


दुर्ग मंदिर
आत शिरल्या शिरल्या समोरच दृष्टीस पडते ते दुर्गा मंदिर. मंदिराची अर्धवर्तुळाकार रचना लक्षवेधी वाटते.
दुर्ग मंदिर हे सामान्यपणे दुर्गा मंदिर अर्थात दुर्गादेवीचे मंदिर असे चुकीचे ओळखले जाते. मूळात हे मंदिर सूर्य किंवा विष्णूचे आहे. गर्भगृहात आज मूर्ती नसल्याने नेमके सूर्याचे की विष्णूचे हे ठामपणे सांगता येत नाही मात्र एकंदरीत मंदिराच्या बाह्यभिंतीवर वैष्णव शिल्पे अधिक प्रमाणात आहे. मंदिराचे दुर्ग मंदिर हे नाव ह्या मंदिरसमूहाभोवती असणार्या दगडी तटबंदीवरुन पडले. जणू एखाद्या किल्ल्यात-दुर्गात हे मंदिर आहे. मात्र पुढे अपभ्रंश होऊन आज ते सर्वसामान्यपणे दुर्गा मंदिर म्हणूनच ओळखले जाते जे चुकीचे आहे.अर्थात, या कथेबाबतीत अभ्यासकांमध्ये मतभेद आहेत. असो. मंदिराची रचना ही बौद्ध चैत्यगृहाचा आभास निर्माण करणारी आहे.

ह्या मंदिराच्या प्रवेशद्वारात असलेल्या शिलालेखानुसार ह्याचे निर्माण विक्रमादित्य द्वितीय (इस. ७३३-७४४) कारकिर्दित कोमारसिंग नाम व्यक्तीने केले. हा विक्रमादित्य द्वितीय हा विजयादित्याचा मुलगा. हे मंदिर पहिले भारतातील सर्वात जुन्या मंदिरांपैकी एक (साधारण पाचवे/सहावे शतक) मानले जात होते मात्र शिलालेखामुळे ह्याचा काळ आता सातव्या/आठव्या शतकातला मानला जातो. ह्या मंदिराची शैली एकदम आगळीवेगळी. ह्याचे साधर्म्य बौद्ध चैत्यगृहांशी आहे. गजपृष्ठाकार आकार असलेल्या ह्या मंदिराचे शिखर आज भग्न आहे मात्र त्याचे अवशिष्ट शिखर नागर शैलीत आहे. संसदभवनाचा आराखडा ह्याच मंदिरावरुन प्रेरीत होता असे म्हणतात. हे मंदिर पूर्वी प्राकाराने बंदिस्त असावे असे वाटते. आज मात्र फक्त प्रवेशद्वार शिल्लक राहिले असून बाजूचा कोट पूर्ण भग्न झालेला असावा. मंदिराच्या शिखराभोवती पूर्वी विटांचे बांधकाम होते असे संग्रहालयातील जुन्या छायाचित्रांवरुन समजते. आज मात्र ह्या विटा अस्तित्वात नसून फक्त शिखरभाग आहे. शिखरावरील आमलक हा मंदिराच्या बाजूलाच पडलेला आहे.इकडील दगडांचा पोत वेगळा आहे, लाल, गुलाबी, तांबूस, करडे, काळसर असे विविध रंग दिसतात. वालुकाश्म असल्याने कोरणे अतिशय सोपे जाते मात्र हा दगड ठिसूळ असल्याने बाह्य वातावरणामुळे ह्यांची झीजही लवकर होते त्यामुळे काही मूर्ती सुस्थितीत तर काही झिजलेल्या दिसतात.

दुर्ग मंदिराचे प्रवेशद्वार

गजपृष्ठाकार दुर्ग मंदिर

दुर्गमंदिर समोरील बाजूने
गजपृष्ठाकर आकार असलेले हे मंदिर एका अधिष्ठानावर उभे असून अर्धमंडप, स्तंभयुक्त सभामंडप, त्यावरील विविध शिल्पे, अंतराळ,अर्धवर्तुळाकार गर्भगृह आणि सभामंडप व मंदिराचा बाह्यभाग ह्यांच्या मधल्या भागात असलेल्या प्रदक्षिणापथाने युक्त आहे. मध्यवर्ती गर्भगृहाच्या बाजूने जाणारा प्रदक्षिणा मार्ग अर्धवर्तुळाकृती असून तो एकसारख्या स्तंभांनी सजवलेला आहे.
मंदिराच्या द्वारस्तंभांवर विविध युगुलशिल्पे आहेत. त्यातीलच एक आहे तो अर्धनारीश्वर.
--


ऐहोळेला आल्यावर छतावर नजर टाकायला अजिबात विसरु नये. दुर्ग मंदिरातही छतावर अद्भूत नक्षीकाम केले आहे. छतावर एक चक्र खुबीने कोरलेले आहे. चक्रातील आरे लक्षपूर्वक पाहिल्यास ते मत्स्य आकृतींनी बनल्याचे पाहण्यात येईल. बदामीच्या प्रथम क्रमांकाच्या गुहेतील ओसरीतील छतावरदेखील असे नक्षीकाम आहे.

चक्र

ह्याच्याच पुढे आदिशेषाची एक अतिशय देखणी मूर्ती आहे.

तर अंतराळाच्या प्रवेशद्वारावर दोन्ही हातांत नाग पकडलेल्या गरुडाची मूर्ती आहे. यावरुनच हे मंदिर विष्णूचे असावे असा तर्क सहज करता येतो.

द्वारावरील मूर्ती प्रेक्षणीय आहेत.


गर्भगृहात पीठासन असून आतमध्ये मूर्ती नाही. आता आपण गजपृष्ठाकर प्रदक्षिणामार्गातून फेरी मारण्यास सुरुवात करु. मंदिराचे सौंदर्य सामावले आहे ते ह्या मार्गावरील मूर्तींमध्ये. बदामी, ऐहोळे पट्टदकल येथील मंदिरांचे एक वैशिष्ट्य म्हणजे येथील विविध आकार असलेल्या खिडक्या. त्याला दुर्गमंदिरही अपवाद नाही. प्रदक्षिणापथावर जागोजागी स्वस्तिकाकार,जाळीदार, चक्राकार अशा विविध प्रकारच्या खिडक्या आहेत. प्रदक्षिणा मार्गाच्या स्तंभांच्या मधून झिरपणारा प्रकाश आतल्या शिल्पांवर एक वेगळेच तेज चढवतो. प्रत्येक स्तंभावर एक शिल्प आहे. तसेच गर्भगृहाच्या बाहेरील भिंतीवरदेखील काही शिल्पे आहेत. यांपैकी महिषासुरमर्दिनी आणि वराह-अवतार ही शिल्पे विशेष उल्लेखनीय. शिल्पातील स्त्री-पुरुषांच्या भावमुद्रा, त्यांचे अलंकार, शरीरसौष्ठव सारे काही बारीक तपशीलांसह पाषाणातून साकारले आहे.

प्रदक्षिणापथावर विविध देवतांच्या मूर्ती आहेत. सर्वात पहिली येते ती शिवाची.
अष्टभुज असलेल्या शिवाने हाती नाग, डमरु, अक्षमाला, फळ आदि धारण केले असून नंदीच्या मस्तकाचा त्याने आधार घेतला आहे. शिवाने येथे व्याघ्रचर्म परिधान केले असावे त्याच्या कमरेजवळच्या वाघाच्या मुखाच्या आकृतीने ते सहज स्पष्ट होते. एका शिवगणाने नंदीची शेपटी हातात धरली आहे.

ह्या नंतर येथे ते नृसिंहाची मूर्ती. बदामी परिसराचे एक वैशिष्ट्य म्हणजे येथील उभ्या असणार्या केवल नृसिंहाच्या मूर्ती. येथे विदारण नृसिंह त्यामानाने अगदी कमीच दिसतात. कमरेवर हात ठेवलेल्या नरसिंहाने हातात शंख आणि चक्र धारण केले आहे. इतर दोन हात भग्न आहेत मात्र गदा आणि पद्म असावेत हे नक्की. केवल नरसिंह म्हणजे नृसिंहाची एकल मूर्ती. तर विदारण नरसिंह म्हणजे नृसिंहाची हिरण्यकश्यपूचे पोट फाडतानाची मूर्ती. स्थौण नृसिंह म्हणजे खांबातून प्रकट झालेल्या नृसिंहाची मूर्ती यात हिरण्यकशयपूबरोबत युद्ध सुरु असताना दिसते, लक्ष्मी नृसिंह, योग नृसिंह असेही काही प्रकार आहेत.

ह्यानंतर येते ती विष्णूची भव्य मूर्ती. शंख, चक्र धारण केलेल्या विष्णूच्या एका बाजूस लक्ष्मी आहे तर पुढ्यात सारथी गरुड आहे.

येथे काही देवकोष्ठांमधील मूर्ती गायब आहेत, त्या बहुधा भग्न झाल्या असाव्यात किंवा ब्रिटिशांनी परदेशी नेल्या असाव्यात, असेच मंदिराच्या गर्भगृहाच्या मागील वर्तुळाकार भागाच्या पुढे वराहमूर्ती आहे. हा विष्णूचा तिसरा अवतार. नरवराहाने हिरण्याक्ष्याने अपहरण केलेल्या पृथ्वीदेवीची सुटका केली असून तिला आपल्या मजबूत बाहूंच्या आधारावर तोललेली आहे. खालच्या बाजूस आदिशेषाची मूर्ती आहे.

ह्यानंतर येते ती महिषासुरमर्दिनीची देखणी मूर्ती. वाघावर आरुढ अष्टभुजा महिषासुरमर्दिनीने शंख, चक्र, घंटा, ढाल, खड्ग, पाश आदि आयुधे धारण केलेली असून हाताता त्रिशूळ पूर्णरूप असलेल्या महिषाच्या गळ्यात ती खूपसत आहे.

ह्यानंतर येते ती अष्टभुज हरिहराची मूर्ती. विष्णूचा मुकूट भरजरी आहे आणि शिवाचा जटायुक्त असून त्यावर अर्धचंद्र आहे. विष्णूच्या भागात लक्ष्मी असून शिवाच्या बाजूला शिवगण आहे. विष्णूच्या बाहूंवर दागिने असून शिवाच्या बाहूंवर रुद्राक्षमाला आहेत.

येथे आपली प्रदक्षिणापथावरुन प्रदक्षिणा पूर्ण होते. मंदिराभोवती बाहेरुन प्रदक्षिणा मारतानाही गर्भगृहाच्या एकदम पाठीमागच्या भागात एक युद्धपट जगतीवरील आयताकार दगडावर कोरलेला आहे. शिल्पपट विदिर्ण झाल्यामुळे आज तो नीट ओळखता येत नाही मात्र महाभारत किंवा रामायण यापैकी एक असावा किंवा देवासुर संग्रामाचा असावा असे दिसते.

विदिर्ण शिल्पपट

दुर्ग मंदिर बाहेरील बाजूने
स्थापत्यशैलीच्या वैशिष्ट्यांमुळे हे मंदिर ऐहोळे मधले एक प्रमुख आकर्षण आहे. मंदिराच्या निर्मितीच्या वेळी इथे कसे वातावरण राहिले असेल याची आपण कल्पना करू लागलो. छिन्नी-हातोडीच्या आघातातून प्रकट होत जाणारे शिल्प, मग एकावर एक रचले जाणारे पाषाणाचे एकक, आणि अखेरीस उभारला जाणारा कळस. किती वर्षे लागली असतील हे एक मंदिर बांधायला? ज्यांच्या हातून हे अजरामर शिल्प घडले ते कलाकार किती कृतार्थ झाले असतील! कसे असेल तेव्हाचे जनजीवन आणि काय राहिले असेल या कलाकारांचे समाजातील स्थान? कदाचित कोणत्याच ऐतिहासिक दस्तावेजांत या प्रश्नांची उत्तरे मिळणार नाहीत. पाषाणात कोरले जातात ते दिग्विजय. सर्वसामान्य व्यक्तीच्या क्षुद्र आयुष्याची कशाला कोणी घेईल दखल?
ह्या दुर्गमंदिराच्या बाजूलाच आहे ते कुटिर मंदिर
कुटिर मंदिर
हे अगदी लहानसे उतरत्या छपरांचा आकार असलेले झोपडीसारखे दिसणारे मंदिर. व्हरांडा, मुखमंडप, सभामंडप आणि गाभारा अशी ह्याची रचना. ह्याच्या खांबांची शैली बदामीतील भूतनाथ मंदिरातल्या स्तंभांशी साधर्म्य असलेली. बाहेरुन जरी अगदी लहानसे दिसत असले तरी आतमध्ये शिरल्यावर ते प्रशस्त वाटते. ह्याचे शिखर आज पूर्णपणे भग्न झालेले आहे. ह्याच्या बाजूलाच एक देखणी पुष्करिणी आहे.


ह्याच्या बाजूलाच आहे सूर्यनारायण मंदिर
सूर्यनारायण मंदिर
अर्धमंडप, सभामंडप आणि गर्भगृह ह्यांनी साकार झालेल्या ह्या सूर्यनारायण मंदिराचे शिखर द्राविड आणि नागर अशा मिश्र शैलीत आहे. द्वारशाखांवर गंगा आणि यमुनेची शिल्पे कोरलेली आहेत जी येथील परिसरावर मंदिरांत बहुतांशी दिसतात. आठव्या शतकात निर्मिलेल्या ह्या मंदिरात सूर्यनारायणाची एक भव्य मूर्ती आहे. पूर्णपणे ग्रॅनाइटमध्ये कोरलेली ही मूर्ती मूळची ह्या मंदिरातली वाटत नाही, ती येथे आणून ठेवल्यासारखी दिसते. कदाचित ती दुर्गमंदिरातील प्रमुख मूर्ती असावी असेही वाटते.

सूर्यनारायण मंदिर

दोन्ही हातात कमळे धारण केलेल्या सूर्याच्या दोन्ही बाजूस उषा आणि निशा आहेत. पायापांशी सात अश्व कोरलेले आहेत आणि मध्ये सारथी अरुण दिसतो.
सूर्यनारायणाच्या मंदिराच्या बाजूलाच दुर्ग संकुलातील दुसरे प्रसिद्ध मंदिर आहेत ते लाडखान मंदिर
लाडखान मंदिर (शिव मंदिर)
इस्लामिक काळात येथे कुणीतरी मुसलमान सरदार राहिल्यामुळे ह्या मंदिराला लाडखान हे नाव पडले व तेच आज रूढ आहे, वास्तविक ह्याला शिवमंदिर म्हणूनच ओळखले जायला हवे. हे मंदिर प्रसिद्ध आहे ते ह्याच्या मंडप पद्धतीच्या शिखरशैलीसाठी. चौकोनी आकारातील स्तंभयुक्त सभामंडप आणि चौकोनी आकारतल्याच गर्भगृहाने युक्त असलेल्या ह्या मंदिरात शिवलिंग स्थापित आहे. काही संशोधकांच्या म्हणण्यानुसार येथील शिवलिंग नंतरचे असून येथे आधी कोणी दुसरी देवता असावी. मंदिराच्या चौकोनी शिखरभागाच्या भिंतींवर विष्णू, सूर्य आणि अर्धनारीश्वराच्या प्रतिमा आहेत. तर मंडपातील भिंतींवर गंगा, यमुना आणि युगुलशिल्पे आहेत. लाडखान मंदिराचे वैशिष्ट्य म्हणजे येथील छपरावर असणारे दगडी ओंडके, तसे हे येथे सर्वत्र दिसतात पण येथे त्यांचे अस्तित्व प्रकर्षाने जाणवते.

लाडखान मंदिर, एका बाजूस गंगा तर दुसर्या बाजूस यमुना आहे.

शिखरावरील विष्णूप्रतिमा

मंदिराच्या बाह्यभिंतीवर युगुलशिल्पे आहेत, त्यातील डावीकडील आहे ते रती मदनाचे, इक्षुदण्ड धारण केलेला मदन अगदी सहज ओळखू येतो.

मंदिराच्या भिंतीवर वेगवेगळ्या नक्षीची जालवातायने आहेत.

आतून त्यांचे सौंदर्य अधिकच खुलते

गर्भगृहातील शिवलिंग
लाडखान मंदिराच्या बाजूला आहे ते गौडर मंदिर
गौडर मंदिर
हे बहुधा ऐहोळेतील सर्वात जुने मंदिर. हेही मंडप शैलीतले. आयताकार सभामंडप आणि आतील चौकोनी गर्भगृह. ह्या मंदिराचे शिखर आज अस्तित्वात नाही मात्र लाडखान मंदिरासारखेच ते असावे असे ह्याच्या उर्वरित भागावरुन दिसते. ह्याच्या भिंतीवर असलेल्या शिलालेखावरुन हे मंदिर दुर्गा देवीचे असावे हे स्पष्ट होते. गौडर मंदिराला लागूनच एक भव्य पुष्करिणी आहे.

गौडर मंदिर

गौडर आणि लाडखान मंदिरे
ह्याच्या जवळच आहे ते चक्र मंदिर
चक्र मंदिर
रेखानागर शैलीतले हे मंदिर त्याच्या सुस्पष्ट नागर शैलीमुळे अगदी झटक्यात ओळखता येते. सभामंडप, रेखानागर पद्धतीचे शिखर आणि त्यावरील आमलक अशी ह्याची रचना. नवव्या शतकातले ह्या मंदिरावर फारसे अलंकरण नाही.

चक्र मंदिर

सभामंडप-चक्र मंदिर
ह्याच्याच बाजूला अगदी एका कोपर्यात आहे ते अगदी लहानसे बडिगेरा मंदिर
बडीगेरा मंदिर
फांसना पद्धतीचे शिखर असलेले हे ९ व्या शतकातले मंदिर सूर्यनारायणाचे असावे. मुखमंडप, सभामंडप अशी याची रचना. शिखराचा वरील भाग आज नष्ट झालेला आहे. छपरावर दगडी ओंडके आणि शिखराच्या भागावरील देवकोष्ठात सूर्याची मूर्ती आहे.

बडीगेरा मंदिर
येथे आपली दुर्ग संकुलातील सफर पूर्ण होते. ह्या संकुलातील प्रत्येक कोनांतून येथील मंदिरांचे नयनरम्य दर्शन होत असते त्याचीच काही प्रकाशचित्रे पाहूयात


ऐहोळेत आल्यावर हे दुर्ग संकुल तर सर्वजण पाहतातच मात्र येथील वस्तुसंग्रहालय पाहणे न चुकवण्याजोगे आहे. आतमध्ये चालुक्यकालीन मातृकांच्या अत्यंत भव्य प्रतिमा, आज त्यांची प्रचंड मस्तकेच येथे दिसतात, तसेच इतर कित्येक मूर्ती, मकरतोरणे, देवी देवता, शिखरशैलींच्या प्रकाराची ओळख, मंदिरांच्या जीर्णोद्धाराच्या आधीची छायाचित्रे तसेच येथील परिसराच्या नकाशाचे प्रारुप येथे आहे. दुर्ग मंदिर ते सांग्रहालय येथील आवारातही उघड्यावर येथे कित्येक मूर्ती ठेवलेल्या आहेत. त्यापैकी काही आपण येथे पाहू.


सप्तमातृका
ब्राह्मणी, माहेश्वरी, कौमारी, वैष्णवी, वाराही, इंद्राणी आणि चामुंडा


वीरगळ
पुरुष पुरुष उंचीचे भले प्रचंड वीरगळ येथे आहेत.वीरगळावर आपल्या महाराष्ट्रातील वीरगळांपेक्षा खूपच जास्त तपशीलवार कोरीवकाम आहे. इकडचे वीरगळ राजाश्रयाखाली कोरले गेलेत शिवाय वालुकाश्म असल्यामुळे त्यामुळे ह्यांवर लेख आणि निगुतीने केलेले कोरीवकाम आढळते तर महाराष्ट्रातील वीरगळ हे कठीण बसाल्ट दगडात कोरले गेले असल्यामुळे रेखीवता तुलनेने कमी प्रमाणात आढळते.

गणेशाच्या विविध प्रतिमा

मकरावर बसलेला वरुण

हा प्रसंग नक्की कळत नाहीये, भृंगी, की शिवगण की भैरव?

खड्ग आणि ढाल हाती धारण केलेला वीरभद्र, डाव्या बाजूस खाली बकर्याचे मस्तक लावलेला प्रजापती दक्ष तर दुसरे बाजूस गणेश आहे.

बदामीपासून ३२ किमी अंतरावर ऐहोळे हे प्राचीन मंदिरांचा समूह असणारे एक ठिकाण आहे. पाचव्या शतकापासून ते बाराव्या शतकापर्यंत चालुक्य सम्राटांनी शंभर पेक्षा जास्त मंदिरे येथे उभारली आहेत. सुरुवातीला चालुक्यांची राजधानी ऐहोळे ही होती. कला व संस्कृतीचे उपासक असणाऱ्या चालुक्यांनी आपल्या राजधानीत तसेच पट्टदक्कल येथे अनेक मंदिरे बांधली. त्यासाठी त्यांनी जगभरातून तज्ज्ञ मंडळींना बोलावून त्यांचे मार्गदर्शन घेतले होते. चालुक्यांनी ऐहोळेला वास्तुकलेचे सर्वोत्तम केंद्र बनवले. भारतीय मंदिर शिल्पकलेचा पाया येथे रचला गेला तर त्याचा कळस बेल्लूर-हळेबीड येथे गाठला गेला. येथे असणाऱ्या अनेक मंदिरांपैकी दुर्गा मंदिर हे मुख्य आकर्षण आहे. या मंदिराच्या बाह्य आकारावरून भारतीय संसदेच्या इमारतीची बाह्यरचना करण्यात आली आहे. या मंदिर समूहाचे एक वैशिष्ट्य म्हणजे त्यांच्या खिडक्यांचे नक्षीकाम . येथे एकाही खिडकीचे नक्षीकामाची पुनरावृत्ती झालेली नाही. त्याकाळच्या कलाकारांनी या ठिकाणी वेगवेगळे प्रयोग केल्याने भविष्यात मंदिर निर्माण करताना ते उपयोगात आले. येथे असणाऱ्या वस्तूसंग्रहालयात या संपूर्ण भागाची प्रतिकृती, अश्मयुगापासुनचा या भागातील इतिहास मांडला आहे. हे वस्तूसंग्रहालय आवर्जून बघावे.
सतरा-अठरा वर्षांपूर्वीची येथील एक आठवण येथे सांगावीशी वाटते . मी, माझे पुतणे व गावाकडील काही मित्र बदामी ट्रिपला गेलो होतो. त्यावेळी सर्वांना या वस्तूसंग्रहालयात असणारे ‘सप्तमातृका शिल्प’ पहायचे होते. सप्तमातृका हे आमचे ग्रामदैवत आहे. परंतु वस्तूसंग्रहालयाची वेळ संपत आली होती व त्यामुळे तेथील गार्ड आम्हाला आत सोडत नव्हता. त्यावेळी वस्तूसंग्रहालयाची बंद होण्याची वेळ माहीत नसल्याने आम्हीही वेळेत पोहचू शकलो नव्हतो. मग मुख्य अधिकाऱ्याला भेटून आम्ही खूप लांबून आलेलो आहोत व आमच्या ग्रामदैवताचे शिल्प पहावयाचे आहे त्यासाठी परवानगी द्या, अशी त्यांना विनंती केली. त्यावेळी त्यांनी आमच्या भावनांचा आदर करत परवानगी दिली.

पूर्वी बदामी भागात प्लास्टिकचे पाण्याचे हंडे घेऊन जाणारे स्त्री-पुरुष किंवा ढकल गाडीवर ओळीत ठेवलेल्या प्लास्टिक हंड्याना वाहून नेणारे लोक हमखास दिसायचे. ठिकठिकाणी रस्त्यावर कडेला कपडे धुणाऱ्या स्त्रिया दिसायच्या. तसेच छोटी-छोटी गावं अस्वच्छ असायची, गरिबी ठळकपणे दिसायची. पण आता हे दृश्य खूपच कमी दिसते. अलमट्टीच्या पाण्यानंतर हा भाग बागायती दिसू लागलाय . दुष्काळाची तीव्रता ,गरीबी आणि अस्वछताही कमी झालीय. बदामी गावही वाढतेय, सुधारतेय.पण त्याबरोबरच गुंफा, भूतनाथ मंदिराकडे जाणारा मार्गही सुधारेल, ही अपेक्षा करतो.

जशी माझी वर्षातून एकदा केरळ ट्रीप होते, चार ते पाच वेळा गोवा ट्रीप होते तशीच बदामी ट्रीपही दोन-चार वेळा होतेच होते. पण तरीही मला बदामी पहाण्याचा कंटाळा कधीच येत नाही. एकदा माझे वडील व त्यांचे काही तरुण मित्र , जे साधारणपणे माझ्याच वयाचे असतील ट्रीपला जायचे ठरवत होते.पावसाळ्याचे दिवस असल्याने वडिलांनी बदामी – हंपी ट्रीप निश्चित केली. पण तरुणाईच्या मनात ‘गोवा ‘ होते. वडिलांना नाही कसे म्हणायचे? म्हणून आम्ही सगळे बदामीला गेलो . तेथे गेल्यावर सर्वांनी बदामी – हंपी ट्रीप दोन दिवसात आटोपून, वडिलांना गोव्याला जाण्यासाठी राजी केले. गोव्यात पाऊस सुरू असूनही सगळेजण तिकडे गेलो. हा अनुभव येईपर्यंत २-३ दिवसाच्या ट्रीपसाठी सल्ले विचारणाऱ्या सर्वांना मी बदामी सुचवायचो,पण त्यानंतर मात्र इतरही स्थळे सुचवू लागलो. मी मात्र अजूनही दैनंदिन रहाटगाडग्याला कंटाळलो व वेळ कमी असेल तर कधी एक तर कधी दोन दिवस बदामीचीच ट्रीप करतो.


या भागात आता सुविधा उपलब्ध झाल्या असल्या तरी, खाण्याचे हाल होऊ शकतात. त्यामुळे तिकडे जाताना सोबत खाण्यासाठी पदार्थ व पाणी ठेवणे गरजेचे आहे. हॉटेल्सची मर्यादा असल्याने बुकिंग करून गेलो तर गैरसोय होत नाही. बदामीत KSTDC चे ‘मयुरा चालुक्य’ हे हॉटेल राहण्यासाठी उत्तम आहे.हे हॉटेल गावाबाहेर व ऐसपैस असे असल्याने गर्दीचा त्रास होत नाही. बदामी गावात’ क्लर्क इन’ हे एक चांगले हॉटेल आहे. सवड काढून बदामीला गेल्यास, इतिहासातील हे सोनेरी पान तुम्हाला कधीच निराश करणार नाही.

हे सुद्धा वाचा -हिंदू, जैन,बौद्ध संस्कृतींचा ऐतिहासिक वारसा जपणारे बदामी-https://bit.ly/3g6mXQD
(लेखक ‘लोकायत’ प्रकाशनाचे संचालक आहेत)
84849 77899
दुर्ग मंदिर :-
खरं पाहिलं तर हे दुर्ग मंदिर नसून हे शिव मंदिर आहे पण डोंगराच्या जवळपास असल्याकारणाने त्यास दुर्ग मंदिर म्हणून संबोधले जाते. मंदिराचा आकार बघितला तर तो तो हत्ती च्या पाठीसारखा आहे . मंदिराच्या आत एक गर्भगृह आणि सभामंडप आहे मंदिराच्या खांबावर देवी देवतांची शिल्पे कोरली आहेत मंदिराच्या चहूबाजूस शंकर विष्णू महिषासुर मर्दिनी ची रेखीव शिल्पे आहेत.


सुमारे २ तास ऐहोलेमध्ये घालवून पुन्हा बदामीच्या दिशेने रवाना झालो खरंतर बदामीला जाऊन सूर्यास्त पाहायचा विचार होता पण ढगाळ वातावरणामुळे ते काही शक्य होऊ शकलं नाही पण असो महाकूट मंदिर, पट्टडकल आणि ऐहोले हे सर्व एका दिवसात पहायला मिळणं हे हि नसे थोडके. एकंदरीत काय तर रिक्षा करण्याचा निर्णय अतिशय योग्य होता.
शेवटी हॉटेल मध्ये जाऊन फ्रेश झालो आणि थेट आठ वाजता बदामी मध्ये जेवायला बाहेर पडलो तिथे सुद्धा एक घरगुती खानावळ शोधून काढली आणि पोटभर जेवलो. जास्त वेळ न काढता जेऊन थेट हॉटेल मध्ये जाऊन झोपलो कारण दुसऱ्या दिवशी सकाळी लवकर उठून बदामी ला भेट द्यायची होती. दिवसभराची दगदग आणि कमी झोप ह्यामुळे पडल्या पडल्या झोप लागली.
दिवस भाराचा खर्च:
रिक्षा (दिवसभर ) : - ८००/-
नाश्ता : - ४०/-
पार्किंग : - २०/-
दही : - १०/-
पट्टदकल प्रवेश फी : - ४०/-
नारळपाणी - ३०/-
पाणीपुरी: - १०/-
जेवण :- ५०/-
ऐहोळे प्रवेश फी : - ४०/-
-----------------------------
एकूण :- १०४०/-
पुढील प्रवास पुढच्या भागात.....
टीप : -
१) बदामी ला जात असाल तर हॉटेल बुक करताना हॉटेल राजसंगम हे बस स्टॅन्ड च्या जवळ असलेले एकमेव चांगलं हॉटेल आहे.
२) पट्टडकल आणि ऐहोले एका दिवसात करायचं असेल तर रिक्षा किंवा स्वतःची गाडी सोबत असणं गरजेचं आहे रिक्षा ८०० रु घेते.
मंदिरस्थापत्यकलेची प्रयोगशाळा - ऐहोळे
 |
| ऐहोळे येथील मुख्य मंदिरसमूह |
 |
| दुर्गा मंदिराची अर्धवर्तुळाकार रचना |
 |
| दुर्गा मंदिराचे कोरीव स्तंभ |
 |
| प्रदक्षिणा मार्ग |
 |
| लाडखान मंदिर |
 |
| लाडखान मंदिरातील कोरीव स्तंभ |
 |
| अर्धनारीश्वर |
 |
| रावणफडी गुंफा |
 |
| नृत्यमग्न नटराजाचे महाकाय शिल्प |
 |
| जैन गुंफांतील शिल्पे |
ऐहोळे बदामी पासुन ३३ किमी वर आहे. ईथे जाण्यासाठी सर्वात जवळचे रेल्वे स्टेशन म्हणजे बदामीच. ही चालुक्य राजवटीची बदामी-पुर्व राजधानी होती. ह्या परिसरात चालुक्य राजांनी बांधलेली जवळपास १२५ मंदिरे आहेत. पण बरीच मंदिरे भग्न स्वरुपात आहेत. काही मंदिरांचे जिर्णोद्धाराचे काम सुरु आहे. पौराणिक कथेनुसार परशुरामाने पृथ्वी नि:क्षत्रिय केल्यावर आपली कुर्हाड ईथेच धुतली होती.
हा सर्व परिसर पहायला कमीत-कमी ५-६ तास तरी हवेत.
ऐहोळे बद्दल अधिक माहिती येथे पहावी.
http://en.wikipedia.org/wiki/Aihole
ईथे आठवतील तेव्हडया मंदीरांची नावे देतो आहे.
प्रचि १
दुर्ग मंदीरः
हे खरेतर देवीचे मंदीर नसुन शंकराचे मंदीर आहे. जवळच दुर्ग (किल्ला) असल्याने ह्याला दुर्ग मंदीर असे नाव पडले.
-
-
-
-
प्रचि २
-
-
-
-
प्रचि ३
-
-
-
-
प्रचि ४
मंदीराचा परिसर
-
-
-
-
प्रचि ५
-
-
-
-
प्रचि ६
-
-
-
-
प्रचि ७
-
-
-
-
लाडखान मंदीरः
प्रचि ८
-
-
-
-
प्रचि ९
-
-
-
-
प्रचि १०
-
-
-
-
प्रचि ११
-
-
-
-
रावणफाडी:
ही एका अखंड दगडात कोरलेली लेणी आहे.
प्रचि १२
-
-
-
-
प्रचि १३
-
-
-
-
प्रचि १४
-
-
-
-
प्रचि १५
-
-
-
-
प्रचि १५
-
-
-
-
प्रचि १६
-
-
-
-
प्रचि १७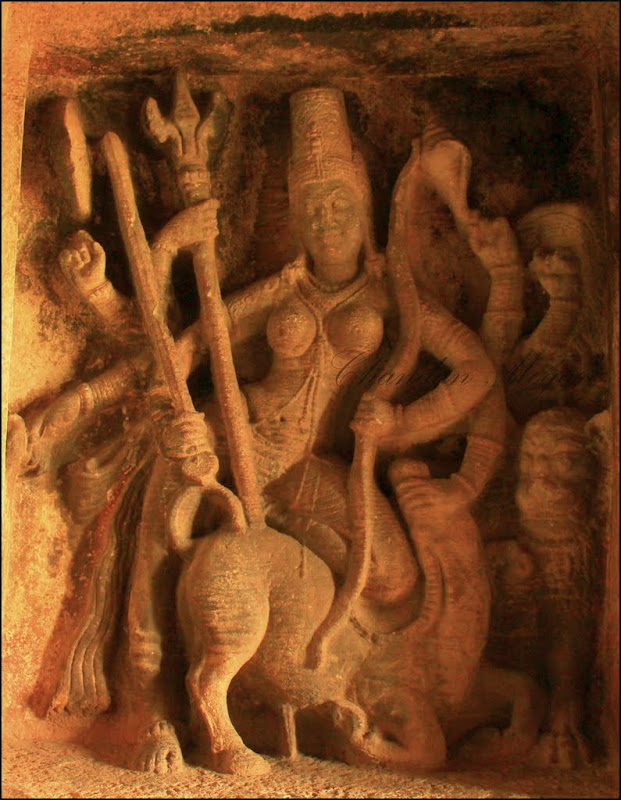
-
-
-
-
प्रचि १८
-
-
-
-
प्रचि १९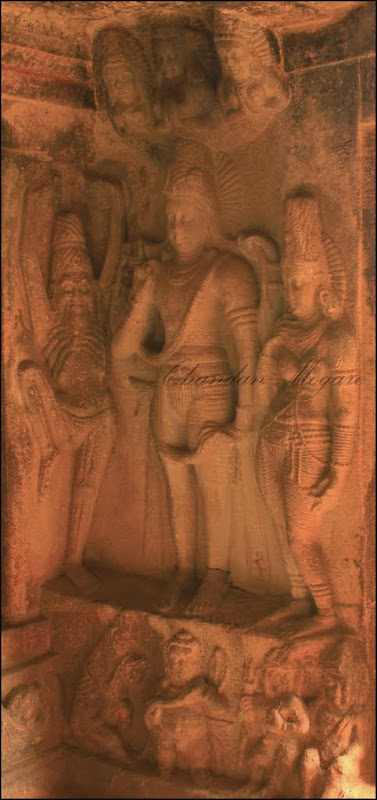
-
-
-
-
प्रचि २०
हुचिमल्ली गुडी
-
-
-
-
प्रचि २१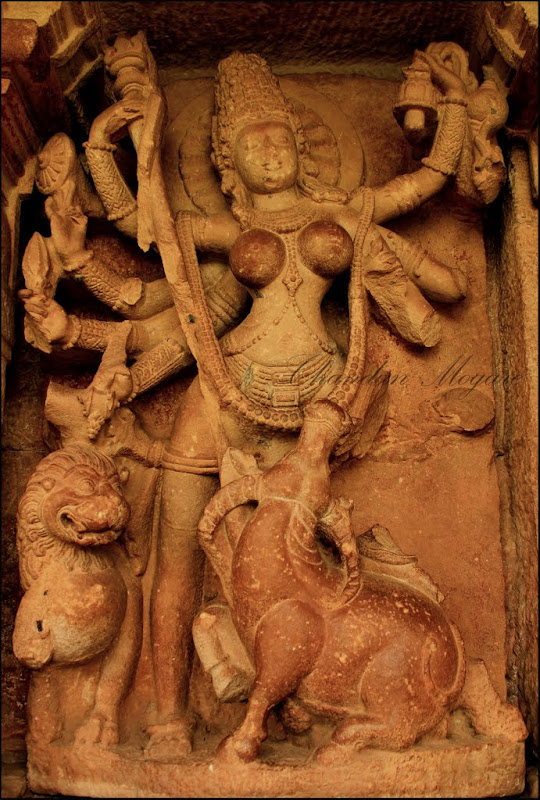
-
-
-
-
प्रचि २२
-
-
-
-
प्रचि २३
-
-
-
-
प्रचि २४
मेगुती जैन मंदीर
-
-
-
-
प्रचि २५
-
-
-
-
प्रचि २६
-
-
-
-
प्रचि २७
-
-
-
-
प्रचि २८
-
-
-
-
प्रचि २९
-
-
-
-
प्रचि ३०
-
-
-
-
प्रचि ३१
जमदग्नीपुत्र परशुरामाने पृथ्वी निःक्षत्रीय करण्याची प्रतिज्ञा करून आपला रक्तलांछित परशू मलप्रभेच्या पात्रात धुतला तेव्हा नदीचे पाणी लालभडक झाले. नदीचे पाणी भरण्यासाठी आलेल्या नारीनी हे दृश्य बघितले व ते पाहून त्यांच्या तोंडात आश्चर्याने उद्गार आले- ‘ऐ… होळे… ऐ… होळे…’ त्यामुळेच गावाचे नाव ‘ऐहोळे’ असे झाले अशी आख्यायिका सांगितली जाते. ग्रामनामासंदर्भात कितीही कथा, दंतकथा असल्या तरी बदामी चालुक्याच्या राजवटीत ‘ऐहोळे’ येथे अग्रहार आणि विद्याकेंद्र होते. जनमानसाला सुशील, सत्शील करण्याचा हेतू त्यामागे दिसत होता. (संदर्भ: सौ. पौर्णिमा केरकर ह्यांच्या शिल्पकलेचा अनुपम आविष्कार मधून)

महत्त्वाच्या नोंदी :
दिनांक : २९-३०-३१ डिसेंबर २०१८
आजची भटकंती: दुपारी बदामी किल्ला पाहून झाल्यावर पट्टडकल - ऐहोले - होस्पेट - हंपी
पाण्याची व्यवस्था : सोबत पाणी असावे.
कसे जाल : पुणे सोलापूर हा मार्ग गुगल मॅप दाखवत असेल किंवा कमी किमी भरत असेल तरी एन एच ४ ने जाणे सोईचे पडते.
हे चुकवू नका : विरुपाक्ष मंदिराजवळ असणारा सनसेट पॉईंट आणि सनसेट. तुम्हाला झक्कास फोटो हवे असतील तर सूर्यास्त झाल्यावर १० मिनिटे थांबा मग आकाशात विविध रंगछटा उमटतात.
अडचणी : सारखी सारखी मंदिरच पाहावी लागतात त्यामुळे एखादा नास्तिक प्राणी सोबत असल्यास तो त्रास देऊ शकतो.
अजून :
१. संपूर्ण प्रवासात तुमचा गाडी ड्रायव्हर हुशार हवा. त्याला निघायच्या आधी पुरेशी झोप द्या.
२. ट्रेन ने प्रवास होईल पण तुमची कमी ठिकाणे होतील.
३. मुळात ही प्रत्येक ठिकाणे एका दिवसात संपणारी नाही आहेत, तरी जेवढे जमेल तेवढे बघा आणि व्यवस्थित बघा.
४. एकदा हंपी - बदामी मध्ये घुसलात कि मग व्हेज जेवण मिळते साधे पण अतिशय चविष्ठ.
५. विठ्ठल मंदिराजवळ गाईड न चुकता घ्या. (५०० रु. घेतो)
६. ट्रेन ने गेलात तर लोकल टमटम आहेत आपल्याकडे असतात तसे पण भाषा त्यांना समजत नाही त्यावेळी बरीच अडचण होते. पण आपल्याला कामचं करायचेय तर फक्त त्यांना ठिकाण - नाव सांगावे.
७. शक्यतो प्रयत्न करा एखादी कार घेऊन जा इनोव्हा टाईप ( ६ जण बसतात- ड्रायव्हर सोडून) किंवा स्वतःची बाईक.
८. खर्च: ३०-४० रु अशी एंट्री फी आहे वेगवेगळ्या ठिकाणी. जेवण - नाश्ता स्वस्त आहे. मुंबई - पुण्याच्या मानाने. हॉटेल ओयो वर बुक करा होस्पेट ला स्वस्त मिळतात.
९. ट्रेन ने गेलात तर लास्ट ठिकाण हुबळी. तेथून लोकल बस (स्वच्छ) बदामी - हंपी साठी सुटतात.
१०.. हॉटेल चा खर्च वाचवायचा असल्यास टेन्ट पण लावू शकता पण तुम्ही फ्रेश होणार नाही आणि मोठ्या ट्रिप ला फ्रेश नसलो कि चिडचिड होते.
११. कार ने गेलात तर पर हेड ४-५ हजारात काम होईल मुंबई ते मुंबई ( माझा अंदाज) (जेवण - नाश्ता - स्थळांची एंट्री फी - गाईड - ट्रॅव्हल - चटर:फटर खर्च)
१२. ट्रेन ने गेलात तर नॉन एसी २-३ हजार खूप होतील.
गाईड मिळतात.
जैन लेणे आणि हुच्चयप्पा मठ
बदामी १: चालुक्यांचा संक्षिप्त इतिहास आणि बदामी लेणी
बदामी २: बदामी किल्ला, मंडप, धान्यकोठारे आणि शिवालये
बदामी ३: भूतनाथ, मल्लिकार्जुन मंदिरे, विष्णूगुडी आणि सिदलाफडीची प्रागैतिहासिक गुहाचित्रे
ऐहोळे हा आमच्या भटकंतीमधला दुसरा दिवस, आदल्या दिवशी बदामीच्या गुहा, अगस्ती तलाव आणि यल्लमा मंदिर पाहिलेले होते आणि आजचा संपूर्ण दिवस ऐहोळे आणि पट्टदकलसाठी राखून ठेवला होता जेणेकरुन तिसर्या दिवशी कमी दगदग व्हावी. मात्र त्या तिसर्या दिवशीच्या भटकंतीत अनपेक्षितपणे सिदला फडीची दमदार भटकंती झाली त्यामुळे त्या दिवशी अधिकच दगदग झाली, बदामीच्या निकट असल्याने लिखाणात सलगता राहावी म्हणून बदामी किल्ला आणि सिदलाफडीवर आधी लिहिले आणि आता ऐहोळेची सुरुवत करत आहे.
तर आजचा दिवस होता ऐहोळे आणि पट्ट्दकलसाठीच. बदामीपासून पट्ट्दकल आहे साधारण २२ किमी तर ऐहोळे त्याच रस्त्यावर पुढे अजून १३ किमी. ऐहोळे साठी खरे तर २ दिवस आणि पट्टदकलसाठी किमान एक दिवस संपूर्ण हवा तरच ही ठिकाणे बर्यापैकी बघता येतात. मात्र वेळेअभावी तसे करणे शक्य नसल्याने एकाच दिवसात दोन्ही करायचे ठरवले आणि सकाळी लवकर उठून साधारण सात वाजता बाहेर पडलो. बदामीत एसटी स्टॅण्डजवळच्या हॉटेल उदय विलास मध्ये नाष्टा करुन निघालो ते वाटेत पट्टदकल पार करुन ऐहोळेत साधारण साडेआठच्या आसपास पोहोचलो. रस्ता एकदम मख्खन आहे. ऐहोळे-पट्टदकल येथे फिरताना वैयक्तिक वाहन नसल्यास बदामीपासूनच एखादी रिक्षा दिवसभरासाठी ठरवणे आवश्यक आहे कारण येथे सार्वजनिक वाहतुकीची तुलनेने बोंबच आहे आणि संध्याकाळी ५/६ च्या पुढे परतीसाठी वाहन मिळणे दुरापास्त होते. शिवाय ल़क्षात घेण्याजोगी अजून एक गोष्ट म्हणजे स्वतःसोबत काही खाण्याच्या वस्तू आणि पिण्याचे पाणी विपुल असावे. ऐहोळेत फक्त दुर्गामंदिराच्या आसपास काही खाण्याची किरकोळ दुकाने आहेत, जेवण मात्र मिळत नाही. तिथल्या केटीडीसीच्या मयुरा विश्रामगृहात तयार काहीच नसते, तयार करुन देतात मात्र दिडेक तास थांबावे लागते. पट्टदकलला मात्र साधे कन्नड पद्धतीचे जेवण मंदिराबाहेरच्या टपर्यांवर मिळते, त्यादृष्टीने नियोजन करावे. तर चला आता ऐहोळेच सफर करावयास निघू.
ऐहोळे ही पश्चिमी चालुक्यांची पहिली राजधानी. मलप्रभेच्या काठावर वसलेल्या ऐहोळे नगराचे प्राचीन नाव आर्यपूर असे मानले जाते. बदामीपासून मलप्रभा थोडी दूर असली तरी ऐहोळे आणि पट्टदकलला अगदी लगटून जाते. ही नदी मोठी अवखळ, हिचे पूर्वीचे नाव मलप्रहारी होते असे काही जण मानतात, मलाचा नाश करणारी नितळ, निर्मळ अशी. मात्र मला स्वतःला ह्या नदीचे पात्र मातकट, गढूळ असल्याने मलप्रभा अर्थात गढूळलेल्या पाण्याची असेच वाटते. मलप्रभेच्या काठावर ऐहोळेतील मंदिरसंस्कृतीचा विकास होत गेला. मंदिर निर्मितीची सुरुवात ऐहोळेतून झाली, बदामीत मध्य झाला तर पट्टदकलला संपूर्ण विकसित स्वरूपात मंदिरे उभारली गेली. ज्यांना कुणाला शिल्पशास्त्राच्या दृष्टीकोनातून मंदिर निर्मितीतला होत गेलेला बदल पाहायचा असेल, स्थित्यंतर अनुभवायचे असेल तर ते ऐहोळे, बदामी, पट्टदकलशिवाय संपूर्ण होणारच नाही. चालुक्य स्थापत्यशैलीची सुरुवात ऐहोळेपासून झाली, साधारण पाचव्या सहाव्या शतकापासून येथे मंदिरे उभारण्यास सुरुवात झाली किंबहुना दक्षिण भारतातील सर्वात आद्य मंदिरे ऐहोळे येथेच आहेत. गजपृष्ठाकार, मंडप, उतरत्या छपराची, फांसना शैली, द्राविड शैली, उत्तर भारतीय नागर शैली, लेणी अशी विविध पद्धतीची आणि जैन, बौद्ध आणि हिंदू आदी तिन्ही धर्मांची लहानमोठी मंदिरे बघावयास मिळतात अर्थात ऐहोळेत हिंदू मंदिरांची संख्या खूपच जास्त आहे. आजमितीस ऐहोळेत सुमार १२५ मंदिरे असून मंदिराच्या मध्येमध्येच गाव वसले आहे, जिकडे जावे तिकडे येथे काही ना काही पाहावयास मिळते. दुर्गा मंदिर येथील सर्वात प्राचीन असे मानले जाते, ह्याच मंदिरसंकुलात जवळपास ९९% लोक जातात आणि इतर संकुले मात्र पर्यटकांची वाट बघत एकांतावस्थेत असतात. ह्या सव्वाशे मंदिरांपैकी काही मंदिरसंकुले आम्हास पाहावयास मिळाली त्याबद्द्ल आता एकेक करुन पाहू.
जैन बसादी (जैन लेणी)
ऐहोळे गावात प्रवेश करण्याच्या आधी उजव्या हाताला एक टेकडी दिसते. तीच ही मेगुती टेकडी. गावात न जाता उजवीकडे टेकडीच्या कडेने एका लहानश्या रस्त्याने मागे वळल्यास एक खडकात खोदलेली एक लहानशी लेणी दिसते. तीच ही जैन बसादी. येथे नजर मात्र उजवीकडेच हवी नाहीतर आपण ह्या लेणीदर्शनास मुकू शकतो. येथे एक सांगणे अगत्याचे आहे की ह्या लेणीच्या वरच्या भागात म्हणजेच मेगुती टेकडीच्या पठारावर अश्मयुगीन दफनभूमी आहे(मोनोलिथिक डोल्मेन्स). येथूनच टेकडीच्या वरच्या पठारावर गेल्यास येथील पाषाणी दफनस्तंभ जवळून पाहता येतात. मेगुती टेकडीच्या दुसर्या बाजूस असलेल्या पायर्यांच्या मार्गाने गेल्यास मात्र सर्व बाजूंनी तटबंदी असल्याने हे डोल्मेन्स पाहायला उतरणे तसे जिकिरीचेच आहे.
बसादीचे होणारे प्रथमदर्शन

बाहेरुन अगदी लहानसे वाटणारे हे जैन लेणे आतून मात्र अगदी प्रशस्त आहे. एक पाषाणात खोदलेले हे लेणे अगदी ऐहोळेला येणार्यांनी अगदी आवर्जून पाहावे असेच आहे. सातवे शतक हा ह्या लेणीनिर्मितीचा काळ मानला जातो.

व्हरांडा, सभागृह आणि सर्वात शेवटी गर्भगृह अशी ह्याची रचना. व्हरांड्याच्या उजव्या भागात एका नागाचे छत्र धारण केलेल्या ( हा नाग म्हणजेच धरणेंद्र यक्ष) तीर्थंकर भगवान पार्श्वनाथांची मूर्ती कोरलेली असून बाजूस सेवक, सेविका आहेत. तर त्यांच्या समोरील बाजूस ( व्हरांड्याच्या उजव्या भागात) बाहुबली त्याच्या दोन सेविकांसह उभा आहे. निरखून पाहिल्यास बाहुबालीच्या पायांच्या बाजूस दोन नाग दिसतात तर पायांना वेलींनी विळखा घातलेला आहे.
पार्श्वनाथ

बाहुबली

ऐहोळे, बदामी, पट्टदकल येथील मंदिरांत, लेण्यांत फिरताना छताकडे कायम लक्ष जाणे आवश्यक आहे हे लक्षात ठेवले पाहिजे. येथील जैन बसादीही त्याला अपवाद नाही. येथील संपूर्ण छत सुरेख नक्षीकामाने कोरून काढलेले आहे. छताची उंची कमी असल्याने येथे सर्वच छत कोरून काढणे हे तुलनेने सोपे गेले असावे हे सहजच लक्षात येते. कमळे, स्वस्तिक, मकर, मकराने अर्धवट गिळलेले मानव अशा विविध कलाकृतींची येथे रेलचेल आहे.
फुलांची नक्षी

स्वस्तिक

नक्षीकाम

व्हरांड्याच्या पुढे सभागृह, ह्याच्या छतावर कमळ कोरलेले आहे.


तर गर्भगृहात ध्यानमुद्रेत बसलेल्या भगवान महावीरांची मूर्ती आहे.

ऐहोळेला आल्यावर हे लेणे अगदी चुकवू नयेच, जेमतेम १०.१५ मिनिटात पाहता येते आणि वेगळे काही पाहिल्याचे समाधान मिळते.
येथून परत फिरुन आम्ही गावाच्या दिशेने निघालो वाटेत डाव्या बाजूला पहिलाच लागतो तो हुच्चयप्पा मठ
हुच्चयप्पा मठ
ऐहोळे गावाच्या अगदी सुरुवातीसच असणारे हे मंदिर येथे येणार्यांनी न चुकता आवर्जून पाहावे असेच आहे. एका प्रशस्त्र प्रांगणात हे मंदिर उभारले आहे. ह्या मंदिराची रचना थोडी निराळी. येथे मुख्य शिवमंदिर आणि एक मठ असे दोन विभाग आहेत. ह्या मंदिराचे वैशिष्ट्य म्हणजे एक प्रशस्त आयताकृती चर खणून त्यात ही दोन्ही मंदिरे स्थापित केली आहेत. मंदिरात शिरण्यासाठी आपल्याला काही पायर्या उतरुन खालचा प्रांगणात जावे लागते, तिथून एका अधिष्ठानावर हे मंदिर आहे. ह्या मंदिराची रचना मंडप शैलीची, चौकोनी आकारातली. गर्भगृहाच्या वर जो शिखर भाग आहे तो देखील चौकोनीच. साधारणतः सहाव्या शतकातले हे मंदिर त्यावरील युगुल मूर्तींमुळे प्रेक्षणीय झाले आहे.
हुच्चयप्पा मठ

प्रवेशद्वाराच्या समोरील दोन्ही बाजूस युग्मं शिल्पे आहेत तर आतील बाजूस गंगा, यमुना आहेत.

प्रेम आंधळं असतं असा आशय असणारे युगुल शिल्प यापैकी एक. येथे एक प्रेमात वेडा झालेला एक प्रियकर एका गर्दभमुखी तरुणीसोबत आहे. प्रेमात पडलेल्या माणसाला सारासार विचारबुद्धी काही राहत नाही असेच सांगणारे हे शिल्प.

प्रवेशद्वाराच्या दुसर्या बाजूवरील हे एक शिल्प, स्त्रीच्या हातात पूर्ण भरलेल्या बांगड्या असून कमरपट्टा, बाजूबंद इत्यादी दागिने पाहण्यासारखे आहेत.

ह्या युगुलातल्या तरुणाची केशरचना आणि कमरेला बांधलेले वस्त्र इजिप्शियन वस्त्रशैलीशी कमालीचे मिळतेजुळते आहे. मस्तकावर अरब लोक पांघरतात तसे उष्णीष असून कमरेचे वस्त्र चुणीदार आहे.

मंदिराच्या डाव्या व उजव्या बाजूच्या सुरुवातीसही मैथुन शिल्पे आहेत.


प्रवेशद्वारातून आत जाताना दोन्ही बाजूस गंगा यमुना आहेत. दोन्ही सरितादेवींनी आपला प्रवाह हळुवार व्हावा म्हणून आधारासाठी बटूच्या मस्तकावर हात ठेवला आहे. त्यांच्या तलम वस्त्रांतून त्यांची नितळता प्रतीत होते.
गंगा यमुना


प्रवेशद्वारातून सभागृहामधे आत जाताच येथील सर्वात महत्वाची आश्चर्ये लपलेली आहेत. येथील एक वैशिष्ट्य म्हणजे येथील नंदी हा स्वतंत्र मंडपात नसून सभागृहातच आहे. मी कित्येकदा आधी सांगितल्याप्रमाणे तुमची नजर छतावर गेलीच पाहिजे नाहीतर तुम्ही अगदी महत्वाच्या शिल्पांना मुकू शकता. येथील छतावर आहेत ते ब्रह्मा, विष्णू, महेशाचे तीन भव्य शिल्पपट, इतके सुंदर शिल्पपट मी याधी कुठेही पाहिले नाहीत. चला तर मग एकेक करुन हे शिल्पपट बघूयात.
विष्णू
पाच फण्यांच्या वेटोळे घातलेल्या शेषनागावर आरामात बसलेल्या विष्णूच्या हाती शंख आणि चक्र आहेत तर इतर दोन्ही हातांनी गुडघ्यांचा आधार घेतला आहे. शयनमुद्रेऐवजी वेटोळ्यावर बसलेली विष्णूमूर्ती हे चालुक्य शैलीचे एक खास वैशिष्ट्य. विष्णूच्या दोन्ही बाजूंना भूदेवी (पृथ्वी) आणि श्रीदेवी (लक्ष्मी) आहेत. एका बाजूस गरुड असून दुसर्या बाजूस एक सेवक आहे

शिव
हा येथील एक कमालीचा सुंदर शिल्पपट. नंदीवार स्वार शिवाने एका हाती नाग धरला असून दुसर्या हाती अक्षमाला आहे. शेजारी पार्वती बसली असून एका सेविकेने तिच्यावर छत्र धारण केले आहे. शिवाच्या बाजूस चामरधारी सेवक, शिवगण आणि अस्थिपंजर झालेला भृंगी आहे. पटाच्या बाजूस सुरेख नक्षीकाम असून कमळे आणि शिवगण कोरलेले आहेत.

ब्रह्मा
हंसावर आरुढ असलेल्या ब्रह्माची चार मस्तके ही चार वेदांची प्रतिके आहेत तर त्याने हातांमध्ये कमळ, पुस्तक, कमंडलू आणि अक्षमाला धारण केली आहे. उपासतापास, तपाने कृश झालेल्या सप्तर्षींनी त्याला वेढलेले आहे. ब्रह्मासोबत सप्तर्षी असलेले हे दुर्मिळ शिल्प. सप्तर्षींच्या वाढलेल्या जटा दाढ्या येथे कमालीच्या निगुतीने कोरलेल्या आहेत.

मंदिराच्या गर्भगृहात ग्रॅनाईटचे शिवलिंग आहे. हे देखील येथील मंदिरांचे एक वैशिष्ट्य. येथील मंदिरे बांधली आहेत ती पिवळ्या वालुकाश्मातून जो येथे विपुल आहे, मात्र शिवपिंडी आहेत त्या जवळपास सर्वच ग्रॅनाईटमधल्या जो इथे मिळत नाही. गर्भगृहाच्या बाजूच्या कोनाड्यात मात्र एक वालुकाश्मातली शिवपिंड आहे आणि त्यावर सप्तमातृकापट कोरलेला आहे.
शिवपिंडीवरील सप्तमातृकापट

आता बाहेर येऊन मंदिराभोवतील एक फेरी मारली. अगदी सुरुवातीची शिल्पे वगळता मंदिराच्या तिन्ही भिंती अगदी साध्या आहेत.


मुख्य मंदिराच्या मागील बाजूस असणारा मठ तर अगदी साधा. चौकोनी रचनेच्या ह्या मठात स्तंभ वगळता काहीही अवशेष नाहीत.

हे मंदिर बघून बाहेर आलो आणि ऐहोळेतील पुढची मंदिरे बघायला सुरुवात केली त्याबद्द्ल पुढच्या भागात.
महत्वाची टिप:
बदामी, ऐहोळे, पट्टदकल फिरताना दोन गोष्टी अत्यंत आवश्यक - पिण्याचे पाणी आणि एक उत्तम दर्जाचा टॉर्च. टॉर्चशिवाय येथील शिल्पे पाहताच येणार नाहीत इतक्या अंधारात आहेत. मी ह्या भ्रमंतीत सर्वच ठिकाणची छायाचित्रे मोबाईलवर काढली असल्याने शिल्पांवर फोकस करण्यासाठी मला टॉर्चचा चांगला उपयोग झाला. मी ह्यासाठी अॅमिसीव्हिजनचा टॉर्च वापरला. जो पुरेसा प्रकाश देणारा असून झूम कमी जास्त करता येणारा, शिवाय खिशात अगदी सहजी मावणारा असा आहे. ह्यासाठी १८६५० चे रिचार्जेबल सेल आणि चार्जरदेखील घेतला ज्याने प्रकाशाची तीव्रता अजून वाढते आणि जास्तवेळ बॅकअप मिळतो. ही ह्या टॉर्चची जाहिरात नसून येथे फिरण्यासाठी एक अत्यंत उपयुक्त वस्तू म्हणूनच तिची माहिती येथे देत आहे. आपण आपल्याला हवा तो टॉर्च घ्या मात्र टॉर्चशिवाय येथे येऊ नका ही कळकळीची विनंती. मोबाईलच्या फ्लॅशलाईटचा प्रकाश येथे अजिबात पुरेसा नाही.
त्र्यंबकेश्वर मंदिर, जैन मंदिर आणि मल्लिकार्जुन मंदिर समूह
त्र्यंबकेश्वर मंदिर समूह
पाच मंदिरांचा असलेला हा समूह द्वित्रिकुटाचल पद्धतीत आहे अर्थातच त्रिदल गाभारा. ऐहोळेतील इतर मंदिरे जरी जुनी असली तरी हा मंदिरसमूह मात्र इसवी सनाच्या ११/१२व्या शतकात कल्याण चालुक्यांच्या राजवटीत निर्मिला गेला.
एका उंच अधिष्ठानावर निर्मित ह्या शिवमंदिराचे शिखर हे फांसना पद्धतीचे असून हा मंदिरसमूह एकमेकांना जोडला गेलेला आहे. रचीगुडी, मद्दिनागुडी ही येथील प्रमुख मंदिरं.
त्र्यंबकेश्वर मंदिर समूह

त्र्यंबकेश्वर मंदिर समूह

ह्या मंदिरसमूहात मूर्तीकाम जवळपास नाही, मात्र येथील बघण्यासारख्या गोष्टी म्हणजे येथील मंदिरातील लेथ मशिनवर तासून काढल्यासारखे गुळगुळीत स्तंभ आणि ग्रॅनाईटपासून बनवलेल्या चकचकित शिवपिंडी. प्रवेशद्वारातील अर्धमंडप, स्तंभयुक्त सभामंडप आणि गर्भगृह अशी यांची रचना. हे मंदिर अगदी गावातच असले तरी येथे फारसे कुणी येत नाही आणि गाभार्यात वटवाघूळांचा वावर आहे त्यामुळे येथे अगदी कुबट वातावरण आहे. टॉर्च घेऊनच येथील अंधार्या गर्भगृहांमध्ये शिरावे.
त्र्यंबकेश्वर मंदिर समूह

द्वारशाखेवरील गजलक्ष्मीची मूर्ती प्रेक्षणीय आहे.

सभामंडप आणि तेथील गुळगुळीत स्तंभ

राचीगुडी मंदिराच्या शिखरभागावर लाडकी ओंडक्यांसारखे दगडी ओंडके आहेत. ऐहोळे, पट्टदकलला अशी रचना सर्रास आढळते.

दगडी ओंडके आणि फांसना पद्धतीची शिखररचना

सभामंडपाच्या छतावर कमळाकृती कोरलेल्या आहेत.

मंदिर संकुल

मंदिर संकुल

हे मंदिर बघूनच बाहेर आलो, रस्त्याच्या पलिकडच्या भागात अजून एक मंदिरसमूह आहे. तो मात्र जैन मंदिरांचा.
जैन मंदिर समूह (चरंथी मठ)
दक्षिणच्या चालुक्य, राष्ट्रकूट, होयसळ, यादव ह्या सर्वच राजवटी हिंदू असल्यातरी ह्यांचे कित्येक महाल हे जैनांतून आलेले होते. ह्यापैकी काही राजांनी जैन धर्म देखील स्वीकारला होता किंवा जैनांना राजाश्रय देखील दिला होता. साजहिकच ह्या राजवटींनी जैन मंदिरांची देखील उभारणी केली. त्यापैकीच एक मंदिरसमूह येथे आहे. चरंथी मठ ह्या नावाने ओळखले जाणारे संकुल ऐहोळेतील सर्वाधिक दुर्लक्षित मंदिरसमूह मानता यावा. ऐहोळेतील इतर बहुतेक मंदिरांचा परिसर स्वच्छ असला तरी येथे मात्र बरीच अस्वच्छता आहे. ऐन गावांत असल्याने हे मंदिर येथील रिकामटेकड्यांचा एक अड्डाच झाले आहे. तंबाखू, गुटख्यांची पाकिटं, बिडी सिगारेट्सची थोटके, खाद्यपदार्थांच्या फाटलेल्या पिशव्या येथे सर्रास आढळतात. पुरातत्त्व खात्याने नीट निगा न राखलेला हा एकच मंदिरसमूह मला येथे आढळला.
तीन जैन मंदिरांचा हा समूह फांसना शैलीत असून १२ व्या शतकात कल्याण चालुक्यांच्या राजवटीत बांधला गेला. चौकोनी सभामंडप, अंतराळ आणि गर्भगृह अशी याची रचना.
जैन मंदिर संकुल

मंदिराचे स्तंभ नक्षीकामामुळे देखणे दिसत आहेत.

महावीरांच्या ह्या मंदिरात दोन प्रवेशद्वारे असून प्रत्येक प्रवेशद्वारावर १२/१२ तीर्थंकरांच्या उभा मूर्ती कोरलेल्या असून त्यांच्या बाजूला आसनस्थ जैन देवीची प्रतिमा आहे. ह्या मंदिरात आल्यावर ही शिल्पे बघणे अजिबात चुकवू नये.
प्रवेशद्वारारील जैन तीर्थंकरांच्या प्रतिमा

प्रवेशद्वारारील जैन तीर्थंकरांच्या प्रतिमा

आतील सभामंडप, गर्भगृहात महावीरांची मूर्ती आहे.

ह्या मंदिराच्या समोरचे जैन मंदिर मात्र मी वर म्हटल्याप्रमाणे अतिशय अस्वच्छ आहे. बाहेरुन जरी हे छान दिसत असले तरी आतमध्ये ह्याची अवस्था वाईट आहे.
जैन मंदिराचा बाह्यभाग

जैन मंदिराचा बाह्यभाग

गर्भगृहाच्या द्वारपट्टीकेवर महावीर असून बाजूला त्यांचे दोन सेवक आहेत.

गर्भगृहात महावीरांची आसनस्थ मूर्ती आहे. ही मूर्ती देखील ग्रॅनाईटमध्ये कोरलेली आहे.

हा मंदिरसमूह पाहून येथील पुढिल एका मंदिरसमूहाकडे निघालो. हे आहे मल्लिकार्जुन मंदिर संकुल
मल्लिकार्जुन मंदिर संकुल
येथवर जवळपास साडेदहा वाजत आल्याने आणि ह्या पुढे दुर्ग मंदिर, रावणफडी, मेगुती टेकडीवरील जैन मंदिर आणि दुपारनंतर पट्टदकल येथील मंदिरे बघायची असल्याने वेळ मात्र अतिशय कमी उरला होता त्यामुळे ही मंदिरे झटपट बघून पुढे जाण्याचे ठरवले.
मल्लिकार्जुन मंदिरसमूह एका विस्तृत प्रांगणात आहे. पाच मंदिरांचा हा समूह फांसना पद्धतीत बांधला गेलेला आहे. येथील सर्वात जुने मंदिर आठव्या शतकातील वातापिच्या चालुक्यांच्या कारकिर्दित बांधले गेले असून शेवटचे मंदिर १२ व्या शतकांत कल्याण चालुक्यांच्या राजवटीत बांधले गेले आहे.
मल्लिकार्जुन मंदिर संकुल

एका उंच अधिष्ठानावर उभारल्या गेलेल्या ह्या मंदिरसंकुलांचे बांधकाम अपूर्ण दिसते किंवा कालौघात उद्वस्त झाले असावे. मुखमंडप, रंगमंडप आणि गर्भगृह अशी याची रचना. द्वारपट्टीकेवर गजलक्ष्मीचे शिल्प असून सभामंडपातील स्तंभांवर वादक, नर्तकी, नृसिंह अशी शिल्पे आहेत.
मल्लिकार्जुन मंदिर समूहाचा पाठीमागचा भाग

येथे पुढ्यात अवशेष शिल्लक राहिलेला नंदीमंडप आहे. शिखर फांसना पद्धतीचे असून त्यावर आमलक आहे.

आतील स्तंभ आणि स्तंभशिल्पे

वेगेवगळ्या प्रकारची मंदिरशैली हे ऐहोळे येथील मंदिरांचे वैशिष्ट्य. दक्षिण भारतातील मंदिर परंपरा ऐहोळेपासून सुरु झाली असे मानता यावे. साहजिकच येथे प्राथमिक अस्वस्थेतील विविध प्रकारची मंदिररचना, शिखररचना आढळते. ऐहोळेस आल्यावर येथील विविध मंदिरे पाहात हे अवश्य जाणून घ्यावे. असेच उतरत्या छपरांच्या रचनेचे आणि फांसना पद्धतीच्या शिखराचे हे मल्लिकार्जुन मंदिर. मंदिरसमूहाच्या आवारात एक विस्तीर्ण पुष्करिणी देखील आहे.

मंदिरसमूहातील एका मंदिरावर असलेली गजलक्ष्मी आणि नक्षीदार प्रवेशद्वारे

मंदिरसंकुल

मंदिरसंकुलातील अजून एक मंदिर

ह्या मंदिराच्या समोरच गौरी मंदिर आहे मात्र वेळेअभावी येथे जाता आले नाही, तर मंदिराच्या बाजूला ज्योतिर्लिंग मंदिर संकुल आहे, हा देखील एक मोठे समूह संकुल आहे मात्र येथील कुंपण कुलुपबंद केले असल्याने येथेही जाता आले नाही. मात्र बाहेरुन त्यांची काही काही छायाचित्रे घेता आली.
ज्योतिर्लिंग मंदिर संकुल - फांसना पद्धतीचे शिखर

ज्योतिर्लिंग मंदिर संकुल - मंडप रचना

मल्लिकार्जुन मंदिर संकुल हे मेगुती टेकडीचा उतार संपल्यावर लगेचच बांधले गेले असल्याने येथून मेगुती टेकडी, मेगुती किल्ल्याची तटबंदी आणि टेकडीच्या वरच्या बाजूस असणारे बौद्ध मंदिर अगदी सुरेख दिसते.
मेगुती टेकडी व बौद्ध मंदिर

येथे आपण जाणारच आहोत मात्र त्यापूर्वी येथील सर्वात प्रसिद्ध असे दुर्ग मंदिर आपल्याला पाहावयाचे आहे, त्याविषयी पुढील भागात.
क्रमशः
फांसना शैली म्हणजे एकावर एक वर निमुळत्या होत जाणार्या आकारात आडव्या दगडी स्लॅब्स बसवून केलेली रचना. ह्यात उभे अर्धस्तंभ किंवा लहान लहान शिखरांची रचना नसून एकावर एक ठेवलेल्या फासळ्या जशा दिसतील तशी रचना असते. प्रारंभीच्या नुसत्या आडव्या छतावरुन ही उत्क्रांत झालेली प्राथमिक शिखरपद्धतीची रचना.
दगडी ओंडके छतावर ठेवण्याचे कारण काय असावे
प्राचीनकाळी घरांचे, मंदिरांचे बांधकाम लाकडात असे. त्या रचनेशी साध्यर्म्य म्हणून असे लाकडाच्या ओंडक्यांसारखे दगडी ओंडके मंदिरांच्या छतांवर ठेवले गेले. हे अगदी जुन्या काळापासून चालत आलेले आहे, बौद्ध चैत्यगृहांची गवाक्षांची रचना ही त्याकाळच्या लाकडी प्रासादांच्या कामावरुन प्रेरीत होती. वेरुळ येथील १० व्या क्रमांकाच्या बौद्ध चैत्यगृहाला आजही सुतार लेणे म्हणतात हे विशेष.
ऐहोळे ३ - दुर्ग मंदिर संकुल
चला तर मग आता ह्या मंदिरसमूहाच्या सफरीला.
दुर्ग मंदिर
दुर्ग मंदिर हे सामान्यपणे दुर्गा मंदिर अर्थात दुर्गादेवीचे मंदिर असे चुकीचे ओळखले जाते. मूळात हे मंदिर सूर्य किंवा विष्णूचे आहे. गर्भगृहात आज मूर्ती नसल्याने नेमके सूर्याचे की विष्णूचे हे ठामपणे सांगता येत नाही मात्र एकंदरीत मंदिराच्या बाह्यभिंतीवर वैष्णव शिल्पे अधिक प्रमाणात आहे. मंदिराचे दुर्ग मंदिर हे नाव ह्या मंदिरसमूहाभोवती असणार्या दगडी तटबंदीवरुन पडले. जणू एखाद्या किल्ल्यात-दुर्गात हे मंदिर आहे. मात्र पुढे अपभ्रंश होऊन आज ते सर्वसामान्यपणे दुर्गा मंदिर म्हणूनच ओळखले जाते जे चुकीचे आहे.
ह्या मंदिराच्या प्रवेशद्वारात असलेल्या शिलालेखानुसार ह्याचे निर्माण विक्रमादित्य द्वितीय (इस. ७३३-७४४) कारकिर्दित कोमारसिंग नाम व्यक्तीने केले. हा विक्रमादित्य द्वितीय हा विजयादित्याचा मुलगा. हे मंदिर पहिले भारतातील सर्वात जुन्या मंदिरांपैकी एक (साधारण पाचवे/सहावे शतक) मानले जात होते मात्र शिलालेखामुळे ह्याचा काळ आता सातव्या/आठव्या शतकातला मानला जातो. ह्या मंदिराची शैली एकदम आगळीवेगळी. ह्याचे साधर्म्य बौद्ध चैत्यगृहांशी आहे. गजपृष्ठाकार आकार असलेल्या ह्या मंदिराचे शिखर आज भग्न आहे मात्र त्याचे अवशिष्ट शिखर नागर शैलीत आहे. संसदभवनाचा आराखडा ह्याच मंदिरावरुन प्रेरीत होता असे म्हणतात. हे मंदिर पूर्वी प्राकाराने बंदिस्त असावे असे वाटते. आज मात्र फक्त प्रवेशद्वार शिल्लक राहिले असून बाजूचा कोट पूर्ण भग्न झालेला असावा. मंदिराच्या शिखराभोवती पूर्वी विटांचे बांधकाम होते असे संग्रहालयातील जुन्या छायाचित्रांवरुन समजते. आज मात्र ह्या विटा अस्तित्वात नसून फक्त शिखरभाग आहे. शिखरावरील आमलक हा मंदिराच्या बाजूलाच पडलेला आहे.
दुर्ग मंदिराचे प्रवेशद्वार
गजपृष्ठाकार दुर्ग मंदिर
दुर्गमंदिर समोरील बाजूने
गजपृष्ठाकर आकार असलेले हे मंदिर एका अधिष्ठानावर उभे असून अर्धमंडप, स्तंभयुक्त सभामंडप, त्यावरील विविध शिल्पे, अंतराळ,अर्धवर्तुळाकार गर्भगृह आणि सभामंडप व मंदिराचा बाह्यभाग ह्यांच्या मधल्या भागात असलेल्या प्रदक्षिणापथाने युक्त आहे.
मंदिराच्या द्वारस्तंभांवर विविध युगुलशिल्पे आहेत. त्यातीलच एक आहे तो अर्धनारीश्वर.

मी आधीच्या लेखांत म्हटल्याप्रमाणे ऐहोळेला आल्यावर छतावर नजर टाकायला अजिबात विसरु नये. दुर्ग मंदिरातही छतावर अद्भूत नक्षीकाम केले आहे. छतावर एक चक्र खुबीने कोरलेले आहे. चक्रातील आरे लक्षपूर्वक पाहिल्यास ते मत्स्य आकृतींनी बनल्याचे पाहण्यात येईल. बदामीच्या प्रथम क्रमांकाच्या गुहेतील ओसरीतील छतावरदेखील असे नक्षीकाम आहे.
चक्र
ह्याच्याच पुढे आदिशेषाची एक अतिशय देखणी मूर्ती आहे.
तर अंतराळाच्या प्रवेशद्वारावर दोन्ही हातांत नाग पकडलेल्या गरुडाची मूर्ती आहे. यावरुनच हे मंदिर विष्णूचे असावे असा तर्क सहज करता येतो.
द्वारावरील मूर्ती प्रेक्षणीय आहेत.

गर्भगृहात पीठासन असून आतमध्ये मूर्ती नाही. आता आपण गजपृष्ठाकर प्रदक्षिणामार्गातून फेरी मारण्यास सुरुवात करु. मंदिराचे सौंदर्य सामावले आहे ते ह्या मार्गावरील मूर्तींमध्ये. बदामी, ऐहोळे पट्टदकल येथील मंदिरांचे एक वैशिष्ट्य म्हणजे येथील विविध आकार असलेल्या खिडक्या. त्याला दुर्गमंदिरही अपवाद नाही. प्रदक्षिणापथावर जागोजागी स्वस्तिकाकार,जाळीदार, चक्राकार अशा विविध प्रकारच्या खिडक्या आहेत.
प्रदक्षिणापथावर विविध देवतांच्या मूर्ती आहेत. सर्वात पहिली येते ती शिवाची.
अष्टभुज असलेल्या शिवाने हाती नाग, डमरु, अक्षमाला, फळ आदि धारण केले असून नंदीच्या मस्तकाचा त्याने आधार घेतला आहे. शिवाने येथे व्याघ्रचर्म परिधान केले असावे त्याच्या कमरेजवळच्या वाघाच्या मुखाच्या आकृतीने ते सहज स्पष्ट होते. एका शिवगणाने नंदीची शेपटी हातात धरली आहे.
ह्या नंतर येथे ते नृसिंहाची मूर्ती. बदामी परिसराचे एक वैशिष्ट्य म्हणजे येथील उभ्या असणार्या केवल नृसिंहाच्या मूर्ती. येथे विदारण नृसिंह त्यामानाने अगदी कमीच दिसतात. कमरेवर हात ठेवलेल्या नरसिंहाने हातात शंख आणि चक्र धारण केले आहे. इतर दोन हात भग्न आहेत मात्र गदा आणि पद्म असावेत हे नक्की.
ह्यानंतर येते ती विष्णूची भव्य मूर्ती. शंख, चक्र धारण केलेल्या विष्णूच्या एका बाजूस लक्ष्मी आहे तर पुढ्यात सारथी गरुड आहे.
येथे काही देवकोष्ठांमधील मूर्ती गायब आहेत, त्या बहुधा भग्न झाल्या असाव्यात किंवा ब्रिटिशांनी परदेशी नेल्या असाव्यात, असेच मंदिराच्या गर्भगृहाच्या मागील वर्तुळाकार भागाच्या पुढे वराहमूर्ती आहे. हा विष्णूचा तिसरा अवतार. नरवराहाने हिरण्याक्ष्याने अपहरण केलेल्या पृथ्वीदेवीची सुटका केली असून तिला आपल्या मजबूत बाहूंच्या आधारावर तोललेली आहे. खालच्या बाजूस आदिशेषाची मूर्ती आहे.
ह्यानंतर येते ती महिषासुरमर्दिनीची देखणी मूर्ती. वाघावर आरुढ अष्टभुजा महिषासुरमर्दिनीने शंख, चक्र, घंटा, ढाल, खड्ग, पाश आदि आयुधे धारण केलेली असून हाताता त्रिशूळ पूर्णरूप असलेल्या महिषाच्या गळ्यात ती खूपसत आहे.
ह्यानंतर येते ती अष्टभुज हरिहराची मूर्ती. विष्णूचा मुकूट भरजरी आहे आणि शिवाचा जटायुक्त असून त्यावर अर्धचंद्र आहे. विष्णूच्या भागात लक्ष्मी असून शिवाच्या बाजूला शिवगण आहे. विष्णूच्या बाहूंवर दागिने असून शिवाच्या बाहूंवर रुद्राक्षमाला आहेत.
येथे आपली प्रदक्षिणापथावरुन प्रदक्षिणा पूर्ण होते. मंदिराभोवती बाहेरुन प्रदक्षिणा मारतानाही गर्भगृहाच्या एकदम पाठीमागच्या भागात एक युद्धपट जगतीवरील आयताकार दगडावर कोरलेला आहे. शिल्पपट विदिर्ण झाल्यामुळे आज तो नीट ओळखता येत नाही मात्र महाभारत किंवा रामायण यापैकी एक असावा किंवा देवासुर संग्रामाचा असावा असे दिसते.
विदिर्ण शिल्पपट
दुर्ग मंदिर बाहेरील बाजूने
ह्या दुर्गमंदिराच्या बाजूलाच आहे ते कुटिर मंदिर
कुटिर मंदिर
हे अगदी लहानसे उतरत्या छपरांचा आकार असलेले झोपडीसारखे दिसणारे मंदिर. व्हरांडा, मुखमंडप, सभामंडप आणि गाभारा अशी ह्याची रचना. ह्याच्या खांबांची शैली बदामीतील भूतनाथ मंदिरातल्या स्तंभांशी साधर्म्य असलेली. बाहेरुन जरी अगदी लहानसे दिसत असले तरी आतमध्ये शिरल्यावर ते प्रशस्त वाटते. ह्याचे शिखर आज पूर्णपणे भग्न झालेले आहे. ह्याच्या बाजूलाच एक देखणी पुष्करिणी आहे.
ह्याच्या बाजूलाच आहे सूर्यनारायण मंदिर
सूर्यनारायण मंदिर
अर्धमंडप, सभामंडप आणि गर्भगृह ह्यांनी साकार झालेल्या ह्या सूर्यनारायण मंदिराचे शिखर द्राविड आणि नागर अशा मिश्र शैलीत आहे. द्वारशाखांवर गंगा आणि यमुनेची शिल्पे कोरलेली आहेत जी येथील परिसरावर मंदिरांत बहुतांशी दिसतात. आठव्या शतकात निर्मिलेल्या ह्या मंदिरात सूर्यनारायणाची एक भव्य मूर्ती आहे. पूर्णपणे ग्रॅनाइटमध्ये कोरलेली ही मूर्ती मूळची ह्या मंदिरातली वाटत नाही, ती येथे आणून ठेवल्यासारखी दिसते. कदाचित ती दुर्गमंदिरातील प्रमुख मूर्ती असावी असेही वाटते.
सूर्यनारायण मंदिर
दोन्ही हातात कमळे धारण केलेल्या सूर्याच्या दोन्ही बाजूस उषा आणि निशा आहेत. पायापांशी सात अश्व कोरलेले आहेत आणि मध्ये सारथी अरुण दिसतो.
सूर्यनारायणाच्या मंदिराच्या बाजूलाच दुर्ग संकुलातील दुसरे प्रसिद्ध मंदिर आहेत ते लाडखान मंदिर
लाडखान मंदिर (शिव मंदिर)
इस्लामिक काळात येथे कुणीतरी मुसलमान सरदार राहिल्यामुळे ह्या मंदिराला लाडखान हे नाव पडले व तेच आज रूढ आहे, वास्तविक ह्याला शिवमंदिर म्हणूनच ओळखले जायला हवे. हे मंदिर प्रसिद्ध आहे ते ह्याच्या मंडप पद्धतीच्या शिखरशैलीसाठी. चौकोनी आकारातील स्तंभयुक्त सभामंडप आणि चौकोनी आकारतल्याच गर्भगृहाने युक्त असलेल्या ह्या मंदिरात शिवलिंग स्थापित आहे. काही संशोधकांच्या म्हणण्यानुसार येथील शिवलिंग नंतरचे असून येथे आधी कोणी दुसरी देवता असावी. मंदिराच्या चौकोनी शिखरभागाच्या भिंतींवर विष्णू, सूर्य आणि अर्धनारीश्वराच्या प्रतिमा आहेत. तर मंडपातील भिंतींवर गंगा, यमुना आणि युगुलशिल्पे आहेत. लाडखान मंदिराचे वैशिष्ट्य म्हणजे येथील छपरावर असणारे दगडी ओंडके, तसे हे येथे सर्वत्र दिसतात पण येथे त्यांचे अस्तित्व प्रकर्षाने जाणवते.
लाडखान मंदिर, एका बाजूस गंगा तर दुसर्या बाजूस यमुना आहे.
शिखरावरील विष्णूप्रतिमा
मंदिराच्या बाह्यभिंतीवर युगुलशिल्पे आहेत, त्यातील डावीकडील आहे ते रती मदनाचे, इक्षुदण्ड धारण केलेला मदन अगदी सहज ओळखू येतो.
मंदिराच्या भिंतीवर वेगवेगळ्या नक्षीची जालवातायने आहेत.
आतून त्यांचे सौंदर्य अधिकच खुलते

गर्भगृहातील शिवलिंग
लाडखान मंदिराच्या बाजूला आहे ते गौडर मंदिर
गौडर मंदिर
हे बहुधा ऐहोळेतील सर्वात जुने मंदिर. हेही मंडप शैलीतले. आयताकार सभामंडप आणि आतील चौकोनी गर्भगृह. ह्या मंदिराचे शिखर आज अस्तित्वात नाही मात्र लाडखान मंदिरासारखेच ते असावे असे ह्याच्या उर्वरित भागावरुन दिसते. ह्याच्या भिंतीवर असलेल्या शिलालेखावरुन हे मंदिर दुर्गा देवीचे असावे हे स्पष्ट होते. गौडर मंदिराला लागूनच एक भव्य पुष्करिणी आहे.
गौडर मंदिर
गौडर आणि लाडखान मंदिरे
ह्याच्या जवळच आहे ते चक्र मंदिर
चक्र मंदिर
रेखानागर शैलीतले हे मंदिर त्याच्या सुस्पष्ट नागर शैलीमुळे अगदी झटक्यात ओळखता येते. सभामंडप, रेखानागर पद्धतीचे शिखर आणि त्यावरील आमलक अशी ह्याची रचना. नवव्या शतकातले ह्या मंदिरावर फारसे अलंकरण नाही.
चक्र मंदिर
सभामंडप-चक्र मंदिर
ह्याच्याच बाजूला अगदी एका कोपर्यात आहे ते अगदी लहानसे बडिगेरा मंदिर
बडीगेरा मंदिर
फांसना पद्धतीचे शिखर असलेले हे ९ व्या शतकातले मंदिर सूर्यनारायणाचे असावे. मुखमंडप, सभामंडप अशी याची रचना. शिखराचा वरील भाग आज नष्ट झालेला आहे. छपरावर दगडी ओंडके आणि शिखराच्या भागावरील देवकोष्ठात सूर्याची मूर्ती आहे.
बडीगेरा मंदिर
येथे आपली दुर्ग संकुलातील सफर पूर्ण होते. ह्या संकुलातील प्रत्येक कोनांतून येथील मंदिरांचे नयनरम्य दर्शन होत असते त्याचीच काही प्रकाशचित्रे पाहूयात
ऐहोळेत आल्यावर हे दुर्ग संकुल तर सर्वजण पाहतातच मात्र येथील वस्तुसंग्रहालय पाहणे न चुकवण्याजोगे आहे. आतमध्ये चालुक्यकालीन मातृकांच्या अत्यंत भव्य प्रतिमा, आज त्यांची प्रचंड मस्तकेच येथे दिसतात, तसेच इतर कित्येक मूर्ती, मकरतोरणे, देवी देवता, शिखरशैलींच्या प्रकाराची ओळख, मंदिरांच्या जीर्णोद्धाराच्या आधीची छायाचित्रे तसेच येथील परिसराच्या नकाशाचे प्रारुप येथे आहे. दुर्ग मंदिर ते सांग्रहालय येथील आवारातही उघड्यावर येथे कित्येक मूर्ती ठेवलेल्या आहेत. त्यापैकी काही आपण येथे पाहू.
सप्तमातृका
ब्राह्मणी, माहेश्वरी, कौमारी, वैष्णवी, वाराही, इंद्राणी आणि चामुंडा

वीरगळ
पुरुष पुरुष उंचीचे भले प्रचंड वीरगळ येथे आहेत.
गणेशाच्या विविध प्रतिमा
मकरावर बसलेला वरुण
हा प्रसंग नक्की कळत नाहीये, भृंगी, की शिवगण की भैरव?
खड्ग आणि ढाल हाती धारण केलेला वीरभद्र, डाव्या बाजूस खाली बकर्याचे मस्तक लावलेला प्रजापती दक्ष तर दुसरे बाजूस गणेश आहे.
येथे अगदी असंख्य मूर्ती आहेत मात्र विस्तारभयास्तव येथे अधिक छायाचित्रे न देता ह्या भागाची इथेच सांगता करतो. बदामी, ऐहोळे येथील यापूर्वीच्या भागातही मी आधी सांगितले तेच परत येथेही सांगतो. येथे मंदिरे पाहण्यासाठी टॉर्च अत्यंत आवश्यक. मोबाईलच्या फ्लॅशलाईटच्या इथल्या गडद, अंधार्या गर्भगृहांमध्ये उपयोग नाही. आधी सांगितल्याप्रमाणे ऐहोळेत जेवण्याची व्यवस्था शक्यतो होत नाही मात्र दुर्ग मंदिराच्या बाहेर नारळपाणी, फळे, तसेच इडली वगैरे देणारे काही स्टॉल्स आहेत. तेथे पोटभर जरी नाही तरी थोडेसे काही नक्कीच मिळू शकते. पायपिटीमुळे पाणी अवश्य जवळ ठेवावे. आता ह्यापुढील भागात आपण रावणफडी, हुच्चीमली मंदिर आणि मेगुती टेकडी पाहून ऐहोळेतून बाहेर पडूयात.
क्रमशः
काही निरीक्षणे:
१. दगडांचे दोन रंग दिसतात
२. काही कोरीव काम अगदी फारच सुस्थितीत, टवकाही न उडालेले आणि काही अगदीच भग्न झिजलेले दिसते.
३. वीरगळावर आपल्या महाराष्ट्रातील वीरगळांपेक्षा खूपच जास्त तपशीलवार कोरीवकाम आहे.
केवल नृसिंह आणि विदारण नृसिंह म्हणजे काय? पोट फाडणारा का?
केवल नरसिंह म्हणजे नृसिंहाची एकल मूर्ती. तर विदारण नरसिंह म्हणजे नृसिंहाची हिरण्यकश्यपूचे पोट फाडतानाची मूर्ती. स्थौण नृसिंह म्हणजे खांबातून प्रकट झालेल्या नृसिंहाची मूर्ती यात हिरण्यकशयपूबरोबत युद्ध सुरु असताना दिसते, लक्ष्मी नृसिंह, योग नृसिंह असेही काही प्रकार आहेत.
काही निरीक्षणे:
इकडील दगडांचा पोत वेगळा आहे, लाल, गुलाबी, तांबूस, करडे, काळसर असे विविध रंग दिसतात. वालुकाश्म असल्याने कोरणे अतिशय सोपे जाते मात्र हा दगड ठिसूळ असल्याने बाह्य वातावरणामुळे ह्यांची झीजही लवकर होते त्यामुळे काही मूर्ती सुस्थितीत तर काही झिजलेल्या दिसतात. शिवाय इकडचे वीरगळ राजाश्रयाखाली कोरले गेलेत शिवाय वालुकाश्म असल्यामुळे त्यामुळे ह्यांवर लेख आणि निगुतीने केलेले कोरीवकाम आढळते तर महाराष्ट्रातील वीरगळ हे कठीण बसाल्ट दगडात कोरले गेले असल्यामुळे रेखीवता तुलनेने कमी प्रमाणात आढळते.
मंदिरनिर्मितीची प्रयोगशाळा असणार्या ऐहोळे गावात सुमारे सव्वाशे मंदिरं आहेत, मात्र पुरेशा वेळेअभावी मोजकीच मंदिरं पाहता आली. इथलं सर्वात महत्वाचं दुर्ग मंदिर संकुल जे आपण मागच्याच भागात पाहिलं, ह्या संकुलाच्या समोरच अजून एक मंदिर संकुल आहे ते मात्र न पाहता आम्ही इथून जवळच असलेल्या एका गुहामंदिराकडे जाण्यास निघालो ते आहे रावणफडी.
रावणफडी
रावणफडीची रचना ऐहोळेतच असलेल्या जैन लेणीसारखीच आहे. मात्र हे आहे शैवलेणे. वेरुळ येथील रामेश्वर लेणीची प्रेरणा ऐहोळेतल्या रावणफडीवरुनच घेतलेली असावी असे मानण्यास पुरेसा वाव आहे इतके साधर्म्य ह्या दोन लेणींमध्ये आहे. अर्थातच तसेही राष्ट्रकूटांनी केलेली बरीचशी बांधकामे बदामीच्या चालुक्यांच्या स्थापत्यावरुनच प्रेरित आहेत. काळानुसार स्थापत्यशैलीही विकसित होते जाते, ऐहोळेतील सुरुवातीच्या काळात हळूहळू विकसित होत असलेली स्थापत्यशैली आपल्याला पट्टदकलमध्ये पूर्णपणे विकसित झालेली आढळते तर नंतरच्या राष्ट्रकूटांनी वेरुळच्या कैलास मंदिराद्वारे ह्या शैलीला अद्वितिय केले.
साधारण सहाव्या शतकात खोदली गेलेले हे रावणफडीचे शैवलेणे बदामीच्या चालुक्यांच्या कालखंडात कोरले गेले. एकाच पाषाणात खोदले गेलेले हे लेणे लहानसे असले तरी ते परिपूर्ण आहे ते येथील मूर्तीकलेमुळे. हे येथील सर्वात जुने लेणे, पुलकेशी पहिला ह्याच्या कालखंडात इकडील भव्य पाषाणखंड कोरुन ह्या लेण्याचे निर्माण करण्यात आले.
समोर भव्य पटांगण असलेल्या ह्या लेणीच्या सुरुवातीलाच एक स्तंभ आहे आणि लेणीच्या मुख्य द्वाराच्या पुढ्यात एक नंदी आहे, त्याच्यापाशीच कळसाचा एक आमलक पडलेला आहे मात्र तो ह्या लेणीतील नसून जवळपासच्या एखाद्या मंदिराचा असावा हे नक्की. प्रवेशद्वाराच्या आजूबाजूला लहानसे उपमंडप किंवा उपमंदिरे आहेत. लेण्यांचे प्रवेशद्वार फक्त चारच खांबांवर तोललेले आहे. प्रवेशद्वाराच्या दोन्ही बाजूंना कुबेरमूर्ती आहेत. ह्यापैकी एका बाजूस आहे तो कमळ हाती घेतलेला पद्मनिधी तर दुसर्या बाजूस आहे तो शंख हाती घेतला शंखनिधी. कुबेर हा देवांचा खजिनदार अर्थातच निधी.
रावणफडी

रावणफडी प्रवेशद्वार (पद्मनिधी आणि शंखनिधी)

लेण्यात आत प्रवेश केल्यावर भव्य सभामंडप आणि सभामंडपाच्या डाव्या आणि उजव्या बाजूच्या ओवर्यांत शिल्पपट आहेत तर समोर गर्भगृहात शिवलिंग आहे. छतावर सुरेख नक्षीकाम आहे.
सभामंडप

सभामंडपाच्या उजवीकडे शिवतांडव अर्थात नटेशाचे सुरेख शिल्प आहे. नृत्य करणार्या शिवाने हाती नाग, डमरु, त्रिशूळ आदी धारण केले असून एका बाजूस पार्वती तर दुसर्या बजूस गणेश आहे. नागबंधन असलेल्या शिवाचे कमरेचे गजचर्म विलक्षण नजाकतीने कोरलेले आहे, त्याच्या चुण्या खूपच सुरेख दिसतात.
नटराज आणि सप्तमातृका

शिवतांडव

नटराजाच्या दोन्ही बाजूस सप्तमातृका आहेत. विशेष म्हणजे हा मातृकांचा पट एकत्रित नसून एका बाजूस चार तर दुसर्या बाजूस तीन असा आहे. अजून एक वैशिष्ट्य म्हणजे ह्या मातृका बसलेल्या नसून उभ्या आहेत शिवाय त्यांची विशिष्ट लांच्छने येथे नसल्याने त्या नेमक्या कोण हे ओळखणे चामुंडा आणि वाराहीशिवाय अवघड आहे.
मातृका
ब्राह्मणी (कमंडलू धारण केलेली), माहेश्वरी, कौमारी आणि भयप्रद दिसणारी चामुंडा

तर ह्यांच्या समोरील बाजूस आहेत वाराहमुखी वाराही, वैष्णवी आणि ऐन्द्राणी

गर्भगॄहाच्या दोन्ही बाजूस शैवद्वारपाल आहेत तर एक हरिहराची मूर्ती देखील आहे.
शैव द्वारपाल आणि हरिहर

सभामंडपाची दुसरी बाजू म्हणजे नटराजाच्या शिल्पपटासमोरील बाजू मात्र अर्धवट राहिलेली आहे.
गर्भगृहात प्रवेश करताना एका बाजूच्या कोनाड्यात पृथ्वीस तोलून धरलेल्या नरवराहाची सुरेख मूर्ती आहे.

तर ह्याच्या समोरील बाजूच्या कोनाड्यात महिषासुरमर्दिनीची मूर्ती आहे.

गर्भगृहात मध्यभागी शिवलिंग एका पीठावर स्थापित झाले असून एकपाषाणी आहे.

प्रवेशद्वाराच्या आतील बाजूस म्हणजेच सभामंडपातून परत बाहेर पडताना द्वाराच्या दोन्ही बाजूस सुरेख मूर्तीपट आहेत. त्यापैकी एक आहे अर्धनारीश्वर
शिवपार्वतीची ही संमीलनमूर्ती. शिवाच्या अर्ध्या बाजूस जटामुकुटावर चंद्रकोर आहे तर पार्वतीचा मुकूट भरजरी आहे. शिवाने हाती त्रिशूळ आणि नाग धारण केला असून पार्वतीने बांगड्या परिधान केल्या आहेत. शिवाने चुणीदार गजचर्म परिधान केले असून पार्वतीने नक्षीदार कटीवस्त्र नेसलेले आहे. शिवाचे पाय अनावृत्त असून पार्वतीने पायात नक्षीदार कंकणे घातलेली आहेत.
अर्धनारीश्वर

तर प्रवेशद्वाराच्या आतील दुसरे बाजूस आहे तो गंगावतरणाचा देखावा
आपल्या शापित पूर्वजांना गंगेच्या तर्पणाने मुक्ती मिळावी म्हणून हाडांचा सापळा झालेला भगीरथ एका पायावर उभा राहून शिवाची घनघोर तपश्चर्या करत आहे. शिवाच्या उजव्या बाजूस पार्वती उभी आहे तर शिवाच्या पायांच्या खालचे बाजूस पाताळात भस्मीभूत होऊन पडलेले सगरपुत्र मुक्तीची याचना करीत आहेत तर बाजूला शिवगण आहेत. प्रकट झालेली गंगा आपल्या तीन मुखांनी पृथ्वीवर येण्यासाठी तयार झाली आहे. ही तीन मुखे म्हणजे गंगा, भागीरथी आणि अलकनंदा. गंगेच्या ह्या त्रिरूपास त्रिपथगा असे म्हणतात म्हणजे तीन पथांनी मार्गस्थ झालेली. त्रिपथगेचा जोरदार प्रवाह आपल्या मस्तकावर अडवून संथ करण्यासाठी शिव उभा आहे.
गंगावतरण

सभामंडपातून दिसणारा बाह्य देखावा

इथे आपली रावणफडी लेण्याची सांगता होते. ऐहोळे-बदामी परिसरातले सर्वात जुने असलेले हे लेणीमंदिर सर्वात जुने असल्याने ऐहोळे येथे न टाळता येणार्या मंदिरांपैकी एक आहे.
आता आपण जाऊयात ते येथून अगदी जवळच असलेल्या अजून एका जुन्या मंदिराकडे, ते म्हणजे हुच्चीमल्ली मंदिर
हुच्चीमल्ली मंदिर
ऐहोळेला येणारे कित्येक पर्यटक हे शिवमंदिर पाहात नाहीत, एकतर हे मंदिर ऐहोळेतून बाहेर पडण्याच्या मार्गावर आहे तसेच रस्त्याच्या काहिश्या आत असल्याने चटकन दिसत नाही, मात्र रावणफडी बघायला आल्यास तेथून हे मंदिर सहजच नजरेस भरते ते त्याच्या रेखानागर पद्धतीच्या शिखरामुळे. एका उंच अधिष्ठानावर निर्मित हे मंदिर हे साधारण सातव्या शतकातले आहे आणि मुखमंडप, रंगमंडप अथवा सभामंडप आणि गर्भगृह ह्यांनी परिपूर्ण आहे. पश्चिमाभिमुखी असलेल्या ह्या मंदिरात संध्याकाळच्या वेळी सूर्यकिरणे थेट आतमध्ये प्रवेश करतात आणि मंदिर अगदी झळाळून निघत असते. मलप्रभा नदीकाठापासून हे मंदिर लांब असल्याने दुर्गामंदिर संकुलाप्रमाणेच ह्या मंदिराच्या पुढ्यात एक सुरेखशी बांधीव पुष्करिणी आहे.
रावणफडीपासून दिसणाअरे हुच्चीमल्ली मंदिर

मंदिराच्या पुढ्यात असणारी पुष्करिणी व त्यावरील विविध देवतांची शिल्पे

मंदिराचे शिखर रेखानागर पद्धतीचे असून शिखरावर आमलक आहे. नागर शैलीचे वैशिष्ट्य म्हणजे कळसाच्या खाली आमलक असणे हे तर आपल्याला आता माहितच आहे. शिखरावर शिवतांडवाची मूर्ती आहे. मंदिराला लागूनच अजून एक उपमंदिर आहे ज्याचे शिखर फांसना शैलीत आहे.
हुच्चीमल्ली मंदिर

हुच्चीमल्ली मंदिराचे मुखदर्शन व शेजारील लहान मंदिराची फांसना शिखरशैली

मी मागेच सांगितल्याप्रमाणे ऐहोळे, बदामी आणि पट्टदकल येथील मंदिरे बघताना छतावर नजर टाकण्यास अजिबात विसरायचं नाही. हुच्चीमल्ली मंदिराच्या मुखमंडपातील छतावर देखील एक अद्भूत मूर्ती आहे ती म्हणजे कार्तिकेयाची. मयुरावर आरूढ कार्तिकेय राक्षसांचा संहार करताना दाखवलेला आहे. साथीला त्याचे पार्षद गण आहेत. कार्तिकेयाच्या अशा गतिमान मूर्ती तशा दुर्मिळ आहेत.
कार्तिकेय

मुखमंडपातून आत गेल्यावर रंगमंडप आणि आतमध्ये अंतराळ आणि गर्भगृह आहे जे प्रचंड अंधारात आहे. हुच्चीमल्ली मंदिर अगदी सुरुवातीच्या मंदिरांपैकी एक असल्याने येथेही प्रदक्षिणापथ हा सभामंडपातून गर्भगृहाभोवती फेरी मारतो. गर्भगृहाच्या ललाटबिंबावर गरुडमूर्ती आहे. तसेच द्वारावर गंगा यमुना आणि द्वारपाल आहेत.
अंतराळ, गर्भगृह आणि प्रदक्षिणापथ

कूर्मारुढ यमुना

मकरारूढ गंगा

प्रदक्षिणापथावरुन फिरताना गर्भगृहाच्या बाह्य भिंतींवर असणारी असंख्य शिल्पे प्राणी पक्षी, नक्षी, देवता आदी नजरेस दिसतात. मंदिरांछ्या बाह्यभितींवर मात्र शिल्पांचे प्रमाण कमी आहे. ऐहोळेतील इतर मंदिरांप्रमाणेच ह्या मंदिरावरही शिलालेख आहेत.
मंदिराच्या बाह्यभिंतीवरील शिल्पे

शिलालेख

मंदिराचे एका आगळ्या कोनातून होणारे सुरेख दर्शन

मंदिराच्या समोरील बाजूस कल्याण चालुक्यांच्या काळातील एक मंदिरवजा मंडप आहे मात्र आत काहीही नाही.

येथे आपले हुच्चीमल्ली मंदिर संपूर्ण पाहून होते व आम्ही आता निघतो ते आमच्या ऐहोळेतील शेवटच्या ठिकाणाकडे ते म्हणजे मेगुती टेकडीवरील मंदिरांकडे त्याविषयी पुढच्या भागात,
ऐहोळे ५: मेगुती टेकडीवरील बौद्ध, जैन मंदिरे आणि अश्मयुगीन दफनस्थळे

बदामी १: चालुक्यांचा संक्षिप्त इतिहास आणि बदामी लेणी
बदामी २: बदामी किल्ला, मंडप, धान्यकोठारे आणि शिवालये
बदामी ३: भूतनाथ, मल्लिकार्जुन मंदिरे, विष्णूगुडी आणि सिदलाफडीची प्रागैतिहासिक गुहाचित्रे
ऐहोळे १ - जैन लेणे आणि हुच्चयप्पा मठ
ऐहोळे २: त्र्यंबकेश्वर मंदिर, जैन मंदिर आणि मल्लिकार्जुन मंदिर समूह
ऐहोळे ४: रावणफडी आणि हुच्चीमल्ली मंदिर
-------------------------------------------------------------------------------------------------------------------------------------------------------
मेगुती टेकडी हे ऐहोळेतील सर्वात उंच ठिकाण. ऐहोळेतील कोणत्याही मंदिरातून मेगुती टेकडी सतत दिसत असते. आपण ऐहोळेतील पहिल्या भागात जे जैन लेणे पाहिले तेही आहे ह्या मेगुती टेकडीच्याच पायथ्याला. ऐहोळेतून जाणार्या मुख्य रस्त्यावरुनच मल्लिकार्जुन मंदिराच्या अलीकडून मेगुती टेकडीकडे जाणारी वाट आहे. तसेही ह्या टेकडीवर जाण्यासाठी असंख्य वाटा आहेत, कुठूनही चढता येते मात्र टेकडीवर असलेल्या तटबंदीमुळे मुख्य जैन मंदिरात जाणे तसे अवघड होईल.
ह्या टेकडीवर आहेत तीन आकर्षणे, एक म्हणजे टेकडीच्या पाऊण उंचीवर असलेले बौद्ध लेणे, टेकडीच्या वर असलेले जैन मंदिर आणि टेकडीवर इतस्ततः विखुरलेली अश्मयुगीन मानवाची दफनस्थळे.
मल्लिकार्जुन मंदिराच्या अलीकडून डांबरी रस्त्यावरुन एक कच्चा रस्ता मेगुती टेकडीवरील पायर्यांकडे जातो. इथे उन्हातान्हात बैल बांधलेले दिसतात आणि एकंदरीत अस्वछता दिसते.
हुच्चयप्पा मंदिराच्या इथून दिसणारी मेगुती टेकडी आणि त्यावरील तटबंदी

मेगुती टेकडीवर जाणार्या पायर्या व वर दिसणारे बौद्ध लेणे

बौद्ध लेणे
दक्षिण भारतात बौद्ध लेणी दुर्मिळ. बौद्ध लेण्या बहरल्या त्या मुख्यतः महाराष्ट्रातच. साधारण पाचव्या सहाव्या शतकानंतर त्यांचा सरता काळ सुरु झाला. ऐहोळेतील कोरली गेलेली बौद्ध लेणी आहे हे ती बौद्धकाळाच्या अस्तावेळची, साधारणतः सहाव्या शतकाच्या अखेरीसची. येथील बौद्धलेणे दुमजली आहे. लेणीसमोरच्या प्रांगणातच एक मस्तकविहिन बुद्धाची मूर्ती आहे, जी बहुधा आतल्या गर्भगृहातील असावी. लेणीच्या दोन्ही मजल्यांचीच छते प्रत्येकी चार पूर्णस्तंभ आणि दोन अर्धस्तंभांवर तोललेली आहेत. स्तंभांवर शिलालेख आहेत. ओसरी, सभामंडप आणि गर्भगृह अशी यांची रचना.
बौद्ध लेणी

स्तंभलेख

ओसरीतील छतावर कमलासनावर बसलेली बुद्धप्रतिमा आहे, तिच्या मस्तकी तिहेरी छत्र आहे.

गर्भगृहात काहीही नाही मात्र तिथे वटवाघळांचा वावर प्रचंड असल्याने प्रचंड कुबट वास येत असतो त्यामुळे शक्यतो आत जाणे टाळावे.

लेणीच्या वरच्या मजल्यावर ओसरीच्या बाहेरुन एका अंगाने वाट आहे पण वरच्या मजल्याची रचनाही खालच्याप्रमाणेच असून आत काहीही पाहण्यासारखे नाही.
लेणीच्या पुढ्यातून ऐहोळे गाव आणि मल्लिकार्जुन मंदिर संकुलाचे सुरेख दर्शन होते.

बौद्ध लेणे पाहूनच अजून काही पायर्या चढून आपण माथ्यावर पोहोचतो. हा आहे ऐहोळेचा किल्ला आणि त्यात वसलेले आहे जैन मंदिर
जैन मंदिर
मेगुती टेकडीचा माथा बराचसा सपाटीचा आहे, माथ्याचा विस्तार जरी बराच बसला तरी तिचा थोडकाच भाग तटाबुरुजांनी बंदिस्त केलेला असून ह्याच भागात आहे ते मेगुतीचे जैन मंदिर. हे जैन मंदिर शक संवत् ५५४ (इ.स.वी. सन ६३२) मध्ये जैन साधक आणि कवी रविकिर्ती याने निर्माण केले. तसा शिलालेखच ह्या मंदिरावर त्याने कोरून ठेवलाय जो भारतातील सर्वाधिक महत्वाच्या शिलालेखांपैकी एक मानला जातो तीच आहे सुप्रसिद्ध ऐहोळे प्रशस्ती.
हे मंदिर ऐहोळेतील अगदी सुरुवातीच्या मंदिरांपैकी एक असल्याने ह्याची रचना देखील सुरुवातीच्या मंदिरांसारखी आगळीवेगळी अशी मंडप शैलीची. दुमजली असलेल्या ह्या मंदिरात स्तंभयुक्त मुखमंडप असून सभामंडपातून आतल्या गर्भगृहात जाता येते. गर्भगृहात आसनस्थ महावीरांची मूर्ती असून आजूबाजूला काही मूर्तींचे अवशेष विखुरलेले आहेत. सभामंडपातून्च मंदिराच्या वरच्या मजल्यावर जाता येते, मात्र तिथे पडझड झाली असल्यामुळे संभाळून वर जावे लागते. वरच्या भागात काहीही नाही.
मेगुती जैन मंदिर

जैन मंदिर

जैन मंदिर मागील बाजूने

जैन मंदिर

मुखमंडप

सभामंडप

गर्भगृह

मंदिराच्या डाव्या बाजूस आहे तो उपरोल्लेखित रविकिर्तीने कोरुन घेतलेला सुप्रसिद्ध शिलालेख ज्यात पुलकेशी द्वितीय ह्याची प्रशस्ती गायली गेली आहे जी ऐहोळे प्रशस्ती ह्या नावाने विख्यात आहे.
ऐहोळे प्रशस्ती
ऐहोळे प्रशस्तीविषयी आपण बदामीच्या पहिल्या भागात अल्पसे वाचले असेलच. हा शिलालेख शुद्ध संस्कृतात असून ह्याची शैली पद्यमय असून शब्दरचना साहित्यिक आहे. अलंकारशास्त्रासाठी ही प्रशस्ती प्रसिद्ध आहे. ह्या शिलालेखाची सुरुवात जैन भिख्खू जैनेंद्र ह्याच्या प्रार्थनेने सुरु होऊन ह्यात चालुक्यांच्या प्रारंभिक शासकांचा उल्लेख येतो आणि त्यानंतर चालुक्य पुलकेशी ह्याचे गुणवर्णन गायले असून त्याच्या सैनिकी विजयांचे काव्यमय भाषेत सुरेख वर्णन येते. ज्यात पुलकेशीचा हक्क डावलून अन्यायाने राजा झालेल्या काका मंगलेशाच्या संहाराचे वर्णन असून कदंब, कोंकण मौर्य, लाट, मालव, गुर्जर ह्यांच्या पराभवाचे वर्णन येते. हर्षवर्धनासारख्या महापराक्रमी सम्राटाची हस्तिसेना नष्ट करुन त्याला हर्षरहित केल्याचे वर्णन करताना रविकिर्तीचे शब्द आटत नाहीत. ह्यानंतर पुलकेशीचे अजून गुणवर्णन करताना त्याने केलेल्या हाडवैरी पल्लवांच्या पराभवाचे वर्णन येते. त्यानंतर चोळ, पांड्य व केरलांनीही पुलकेशीचे मांडलिकत्व पत्करल्याचा उल्लेख येतो. पुलकेशीचे वर्णन त्याने 'सत्याश्रय' असे केलेले आढळते.
सभामंडपाच्या मध्यभागात जो काळा आयताकृती चौकोन दिसत आहे तीच आहे ऐहोळे प्रशस्ती


बदामीच्या पहिल्या भागात प्रशस्तीमधील काही श्लोक दिलेले असल्याने सर्व प्रशस्ती न देता काही अलंकारयुक्त श्लोक येथे देतो.
पिष्टं पिष्टपुरं येन जातं दुर्ग्गमदुर्ग्गमम्
चित्रं यस्य कलेर्वृत्तम् जातं दुर्ग्गमदुर्ग्गमम्॥
त्याने पिष्ठपुर नगराचे पीठ केले, त्या दुर्गयुक्त नगराला दुर्गरहित केले, त्याची चित्तवृत्ती अशी दुर्गम होती की ज्यात कलिवृत्तीचा प्रवेशही होणे दुर्गम होते.
उत्साहप्रभुमन्त्रशक्तिसहिते यस्मिन्समस्ता दिशो जित्वा भूमिपतीन्विसृज्य महितानाराद्धय देवद्विजान्।
वातापीन्नगरीप्रविश्य नगरीमेकामिवोम्मिमाम् चञ्चन्नीरधिनीलनीरपरिरखां सत्याश्रये शासति॥
उत्साह, प्रभुत्व आणि मंत्रशक्तीने युक्त असलेल्या पुलकेशी समस्त दिशा जिंकून जिंकलेल्या राजांना सोडून देवता आणि द्विजांची पूजा करुन वातापि नगरात प्रवेश केला. चंचल जलांनी घेरलेल्या पृथ्वीसमान ह्या नगरीवर सत्याश्रयाने शासन केले.
ह्या नंतर येतो तो महाभारताचा उल्लेख असलेला सुप्रसिद्ध श्लोक. ज्यात भारती युद्धाचा काळ वर्णित केला आहे.
त्रिशंत्सु त्रिसहस्रेषु भारतादाहवादितः।
सप्ताब्दशतयुक्तेषु गतेष्वब्देषु पञ्चसु॥
पञ्चाशत्सु कलौ काले षट्सु पञ्चशतासु च।
समासु समतीतासु शकानामपि भूभुजाम॥
तस्याम्बुधित्रयनिवारितशासनस्य सत्याश्रयस्य परमाप्तवता प्रसादम् शैलं जिनेन्द्र भवनं।
भवनम्महिम्नां निर्मापितं मतिमता रविकीर्त्तिनेदम्॥
भारतीय युद्धाच्या ३७३५ वर्षांनंतर, कलियुगातील शकांच्या ५५६ वर्षांच्या कालखंडानंतर तीन समुद्रापर्यंत ज्याचे शासन होते त्या सत्याश्रयाच्या कृपेने ह्या जैन शैलमंदिराचे निर्माण रविकिर्तीने स्वतःच्या गौरवासाठी केले.
ह्यांनतर रविकिर्तीने स्वतःस कालिदास आणि भारवीसम मानलेले दिसते.
येनायोजि नवेश्मस्थिरमर्त्थविधौ विवेकिना जिनवेश्म।
स विजयतां रविकीर्तिः कविताश्रित कालीदासभारविकीर्तिः॥
विवेकी रविकिर्तीने आपले अर्थविधान स्थिर करण्यासाठी ह्या जिनालयाची निर्मिती केली आणि कालिदास आणि भारवीसारखे यश आपल्या काव्याद्वारे अर्जित केले.
ऐहोळेत कधी आलात तर मेगुती टेकडीवर जाणे विसरु नये, आणि वर आल्यावर मंदिरावरील हा लेख पाहणे चुकवू नये.
आधी उल्लेख केल्याप्रमाणे ऐहोळेची टेकडी पसरट आहे हे लिहिलेच आहे, पण येथे केवळ मंदिरेच नसून त्यापेक्षाही अधिक प्राचीन काही आहे ते ही न चुकता बघावे. ती स्थळे आहेत अश्मयुगीन मानवाची दफनस्थळे
https://matriwords-com
https://matriwords-com.translate.goog/2021/01/16/chalukya-temple-trail-pattadakal-5/?_x_tr_sl=en&_x_tr_tl=hi&_x_tr_hl=hi&_x_tr_pto=imgs
ऐहोळे : मंदिरांचं गाव
पर्यटनाच्या दृष्टीनं श्रीमंत असणाऱ्या उत्तर कर्नाटकात ऐहोळे हे अतिशय समृद्ध आणि संपन्नशाली गाव आहे. ‘आर्यपूर’, ‘अहिवल्ली’ या नावांनी इतिहासात या गावाचे उल्लेख वाचायला मिळतात. याच नावाचा अपभ्रंश पुढं ‘ऐहोळे’ असा झाला.
आख्यायिकेनुसार, संपूर्ण पृथ्वी निःक्षत्रीय केल्यावर परशुरामांनी रक्तानं माखलेली आपली कुऱ्हाड गावाजवळून वाहणाऱ्या ‘मलप्रभा’ नदीत धुतली. ऐहोळ्याच्या आजूबाजूला असणारी डोंगररांग आणि दगड-मातीचा रंग त्यामुळेच लाल असल्याचं स्थानिक लोक आजही मानतात. एवढंच नव्हे तर, नदीकिनारी असणाऱ्या रामलिंगमंदिराशेजारी असलेला एक दगडही ‘परशुरामांची कुऱ्हाड’ म्हणून दाखवला जातो.
पुराणकथांनी हा भाग संपन्न आहे. इथून जवळच असणाऱ्या बागलकोटचं नातं थेट रावणाशी सांगण्यात येतं. बदामीचं ‘वातापी’ हे पुरातन नाव आतापी-वातापी राक्षसांवरून पडलं असल्याचीही धारणा आहे. आणखी एका आख्यायिकेनुसार, धुळखेड इथं दक्षानं केलेल्या यज्ञाला आपला पती शिव याला न बोलावल्यामुळे सतीनं यज्ञकुंडात आत्माहुती दिली होती.
गावात मंदिरांची संख्या जास्त आहे. शंभरपेक्षा जास्त मंदिरं गावात आणि परिसरात अस्तित्वात आहेत. त्यातली कित्येक आजही उत्तम स्थितीत आहेत. इसवीसनाच्या सहाव्या-सातव्या शतकात उभारण्यात आलेली ही मंदिरं चालुक्यांच्या कला, स्थापत्य आणि आर्थिक-धार्मिक-सांस्कृतिक इतिहासाची संपूर्ण जडणघडण आपल्याला सांगतात.
इसवीसनाच्या सहाव्या शतकात दख्खनवर वर्चस्व प्रस्थापित करणारं सामर्थ्यशाली घराणं म्हणून चालुक्यघराणं उदयास आलं. याच घराण्यातला ‘पुलकेशी दुसरा’ याच्या काळात ऐहोळे गावाचं वैभव वाढीस लागलं. कदाचित चालुक्यांचा ऐहोळ्याला ‘धार्मिक राजधानी’ म्हणून उदयास आणण्याचा मानस होता.
ऐहोळे या गावात हिंदू आणि जैन धर्माची मंदिरं भव्य आणि महत्त्वाच्या ठिकाणी बांधलेली आहेत. एका उंच टेकडीच्या पायथ्याशी संपूर्ण गाव वसलेलं आहे. टेकडीवर ‘मेगुति’नामक जैनमंदिर असून त्यावर रविकीर्तीनं कोरलेला शिलालेख आहे.
इसवीसन ६३४-६३५ मध्ये कोरलेला हा संस्कृत शिलालेख, ‘भारतीय युद्धाची ३,७३५ वर्षं ओलांडल्यानंतर’ म्हणजे महाभारताचं युद्ध झाल्यानंतर ३,७३५ वर्षांनी कोरल्याचं रविकीर्ती लिहितो. कालिदास आणि भारवी यांच्यासारख्या कवींशी तुलना होणाऱ्या या रविकीर्तीनं बाराव्या ओळीत लिहिलं आहे : ‘९९ हजार गावांचं क्षेत्र असलेल्या तीन महाराष्ट्र प्रदेशाचा अधिपती’.
यातलं ‘तीन महाराष्ट्र’ म्हणजे नेमकं काय हे आज नक्की सांगता येत नसलं तरीही ‘महाराष्ट्र’ या शब्दाचा प्राचीन उल्लेख आपल्याला या शिलालेखात पाहायला मिळतो. पुलकेशी दुसरा यानं आपल्या कारकीर्दीत बराच पराक्रम गाजवला. दक्षिणेत कांचीपर्यंत, पूर्वेस बंगालच्या उपसागरापर्यंत, पश्चिमेस कर्नाटक, तर उत्तरेस नर्मदेपर्यंत त्यानं आपल्या राज्याच्या सीमा वाढवल्या. हर्षाला पराभूत करणाऱ्या पुलकेशीच्या आयुष्याचं सार असलेला हा शिलालेख ‘ऐहोळे प्रशस्ती’ म्हणून प्रसिद्ध आहे.
याच मंदिराच्या मागच्या बाजूला ताम्रपाषाणयुगीन मानवाची दफनस्थळं आहेत. या स्मृतिशिळांना ‘डोलमेन्स’ या नावानं ओळखलं जातं. याच टेकडीच्या पुढच्या बाजूला अर्धवट अवस्थेत खोदण्यात आलेली एक लेणी आहे. अभ्यासकांच्या मते, ही लेणी बौद्ध असावी, तर मागच्या बाजूला जैनलेणी आहे. पुलकेशी दुसरा हा जैन धर्माचं पालन करणारा होता.
त्यामुळे मेगुति-मंदिर किंवा जैनलेण्याची निर्मिती ही निश्चितच त्याच्या शासनकाळात झाली होती.
दर दोन घरांमागं एक मंदिर असं प्रमाण असणाऱ्या या गावातल्या मंदिरांची नावंही फार मजेशीर आहेत. ‘हुच्चीमल्ली गुडी’ हे ऐहोळे गावातल्या सर्वात सुरुवातीला बांधण्यात आलेल्या मंदिरांपैकी एक.
नागर शैलीचा प्रभाव असलेल्या या मंदिराच्या नावाचे दोन अर्थ होतात : हुच्चीमल्ली म्हणजे ‘वेडसर बाई’ किंवा ‘जाईच्या फुलांचा गुच्छ’. गेल्या शंभर-दीडशे वर्षांत गावाच्या सामाजिक रचनेची कल्पनासुद्धा काही मंदिरांच्या नावावरून येते. गौडारगुडी (गौड), देसायर गुडी (देसाई), बोयर गुडी (शेतमजुरांचा समूह), नाडार गुडी (नाभिक) अशी समाजाच्या नावांवरून मंदिरांना नावं दिलेली आहेत.
हा मंदिरांच्या नावांतला बदल फारसा जुना नाही. अर्वाचीन काळातल्या ऐहोळे गावाच्या सामाजिक-सांस्कृतिक रचनेवर या नावांमधून प्रकाश पडतो. तीन मंदिरांचा समूह म्हणून ‘कौंत गुडी’, तारकाकृती आकाराची रचना म्हणून ‘चिक्की गुडी’, एका साधूच्या नावावरून ठेवलेलं नाव ‘हुच्चपय्या मठ’ अशी कितीतरी नावं आहेत.
गावाच्या बरोबर मध्यभागी फार मोठा परिसर राज्य पुरातत्त्व खात्यानं संरक्षित केला आहे. तिथं दुर्गमंदिर, लाडखानमंदिर आणि संग्रहालय आहे. काही दशकांपूर्वी इथं ‘लाडखान’ नामक मुस्लिम दरवेश राहत होता, त्याच्याच नावावरून मंदिराला ‘लाडखान’ असं नाव पडलं. विशेष गोष्ट म्हणजे, संपूर्ण ऐहोळे गावात एकही मुस्लिम व्यक्ती राहत नाही.
लाडखानमंदिरावरच्या एका खांबावर बदामी चालुक्यांनी आपलं राजचिन्ह कोरून ठेवलं आहे. गावातलं ‘दुर्गामंदिर’ जगप्रसिद्ध आहे. मंदिराला भेट देण्यासाठी दरवर्षी हजारो पर्यटक परदेशांतून येतात. मंदिराची रचना गजपृष्ठकार आहे. गर्भगृहात कोणतीही देवता नाही. तरीही हे मंदिर दुर्गादेवीच्या नावानं ओळखलं जातं. या नावाचा इतिहास थेट जातो अठराव्या शतकात, मराठ्यांच्या कालखंडात.
आजही गावातली सर्वात मोठी आणि उंच वास्तू ‘दुर्गमंदिर’ हीच आहे. याच्या छतावर अठराव्या शतकाच्या अखेरीस एक मोठा टेहाळणीबुरुज उभारण्यात आला. पुढं सन १८७४ मध्ये जेम्स बर्गेस यानं ऐहोळे गावाला भेट दिली. तेव्हा मंदिरावर उभारण्यात आलेल्या बुरुजामुळे त्याला हे मंदिर एका दुर्गाप्रमाणे भासल्याची नोंद त्यानं करून ठेवली आहे. मंदिराच्या पूर्व भिंतीवर बाहेरच्या बाजूला अतिसुंदर अशी महिषासुरमर्दिनी कोरलेली आहे.
काळाच्या ओघात नावाचा अपभ्रंश होत गेला आणि त्या महिषासुरमर्दिनीमुळे मंदिर ‘दुर्गामंदिर’ या नावानं प्रसिद्ध झालं. वास्तविक, हे मंदिर ‘आदित्य-नारायण’ म्हणजे सूर्य आणि विष्णू यांच्या एकत्रित स्वरूपाला समर्पित असल्याचे अनेक पुरावे मंदिरावर आहेत.
ऐहोळे हे छोटेसं, टुमदार गाव आहे. इथून जवळच ‘अमिनगड’ नावाचं गाव आहे. तिथल्या बसस्थानकासमोर एका छोट्या खानावळीत अतिशय सुंदर पुरणपोळी मिळते. ऐहोळ्यात ‘मयूर भुवनेश्वरी’ या ठिकाणी राहण्याची उत्तम व्यवस्था होऊ शकते. गाव छोटं असल्यानं आणि सर्व मंदिरसमूह जवळजवळ असल्यानं चालत पाहणं सोईस्कर ठरतं. सातव्या-आठव्या शतकातली चालुक्य मूर्तिकला, स्थापत्य यांचा सुवर्णकाळ अनुभवायचा असेल तर ऐहोळे या गावाला भेट द्यायलाच हवी.
(लेखक हे सध्या पुण्याच्या डेक्कन कॉलेजात पुरातत्त्व या विषयावर पीएच. डी. करत असून, पुरातत्त्वीय पर्यटनाच्या माध्यमातून मंदिर, शिल्प, लोकसंस्कृती, तसंच प्राचीन-मध्ययुगीन भारतीय इतिहास हे त्यांचे अभ्यासाचे विषय आहेत.)
दुर्ग मंदिर :-
खरं पाहिलं तर हे दुर्ग मंदिर नसून हे शिव मंदिर आहे पण डोंगराच्या जवळपास असल्याकारणाने त्यास दुर्ग मंदिर म्हणून संबोधले जाते. मंदिराचा आकार बघितला तर तो तो हत्ती च्या पाठीसारखा आहे . मंदिराच्या आत एक गर्भगृह आणि सभामंडप आहे मंदिराच्या खांबावर देवी देवतांची शिल्पे कोरली आहेत मंदिराच्या चहूबाजूस शंकर विष्णू महिषासुर मर्दिनी ची रेखीव शिल्पे आहेत.
सुमारे २ तास ऐहोलेमध्ये घालवून पुन्हा बदामीच्या दिशेने
रवाना झालो खरंतर बदामीला जाऊन सूर्यास्त पाहायचा विचार होता पण ढगाळ
वातावरणामुळे ते काही शक्य होऊ शकलं नाही पण असो महाकूट मंदिर, पट्टडकल आणि
ऐहोले हे सर्व एका दिवसात पहायला मिळणं हे हि नसे थोडके. एकंदरीत काय तर
रिक्षा करण्याचा निर्णय अतिशय योग्य होता.
शेवटी हॉटेल मध्ये जाऊन फ्रेश झालो आणि थेट आठ वाजता बदामी
मध्ये जेवायला बाहेर पडलो तिथे सुद्धा एक घरगुती खानावळ शोधून काढली आणि
पोटभर जेवलो. जास्त वेळ न काढता जेऊन थेट हॉटेल मध्ये जाऊन झोपलो कारण
दुसऱ्या दिवशी सकाळी लवकर उठून बदामी ला भेट द्यायची होती. दिवसभराची दगदग
आणि कमी झोप ह्यामुळे पडल्या पडल्या झोप लागली.
दिवस भाराचा खर्च:
रिक्षा (दिवसभर ) : - ८००/-
नाश्ता : - ४०/-
पार्किंग : - २०/-
दही : - १०/-
पट्टदकल प्रवेश फी : - ४०/-
नारळपाणी - ३०/-
पाणीपुरी: - १०/-
जेवण :- ५०/-
ऐहोळे प्रवेश फी : - ४०/-
-----------------------------
एकूण :- १०४०/-
पुढील प्रवास पुढच्या भागात.....
टीप : -
१) बदामी ला जात असाल तर हॉटेल बुक करताना हॉटेल राजसंगम हे बस स्टॅन्ड च्या जवळ असलेले एकमेव चांगलं हॉटेल आहे.
२) पट्टडकल आणि ऐहोले एका दिवसात करायचं असेल तर रिक्षा किंवा स्वतःची गाडी सोबत असणं गरजेचं आहे रिक्षा ८०० रु घेते.
Chalukya Temple Trail – Aihole 1
Photos by Suhas Mehra, text by Beloo and Suhas Mehra
Aihole, also known as Aivalli, Ahivolal, Ilavalapura or Aryapura, is a sleepy village about 140 km from Hampi, or about 450 km from Bangalore. The story goes that after killing the decadent Kshatriyas who had been abusing their power, Lord Parasurama, the sixth avatār of Vishnu, washed his blood stained axe on the banks of the river Malaprabha. A woman passing by the river at that moment was shocked to see the water turning all red and screamed ‘ayyo hole’ which in the local language meant ‘Oh no! Blood!’ Hence the place came to be known as Aihole (pronounced ‘Eye-hoḷé’).
The name ‘Ilavalapura’ is attributed to another legend, according to which it was at this place that Rishi Agastya killed the rākshasa Ilvala, who with this brother Vatapi was living in nearby Badami (the famed capital city of the Chalukyas, which was also known as Vatapi). Some others believe that the name ‘Aihole’ is a deformation of the words Ayyahole, or ‘city of scholars’, which is why the place also had a Sanskrit name, Aryapura.

“A great oriental work of art does not easily reveal its secret to one who comes to it solely in a mood of aesthetic curiosity or with a considering critical objective mind, still less as the cultivated and interested tourist passing among strange and foreign things; but it has to be seen in loneliness, in the solitude of one’s self, in moments when one is capable of long and deep meditation and as little weighted as possible with the conventions of material life.” (Sri Aurobindo, CWSA 20: 271-272)
Chalukyas, the Temple Builders
The Chalukyas were a powerful dynasty who ruled over large parts of southern and central India between 6th and 12th century CE. Over a period of two centuries, the early Chalukyans (also known as Badami Chalukyas) were able to unify a vast and culturally diverse area between the rivers Narmada and Krishna, and had spread their kingdom to the areas comprising the present Indian regions of southern Maharashtra and northern Karnataka.
Due to consolidation of several smaller kingdoms, Chalukyas were able to usher in a golden period for the southern India, as per many historians. This period marked with efficient governance, administration, overseas trade and commerce also saw the development of a new style of architecture which came to be known as “Chalukyan Architecture”. In fact, the contribution of early Chalukyas (6th–8th century CE) in encouraging large scale experimentation in the field of art and architecture – both rock-cut cave temples and free standing temples – remains unparalleled in the Indian subcontinent.
Owing to a convergence of diverse cultural forms and practices as well as a rich variety of knowledge traditions and techniques in the field of temple construction, the Malaprabha river valley became a ‘cradle of Hindu Temple Architecture’ during these times characterized by prosperity, political stability and religious co-existence. While the rock-cut cave temples of Badami and free-standing sandstone temples of Aihole show the crucial formative stages of this grand artistic experimentation, the nearby village of Pattadakal, reputed today because of its status as a UNESCO World Heritage Site, marks as sort of its culmination.

It was at Aihole that initial experiments in temple architecture were conducted; the evolved architectural techniques and practices were implemented at Badami; and finally they built numerous big and small temples at Pattadakal. In addition to being dedicated to Hindu deities, many temples were also built for Jain and Buddhist devotees. The intricate details and carvings on the temple exteriors were matched by the detailed beauty to be seen in the interiors featuring intricate roof carvings and stunning sculptures.
Together, the temples at these three places – a must-visit for anyone interested in Indian art and architecture – are the largest, earliest group of monuments comprehensively demonstrating the evolution of Hindu rock-cut and temple architecture, and profoundly impacting what followed later in the Hindu temple construction history.
We begin our exploration of Chalukya Temple Trail with the Aihole temple complex, which has several individual temples. We will have separate photo-features on Badami and Pattadakal in the coming weeks and months.
Durga temple, Aihole
The Durga Temple at Aihole may be seen as a starting point for experimentation in the fusion of the Dravidian and Nagara styles of temple architecture. Built sometime in the late 7th or early 8th century, the extremely photogenic Durga Temple derives its name from Durgadagudi meaning ‘temple near the fort’. With passage of time nothing much remains of the fort, which was perhaps built by the Marathas.
Interestingly, throughout India we find that it is the glorious temples rather than any of the forts and palaces built by the great kings which have generally withstood the massive destruction at the hands of brutal invaders.
“The secular buildings of ancient India, her palaces and places of assembly and civic edifices have not outlived the ravage of time; what remains to us is mostly something of the great mountain and cave temples, something too of the temples of her ancient cities of the plains, and for the rest we have the fanes and shrines of her later times, whether situated in temple cities and places of pilgrimage like Srirangam and Rameshwaram or in her great once regal towns like Madura, when the temple was the centre of life.” (CWSA 20: 272)
It is not easy to tell who was the main deity of the Durga temple because there is no image in the garbhagriha.
Throughout the temple, we find numerous representations of both Lord
Vishnu and Lord Shiva, so it could have been a temple dedicated to
either. Some speculate that perhaps this was a temple for Lord Surya.
As one enters the Durga temple one is awestruck by the sheer elegance of its apsidal layout. In Indian traditional architecture, this shape is known as Gajaprasta which means the back of an elephant. This apsidal style also reminds one of a Buddhist chaitya with a high moulded adhiṣṭhāna and a curvillinear shikhara. According to some experts, the apsidal design had been a pan-Indian architectural tradition right from the second century BCE onwards. We find evidence of this design used in Hindu, Jain and Buddhist temples.

Another unique and remarkable feature is a pillared corridor which runs around the temple, enveloping the garbhagriha, mukhamandapa and sabhamandapa. The rounded end at the rear include three layers: the outer wall of the garbhagriha, a path for doing pradakshina, and the wall of the outer corridor itself. The outer pillared corridor in a way also serves as the second pradakshinapath.
The garbhagriha is mounted by a Nagara style shikhara. The amalaka that once crowned the shikhara lays on the ground nearby.

Both the exterior and interior walls of the temple are covered with sculptures of different gods and goddesses. The sculptures are rather widely dispersed and are primarily located on the pillars or as extending from the pillars. We also see some sculptures on the temple walls and ceiling, and some koshtha (niche) sculptures.

The entrance to the temple faces east, with two flights of stairs in the north and south directions. Two dvārapālas are carved on the entrance pillars.


The large number of pillars in this temple provided the artists ample surfaces to carve out decorative relief panels, a few of which depict scenes from purānic stories. These reliefs are of high order and add refinement and charisma to this temple.
Of the twenty six pillar sculptures in this temple six are dedicated to different deities, and the rest are sculptures on maithuna theme. The sculptures of deities are carved on the pillars of the inner porch while the maithuna sculptures are carved on the pillars of the outer promenade. Most of these sculptures are now in dilapidated condition, some due to the ravages of time and some destroyed by the attacks of invading armies of Deccan Sultanate.


All these sculptures are carved in bold relief to reveal three fourths of the depth of the figures. We find a certain uniformity in the treatment of the drapery, ornamentation and decoration of various sculptures. The drapery on the maithuna sculptures is rather scarce, and the figures are primarily adorned with ornaments.
On a close observation we notice a certain difference between the sculptures of the gods and the couples in passionate maithuna poses, especially in terms of the contours of the body and general treatment of the figures. The gods of these sculptures are somewhat heavy, hefty and stocky in their physique while the maithuna figures are comparatively slim, slender and more elegant in form. A few of the maithuna sculptures also have floral canopies.
Stone grilles with various geometrical patterns ventilate the interior from the circumambulatory.


Gods and Goddesses
“The gods of Indian sculpture are cosmic beings, embodiments of some great spiritual power, spiritual idea and action, inmost psychic significance, the human form a vehicle of this soul meaning, its outward means of self-expression; everything in the figure, every opportunity it gives, the face, the hands, the posture of the limbs, the poise and turn of the body, every accessory, has to be made instinct with the inner meaning, help it to emerge, carry out the rhythm of the total suggestion…” (CWSA 20: 290)
It is on the outer pradakshina-patha of the temple that we find beautiful and intricately carved sculptures of the Gods and Goddesses. The picture below shows the layout of these six sculptures, each placed in its own niche.

These sculptures are carved on thick
stone slabs which do not form part of any architectural elements of the
temple. They are fitted into the koshtha or niche built specially for that purpose. The six koshtha sculptures are: Shiva with Nandi, Narasimha, Vishnu riding Garuda, Varaha, Mahishasuramardini and Harihara.
“Indian polytheism is not the popular polytheism of ancient Europe; for here the worshipper of many gods still knows that all his divinities are forms, names, personalities and powers of the One; his gods proceed from the one Purusha, his goddesses are energies of the one divine Force.” (CWSA 20: 192)
Unfortunately, many of these mūrtis now stand mutilated. Despite the massive damage, the depth of carving and the rich variety of poses, the intricacy and delicacy of decoration, and the strong contours of the figures make these mūrtis outstanding and timeless works of art. They are quite proportionate in their form and pleasing in depiction. The attributes of different deities are distinctly shown, and the ornamentation is limited to the minimum essential jewelry.
“…the sculpture of ancient and mediaeval India claims its place on the very highest levels of artistic achievement. I do not know where we shall find a sculptural art of a more profound intention, a greater spirit, a more consistent skill of achievement.” (CWSA 20: 286)


A Hindu heart, one is who is able to see through the outer damage to these sculptures, knows that behind the form and hidden deep within it exists the real spirit of the deity. It is to that which it tries to connect and with which it aspires to unite. For such a mind knows that “Indian religious forms…are rhythms of the spirit; but one who misses the spirit must necessarily miss too the connection of the spirit and the rhythm.” (Sri Aurobindo, CWSA, 20: 146)
House of the Lord
“An Indian temple, to whatever godhead it may be built, is in its inmost reality an altar raised to the divine Self, a house of the Cosmic Spirit, an appeal and aspiration to the Infinite.” (CWSA 20: 273)

The entrance to the garbhagriha of this temple is very ornate.
The sculpture of Nagaraja on the ceiling
at the entrance porch is said to be one of the finest examples of this
theme in the entire Badami Chalukya art.

Nagaraja is emerging from the centre of the coils of his body in human form. His head is adorned with a serpent crown. He has two hands, one hand is seen holding a garland and the other a basket full of flowers. He is surrounded by Nagins in human form. The twist of the body and bends of the necks of Nagaraja and Nagins give a touch of movement to the entire panel.

On both sides of the entrance at the bottom are seen maithuna sculptures. Right up to the level of the door to the garbhagriha, the wall is richly and ornately carved with hardly any empty spaces.


“The wealth of ornament, detail, circumstance in Indian temples represents the infinite variety and repetition of the worlds,—not our world only, but all the planes, —suggests the infinite multiplicity in the infinite oneness.” (CWSA 20: 278-279)

Like many other Hindu temples throughout the length and breadth of India, the Durgadagudi temple also bears witness to the destruction and iconoclasm at the hands of the Islamic invaders. The empty pedestal in the garbhagriha of this beautiful and unique temple stands as a testament to history when an entire way of religio-cultural-social life had come under brutal attack.

An empty garbhagriha, however, need not be an obstacle to a heart full of reverence and a soul willing to surrender to the Force of the Divine, for such a mind knows that the Formless and Form are two aspects of the same One. Sit quietly for a few minutes outside the garbhagriha and you may begin to feel the presence.
“The image to the Hindu is a physical symbol and support of the supraphysical; it is a basis for the meeting between the embodied mind and sense of man and the supraphysical power, force or presence which he worships and with which he wishes to communicate.” (CWSA 20: 147)
Continued from Part 1
Photos by Suhas Mehra, text by Beloo and Suhas Mehra
“…everyone who has at all the Indian spirit and feeling, can at least give some account of the main, the central things which constitute for him the appeal of Indian painting, sculpture and architecture.” (Sri Aurobindo, CWSA 20: 261)
Aihole, a village in Karnataka, was once the playground of the architects, sculptors and engineers, conducting research, innovating and advancing the state of knowledge of constructing temples as abodes of Gods. The chief patrons of these artists — the Chalukya Kings of Badami had indeed created this region of Aihole-Badami-Pattadakal as the cradle of temple architecture.
In Part 1
we focused on the Durgadagudi (Durga Temple), which is certainly a
great illustration of the innovation in temple architecture and
sculptural art. In this part we explore some of the other temples in the
same complex which houses over a dozen structures.
Walking through this temple complex,
presently maintained by Archaeological Survey of India, one can clearly
see the ravages of time. In addition to the destruction caused by the
attacks by invading armies, we also witness the impact of neglect,
vandalism, wear and tear over time, faulty repair work, etc. The absence
of principal deity in the garbhagriha at several temples, and particularly the larger Durga temple,
is a stark reminder that these temples which were once the abodes of
gods, now stand primarily as illustrations of the great architectural
marvels our ancestors were able to create. No worship is offered at any
of these temples.
As the above layout shows, there are
some ‘nameless’ temples in the Aihole complex; they are either nameless
because the absence of the deity in the garbhagriha has made it difficult to identify them. Or they were perhaps built only as ‘experiments’.

Ladkhan Temple (#10)
After the Durga temple, this is the second largest temple in the complex. It was earlier believed to be the oldest temple built in 450 CE, though later studies date this temple to seventh century.
As mentioned earlier
almost all the temples in this complex are part of the great
experimentation happening in temple architecture at the time. Ladkhan
temple (situated on the south of the Durga temple, #1 in the Temple
Complex picture above) stands out as one of the prime examples of a
significant innovation in temple geometry and the associated evolution
of the Chalukyan style of architecture.
The front of this Shiva temple has a distinctive plan, in the sense that it looks more like a mandapa with rows of pillars. This architectural design known as the Panchayatana style indicates an early experiment in Hindu temple construction. It is believed that Pulakesin II was coronated in the large pillared hall of this temple.

An outstanding feature of this temple is that it starts off as a rectangular structure but ends up as a square. A small garbhagriha is seen at the rear end of a square sabhamandapa which one arrives at from a rectangular mukhamandapa. There is no pradakshinapatha in this temple.
Also, though built in sandstone, the temple with its steep roof emulates the look of a structure made with wooden logs. This use of wooden construction design as a template for construction of the grand structure in stone can also be seen at Chennakesava temple during the Hoysala period.

Interestingly, the back portion of the temple is a square in two tiers having a slight slope in all the four directions. On the roof are placed stone rafters to give the appearance of the wooden roof. The front mukhamandapa which is rectangular also has similar roof design.
Other architectural features which make this temple unique include an upper level smaller garbhagriha, which is nested above the center of the sabhamandapa and opens to the east with pillars and pilasters though without any shikhara (probably it used to be there at some point). On three sides of the upper level garbhagriha are sculptures of Vishnu, Surya and Ardhanarishvara.


“Indian sacred architecture of whatever date, style or dedication goes back to something timelessly ancient and now outside India almost wholly lost, something which belongs to the past, and yet it goes forward too, though this the rationalistic mind will not easily admit, to something which will return upon us and is already beginning to return, something which belongs to the future.” (Sri Aurobindo, CWSA 20: 273)
The front courtyard of the Ladkhan temple has a set of stone stairs which connects the lower level main garbhagriha to the one on second floor. This access way is however now closed. The pillars in this front mandapa are highly decorative.

The temple embeds three concentric squares facing the garbhagriha with a Shivalinga. Inside the inner third square is a seated Nandi.


The two square mandapas create the sabhamandapa or community hall of the temple. The second concentric square is supported by a set of 12 intricately carved pillars. These are rectangular pillars, here we do not see cylindrical pillars which might have evolved at a later time. Floral designs are seen on the ceilings and walls.


The temple is lit with natural sunlight coming in from lattice windows, often seen in the architectural styles common in northern India. These lattice windows on three sides of the temple also provide good ventilation.
Walking through the temple one sees a large number of eye-catching sculptures on the pillars and in the niches, including various amorous couples.
How did this temple come to be known as Ladkhan temple? It is believed by some that the temple was named so because during the times when the region was facing numerous attacks at the hands of Bahmani and Deccan Sultans, a Muslim general named Ladkhan had used this temple as his residence.
But it is rather hard to believe that a Muslim officer in those times would have lived in this temple without his religious sensibilities of ‘no idolatory’ getting offended in presence of all the divine carvings. Furthermore, while breaking of idols was something most Muslim attackers carried on with great zeal, would Ladkhan would have spared the Shivalingam and other divine sculptures in this temple? One wonders.
Others believe that over a period of time as many of the temples in the large complex at Aihole stopped serving as living temples due to various reasons, many of these structures were at some point were occupied by different people. Sometime in the early 20th century, perhaps around 1920, some British archaeologists who were documenting these temples randomly named them after the individuals who were believed to have occupied them.
Regardless of the mystery surrounding the name of this temple, it remains as a marvelous exemplar of innovation in Hindu temple architecture.
Gaudara Gudi (#11)
Believed to be one of the oldest temples in Karnataka, Gaudara Gudi is named so because the village’s Gauda (or Gowda) resided here. It is the third largest temple (after Durgadagudi and Ladkhan temple) in this complex.
As per a two-line Kannada inscription found on the temple’s Navaranga this temple was named Durga Bhagavati Devalaya. It also mentions that 500 mahajans of Aihole and 120 rulers from eight towns had donated land for this temple. This 64-pillared Devalaya while being simple in design has a royal feel. The shikhara of the temple, like several others in the complex, is missing.

Nadyar Gudi (#7)
Nadyar Gudi was perhaps an experiment in
Trikutachala style of temple architecture with three shrines. However,
only one Dravida style vimāna can be seen today. Some parts of the temple are badly damaged. The
sandstone roof is sculptured to give a look of wooden logs, something
seen in several other temples in this complex. This style of
architecture is also found at several later temples built during the
Hoysala period.

Inside the temple we see cylindrical ornate pillars, again an illustration of a technique perfected later during the Hoysala times. Who can forget, once seen, the highly ornate and polished pillars at Chennakesava temple at Belur!


Suryanarayana Gudi (#8)
As indicated by the name, this temple built during 7th or 8th century was dedicated to Surya, the Sun God. Constructed in Rekhanagara style with curvilinear tower, the temple consists of a small mandapa with four pillars, rangamandapa with four tall pillars and 12 half-pillars leading to the garbhagriha.

The door frame of the garbhagriha is intricately carved. On the top of the door frame is seen a seated Surya, beneath him is Garuda holding two snakes. Ganga and Yamuna can also be seen close to the bottom of the door frame. The garbhagriha has a two-feet tall mūrti of Lord Surya, which is much eroded with time. The shikhara of the temple is also partially damaged.


Nameless Twin Temple (#9)
Next to the Suryanarayana temple stand two smaller temples. Absence of the main deity’s mūrti makes it difficult to give a name to this twin structure.

Chakra Gudi (#12)
Built in the 9th century,
this temple though simple in design is known for its 20 sculptures of
amorous couples engraved on the door frame of the garbhagriha. On
the top of the door frame, there is also a prominent sculpture of
Garuda holding two snakes. The temple is named so because of the shape
of the amalaka atop its Rekhanagara style of shikhara.


Badiger Gudi (#13)
The name literally means carpenter’s
temple. It came to be known so because a carpenter’s family was residing
here when the Archaeological Survey took over the premises for
preservation and maintenance. This 9th century temple with three
distinct areas – mukhamandapa, rangamandapa and garbhagriha – is believed to have been a temple for Lord Surya.

Chappar Gudi (#5)
This temple again has a unique
architectural feature – its slanting roof, which is also the reason
behind its name. The Kannada word ‘chappar’ means a house with thatched
roof; the slanting roof of this temple would have resembled such a house
with thatched roof. This suggests that many houses built during 8th century had slanting roofs.

The Two Kalyani-s (#4 and #14)
As per the traditional wisdom, a source
of water was always ensured wherever a temple was constructed. This
source could be a river, a pond or a well. Aihole being situated on the
right bank of river Malaprabha had only a few wells in the village. Two
reservoirs or kalyani-s were built in the temple complex to ensure water supply for the temples.
The kalyani opposite Badiger temple is larger than the one near Durga temple. Water stains on the walls of these tanks clearly indicate dipping water-table over time.


Walking through this temple complex, going from one temple to the next, one can’t help but marvel at the amazing creative genius and innovative spirit of the architects, engineers, and sculptors who walked and worked in this land called Bharat. The experimentation that happened at Aihole is perhaps unmatched anywhere in the world.
“The long tradition of her architecture, sculpture and painting speaks for itself, even in what survives after all the ruin of stormy centuries: whatever judgment may be formed of it by the narrower school of Western aesthetics,— and at least its fineness of execution and workmanship cannot be denied, nor the power with which it renders the Indian mind,—it testifies at least to a continuous creative activity. And creation is proof of life and great creation of greatness of life.” (Sri Aurobindo, CWSA 20: 243, emphasis added)
Continued from Part 2
Photos by Suhas Mehra, text by Beloo and Suhas Mehra
After Pulakeshin I established the Chalukya kingdom making Badami its capital in 543 CE, a great phase of experimentation and innovation in temple architecture began in the southern region of Karnataka. In parts 1 and 2 we explored various temples at Aihole, some of which were built in the Dravida architectural style, some in Nagara and some others that represented a hybrid design known as Vesara.
Early Chalukyan temple building activity also took the form of rock-cut caves. A fine example of rock-cut temple is the Ravanaphadi Cave at Aihole, which was excavated around 550 CE, shortly after Pulakeshin I came into power.
One of the oldest temples in Aihole and
located about 600 meters from the Durga Temple complex, Ravanaphadi cave
temple is known for its distinctive sculptural style. In the front is a
vast flat field, a common feature seen in most rock-cut temples in
India.
This temple stands on a platform and a short set of stairs takes you to the cave’s entrance which faces southwest direction. Two smaller, free-standing pillared halls on both sides of the cave entrance add great visual appeal to the overall architecture of the temple. The simple entrance is flanked with two pillars adorned with a few carvings. Next to the pillars are carved reliefs of Padmanidhi and Shankhanidhi guards, the guardians of Lord’s riches.

A colossal monolithic pillar on a quadrangle base is also seen in front of the temple. Nearby is a temple amalaka resting on the ground, just like the one seen at Durga temple. One wonders where this came from or what was its intended place of use! Facing the temple entrance is the seated Nandi Bull, in the service of the Lord. Time has taken a heavy toll on this Nandi which is badly eroded.

The reason behind the name Ravanaphadi remains a mystery just like Ladkhan temple or the several nameless temples at Durga temple complex.
Fortunately, the day we visited Ravanaphadi we were the only ones there. There was not even a guard at this small but most exquisite temple. Thus having the entire complex to ourselves we could really experience the wonders it has to offer in complete quietness.
Entering the cave we were completely awestruck. Everywhere — in front of us, behind us, on our left, on our right we saw larger than life, full of life, massive and magnificent sculptures of Gods and Goddesses. Even the ceiling of the mandapam are adorned with beautiful images including a huge, intricately carved lotus flower.
Surrounded by the Gods on all sides any open heart would definitely feel an unmistakable divine presence there. We were reminded of a beautiful passage of Sri Aurobindo where he speaks of the theory behind all great Indian art:
“Its highest business is to disclose something of the Self, the Infinite, the Divine to the regard of the soul, the Self through its expressions, the Infinite through its living finite symbols, the Divine through his powers. Or the Godheads are to be revealed, luminously interpreted, or in some way suggested to the soul’s understanding or to its devotion, or at the very least to a spiritually or religiously aesthetic emotion.” (CWSA 20: 267)
The closely knitted sculptural forms throughout Ravanaphadi would strike any visitor. As one pays close attention to the decorative details, carving of the drapery, jewellery and also the standing postures, a clear sense of a unified aesthetic sensibility is seen among all the sculptures — all of which are striking in their bold features and expression.
Taking photographs is a challenge in this cave temple, at least for amateurs like us, because most of the key sculptures are too close to one another and there is paucity of light in the cave. We tried our best given the equipment at our disposal, but these in no way do full justice to the real beauties that are hidden at Ravanaphadi temple.

We were most taken in by six great Gods of this cave temple: Nataraja flanked by the Saptamatrikas, Ardhanarishwara, Varaha, Durga as Mahishasuramardini, Harihara and Gangadhara Shiva. The harmonious physical proportions, the various attributes of the specific deities, the ornamentation — all of these carved with perfection and delicate workmanship — would leave anyone mesmerized. Standing in awe, we were witnessing divine stories carved in stone, and we were the only ones witnessing this grand event.
“What Nature is, what God is, what man is can be triumphantly revealed in stone or on canvas.” (Sri Aurobindo, CWSA 1: 451)
Meeting the Gods
Upon entering the cave, on our left, we meet Ardhanarishvara, portraying the equivalence and essential interdependence of the masculine and the feminine energies. Shiva on the left and Parvati on the right, fused as One, stand gracefully in tribhanga pose, a posture where body bends in one direction at the knees, in another direction at the hips and then again in the first direction at the shoulders. An eye interested in outer detail would notice that the feminine side looks more graceful in form and contour while the masculine side seems more rigid and stiff. But such details lose their significance when one remembers the eternal truth:
“Without Him I Exist Not, Without Me He is Unmanifest.” (The Mother, CWM, 13: 32)

“Beyond the manifestation there is no differentiation, that is, there are not two, there is only one. It was at the moment of creation that it became two. But before that it was one, and there was no difference; as it was one, it was only one….The differentiation is not something eternal and co-existent. It is for the creation, and in fact for the creation of this world only.” (The Mother, CWM, 7: 155)
Walking past the Ardhanarishvara as we enter the first mandapam, we notice a carved out narrow side chamber on the left. There we meet a most magnificent Nataraja who has ten long slender arms which appear like vines emerging from his back. This is perhaps one of the earliest depictions of Nataraja Shiva and here he is surrounded by larger-than-life-size depictions of seven divine mothers, the Saptamatrikas — three to Shiva’s left and four to his right next to Parvati.

With a snake wrapped around his torso, this Nataraja Shiva also holds another snake in two hands raised above his head. We see Ganesha on the right and Kartikeya on the left, while the place next to him is reserved for Ma Parvati. A clear difference can be seen in the draperies of Ma Parvati and that of the Saptamatrikas.

All the matrikas are tall with shapely bodies standing in delicately curved postures, each sporting short anatriya and tall cylindrical mukuta; one can see the diversity in the carvings of the mukuta-s. The fine carved markings visible in their dhotis indicate pleating details. The tall, slightly robust bodies with bends and curves are similar to what are seen in Pallava sculptures.

This particular representation of Shiva, his family and the matrikas accompanying them is probably an ode to the Pauranic story in which Lord Shiva performs a dance after defeating the powerful asura king named Andhaka (who as per Shiva Purāna is actually the son of Shiva and Parvati but raised by the asura Hiraṇyākṣa). This Andhaka had several special boons from Lord Brahma which almost granted him immortality, the only exception was that he could be killed by Lord Shiva.
Once in his
blind arrogance, he tried to abduct Devi Parvati who invokes the Gods
for her protection. A great battle ensues, but as per another boon
granted to Andhaka from every drop of his blood that falls on the
ground, a new Andhaka is born. To address this difficult situation Lord
Vishnu creates matrikas, the mother-goddesses who drink up the
falling blood drops so that finally Andhaka can be decapitated by Lord
Shiva’s trident. In one of the variations of this story, Lord Shiva is
said to have forgiven Andhaka because he takes refuge in the Lord.
Representations of Nataraja Shiva along with matrikas are also seen in some of the caves at Ellora, including the famous Kailasha temple (cave 14). With regard to the particular representation at Ravanaphadi at Aihole, it is also interesting to note that the Chalukya kings claimed to have been nursed by the Saptamatrikas. They considered them as giver of powers to defeat the enemies; matrikas thus figured prominently in their sculptural art, especially in the later Chalukyan period (11th to 13th century).

On the right side of the main mandapa we meet Lord Harihara – representing harmonious synthesis of Shaivic and Vaishnava approaches to the Divine. With Vishnu or Hari represented on the right and Shiva or Hara on the left, Lord Harihara stands erect and sports a spiked halo.

There is a clear distinction between the parts representing Hari and Hara. The strong physicality of the image with broad shoulders and strong limbs is distinctive. The third eye on Shiva’s forehead as well as the crescent moon on the mukuta are clearly visible; the carved snake held in the upper right hand almost looks like a real one. Lord Harihara is accompanied by Lord Shiva, who has a similar halo but a slightly more robust form.
A short set of stairs leads one to the garbhagriha where Lord Shiva is in the Lingam form. But before we go there, let us spend some time with Gangadhara Shiva, who is on the wall opposite to Lord Harihara.

Here we see Lord Shiva standing strong and erect but in a state of complete calm. His two back arms are bent upwards and hold his jata-s (hair) because it is in these jata-s will be descending the mighty rivers Ganga, Yamuna and Saraswati from the heavens . The river goddesses represented on top of Lord’s head have their hands in Anjali mudra, ready to submit to the Lord. Sage Bhagiratha is also visible on the left, standing on one leg and performing his penance. Ma Parvati is on the right witnessing the great event.

Just before we reach the garbhagriha, on our left we meet Lord Varaha, the boar avatar of Lord Vishnu who is depicted rescuing Bhu Devi, the Earth Goddess. The ceiling on this panel features Garuda, the divine vehicle of Lord Vishnu.

To the right is Ma Durga in Mahishasuramardini form, her trident killing the buffalo demon. Art historians claim that most representations of Mahishasuramardini in Karnataka temples followed a depiction similar to what was first created at Ravanaphadi.

The eight-armed Mahishasurmardhini, shown with her mount, the lion, on her side, holds her various āyudha-s or weapons. Standing with her left foot on the rump of Mahishasura, the buffalo demon, the Devi is shown grabbing its snout with her front left hand while her right front hand is thrusting the trident into its head. Two of her other right hands hold a sword and an arrow. The fourth weapon in her remaining right hand may be a chakra. In her lower left hand she holds a bow and the two upper hands hold a conch and a shield. The rhythmic arrangement of the limbs gives a great dynamism to the form and also suggests the ease with which the Great Shakti kills the evil. The gentle smile and tranquility on her face clearly capture her divine protection for all those who come in her refuge.
“…terror and gloom are conspicuously absent from the feelings aroused in it [the Indian mind] by its religion, art or literature. In the religion they are rarely awakened and only in order to be immediately healed and, even when they come, are always sustained by the sense of a supporting and helping presence, an eternal greatness and calm or love or Delight behind; the very goddess of destruction is at the same time the compassionate and loving Mother; the austere Maheshwara, Rudra, is also Shiva, the auspicious, Ashutosha, the refuge of men. The Indian thinking and religious mind looks with calm, without shrinking or repulsion, with an understanding born of its agelong effort at identity and oneness, at all that meets it in the stupendous spectacle of the cosmos. And even its asceticism, its turning from the world, which begins not in terror and gloom, but in a sense of vanity and fatigue, or of something higher, truer, happier than life, soon passes beyond any element of pessimistic sadness into the rapture of the eternal peace and bliss. Indian secular poetry and drama is throughout rich, vital and joyous and there is more tragedy, terror, sorrow and gloom packed into any few pages of European work than we can find in the whole mass of Indian literature. It does not seem to me that Indian art is at all different in this respect from the religion and literature.” (Sri Aurobindo, CWSA 20: 281)

Almost every surface of the cave temple has been carved and filled with representations of the Gods and Goddesses, giving a divine ambiance to the entire place. The only exception is a chamber which is to the east of the main mandapa, which was possibly left un-carved because of a fissure on the roof.
The ceiling too has carved reliefs. One shows Vishnu and Lakshmi mounted on winged Garuda, another shows the Vedic God Indra with Indrani on their Airavata elephant, and there is another with lotus carving. The beams are also carved with flying apasaras.
After spending some time in the company of all these Gods and Goddesses and admiring them in all their glory and splendour, a quietness is bound to take over your mind and heart. That is the time to just sit quietly in the garbhagriha facing the Shivalingam, and let the Divine Presence wash all over you.

Bhoga Nandishwara Temple – A Celebration of Life – Part 1 (Video)
Photos and video by Suhas Mehra, text by Beloo Mehra

Situated in the beautiful Nandi village at the foothills of the Nandi Hills, about 60 kms from Bengaluru, Bhoga Nandishwara temple presents a unique synthesis of architectural influences from several dynasties who ruled the area from 9th century onward. The temple’s deeper significance exists in its being a celebration of the brahmacharya and grihastha ashrama-s of life.

During the time we spent at this magnificent 1000-year-old
temple, we saw a few newly married couples come there with their
families to seek blessings of Ma Parvati and Lord Maheshwara who preside
there in their rupa as divine couple. The temple has three
main shrines and one of them specifically celebrates the Divine Marriage
of Shiva and Parvati, drawing many newly married couples who come to
seek Their blessings before starting their grihastha ashrama.


Let us soak in the grandeur and the beauty of a temple that celebrates this gṛhastha stage of life.
Human Development through Four Stages in Life
Our ancestors made a great attempt to mould the individual and collective life in the light of India’s spiritual conception of life and aim of human existence. This attempt acknowledged and celebrated the principle of gradual spiritual progress and evolution through various stages in an individual’s life journey.
They conceived of a naturally evolving scheme of human development which was based on the four aims of human life called in the Indian tradition as Purusharthas:
- Artha: Fulfillment of the material and economic needs and interests
- Kāma: Satisfaction of vital desires and enjoyment
- Dharma: The need of our higher mental and moral being for knowledge, values, ideals and right living
- Moksha: Finally, the spiritual need for the ultimate freedom, fulfillment and perfection.
These aims correspond roughly to the physical, vital, mental and spiritual needs of the human being. They form a system of shared values and are accepted almost by all the cultural traditions emerging from within the Indian thought. These purusharthas are based on the idea that our being must pass through different stages in its growth, and the legitimate needs and desires of each level of the human being have to be fulfilled before he can rise to a higher level.
The ancient Indian seers did not entirely leave the responsibility for an individual’s difficult growth through life to his unaided inner initiative. They recognised the need for a framework, something like a scale and gradation which could be made into a kind of ladder to support the individual’s growth through various stages of life. This led to the framework of aśrama.
An individual’s life was divided into four natural periods or aśrama-s, each of them marking a stage in the working out of the ideal cultural idea of living:
- the period of the student (Brahmacharya);
- the period of the householder (Grihastha/gṛhastha);
- the period of the recluse or forest-dweller (Vānaprastha);
- and the period of the free supersocial man (Sannyasa).
The Student
The student life was framed to lay the groundwork of what the man had to know, do and be. It gave a thorough training in the necessary arts, sciences, branches of knowledge, but it was still more insistent on the discipline of the ethical nature and in earlier days contained as an indispensable factor a grounding in the Vedic formula of spiritual knowledge.
Initially this training was given in suitable surroundings far away from the life of cities and the teacher was one who had himself passed through the round of this circle of living and, very usually, even, one who had arrived at some remarkable realisation of spiritual knowledge.
Subsequently education became more intellectual and mundane. It was imparted in cities and universities and aimed less at an inner preparation of character and knowledge and more at instruction and the training of the intelligence. But in the beginning the student was really prepared in some degree for the four great objects of his life, artha, kāma, dharma, moksha.
The Householder
Entering into the householder stage to live out his knowledge, the individual was able to pursue there the first three human goals of life (artha, kama and dharma). He satisfied his natural being and its interests and desire to take the joy of life; he paid his debt to the society and its demands; and by the way he discharged his life functions he prepared himself for the last greatest purpose of his existence.
The Sanskrit word gṛhastha or grihastha (गृहस्थ) is a composite of two words, grih (गृह) and astha (अस्थ). Grih means “home, family, house”, and asth means “situated in, devoted to, occupied with, being in”. The word grihastha thus means that which is living in and occupied with home, family or simply a householder. This stage of life follows the stage of brahmacharya (bachelor student) and involves getting married, fulfilling the duties of maintaining a home, raising a family, educating one’s children, and leading a family-centered and dharmic social life.
This stage is essential to completing the full development of a human being and fulfilling the needs of the individual and society. It is in his stage that the individual actually applies all that he/she has learned in the student stage and engages in productive activity to generate wealth (pursuing the goal of artha), and thus contribute to the well-being of the family and society. This is also the phase of life for pursuing various legitimate desires (kāma) within the ethical-moral restraints of dharma, the harmonizing principle.
From a psychological perspective, both the individualistic and cooperative/group tendencies of an individual’s vital-emotional nature find expression and satisfaction in this stage of life. On an individual level, the person gets to experience a sense of fulfillment of his need to acquire and possess. The individual’s need for companionship, sexual satisfaction and procreation are also duly satisfied. The cooperative tendency in the individual, one that is satisfied by having close association with a group is also satisfied through the immediate and extended family circles.
“In the family the individual seeks for the satisfaction of his vital instinct of possession, as well as for the joy of companionship, and for the fulfilment of his other vital instinct of self-reproduction…. [The growing cooperative tendency in the vital nature of the individual] shows itself first in the family ideal by which the individual subordinates himself and finds his vital satisfaction and practical account, not in his own predominant individuality, but in the life of a larger vital ego. This ideal played a great part in the old aristocratic views of life; it was there in the ancient Indian idea of the kula and the kuladharma, and in later India it was at the root of the joint-family system which made the strong economic base of mediaeval Hinduism.”
Sri Aurobindo, CWSA, 25: 159
ऐहोळे' या मंदिरांच्या गावातील एक निवांत संध्याकाळ!
पट्टदकलच्या
अद्भुत ऐतिहासिक वारसास्थळावरून निघताना आम्हाला अपेक्षेपेक्षा बराच उशीर
झाला होता. तिथून अगदी जवळच असलेल्या 'ऐहोळे' या गावातील जगप्रसिद्ध मंदिरे
आजच्या आजच पाहण्याचा आमचा पक्का बेत होता. पट्टदकलवरून ऐहोळेला
पोहोचण्यासाठी जेमतेम वीस मिनिटांचा रस्ता होता, परंतु गुगल मॅपच्या
अंदाजानुसार आम्ही तिथे संध्याकाळी सहाच्या नंतरच पोहोचणार होतो. भारतीय
पुरातत्त्व सर्वेक्षण विभागाच्या अखत्यारीत असणारी ही सर्व ऐतिहासिक ठिकाणे
संध्याकाळी बरोबर सहा वाजता पर्यटकांसाठी बंद होतात, याची आम्हाला पूर्ण
कल्पना होती. त्यामुळे वेळेवर पोहोचलो नाही तर ही मंदिरे आतून पाहता येणार
नाहीत, ही धाकधूक मनात होती. तरीही, 'प्रयत्न करायला काय हरकत आहे?' असा
सकारात्मक विचार करून आम्ही ऐहोळेच्या दिशेने गाडी दामटली.
अखेर
संध्याकाळी सहा वाजून दहा मिनिटांनी आम्ही ऐहोळे गावात प्रवेश केला. गावात
शिरतानाच रस्त्याच्या सुरुवातीला दोन-तीन अतिशय सुंदर आणि प्राचीन मंदिरे
आमचे स्वागत करत उभी होती. गुगल मॅपवर पाहिल्यावर लक्षात आले की, या गावात
मंदिरांचे स्थान एकाच ठिकाणी नसून ते संपूर्ण गावभर विखुरलेले आहे. गाडी
थोडी पुढे गेल्यावर रस्त्याच्या डावीकडे, उजवीकडे आणि अगदी दूरवरच्या
एखाद्या टेकडीवरही प्राचीन मंदिरेच मंदिरे दिसायला लागली. गाव ओलांडून थोडे
बाहेर आल्यावर डाव्या बाजूला एका एकाकी मंदिराच्या दिशेने आम्ही वळलो.
सुदैवाने हे मंदिर उघडे होते आणि त्याच्या बाहेर पुरातत्व खात्याचा निळा
फलकही लावलेला होता. हे ऐहोळे गावातील प्रसिद्ध 'हुच्चीमल्ली मंदिर' होते.
पट्टदकलच्याच सुबक स्थापत्यशैलीची आठवण करून देणारी या मंदिराची रचना अतिशय
विलोभनीय होती. विशेष म्हणजे, या मंदिराच्या प्रांगणातून आजूबाजूला दूरवर
पसरलेली आणखी अनेक मंदिरे स्पष्टपणे दिसत होती.
सूर्य मावळायला अजून
बराच वेळ शिल्लक होता आणि आकाशात रंगांची उधळण सुरू झाली होती. त्यामुळे
उरलेल्या वेळेत इतरही काही मंदिरे बाहेरून का होईना पाहता येतील, या
विचाराने आम्ही पुन्हा मुख्य गावाकडे मागे फिरलो. गावाच्या अगदी मध्यभागी
पुरातत्व खात्याने संरक्षित केलेला मुख्य मंदिरांचा एक मोठा आणि विस्तीर्ण
समूह आम्हाला दिसला. अर्थातच, अधिकृत वेळ उलटून गेल्यामुळे या मुख्य
संकुलात आत जाण्याची परवानगी आम्हाला मिळाली नाही. त्यामुळे कंपाऊंडच्या
बाहेरूनच त्या भव्य वास्तूंचे सौंदर्य डोळ्यांत साठवून आम्ही पुढे प्रस्थान
केले.
गावाच्या अगदी समोरच एक भक्कम किल्लावजा डोंगर आमचे लक्ष
वेधून घेत होता. या डोंगरावर एक छानशी जुनी तटबंदी देखील दिसत होती. न
राहवून आम्ही त्या दिशेने गाडी वळवली. डोंगराच्या पायथ्याशी गाडी थांबवून,
तिथे लाल दगडात कोरलेल्या आणि झीज झालेल्या सुंदर पायऱ्यांवरून आम्ही
किल्ल्याच्या दिशेने चढाई सुरू केली. जसजसे आम्ही वर जाऊ लागलो, तसतसे
संपूर्ण ऐहोळे गाव एका सुंदर कॅनव्हाससारखे आमच्यासमोर उलगडू लागले. वरून
पाहताना या गावातील शेकडो मंदिरांचे अफाट जाळे नजरेस पडले. जिथे नजर जावी,
तिथे फक्त मंदिरे आणि मंदिरेच दिसत होती! 'हे संपूर्ण गाव फक्त मंदिरे
बांधण्यासाठीच वसवले होते की काय?' असा भाबडा प्रश्न हे दृश्य पाहून नक्कीच
कोणाच्याही मनात येईल. गावाच्या प्रत्येक कोपऱ्यात, गल्लीत आणि शेजारी
वाहणाऱ्या मलप्रभा नदीच्या काठावरही अनेक मंदिरे उभी होती. यातल्या अनेक
मंदिरांना पुरातत्व खात्याने कुंपण घालून संरक्षित केले होते. आपल्याकडे
एखाद्या गावात एखादे प्राचीन मंदिर असले तरी आपल्याला त्याचे मोठे अप्रूप
वाटते आणि आपण अचंबित होतो. पण या एकाच गावात तब्बल शेकडो प्राचीन मंदिरे
विखुरलेली पाहणे, हा खरोखरच एक अद्भुत आणि थक्क करणारा अनुभव होता.
पायऱ्या
चढून आम्ही किल्ल्याच्या सर्वोच्च माथ्यावर पोहोचलो. या किल्ल्यावरही एक
अतिशय सुंदर आणि शांत मंदिर होते, ज्याचे नाव 'मेगुती जैन मंदिर' असे आहे.
या उंचीवरून आजूबाजूचा सर्व विस्तीर्ण परिसर एकाच दृष्टिक्षेपात न्याहाळता
येत होता. या किल्ल्याची भक्कम तटबंदी पाहून ती कोणीतरी नव्याने
पुनर्बांधणी केल्यासारखी वाटत होती. या ठिकाणावरून संपूर्ण गावातील सर्व
मंदिरे एकाच वेळी पाहता येत होती. शहराच्या गोंगाटापासून दूर, अतिशय निवांत
ठिकाणी एका सुंदर नदीच्या काठावर हे ऐहोळे गाव वसलेले आहे. संध्याकाळची
वेळ होती आणि सूर्य पश्चिम क्षितिजावर अगदी संथपणे मावळत होता. तो शांत
परिसर, ती लाल माती आणि तो थंडगार वारा अनुभवताना तिथेच तासन् तास बसून
राहावेसे वाटत होते. पंधराशे वर्षांपूर्वीच्या त्या प्राचीन मंदिरांनी या
छोट्याशा गावाची शोभा खऱ्या अर्थाने कैकपटीने वाढवली होती.
ऐहोळे हे
केवळ कर्नाटकातील बागलकोट जिल्ह्यातील एक सामान्य गाव नाही, तर तो भारतीय
उपखंडातील मंदिर वास्तुकलेचा आणि शिल्पकलेचा एक अतिशय मोठा आणि महत्त्वाचा
अध्याय आहे. प्राचीन काळी या गावाला 'आर्यपूर' किंवा 'अय्यावोळे' या नावाने
ओळखले जायचे. इतिहासकारांच्या आणि पुरातत्व तज्ज्ञांच्या मते, ऐहोळे हे
खऱ्या अर्थाने 'भारतीय मंदिर स्थापत्यकलेचे पाळणाघर' आहे. आज आपण भारतभर जी
भव्य आणि विविध शैलींची मंदिरे पाहतो, त्या सर्वांचे प्राथमिक प्रयोग आणि
रेखाटने याच ऐहोळे गावाच्या लाल मातीत साकारली गेली होती.
पाचव्या
शतकापासून ते आठव्या शतकापर्यंत चालुक्य घराण्याच्या राजांनी या गावाला
आपल्या वास्तुकलेची एक उघडी प्रयोगशाळाच बनवून टाकले होते. चालुक्य राजांनी
बदामीला आपली राजकीय राजधानी आणि पट्टदकलला आपली सांस्कृतिक राजधानी
बनवण्यापूर्वी ऐहोळे येथेच आपल्या महान कारागिरांना आणि शिल्पकारांना
मुक्तपणे प्रयोग करण्याची संधी दिली. दगडांवर घाव घालून वेगवेगळ्या
आकारांची, वेगवेगळ्या शिखरांची आणि वेगवेगळ्या शैलींची मंदिरे कशी उभी
करावीत, याचे धडे याच भूमीत गिरवले गेले. याच कारणामुळे ऐहोळे गावात
आजमितीला १२५ पेक्षा अधिक लहान-मोठी मंदिरे आणि लेण्या अस्तित्वात आहेत, जी
एकाच विशिष्ट शैलीत नसून वास्तुकलेच्या अनेक विविध अंगांचे दर्शन घडवतात.
ऐहोळेमधील
सर्वात प्रसिद्ध आणि पर्यटकांचे मुख्य आकर्षण असलेले मंदिर म्हणजे 'दुर्गा
मंदिर'. या मंदिराचे नाव ऐकताच आपल्याला वाटते की हे मंदिर देवी दुर्गेचे
असावे, परंतु तसे नाही. हे मंदिर मूळतः भगवान विष्णू किंवा शिवाला समर्पित
असावे. या मंदिराच्या अगदी जवळ पूर्वी एक जुना 'दुर्ग' म्हणजेच किल्ला
किंवा ढिगारा होता, त्यामुळे स्थानिक लोक याला 'दुर्गा मंदिर' असे म्हणू
लागले. या मंदिराची रचना संपूर्ण भारतात अत्यंत दुर्मिळ आहे. हे मंदिर
'गजपृष्ठाकार' म्हणजेच हत्तीच्या पाठीसारख्या किंवा बौद्ध चैत्यगृहासारख्या
अर्धगोलाकार आकारात बांधलेले आहे. मंदिराच्या सभोवताली प्रदक्षिणा
घालण्यासाठी खांबांनी युक्त असा एक सुंदर मार्ग आहे. या खांबांवर आणि
मंदिराच्या बाहेरील भिंतींवर महिषासुरमर्दिनी, नरसिंह, शिव-पार्वती आणि
वराह अवताराची अतिशय सुबक आणि प्रमाणबद्ध शिल्पे कोरलेली आहेत. या मंदिराचे
शिखर काहीसे उत्तर भारतीय 'नागर' शैलीकडे झुकणारे आहे, जे तत्कालीन
शिल्पकारांच्या प्रयोगाचा एक उत्तम नमुना आहे.
दुर्गा मंदिराच्याच
संकुलात असलेले दुसरे एक अत्यंत वैशिष्ट्यपूर्ण मंदिर म्हणजे 'लाड खान
मंदिर'. या मंदिराचे नाव एखाद्या मुस्लिम व्यक्तीच्या नावावरून असल्यामुळे
सुरुवातीला मोठे आश्चर्य वाटते. यामागचा इतिहास असा आहे की, विजापूरच्या
आदिलशाहीच्या काळात 'लाड खान' नावाचा एक सेनापती या मंदिरात आपला मुक्काम
ठोकून होता आणि त्याने या मंदिरालाच आपले निवासस्थान बनवले होते.
तेव्हापासून या मंदिराला त्याचेच नाव पडले. हे मंदिर पंचायतन शैलीतील असून
त्याची वास्तुरचना लाकडी घरासारखी दिसते. दगडांना लाकडाच्या ओंडक्यांसारखा
आकार देऊन या मंदिराचे छप्पर अतिशय कल्पकतेने बनवलेले आहे. मंदिराच्या आत
नंदीची एक मोठी मूर्ती असून खांबांवर गंगा आणि यमुना या नद्यांच्या
देवतांची अतिशय रेखीव शिल्पे आहेत. चालुक्य कारागीर लाकडी वास्तुकलेकडून
दगडी वास्तुकलेकडे कसे वळत होते, हे या मंदिरावरून स्पष्टपणे समजते.
ऐहोळेमध्ये
केवळ मंदिरेच नाहीत, तर खडकात कोरलेली एक अप्रतिम लेणी देखील आहे, जिचे
नाव 'रावणफाडी लेणी' असे आहे. सहाव्या शतकात कोरलेली ही लेणी पूर्णपणे
भगवान शिवाला समर्पित आहे. या लेणीच्या आत प्रवेश करताच डाव्या बाजूला
नटराज शिवाची एक अत्यंत भव्य आणि गतिमान मूर्ती पाहायला मिळते. या
मूर्तीच्या सभोवताली सप्तमातृका अतिशय सुंदर रीतीने कोरलेल्या आहेत. शिवाने
आपल्या नृत्यातून जणू संपूर्ण ब्रह्मांड कसे व्यापून टाकले आहे, याचा
प्रत्यय हे शिल्प पाहताना येतो. याच लेणीमध्ये अर्धनारीश्वर आणि हरिहर
यांचीही अत्यंत रेखीव आणि जिवंत वाटणारी शिल्पे आहेत.
ज्या डोंगरावर
चढून आम्ही ऐहोळे गावाचे विहंगम दृश्य पाहिले, त्या डोंगरावरील 'मेगुती
जैन मंदिर' हे देखील ऐतिहासिक दृष्ट्या एक अत्यंत महत्त्वाचे ठिकाण आहे.
इसवी सन ६३४ मध्ये चालुक्य राजा दुसरा पुलकेशी याचा दरबारी कवी 'रविकीर्ती'
याने या मंदिराची निर्मिती केली. हे मंदिर जैन धर्माचे असून ते पूर्णपणे
द्राविड शैलीत बांधलेले आहे. या मंदिराचे सर्वात मोठे वैशिष्ट्य म्हणजे
याच्या बाहेरील भिंतीवर असलेला एक प्रदीर्घ शिलालेख, ज्याला 'ऐहोळे
शिलालेख' म्हणून ओळखले जाते. या शिलालेखात राजा दुसऱ्या पुलकेशीने उत्तर
भारताचा महान सम्राट हर्षवर्धन याचा नर्मदा नदीच्या काठी कसा दारुण पराभव
केला, याची शौर्यगाथा अत्यंत अभिमानाने कोरलेली आहे. भारतीय इतिहासातील
अनेक महत्त्वाचे संदर्भ आणि सनावळ्या या एकाच शिलालेखावरून आजच्या
इतिहासकारांना स्पष्ट झाल्या आहेत.
आम्ही पाहिलेले 'हुच्चीमल्ली
मंदिर' हे ऐहोळेमधील आणखी एक महत्त्वपूर्ण मंदिर आहे. या मंदिराच्या
शिखराची रचना रेखा-नागर शैलीची आहे आणि या मंदिराच्या गाभाऱ्यात
कार्तिकेयाची मयूरावर स्वार झालेली अतिशय आकर्षक मूर्ती आहे. याशिवाय गावात
हुच्चीमल्ली, गौडर मंदिर, चक्रगुडी आणि अंबिगेरागुडी असे मंदिरांचे अनेक
छोटे-मोठे समूह आहेत. या प्रत्येक मंदिरात काहीतरी नवीन प्रयोग केलेला
आढळतो. कोठे छताची रचना वेगळी आहे, कोठे शिखराचा आकार नवीन आहे, तर कोठे
खांबांवरील नक्षीकाम अद्वितीय आहे.
ऐहोळे गावाचे आणखी एक वेगळेपण
म्हणजे येथील प्राचीन मंदिरे आणि आजचे आधुनिक जनजीवन यांचा झालेला विलक्षण
संगम. भारतभरातील इतर ऐतिहासिक स्थळे ही अनेकदा मानवी वस्तीपासून दूर आणि
पूर्णपणे संरक्षित असतात. पण ऐहोळे गावात असे नाही. येथे अक्षरशः लोकांच्या
घरांच्या भिंती या पंधराशे वर्षे जुन्या मंदिरांच्या भिंतींना लागून आहेत.
येथील लोक या प्राचीन अवशेषांच्या सानिध्यातच आपले रोजचे जीवन जगतात.
घराच्या अंगणात एखादे चालुक्यकालीन मंदिर उभे आहे आणि त्याच्या पायऱ्यांवर
लहान मुले खेळत आहेत किंवा गुरांना बांधलेले आहे, अशी दृश्ये ऐहोळेच्या
गल्ल्यांमध्ये फिरताना सहज पाहायला मिळतात. हे दृश्य एकाच वेळी भूतकाळ आणि
वर्तमानकाळाची गळाभेट घडवून आणते.
थोडक्यात सांगायचे तर, ऐहोळे हे
भारतीय वास्तुकलेचे एक जिवंत आणि कधीही न संपणारे पुस्तक आहे. ज्यांना
भारताचा प्राचीन इतिहास, इथली शिल्पकला आणि जुन्या काळच्या कारागिरांची
अफाट बुद्धिमत्ता समजून घ्यायची आहे, त्यांच्यासाठी ऐहोळे म्हणजे एक मोठी
पर्वणीच आहे. या गावातील लाल मातीचा प्रत्येक कण आणि इथला प्रत्येक दगड
आजही चालुक्यांच्या त्या सुवर्णयुगाची साक्ष देत उभा आहे. बदामी आणि
पट्टदकलच्या वैभवाचा पाया ज्या भूमीत रचला गेला, ती ऐहोळेची प्रयोगशाळा
पाहिल्याशिवाय चालुक्य इतिहासाची कोणतीही सफर खऱ्या अर्थाने पूर्ण होऊच शकत
नाही.
--- तुषार भ. कुटे
#कर्नाटक #बदामी #हंपी #कर्नाटक_प्रवास_वृत्तांत #मराठी #मंदिर #वारसास्थळ


Aihole – Bagalkot Heritage Drive - Day 2
 |
| Durga Gudi temple |
 |
| Huchchimalli Gudi |
 |
| Ravana Phadi Cave Temple |
 |
| Ravana Phadi Cave Temple, Dancing Shiva in his ten-handed form, |
 |
| Ceilings carved beautifully inside the cave |
 |
| Aihole Main Temple Complex |
 The first temple was the Durga Gudi temple,
which is the largest & perhaps most beautiful temple at Aihole.
This name might be due to the word durga meaning fort. The temple was
built in 7th century A.D. It also resembles the Parliament of
India. There are a lot of sculptures which are of importance here; most
popular among them are Harihara, Durga, Varaha, Vishnu with Garuda,
Narasimha & Shiva with Nandi.
 |
| Durga gudi Temple |
 |
| Durga gudi Temple |
 |
| Water tank in front of Durga gudi Temple |
 |
| This needs to be reassembled on top of the Durga gudi Temple Shikara |
 |
| Small temple behind the Durga gudi Temple |
 |
| Small temple behind the Durga gudi Temple |
 |
| Statue of Surya deva |
 |
| Chalukya Emblem |
 |
| Lad Khan Temple |
 |
| 3 Different Windows carved out of stone at Lak Khan temple, collated photos |
 |
| Nandi at Lak Khan Temple |
 |
| Small temples facing near Lad Khan temple |
 |
| Gaudaragudi temple |
 |
| Nagara shikhara of Chakragudi |
 |
| Chakragudi Well, also in the pic is Badigergudi Temple |


Buddhism in Aihole – The Chalukya Period in Karnataka

Introduction
Aihole (pronounced as ai-ho-ḷé ), the erstwhile temple town of the Chalukya Empire, is located in the greater Krishna River Basin (particularly, in the valley of Mālaprabha River, a tributary of Krishna). This is the only place where the structure of an ancient Buddhist Monastery is still intact within Karnataka. (Two monastic structures in Southern Karnataka were excavated and covered back later. But, those had only the basement and not the whole structure intact). Interestingly, to the north of the Krishna basin, in the Godavari River basin, Buddhism arrived right in the Buddha’s time itself through the disciples of the sage Bāvari (Ref: Sutta-nipatta). So, a pre-Ashokan presence of Buddhism in Krishna-basin also cannot be ruled out. Another mystery that surrounds Aihole is that it may hold the clue to the circumstances leading to the decline of Buddhism during the later Chalukya reign.
Now a small hamlet surrounded by yellowish-red sand-stone hillocks, Aihole is only 18km from the Chalukya capital Badami (Vatapi). Some historians also claim that Aihole would have been the Chalukya capital before they moved to Badami. Aihole was earlier known by various names like Ayyavole or Aryapura which indicates a strong connection to Buddhism in Aihole. The earliest of archeological remains in Aihole are Buddhist, though Shaivism and Jainism flourished at the later period.

The famous Buddhist rock-cut caves of Ajanta and Ellora also fell under the Chalukya rule at some point. Some of the Shaivite caves of Ellora (and probably some Buddhist too) were constructed during the Chalukya rule. Due to this connection and inspiration, architectural and iconographic resemblance with Ajanta and Ellora can be seen in temples of all sects in Aihole and Badami. Around 120 stone and cave temples dot the landscape of Aihole. The structures range from the 4th Century CE to 12th Century CE. The variety of structures and architectural styles show that a great deal of experimentation in temple construction.
The following are the salient findings from Aihole with some importance in tracing the history of Buddhism in ancient Karnataka.

Buddhist Chaitya and Vihara at Meguti Hill
Overlooking the Aihole Valley, on the slope of Meguti Hill, is a modest Buddhist Temple (Chaitya and Vihara) from the 5th century CE. It is a two-storey structure. A beautiful carving of the Buddha is still present on the ceiling of the upper floor. The Buddha’s right-hand shows vitarka mudra (gesture of teaching) and the left-hand is in dhyana-mudra (gesture of meditation). He is seated on a lotus, with a prabha behind his head and there is a three-layered chatra (royal canopy) above his head indicating a distinctive Mahayana style. On the doorframes to the inner sanctum are the depictions of various incidents from the life of the Buddha. Those include Buddha leaving Kapilavastu, the first turning of the wheel of Dharma at Sarnath, the Buddha taming the elephant Nalagiri, Devadatta trying to roll a stone over the Buddha, etc. There are also depictions from various jatakas (stories from his past lives), such as Cullahamsa Jataka, Aramadusaka Jataka, Valahassa Jataka, Surapana Jataka, Vessantara Jataka, etc.


The main shrine rooms are now empty. A headless Buddha statue ( ~ 3ft in height) lies abandoned just in front of the building. It is left in a careless condition without either moving it back to the building or to the museum. (The Buddhist and Jain monuments on Meguti Hill are in an ignored state unlike other archeological monuments of Aihole Valley.) Another Buddha statue from this place is now kept in the Aihole Museum. There are also two possible Bodhisattva statues in Aihole museum which are probably from here.
There is also an inscription on the pillar of the lower storey that mentions about one Bhikshu Mahendra, a disciple of Ananda Stavira (Ananda Thera) belonging to the Pindavadi school of Buddhism.

Buddha and Bodhisattva statues at Aihole Museum

State Archeology Museum at Aihole Archeological Site has some artifacts revealing the presence and spread of Buddhism in Aihole. one Buddha statue and a Buddha relief. The statue is said to be from the monastery building of Meguti Hill. The relief is supposedly from a nearby village. There is a big statue, seated on a pedestal with the legs down (in bhadra-asana resembling the Maitreya statues and the Buddha statues of Ellora caves and Aurangabad caves), but its upper torso and head are lost. This is probably another Buddha statue. However, there are two other statues seated in a similar way, also without the torso, and those have a slightly tantric iconography. Since Vajrayana forms usually do not appear in bhadra-asana, it remains difficult to make a clear inference.


There are also two standing statues in a broken condition, one of which may be identified as Bodhisattva Avalokitesvara (Padmapani) and the other as Tara. This could not be researched further due to the absence of information about the original location of these statues. Unfortunately, the staff at the site museum did not have those details.
The Jain Basati above the Buddhist Chaitya at Meguti Hill
Just at the roof-level of the Buddhist Chaitya (5th Century CE), the Meguti Hill opens up as flat ground with a fort. And, right on that plain ground is a Jain Basati. From an inscription on the outer wall, it is clear that it was built in the 7th Century CE. Currently, this is also in an equally dilapidated condition as the Buddhist Chaitya. There is only a single relief of a Tirthankara in sitting posture, flanked by two celestial beings carrying chamara (whisks). The details of the relief are very similar to that of some Buddha statues, including the tree and cushion behind, the prabha around the head, and even an ushnisha-like projection. However, there are no upper robes, from which it is clear that it is the statue of a Jain Tirthankara. Another statue of Yakshi Ambika form this Basati is now kept in the Site Museum at Aihole Archeological Site.

The inscription at the outer wall of the temple is on a black granite stone, unlike the yellowish-red sand-stone used for the rest of the structure. The poetic inscription by Ravikirti starts with a verse of praise to Bhagavan Jinendra and then goes on to an elaborate praise about Pulakeshi II, the reigning Chalukya king. It thanks the king for supporting the Basati. There are two interesting clues on history from this inscription. The first is that the use of the words Bhagavan and Jinendra which were common epithets for the Buddha were also adopted by Jains for Tirthankaras by that timeframe. It may be noted that Jains were earlier known as Nirgrantas and not Jains. The second and more important observation is that the inscription mentions how even the emperor Harshavardhana (Harsha of Kanauj, Vardhana dynasty of North India) failed to defeat Pulakeshi II. This fact is also confirmed in Xuanzang’s travelogues.

Since Harsha was a staunch supporter of Buddhism, it is possible that Pulakeshi II became unsympathetic to Buddhism after the war. Just as how Shashanka (of the Gauda kingdom of Bengal) destroyed Buddhist places in North India including the Bodhi-tree at Bodhgaya, following the war with Harsha, Pulakeshi II also would have turned antagonistic to Buddhism following his war with Harsha. Buddhism declined in the Chalukya kingdom around that period. Pattadakal, another temple town built by the Chalukyas, two generations after Pulakeshi II, does not have any Buddhist structures, but only those of Jainism and the new Hindu syncretism of Pancāyatana system (worshipping Surya, Shiva, Shakti, Vishnu, and Ganesha). So, the decline of Buddhism in Chalukya may be more due to a political reason than philosophical reason.
The apsidal-structured Temple at Aihole Archeological Site
The main attraction of the Aihole Archeological Site is a temple with apsidal structure, now known as the Durga Temple. An 8th Century inscription says that it is Surya-temple. There is also a relief of Mahisha Mardini. This temple is a statement of the new Hindu theistic syncretism in its making, with Panchāyatana system (worshipping Surya, Shiva, Shakti, Vishnu, and Ganesha). The ceiling has many elaborate carvings, including a matsya-chakra. The upper foundation of the basement has an inscription of the word ‘JINALAYA’ (meaning, the abode of Jina) in old Kannada script. Jina in Sanskrit was widely used as an epithet of Buddha. In the later period, this also became an epithet for Jain Tirthankaras and many Jain temples are known as Jinalaya. However, since this is a Hindu temple, it is perplexing what this inscription meant. The official guide book of the ‘Department of Archeology Museum and Heritage, Karnataka’ takes this inscription to be a reference to the name of the sculptor. Though Jinalaya is an unusual name for a person, the conclusion is strengthened by the fact that this inscription is only at a corner of the basement, at a place that the sculptors used to sign. He would have taken the name Jinalaya as a person specialized in building Jinalaya (Buddhist or Jain Temple).

The apsidal structure was a common style for many early Buddhist Chaitya-grihas, starting from the 3rd Century BCE. Originally, the relevance of this structure was for the rock-cut cave temples hosting a Stupa. Before the statues of Buddha became prominent, Chaityas were mainly constituted of a Stupa containing the holy relics as the representation of Buddha’s enlightened wisdom. The round side of the structure was used to host the Stupa so that people can circumambulate around it. The elongated side acted as an assembly hall for chanting and meditation. The earliest surviving apsidal structure is seen at Bhaja cave in Pune. Such structures are also present in Karla, Ajanta, and Ellora caves. Though initially, the apsidal structure was for rock-cut Chaityas, later, free-standing apsidal Chaityas also became popular. Examples are the one in Takshasila, Ter temple in Maharashtra, the Chaitya at Bavikonda (Andhra Pradesh), etc. The Rajaghatta excavation of a Mahayana Buddhist Monastery near Bangalore too revealed a chaitya hall with an apsidal structure.


Seen from this context, the most likely scenario is that a sculptor specializing in Buddhist apsidal structures would have been invited to build a new temple for newly emerging syncretic Panchayatana Hindu system.
Summary
Buddhism in Aihole flourished during he early period of Chalukya rule. Buddhist art from Ajanta and Ellora, which also fell under the Chalukya rule also influenced the architecture and iconography of other temples. Buddhism in Chalukya Empire faced decline by the 7th-8th Century preiod, probably due to the political climate following the war between Harsha of Kanuj and Pulakeshi II of Chalukya.
Prehistoric rock-paintings at Aihole
During the visit to Aihole's Jain Basadi, I had explored the rock formations looking for ancient rock art. I had seen a few lines in red color but I wan't sure if they were painted or stains caused by red mud. Here are the links to that image and post- http://goo.gl/IEE6Pt and http://goo.gl/Oa8n6v.
September 15, 2012
It was close to dusk when we arrived at Aihole. Light would fade quickly; we had to choose between search paintings or see megalithic tombs. We chose the prehistoric burial site. The following day we visited the museum at Badami. There I saw the picture of the same painting - that confirmed the presence of paintings at Aihole hill. My mind was made up to explore Aihole hill again.
August 31, 2013
Malatesh and I arrived at Aihole's Jain Basadi by 11-30 AM and set off exploring the sandstone rock formations. We looked for shelters and inspected the walls for paintings.


I ws glad to have seen the paintings though we couldn't even guess what they depicted. At the back of the mind I knew there's more to Aihole than what we had seen. I've heard the existence of prehistoric stone circles (cairns) and barrows. I hope to find them some day.
.........
Lad Khan temple & Gaudara Gudi
Lad Khan temple is the second most important temple in Durga Gudi Complex in terms of size and aesthetics. However, his temple is said to be one of the oldest i.e. built during V century CE. This is one of the few temples in Karnataka where a stone ladder can be seen; the ladder connects the ground floor to the sloping terrace. On the terrace is a small chamber at the center. The temple has a primitive look, the entrance looks like a cave's mouth. The terrace is sloping and an array of stone bars on the terrace creates an effect of a thatched roof.

It is believed that Lad Khan temple was originally a hall where Pulikeshin I had performed the horse sacrifice and later it was used for religious functions. Then it became a Surya temple, and subsequently a Shivalaya. Lad Khan temple is named so because a general by that name had used this building as a residence in recent times, perhaps during the time of Adil Shahi rule.

The amorous sculpture on the front pillar represents the saying 'love is blind'. The six stubby pillars have Kannada inscriptions on them, however the surfaces are eroded text is visible only on one or two pillars.

In the Mukhamatapa are massive decorated square columns, decorative images include the royal emblem of Chalukyas, Kirthimukha, human beings, animals and floral motifs.
 |
| Royal emblem of Chalukyas; Varaha, Shankha, Chakra and a mirror. |
 |
| Royal umbrella and fans. |
 |
| Nandi |
 |
| Jewelry like design decorate the columns in Mukhamantapa. |
A sculpture of Nandi at the center of the hall. In the background is one of the many decorative mesh windows providing ventilation to the interior.

Starting with top-left image and going clock-wise: An inscription on one of the outer walls. A pair of fish-wheel windows. Floral mesh window. Checkered mesh window.

Rear view of the lone chamber on the terrace.

 |
| Rear view of Lad Khan temple. |
Gaudaragudi is believed to be the oldest among the 100+ temples of Aihole. Said to be built during V century CE, it was Mahalakshmi or Bhagavathi temple and back then the town was also known by the name Bhagavathi Kolla. Gaudara Gudi is smaller but looks similar to Lad Khan temple.

Gaudaragudi is believed to be the Bhagavati temple whose deity was worshiped by the famous trade guild of Aihole. Gaudara Gudi is named so because a village head had used this building as a residence in recent times.

 |
| Simple yet beautiful 1500 year old sandstone temple. |
Aihole Temples Chalukya Karnataka
Information about Aihole Temples
Aihole hold a special place when we talk about the famous ancient history of Hindu temple architecture of India. Aihole was the earliest capital of the Chalukya dynasty.
Aihole is one of the major stops at the ‘Golden Triangle’ of North Karnataka which includes Pattadakal, Badami and Aihole.
Most of the temples built in Aihole were Vaishnavite (devoted to Vishnu ji). However, over a period of time they were converted into Shaivite (devoted to Shiv ji) temples.
Aihole is where the artisans practised the skill of temple making. This is also why it is often referred to as the temple university of India.
Perfection of Hindu temple art and delicate carvings can be best seen in Ravanphadi Cave temple, Durga Temple, Hucchappaya and Ramalinga temple. Excavations and new discoveries are still being made in Aihole, enhancing our collective understanding of the glorious Hindu history.

Why are Aihole temples Famous?
Aihole is famous for its world class robust structures, all of which are early Hindu and Jain temples. Aihole is also known for the rare medieval inscription which is popularly called as Aihole inscription of Pulakesin II. The most iconic and famous temples of Aihole are Durga temple, Meguti Jain temple and Lad Khan temple.
Despite being a world class destination, many tourists are not aware of this temple village thanks to the poor maintenance by Government, general apathy and lack of promotion. Very few places in the world can match up with the heritage and splendour of Aihole. No words or video can do justice to this sacred temple town. Aihole Badami and Pattadakal are famous for so many more reasons.
Who are Chalukyas?
It is worth noticing that the university town of Aihole is home to temples that are linked to both early as well as the later Chalukyas, who ruled the nearby Badami.
The Chalukyas patronised education, gender equality, art, architecture and culture when much of the world was struggling to live.
The Chalukyas can be classified into 3 different categories.
Badami Chalukya: Their empire flourished since the middle of 6th century C.E. The temples at Badami, Aihole and Pattadakal were constructed by the Chalukyas of Badami.
Western Chalukyas: The Western Chalukya dynasty established by Pulakeshin I left us with many architectural wonders in the form of Hindu temples. They were Kalyani based in what is now regions in Karnataka and Telangana.
Eastern Chalukyas: They were based in Vengi. Their rule extended to what is now Odisha and Andhra Pradesh.
How many temples are there in Aihole?
More than an astounding 125 big and small structures or Hindu temples are scattered across the village of Aihole. All the Aihole temples have been classified into 22 groups.
There are close to an astounding 50 Hindu temple within the ancient fortification itself. What’s more? Around 50 more temples can be seen outside the fortification.
These medieval structural temples are scattered around the village and surrounding hillside of Aihole.
Who built Hindu temples in Aihole?
Aihole was where the early Chalukyan Kings (450 – 750 C.E.) experimented and improved the art of temple making.
When were temples in Aihole built?
Most of the structural temples of Aihole were constructed from the mid-5th century C.E. onwards. The temple construction in Aihole happened between 5th and 8th century C.E. Evidences show that some temples were built in Aihole even before the Chalukya era.
Where is Aihole located?
Aihole is located in a tranquil village on the banks of Malaprabha river. Located in the Hungund taluka of Bagalkot district of North Karnataka or Uttar Karnataka, it is a part of the Pattadakal-Aihole-Badami circuit where you can see the best of Chalukya era temples. Meguti Hill had stood silent witness to the spectacular treasures of Aihole since thousands of years!
History of Aihole
14 centuries ago or 1400 years ago, the artisans of Chalukya Empire started a dream that continues to this day! Did you know that Aihole was the very first capital of the Chalukyas in the 5th century C.E.? The region of Aihole flourished and prospered between 5th and 8th century C.E. This is when major experimentation in temple making were done. However, Vatapi or Badami was later made the capital of the Chalukyans. What else do we know about Aihole?
Not many know that during recent excavations in Aihole, remains of a pre Chalukyan stone temple have been found! I am sure you had no idea about this! There is still so much to be discovered in Aihole. What’s more. Even prehistoric human settlements have been discovered at Morera Angadigalu near Meguti temple.
Very few people are aware that remains of ancient pottery and foundation of ancient structures which existed in pre-Chalukyan times have also been unearthed during excavations in Aihole. What is left to be seen today are just some bricks and ruins.
There used to be an imposing 6th century fort in Aihole once upon a time. However, not much is left of the fort except some remains of it. It reminded me of my visit to see the cyclopean walls of Rajgir in the state of Bihar in North of India. These historic ruins of the walls belong to the glorious Maurya Empire.
Soul Window Thoughts
India is a newly independent country. We have just woken up to our heritage after years of plunder by Muslim barbarians of Middle East and white invaders from Europe. Even now, new findings are shaking our age-old beliefs. Further excavations in Aihole are resulting in restructuring of history and a better understanding of the temple architecture collective past of Hindus.
Why is Aihole known as the cradle of Indian temple architecture?
Aihole is known as the cradle of Hindu temple architecture for a reason! You have to visit Aihole to understand why it is world famous! Aihole is famous with archaeologists, historians and tourists alike because it is home to the earliest development of structural Hindu temple architecture in India.
During the Chalukyan rule, Aihole was the civil engineering lab for Chalukyan architects and sculptors. Many of the temples in Aihole are more than 1300 years old.
Soul Window Fun Facts
Did you know that Aihole remained the centre of temple building workshops for more than 2 centuries?
Yes, the temples we are able to visit in maximum 2 days today took more than a whooping 200 years to build.
That said, Aihole was not the birthplace of Hindu temple buildings. Aihole was rather a village where the structural temple making skills were developed and experimented with. I saw the improved version of the temples in Pattadakal where the temple art reached its mature stage.
The Chalukyas who ruled from Aihole were indeed the frontrunners of new architecture styles which were later adapted by several South Indian empires such as the Rashtrakutas, Vijayanagara, Hoysalas and Kaktiyas in next 1,000 years. This was the time when building study Hindu temple structures was at its peak.
I also observed that there were some temples which seemed unfinished. If you have a keen eye, you will notice that while one wall of some temples has intricate carvings, other have just markings. This indicates that the medieval students or sculptors stopped their work midway due to reasons best known to them.
Nomenclature of Aihole
From ancient inscriptions, we know that Aihole was once known as Aryapura or Aryapur. Through some other accounts, we know that Aihole was also known as Ayyavole.
It is interesting to note that many temples in Aihole are not named after the presiding Gods and Goddesses from the Hindu pantheon. Instead, many temples of Aihole have been named after their location or the person associated with them.
This blog also elucidates on the intriguing reasons on why Durga Temple and Lad Khan Temple were named so. Keep reading and enhance your knowledge of Hindu culture!
We have already discussed in this blog on how Lord Parashuram exclaimed ‘Ai, ai, holey!’ which means ‘Ah, the river!’ after seeing the water of Malaprabha River turn red when he washed his blood-soaked sword.
Aihole is sometimes also spelt as Iholey. Aihole is pronounced as ‘Eye-hoḷé’ or ‘I-hole-ay’.
Soul Window Reflections
The most satisfying thing about working hard to become a travel blogger after being fired from my job for travelling too much is that, what I work on now (informative travel blogs) impacts crores of people over time and the work stays relevant and topical throughout the lifespan of generations of readers.
Yes, I do miss my office colleagues, the work culture but I do not miss the work. I am blessed that God chose me for a higher purpose and not just a 9 to 5 (or it is 8 to 11) desk job.
Lord Parashuram connection
Both Aihole and its sacred Malaprabha River are ancient. It is said that they date back to the times of Hindu deity Parashuram ji from the Threta Yug. There is an interesting backstory if we dig deeper into the glorious Hindu past. As per the Hindu history, the much-revered Bhagwan Parashuram visited the holy Malaprabha river to wash his axe, which was dripping with blood.
He had just annihilated the entire Kshatriya clan in order to avenge the death of his father Jamadagni. When Parashuram ji, the 6th Avatar of Vishnu Bhagwan saw the colour of the river turn red due to water, he exclaimed, ‘Ai, ai, holey!’ which means ‘Ah, the river!’ I was born in a Kshatriya family so I found this historical record interesting!
It is said that this is also the reason why the soil of Aihole is still red today.
Towards the north direction of Aihole village, there is a naturally formed rock which is in the shape of an axe. There is another rock near the Malaprabha River, which the locals say carries the footprints of ShriParashuram.
Mahabharat connection
Yes, Aihole has connection with the Hindu epic Mahabharat as well. The famous Aihole inscription or prashasti written by Chalukyan poet Ravikriti clearly indicates the exact date when the war of Mahabharat took place in Kurukshetra. This medieval abhilekh or inscription is found in the hilltop Meguti Jain temple of Aihole.
Written in old Kannada script in Sanskrit language, the Aihole inscription uses the Mahabharat date to establish the date of construction of the Meguti Jain temple. I have written shlokas, their translation and the curse of Gandhari in great detail on my comprehensive blog on Aihole inscription. Do read and share the blog so that more people know about this little know secret.
Architecture of Aihole
A clear departure from the traditional rock cave temple building style can be seen in Aihole. The temples of Aihole were rather built by placing colossal stone blocks on top of one another. This improved architectural style must have been a major achievement in those times.
As I have seen in the earlier rock cut cave temples across India, they had a simple veranda with a simple cella. However, the later structural temples, especially that of Aihole had a more sophisticated and well-planned architecture.
You can see a variety of roof building style in Aihole temples. The temples of Aihole instead have flat or sloping roofs. Pagoda shaped roof and South Indian style tower shaped roof aka Gopurams can also be commonly seen in Aihole. North Indian Nagara architechtural style is also quite popular. Even the shikharas are built in different style.
I noticed that many temples in Aihole did not even have Shikhara or temple towers (the most impressive of which I had seen in Brihadeeswarar temple in Thanjavur aka Tanjore in Tamilnadu).
To my uneducated eyes, these look very similar to the thatched cottages, which are still very common in Indian states such as Goa, Karnataka, Andhra Pradesh, Kerala and Tamilnadu.
That said, some temple in Aihole do feature a Shikhara like small upper storey built atop the sloping roofs. To me, they seemed like later additions.
Below are the main components of the improved structural temples of Aihole:
- Antechamber
- Mandapa: Sanctum
- Sabha Mandapa: An enclosed Assembly Hall.
- Garbha Griha: The main prayer hall or the sanctum sanctorum
- Pradakshina Pratha: circumambulation path or ambulatory path.
It is observed by the historians and archaeologists that the early temples of Aihole such as Lad Khan temple, Hucchappayya Math, Gaudar and Kunti temple have pavilion like structure and a slightly sloping roof.
As I walked around the scattered temples of Aihole, I noticed that the sculptural art practised in the early Chalukya era was perfected in temples such as Durga Temple, Lad Khan Temple, Huchimalli temple, Ravan-Phadi temple, Hucchappayya temple and Kunti temple etc. These temples are one of the most vibrant and full of vigour. I had not seen something as astounding as the Durga temple and Ravan Phadi Cave temple, for example.
The completion of Meguti Temple (634 C.E.) marked the end of the 1st phase of the early Chalukyan architecture.
The apsidal plan of Durga temple in Aihole is an architectural wonder too. It is incredible how ancient Hindus used the principles of geometry and 7th century tools to create such masterpieces. Today, with all our technological advances, we have failed to recreate this magic!
With the passage of time, temple construction under the Chalukyas witnessed many improvements and underwent architectural changes. With time, in a bid to give cognate shape to the roof of the temples, towers or Shikharas were added to it.
This practise evolved and gave birth to 3 unique architectural styles which were known as Dravida style (South Indian), Nagara style (North Indian) and Kadamba-Nagara style.
Dravida
Dravida style temples however had an octagonal domical finial. Some of the examples of Dravida style temples in Aihole are Mallikarjuna group of temples and Galaganatha temple.
Since I visited Pattadakal, Aihole and Badami, in that order, I can vouch for the much evolved and perfected forms of Dravida style temples in the nearby Pattadakal and Badami.
Nagara
Nagara is the North Indian style of temple architecture. Some of the finest examples of Nagara style temples in Aihole are Chakra Gudi temple and the Huchimalli Temple. These have a curvilinear Shikhara or temple tower.
Kadamba Nagara
If you observe with a keen eye, you will notice the temples with a stepped pyramidal roof. This architectural style was called as Kadamba-Nagara style.
Who destroyed Aihole?
Who else but Islamic invaders plundered, desecrated and destroyed Hindu temples of Aihole. It was common in ancient and medieval India to see illiterate, uncivilised and uneducated iconoclasts from the Arab world mindlessly destroy Hindu temples. Aihole was no exception!
Important Aihole temples such as Durga temple, Lad Khan temple etc faced major damage when the Islamic fundamentalists of those times attacked it.
Soul Window Thoughts
What is worrisome is that many famous Hindu and Muslim Indian writers who sometimes also masquerade as historians explain the Khan connection with a mere “Lad Khan who lived on its premises for some time”. Not cute, sister! I am trying my best to debunk these myths and lies by fake self-appointed historians.
Is Aihole a UNESCO World Heritage Site?
The answer is an embarrassing NO. It is a shame that the Durga Temple has still not been given a UNESCO World Heritage Site tag by the biased authorities! All this, while they keep giving the UNESCO tags to useless buildings.
It amuses me to know that Durga Temple of Aihole is still just one of the ‘nominees’ for the list of UNESCO World Heritage Sites. It’s high time the authorities wake up to it!
Places to see in Aihole
There are many interesting places to see in Aihole. Most of the major attractions of Aihole are concentrated in one area. The bus dropped me right at the gate of the famous Durga temples. From here I walked to explore all the main attractions of Aihole village of Karnataka in South India.
Archaeological Museum of Aihole
The Archaeological Museum is the best place to see in Aihole if you want to study the Chalukyan era sculptures in detail. It is a relatively small museum. Established as a museum in the year 1987, it was a mere sculpture shed since 1970.
Archaeological Museum of Aihole is home to 381 antiques from Sanatan Dharm or Hinduism, Jainism and Buddhism faiths. There is an al fresco open gallery apart from the 6 galleries inside the museum.
Displays from 6th century C.E. to 15th century C.E. have been exhibited in Archaeological Museum of Aihole. Some of the displays here include old inscriptions,carved stone idols of Gods and Goddesses,sculpture of Saptamatrika,sati stones, Shiv ji as Ardhnarishwara and Vishnu ji in standing posture.
Images of Buddha Bhagwan, Ganesh ji, Matrikas, Lakulisha, Naag and Nagin can also be seen in the exhibition galleries here. It is a well-maintained museum. A colossal image of Kalabhairav is not to be missed.
A valley model of Aihole village has also been displayed here. It is located right in front of the Durga temple.
Timings: The Archaeological Museum of Aihole is open from 9 a.m. to 5 p.m. It is closed on Fridays.
Morera Angadigalu
It has been established that a place which is located in close proximity with the Meguti Jain Temple dates back to the prehistoric era. Solid evidence of human activity and settlement has been observed there. This unique place is supposed to be an Agraharam. Even the best of historians and travel writers do not know about this secret offbeat place in Aihole.
For your understanding and convenience, I have classified the major temples to see in Aihole as per their date of construction. The dates of temple building activity in Aihole range from 5th to 12th century C.E.
5th century temples
Lad Khan Temple
Lad Khan Temple, which is located close to the Durga temple attracted me with its unusual architecture. It sure is the oldest and therefore one of the most unique and famous temples of Aihole.
This temple was constructed in the typical panchayat style architecture. It was the simplest form of architecture, probably because the early Chalukyan architects and sculptors were still figuring out how to build a temple. Lad Khan Temple is therefore one of the best places to visit in Aihole if you want to understand the evolution of Hindu temple architecture across India.
It has an unusual double storeyed sanctum. There are 2 sanctums here. The Lad Khan temple stands testimony to the experimental phase of the Chalukyan era temple architects.
Being one of the earliest free standing stone temples of Aihole, it lacked a Shikhara aka Gopura or the temple tower. Since temple making was at its infancy when Lad Khan Temple was built, I noticed that how simple and yet beautiful its architecture was. The basic masonry of this temple is worth appreciating for its simplicity.
Isn’t it amazing that colossal dressed stone blocks were placed upon other blocks without the use of any binding material? It’s the grooves and offsets which keeps things in place. Walls and sturdy pillars bear the load of the roof. It sure was my Incredible India moment!
Lad Khan Temple which is devoted to Shiv Bhagwan was built in 5th or 6th century C.E. This cave like temple was built in the Panchayatana architectural style. A Shivlinga sits in the Garbhagriha and the sacred Nandi bull faces it. Some historians say that it was originally a Vaishnavite shrine devoted to Vishnu ji but was later converted to a Shiva temple.
The temple has 2 mandapas. The Lad Khan Temple also has a pillared Mukhamandapa which leads to the Sabha Mantapa or the hall. The Mukhamandapa has 12 beautifully carved pillars.
The Maha mandapa or the great hall has many open windows. The lattice style of window reflects the North Indian architectural style. The Panchayat Hall style architecture suggests that the artisans started experimenting in temple building in Aihole quite early.
Sculptures of Maa Ganga and Yamuna ji flank the main entrance. Their images can be commonly seen from the vestiges of the Gupta dynasty from the 4th century C.E.
Figures from the Hindu history, various motifs, floral designsand intricate carvings can be seen on the outer and interior walls of Lad Khan Mandir. The carving of an amorous couple embracing each other can be seen on the outer columns of the porch.
There are many temples near lad Khan temple. Two of them, namely Chikki Gudi and Gaudhar Gudi which are located in the same complex were built around the same time. Both the temples are devoted to Shiv Bhagwan. A sacred Shivling can be seen here.

Why Lad Khan temple is named after a Muslim?
Lad Khan Temple has a misleading name. It made no sense to me why a Hindu temple, devoted to the one of the most revered Hindu deity, Shiv ji, could be named after a Muslim invader.
I was wondering why Lad Khan temple has an Islamic name. After all, there was much invasive Islamic interference in Hindu affairs even in those days.
I learned that Lad Khan temple was actually named after a Muslim who invaded the temple and defiled it. Lad Khan, a general from Bijapur had attacked the Hindu temples of Aihole. Needless to say, the iconoclast Islamic invader that Lad Khan was, he desecrated the temple and destroyed the Murtis or idols.
I was horrified to know that the evil Lad Khan made the temple his home in the 19th century and used the sacred garbhagriha as toilet.
Soul Window Observations
It must have taken an uninfomed ASI official to name the temple after Lad Khan who destroyed this temple in Aihole. It is painful to know that even in official records of Archaeological Survey of India and other government offices the temple is known as Lad Khan Temple. The Archaeological Survey of India must rectify the mistakes it did.
The uneducated and illiterate class of India call it secularism when in reality it is more of an act of forceful plunder. I am not even sure how it is acceptable in a civilised society!
With my popular travel blog A Soul Window, I want to empower the readers with the knowledge denied by the outdated history text books of Indian schools and complacent branded guide books which no one reads anymore to be honest! A Soul Window has been ranked as No. 1 travel blog of India so many times apart from being listed as Top Indian Travel Blog.
Much like Bakhtiyarpur, a town close to ruins of Nalanda in the intellectually superior state Bihar in North India was named after the marauder who destroyed Nalanda, the very benign (lol) Bakhtiar Khilji, the Lad Khan temple is also named after its tormentor.It is high time, Hindu’s voice and exercise for their right and call out when they see a lie.
Temples from 6th century C.E.
Ravanaphadi Cave Temple
This famous Shivalaya which is also known as Ravalaphadi is the oldest rock cut temple of Aihole. It is one of the finest examples of rock cut temple I have seen in India or elsewhere! That said, it was still smaller than the one in Badami. However, the sanctum or garbhagriha of Ravanaphadi cave temple is larger than that of Badami rock cut cave temple. I found it to be grand and yet simple.
What makes Ravalaphadi cave temple special is thatit is the only excavated cave temple of Aihole unlike the other structural temples. Ravalaphadi temple dates back to 6th century C.E.
The spartan exterior of this Shaivite cave temple is supported by 4 simple pillars and temple guards or dwarpalas called Shankhanidhi and Padmanidhi.
A partially destroyed sculpture of Nandi ji faces the Garbhagriha or the sanctum sanctorum which houses the sacred Shivlinga. Sitting atop a platform, the sacred bull also faces a monolithic stone pillar.
This temple is rather a celebration of various forms of Shiv Bhagwan. As I entered the Ravanaphadi Cave Temple, my jaws dropped at the larger-than-life image of Shiv Bhagwan with ten hands.
This tall dancing Shiva statue is one of the finest ones I have seen in India apart from the ones in Badami, Ellora, Elephanta caves in Maharashtra etc. The sculpture of Saptamatrikas (fertility Gods) which is as tall as the statue of Shiv ji, watches him dance from another wall of the cave.
Being a solo, budget traveller, I was the only tourist inside Ravanaphadi Cave Temples. Neither was there any security guard nor was there any entrance fee. I had the entire temple to myself. I proceed to appreciate the other beautiful sculptures such as those of the Ardhanariswara (fusion of Shiv ji and Parvati ji), Harihara (fusion of Shiv ji and Vishnu ji), ganas, Mahishamardini and Varaha, the boar like third of the ten avatars of Bhagwan Vishnu.
There are many more artistic slender figures around the temple. You just need to keep your eyes peeled and not hurry in ticking off the places. Also, do not miss the sculpture of Bhudevi sitting atop the shoulder of Varaha! It was one of the rarest sculptures I had seen.
This sculpture is located on a wall near the Garbhagriha. A sculpture of Mahishamardini is also located here. Also noticeable are the decorative motifs carved on the ceilings.
The front of the Ravanaphadi Cave Temple is rectangular is shape while it has a square inner wall. Needless to say, the sacred Shivlinga with its peetha is located inside the Garbhagriha. This is where the ancient Hindus must have worshipped.
Unfortunately, Ravanphadi cave temple is not a functional temple, unlike the grand Virupaksha Temple of Pattadakal and Hampi. Three entrances, a vestibule and beautifully carved pillars surround the sanctum. Ravanaphadi Cave Temple is located east of Hucchimalli temple near the verdant bajra or pearl millet fields.

Temples from 7th century C.E.
Meguti Temple
Meguti Temple is the earliest dated structural temple of India. Built in 634 C.E., an old inscription found here talks about the famous poet and dramatist Kalidasa (4-5th century C.E.). It is famously known as the Aihole inscription, Aihole prashasti or Aihole abhilekh. Meguti temple is also famous because it is the only dated temple of Aihole.
Meguti Temple is perched atop a hill towards the edge of a hill. A young child who whizzed past me on a cycle, pointed towards the Hill top temples. He told me that the views of Aihole from the hilltop are breath-taking. One need to climb up on well paved steps to arrive at Meguti temples.
The Buddhist temple here houses an idol of serene faced smiling Buddha. He is seen meditating under the sacred Bodhi tree. I realised it sure gives spectacular bird’s eye views of the Malaprabha valley and much of Aihole village.
The Jain and Buddhist temples located here are much simpler and spartan when compared to the grand and sophisticated Hindu temples of Aihole. Meguti temple is also known as Meganagudi Group of temples.
Meguti temple is a Jain temple which houses idol of Bhagwan Mahavira in the lower sanctum. Interestingly, some of the later Jain temples in Aihole were built during the Rashtrakuta era. Meguti temple is a Dravidian style temple.
Meguti temple has two sanctums, a court hall as well as a portico. Constructed on a raised platform, it is a must visit if you are reasonably fit to take those easy stairs.
The highly decorated Meguti temple is famous because of the ancient Aihole inscriptions or prashasti that were found here. The medieval inscriptions of Aihole belong to the renowned poet Ravikirthi who had constructed the temple in the year 634 C.E.
Medieval Inscriptions of Aihole
A number of medieval inscriptions from the Chalukya era have been discovered in places like Aihole, Mahakuta temples complex of Badami and Pattadakal. Out of these, the Aihole inscription written by the poet cum minister of Pulakesin II is the most famous one.
Soul Window Fun Facts
It was constructed by court poet Ravikeerti who also served as a minister and commander of the great Chalukyan king Pulakesin II. Ravikriti is also credited as the author of the famous Aihole inscriptions, also known as Aihole Prashasti or Aihole abhilekh.
Do read my detailed guide on the mystery of Aihole inscription. Do you know that the Aihole inscription also helps us ascertain the exact date when the war of Kurukshetra from the Hindu epic Mahabharat happened? Read more on my comprehensive guide on Aihole inscription.
What is the historical importance of the Aihole inscription? Aihole inscriptions are very important as they provide us a rare insight into the life and times of Chalukyan empire. The prized Aihole prashasti educates us about the Chalukyan family, their conquests, poets and even the details on historical events of Mahabharat.
What is written in Aihole inscription? I have written translations of some of the verses of Aihole inscription on a blog dedicated to the same. You must read the blog to understand that how valuable Aihole inscriptions are. Aihole inscriptions are basically an eulogy where poet Ravikeerti praises his patron king Pulakesin II.

Kontigudi Group of Temples
There are 4 temples located in the premises of Kontigudi Group of Temples. Intricately carved panels of Trimurti Shiv ji, Brahma ji and reclining Vishnu ji can be seen on the ceiling of the temples here. The Kontigudi Group of Temples were constructed in the 7th century C.E. There have been some additions to the complex over the years.
I found the image of Vishnu ji on Sheshnag in Kontegudi temple remarkable. One of the Kontigudi Group of Temples which belongs to 10th century C.E. is in a dilapidated state. Kontigudi Group of Temples are located in the midst of a busting bazaar.
What I found quirky about Kontegudi temple was a permanently fixed stone ladder within the temple. The ladder must have been used in medieval times to clean the roof of the temple or hoist a flag. Many other temples in Aihole have the stone ladder or stair.
A row of images of the auspicious Hindu symbol of Kalash can also be seen on one of the walls of the Kontegudi temple. Another sculpture here shows fusion of bull and elephant. It looks like a complete elephant when you hide the bull and it looks like acomplete bull when you hide the elephant.
Hucchimalli Group of Temples
Also known as Huchimalli Temple, it is famed for its sculpture of Vishnu Bhagwan with a huge Naga or Cobra. Constructed in 7th century C.E., the Hucchimalli temple has a North Indian style Rekhanagara tower. Many experiments were done by medieval architects while building Hucchimalli temple. For example, the shukanasa or the vestibule was built for the first time in Hucchimalli temple.
The existence of an ardhamandapa or an ante chamber in the main temple also reflects an evolution in the plan of the temple. There is also a pradakshinapath or ambulatory path around the garbhagriha or sanctum sanctorum. Lattices can be observed on the outer walls of the temple.
Some other temples are located near the Hucchimalli temple. However, they are in a poor condition due to lack of care by ASI and government. One of the small temples near Hucchimalli temple dates back to 11th century.
Chikkigudi group of temples
Located near Ambi gera gudi temples, the group of temples here are another major attraction of Aihole. Chikkigudi temple is the biggest one here. It has a front hall, a mandapa and garbhagriha. It was built in 7th century C.E. It is located towards the north of Ambigera Gudi Temple Group.
Mallikarjuna temple complex
From a distance I could see the stepped tapering Shikhara of the Mallikarjuna temple. It was one of the few temples I saw while walking towards Durga temple.
There are a total of 5 Hindu temples located in the Mallikarjuna temple complex. Built in 7th century C.E., these temples are located towards the eastern side of the famous Durga temple at the base of Meguti hill. Jyotirlinga Temple Complex is also located nearby. The temples here are devoted to Shiv Bhagwan. A large stepwell nearby can also be visited.
Stepped temple tank and many small and medium sized temples are located here. You can also see many large pillars across the Mallikarjuna temple complex. The well-designed gateway in the centre of the complex is impressive. And so are the other unique structures that vie for attention.
One of the temples here has Phamsana Shikhara. On another temple, you can see remains of an unfinished Phamsana Shikhara. It looked quite similar to the Mallikarjuna temple I saw in Pattadakal on same morning.
Lattice design windows separate the Rangamandapa and Mukhamandapa of the temple. There is another temple, the Shikhara or tower of which has collapsed. It has a small Mukhamandapa which is closed on one side. It is open till 6 p.m.
Some of the interesting features of the pillars of mandapa include erotic couple Padmanidhi, Lord Narsimha is a sitting position and a female dancer accompanied by two female musical instrument players.
The mandapa of the 10th century Karegudi temple has 16 pillars. Of these pillars, 10 are built in typical Kalyan Chalukya style. A lovely relief of holy Lotus flower can be seen on the ceiling of the Bilegudi shrine or the white pagoda. There is no image in this temple.
Suryanarayana Temple, Aihole.
The 2 feet or 0.6 metres tall idol of Surya Bhagwan, the main deity is what pulls devotees here. Idols of Sandhya and Usha and horses accompany him. A Nagara style Shikhara and inner sanctum with 4 pillars are some of the main features of the Suryanarayana Temple of Aihole or Iholey. Suryanarayana Temple of Aihole was built in 7th or 8th century C.E.
Temples from 8th century C.E.

Durga Temple, Aihole
Durga Temple at Aihole was built between 7th and 8th century C.E. Durga temple is undoubtedly the top place to see in Aihole. In fact, it would not be an overstatement to say that Durga temple is considered an iconic temple in not just Aihole, Karnataka or South India, but all of India.
I was spellbound when I saw the laborious carvings on the pillars, walls, niches and even the ceilings of the Durga temple of Aihole. Much of the fame of Durga temple is credited to its apsidal plan which resembles that of a Buddhist Chaitya which I saw in Ellora caves and Karla Bhaja caves near Lonavala and Khandala in Maharashtra. This elliptical form of temple is also called as Gajaprastha because it looks like the posterior of an elephant.
Standing on a high platform, there is an ambulatory path around the garbhagriha where Hindu devotees perform parikrama or circumambulation. I walked around this path, admiring the world class carvings on the walls. I thought to myself that when the medieval architects were creating these masterpieces with simple tools, much of the world was struggling to live a decent life.
Needless to say, Durga temple is the most important temple of Aihole. This is why I noticed that it was the best maintained of all the temples in Aihole. Boasting of a rekhanagara style shikhara, it is one of the most unusual looking temples in not just Aihole but all of Bharat.
Soul Window Fun Facts
Contrary to popular belief, Durga temple is not named after Hindu goddess Maa Durga. It is actually known as Durga temple of Aihole because in order to protect the temple from Islamic plunderers, a durg or fort was built around the temple. In reality, the Durga temple is supposed to be a Surya temple, devoted to the Sun God.
You can read more about this in my comprehensive guide on mystery of Durga Temple. In my guide on Durga temple, I have also mentioned in detail about the carvings, garbhagriha, entrance gate and plan of Durga temple.
Huchappayyagudi Math temple
Do not forget to appreciate the beautiful beams inside the Hucchappayya Matha which was constructed in 8th century C.E. Ceilings panels are used for roofing the main hall. The trinity of Brahma, Vishnu and Mahesh as seen in the Kunti temples are present on the ceiling panels of Hucchappayya Matha as well. And so are sculptures and carvings of the amorous couples.
There are 3 niches on the exterior walls of the garbhagriha. You can notice the sculpted Narasimha image here. He was an avatar of prominent Hindu deity Vishnu ji.
This Shiva temple which comprises of a Mukhamantapa, main hall and Rekhanagara style shikhara above the garbhagriha is one of the best places to visit in Aihole.
Unlike the Lad Khan Mandir, the Huchappayya Guditemple has a curvilinear Shikhara or tower located above the garbhagriha. The beautiful Brahma ceiling slab in the Huchchappaiyya Gudi temple is worth observing.
Its huge mandapa has many round pillars. Huchappayana temple is located towards the south of Aihole fort while one is on his way to the Malaprabha River. Sculpture of Vishnu ji on Sheshnag in Huchappayana temple is also notable.
Galaganatha Temples Complex
There are more than 30 temples located on the banks of the sacred Malaprabha River. Galaganatha Temples Complex is one of them. Much like most temples of Aihole, Galaganatha Temple is also a Shiva temple.
Galaganatha Temple is in a very good state of preservation but there are many temples around it which are in a dilapidated state now. This 8th century temple has a curvilinear Rekhanagara style of shikhara or tower.
As one enters the main entrance of Galaganatha Temples Complex, he is welcomed by images of Ganga maa and Yamuna ji. There is a hall, passage and garbhagriha in this medieval temple. A trikutachala temple which dates back to 10th century C.E. is located in the Galaganatha Temples Complex.
Galaganatha group of Temples is located towards the south direction of Huchappaiah temple.
Temples from 9th century C.E.
Badigera Gudi
The offbeat Badigera Gudi was devoted to Surya Bhagwan. It is a 9th century temple. This Sun temple boasts of a Rekhanagara style shikhara and watch tower. This square shaped temple is a simple one and therefore less popular. The tiled roof of this temple has interesting patterns and layers. Also, many bas reliefs here have withered away with the passage of time, making it a badly preserved temple.
The temple has a Mukhamandapa, hall, a cell temple, 12 pilasters, 4 main pillars and a porch. Many structural changes happened to Badigera Gudi temple in 11th and 12th century A.D. The pidha type shikhara and smaller temples were a later addition.
Idol of Dakshbrahma and Surya Bhagwan can be seen here. The temple can be identified with its pyramidal tower. Badigera Gudi is located close to the stepwell and Lad Khan temple near Durga temple.
Chakra Gudi Temple
This is a 9th century temple devoted to Shiv Bhagwan. The Rekhanagara style of Shikhara or tower makes it unique. The Shikhara or temple tower is meticulously carved, making it unique.
Also do not miss out on the sculptures Garuda holding2 snakes on the doorway. It is one of the best places to see in Aihole. The carving of 20 couples at the door frame of garbhagriha is also worth writing home about.
There is a main sanctum and a hall in Chakra Gudi Temple. There is also a man-made temple lake or pushkarni located right behind the Chakra Gudi Temple. It is one of the several temples in the Durga Mandir complex.
Chakra Gudi Temple is located near Lad Khan temple and just 300 metres away from Aihole bus stand. It is merely 200 metres away from Durga temple at the southern end. Chakra Gudi Temple is a must visit place in Aihole.
Timing: 9 a.m. to 5 p.m.
There is a small entrance fee to see Chakra Gudi Temple.
Temples from 10th Century C.E.
Ambigera Gudi Temple Group
3 temples for the Ambigera Gudi Temple Group. The largest temple in this complex has shikhara made in Rekhanagara architectural style. This temple was probably built-in 10th century C.E. The Ambigera Gudi Temple Group is located near the Durga temple in western direction.
Temples from 11th Century C.E.
Triyambakeshwara Group of temples
Also known as Tryambakesvara or Trimbakeshwar Group of temples of Aihole, it is one of the most important places to visit in Aihole. There are several temples in the Triyambakeshwara temple cluster but Trikutachala and Maddinagudi stand out.
Maddinagudi temple precedes the 2 Trikutachala temples as the construction of the former was completed in 11th century C.E. The literal meaning of Trikutachala Mandiris3 celled temple.It is one of the later temples of Aihole as it was built in 12th century C.E.
Needless to say, the temples of Tryambakesvara temple group are devoted to Shiv Bhagwan. The Nataraja idol, dancing form of Shiv ji, can be admired in one of the temples here. Each of the window here display a different design.
Triyambakeshwara Group of temples which is also spelt as Thryambakeshwara temple of temples are located near Charantimatha temple complex. Pillars with metal like polish can be seen in the Trimbakeshwara temple. The roof of Trimbakeshwara temple is shaped like pagoda.
Soul Window Facts
Do you know more about Trikutachala style of temple architecture? Well, not many know that the Trikutachala architecture style is very common. We must have seen it but we don’t know it. In a typical Trikutachala style temple, there are three garbhagrihas in a triangular fashion.
Eka kuta, Dwikuta, Trikuta is a terminology which is based on how many Garbhagrihas the temple has. This makes me sit and appreciate the creative genius of the Chalukyas. The Chalukyan art and architecture is indeed of international standard.
Apart from Chalukya temples, many Hoysala temples also feature Trikutachala. Some of the temples which have Trikutachala are Mamiyoor temple near the famous Guruvayoor temple and Vadakkumbatha Kshetram of Thrissur in Kerala. Luckily, I have travelled to all of these Hindu temples.
The Hoysala Kings built Trikutachala style temples so that they could accommodate the family of Shiv ji in separate garbhagrihas devoted to them. This is why many Hoysala temples have 3 Garbhagrihas devoted to Ganesh Bhagwan, Maa Parvati and Shiv ji. These are also called as Trikuta temples.
Other examples of Trikutachala include the offbeat Lakshami Narsimha temple of Hassan district. It was built in 1246 C.E. under the rule of Hoysala Someswara. Since Trikutachalas have 3 shrines for 3 deities, Lakshami Narsimha temple has shrines for Venugopala (south), Lakshami Narsimha (north) and Kesava (west).
Veera Narayana Temple at Belavadi and Sri Lakshmi Narayana which is located at Hosaholalu in Mandya district of Karnataka is another example of Trikutachala.
There are many such similar features between Kakatiya and Hoysala temples as well. The Thousand pillar temple also known as the Rudreshwaralayam of Warangal is also a Trikutalayam devoted to 3 Hindu deities. The Kakatiya rulers have also commissioned many Hindu shrines in the form of Trikutalayam.
Vesara temple style
The literal meaning of Vishra is spacious. Vishra is the phenomenon where a large mandapa is created in order to provide roof to 3 temples in the Trikutachala temples. This results in the requirement of more pillars to support the 3 separate temple cells. This gave birth to Vesara temple style.
Ramalinga Group of Temples
The main deity at the Ramalinga Temple complex is Sri Ramalinga. While many temples in Aihole are dysfunctional, poojas are still conducted in the Ramalinga temple. If you want to be transported in a bygone era, do offer your prayers at the Ramalinga temple. This is how it must have been like thousands of years ago in India.
2 of the cells of Ramalinga Group of Temples house a Shivlinga. Image of maa Parvati can be prayed at in the third cell. It is a trikutachala temple. There are two Kadambanagara shikharas in this temple complex. These towers face west.
While many temples in Aihole are dysfunctional, poojas are still conducted in the Ramalinga temple. If you want to be transported in a bygone era, do offer your prayers at the Ramalinga temple. This is how it must have been like thousands of years ago in India.
Ramalinga Group of Temples which date back to 11th century C.E. are located in the south direction of Yeniar temples. You can also see a small mosque near Ramalinga Group of Temples. These temples are located at the banks of Malaprabha River. It is located in an isolated and peaceful place.
Rachi Gudi Temple
This Trukitachala Shiva temple comprises of 3 temples. Images of Ganesh ji, Vishnu ji and Natraja, the dancing form of Shiv ji can be seen on small niches on the outer walls of Rachi Gudi temple.
Standing on a high plinth, it speaks volumes about the glorious Hindu past of what is now Karnataka.
Rachi Gudi Temple, which was built in 11th century C.E. is located on the western side of Aihole village.
Jaingudi or Jain Basadi temples
The Jaingudi or Jain Basadi temples are lesser-known temples of Aihole. These Jain basadis are known as Yoginarayana and Jainanarayana.
Idol of Parshwanath can also be prayed to in the central temple of campus. The architecture style of Jain Basadis belongs to the Kalyana Chalukya style trikutachala structure.
It was a typical architecture style that prevailed in the 11th century C.E. Jaingudi or Jain Basadi temples are located towards the north of Triyambakeshwara temples Group.You can visit 3 more temples in this complex.
Charanthi Matha temple group
Charanthi Matha temple group is named after Charantimatha who had control over the premises for some years. This trikutachala has 3 temples which are connected by a portico in the front.
Constructed in the typical Kalyana Chalukya style, Charanthi Matha temple complex was built between the 11th and 12th century C.E. One of the inscriptions recovered in Charanthi Matha temple group marks its date of construction as 1120 C.E.
Charanthi Matha temple group are Jain temples. One porch serves the twin basadis here. There are images of the much-revered Jain Tirthankaras in each of the basadi.
Charanthi Matha temple group is located near Triyambakeshwara Group of temples and Kontigudi temples.
Soul Window Fun Facts
Did you know that the word Basadi is derived from the ancient Sanskrit word Vasati? Mostly the word basadi refers to a Jain shrine or temple of Karnataka in South India. In North India, the basadi word is often used with reference to the Luna Vasahi and Vimala Vasahi temples in the quaint hill station of Mount Abu in Rajasthan.
Jyothirlinga Temple Complex
Located at walking distance from the Durga Temple and Ravalphadi cave temple, Jyothirlinga Temples is another major tourist attraction in Aihole. Despite being in ruins, Jyothirlinga Temples impressed me with its architecture. Jyothirlinga group of Temples consists of 16 big and small temples here devoted to different deities.
For example, the temple complex has a Shivalaya which dates back to 8th century C.E. The Sapatamatrika panel of this Shivalaya is worth appreciating. The Jyotirlinga temple complex also has a Vishnu temple built in the Kalyana Chalukya architectural style. This 11th century Vishnu Mandir has an image of Vishnu ji inside the garbhagriha or the sanctum sanctorum.
I walked around the Jyothirlinga Temples complex, keeping my eyes peeled for masterpieces and other sculptures, lurking in the corners of the temples. I also discovered a beautiful image of Mahishamardini and Surya Bhagwan in the vicinity.
What’s more, there is even a rare small temple devoted to Bhagwan Parshuram here! The Sangamanatha temple, built in 12th century C.E. and the Brahma Temple are other major Hindu shrines here.
Aihole inscription of Meguti Jain temple is not the only historical inscription discovered in Aihole. Not many know that precious medieval inscriptions from the Kalyana Chalukya era have also been found in two of the temples of the Jyothirlinga Temple Complex.
Also, do not miss the phansan shikharas in two of the temples here. Nandi mandapas face the two small temples or mandir which have flat roofs. Kadambanagara towers can be noticed on two of the temples here.
It is easy to miss all these precious details, so to make your visit meaningful, it’s better to book a local tourist guide for a full day tour in Aihole.
Soul Window Thoughts
Most of the ancient buildings, scriptures, languages, religious practices, musical tradition, literature, cultural vestiges are found in Non-western nations of Asia, Africa, South America and Central America.
And still the West calls these nations as Third World! Did you notice the lies too? We have a lot to unlearn!
Veniar group of Temples
Another offbeat place to visit in Aihole are the lesser known Yeniar group of Temples. These are the group of 8 medieval temples located on the banks of the Malaprabha River. Dating back to the 11th and 12th century C.E., the many of the Yeniar group of Temples have a hall, garbhagriha, cella and porch. Image of Gajalakshami can also be seen here.
Veniar Gudi group of Temples are also known as Yeniar temples or Eniyar Temple Complex. It is located in the western outskirts of Aihole. Kunti Gudi, Rachi Gudi and Huchchappayana Matha are all located in western side of Aihole.
Soul Window Observations
The precision, magnificence and sophistication of the temples of Aihole and much of South India are to be seen to be believed.
Aihole Temples from 12th Century C.E.
Gowda Temple
I noticed that the Gowda aka Gaudar Temple of Aihole looks structurally similar to Lad Khan temple, which is located nearby. Devoted to Goddess Bhagavati, the Gowda temple of Aihole also reflects elements from the Kalyana Chalukya architectural style. Gowda is a 12th century Hindu temple.
16 pillars are located in its outer part on a high moulded platform. There are no carvings or embellishments on the plain pillars of the Gowda temple. This is unlike many other temples, the pillars of which are highly carved. Gowda aka Gaudar Templeor Gaudara Gudiis located towards the north direction of Jain temples.
Gauri Temple
The Gauri temple of Aihole was originally devoted to Vishnu Bhagwan. Dating back to 12th century C.E., it is one of the best kept temples of Aihole. It is now also known as Virupaksha temple of Aihole. The Gauri temple has a huge Ranga Mandapa.
This is not to be confused with Virupaksha temple of Hampi or Virupaksha temple of Pattadakal. Neither is it as grand or functional as the ones in Pattadakal and Hampi. Both Hampi and Pattadakal are located in the South Indian state of Karnataka.
The female forms as seen in the mandapa are the reasons why this temple is known as Gauri temple. Intricately carved lathe turned pillars are one of the noticeable features of the Gauri temple of Aihole. And not to forget, the lattice windows of the garbhagriha allow natural sunlight and air to pass, making the temple well-lit and ventilated in an era when there was no electricity.
Other temples
Kunti Temple Complex
Located at walking distance from the main attractions of Aihole, the Kunti group of temples is a must see! The temples located here have partly open halls, overhanging eaves and sloping roofs. You will also notice a free-standing portal. It has brackets with animal motifs. It links two temples with each other.
It is easy to spot the erotic couples on the external columns of the mandapas of Kunti Temple complex.There are sculpted figures on one of the temples here.The 3 ceiling panels are thebest thing to see here.These panels include sculptures ofVishnu ji on the serpent,Shiv ji with Maa Parvati andBrahma ji on the pious lotus flower.
The dwarpalas can be seen guarding the temple doors. The Kunti Temples date from various different periods. 2 of the temples here are said to belong to the Rashtrakuta era. We know this from the columns which have designs of lotus flowers in triangular panels and squat proportions. These are probably built between 5th and 8th century C.E.
Halabasappana Gudi
This small temple has a main hall and garbhagriha or sanctum. Idols of much revered Maa Ganga and Yamuna ji adorn the doorframes at the main entrance of Halabasappana Gudi. I am not sure when it was built. Aihole archaeological complex is full of such gems.
Excursions from Aihole
There are many interesting places which you can visit near Aihole. I am listing them below so that you can club your Aihole trip with these tourist places. I have also mentioned their distances later in the blog, so that it helps your planning.
I have been to these places and can vouch for the brilliance of their heritage. The Hampi Badami Aihole Pattadakal itinerary is a simple and easy one to follow.
- Halebidu: The Hoysaleswara temple is another gem of Karnataka
- Hampi: Jaw dropping remains of the powerful Vijayanagar empire
- Dandeli: Go here for wildlife and birdwatching, especially hornbills.
- Badami: Breathtakingly beautiful rock cut caves, museum and Mahakuta temple.
- Belur: The Chennakesava temple of Belur took my breath away with its architecture.
- Pattadakal: Cluster of perfected Chalukyan era temple. It is located very close to Aihole.
- Shravanbelagola: I climbed many steps to arrive at the hilltop colossal statue of Bahubali.
Festival of Aihole: Chalukya Utsava
It is a good idea to time your visit to Aihole during a festival. The 3 days Chalukya Utsava celebrates the legacy of powerful Chalukyan kings with much fanfare in Badami and Aihole. Usually, Chalukya Utsava happens once in a year in the month of February.This annual heritage and cultural festival is worth attending. The date of Chalukya Utsava varies each year. One of the best times to visit Aihole is during the Chalukya Utsava.
An annual car festival also happens in the month of February or March near Ramalinga temple. It is located on the banks of Malaprabha River.
Some of the best features of Chalukya Utsava include the below mentioned:
- Classical musical shows
- Classical musical dances
- Dollu Kunitha: Drum beating
- Temple processions
- Art exhibitions
- Wrestling competitions
- Stunt shows
- Food stalls
- Local sports and games
Artists from different districts of Karnataka congregate in Aihole during the annual Chalukya Utsava. You can even see shows by national level artists and performers.
Souvenirs Shopping Guide to Aihole
Philatelists can pick pictorial cancellation featuring Chalukyan Royal Emblem. It is available at the Aihole post office. Inexpensive Souvenirs are also available for sale outside some temples.
You can also visit Ilkal which is 36 kilometres away from Aihole. Ikkal is known for its traditional handloom products. If you are a textile enthusiast, you will like this place.
Vegan and Vegetarian Food in Aihole
This was also the first time I had seen undulating fields of pearl millet or Bajra. No wonder, the healthy Bajra is a staple vegan food in Uttar Karnataka. I saw many Bajra fields right in front of the Ravanaphadi Cave Temple. Do try the vegan Bajra roti with a local vegetable when in Aihole.
You can also quench your thirst by gulping down a glass of two of sugarcane juice and lemonade from the street vendors. I had three lemonades one after the another because I was tired from all the walking since morning.
Small tea shops and snacks are available in Aihole for a quick bite. Tourist homes and hotels do serve proper meals if you inform them in advance.
It is easy to go vegan and vegetarian in Aihole. It must be noted that there are no fancy restaurants in Aihole. Most of the shops are concentrated near Durga temple. I am a flexible no fuss traveller but if you are particular about your diet then you must carry your own food and water.
Solo Trip Tips for Aihole
Aihole is perfect for solo budget travellers like me. Even if you want to splurge there is not much you can spend in Aihole. This makes it perfect for solo budget travellers. Since Aihole is well connected with buses and trains, so that cuts down the cost very much. It is not USA after all where the Cab cartel has ensured their monopoly.
I also feel that places like Aihole is meant for solo travels. Aihole demands concentration and solitude so that you could truly appreciate what is left behind.
Backpacking Budget Trip Tips for Aihole
If you are an Indian backpacker, you will hardly spend on anything. Indians are charged a very nominal fee to enter the premises which houses the Archeaological museum, Durgra mandir, lad Khan mandir and cluster of other temples in the vicinity. There are many other temples like Ravalphadi cave temple, Kontegudi temple which are absolutely free to visit.
Even if you are a foreigner backpacker in India, you will not have to spend much. Compared to the other expensive international tourist destinations such as Petra in Jordan or Colosseum in Italy, you will get great value for money in not only Aihole, Pattadakal or Badami but pretty much at most places across India.
Expenses in Aihole
The only expenses I did in Aihole were on
- Sleeper class train ticket from Bangalore to Badami
- Bus fare of Badami to Aihole via Pattadakal
- Entrance ticket at Aihole
- Camera fee at Aihole
- Sugarcane juice
- Lemonade
- Hired Rickshaw for speeding up my Aihole sightseeing (Not required if you have time)
- Bus fare from Aihole to Badami
I didn’t have lunch in Aihole, neither did I stay in Aihole, so that saved my expenses. I had a heavy breakfast in Pattadakal on the same morning. You can also spend on a local tourist guide, which doesn’t cost much.
ATM in Aihole
There are not many ATMs in Aihole. It is a good idea to carry some cash as cards are not accepted at most places here.
UPSC & IAS exam
The question that why is Aihole known as the cradle of Indian temple architecture is also a commonly asked question in the UPSC exams for IAS, IFS, PCS etc! I hope this most comprehensive travel guide answers your query now.
Questions on Prashasti of Aihole and inscription of Muguti temple of Aihole are also commonly asked in UPSC Civil Services Preliminary Exam for IAS.
Is it safe to visit Aihole?
Yes, as an Indian male, I leisurely walked around the dirt roads, open fields and rocky outcrops and no one bothered.
It is a chilled-out place where everyone minds their own business. I felt totally safe while moving around Aihole in broad daylight. If you are staying, then you must limit your movement in the public places only.
Toilet facility in Aihole
Clean toilets are available near Durga temple. It is very well maintained.
Soul Window Travel Tips on Aihole
Below are some of my tips based upon my experience
- Carry food and water
- Hire a guide
- Carry cash as there are few ATMs
- Check out the timings of last bus leaving Aihole.
- Try to eat bajra (pearl millet) based dishes.
Photography Tips for Aihole
The more slowly you travel in Aihole, the more hidden gems you will discover. Aihole is a paradise for those interested in photography of medieval heritage monuments. The best time for photography is the golden hour just before the sun set and just after the sun rise. I had visited in afternoon and still managed to click very nice pictures.
Suggestions
I was aghast to see the Government apathy towards the upkeep of heritage sites of Aihole. In white nations, they would have made it a ‘premium experience’ with ticket entry matching that with the cost of a space mission. Alas, that is not the case in Aihole.
I was shocked to see animals and local people loitering around in some of the temples. They played games in the temple even as the cows carpeted the lawns with what else but their cow dungs.
Here are my suggestions
- There is no cleanliness in many places.
- No proper restaurants run in the vicinity.
- Many temples don’t have security guards. Government must appoint immediately.
- Fences of many temples are broken and looks like a token gesture. It must be solidified.
- There is no protection for the precious Aihole inscription or prashasti of Meguti temple.
Where to stay in Aihole
There are not many places to stay at in Aihole. Do not expect to stay in a luxurious resort in Aihole as it is a small charming village of Karnataka.
KSTDC run Mayura hotel is a nice option to stay in Aihole.
Best Time to visit Aihole?
Winter: There were many fruits of Bajra in the fields when I visited Aihole in the last week of September. It was quite pleasant when I visited Aihole on 28th September. Despite being sunny I was only slightly exhausted from all the walk.
The months of September, October, November, December, January, February and March are the best time to visit Aihole, Pattadakala and Badami.
Summer: You must avoid the hottest months of Aihole which are April, May and June.
Monsoon: It is a pleasure to visist Aihole during monsoon. July and August make the rainy season of Aihole. It rains for sure but it is manageable as I had observed while traveling around the same season in nearby Hampi, Belur etc.
How many days to spend in Aihole?
It is not possible to see all the 125 + temples of Aihole in 2 days. That said, you can easily see around 50 temples in 1-2 days. I had spent only 1 day on my maiden visit to Aihole. I was able to see some 20-25 temples in one day. I highly recommend that you spend at least 3 days in Aihole to completely appreciate and understand the historical legacy of this temple town from the Chalukyan era.
It is totally possible to visit the medieval Chalukyan era sites of Aihole, Pattadakal and Badami in 2 as. I did the same on a Saturday and Sunday when I did a seasonal 2 months job in Bangalore. These 3 historical sites make for a wonderful weekend break from Bangalore and Mysore.
That said, it is a good idea to spend 1 more day each at Aihole and Badami because there are so many places to see. I missed out on some temples due to lack of time. Afterall, there are 125 plus medieval temples in Aihole alone. Entire temple cluster of Pattadakal, however can easily be seen in 2-3 hours.
How to reach Aihole
Despite its remoteness, it is very easy to reach Aihole from Bangalore, the nearest big Indian metro city. Buses, cabs, taxis, trains and flights to Aihole are easily available. Aihole tourism though not very well developed by the Government is still functional.
Soul Window Observations
India has one of the best public transports in the world. Train, Buses, rickshaws and metros are some of the lifelines of an average Indian. I love train and bus journeys in India not only because it is dirt cheap, but also because it gives me an opportunity to see the passing fields and get up, close and personal with Indians, especially in the hinterlands.
South India is one of the best places which can be enjoyed on public transport. As a North Indian who grew up in Indian cities of Uttar Pradesh such as Varanasi, Kanpur, Prayagraj and Lucknow (in that order), I always keep my eyes peeled for the exotic land of South India. Public transport, is thus the best way to get into the skin of South of India.
Reach Aihole by Railway: Aihole is a village.There is no railway station in Aihole. Bagalkot railway station is the nearest railway station from Aihole.
Badami is another nearest railway junction from Aihole. A road journey from Badami by car or bus is the only way to get here. I had arrived at Badami from Bengaluru, the capital of Karnataka by a sleeper class train. I did the golden circuit of Pattadakal, Aihole and Badami in that order as a quick weekend getaway from Bangalore.
Reach Aihole By bus
I had booked my onward train journey from Bangalore to Badami. From Badami, I went to Pattadakal on a bus, right after getting down at Badami railway station. After sightseeing in Pattadakal early morning (which takes only 2 hours), I took a cheap bus to Aihole from Pattadakal. After spending more than half a day in Aihole, I took a connecting bus to a place which I do not remember the name of. Due to language barrier, I asked for help from a local sugarcane shop near Durga temple.
People of India are very helpful and generous. Not only did he help me find a connecting bus but didn’t move away until I boarded the bus. I am sure no one does that in the white nations.
To summarise, there is a robust bus system in South India. Of all my experiences, I have never had to book a bus online or in advance. I always manage to get a window seat in buses of South India, even if I just show up at the bus stations as a walk in. Buses which I took once I arrived in Badami were non-AC and simple Government run ones. Direct luxury and Non-AC buses to Badami from Bangalore are also available.
Reach Aihole by Cab
By booking a cab with driver or self-driving, you can enjoy various stops at this picturesque location where huge boulders punctuate the landscape and sturdy cows with (very) long horns are your constant companion.
The route from Badami to Aihole is visually stunning. If you are visiting in the right season, you will be greeted with undulating fields of yellow sunflowers dotting the landscape. Sunflower is cultivated here to extract sunflower oil from them. The views of the countryside are equally gorgeous. Same can be said about the views between Pattadakal and Aihole. I took this route while arriving in Aihole.
Reach Aihole by air
The closest airport from Badami is located in Hubli. Belgaum airport is another option. From these places, you can take a taxi or bus to Badami and Aihole. Both Belgaum and Hubli are well connected with Indian metros such as Mumbai, Bangalore etc.
Nearest international airport from Aihole are Bangalore International airport and Goa International airport.
Local transport for sightseeing in Aihole
You do not need local transport for sightseeing in Aihole because most of the points of interest of Aihole are located at walking distance from each other. That said, I did hire a local rickshaw to show me some temples which I could not locate due to paucity of time. Rickshaws are easily available near Durga temple.
Distances from Aihole
There are many interesting places to visit near Aihole such as Badami, Mahakuta temples and Pattadakal. Below distance chart from Aihole will help you plan a once in a lifetime trip to tourist places in Karnataka in South India.
The distances from Aihole are mentioned in ascending order of time taken and distance covered. This will help you ij planning your Aihole trip and other places to see in Karnataka.
Distance from Pattadakal to Aihole is 13 kilometres and it takes around 20 minutes via Pattadakal road.
Distance from Badami to Aihole is 34 kilometres and it takes around 50 minutes via Pattadakal road.
Distance from Kudala Sangama to Aihole is 34 kilometres and it takes around 1 hour minutes via SH133.
Distance from Bagalkot to Aihole is 37.6 kilometres and it takes around 50 minutes via SH20.
Distance from Dharwad to Aihole is 136 kilometres and it takes around 3 hours and 30 minutes via SH14.
Distance from Hampi to Aihole is 138 kilometres and it takes around 3 hours via NH50.
Distance from Hubli to Aihole is 140 kilometres and it takes around 3 hours via NH52.
Distance from Belgaum aka Belagavi to Aihole is 177 kilometres and it takes around 4 hours via SH20.
Distance from Dandeli to Aihole is 192 kilometres and it takes around 5 hours via Dharwad Haliyal road.
Distance from Dabolim airport in Goa to Aihole is 297 kilometres and it takes around 7 hours and 30 Bachi Raichur Highway.
Distance from Halebidu to Aihole is 397 kilometres and it takes around 7 hours and 40 minutes via NH50.
Distance from Belur to Aihole is 414 kilometres and it takes around 8 hours via NH50.
Distance from Shravanabelagola to Aihole is 441 kilometres and it takes around 8 hours and 40 minutes via NH50.
Distance from Bangalore to Aihole is 446 kilometres and it takes around 8 hours via NH50.
Distance from Mangalore to Aihole is 497 kilometres and it takes around 10 hours and 30 minutes via NH52 and NH66.
Conclusion: Why visit Aihole?
Before I travelled to Aihole, Pattadakal and Badami, I was confused at what belongs where. There were no consolidated online individual guides for each destination. This is why after I visited these travel destinations of Karnataka, I decided to write detailed post of the tourist attractions of Pattadakal, Aihole and Badami. My blogs on these places are most comprehensive travel guide available on internet.
Aihole is absolutely worth a visit. This historic destination needs more care and government attention. Hope this guide helps clear the air and you are inspired to plan a trip here soon. There are so many things to do with family and kids in Aihole. There are many hidden gems in Aihole, waiting to be discovered, one temple at a time!
Related Blogs on Karnataka
I have written comprehensive travel blogs on destinations such as Badami, Pattadakal and Aihole. I am sure you will be interested in reading all the below mentioned blogs. Also share with your friends and family so that everyone can learn about the rich Hindu history, culture and wildlife!
Pls check below related blogs
- Aihole Inscription
- Guide to Durga Temple of Aihole
- Complete Guide of Badami
- Complete Guide of Aihole
- Complete Guide of Pattadakal
You can also check my comprehensive and information packed travel guide blogs on nearby destinations of Karnataka such as
- Complete Guide of Hampi
- Complete Guide of Jog falls
- Complete Guide of Shivamogga
- Complete Guide of Shravanbelagola
- Complete Guide of Gokarna Beach Trail
- Complete Guide of Murudeshwar Mandir
- Story of the Atmalinga
- Snakes of Agumbe
- Kumara Parvatha Trek
- Gokarna Hindu temples
- Complete Guide of Mattur
- Java Rain Resort in Chikmagalur
- Rameshwara temple of Keladi
- Aghoreshvara temple of Ikkeri
- Chennakeshava Temple in Belur
- Hoysaleshwara Temple in Halebeedu aka Dwarasamudra
Coorg Blogs
The view from my Soul Window is an ode to medieval Hindu India!


No comments:
Post a Comment