.jpg)
The village of Kendur, located in the Shirur tehsil of Pune district, is renowned for the 13th-century Vārakarī saint Kānhūrāja (Kānhā Pāthaka), who was a contemporary of Jñāneśvara. Situated 44 km away from Pune city and 18 km from Shikrapur, the village has the ‘Veḷa River’ flowing from its edge, while small hills cover part of its outskirts. Kendur has several temples and archaeological sites, including Māṇakeśvara Temple, Viṭṭhala Temple, Sāyaṁbā Temple, Kendrāī Temple, Kānhūrāja Mahārāja Samādhī Temple, Hanumāna Temple, Cintana Pāra, and more. Besides, there are ‘Navanātha’ and ‘Jālindharanātha’ temples on the village outskirts. The village was likely named ‘Kendur’ due to the temple of ‘Kendrāī Mātā,’ and there are also some dargāhs in the middle of the town. ‘Cintana Pāra’ is under construction on the banks of the river ‘Veḷa’ and is becoming a popular place of the Vārakarī sect. The Government of Maharashtra has granted Kendur village a ‘C’ pilgrimage status, which in Governement speak implies a place where more than 1 lakh devotee visit annually.
1. Māṇakeśvara Temple
The Māṇakeśvara Śivā temple (18.782880, 74.035007) is located at the centre of Kendur village and near the house of Kānhā Pāthaka. The temple faces east and appears to have been renovated sometime earlier. Its structure comprises Nandīmaṇḍapa, Sabhāmaṇḍapa, and Garbhagṛha, with a total of eight simple pillars in the Sabhāmaṇḍapa (hall). The hall has two hero stones installed on the roof wall in one corner. Gaṇeśa is carved on the front of the entrance of the sanctum sanctorum, while a Kīrtimukha is carved on the ‘Uduṁbara’ below. Small shrines of Gaṇeśa and Hanumāna are on both sides of nandīmaṇḍapa, decorated with vermillion. The entire temple has a fencing wall and a relatively large entrance to the east with two ‘Śarabs’ carved on both sides. A spire-like Bengali roof is present at this entrance, and a wooden chariot is located near the temple, which is transported to Pandharpur. The temple seems to have been built around the 18th-19th century CE.
Temple Legend: Next to the Māṇakeśvara temple, a tall Piṁpala tree is visible, and ‘Deuḷavāḍā’ is located next to it, associated with Saint Kānhūrāja Pāṭhaka, who was a Brāhmiṇa of the Yajurvedī clan. According to legend, during the Samādhī of Jñāneśvara, Saint Nāmadeva could not perform the kīrtana due to his deep sorrow. So, all the saints asked Kānhūrāja Pāṭhaka to perform the kīrtana of Jñāneśvara’s Samādhī. ‘Sadgurū Nāgeśa’ gave him a vision and ordered Kānhūrāja to go to the forest and do sādhanā. Accordingly, he used to do penance sitting on a rock by the stream in the ‘Pimpalkhore forest near Kendur village. He gained several supernatural powers from it. Later, he went to study Vedānta in a teacher’s home and completed his studies there quickly due to his keen intellect. He had two marriages and wrote a book called ‘Gītāsāra’ and other poems in his name. The ancestors of Kānhūrāja Mahārāja still live in Kendur, and his mask and Viṭṭhala idol are in this temple. A trustee committee, called ‘Śrī Santaśreṣṭha Kānhūrāja Mahārāja Pratiṣṭhāna,’ has been formed, and Mr. Sanjay Kulkarni is the priest of this temple. Usually, 15 days before every Āṣāḍhī Ekādaśī, Saint Kānhūrāja Mahārāja’s palanquin leaves for Pandharpur.
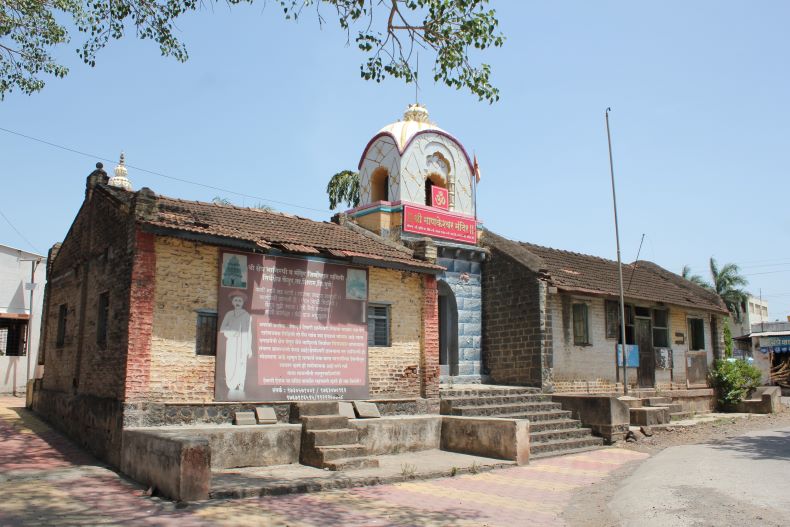
The main gate of the Māṇakeśvara Śivā temple
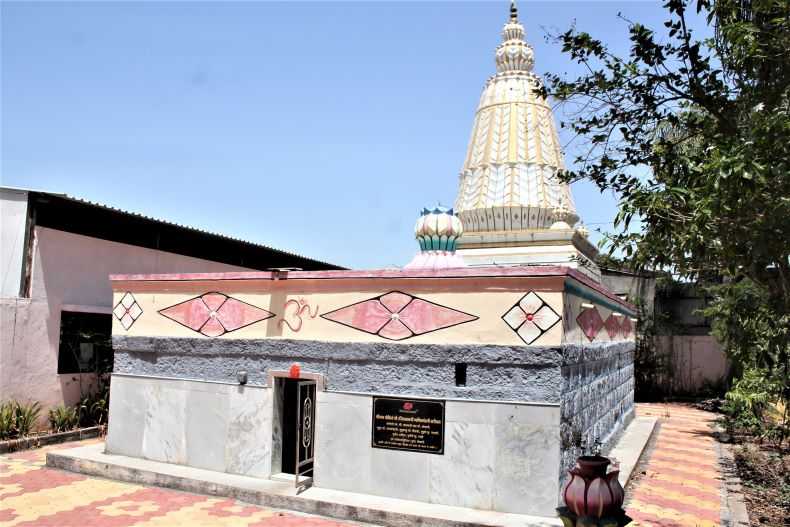
The Māṇakeśvara Śivā temple
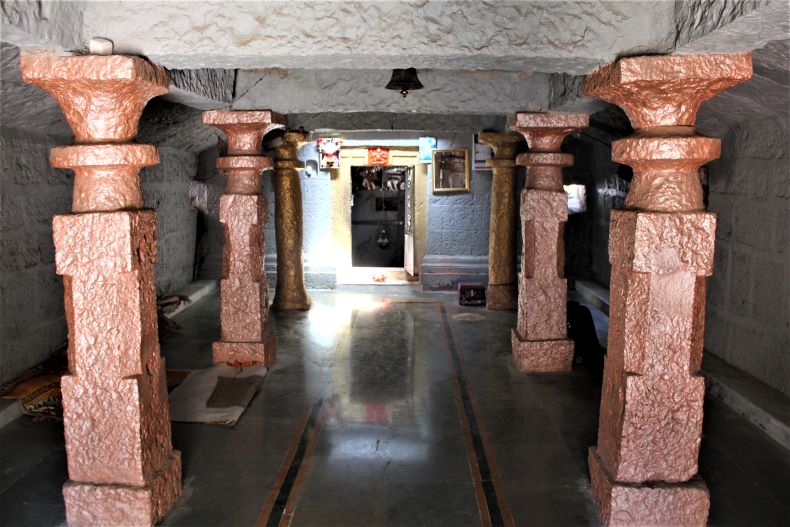
The Sabhāmaṇḍapa of Māṇakeśvara Śivā temple
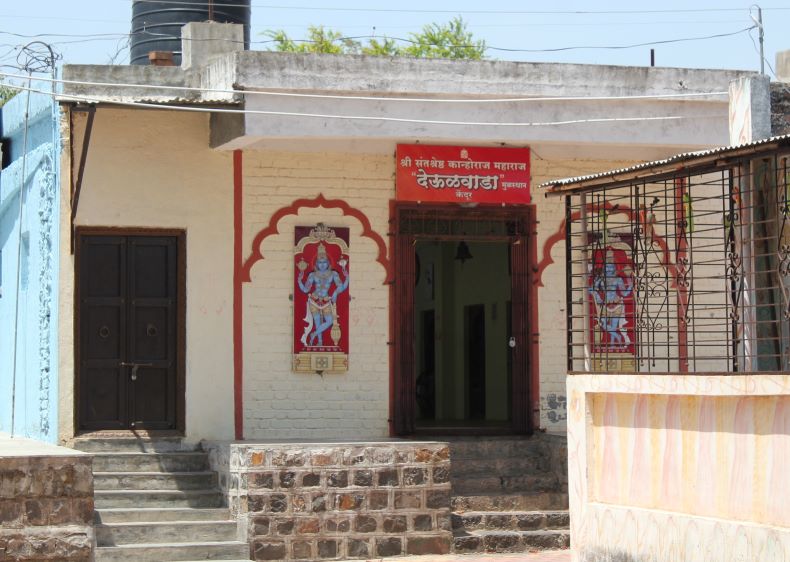
‘Deuḷavāḍā’
2. The Kendrāī Temple
The Kendrāī Temple (18.781884, 74.037522) is home to the village (Grāma-daivata) deity Kendrāī Mātā. The temple has been completely restored, with no visible remains of the old construction. Inside the sanctum sanctorum, visitors can marvel at the famous stone mask of Kendrāī Devī and a Tuḷasī-Vṛndāvana. Nearby, a temple of Hanumāna stands in a wooden hall.

Kendrāī Mātā
3. Sāyaṁbā Mahārāja Temple
On a small hillock in Kendur, visitors can find the Sāyaṁbā Mahārāja Temple (18.784089, 74.036275). The temple’s structure includes a sanctum sanctorum and a wooden hall at the front, with carved Gaṇeśa and Kīrtimukha at the entrance. Inside the sanctum sanctorum, visitors can see small idols of Sāyaṁbā Mahārāja and two women on a high platform, along with a large mask of Sāyaṁbā Mahārāja. The wooden hall in front of the temple is also worth seeing, and every year, the Kendur holds the ‘Sāyaṁbā Mahārāja Yātrā.’

Sāyaṁbā Mahārāja
4. The Viṭṭhala temple
The Viṭṭhala temple (18.783460, 74.035639) is a short walk away from the Māṇakeśvara temple and is surrounded by a fencing wall with two entrances. Visitors can see carvings, shrines, lines of bilvapatras, and human sculptures at the western gate. To enter the temple, visitors must go through the eastern gate. The temple has a sanctum sanctorum, three arched halls in front, and a wooden assembly hall. Inside the sanctum sanctorum, visitors can see idols of Śrī Viṭṭhala and Rukmiṇī on a high pedestal, along with two gatekeepers/servants and a brass mask. The entrance to the sanctum sanctorum is simple, with a Gaṇeśa sculpture on the front and a human face on the threshold below.
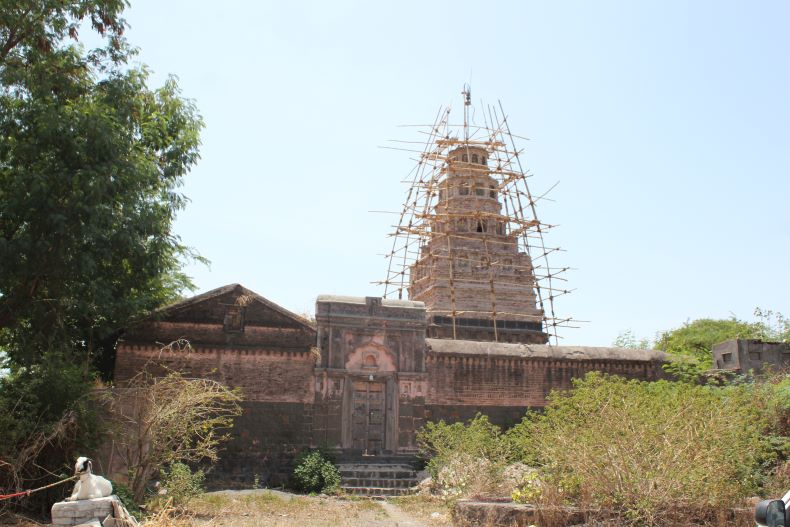
The Viṭṭhala temple
The three-arched hall adjacent to the sanctum sanctorum is beautiful, with carvings of various leaves, birds, creepers, and flowers. The hall is made of stone, with a flat roof and impressive carvings. Visitors can see a Kūrma in the center, along with two pillars and four pilasters. The wooden assembly hall in front of the three-arched hall has a strong and attractive architectural design, with handicrafts made of wood in some places. The sanctum sanctorum has a brick pinnacle with idols on all sides, including Daśāvatāra, Garuḍa, Hanumāna, other gods and goddesses, and human figures. The plaster on the peak is currently being restored, and visitors can see small nails in the idols to keep them in place.
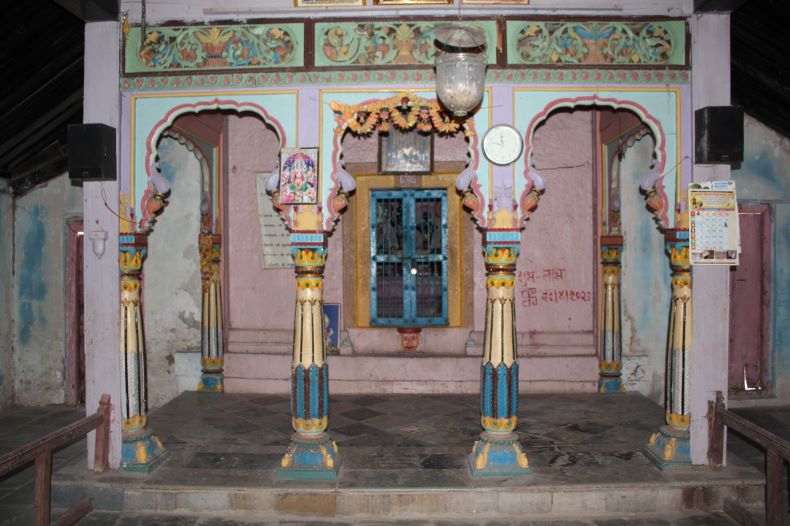
The three-arched hall
One can see an inscription in Devanāgarī script carved on the southern exterior of the sanctum sanctorum of the temple. The inscription reads “Śrī Viṭṭhala, śake 1810, Imalava (?) nāma Savachara,” meaning that the temple was built in the Śaka era in 1810, corresponding to 1888 CE. However, the incorrect coloring of the letters may cause some reading errors. The Viṭṭhala temple also has a trustee committee named ‘Svakula Sāḷī Samāja Śrī Viṭṭhala Mandira Trust,’ and pilgrims should ensure that the temple is maintained properly.
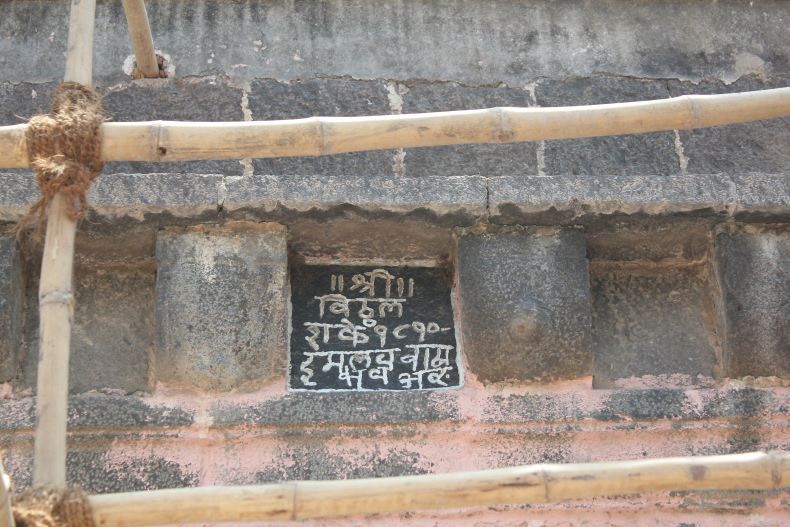
An inscription in Devanāgarī script.
5. The Kānhūrāja Mahārāja Samādhī and Bhāgirathī Kuṇḍa
In a field located a distance from the village, lies the mausoleum of Kānhūrāja Mahārāja. The mausoleum is a temple with a sanctum sanctorum and a peak above it. The entrance of the mausoleum features sculptures of Gaṇeśa and Kīrtimukha, while the sanctum sanctorum houses idols of Viṭṭhala-Rukmiṇī. The temple’s brick spire has undergone recent restoration and has two layers of mini-peaks at the top, with a ‘Kalaśa' above all. In front of the mausoleum stands a grand step well with steps on all sides. This step well appears to be more ancient than the temple and is accompanied by a Tulasī-Vṛndāvana and a Nandī.
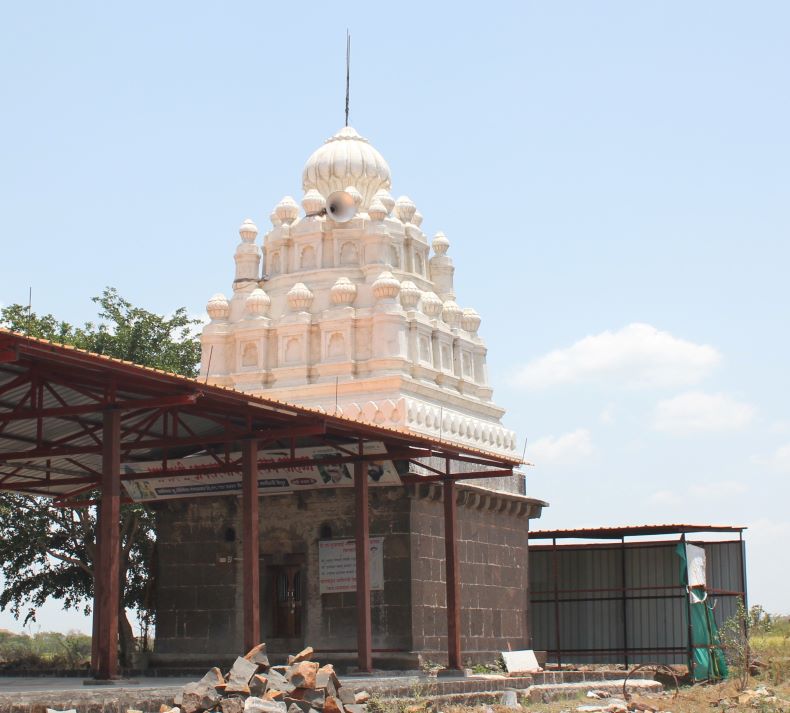
The mausoleum of Kānhūrāja Mahārāja.
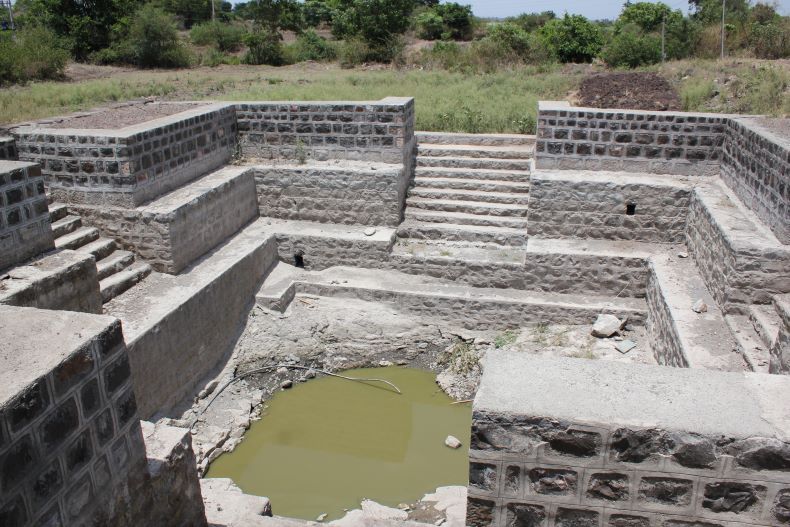
The Bhāgirathī Kuṇḍa
6. Reṇukā Hill
Nearby, on the banks of the river, is the ‘Reṇukā Hill,’ where a temple of Kānhūrāja Mahārāja (18.788965, 74.044678) has been built, featuring a modern statue of him. In the same area, there is a small temple of his Guru Nāgeśvara (Nāganātha) and Reṇukā Mātā, with the famous legend of Reṇukā coming to this place via Kanhesar village.
7. Temples of Nātha yogis
On the outskirts of the village, along the Kendur-Alandi Road, are a few temples of Nātha yogis (18.766530, 74.014682). These temples are all white-painted. On the route from Kendur to Chinchoshi village, one can see a distinct hill with the Kāniphanātha temple (18.759089, 74.013975) is at the top. The temple has white paint on it. Bullock cart racing is a big event that takes place during the Kāniphanātha Yātrā festival (Raṅga Pañcamī). Additionally, the settlement of Chinchoshi has two mausoleums, an ass curse stone, a Śivā temple, and other temples.

The Kāniphanātha temple on Kendur-Chinchoshi road.
On the route between Kendur and Kanhesar is a Jālindharanātha temple (18.811678, 74.021435). He was a teacher of Kāniphanātha. The temple’s sanctum sanctorum is still in fine shape. The sanctum sanctorum has Jālindharanātha’s turabata. Most current buildings in and around Kendur village are from the 18th and 19th centuries. On the other hand, the two hero stones in the Māṇakeśvara temple were created before the 18th century CE. Numerous Varakarī devotees and residents from neighboring villages frequently come here for the worship of Kānhūrāja Mahārāja. Despite the water scarcity and the arid temperature, this region is becoming a popular destination for pilgrims.
The architectural and historical similarities among the temples in Indapur tehsil—specifically the Śrīnātha temple at Vadapuri, the Sṛjananātha Samādhi temple at Reda, the Nāthabābā Samādhi temple at Bedshinge, and the Bhartṛhari temple at Tannu—point toward a shared cultural and religious context. These temples, dated to around the 17th century CE, seem to be intrinsically linked to the Nātha tradition, which is an influential spiritual movement in the region.
Vadapuri serves as a remarkable focal point for the Nātha tradition, especially due to its association with Gorakṣanātha, one of the most revered figures in the Nātha lineage. The village's name itself commemorates the vaḍā and purī given to the saint, encapsulating a local legend that also finds mention in the text ‘Navanāthā Bhaktīsāra.’ Legends surrounding the village also allude to its previous names, Kanakanagari and Shivpuri, revealing layers of cultural and historical significance.
The name Kanakanagari, which translates to "the city of gold," brings to light another fascinating aspect of the Nātha cult—its association with alchemical activities. Given that the sages of this tradition are believed to have performed miracles, including the creation of mountains of gold, it's plausible that the legends and names of places like Kanakanagari could have arisen from these alchemical associations, as suggested by David Gordon White in his 1996 study.
.jpg)
Śrīnātha temple

Śrīnātha temple: The Śrīnātha temple is located on the outskirts of Vadapuri. Although the temple is considered to be a samādhi of an unknown Nāthapanthī ascetic, its association with Gorakṣanātha suggests that it may be dedicated to him. Architecturally, the temple belongs to the late medieval period, specifically between 1700-1800 CE. Some portions of the old structure still exist, despite modern modifications.
Inside the garbhagṛha, there are loose sculptures of Mahiṣāsuramardinī and a yogī. A brass mask of Śrīnātha is placed on a gravestone (turabata) covered with a Galef. The modern śikhara features carvings of Navanātha along with other deities.
In front of the temple, there are more than 11 samādhis. Most are located in the eastern area, with a single, more elaborately decorated tomb in the southern section. At the gateway of the temple, there is an image of an ascetic with joined hands. This temple should belong to the late medieval period (1700-1800 CE) based on its architectural features.

Gravestone (turabata)

A gravestone (turabata)
The Bhartṛhari temple, Tannu: Tannu is a small village on the bank of Bhīmā River about 30 km away from Indapur town. The Bhartṛhari temple here enshrines a cylindrical stone structure with spherical top (like a stupa) that is worshipped as the samādhi of Bhartṛhari. According to tradition, Bhartrahari was the King of Ujjain before renouncing the throne to become a yogī sometime in the 11th century CE. He is variously said to have been a disciple of either Gorakṣanātha or Jālandharanātha (Briggs, 1938). There are many samādhi temples of Bhartṛhari all over India.
At Tannu, in front of the samādhi, a couple of tiny brass horses are installed by the priest probably signifying the king-hood of the sage. There is an image of Bhairavanātha in the temple. This image, like other images of Bhairavanātha, faces south. There are not many archaeological remains in this temple apart from the tomb itself. Very fragmentary evidence of some architectural elements strewn around makes it difficult to ascertain the exact period of the temple.

The samādhi of Bhartṛhari

A Vishnu image and a Shivalinga, Tannu
There is also an abandoned ruined temple called the Mahādeva temple.

Mahādeva temple, Tannu
Sṛjananātha temple, Reda: Reda is a small village in the same tehsil, almost 22 km away from Indapur town. There is a small samādhi temple of Sṛjananātha. Altogether 10 tombs of the Nātha ascetics are located in front of the temple. The turabata of Sṛjananātha is made up of stone. There is an image of a devotee and a horse depicted on the doorjamb. Sṛjananātha was an 18th-century Nātha ascetic, who according to the local legend, attained samādhi at this place.

Samādhi of Sṛjananātha

Sṛjananātha temple, Reda.
Nāthabābā Temple, Bedsinge: Bedshinge is a small village approximately 8 km away from Indapur. There is a shrine of an unknown Nātha yogī. Temple has been granted 10 hectares of land for its rites and rituals (divābattī). Another temple, supposedly that of Bhairavanātha, but devoid of any image at present is nearby.

Nāthabābā temple, Bedsinge
Temples of Bedshinge, Reda, Tannu, and Vadapuri have similar architectural features.
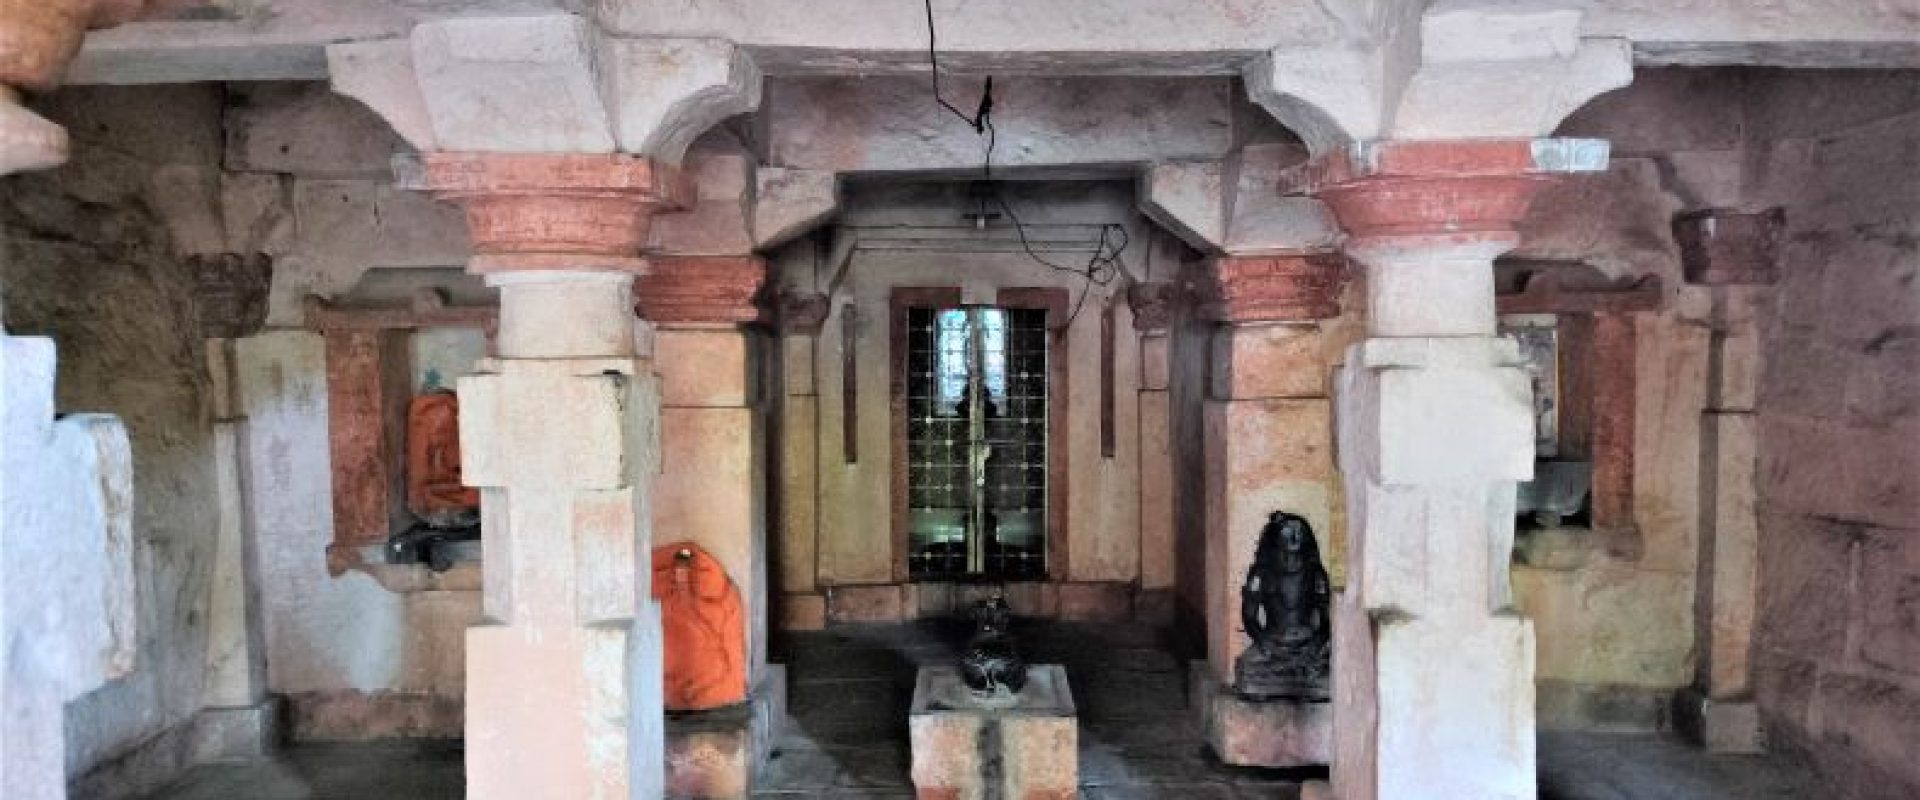
Pandare, a quaint village on the Nira-Baramati Road, is situated nine km from Baramati City and 102 km from the bustling Pune City. The village boasts an array of temples and notable stone quarries, lending it a distinctive character. The stone extracted from these quarries doesn't just remain local; it's transported and used beyond the confines of the village. Locals often recount that the stone from Pandare has graced temples in Malegaon, Korhale Budruk, and other neighboring areas. Among the village's spiritual landmarks, the Ādaleśvara temple dedicated to Śiva stands out. Located just off the Baramati-Nira road, on the village's periphery, this temple has a traditional architectural layout. It comprises the nandīmaṇḍapa, guḍhamaṇḍapa, antarāla, and garbhagṛha.
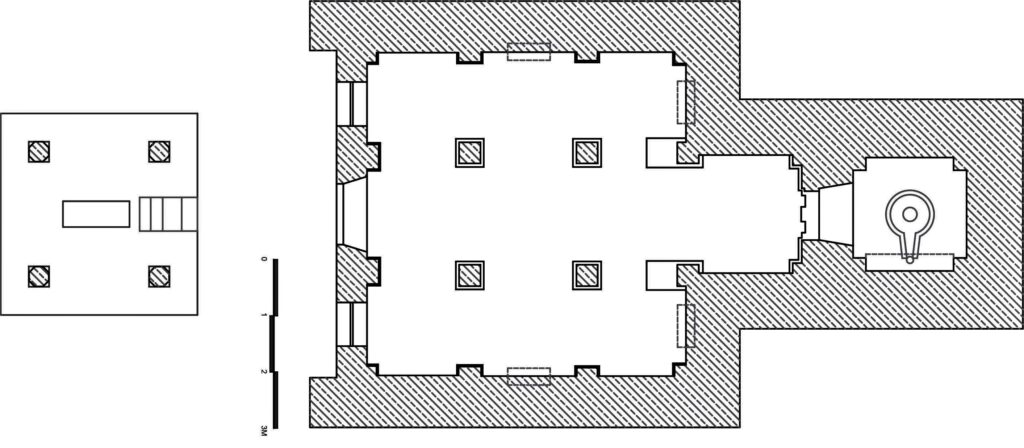
A ground plan of the Ādaleśvara temple.
Nandīmaṇḍapa: Positioned on a raised plinth, the nandīmaṇḍapa stands proudly in front of the Ādaleśvara temple. With its distinct appearance, it seems to be older compared to the current gūḍhamaṇḍapa. At its center sits the Nandī, surrounded by four pillars, each located on one side. Interestingly, the Nandī wasn't always at this elevation; it used to be positioned lower than its current spot. The nandīmaṇḍapa was once adorned with kakṣāsanas, although they are now in a state of disrepair. The pillars of the maṇḍapa are not left bare; intricate sculptures have been carved into them, adding to its grandeur. Unique features of the nandīmaṇḍapa are the carved circles. Historically, these were used for musical purposes: bhajans (devotional songs) were performed, with the circles tapped rhythmically to provide a beat. The entire structure measures 392 cm in length and 392 cm in width, offering a sense of symmetry and balance.
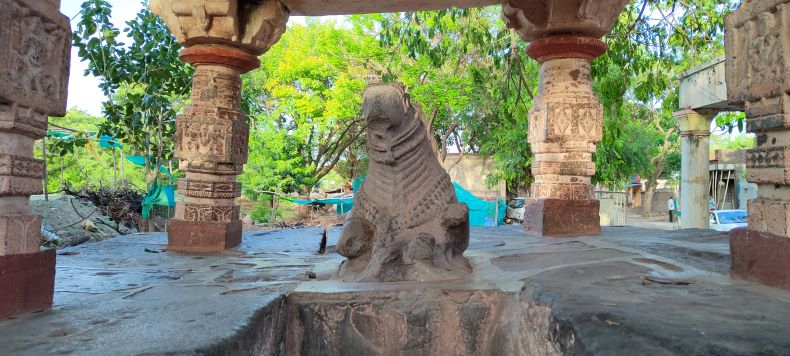
Nandīmaṇḍapa
Gūḍhamaṇḍapa: Entering the gūḍhamaṇḍapa, one can immediately notice the restored door. Projecting niches have been crafted onto both walls flanking the entrance, adding an element of depth and architectural detail. The inner sanctum of the gūḍhamaṇḍapa is dominated by four stately pillars and 12 pilasters, but they are simple and devoid of any carvings. This sparse design contrasts with the presence of four empty devakoṣhṭhas or niches meant for deities, which currently stand vacant within the maṇḍapa. The gūḍhamaṇḍapa itself has a predominantly square configuration, with dimensions of 570 cm by 575 cm. Its pillars, rising to a height of 216 cm, lend an imposing aura to the space.
Antarāḷa: Transitioning to the antarāḷa or the intermediate chamber of the temple, one observes a more compact dimension of 170 cm in length and 210 cm in width. Four pilasters are strategically placed at each corner of the antarāḷa. Unlike the maṇḍapa, the antarāḷa lacks devakoṣhṭhas and exhibits a straightforward roof.
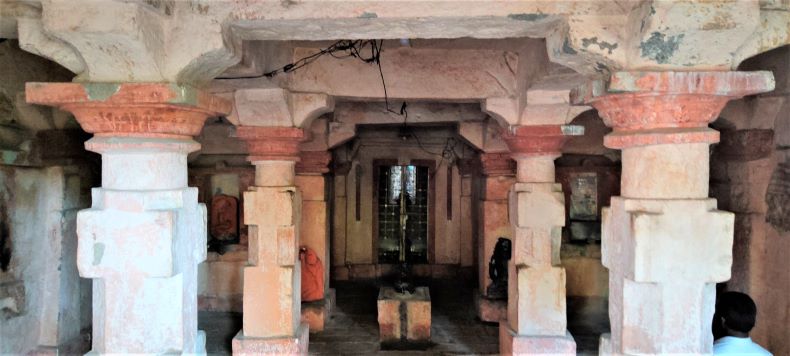
Gūḍhamaṇḍapa
Garbhagṛha: The entrance to the garbhagṛha is simple and there are neither carvings nor śākhās. The lalāṭabimba is empty. Garbhagṛha is square in shape and its size is 200 X 200 cm. The śivalinga is present in the center. There are four pilasters in four corners and a simple vitāna above. The entire exterior of the temple is flat. It has neither decoration nor devakoṣhṭhas.
Exterior: The śikhara of the temple is modern. No architectural remains are visible above the sabhāmaṇḍapa. There is no evidence that the temple had a fencing wall; but like other temples, this temple should have a fencing earlier.
Images inside the temple: The gūḍhamaṇḍapa has a beautiful image of Gaṇeśa, a Nāga, and a modern stone sculpture of Gorakṣanātha.The sculpture of Gorakṣanātha was carved around 1960 by a Nāthpanthī sādhū. The original monastery of this ascetic is located at Sinnar in the district of Nasik.
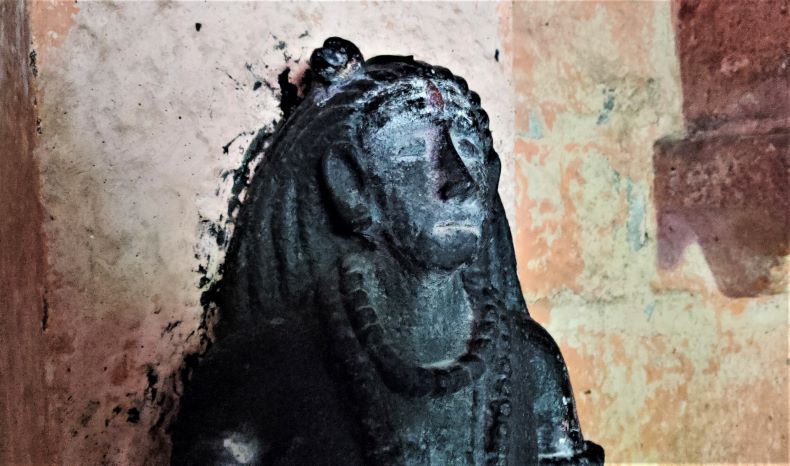
Gorakṣanātha
Images outside the temples: There is no sculpture on the temple's exterior. In the nandīmanḍapa, there are sculptures such as a prasūtā (a woman delivering a baby), a person holding two birds in hands, possibly a Kāliyā Mardana scene, a dancer, a musician, a battle scene, kīrtīmukha, elephant, jewels and some human figures can be seen on the central parts of the ardhastambhas or vāmanastambhas.
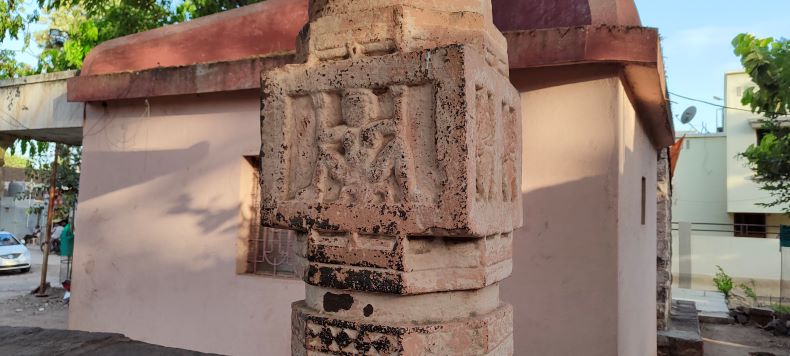
A prasūtā (a woman delivering a baby).
Loose images: On the south side of the Ādaleśvar temple, several loose images have been placed. Local villagers recount that these images were discovered approximately 30-35 years ago during the desilting of a well located on the opposite side of the Nira-Baramati road, which runs adjacent to the temple. This well currently serves as the primary water source for the village. Close to this well lies an image of Gaṇeśa. It's highly plausible that these sculptures once belonged to a temple.
Among the discovered pieces are depictions of Umā-Maheśvara in āliṅgana mūrtī form, Sūrya, Keśava, Cāmunḍā, Surasundarī, śivalinga, Hanumāna, as well as some memorial stones and a particular stone dedicated to the saint, Senā Mahārāja. These sculptures are intricately detailed, showcasing adornments like kuṇḍalas, hāra, adhovastra, valaya, nupur, and yajñopavita. Nearby, there's also another minor structure housing an image of Hanumāna. Two virgaḷas are also seen on the temple premises. One of them has a serpent carved on the backside. Villagers inform that it is carved so women could worship it on Nāgapañcamī. An old image of Nandī is visible nearby.
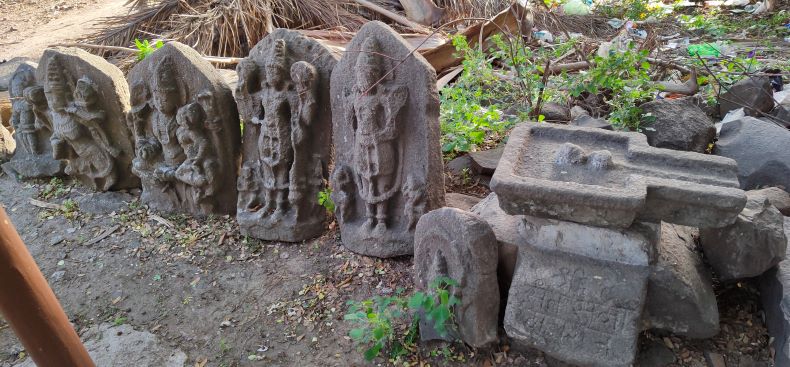
Some loose images have been kept on the south side of the Ādaleśvar temple.

Umā-Maheśvara āliṅgana mūrtī
Inscriptions: Three inscriptions are carved on various localities near the Ādaleśvara temple. They are in Devānāgari script and Marathi language.
Inscription no. 1. A stone block is on the south of the temple. The letters ‘Sant Senā Mahārāja’ are engraved on them. He must be a local saint of modern times. A temple named after him is near the Ādaleśvara temple.
Inscription no. 2. This inscription is on a samādhī to the south of the Ādaleśvara temple. This samādhī is of a woman and she is known as ‘Munjabai.’ She used to live with a money-lender named Unde (Brahmin). The samādhī is beautiful and has an inscription on its upper part. This inscription is dated around Shaka era of 1812. It has three lines.
First line: Purvāśramī Tukārāma (?) Rāvajī Unde Ku.
Second line: He mi. a shvi (dhi). Bhādr. Śu. 8 (?) ṣāḍha (?) Ro
Third line: Samādhista jhā. 1812
Inscription no. 3: An inscription is located on a dome near the police station, directly in front of the Ādaleśvara temple. The dome features an entrance, and on its right wall, this inscription is engraved in Devanāgarī script using the Marathi language. It's etched onto a stele embedded within the wall. The stele, on which the inscription rests, measures 36 cm in height and 51 cm in width. The inscription, which is comprised of seven lines, remains clear and legible. It states that the dome belongs to Janrao. Interestingly, the inscription is dated to Śaka 1696, equivalent to 1774 CE.
Reading:
Line 1: Śrīsīdheśvara caraṇī māhā
Line 2: Dajī tyācā putra gīrajojī tyā
Line 3: Cā putra jānarāo pātīla ja
Line 4: Gathāpa mauje paṇadare prā
Line 5: Supe śake 1696 Jayanāma
Line 6: Saṃvatsare cetra sudha pāḍavā
Line 7: Jānarāyācā gumaṭha āse
Translation: Janrao Patil-Jagatap, son of Girajoji, who is the son of Mahadaji, is a resident of Pandare. This dome of Janrao was built in the year 1774. Earlier this area was a part of Supe province.
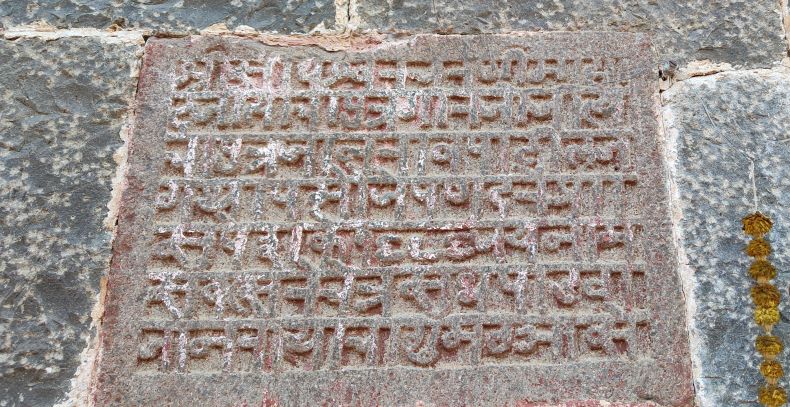
An inscription on the dome.
Other shrines in the vicinity: Near the Ādaleśvara temple, several other structures can be found. These include Munjōbā, the samādhī (mausoleum) of a woman, the tomb of Janrao Patil, another decaying samādhī, the Geetabai temple, and the Ektāri (Daśanāmī) Bhajanī Manḍaḷa.
Munjōbā, located south of the temple, is a samādhī of a local women and is notorious for being haunted. Local legend claims that a spirit prevents anyone from entering. The other shirne is the tomb of Janrao Patil which is now venerated as a Śiva temple, with a Nandī statue placed in front. Further south from Janrao Patil's tomb lies another. Over time, a tree has enveloped it, leaving the tomb in ruins, though a brick dome remains. The Geetabai temple is a more recent addition. Local tales about Geetabai, the temple's namesake, are abundant. She is remembered for her peculiar behavior and her ability to bless villagers. Many believed in her prophetic abilities, and several villagers who had met her still reside in the area. Following her passing, she was interred near the Ādaleśvara temple and the local police station. Later, an individual named Naik erected the Geetabai temple over her burial site. According to the locals, these events transpired within the last 30-40 years.
Concluding remark: Based on the temple's architectural style, the simplistic design of the pillars in the gūḍhamaṇḍapa, the entrance to the garbhagṛiha, the ornately carved pillars situated outside the temple, and the external placement of various images and sculptures, it's evident that this temple has undergone restoration. The Nandīmaṇḍapa appears to predate the gūḍhamaṇḍapa. Overall, the original temple likely dates back to the 14th-15th century CE, while the gūḍhamaṇḍapa and accompanying structures were probably constructed in the 15th-16th century CE. Notably, the temple remains in commendable condition.
Nimsakhar is located on the left bank of the Nira River at a distance of 28 km from Indapur in the Pune district. There is a temple of goddess Nimjāī (a local Goddess) in this village, so the village probably got its name Nimsakhar from the name of this goddess. There are three vāḍās (palaces) of the Marāṭhā period in the village. Among those, the walls and bastions of Rananavare Saradar’s vāḍā/Vihīra vāḍā and Thoralā vāḍā are visible. These buildings have fallen into disrepair.
Mahādeva temple: An ancient east-facing temple of Mahādeva (18.012365, 74.825683) at Nimsakhar village is worth noting. This temple, it seems was originally built during the 14th century, however it underwent restoration during the Maratha Period and the śikhara of the temple underwent restoration in 1987. It is likely that Rananavare Sardār may have been responsible for restoring the original temple during the Marāṭhā period. So, its original structure cannot be realized well. The layout includes a nandīmaṇḍapa, a sabhāmaṇḍapa, and a garbhagṛha. Originally, the temple was enclosed by a fencing wall, but only its eastern and northern entrances remain today. The temple premises feature two tall dīpamāḷas and a tulasī vriṅdāvana. Shri. Ratan Dinkar Kshirsagar serves as the priest of the Mahādeva temple, and a trust body is in place for its administration.
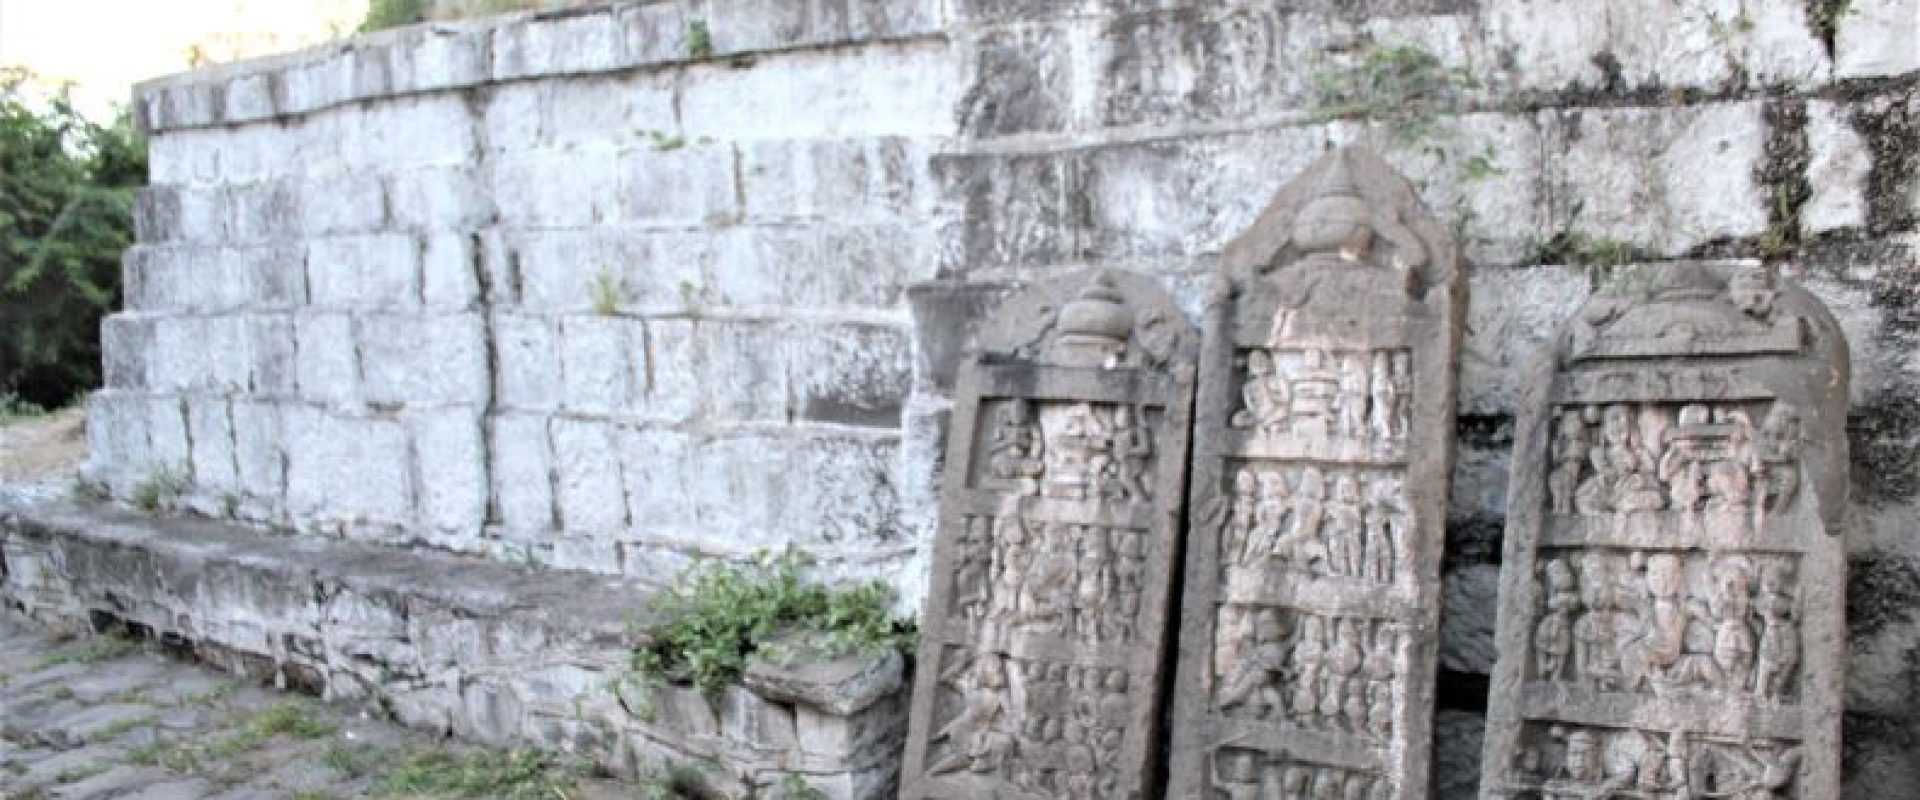
The temple is distinguished by the presence of numerous large vīragaḷas within its premises. Around 20 of these are visible and depict themes such as cow protection and battle scenes. The dimensions of some vīragaḷas are 165 cm in height and 51 cm in width.
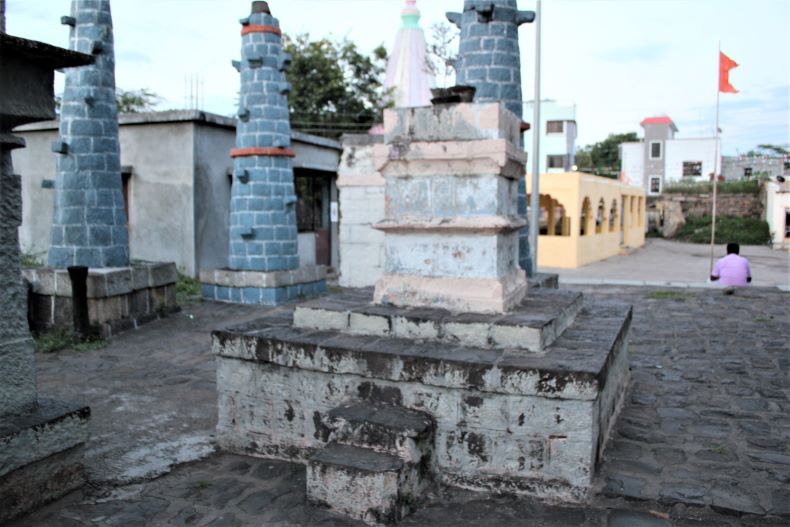
A tulasī vriṅdāvana.
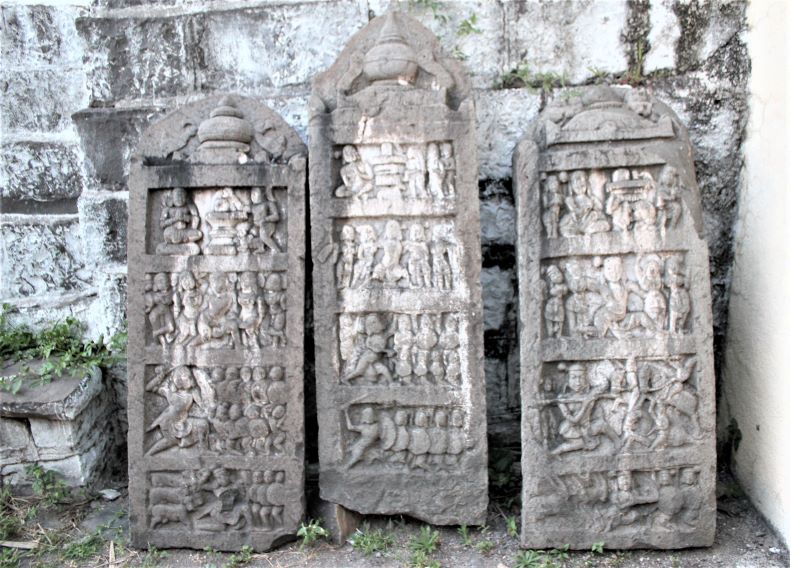
Hero stones.
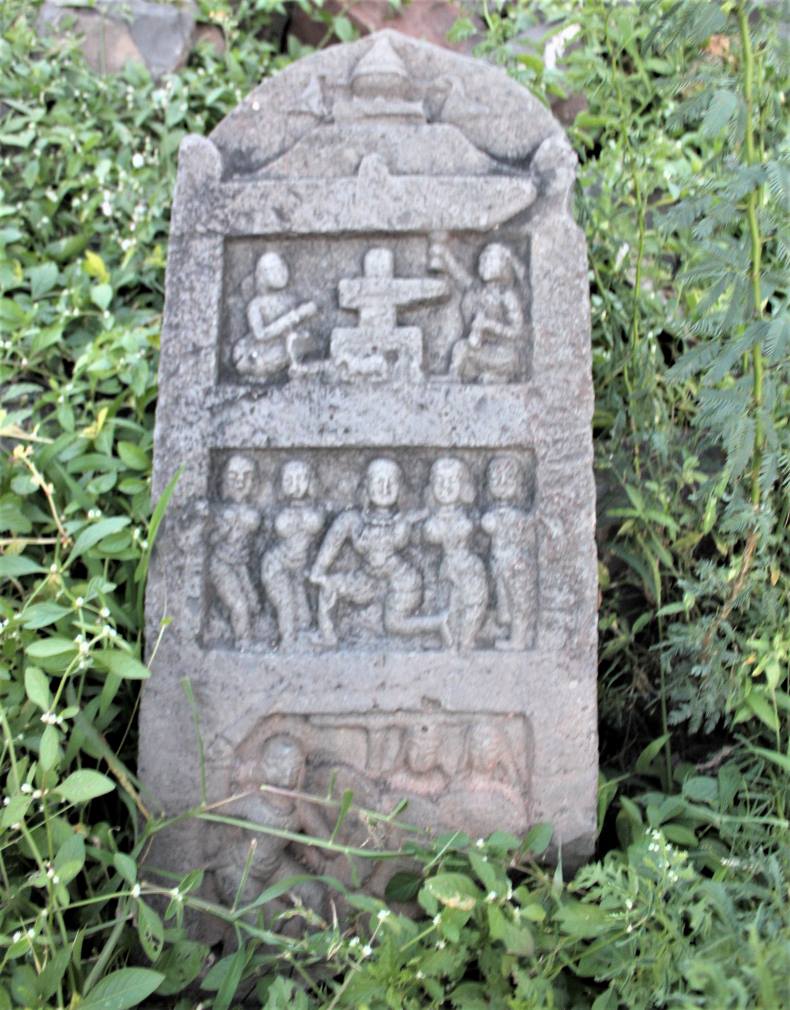
Hero stone.
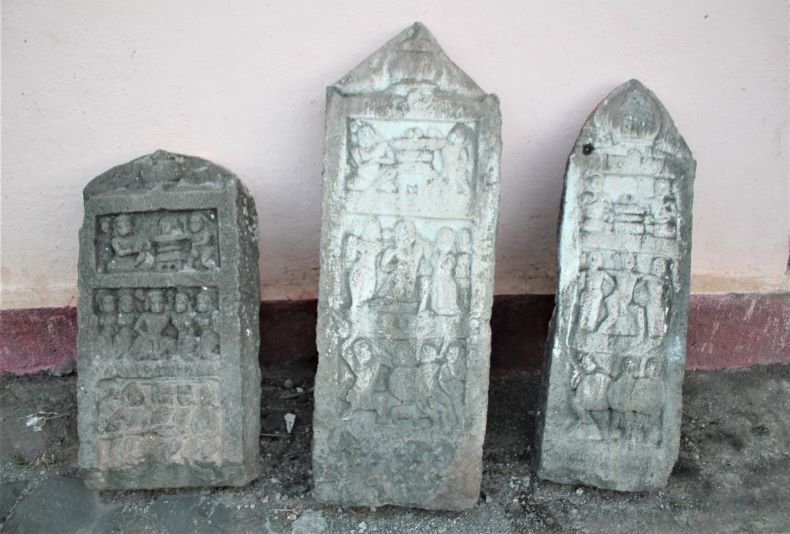
Hero stones.
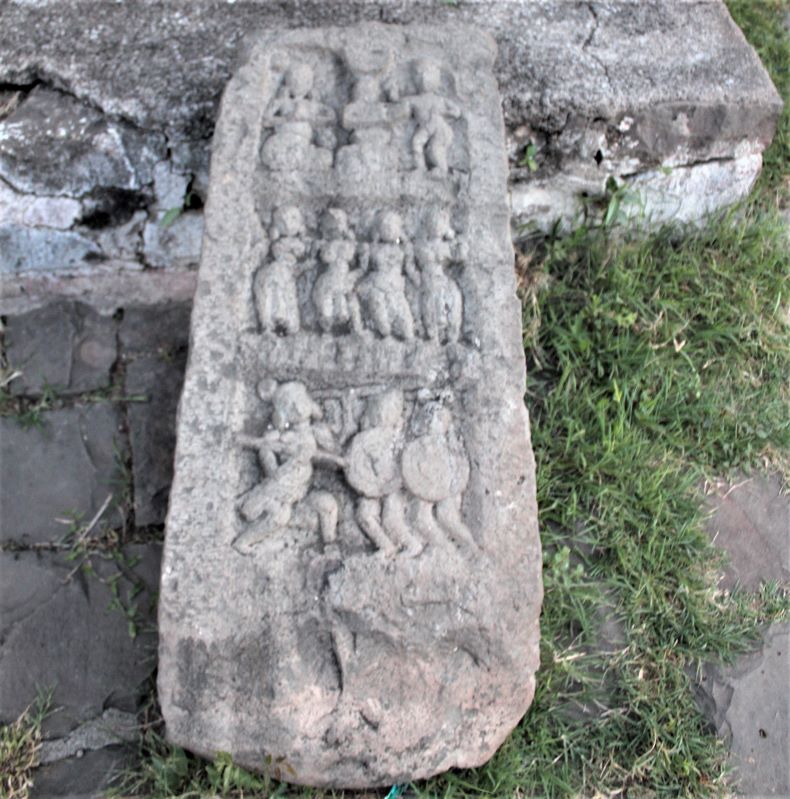
Hero stones
Samādhī and Tulasī Vriṅdāvanas: The area surrounding the Mahādeva temple offers additional points of interest. The samādhī of Maratha Sardār Jivaji Subhanji Rananavare is one such landmark, notable for its inscription that includes the Sardār's name. Additionally, four tulasī vriṅdāvanas situated near the Nira River stand out for their artistic merit.
These vriṅdāvanas are particularly distinct in their sculptural and carving details. Among the subjects depicted are Hanumāna, elephants, tortoises, a duel between a śarabha and a snake, a woman beside a winged animal, as well as a unique fusion sculpture of the kūrma (turtle) and varāha (boar) incarnations. It is commonly said that these tulasī vriṅdāvanas were connected to the wife of Rananavare Sardār.
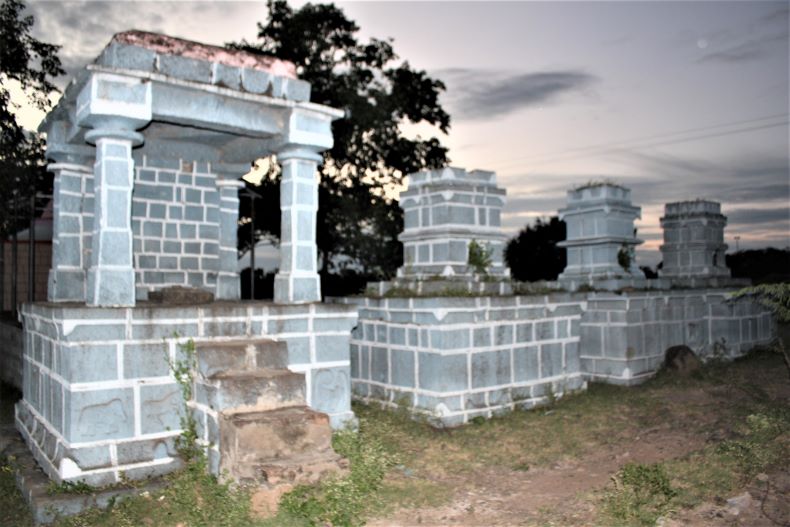
The samādhī of Maratha Sardār Jivaji Subhanji Rananavare and Tulasī vriṅdāvanas..

a mythical sculpture.
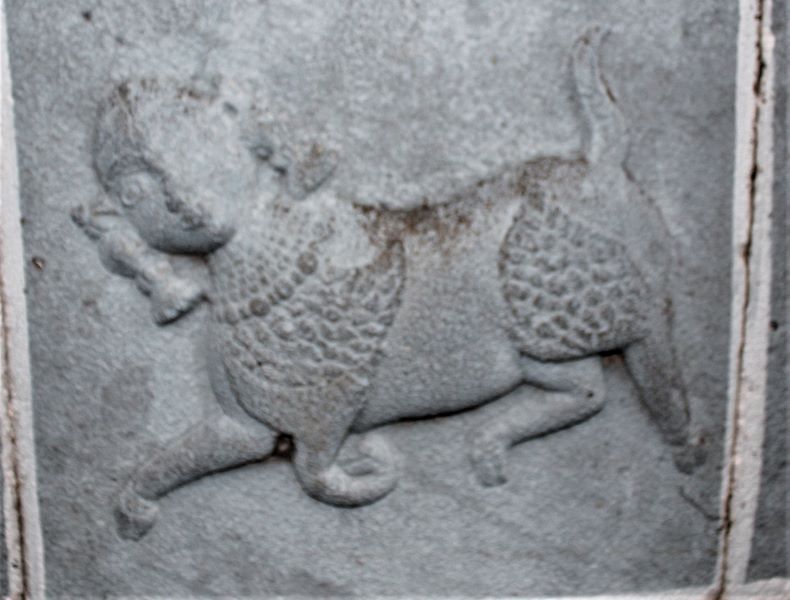
a sculpture of woman and an animal.
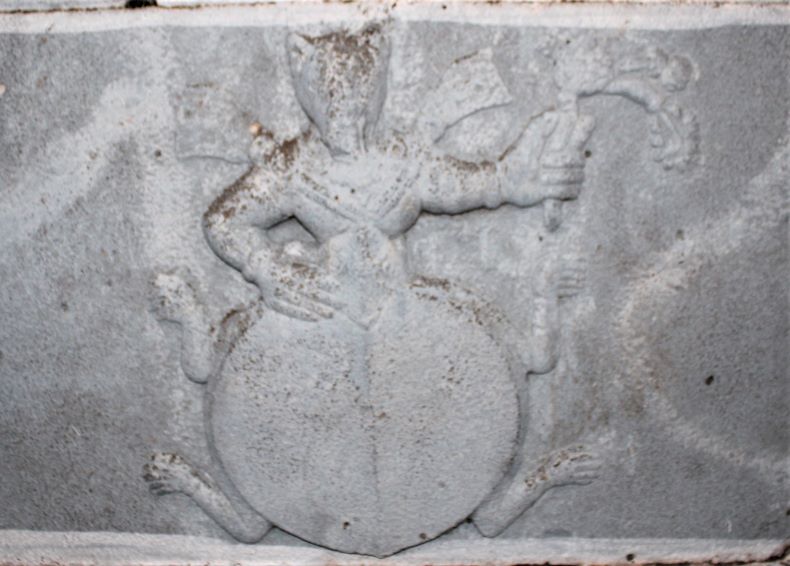
Sculpture of kūrma.
Concluding Remarks: The village, serving as the royal seat of the Rananavare Sardārs, is steeped in historical richness. There is a pressing need for preservation efforts, particularly for the vāḍās, some of which are in a deteriorated state. Protecting the structures that remain in good condition can act as a touchstone for future generations to understand and appreciate the village's illustrious history, and the Marāṭhā history in general.
Scattered vīragaḷas on the temple grounds could benefit from proper arrangement and consolidation, ensuring their preservation. Additional efforts to beautify the area surrounding the samādhī of the Rananavare Sardārs, perhaps through the creation of a garden, could serve to enhance its appeal and attract more visitors. It's evident that the villagers take pride in their historical legacy. Recent restoration efforts led by the community signify an awareness of the village's cultural importance, but there is still much to be done to ensure its long-term preservation.
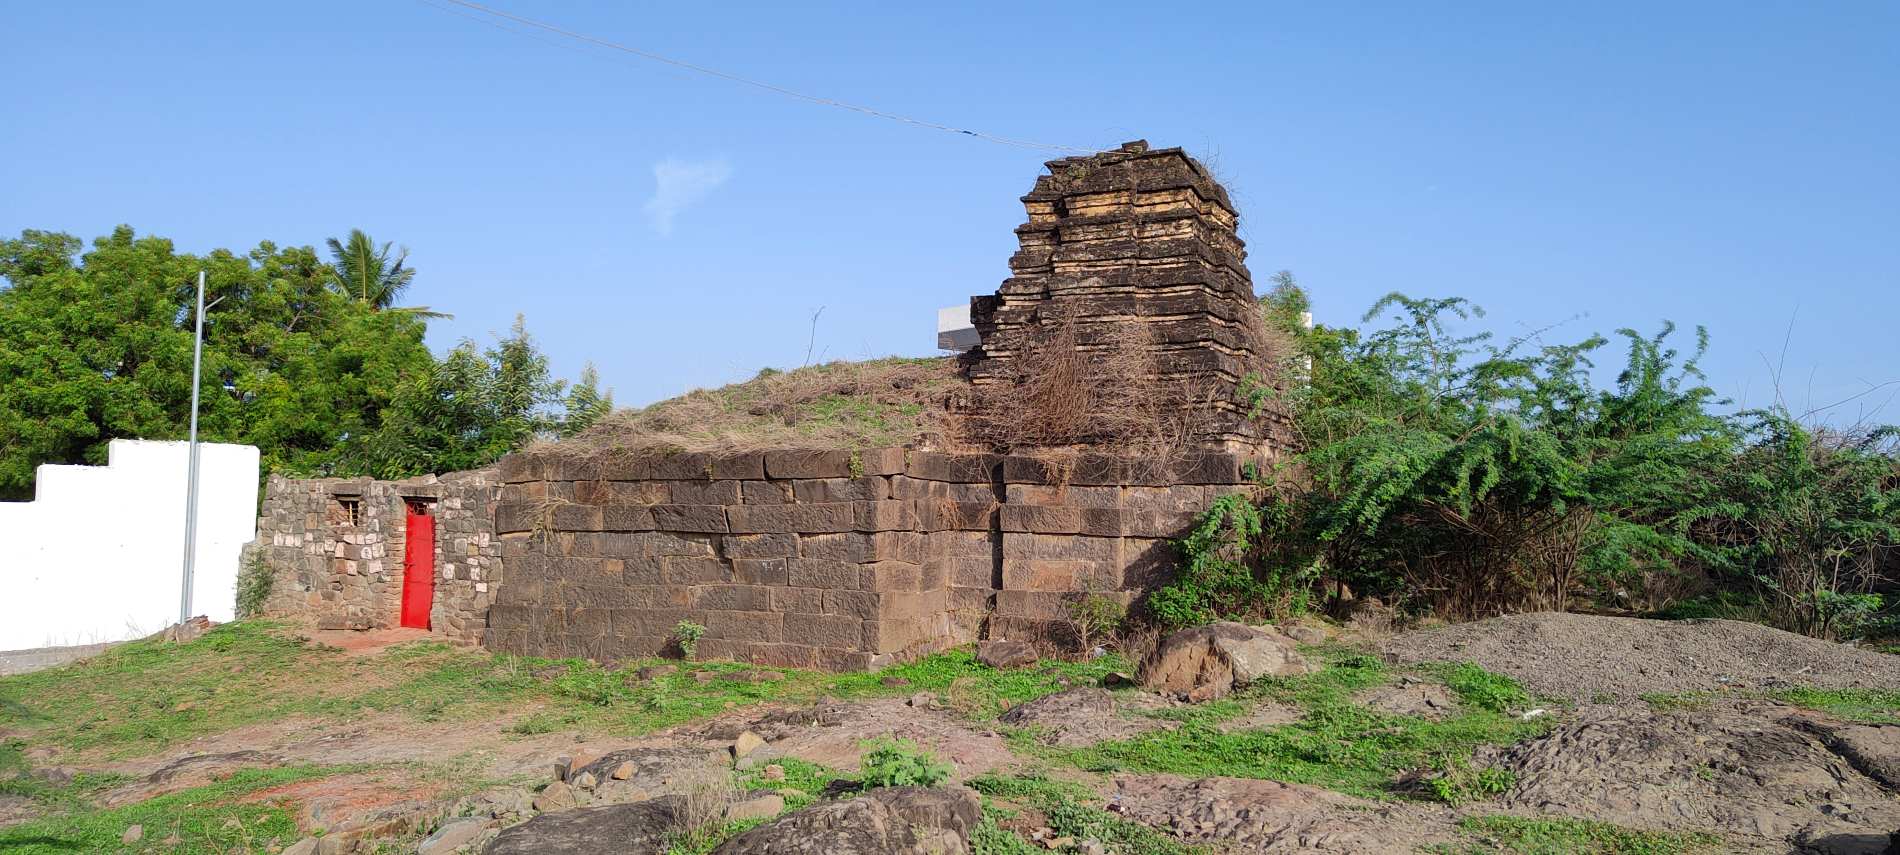
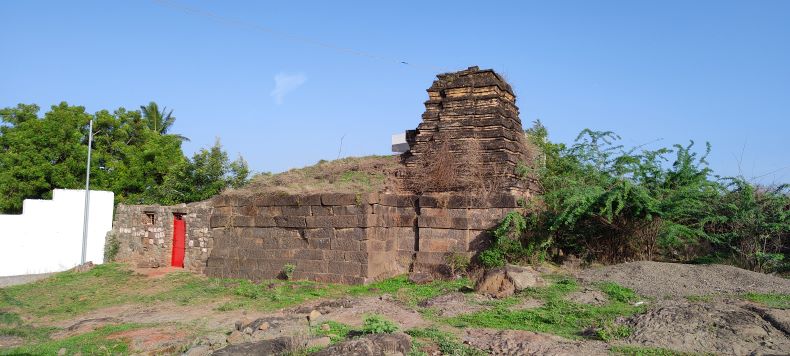
Located at about 94 km from Pune City and 18 km from Baramati, the village of Pandare has rightfully earned its moniker as the "Village of Temples." Its landscape is dotted with an array of temples – both grand and humble. These sacred edifices are dedicated to a diverse group of deities including Siddheśvara, Śiva, Reṇukā, Khaṇḍobā, Adaleśvara, Soneśvara, and Bhairava.
Reṇukā Temple: The 15th century Reṇukā Temple (at coordinates 18.137418, 74.463322), oriented towards the east and located near the southern vicinity of the Siddheśvara Temple, is especially noteworthy. It stands out not just because of its proximity to other temples but also for its unique 'Phaṁsanā' architectural style. Elevated on a platform, the Reṇukā Mātā Temple is truly an imposing sight. Yet, its aesthetic charm is overshadowed by the surrounding areas, which suffer from neglect, litter, and unchecked vegetation. A rejuvenation of these surroundings could undoubtedly amplify the temple's inherent grandeur.
Notably, in contrast to its splendour, thAe temple rarely sees a gathering of devotees. The lack of daily rituals and festivities contributes to its quietude. Presently, the area in front of the temple doubles as a training ground for wrestlers. It has become a hub where the village's youth converge to practice exercises and master wrestling manoeuvres – a tradition deeply rooted in their respect for the divine Śaktī.
Reṇukā Temple

A ground plan of the Reṇukā Temple.
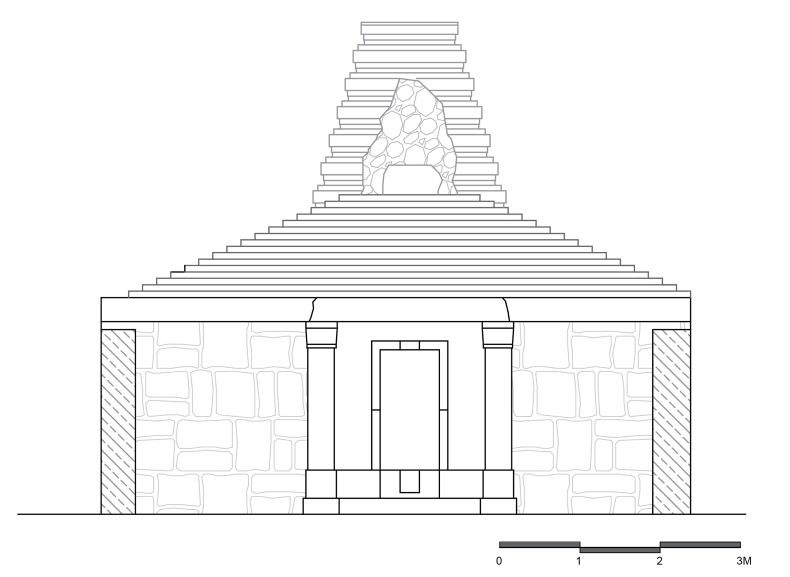
An elevation of the temple (frontal).
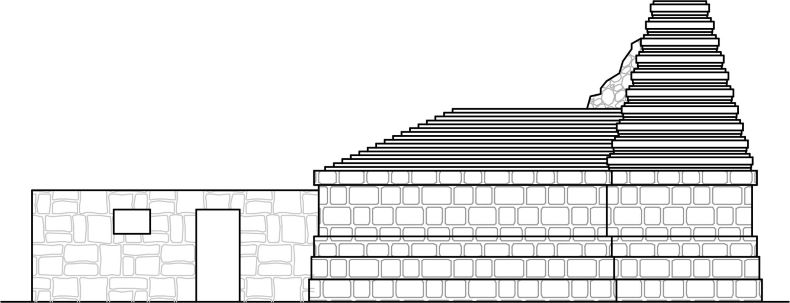
An elevation of the temple lateral view.
Architecture: The temple's entrance is simple yet carries an air of antiquity. A plough motif is etched atop the entrance archway, a symbol that recurs four times across the temple. These plough motifs likely signify an agricultural heritage. Adjacent to the door, a wall bears the inscription "Prahlād Bua Vastād" and a plough engraving. Paleographic analysis places this inscription around a century ago, while the depiction of the plough likely predates that. The architectural layout of the temple encompasses a hall and a sanctum. Upon crossing the threshold, one steps into a dimly lit hall. The hall stretches 352 cm in length and 510 cm in width, supported by four pillars and twelve pilasters. Circular 'raṅgaśilā' embellishes the space between these pillars. The hall and the sanctum showcase uncomplicated roof designs.

A plough motif

A wall bears the inscription "Prahlād Bua Vastād" and a plough engraving.
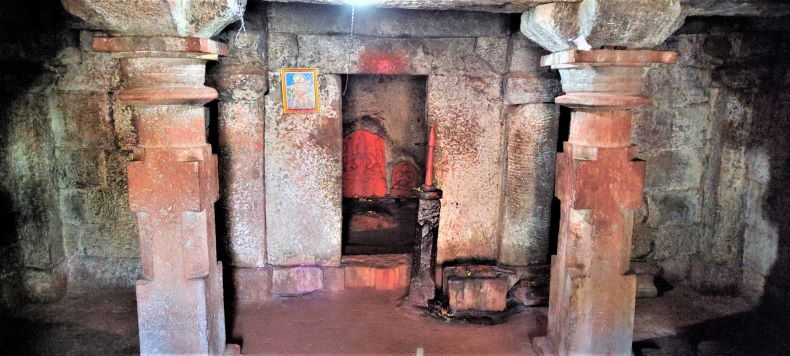
The hall of the temple.
Temple Interior: The temple's sanctum sanctorum is non-ornate, measuring 240 cm in length and 226 cm in width. Within this space, the idol of Reṇukā Mātā is seated in 'padmāsana' upon a 'pīṭha'. Vermilion paint lends an air of mystique to the image. The four-armed deity wields a sword and a palate drum in her right hand, while her left-hand holds a 'Khaṭvāṅga' and 'Kapāla'. Below the idol rests 'Nāramuṇḍa' on the right and 'Meṣha' or 'Mahiṣha-mukha' on the left. A regal crown graces her head. Artistically reminiscent of the icon in the Yamai Temple at Malegaon Khurd, this representation could embody a form of Cāmuṇḍā. Adjacent to the idol of Reṇukā Mātā, an idol of Bhairava and a figure with folded hands stand. The temple also houses a slab engraved with four 'pādukās'.
Temple Exterior: Externally, the temple's architecture is marked by simplicity with its elegant 'Phaṁsanā ' style brick śikhara over the sanctum sanctorum. Featuring ten tiers of brick layers that taper upwards, the structure's apex slightly droops. The bhadra portion extends to the peak. The presence of similar brick layers in the assembly hall suggests the existence of a smaller brick peak in the past.
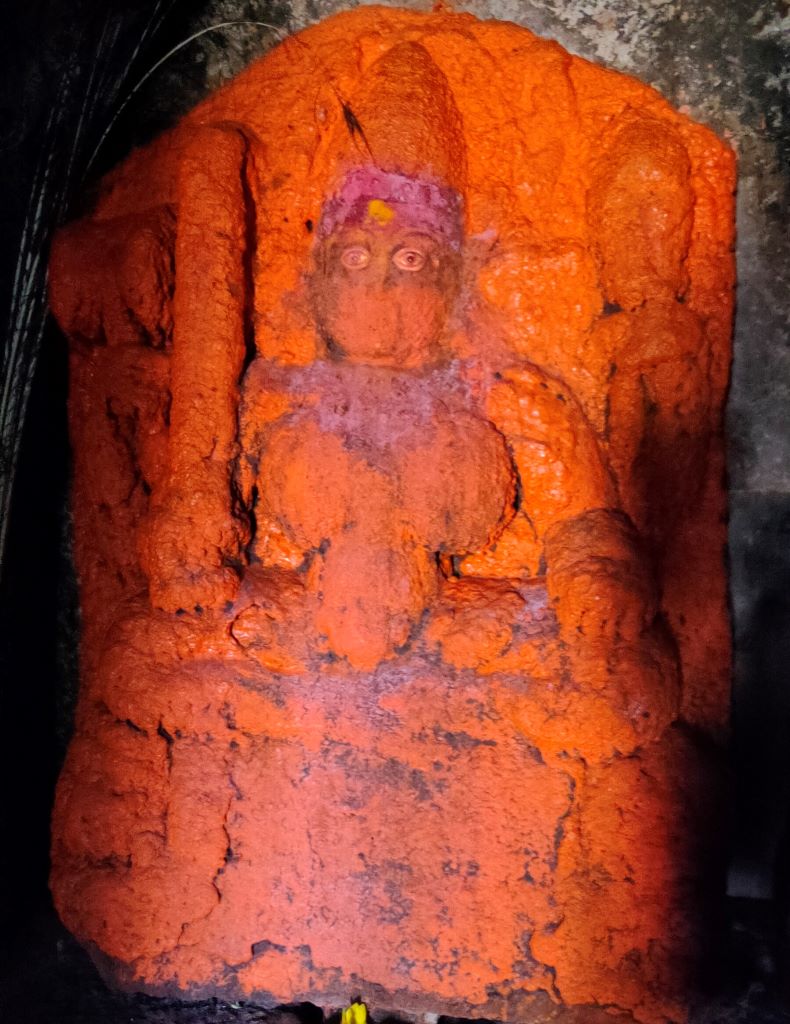
The idol of Reṇukā Mātā.
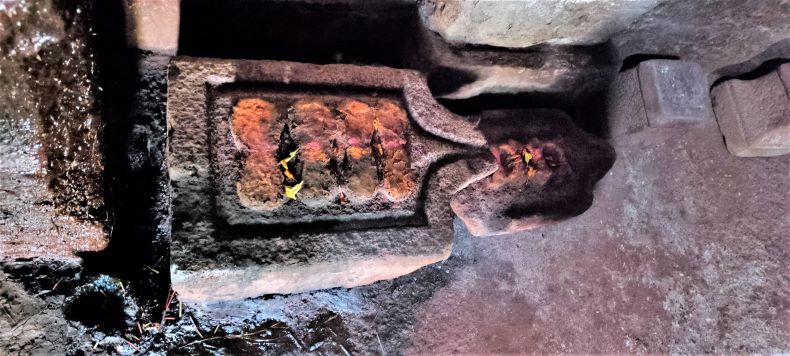
'Pādukās'
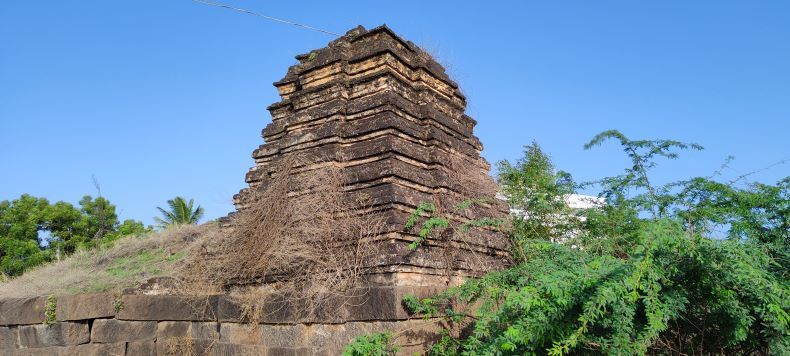
The elegant 'Phaṁsanā' style brick śikhara.
Concluding Remarks: Preserving the rare 'Phaṁsanā ' style spire on the Reṇukā Mātā Temple is paramount. Such spires in this style are scarce in the Pune district, with the only notable examples found at temples like Khireśvara near Junnar, Malad near Baramati, and Mukhai near Shikrapur. Considering the overall architectural elements of the Reṇukā Temple, encompassing the pillars, the deity's idol, the plough carvings, and the spire's structure, it is plausible to conclude that this temple was erected in the 15th century. The preservation of such a distinctive temple is of utmost importance. Efforts to promote Pandare as a "Temple Village" could contribute to an increase in religious pilgrimage and tourism. Enhancing cleanliness and publicizing the Reṇukā Temple premises could stimulate the influx of devotees.

Apart from the Haraṇeśvara temple in Kalas village, Bhairavanātha temple (18.172389, 74.790072) is another temple which is well-maintained and still in its original form dating from the 15th century. This temple’s architecture is unique. The entrance to the sabhāmaṇḍapa is from the east and the garbhagṛha is south-facing.

Bhairavanātha temple.
Architecture: The Bhairavanātha temple features a kakṣāsana portion measuring 126 cm in length and 564 cm in width, adjacent to the sabhāmaṇḍapa. This kakṣāsana has two ardhastambhas and appears to have once had a back wall. Access to the sabhāmaṇḍapa is provided through an 84 cm passage located in the middle of this facade.Measuring 555 x 555 cm, the sabhāmaṇḍapa is supported by four stambhas and ten ardhastambhas. These pillars are of a simple design, with nāgabandhas visible on the stambhaśīrṣas. Within the maṇḍapa, a raṅgaśiḷā of dimensions 300 x 300 cm can be found. The vitānas in this section are also of a simple type.
The garbhagṛha of the temple is 228 cm long and 240 cm wide. It houses sculptures of Bhairava and Cāmunḍā set on a high pedestal. Although these sculptures have recently been treated with vajralepa, its excessive and improper application has marred the original beauty of the images. In front of these sculptures, a dual śivaliṅga is placed. The temple's exterior is unadorned, lacking any carvings. The brick śikhara above the garbhagṛha is particularly noteworthy, especially when seen in conjunction with a cluster of smaller śikharas near the main one, creating an aesthetically pleasing ensemble.

Facade of the temple.

Sculptures of Bhairava and Cāmunḍā in the garbhagṛha

A dual śivaliṅga

Exterior of the temple.

śikhara of the temple.
Ancient Sculptures: Some ancient sculptures are kept in the sabhāmaṇḍapa of the temple. Some of them are neat and beautiful. These include Cāmunḍā, Bhairavī, Nāyikā (or Surasundarī), a fragmentary head of a woman, three ancient śivaliṅgas, a vīragaḷa, the wooden śikhara of a temple, and four sculptures of Bhairava. The sculpture of Cāmunḍā is complete and very beautiful. The height of this image is 112 cm and the width is 50 cm. The goddess holds a pellet drum, dagger, triśuḷa and skull in her hands. Also, she has worn various ornaments. The height of the Bhairava sculpture is 100 cm and the width is 56 cm. He has a pellet drum and triśuḷa in his upper hands. The front (lower) two arms are mutilated.

The sculpture of Cāmunḍā

A sculptures of Bhairava.

Nāyikā (or Surasundarī).

Sculptures of Bhairavī and Bhairava.

A fragmentary head of a woman.
Kānḍeśvara Temple: There is another temple of Kānḍeśvara (Śiva) beside this temple. The sabhāmaṇḍapa of this temple has been destroyed. It’s remaining lower part is still visible. There is a śivaliṅga in the garbhagṛha. Fragmented parts of a total of four vīragaḷas are visible on the temple premises. Based on the remaining structure of this temple, it seems that it also might be contemporary with Bhairavanātha. Some Vāḍās and a recently built Jain temple are in front of the temple.

Temple of Kānḍeśwara (Śiva).
Concluding Remarks: Overall, the architectural style of this temple bears resemblance to the Rāvaṇeśvara temple in Ravangaon and the Yamāī temple in Malegaon Khurd. Given the similarities in architecture and sculptures, it is reasonable to estimate that these temples were likely built around the same time, possibly in the 14th or 15th century.
Preservation of the architecture and sculptures is crucial for maintaining the temple's historical and cultural significance. The use of chemicals in vermilion, often applied to the images, should be prohibited to prevent potential damage. It is crucial that the community take collective responsibility for this invaluable heritage. One hopes that the villagers should pass on this precious treasure to the next generation without demolishing this temple and trying to build a new one instead.
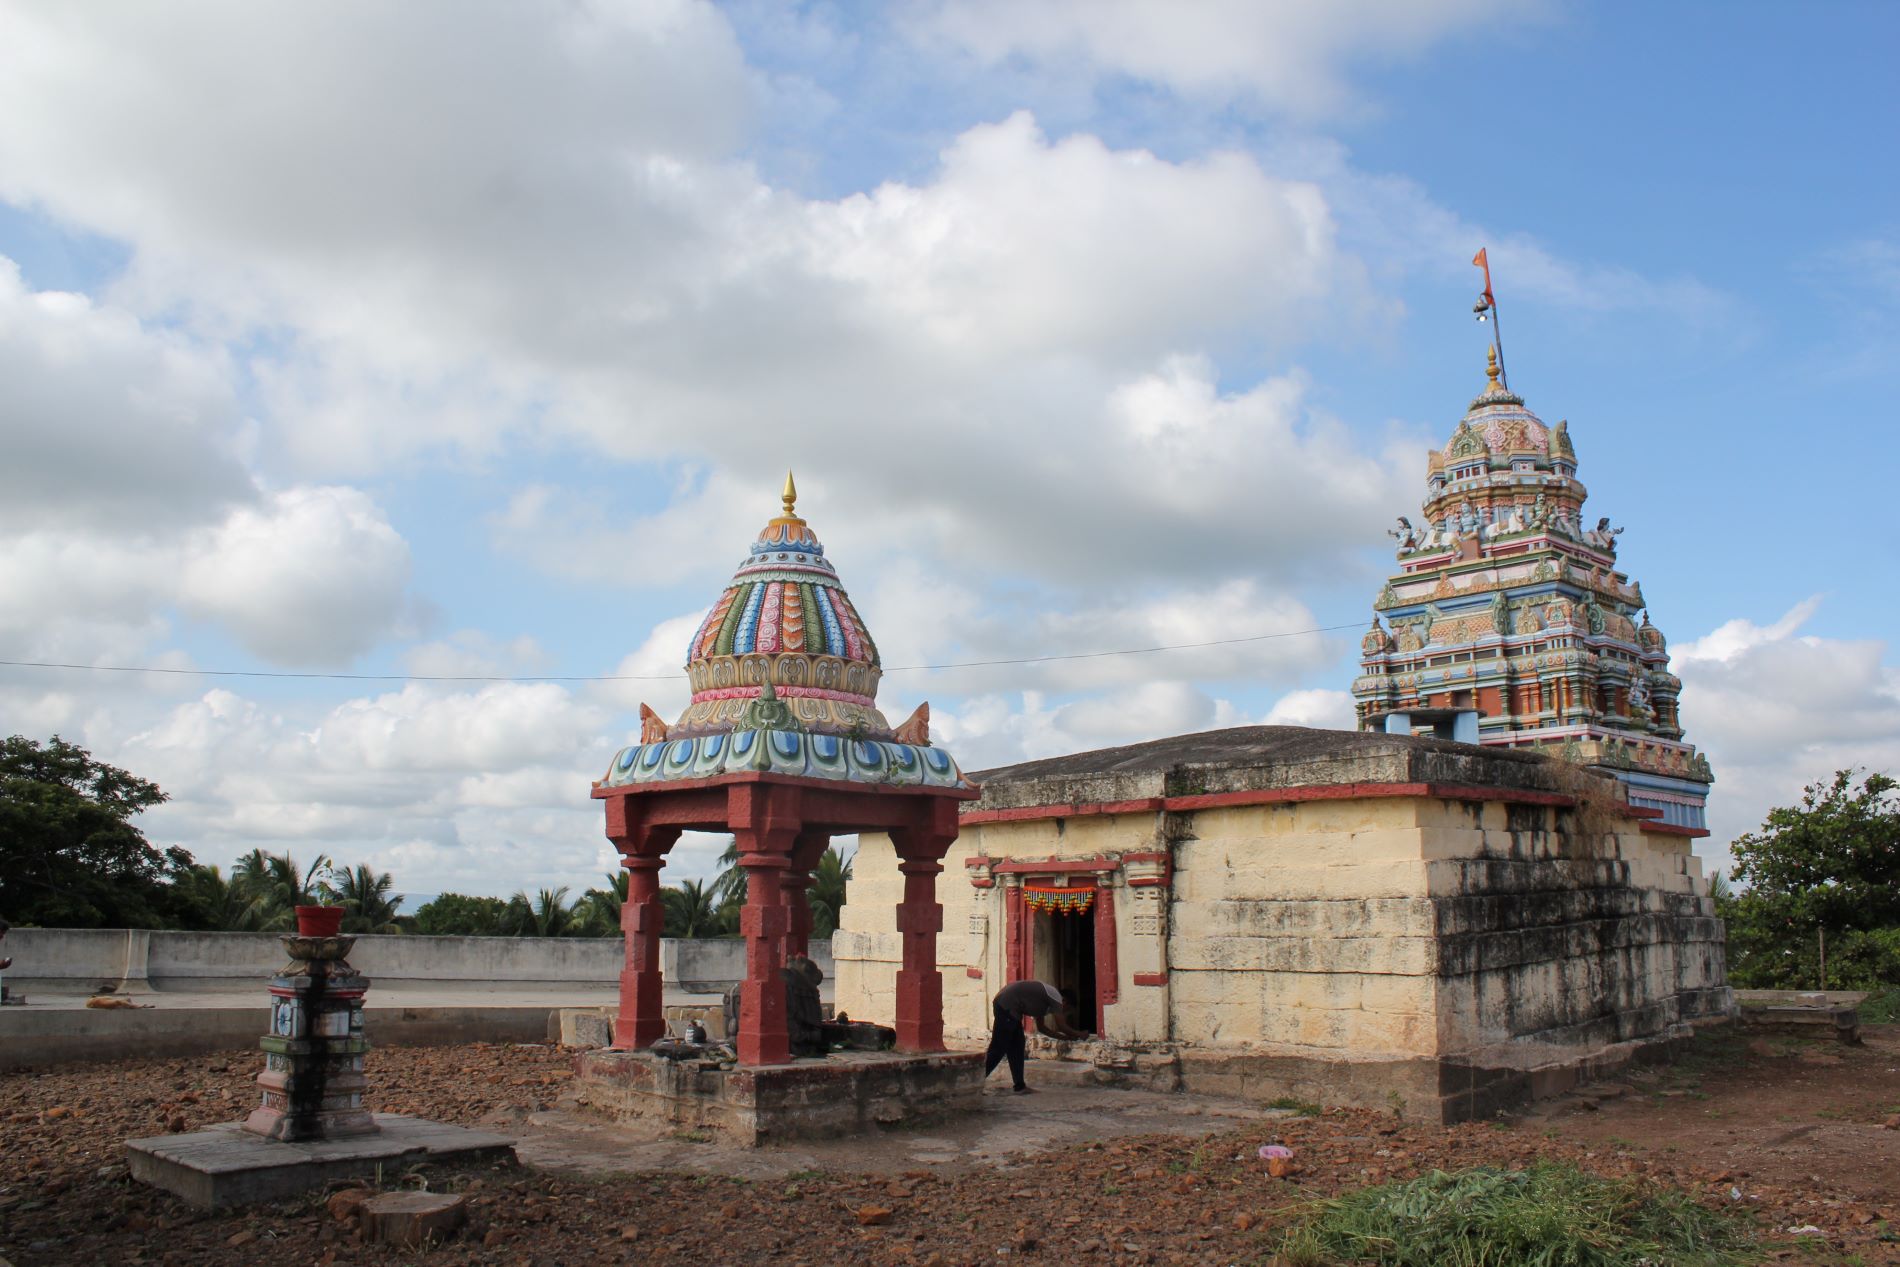
Sangavi is located on the banks of the River Nira and is situated approximately 14 km from Baramati and about 106 km from Pune. Dominating the northern part of the village, near the Baramati-Nira road, stands the Mahādeva temple, a testament to the architecture of the 14th-15th century CE. Positioned just 500 meters from the main road, this east-facing temple is set on a prominent plinth, making it a distinctive landmark. Despite its age and architectural significance, the temple does not have a resident priest. The temple's is in relatively stands in good condition, having recently undergone some refurbishments. Modern cement steps now lead visitors to its entrance, and efforts are underway to further beautify the temple's surroundings. However, the orginal beauty of the temple has not been kept intact.
The temple has seen contemporary additions, notably the Dravidian architectural style śikhara, and the recent modifications to the garbhagṛha and nandīmaṇḍapa. However, what truly sets this temple apart are the intricate sculptures adorning the pillars of its gudhamaṇḍapa. This temple seems to have eluded the attention of scholars and remains relatively unrecorded in academic circles.
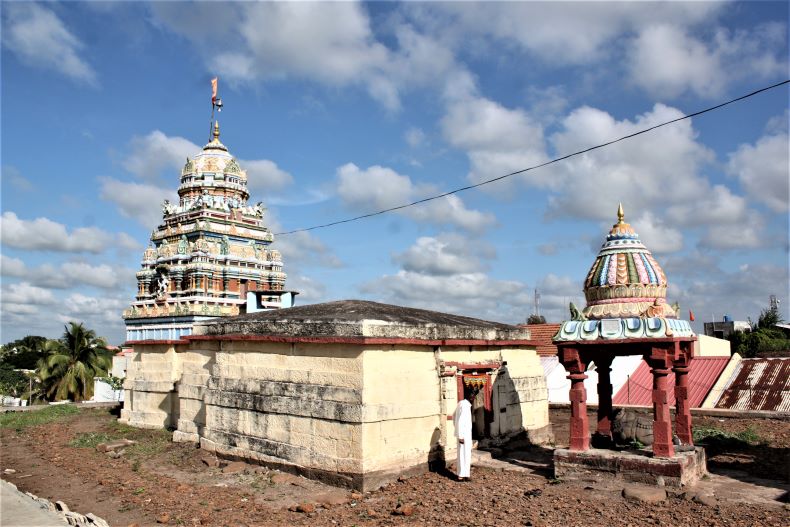
A general view of Shambhu-Mahadeva temple, Sangavi.
Nandīmaṇḍapa: Measuring 230 cm (l) X 223 cm (b), there are four stambhas in the nandīmaṇḍapa and the image of Nandī is at the centre. A śivaliṅga is placed in front.
Gudhamaṇḍapa: The gudhamaṇḍapa measures 440 cm in length and 450 cm in breadth. The entrance to this chamber is understated in design, with an image of Gaṇeśa gracing the lalāṭabimba. The peḍyā section is kept flat and unadorned. Distinctively, the maṇḍovara boasts carvings of two Kuberas and two kīrtīmukhas. Within the gūḍhamaṇḍapa, there are four intricately carved pillars, each standing tall at 222 cm. These pillars are distinguished by the sculptures etched onto their central sections. Contrasting the detailed work on the pillars, the vitāna positioned at the heart of the maṇḍapa is kept unembellished. Similarly, the other vitānas in the gudhamaṇḍapa also remain devoid of any decorative elements.
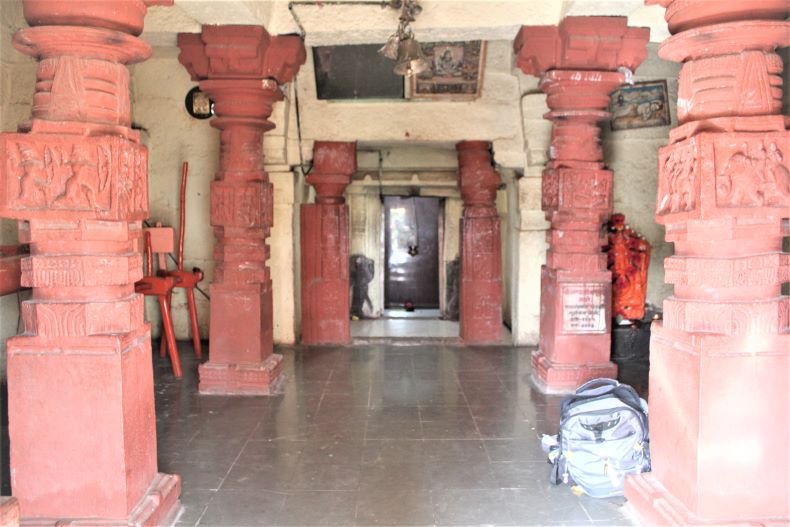
Gudhamaṇḍapa
Antarāḷa: Measuring 227 cm in length and 213 cm in breadth, a notable characteristic of this temple is the entrance to the antarāḷa. The roof of the antarāḷa has been opened to allow for natural lighting. As a result, sunlight directly illuminates the antarāḷa.
Garbhagṛha: The dimensions of the space are 197 cm in length and 197 cm in breadth. The entrance to the garbhagṛha is quite straightforward. Two guardian figures, or dwārapālas, flank the doorway. An image of Gaṇeśa adorns the lalāṭabimba, or the lintel. There are half-pillars, or ardhastambhas, on all four corners of the garbhagṛha, with a śivaliṅga situated in the middle. Adjacent to the śivaliṅga, there's a stone vessel designated for collecting the water used during the ritual bathing or abhiṣeka. The ceiling of the garbhagṛha, or vitāna, is unadorned and simple.
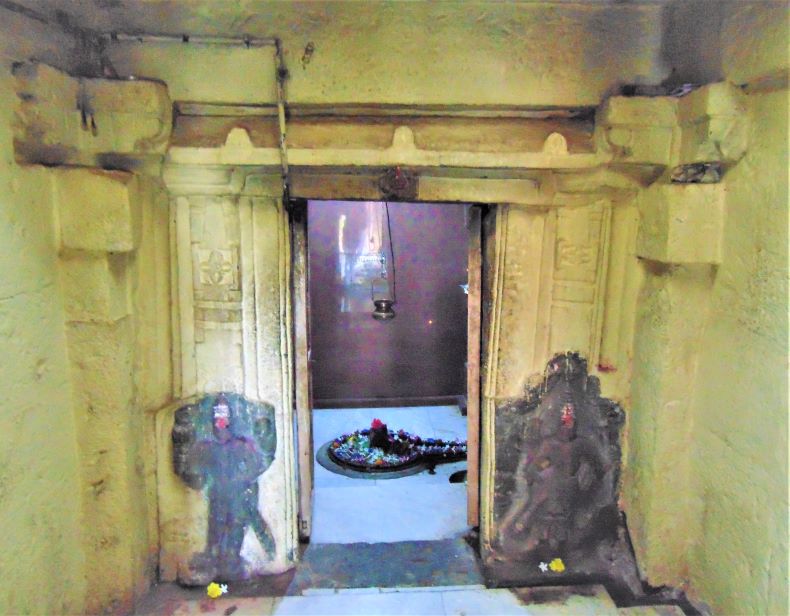
Garbhagṛha
The temple's exterior is simple and no carving or decoration is visible. Since the śikhara is built in a modern way, the appearance of the original śikhara can not be guessed.
Iconographical description: In this temple, sculptures are exclusively engraved within the gūḍhamaṇḍapa, offering insights into the religious practices and societal values of that particular era. In the gūḍhamaṇḍapa, the four pillars are distinctly numbered for reference. The southern front pillar is designated as no. 1, and its counterpart at the rear is no. 2. Moving to the northern side, the rear pillar is identified as no. 3, while its front companion is marked as no. 4. The sequence for describing the sculptures follows the path of pradakṣiṇāpatha, which means the narrative starts from the east, moves to the south, then to the west, and finally wraps up at the north. Typically, the carved portion of these pillars measures around 25 cm in height and 31 cm in width. However, some variations exist, with dimensions reaching up to 26 cm in height and 34 cm in width. Notably, the sizes of the pillars are not uniformly consistent. A significant observation is the red paint that adorns all these sculptures, making some of them appear somewhat indistinct or blurred.
Stambha no. 1: To the east, two warriors, possibly representing Rāma and Lakṣmaṇa, are depicted with bows and arrows. The southern face showcases the iconic Umā-Maheśvara āliṅgana murtī with Nandī to its left, and a devout figure in namaskāra mudrā. The western face presents a detailed depiction of Rāvaṇa with his ten heads and twenty arms, each brandishing a different weapon, with a particular emphasis on him drawing a sword. Finally, the northern side features the fierce Mahiṣamardinī on the right, juxtaposed with the serene Saraswatī on the left.
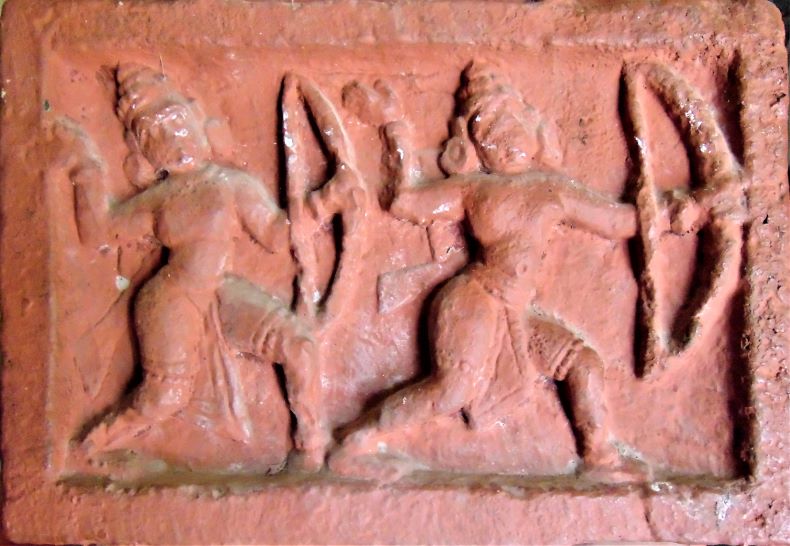
Rāma and Lakṣmaṇa
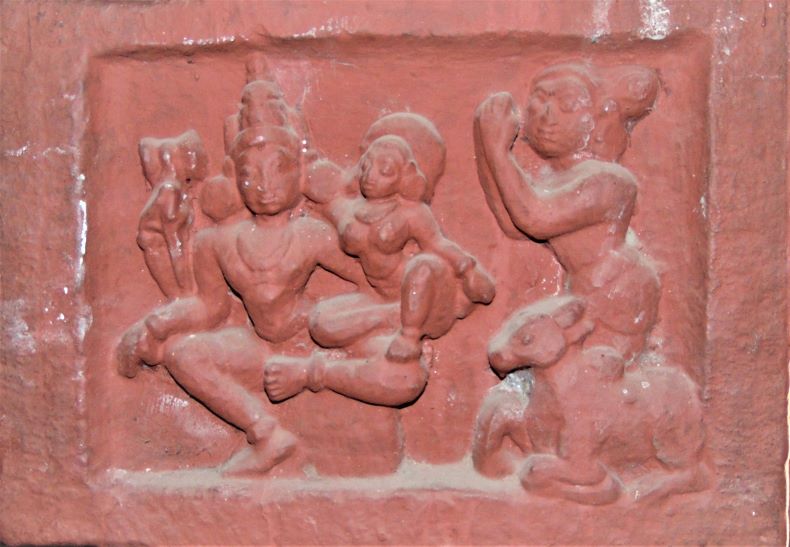
Umā-Maheśvara āliṅgana murtī with Nandī to its left
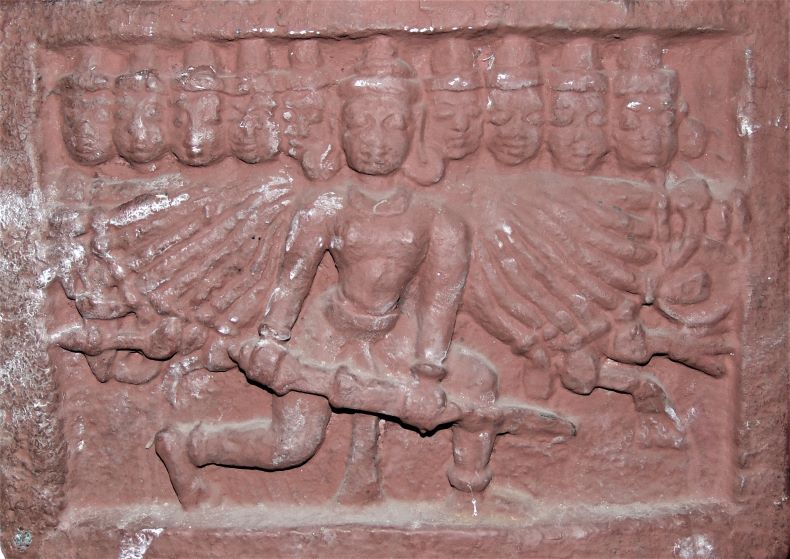
Rāvaṇa
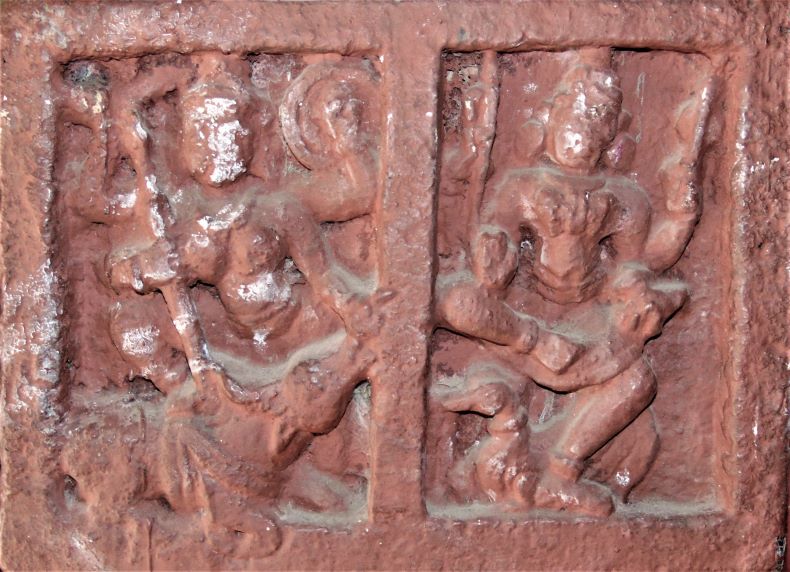
Mahiṣamardinī and Saraswati.
Stambha no. 2.: On the eastern face of one such pillar, two majestic figures demand attention: Bhairava on the right and, presumably, Bhairavī on the left. The southern facade of the same pillar offers a dynamic depiction of a dancer, beautifully flanked by two mridaṅga-players on either side. Venturing to the west, the figures possibly represent Kālī and Vaishnavī. Notably, beneath Kālī, there's an illustration of a corpse. The northern side completes the tableau with sculptures of Gaṇeśa and Viṣṇu.
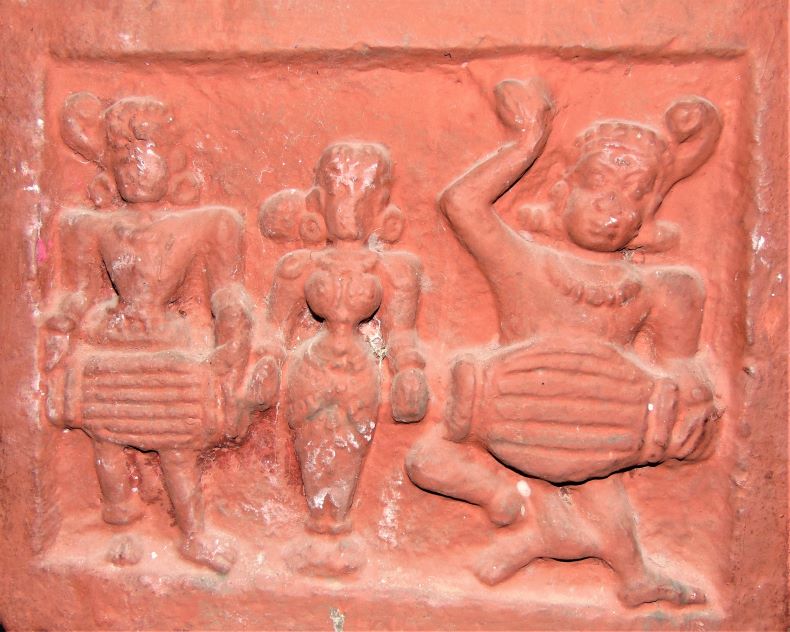
Musicians.
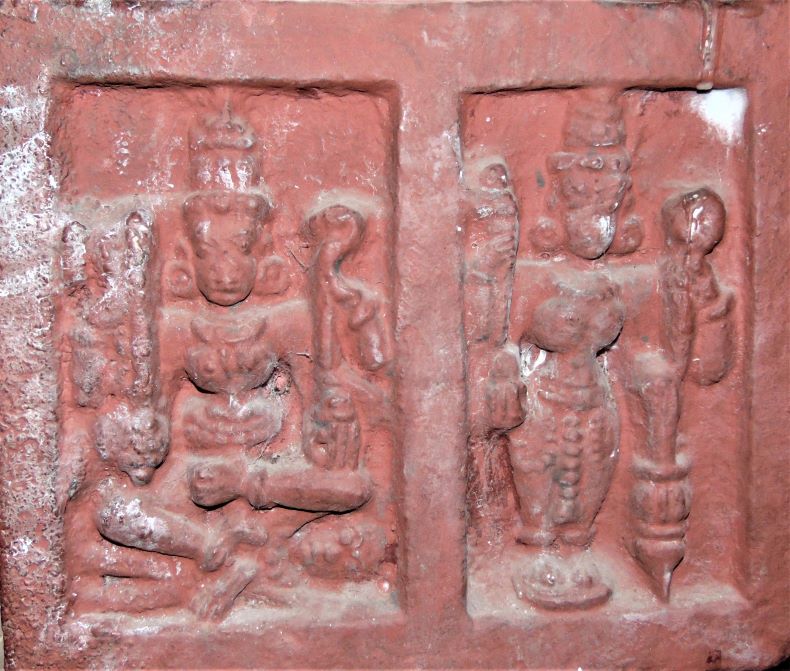
Kālī and Vaishnavī
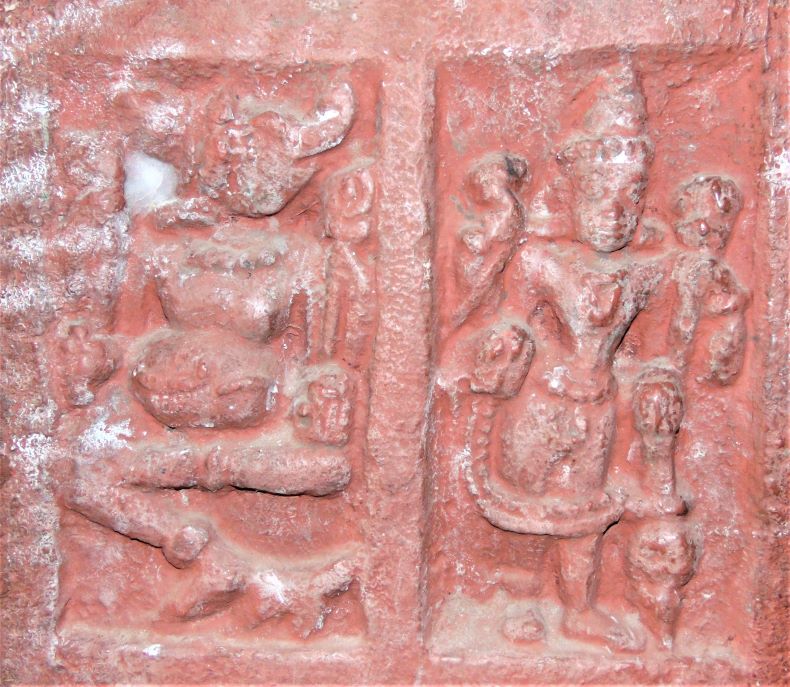
Gaṇeśa and Viṣṇu
Stambha no. 3.: The sculpture of Vidāraṇa Narasiṁha can be seen on the east accompanied by bhakta Prahlāda with folded hands. On the south side, there may be sculptures of Nritya Bhairava and Cāmunḍā. A dog is also shown. A battle scene from the Rāmāyaṇa is carved on the western side. In that scene, maybe Rāma is sitting on Hanumāna’s shoulder. On the northern side, there are sculptures of Viṣṇu, Śiva, and Brahma in sthānaka mudrā.

Vidāraṇa Narasiṁha
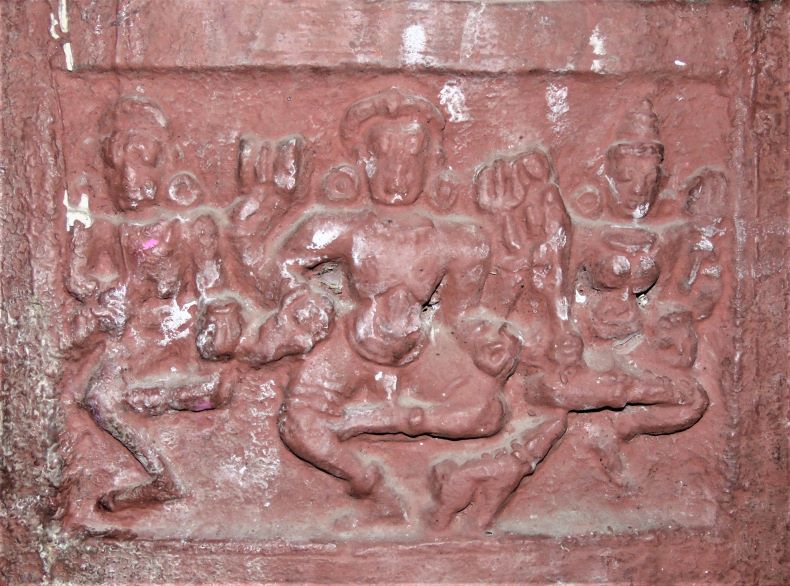
Bhairava and Cāmunḍā.

Rāma is sitting on Hanumāna’s shoulder and killing Ravana (?).
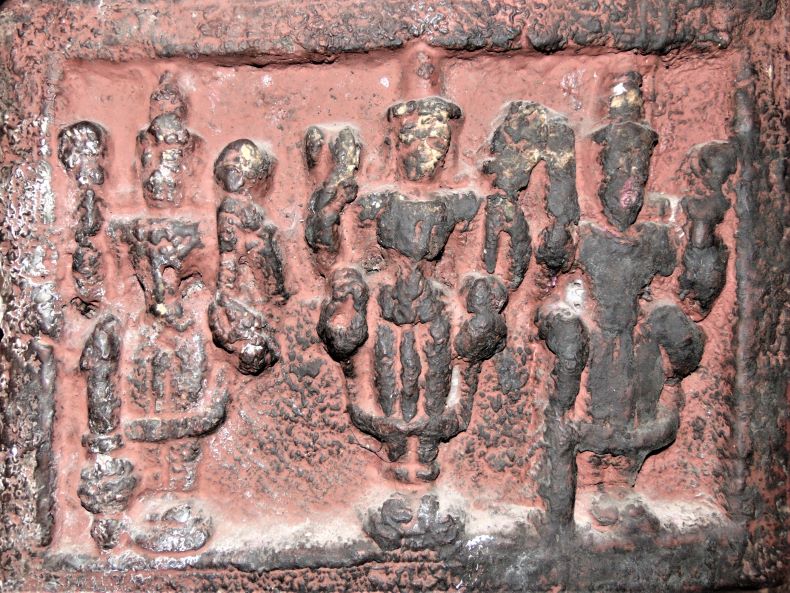
Viṣṇu, Śiva, and Brahma in sthānaka mudrā
Stambha no. 4: On the eastern side of the pillar, there's a depiction of a man and a woman gracefully seated atop an elephant. This is likely a representation of Indra and Śacī. The southern side portrays a man and a woman seated on a deer with another figure standing beside them, possibly representing Vāyu. The western side showcases figures of men and women on horseback. To the north, the intricate sculpture of Lakṣmī-Nārāyaṇa stands out, appearing as if they are being carried by Garuḍa with another female figure nearby.
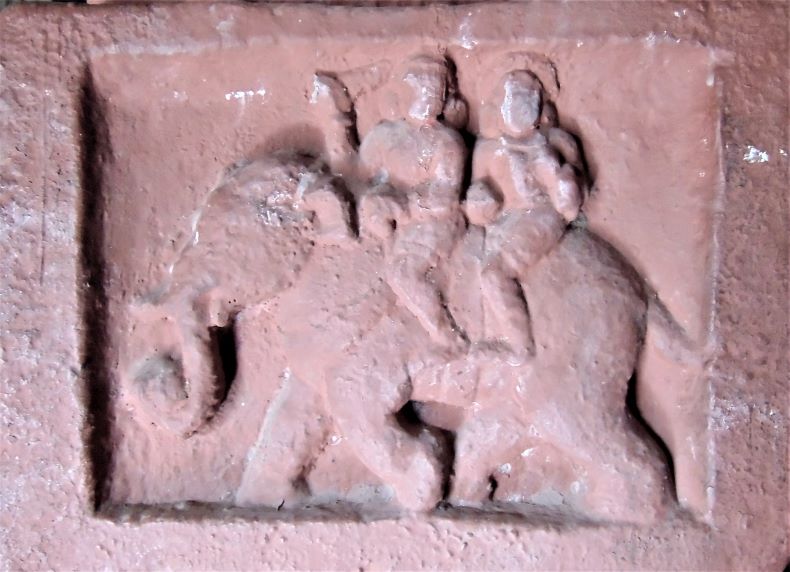
Indra and Sāci.
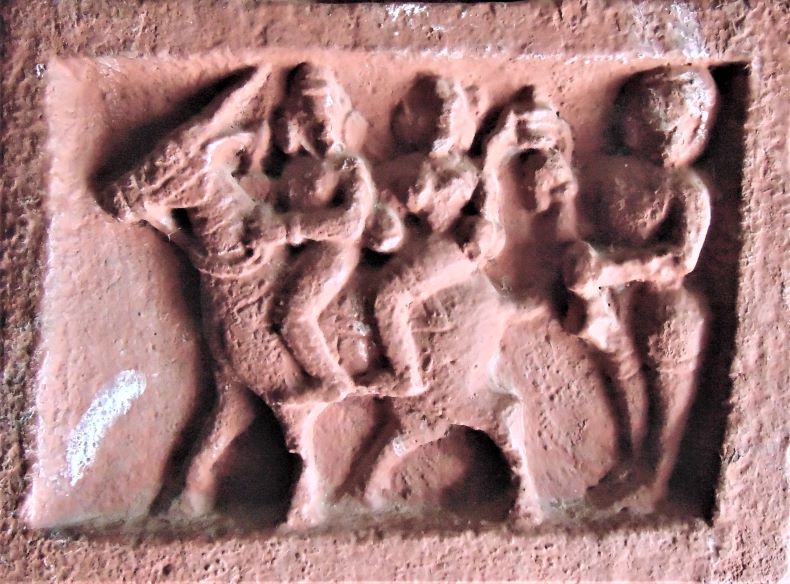
Vāyu with consort.
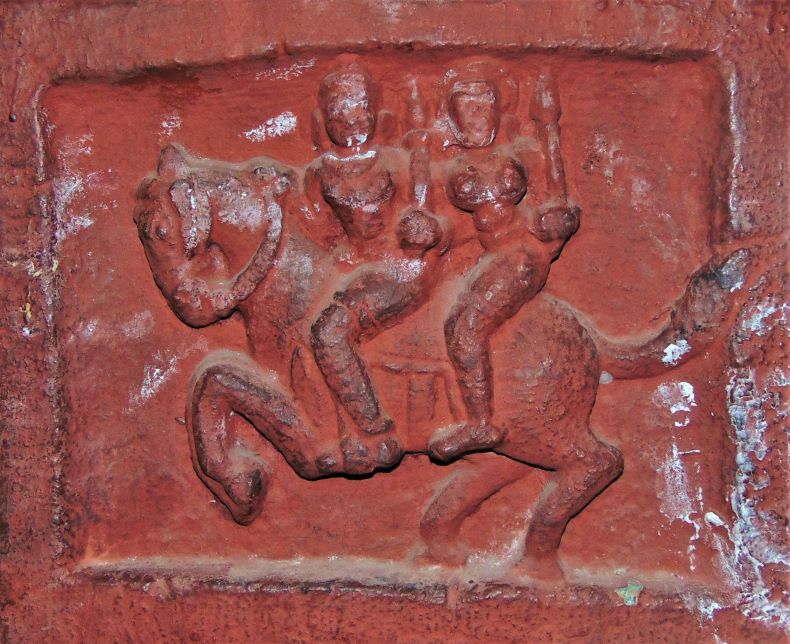
Man and women on horseback.
Pālakhī Ceremoney: Every amāvasyā (no moon day), the Pālakhī makes its revered arrival at the temple. On this significant occasion, Mahādeva and Gaṇeśa which are enshrined within the temple and are duly worshipped. The atmosphere is filled with the rhythmic sounds of tambourines, cymbals, and the resonating echo of the conch. This palanquin undertakes a journey, visiting other village temples before culminating its procession at the Mahādeva temple. Entrusted devotees, chosen for the honor, bear the responsibility of carrying the palanquin. Within it are placed sacred masks and representations of deities.
Concluding Remarks: Based on the architectural and sculptural styles, it is evident that the temple likely dates back to the 15th century. Certain features, such as the disproportioned pillars, the absence of devakoṣhṭhas in the gūḍhamaṇḍapa, and the simplistic nature of the dwāraśākhās, affirm its chronological placement. Moreover, the temple's exterior simplicity further reinforces its 15th-century origin.
During our visit, we found the temple to be relatively in good condition and the surrounding premises clean. However, heavy colour application obscured some of the temple's sculptures, making identification challenging. It's worth noting that the original śikhara has been replaced with one crafted in the Dravidian style. The sculptures within this temple serve as valuable insights into the religious practices of the period. Hence, it's imperative to prioritize its conservation. It appears that this temple has remained largely overlooked and deserves more recognition. Despite its current anonymity, it holds potential as a significant religious site, on par with temples in locations like Phaltan and Baramati. Prioritizing this temple can enhance religious tourism and spotlight the cultural richness of the village.
On the mountain called Bhamacandra, at Bhamboli in Pune district, a few caves have been excavated during the medieval period. This location is only 40 km from Pune and 11 km from Dehu village. These caves are important for the Vārakarī sect, and they have been accorded pilgrimage status by the government. As per his Abhaṅgas, Sant Tukāram Mahārāja, the famous Vārakarī saint of the seventeenth century, would meditate in a mountain cave here. He once resolved to meditate for 15 days on this 'Bhāmbagirī' (Bhāmacandra) mountain, on his favourite deity, Vīṭṭhala, in his quest to attain nirvāṇa. During this time, he faced grave dangers from snakes, scorpions, and tigers but remained steadfast in his meditation. Ultimately, he was rewarded with a vision of the formless Vīṭṭhala. A sculpture commemorating this event can be found in one of the caves.
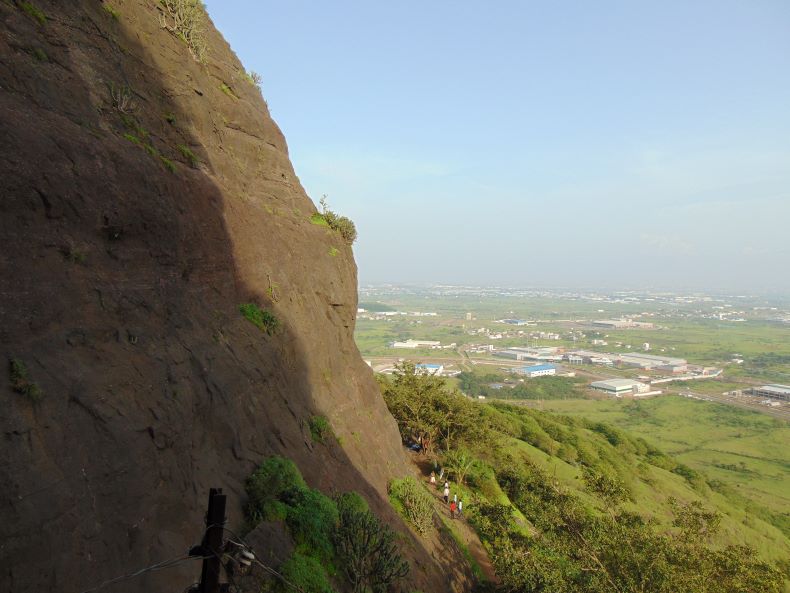
Bhāmacandra mountain
About the caves: Six caves/natural dwellings can be found at the foot of a tall, massive ridge on Bhāmcandra mountain. Two of these are natural caves, and others show evidence of excavation. Also, five water cisterns are excavated in the complex. The first water cistern is appropriately excavated and known as 'Sītā’s bath' (Sītecī Nahāṇī). Here are the details of the four most important caves.

Sītā’s bath' (Sītecī Nahāṇī)
Cave No. 1 (Bhāmacandra Mahādeva Temple) is like a rock-cut cave temple. Visitors to the Bhāmcandra caves visit this cave first. It has a temple of Mahādeva, also known as Bhāmacandra Mahādeva Temple. Upon entering the temple, visitors pass through an archway that leads to the hall and the garbhagṛha. The sabhāmaṇḍapa is architecturally notable for its four stone pillars, which surround a central Raṅgaśīlā that has a magnificent lotus flower on its roof. Additionally, there are stone images of other figures like Gaṇeśa, Jogeśvarī and Bhairava, although the identification of the last two remains uncertain.
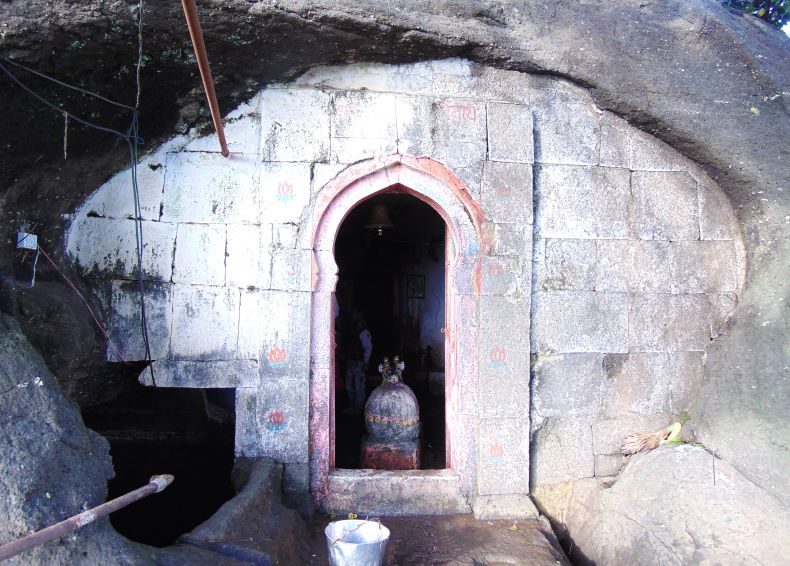
Cave No. 1 (Bhāmacandra Mahādeva Temple).
One can directly go to the garbhagṛha from the sabhāmaṇḍapa. The doorway to the garbhagṛha is attractive and has pillar branches. Śaiva Gatekeepers are carved under these branches. The Udumbara has a gem (Ratna) design in the center and has kīrtimukhas on either side. There is an image of Gaṇeśa on the lalātapaṭṭī. Apart from this, Mālādhārīs, Devī, and other images are seen in the doorway. In the center of the garbhagṛha is a Śivaliṅga. Behind the Śivaliṅga is carved an idol of a devotee or yogi in Añjalī Mudrā and Padmāsana. There is also an attractive lotus flower on the roof of the garbhagṛha. Unnecessary paintwork has been done on all parts of the temple. This entire temple is carved in stone, and from its architectural style, it seems to be around the 15th century.

The doorway to the garbhagṛha.
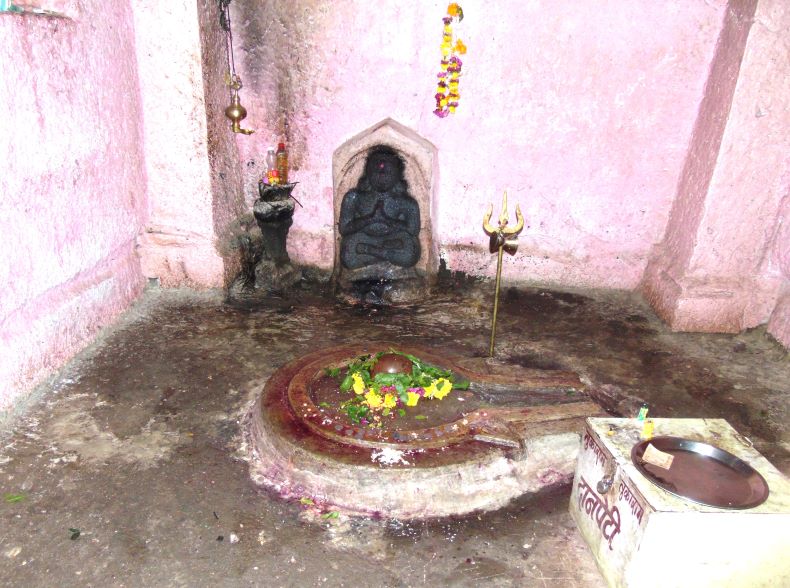
The Śivaliṅga and a devotee or yogi in Añjalī Mudrā and Padmāsana.
Cave Nos. 2 and 3 are located at a short distance from Cave No. 1 and appear to have been recently expanded. Inside is a spacious hall where members of the Vārakarī sect are currently residing. A collection of sculptures, including one of Bālakṛṣṇa, is kept under a tree outside this cave nearby. A samādhī stone is also present at this site. From the initial cave, two paths diverge. One leads to a third cave, which is simple and lacks notable architectural features. Carved steps facilitate the mountain ascent. Climbing further reveals a natural cave atop a hill known as Bhāgiratha Kuṇḍa. This location is thought to have connections to the Rāmāyaṇa and may be associated with Yonī-pūjā.
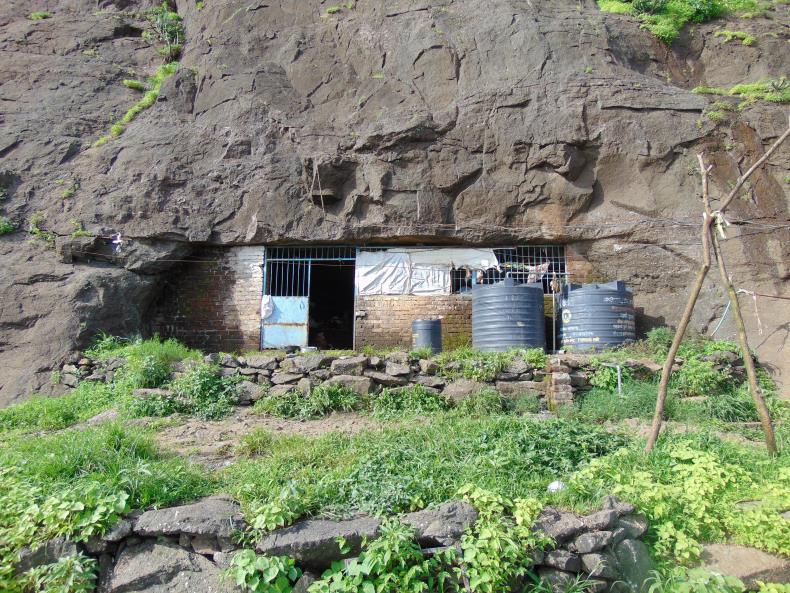
Cave No. 2.
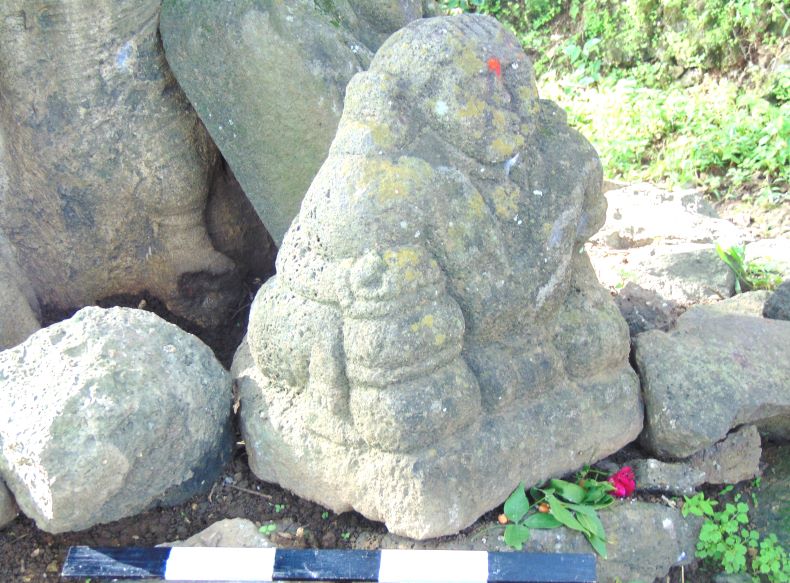
Bālakṛṣṇa (?).

Carved steps facilitate the mountain ascent.
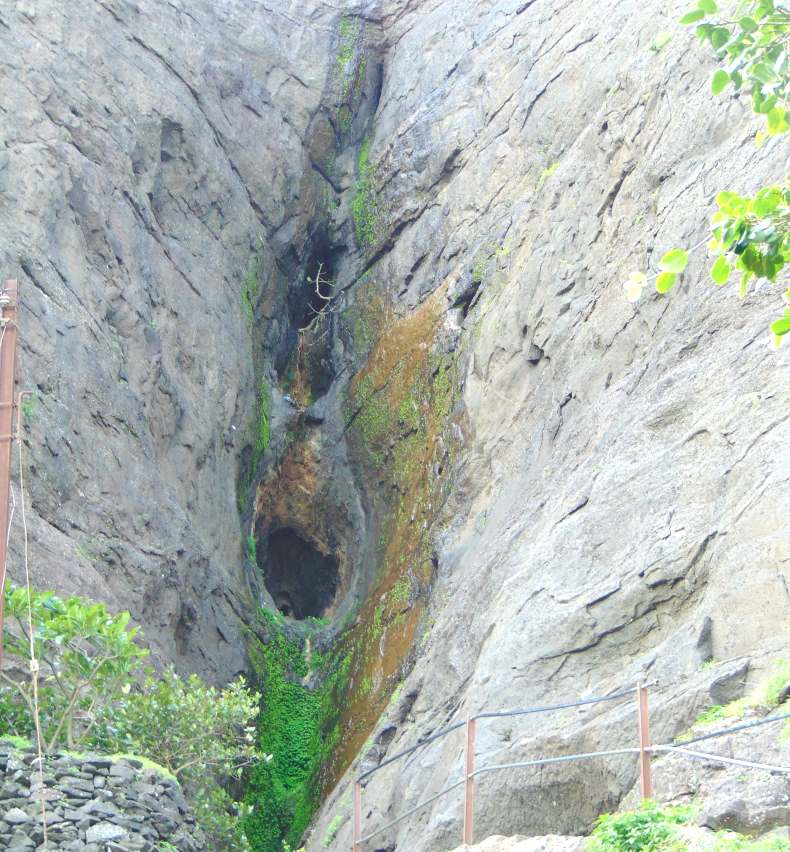
A natural cave atop a hill and Bhāgiratha Kuṇḍa.

Cave No. 4, also known as Tukārāma Mahārāja Cave, is located a short distance away from Cave No. 3. Although small, it is an important cave as Saint Tukārāma is believed to have meditated here. The cave has dimensions of approximately 6 feet in height, 6 feet in width, and 10 feet in depth. Inside, there is a stone carving of Saint Tukārāma holding a vīṇā, with carvings of snakes and tigers on either side. The cave also houses idols of Viṭṭhal and Rukmīṇī. Adjacent medieval ruins include an inscription in Marathi and Devanāgarī script that spans three lines, as well as an idol of Gaṇeśa. There are also another two Devanāgarī inscriptions are on the hill. Another natural cave is situated close to this primary site.

A stone carving of Saint Tukārāma holding a vīṇā.
Conclusion: Overall, this site is a pilgrimage paradise for the followers of the Vārakarī sect and tourists, and it looks particularly stunning during monsoons. Although these caves are simple, they hold great significance in Maharashtra's cultural and religious sphere due to Saint Tukāram's presence on the site. The presence of caves, carvings, and ruins on Bhāmcandra mountain suggests a rich history spanning from the 15th to the 18th centuries. These Hindu religious caves show the last phase in developing rock-cut cave architecture in Western India.
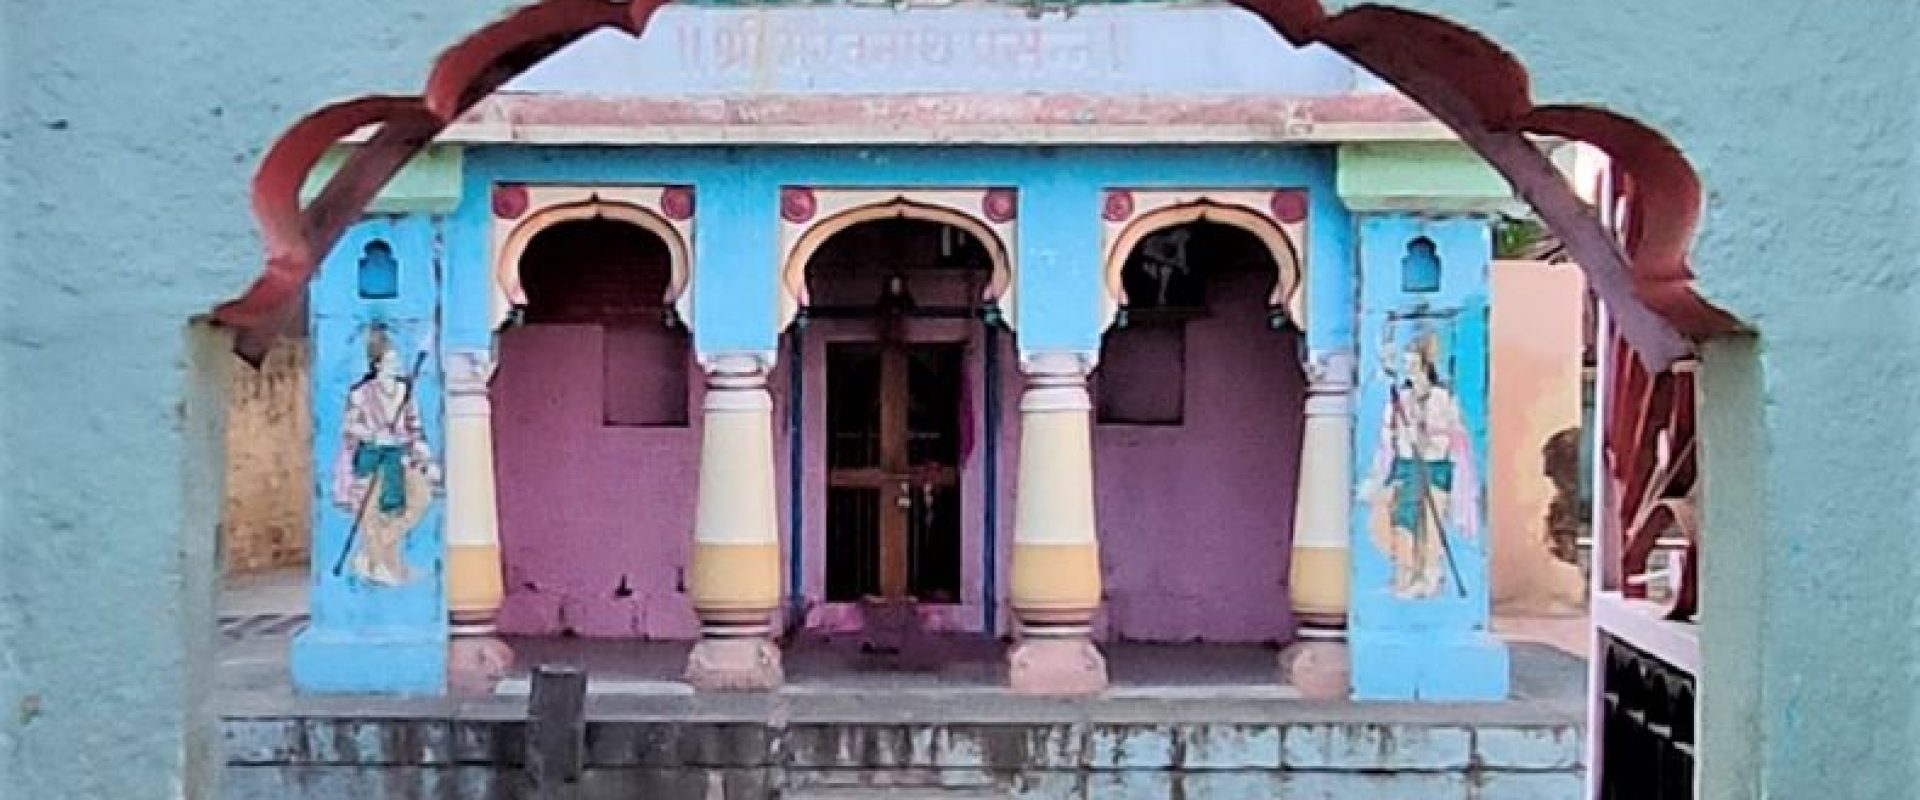
The restored east-facing Soneśvar Mahādeva temple is located north of the village Pandare, situated across the Baramati-Nira road. Currently, the temple comprises only an antarāḷa and a garbhagṛha. The dimensions of the antarāḷa are 200 x 200 cm, featuring four pilasters at its corners. The garbhagṛha measures 200 cm in length and 190 cm in width. A śivalinga occupies the centre of the garbhagṛha, while a devakoṣhṭha at the back houses an image of Viṣṇu. Nandī is positioned in front of the temple.
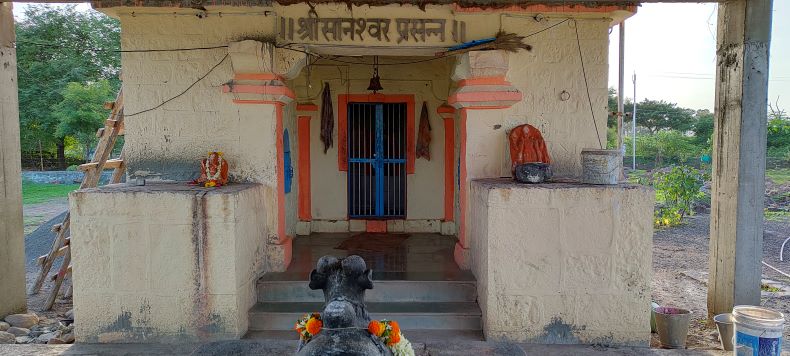
Soneshvar Mahādeva temple
Bārava: There is a huge bārava (stepwell) north of the temple. It has steps to get down from the west. There is a legend that the Matsyeṅdranātha and Gorakṣanātha of the Nātha sect used to go to the Dāval Malik temple after having a bath in this bārava. The temple has a land of 1 acre. Presently, the villagers are repairing this temple. There is also a dargah of Gaibi Pīr nearby. Gaibi Pīr is said to be associated with the Nātha sect. Due to the overall architectural style of this temple, it should belong to the 15th century CE like other temples of this village.
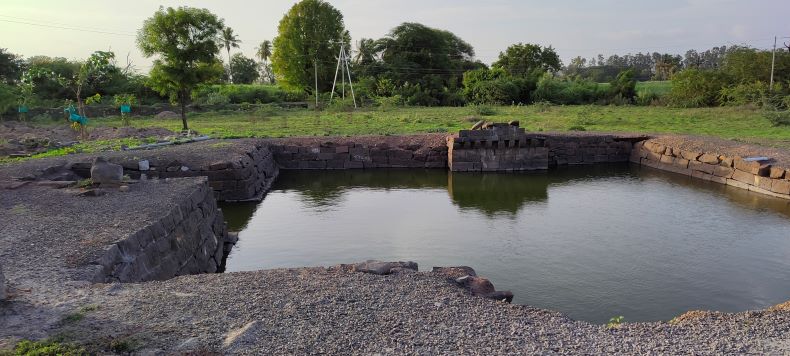
Bārava (stepwell)
Bhairavanātha Temple (18.138713, 74.463930): At the center of the village Pandare, there is an early 19th-century CE Bhairavanātha temple. The villagers have restored it once again this year. The Bhairavanātha temple stands on a raised plinth. The temple has a mukhamanḍapa and garbhagṛha. The mukhamanḍapa contains two Maratha-style pillars and two pilasters. They have arches above. The image of Bhairavanātha is in the garbhagṛha.
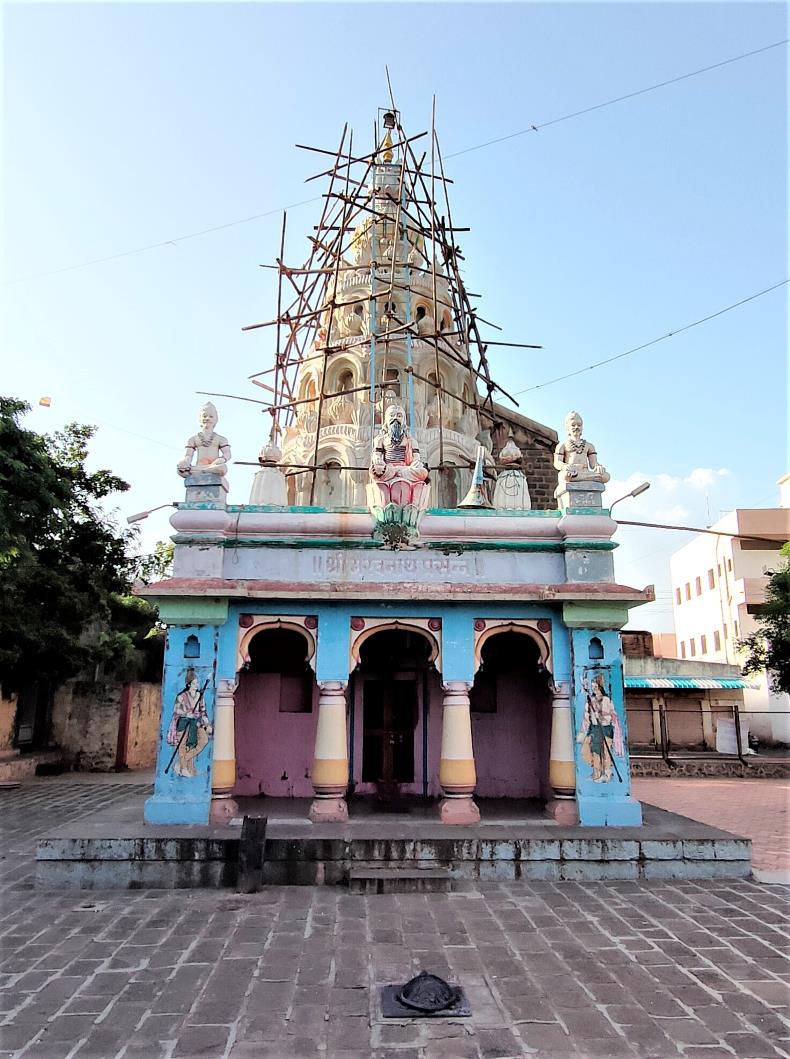
Bhairavanātha temple
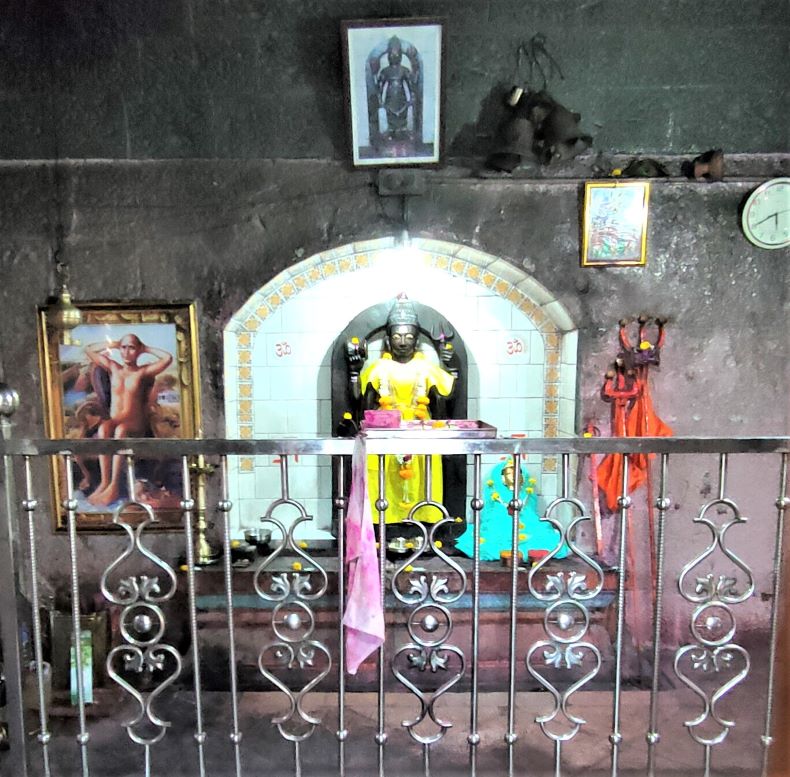
Bhairavanātha is in the garbhagṛha.
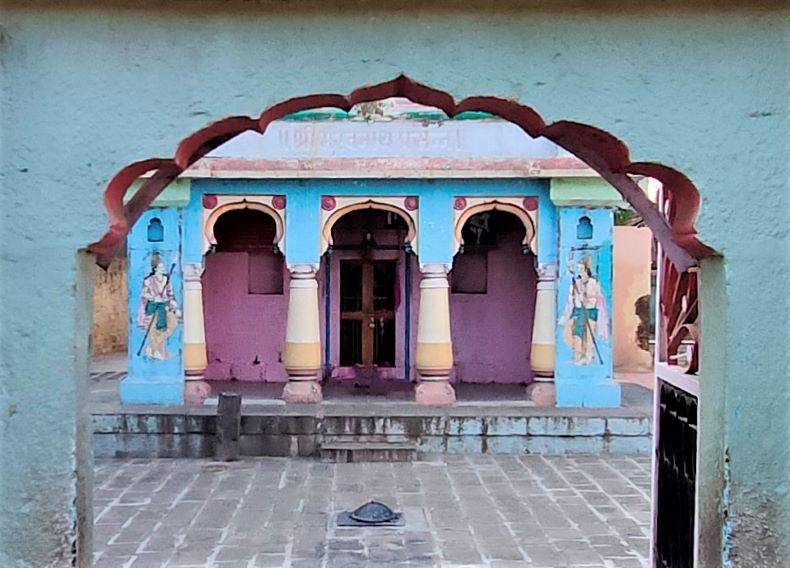
Bhairavanātha temple: Another View
Additional Information: A column has been created in the premises by placing two sarvatobhadra vīrgaḷas one above the other. Sculptures of Cāmunḍā and Nāga are kept close by. A dīpamāḷa and a tulasī vriṅdāvana are visible on the temple premises. According to a local inscription, Haribua, the Gurū of Narayanbua (a local saint), had removed the old temple and built a new one. It is also recorded that the cost of this temple construction was Rs. 12,000/-. There is also a record that the installation of Śrī Bhairavanātha has taken place on Jyeṣṭha Śukla 5, Sunday Śaka 1836. A photograph of Haribua is fixed in the garbhagṛha. It seems that he has left a significant influence in this area. There is even a temple in this village dedicated to him. It has a modern śikhara and sculptures of Nātha yogīs on all four sides. There is a door in the fencing wall of the Bhairavanātha temple but now it has been restored. The remarkable thing is that the villagers have removed the paint applied to this temple and the images. Thus, many of the old sculptures and the temple are visible now.

Located on Jaṅgalī Mahārāja Road in the Shivajinagar area of Pune city is the Pātāleśvar cave. Excavated approximately 1,300 years ago during the reign of the Rāṣhṭrakūṭa dynasty, the site is a testament to the ancient history of the region. The area was historically referred to as ‘Puṇya-Viṣaya’ or ‘Puṇak Viṣaya’, as documented in the copper plates of the Rāṣhṭrakūṭa kings.
While the excavation of the cave was unfortunately left incomplete for reasons that remain unknown, the site continues to captivate visitors with its sheer magnificence and intricate artistry. Though archaeological remains predate the Pātāleśvar Caves in Pune, this monolithic structure stands out as the oldest-known Hindu heritage site within the city. Over the years, it has been known by various names such as ‘Pāñchāleśhvar’, ‘Pātāleśhvar’, ‘Bhāṁburde Cave’, ‘Bhūyārātīl Mahādev’, and ‘Pāṇḍu Cave’. Yet, 'Pātāleśhvar' remains its most commonly used name today.
The origins of the name ‘Pātāleśhvar’ are believed to be rooted in the cave's unique architecture. The deity, Mahādev, was established below ground level in this cave, which was carved by excavating the underground rocks, lending the impression of it being situated in the netherworld or 'Pātāl'.

General view of the Pātāleśvar Rock-cut Cave.
While ancient references to the Pātāleśhvar Cave are scarce, its historical importance can be gauged from a few known interactions. In 1810 CE, Bajirao II made generous donations to various temples in Pune, which included a contribution of one rupee to "Bhūyārātīl Mahādev". This site is believed to be the present-day Pātāleśhvar Cave.
During the 1790s, the cave caught the attention of James Wales, an artist serving under the patronage of Sir Charles Malet at the Peshva court. In 1792, he sent his assistant, Robert Mabon, to sketch the “Pāṇḍu Cave". By the time James Douglas paid a visit to this rock-cut temple in 1882, it was inhabited by the Gosāvīs or Bairāgīs group, possibly devout followers of Jaṅgālī Mahārāj. It is believed that the residence of Jaṅglī Mahārāj (1806-1890) imbued the place with a fresh identity.
The caves further gained scholarly attention in 1880 when James Burgess referenced them in his book ‘The Cave Temples of India’, even providing a detailed ground plan. From a cave architectural perspective, the Pātāleśhvar Cave holds great significance. Within its Śaiva cavern, one can witness intricate depictions of episodes like ‘Liṅgodbhava Śiva’, ‘Tripurāntaka Śiva’, and ‘Kirātārjuṇīya’.

‘Liṅgodbhava Śiva’.

A ground plan of the Rock-cut temple.
The Nandīmaṇḍapa; Upon entering the cave area from the JM road, there is an office for the Archaeological Survey of India. Before reaching the Nandīmaṇḍapa, visitors can see a Nandī of the later Marāthā period on the left. The Nandīmaṇḍapa has sixteen pillars in total: twelve in the circular part and four in the square part. The present Nandī is not located in the centre of the maṇḍapa but slightly towards the front.

The Nandī maṇḍapa.
The Sabhāmaṇḍapa: The façade of the Sabhāmaṇḍapa (assembly hall) contains eight pillars and two pilasters. A Devanāgarī script of five lines is engraved on the wall on the left side of the entrance, but it is severely eroded. The Sabhāmaṇḍapa of the cave temple is grand and attractive, with about 29 full columns and about 13 pilasters. Unfinished Śaiva sculptures can be found between the rows of pillars on the wall at the ends. One incomplete sculpture can be seen on the left side wall upon entering the Sabhā maṇḍapa.

The façade of the Sabhā maṇḍapa (assembly hall).

A Devanāgarī inscription.

A pillared hall.
On the east-facing wall of the cave, there is a panel depicting Śiva dancing after defeating the demon, Gajāsura. The trunk of Gajāsura is visible in the sculpture. Moving on, there is an incomplete carving of a gatekeeper holding a mace on a wall. On the opposite wall of the assembly hall, there is a sculpture of Liṅgodbhava Śiva emerging from a Śiva liṅga. A small ‘Gavākṣa’ carving can be seen on the next portion of the wall, with nine sculptures of ‘Sapta Mātṛkās (?) above it. The upper part of this cave section is indistinct, and the roof is flat without any carvings.

Gajāsura vadha murti.

An unfinished sculpture.

A gatekeeper holding a mace.

Sculptures of ‘Sapta Mātrikās (?).
Shrines (Garbhagṛhas)
Three rock-cut shrines are visible upon moving to the Garbhagṛha part of the temple. These may have been designed for three different deities during excavation, making this cave of ‘Tridal’ style. The middle sanctum was dedicated to Śiva, with Nandī maṇḍapa planned before it. The other two shrines were possibly built for Brahma and Viṣṇū. Sculptures of gatekeepers were planned at the corners of the sanctums and entrances, with carvings visible but incomplete. Candraśilās have been carved in front of all three sanctums, with steps leading up to them. The interior of the sanctum sanctorum is not complete, and it is possible that deities were not established during the Rāṣhṭrakūṭa period. Gaṇeśa and Pārvatī sculptures can be found in the sanctums to the left and right of the main sanctum, respectively. The Śiva liṅga in the main sanctum is small, unlike other Śiva liṅgas of the Rāṣhṭrakūṭa period that were grand.

Three rock-cut shrines.

The middle shrine (Sanctum).

Pārvatī.

A Śiva liṅga in the main sanctum.
During the Yādava period, worship began with the installation of Śiva liṅga in the main sanctum and Nandī in the former Nandīmaṇḍapa. The present Nandī and Śiva liṅga seem contemporary to the Yādava period. The incomplete idol in the Sabhā maṇḍapa and the unfinished Pradakṣiṇā patha (circular path) suggest that the cave might not have been used for worship during the Rāṣhṭrakūṭa period. However, regular worship began most probably during the Yādava period.

Nandī in the Nandī maṇḍapa.

The unfinished Pradakṣiṇā patha (circular path).
All three sanctums are connected by a shared circumambulation path, and their entrances are largely complete. Attempts were made to carve Śaivite gatekeepers at the entrance of the main sanctum, evident from the visible marks and impressions left by chisel hammers. Above the entrance, a Kīritmukha is intricately engraved, and a diminutive Nandī statue is positioned before the sanctum. The other two entrances boast five petite śikhara (spires) on their 'Uttarāṅgas.' Notably, the right-side entrance features a Rāṣhṭrakūṭa-era Kīrtimukha row, along with a delicately engraved small human figure on the upper portion of the door.

Kīrtimukha row.

A small human figure is engraved on the upper part of the door.
On the path surrounding the sanctum sanctorum, there are marble idols of Rāma, Lakṣmaṇa, and Sītā on a raised platform. These idols were most likely installed during the Peśavās. In front of these idols, there is an idol of Hanumāna in añjalī mudrā. An incomplete ridge can be seen next to the back wall. As we move forward, we can see the unfinished excavation of the cave. Several small and large graffiti, figures, and games are carved on the ground floor within the cave's assembly hall. The cave is sturdy and robust; the locals must have visited it to spend their time. Even today, many students and people come here for solitude and peace of mind. In the right corner outside the main cave is another smaller one with no art.

Newly installed marble idols of Rāma, Lakṣmaṇa, and Sītā.

Several small and large graffiti, figures, and games.

Several small and large graffiti, figures, and games.

A small cave.
Concluding remarks
The Pātāleśhvar Cave stands in contemporary relevance alongside other illustrious caves such as the Ambejogai Caves in the Beed District, Rāmeśvar Caves in Ellora, and the Elephanta Caves. The well-preserved sculptures in these renowned sites can offer insights and aid in identifying some of the figures in Pātāleśhvar.
There are several hypotheses regarding why the Pātāleśhvar Cave was left unfinished. One plausible reason is its depth; being excavated deep into the earth, it might have become a repository for rainwater. Upon realizing this unforeseen challenge, the artisans might have been compelled to abandon their work prematurely. Financial constraints could also be a factor; perhaps there was an unexpected cessation of financial backing or a dwindling of royal patronage. Another theory suggests that the sudden demise of the patrons or sponsors might have halted the project. Regardless of the reasons for its incompletion, the Pātāleśhvar Cave remains an enduring monument, showcasing the architectural prowess of its era.

The east-facing Gaṇapatī temple at Talegaon-Dhamdhere (18.668045, 74.153525) is built in the main settlement of the village. Although it is small in size compared to other temples like Siddheśvara, Uttareśvara and Śrinātha temples in this village, locals show great devotion towards this temple. The temple stands beside the main road of a dense market area.
The name of the village, Talegaon Dhamdhere, carries within it layers of historical and geographical significance. The first part of the name, "Talegaon," harks back to a bygone era when the area was known for its expansive lake or pond (taḷe). According to village lore, this water body lay in close proximity to the temple, contributing to the area's unique character. The second part of the village's name, "Dhamdhere," is a homage to the Dhamdhere chieftains of the Marāṭhā period, who made this place their seat of power. It's a way for the community to remember and respect the leaders who were integral to the village's history.
Unfortunately, the broad expanse surrounding the temple that was once evident has been obscured due to increasing population and subsequent development. However, the temple has not lost its grandeur; its magnificent śikhara continues to be a landmark, making the sacred structure recognizable from a distance.

Gaṇapatī temple

śikhara of the temple.
Architecture: The general structure of this temple includes sabhāmaṇḍapa, antarāḷa and garbhagṛiha. Although it is believed to be the temple of Gaṇeśa, there is also a śivaliṅga in the garbhagṛiha. Hence, today it is difficult to state certainly to which deity it may have belonged originally. Today, a big palace can be seen in front of the temple. So, it cannot be said firmly whether the temple had a nandīmaṇḍapa or not.
Sabhāmaṇḍapa and Antarāḷa: The sabhāmaṇḍapa features three arched doors and serves as the main entryway to the temple from the east. Engravings on its outer walls depict scenes featuring Gaṇeśa and a kustī (wrestling) match. Above the entrance, two śarabhas are engraved facing in opposite directions. This sabhāmaṇḍapa measures 307 cm in length and 487 cm in width, and its domed roof exhibits influences of Indo-Islamic architectural style. The sabhāmaṇḍapa and antarāḷa are seamlessly integrated. The entrance to the antarāḷa is adorned with sculptures of Hanumāna and Garuḍa on the ardhastambhas. A total of four devakoṣṭhas exist—two on each side of the antarāḷa and on the wall of the garbhagṛiha. The antarāḷa measures 100 cm in length and 347 cm in width, featuring a beautifully carved vitāna. We then enter the garbhagṛiha.

A ground plan of the Gaṇapatī temple.

The sabhāmaṇḍapa of Gaṇapatī temple

The ornate door of the garbhagṛiha

The ornate door of the garbhagṛiha
Garbhagṛiha: The ornate entrance to the garbhagṛiha features three śākhās: stambhaśākhā, ratnaśākhā, and latāśākhā. Dvārapālas are meticulously carved beneath these divisions, and kīrtīmukhas adorn the uduṁbara on both sides, with gems occupying the central position. Adding a divine touch, a sculpture of Gaṇeśa is situated on the lalāṭabimba, and a stunning candraśiḷā is positioned in front of the door.
In the garbhagṛiha, there is a śivaliṅga in the centre and a sculpture of Gaṇeśa on a little left. There is an arch at the back. Niches have been created to keep the lamps and pūjā materials etc. The vitāna of the garbhagṛiha is dome-shaped and it is similar to the vitāna of the Siddheśvara temple. There is no special decoration on the exterior of the temple. But on the outer walls of the garbhagṛiha, there are devakoṣhṭhas and ornate closed doors on all three sides.
Śikhara: The śikhara of the temple is towering and has stucco sculptures of many gods and human figures. Āmalaka and kalaśa are visible above all. Beneath those, there is a carving resembling a pile of pots one above the other. While there are various images in the small kūṭas of the śikhara. Although the śikhara of the temple is made of bricks, it is still standing sturdy even today. The images on the temple look a little darkened. But looking at them gives an impression of their antiquity.

A beautiful candraśiḷā

Śikhara of the temple
Dating the Temple: Since there is no inscription anywhere on the Gaṇapatī temple, there are limitations to determine its date. However, on studying the inscriptions and architectural styles of other temples in Talegaon, it seems that this temple may have been built in the period between the Siddheśvara and Bhīmāśaṅkara temples. The style of architecture of Siddheśvara temple and Gaṇapatī temple is quite similar. The plans of both these temples, especially the garbhagṛiha, look alike. While the exterior of the garbhagṛiha of the Bhīmāśaṅkara temple represents the next stage of the Marāṭhā temple-architectural development. Siddheśvara temple was built in the year 1732 whereas Bhīmāśaṅkara temple was built in the year 1743. So Gaṇapatī temple might have been constructed between 1730 CE and 1740 CE.
Concluding Remarks: The current priest of the Gaṇapatī temple is Śrī. Babu Gurav, while the Dhamdhere family, who own the temple. One pressing issue confronting this sacred structure, a problem shared by many temples across India, is the encroachment of vegetation. The growth of plants, especially on the śikhara, poses a significant threat to the temple's structural integrity. The roots penetrate into the crevices and can lead to severe damage over time, necessitating timely and careful removal. As for the temple's potential to attract pilgrims and religious tourists, maintaining cleanliness in the surrounding area would make it more inviting. The historical information of this temple should be conveyed far and wide with the help of deep research and modern technology.
Mukhai is a village located in the Pune district with a rich history. It is situated on the banks of the River Vel and is approximately 46 km away from Pune and 9 km away from Shikrapur. In addition to the famous Mārutī temple, there are several other temples such as Kāḷabhairavanātha temple, Khanḍobā temple, Viṭṭhala temple, and old mansions belonging to Palande and Dhumal Sardārs (chieftains). The locals mention that there is also a bārava located on the bank of the Vel River.
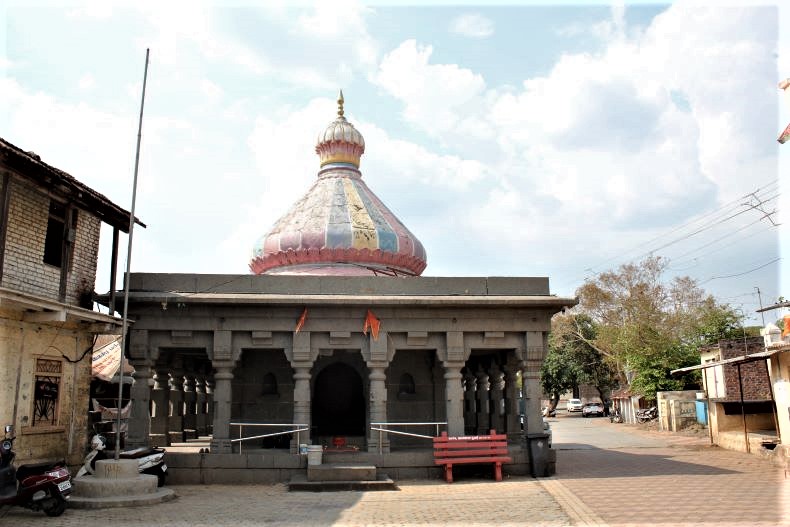
The Mārutī temple
Mārutī temple: This temple (18.744891, 74.098290) is positioned east of Kāḷabhairavanātha temple and boasts impressive architecture. An inscription on the temple facing south states that it was built on May 18, 1767 CE. The temple priest, Śrī. Pandurang Tukaram Pandey, is Gurav by caste.
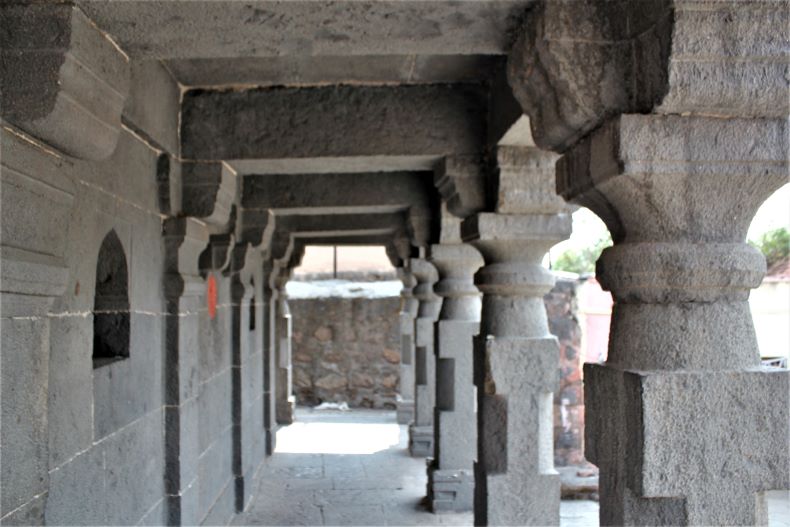
Stambhamaṇḍapa
Architecture: The Mārutī temple is built on a 2 feet high plinth, with steps to enter the temple. However, due to soil accumulation, some parts are buried underneath, making it difficult to determine the number of steps. The entire temple consists only of garbhagṛha with a 2 meter wide stambhamaṇḍapa around it. There are a total of 20 stambhas here, with 6 stambhas in each direction. The garbhagṛha is 3 x 3 m in size, and at the centre of the back wall, there is a 5 feet high stone image of Mārutī in the Capeṭadāna mudrā on a raised pedestal. On the right-hand side of Mārutī, a Śanī (Saturn) image is typically shown. However, due to the application of red lead on the entire slab, its original form cannot be noticed completely.
There are two niches on the left and right sides of the garbhagṛha. A Gaṇeśa sculpture is on the lalāṭapaṭṭa of the arched entrance to the garbhagṛha. The vitāna of the garbhagṛha tapers upwards, and a bell is hung in this area. The door of the garbhagṛha is made of wood, and due to its design, it appears to be quite old. There is a kīrtīmukha on the threshold that resembles a human face. A total of 16 ardhastambhas, four on each side, and a total of eight niches, two on each side of the garbhagṛha's exterior, can be found. A kūrmaśilpa is present in the maṇḍapa in front of the garbhagṛha.
The Mārutī temple has an onion-shaped simple śikhara. The villagers mention that when the pinnacle of this śikhara was removed, the name of a Marāṭhā chieftain called ‘Baloji Palande’ was seen engraved on it.
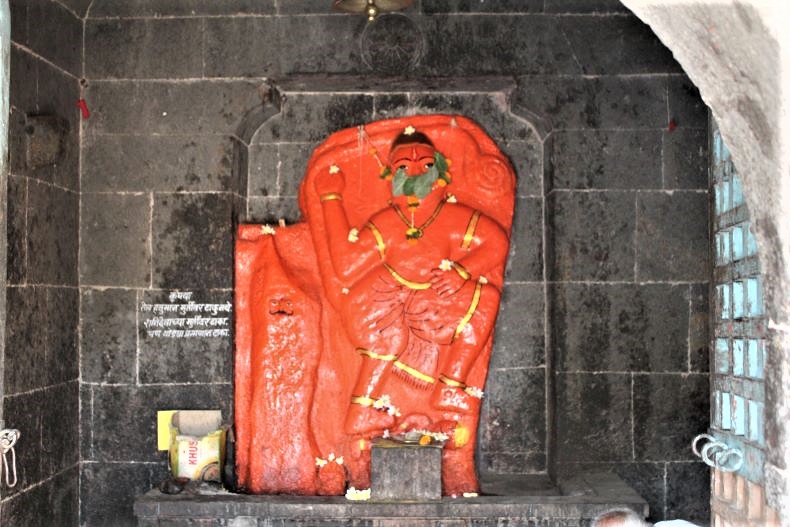
Mārutī in the Capeṭadāna mudrā
Inscriptions: There are inscriptions on both sides of the Gaṇeśa sculpture located on the door to the garbhagṛha of the Mārutī temple. These two engravings are actually two parts of the same inscription. The text is written in Marathi language and the Devanāgarī script and it is clear and legible. The first part of the inscription is to the right of the Gaṇeśa image and measures 26 cm in height and 31 cm in width. The second part, on the left side of the Gaṇeśa image, is 23 cm high and 31.5 cm wide. It is probable that this inscription was created to commemorate the construction of the temple.
Part 1:
- II Śrīnātha Prasana [||]
- Śrī Mārutī (yāca) devāle
- Caranī tatpara Rāje Śrī (ba) (sva ?)
- Jī Pā Palāṇḍe mo va Bālo
- Jī Pā valada Lakhamojī
- Pā Palāṇḍe Mo Mouje Mukhaī
Part 2:
- Sumā (hī ?) sana 1176
- Sake 1689 Sarvajīta nā
- ma savatachare māhe vou
- śākha vade 5 pañcamī
- Subha (vasyu?)
Interpretation: The Mārutī temple was built by the rulers from the Palande clan, including Baswaji Patil Palande Mokadama and Baloji Palande Patil Valada Lakhamoji Patil Palande from Mouje Mukhai. The construction started in śake 1689, Sarvajīta Saṃvatsara, on Vaiśākha vadya 5 pañcamī and on Śumādī year 1176. The date of completion was Monday, May 18, 1767. The inscription ends with the auspicious svastivacan Śubhavasyu (Śubhaṃ Bhavatu?). This inscription is significant because it mentions the Suhūra year along with the Śaka year and provides information about the Palande family’s involvement in building the temple. The inscription also salutes Śrīnātha, indicating the importance of Kāḷabhairava in Mukhai village.
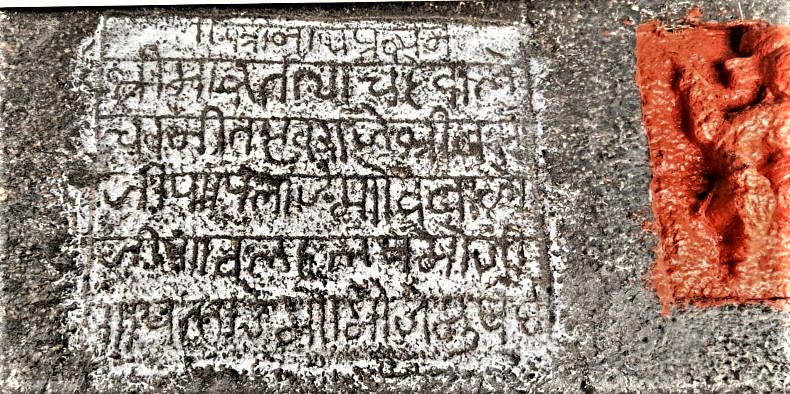
Inscription
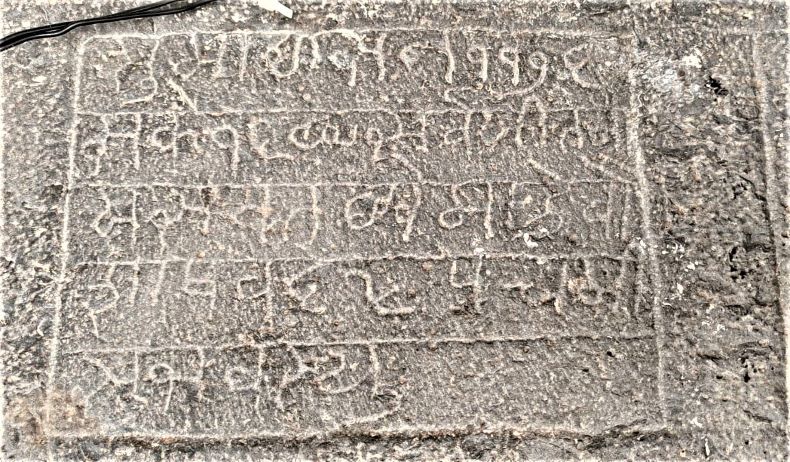
The second part of the inscription
Viṭṭhala Temple: The east-facing temple of Viṭṭhala at Mukhai is situated at a distance of 46 km from Pune. It is constructed on September 23, 1789 CE. It is evident from these inscriptions that the Palande Sardār family played a very important role in the temple construction in this village. It is sligtly ahead of the Kāḷabhairavanātha temple, complete with a small sabhāmaṇḍapa and garbhagṛha, surrounded by a fencing wall. The garbhagṛha, measuring 375 x 375 cm, houses images of Viṭṭhala and Rukmiṇī on a platform adjacent to the back wall, though their original forms are obscured by clothing and ornaments.

Viṭṭhala- Rukmiṇī Temple
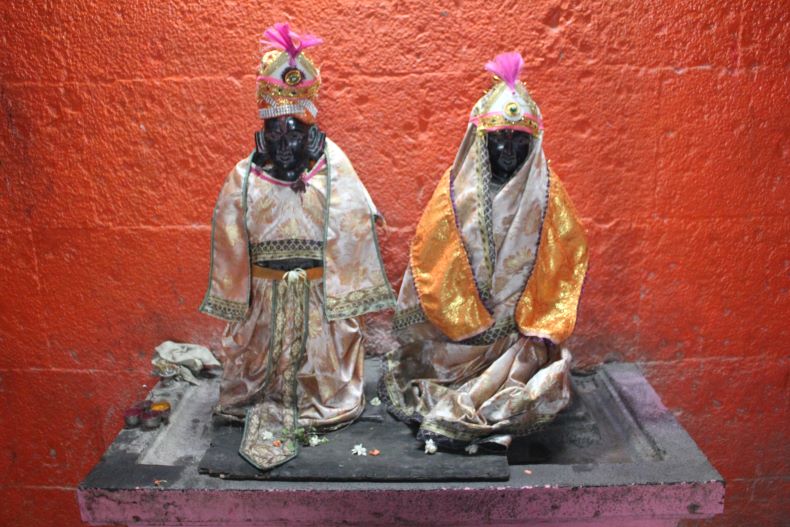
Images of Viṭṭhala and Rukmiṇī (a close view)
To the left of these images is a śivaliṅga on a platform with Nandī in front of it, while a human-formed Garuḍa is on the other side.
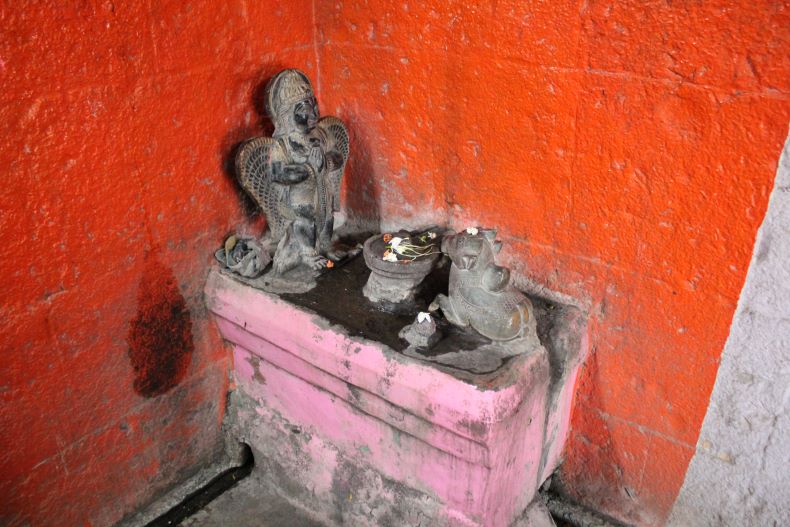
śivaliṅga, Nandī and Garuḍa.
Ventilators in the north-south directions provide light, and niches are available for pujā material. The vitāna tapers upwards, leading to a simple entrance to the garbhagṛha with a Gaṇeśa sculpture on the lalāṭapaṭṭa and bilvapatras carved above. The sabhāmaṇḍapa, measuring 231 cm by 467 cm, has three arches in the façade and two niches on either side of the entrance. A notable feature of the Viṭṭhala (Pāṇḍuraṅga) temple is the rare Phāṃsanā type śikhara built in bricks, with Āmalaka and kalaśa at the top and a sculpture of Gaṇeśa on the front, plus a monkey sculpture.
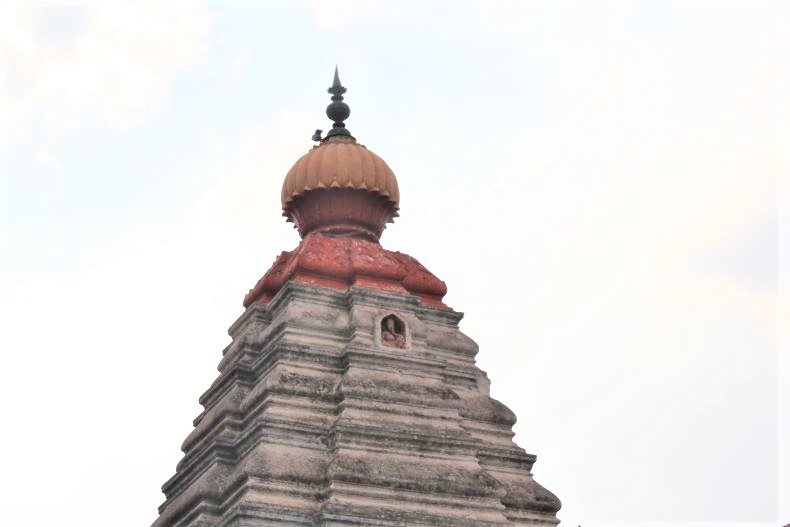
śikhara
Inscription: An inscription in the Marathi language written in Devanāgarī script, carved above the door of the Pāṇḍuraṅga temple’s garbhagṛha (18.742768, 74.098945), commemorates the temple's construction with two parts measuring 31 cm tall and 18.5 cm wide.
Part One:
- Śrī Pāṇḍuraṅga prā
- Śrī Pāṇḍuraṅga
- caraṇī tatpa
- ra rāje Śrī dhar
- mojī valada
- Lakhamojī Pā
- tila Palande
- Mouje Muṣaī
Part Two:
- Śrī Gaṇeśa prā
- Surasana (tī)
- Rāna sana 1199
- Śake 1711 Sou
- myanāma Saṃva
- chare Māhe Ā
- svīna śudha 5
According to an inscription, a person named Dharmoji Valada Lakhamoji Patil Palande from Mouje Mukhai began or finished constructing the Pāṇḍuraṅga temple in Śake 1711, Soumya Saṃvatsara, on Aśvina Śuddha 5. This equates to Wednesday, September 23, 1789, in the Gregorian calendar. The inscription reveals that Dharmoji Palande was responsible for building the temple and shows the significance of the Vārakarī sect in society at the time. Although the temple is now known as the Viṭṭhala-Rukmiṇī temple, it was originally referred to as the ‘Pāṇḍuraṅga’ temple.
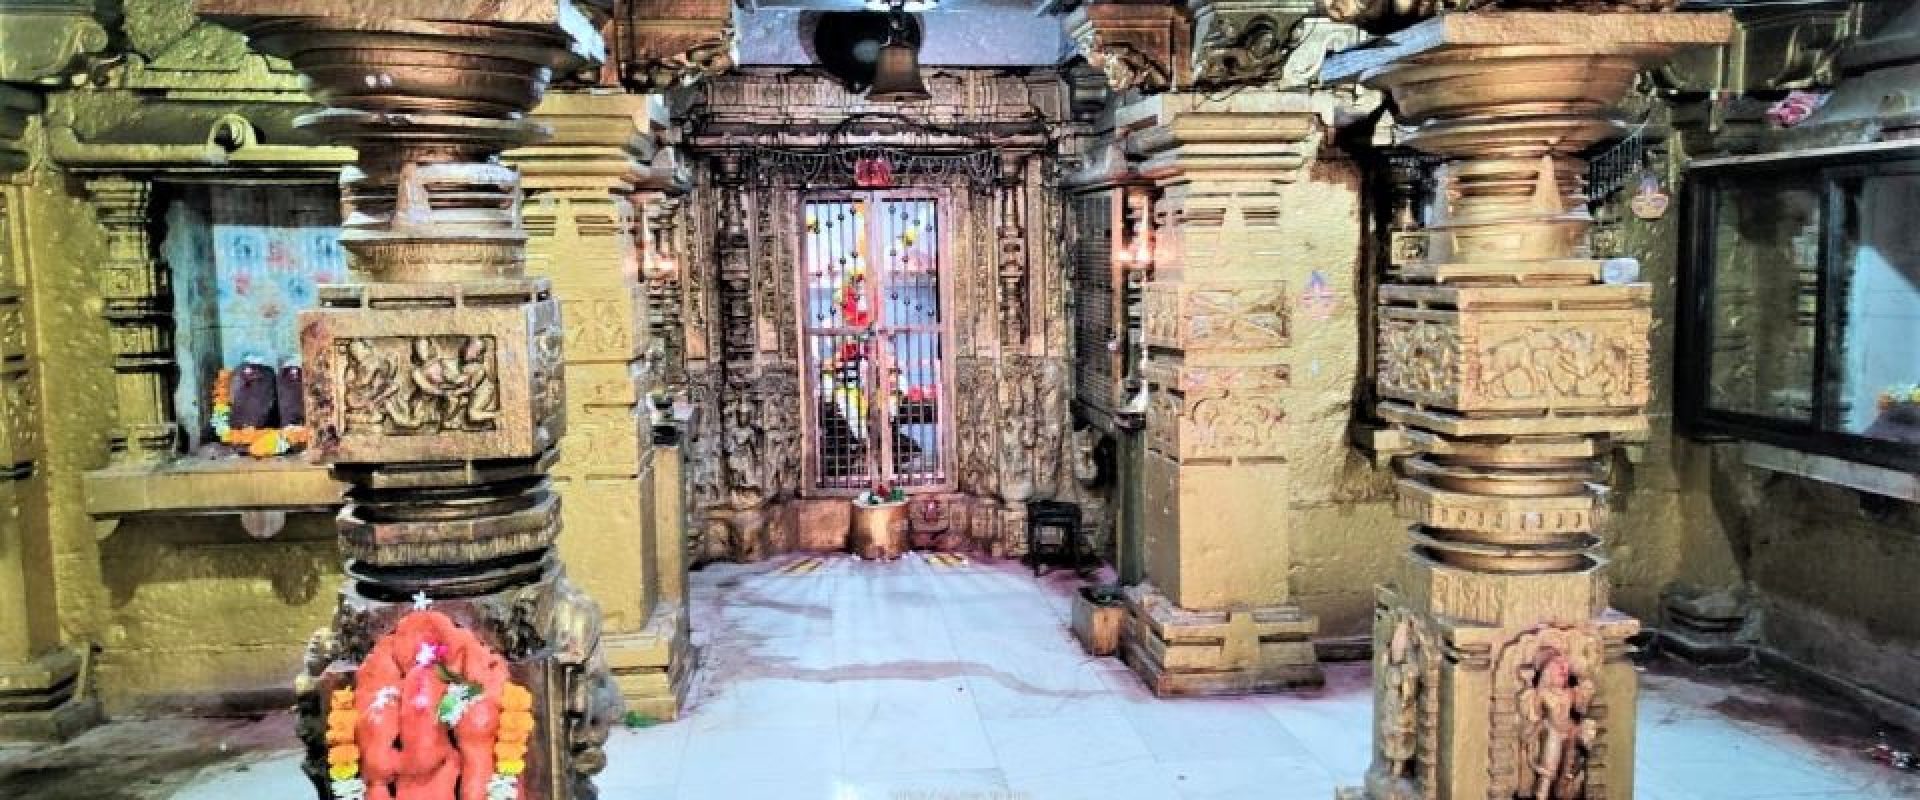
There is a 13th-century Bhūmija temple of Siddheśvara (18.125534, 74.396870) in the Korhale Budruk village in Baramati Tehsil of Pune District. Korhale Budruk village is situated at a distance of 85 km from Pune. The Siddheśvara temple is enclosed by a fencing wall and is of Tridala (with three garbhagṛihas) type.
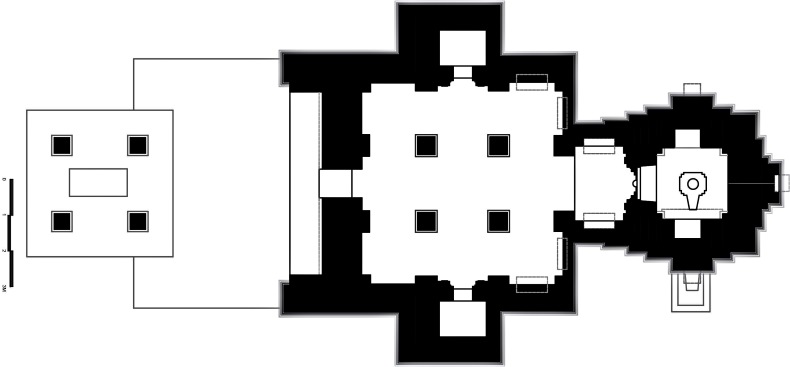
Ground plan of the Siddheśvara temple

Siddheśvara temple.
Architecture: The Siddheśvara Temple layout includes a nandīmaṇḍapa, sabhāmaṇḍapa, antarāḷa, and garbhagṛiha. The śikhara of the temple is fashioned in the elegant Bhūmija style. As one walks through the two main entrances guarded by fencing walls, the nandīmaṇḍapa immediately captures attention. The stambhas in this section are intricately carved; the front stambhas feature various forms of Viṣṇu, while the rear stambhas are adorned with Surasundarī sculptures such as Putravallabhā, Darpaṇā, Mardalā, and Śukasārikā. The lifelike sculpture of Nandī in the center of the nandīmaṇḍapa is particularly striking, with detailed veins etched onto its face. The vitāna of this area is of the Kārakoṭaka type. Remnants of the original brick construction can still be seen.
The sabhāmaṇḍapa is equally captivating, featuring devakoṣhṭhas on both sides that house sculptures of Veṇugopāla and Bhairava. The kakṣāsana area of the sabhāmaṇḍapa displays a series of erotic sculptures, below which a row of elephants is carved. This area is supported by four elaborately carved stambhas and ten ardhastambhas. The capitals of the main pillars are adorned with figures known as Kīcakas or Bhāravāhakas, while nāgabandhas are observed elsewhere. The central parts of the stambhas are filled with sculptures primarily inspired by epic narratives. Notable among these are Kāliyā mardana, Kriṣṇa with Gopīs, Kriṣṇa and Yaśodā, Yoga-Narasimha, Mārica vadha, Pārvatī, Nṛtya Gaṇeśa, Hanumāna, and scenes depicting the battle between Sugrīva and Vālī, among others.
On either side of the sabhāmaṇḍapa are two upagarbhagṛhas. Their doors are carved with nidhīs, dvārapālas, and Gaṅgā-Yamunā. Additionally, the entrances are accented with intricately carved śākhās. A sculpture of Śiva graces the vitāna of the raṅgamaṇḍapa, rounding off the ornate decorations that mark this sabhāmaṇḍapa.
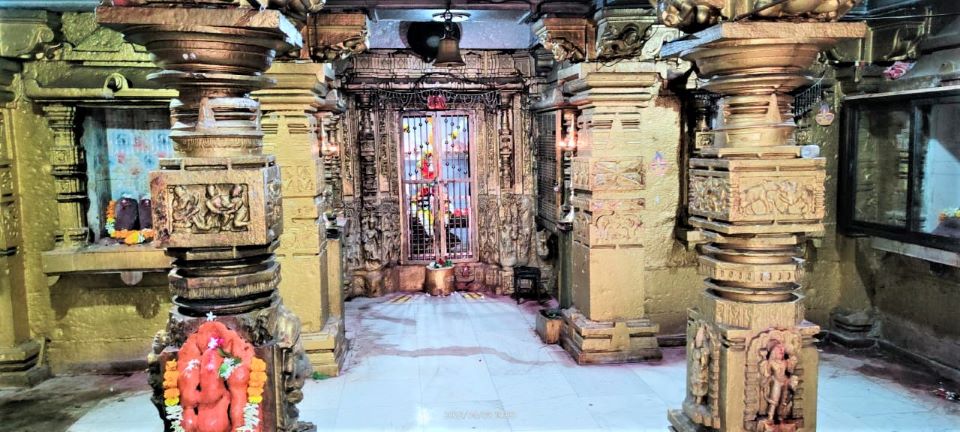
Sabhāmaṇḍapa of the temple.

A panel of Kāliyā mardan.
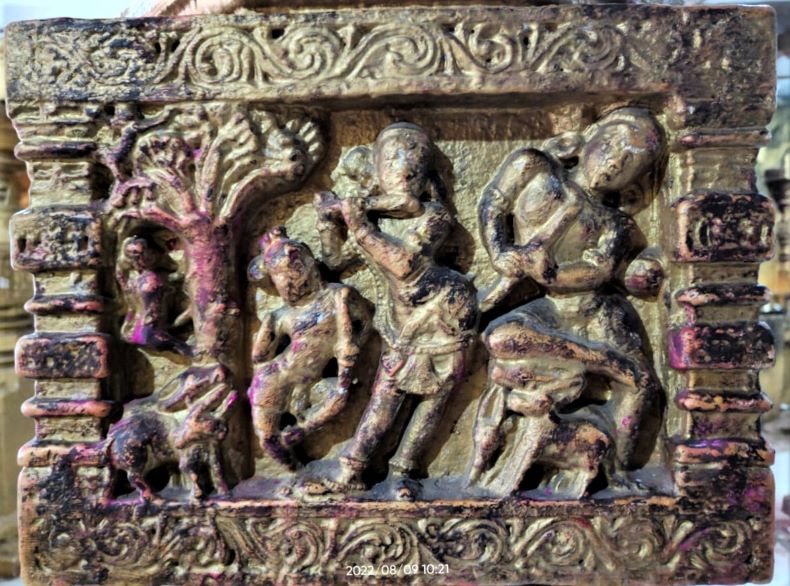
Venugopal with Gopis and cows.

Yoga-Narasimha.
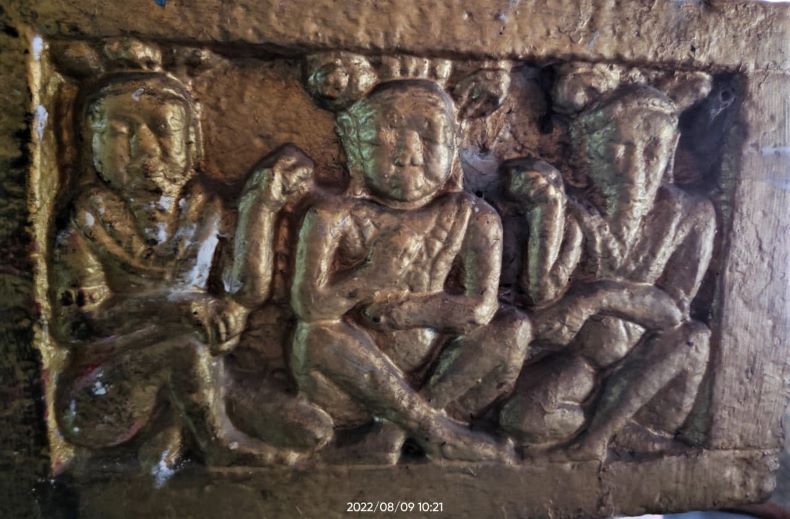
Yogīs

Cow-calf with devotee.

Sugrīva-Vālī cobat scene.
On the lower parts of the stambhas, Kevala Śiva, Viṣṇu, Gaṇeśa, Govardhandharī Kriṣṇa, Bhairava, Vidāraṇa Narasimha, Mahālakṣmī, Sarasvatī etc. main sculptures are seen.
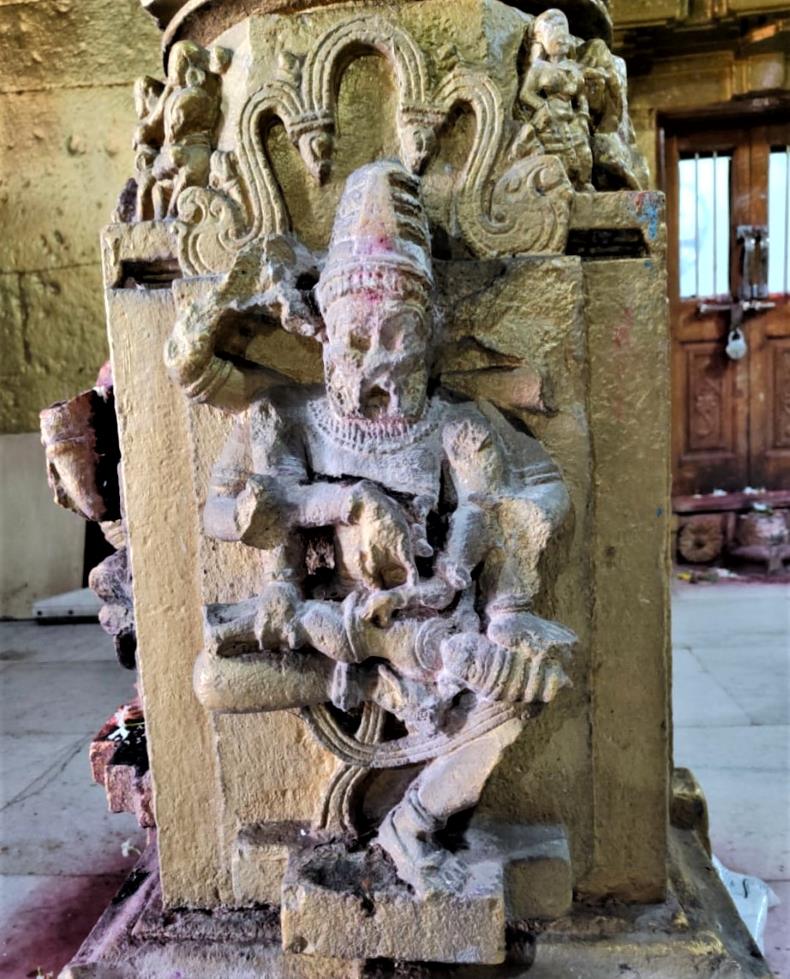
Vidāraṇa Narasimha.
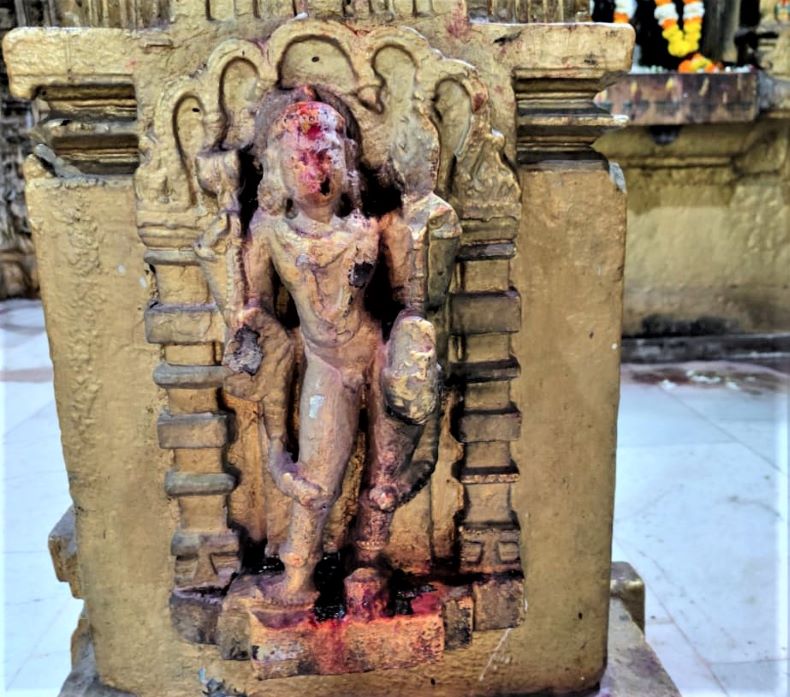
Bhairava.
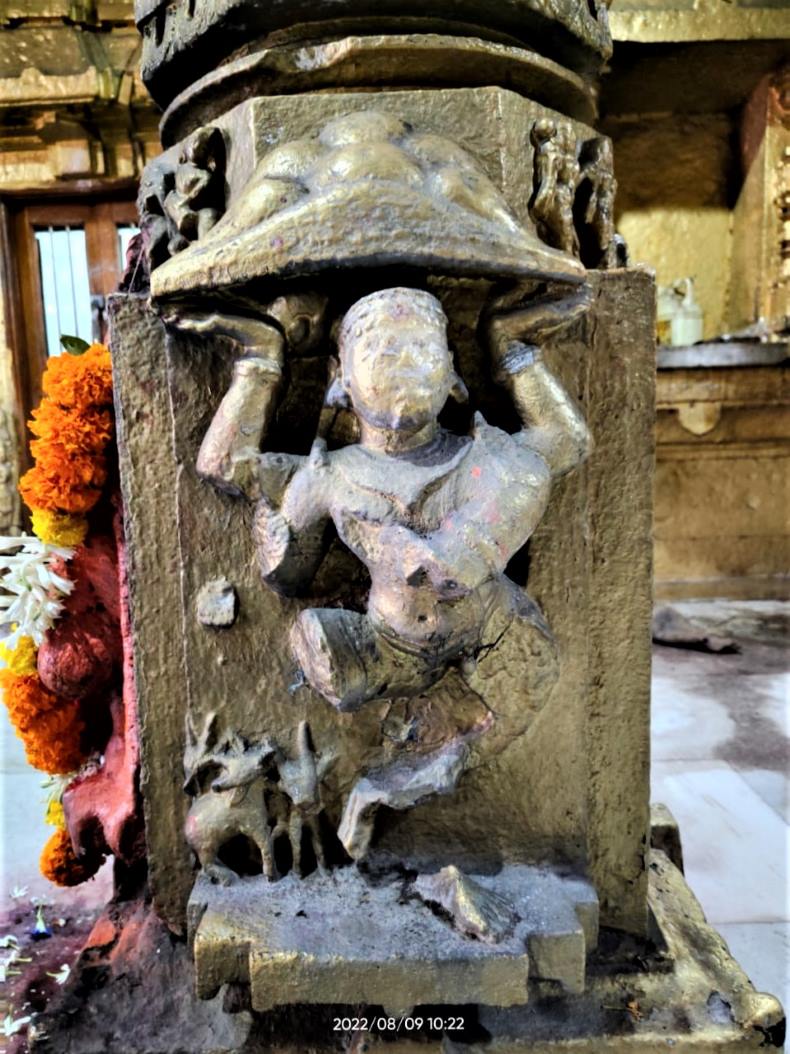
A rare sculpture of Govardhandharī Kriṣṇa.

Mahālakṣmī

Gajahamurti Shiva (?)
Antarāḷa and Garbhagṛha: There are two empty devakoṣhṭhas on the left and right sides of the antarāḷa. The entrance to the main garbhagṛha has pañcaśākhās. They are puṣpa, vādaka/gaṇa, stambha, latā and vyāḷa śākhās from inside out. Sculptures of Gaṅgā-Yamunā, śaiva Dvārapālās, Nidhī are on the peḍyā. Kīrtīmukhas are carved on the uduṁbara and some sculptures are carved on the mandāraka area. There is a sculpture of Gaṇeśa on the lalāṭapaṭṭa. A grand śivaliṅga is in the centre of the main garbhagṛha of the temple.
Temple Exterior: The exterior of the Siddheśvara Temple stands in stark contrast to its intricately designed interior, bearing a flat surface devoid of any carvings. Nonetheless, the garbhagṛha features three external devakoṣhṭhas, and the śikhara above it is exquisitely fashioned in the Bhūmija style. This śikhara is adorned with mūlamanjirīlatā on three sides and is structured with multiple layers of kuṭastambhas in a pañcabhūma format, indicating five levels. There are five horizontal kuṭastambhas positioned between the two latās. The pinnacle of this complex structure showcases grīvā, āmalaka, and kalaśa elements, while a śukanāsikā is situated on the śikhara's eastern side.
Some portions of the sabhāmaṇḍapa reveal an earlier phase of brick construction, indicating the historical layers of this sacred edifice. Unfortunately, various parts of the temple, including the śikhara, have been painted, a treatment often considered detrimental to the temple's aesthetic and historical value.
Outside the main entrance, a collection of vīragaḷas stands, which are carved stones often commemorating heroes. These stones depict a variety of scenes and figures, including battles, dhvajastambhas (flagstaffs), elephants, makaras (mythical sea creatures), lions, and horses. A total of six to seven such vīragaḷas enrich the temple’s exterior, each contributing to the narrative and historical significance of the place.
Concluding Remarks: Overall, the Siddheśvara Temple is abundant with sculptures. Efforts have been made to maintain the temple, yet some areas have been marred by excessive painting. As with other temples, exquisite sculptures have been coated with a thick layer of paint, diminishing their original beauty. The Siddheśvara Temple at Korhale-Budruk holds significant importance not just in Pune district but also throughout Maharashtra in terms of sculptural art. Until now, a detailed study of this temple has not been undertaken.
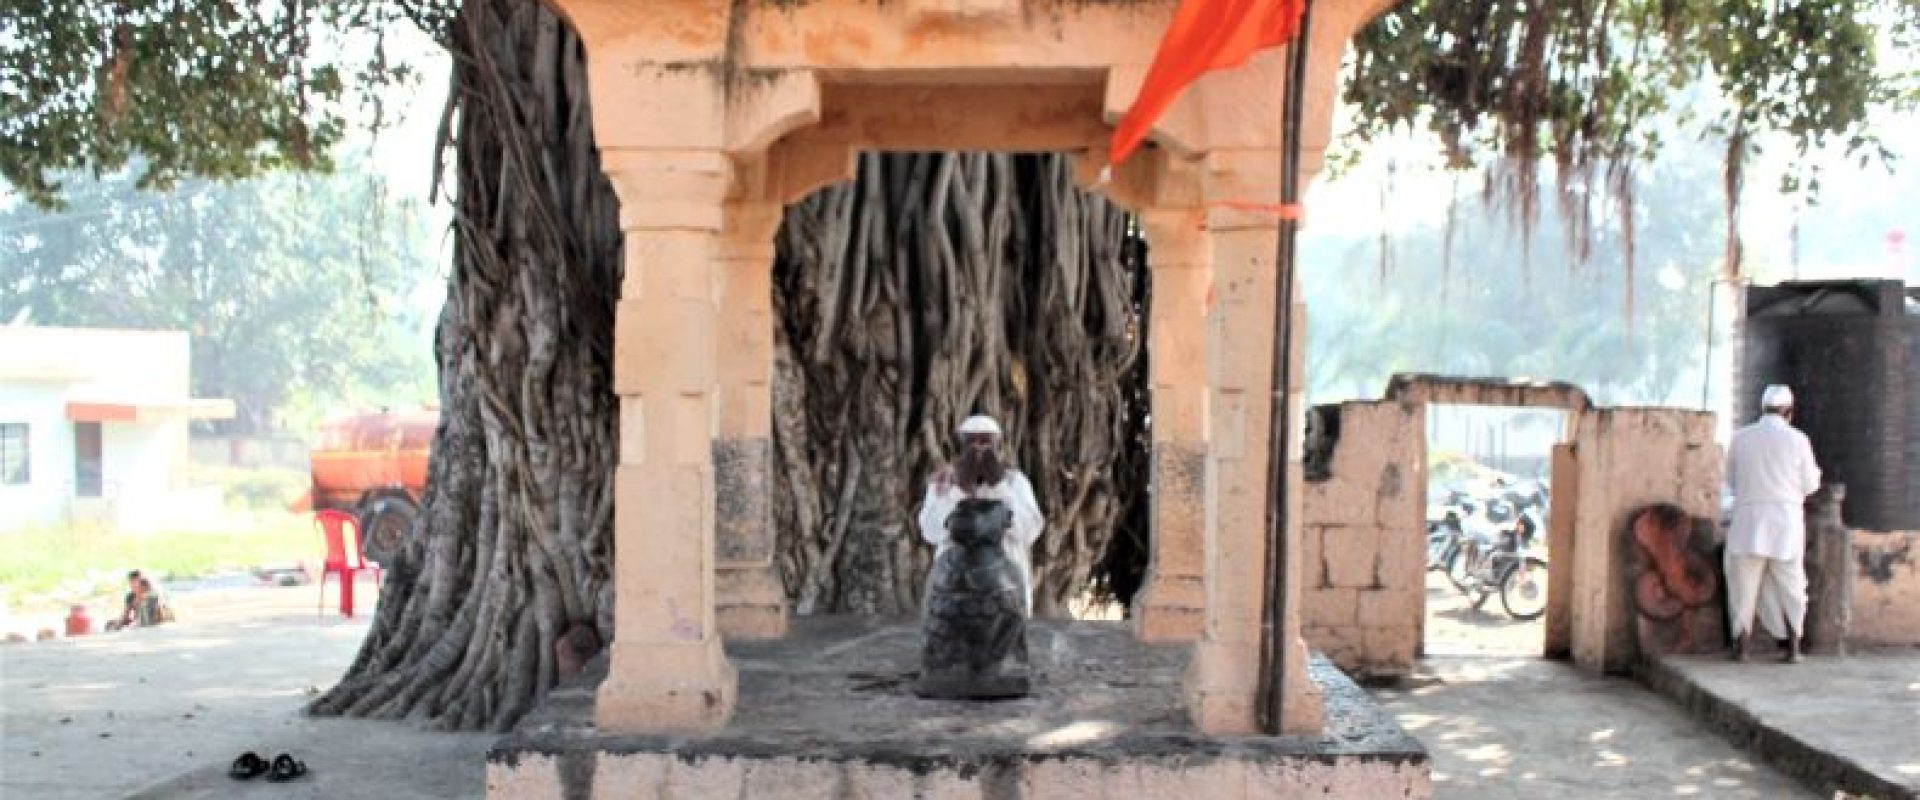
The village of Shetphal (Haveli), located 15 km from Indapur, is home to an ancient east-facing temple of Mahādeva (18.09131, 74.966040). Based on architectural cues, the temple and possibly the banyan tree are likely to date back to the 14th or 15th century. A noteworthy feature of the temple compound is a large banyan tree, which adds to the spiritual and historical atmosphere.
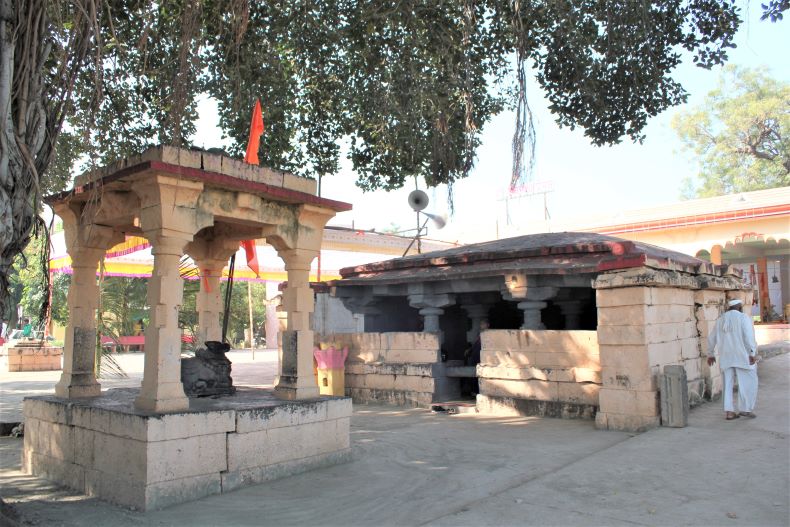
Temple of Mahādeva.
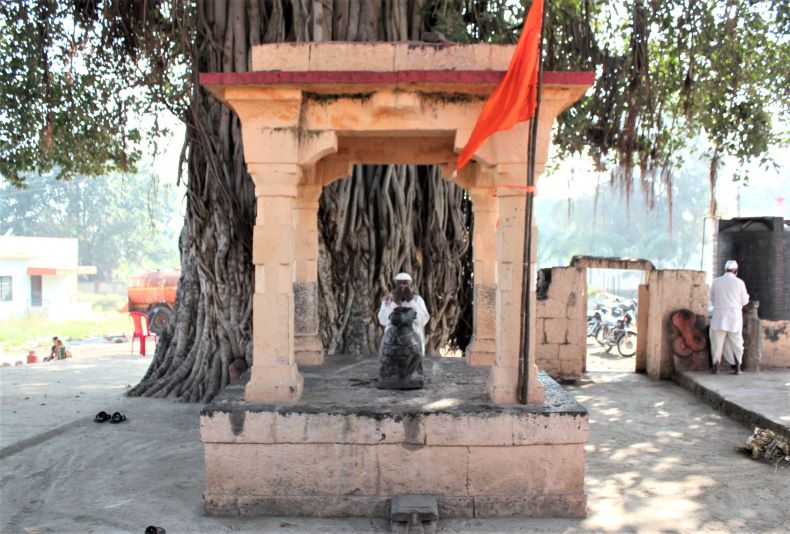
Nandīmaṇḍapa
Architecture: The general plan of this temple is consisting nandīmaṇḍapa, sabhāmaṇḍapa, antarāḷa and garbhagṛha. The size of the nandīmaṇḍapa is 251 x 251 cm and it may have been restored during the Marāṭhā period. There is a Nandī image in the nandīmaṇḍapa and a Devanāgarī inscription is engraved on the vitāna. But it is not visible due to the application of heavy paint.
The sabhāmaṇḍapa has unique features: its dimensions are 544 cm in length and 547 cm in width. It includes kakṣāsanas with back walls and two ardhastambhas. Also within are a śivaliṅga with a pañcaliṅga and an enigmatic horizontal stone slab laid on the entry path; its purpose remains unknown. In terms of structural components, the sabhāmaṇḍapa contains four main stambhas and 10 ardhastambhas. Notably, nāgabandhas are carved onto the stambhaśīrṣas. Additionally, the raṅgaśiḷā measures 272 x 272 cm.
The antarāḷa measures 231 cm by 206 cm and contains two devakoṣhṭhas. In one resides a Gaṇeśa sculpture; in the other, a smaller śivaliṅga has been placed. A column has been employed in the antarāḷa to support the weight of an overlying beam. The garbhagṛha has dimensions of 225 cm by 195 cm. Its entrance is straightforward and features stambhaśākhās. Elephant sculptures are also seen carved on the udumbara. At the center of the garbhagṛha is a śivaliṅga, and modern images of Viṭṭala-Rukmiṇī have been placed behind it.
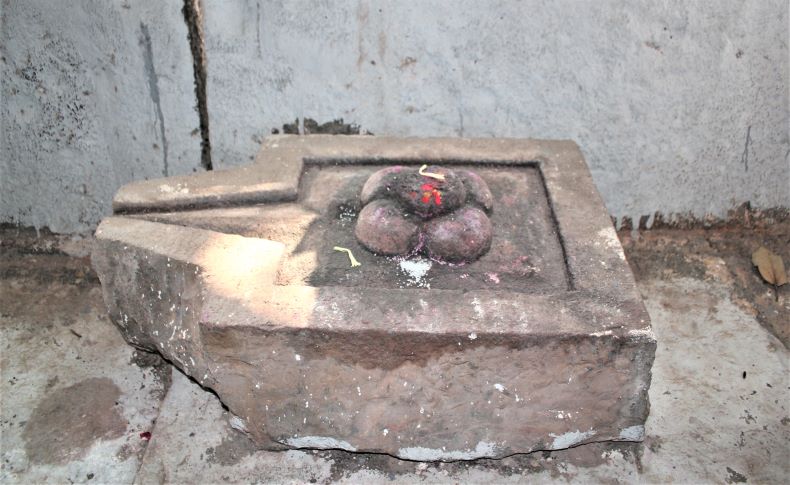
A śivaliṅga with a five liṅgas.
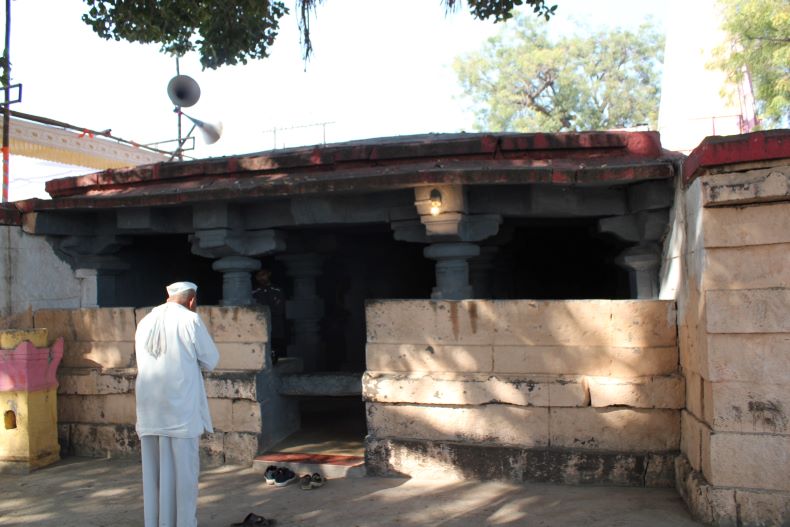
An entrance of the temple.
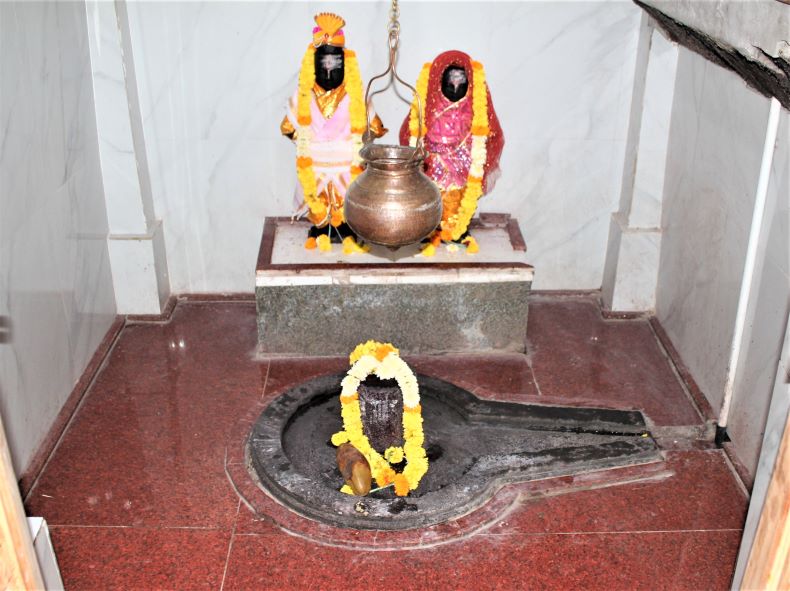
Garbhagṛha.
Temple Exterior: The exterior of the Mahādeva temple is flat. Also, the śikhara of the temple has fallen off. There are two samādhīs in the temple premises. It can be guessed that earlier the temple must have had a fencing wall because its entrance is still visible. There is a large nāgaśilpa near this entrance.
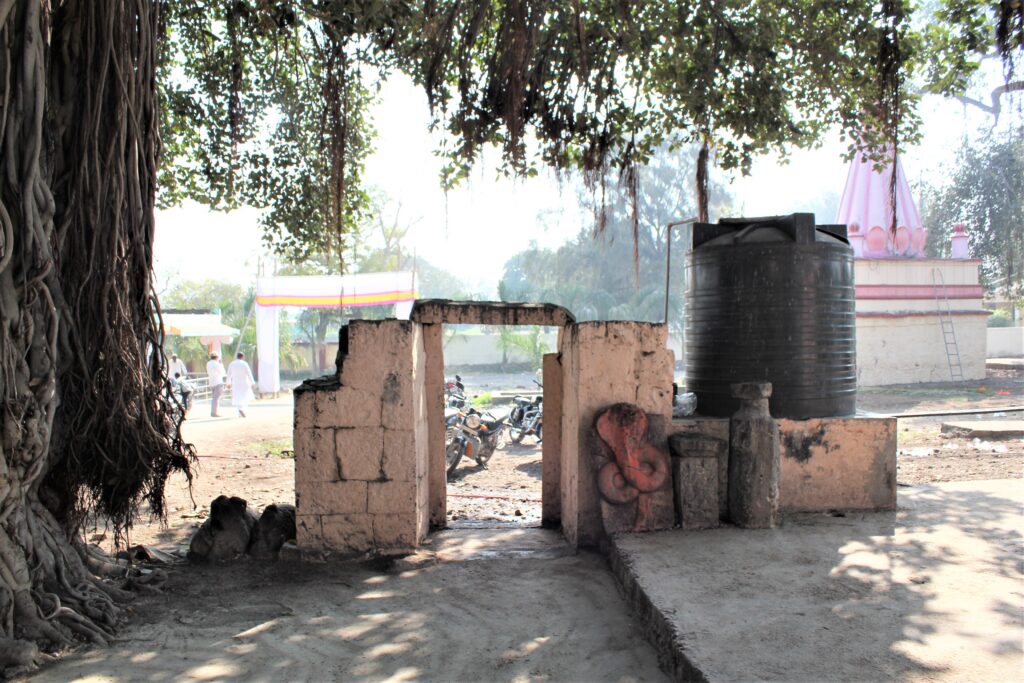
An entrance of the temple complex.
Concluding Remarks: The Mahādeva temple doesn't stand in isolation; nearby are temples dedicated to Bhairavanātha and Mārutī, enriching the spiritual landscape of the village. The Bhairavanātha temple is located behind the Mahādeva temple, whereas the Mārutī temple and a well are positioned in front of it.
A significant aspect of this religious complex is a large banyan tree near the Mahādeva temple, which adds to the natural and spiritual ambiance of the location. Observations suggest that the temple is well-preserved, indicating a collective effort from the local community to maintain its historic and spiritual integrity. The architectural style points to its construction around the 14th century CE. Given the current trend where older temples are being replaced by new constructions, there is a growing concern for the preservation of such historic sites. One hopes that this particular temple will remain untouched by such developments.
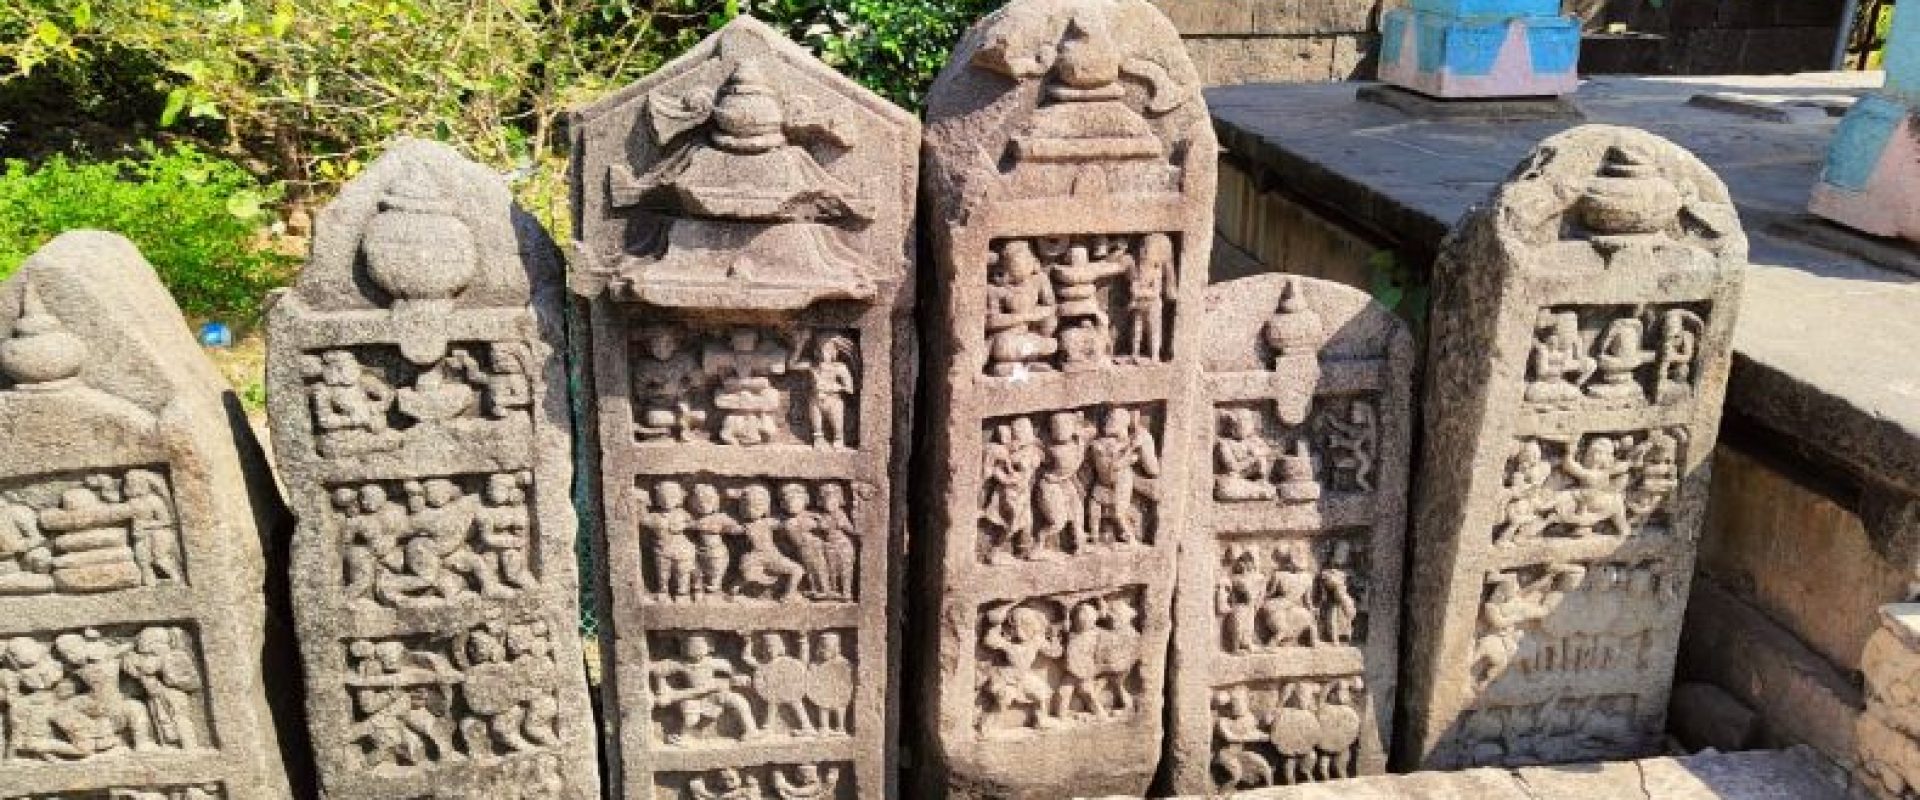
The village of Loni-Bhapkar is situated 76 km away from Pune and can be conveniently accessed via the Pune-Baramati Road, with Morgaon being just 10 km away. Following the Mallikārjuna temple and the Kāḷabhairavanātha temple in Loni Bhapkar, the 500 year old east-facing Mahādeva temple (coordinates 18.226947, 74.383428) stands as an important religious site from a historical perspective

Mahādeva temple.
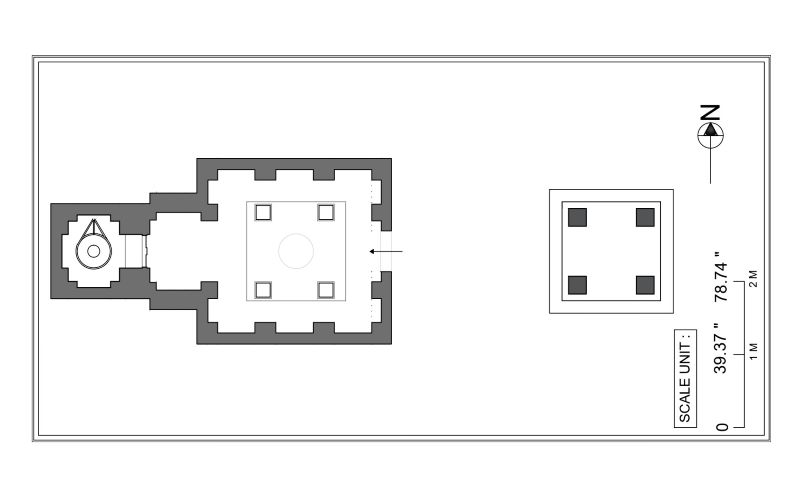
Ground plan of the Mahādeva temple.
Architecture: The general plan of Mahādeva temple consists of nandīmaṇḍapa, sabhāmaṇḍapa, antarāḷa and garbhagṛha. The śikhara of the temple has been well-preserved, maintaining its original state to this day. The Nandīmaṇḍapa, measuring 382 x 382 cm, houses the Nandī at its center. This maṇḍapa is supported by four pillars and remains in good condition. The sabhāmaṇḍapa measures 590 cm in length and 605 cm in width. It features four flat pillars with a height of 206 cm each. To facilitate natural lighting, a window-like door is situated on the west side of the sabhāmaṇḍapa. Above the raṅgaśiḷā, a beam displays faint inscriptions in the Devanāgarī script. Additionally, a vīragaḷa is mounted on the side wall of the sabhāmaṇḍapa.
The antarāḷa, sized 202 x 202 cm, has empty devakoṣṭhas on either side. The garbhagṛha is 210 cm long and 200 cm wide. Its entrance is unadorned but features a clear stambhaśākhā. While the lalāṭapaṭṭa is carved, it lacks a Gaṇeśa sculpture. In each of the four corners of the garbhagṛha, an ardhastambha is placed. Inside, a śivaliṅga has been installed.
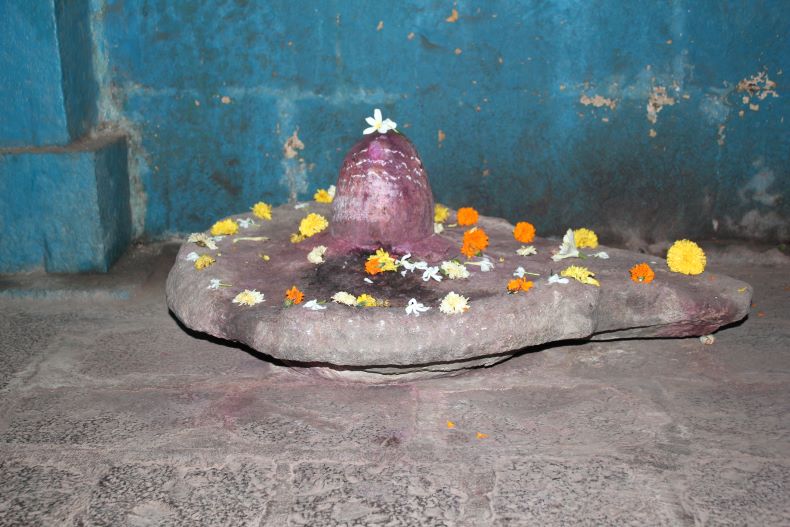
śivaliṅga
Śikhara: The śikhara of the temple is of Bhūmija type. Five bhūmīs are visible on the śikhara. Āmlaka and kalaśā are seen above all. Śukanāsikā is beside the śikhara. There is a small śikhara above the sabhāmaṇḍapa. The exterior of the temple is flat. Application of the modern paint on the entire temple is not required.
Vīragaḷas:A total of 24 vīragaḷas are placed in front of the temple. Some of these are remarkable. Most of these vīragaḷas are brought from the village premises and kept here. A Sarvatobhadra type vīragaḷa is present which measures 133 cm high and 34/38 cm wide. The height of some vīragaḷas is 125 cm.

Vīragaḷas.
Concluding Remarks: Overall, the Mahādeva temple is in good condition. If the premises will be kept clean, it will add to the beauty of the temple. Based on its architecture, it seems that it was built in the 15th-16th century. There is a bārava at some distance. It needs to be cleaned. Apart from these, there is another dilapidated temple of Mahādeva in a farm out of the village. It’s sabhāmaṇḍapa and garbhagṛha have been collapsed but few vīragaḷas are visible.
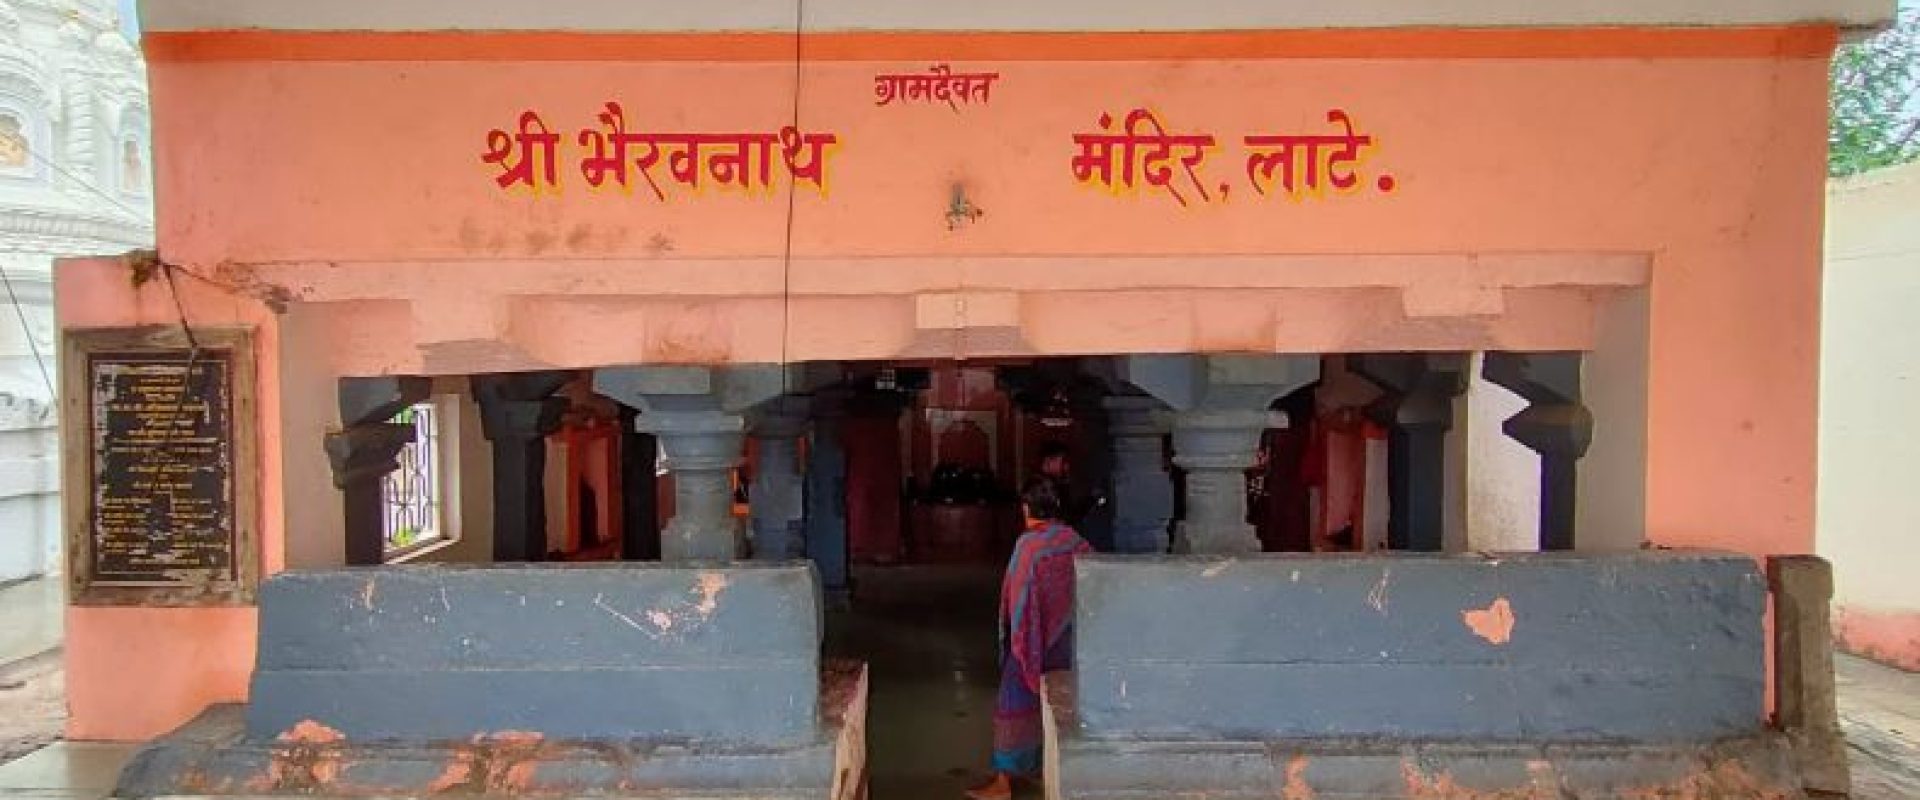
The village of Late is located on the left bank of River Nira, on the borders of Pune-Satara. It’s well-known for the Āīsāheba temple, which was established in modern times. Āīsāheba, a local woman who achieved sainthood in recent years, attained the sanjīvana samādhī (meditative consciousness) here in Śaka 1832. Additionally, Late is home to two other notable temples: Bhairavanātha and Mahādeva. Late is located 100 km from Pune, 30 km from Baramati, and 11 km from Phaltan.
The Legend of Āīsāheba: The Āīsāheba temple, located in proximity to the Bhairavanātha temple, houses a revered statue of Āīsāheba herself. This enigmatic figure is the subject of many local legends, including tales of miraculous deeds. According to local priests, offerings of meals and water left in Āīsāheba's room mysteriously disappear by evening, and her bed is found in disarray. Moreover, despite the frequent flooding of the River Nira, the water never encroaches upon the village. The villagers attribute this phenomenon to Āīsāheba's divine warning that the river must not cross her predetermined flood line, thus eliminating the local fear of floods.
Intriguingly, Āīsāheba is also said to have crossed the flooded river to visit her Gurū, Haribābā, in Phaltan. Some villagers even claim to have spotted her in distant locations such as Tuljapur or Shingnapur. The priests attest that those who devote themselves to her wholeheartedly find their prayers answered. Jitobā Mahārāja is credited with constructing the temple dedicated to Āīsāheba.
The temple has earned a 'C' status from the government, indicating that it attracts more than 100,000 pilgrims annually. As a result, it receives some level of funding. The current priest serving the temple is Chaya Balwant Shiralkar. Additionally, a text titled 'Śrī Āīsāheba Mahārāja Mahātmya Granth,' detailing the life and miracles of Āīsāheba has been published. Along the banks of the River Neera, one can find a series of tombs, among which are those belonging to Āīsāheba’s husband and sister. There is a rich tapestry of legends and the palpable spiritual energy surrounding this temple.
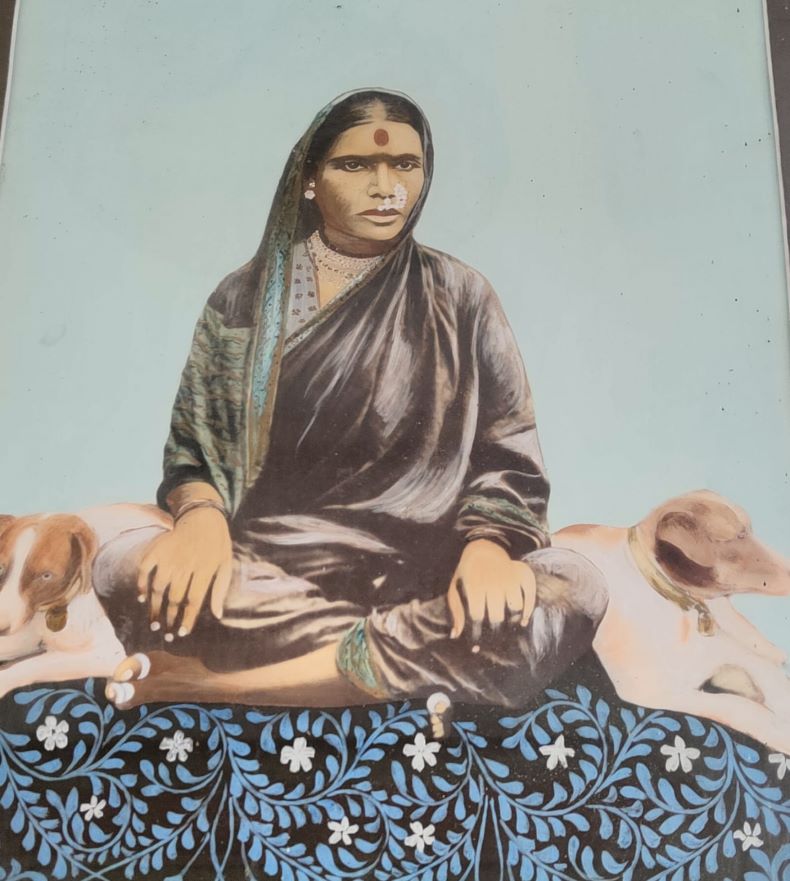
An image of Āīsāheba
Bhairavanātha temple (18.072963, 74.406978): Situated adjacent to the Āīsāheba temple, the east-facing Bhairavanātha temple is dedicated to the Grāmadevatā Bhairava. Architecturally, the temple comprises a sabhāmaṇḍapa and an antarāḷa, and a garbhagṛha in a state of disrepair. The sabhāmaṇḍapa measures 575 x 575 cm and features a kakṣasana flanked by two ardhastambhas, which are devoid of carvings. Four central stambhas in the maṇḍapa have a height of 210 cm. Additionally, the maṇḍapa houses four devakoṣṭhas; one contains an image of Bhairava, while another hosts an indistinct image of Śiva-Pārvatī, whose features have been obscured due to anointing with oil.
The antarāḷa has dimensions of 170 cm in length and 143 cm in width. It serves as the sanctum for the main deities, which include images of Viṭṭhala-Rukmiṇī and Rāhī (also known as Rahīmāī, a regional form of the goddess Rādhā). These statues appear to date back around 200 years. Viṭṭhala is depicted in the form of Viṣṇu, with his front hands resting on his waist, holding a śaṅkha (conch) in the right hand and a chakra (disc) in the left. Notably, Viṭṭhala is portrayed with a moustache and is adorned with a kaṇṭhamaṇi, mukuṭa, and valaya. Rukmiṇī is portrayed standing in the namaskāramudrā.
Directly in front of the Bhairavanātha temple is the tomb of a sage named Nāgeśvara. A large pedestal situated before the temple likely once held the Bhairava image. The temple is the site of an annual ritual known as Bagāḍa Yātrā, conducted on Vaiśākha Śuddha Aṣṭamī. During this event, a possessed individual is tied to a bagāḍa (procession pole). Originating on Holī Pūrṇimā, the Bagāḍa Yātrā fulfils promises made to the deity and traverses multiple villages in Maharashtra. Recent restorations have rejuvenated the exterior of the temple, preserving its spiritual and cultural significance.
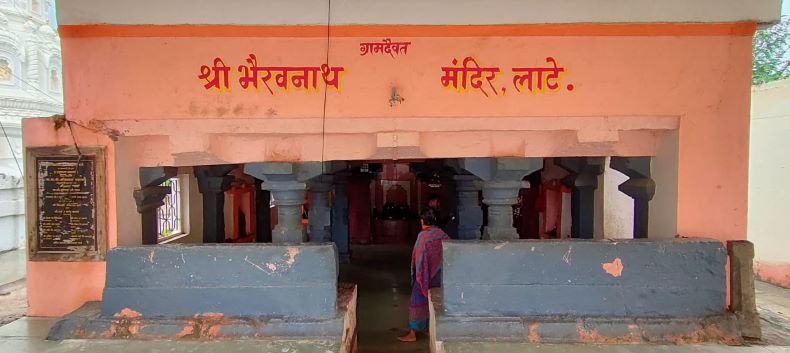
Bhairavanātha temple
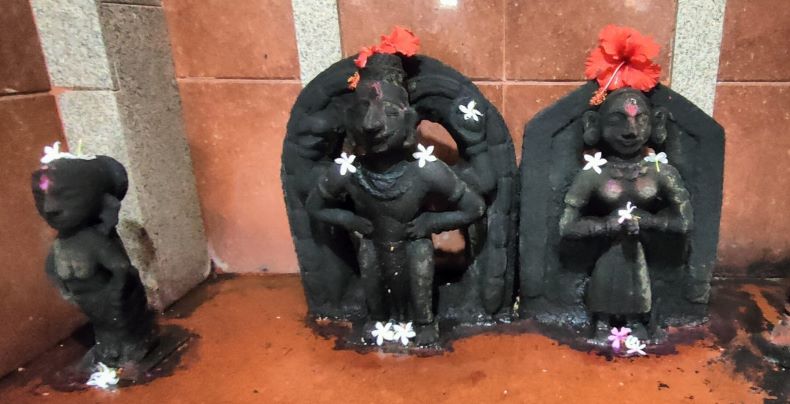
Images of Viṭhṭhla-Rukmiṇī and Rāhī
Mahādeva Temple: The Mahādeva temple, situated to the south of the Bhairavanātha temple, also faces east. Presently, only its antarāḷa and garbhagṛiha remain intact, as the rest of the structure has succumbed to destruction. The antarāḷa measures 210 x 210 cm, whereas the dimensions of the garbhagṛiha are 190 x 190 cm. Interestingly, the lalāṭa (forehead part) of the garbhagṛiha is devoid of any sculptural or decorative elements. Inside the garbhagṛiha, there exists an ekamukhī śivaliṅga. It appears that the mukha (face) of this śivaliṅga may have been affixed at a later date, according to local villagers. These villagers also mentioned that the garbhagṛiha used to be deeper than it is now, suggesting some changes over time. The remaining area of the temple is believed to be part of the original construction, although the śikhara (spire) seems to have been added more recently.
A modern maṇḍapa has been constructed in the temple premises, where a new Nandī statue is placed. Additionally, four vīragaḷas (hero stones) are displayed within the maṇḍapa. One such vīragaḷa stands at a height of 125 cm; unfortunately, its upper portion has been marred due to the application of red lead. This calls attention to the need for proper preservation methods to maintain the historical and cultural integrity of these valuable artefacts.
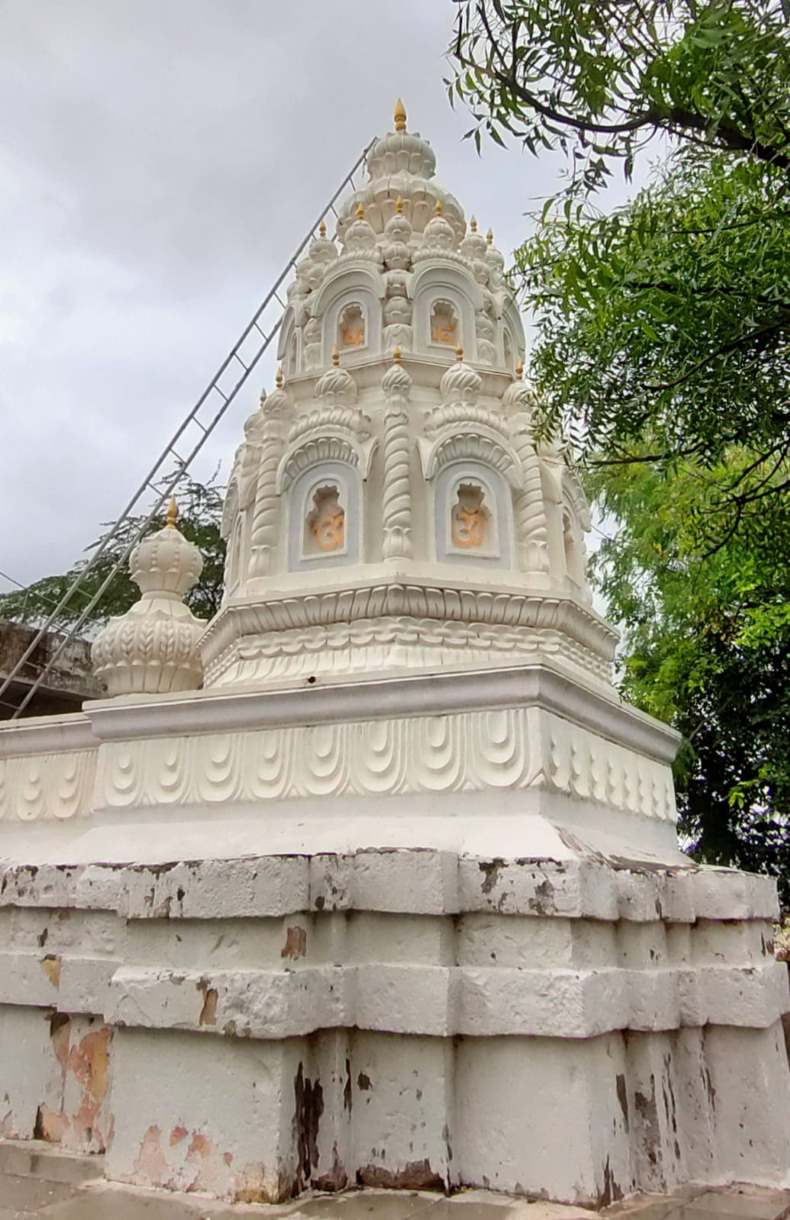
Mahādeva temple
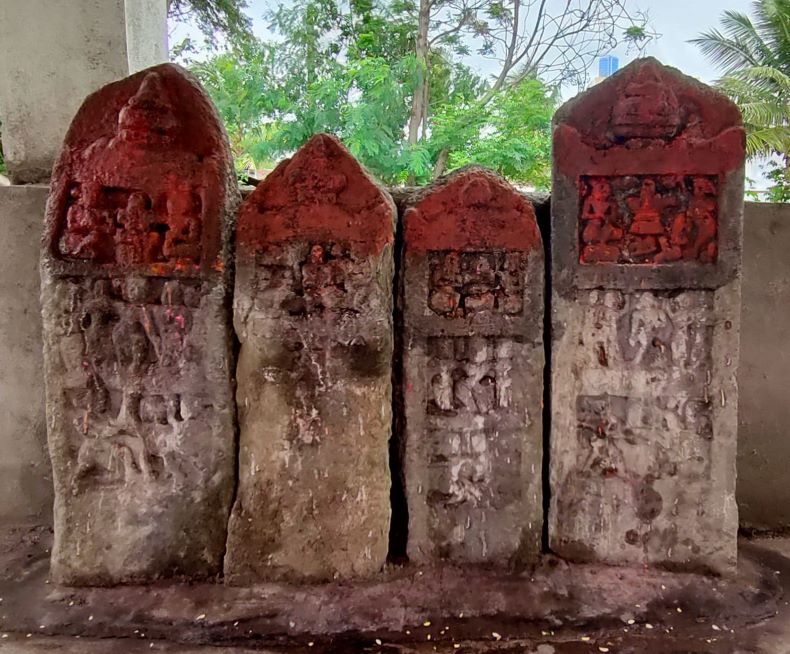
Vīrgaḷas
Concluding Remarks: Overall, based on the temple architecture, Bhairavanātha temple, and Śiva temple seem to belong to the 15th century CE. The structure of the Bhairavanātha temple resembles the temples at Malegaon Budruk and Pandare.
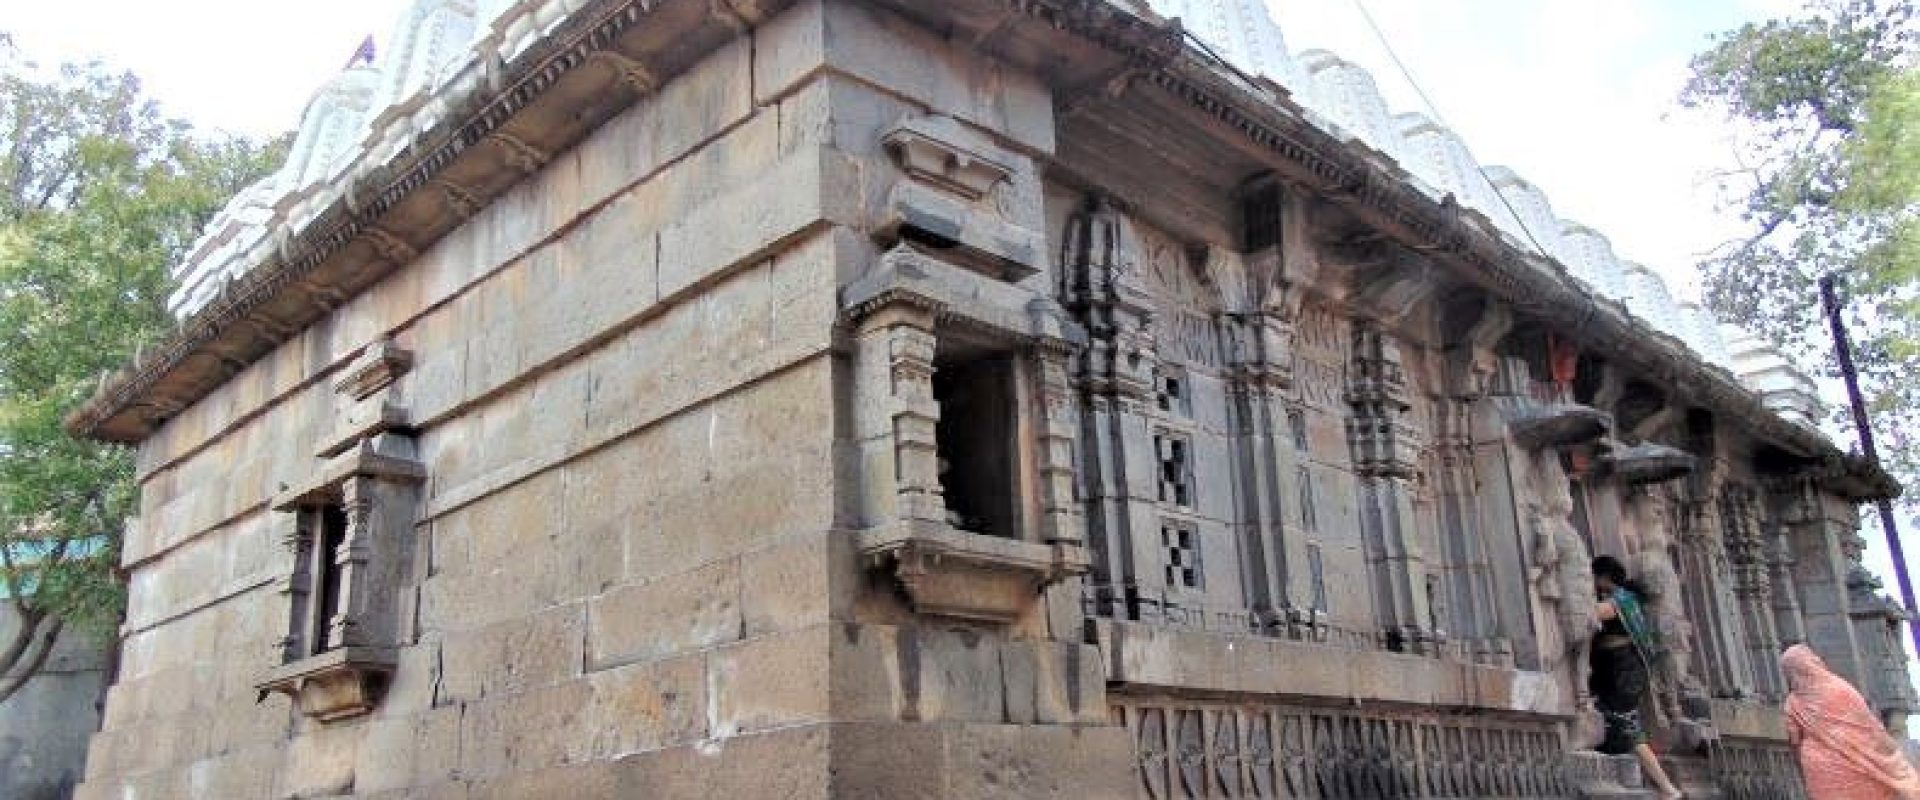
Pandeshvar village is located 61 km from Pune City and 12 km from both Jejuri and Morgaon. The Karha River, a tributary of the Nira River, flows near the Pandeshvar village and its temple. The Pandeshvar region is a plateau. The Pāṇḍeśvara temple (18.304428, 74.252087), dedicated to Śiva, is situated to the south of the village and faces east. While the original construction of the temple dates back to the 12th-13th century CE, it underwent significant renovations in the 18th century during the Marāṭhā period. On the eve of Mahāśivarātrī, a large festival is held at the Pāṇḍeśvara temple, attracting thousands of people from nearby areas. Mr. Dalavi (Gurav) serves as the temple’s priest, overseeing daily pūjā and related activities.
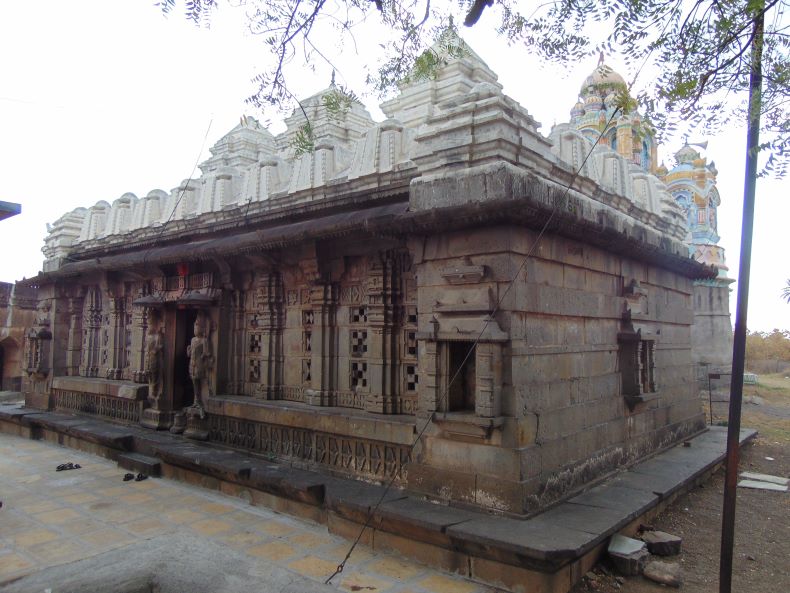
Pāṇḍeśvara temple.
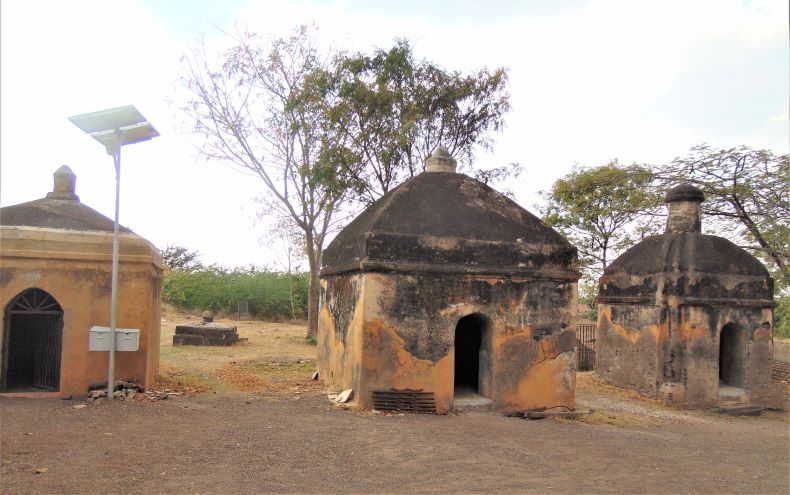
Surrounding the Pāṇḍeśvara Temples are temples dedicated to Kuntī, Yudhiṣṭhira, Bhīma, Nakula, and Sahadeva.
Legend: The history of Pāṇḍeśvara temple, is deeply rooted in legends associated with the Pāṇḍavas. According to popular tales, this temple was constructed overnight during the Pāṇḍavas' exile. The temple’s connection with the Karha River is intricately woven into this legend. As the story goes, during a significant sacrificial ritual, the Pāṇḍavas needed Lord Brahmā's presence. However, he was immersed in deep meditation within the Sahyadri ranges. Bhīma took on the responsibility of locating Brahmadeva and found him atop a towering peak. Unable to rouse Brahmadeva from his deep meditation, Bhīma poured water from his waterpot (known as Kamaṇḍalu or Karhā) onto his head. This act gave birth to the Karha River. Surrounding the Pāṇḍeśvara temple are several other temples dedicated to Kuntī, Yudhiṣṭhira, Bhīma, Nakula, and Sahadeva. Not far from the Pāṇḍeśvara temple, in the 'Javaḷārjuna' region, stands a temple dedicated to Arjuna.
Architecture: The Pāṇḍeśvara temple comprises the nandīmaṇḍapa, gūḍhamaṇḍapa, antarāḷa, and garbhagṛha. The renovated nandīmaṇḍapa stands adjacent to the temple, housing images of Nandī and Gaṇeśa. Based on the style of the sculptures, they can be dated to the late medieval period during the Marāṭhā period.
Gūḍhamaṇḍapa: Upon entering the sabhā or gūḍhamaṇḍapa, one can see two Bhairava-like dvārapālas flanking the entrance. Despite significant damage, the artistry of these sculptures remains evident. A diamond band, adorned with a delicate Gaṇeśa sculpture, is carved on the lintel. The gūḍhamaṇḍapa's visible wall section features 10 pilasters: inverted cobra hoods grace the capitals of six, while the remaining four showcase Phāṃsanā-style superstructures. Enmeshed windowpanes are situated between pairs of pilasters, illuminating the gūḍhamaṇḍapa. Aediculae are carved at both corners outside the maṇḍapa, with two more in the south-north directions. All bear the Saṃvaraṇa type of superstructures. A damaged sculpture of Sarasvatī resides in the left aedicule. Wearing a Kirīṭa-style crown, this four-handed deity, now with broken appendages, holds a Vīnā. She's portrayed in a relaxed pose with a swan at her feet. Hints of red can be spotted on some diamond friezes. Elevated on a platform, the gūḍhamaṇḍapa encompasses eight complete pillars and 16 pilasters internally. The pillars, aside from the inverted cobra hoods on their capitals, lack distinctive carvings. In total, 16 aediculae are set into the maṇḍapa's walls, with some missing their original pedestal images, likely relocated from the aediculae. The architecture of the gūḍhamaṇḍapa suggests its construction in the 12th-13th century CE.
Garbhagṛha: To access the garbhagṛha, one progresses through the gūḍhamaṇḍapa and a constricted antarāḷa passage, distinguished by its vaulted ceiling. Marāṭhā period artworks, inscriptions, and graffiti embellish the antarāḷa's walls. The temple's garbhagṛha is oval, separated from the antarāḷa by an enmeshed wooden plank. Within, a substantial Śivaliṅga, with an ornate pedestal, is elevated on a platform. An aedicule lies behind the Śiva liṅga. Though the platform likely originates from the Yādava period, dating the Śivaliṅga is challenging; it's probably from the Marāṭhā period.
Śikharas: Eleven miniature śikharas crown the temple maṇḍapa, falling into the Nāgara, Phāṃsanā, and Bhūmija stylistic categories. The garbhagṛha's superstructure seems Marāṭhā in origin, with lime-plastered sculptures from that era decorating the śikhara.
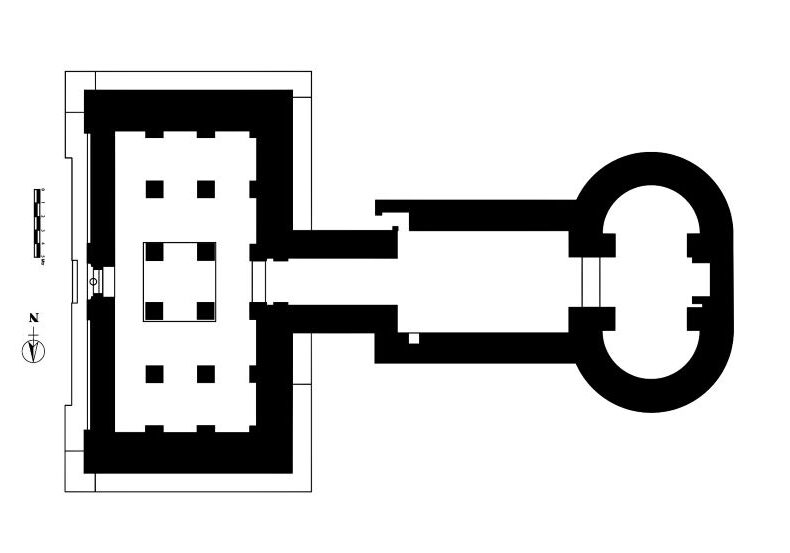
The ground plan of the Pandeshvar temple.
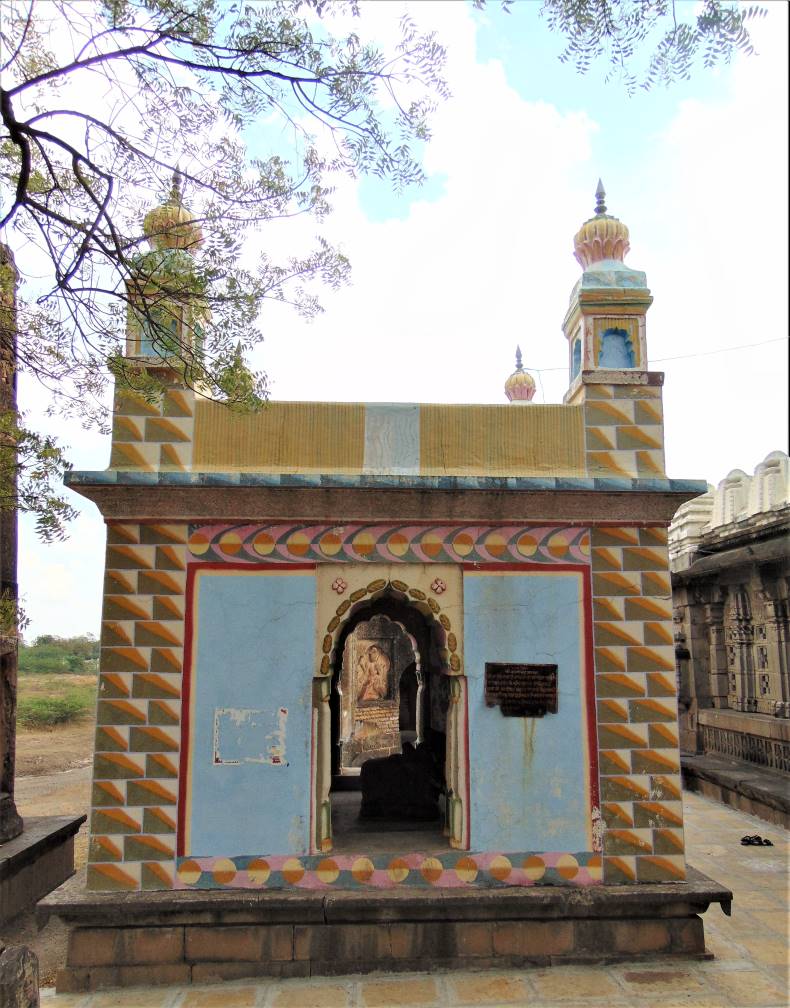
Renovated nandīmaṇḍapa
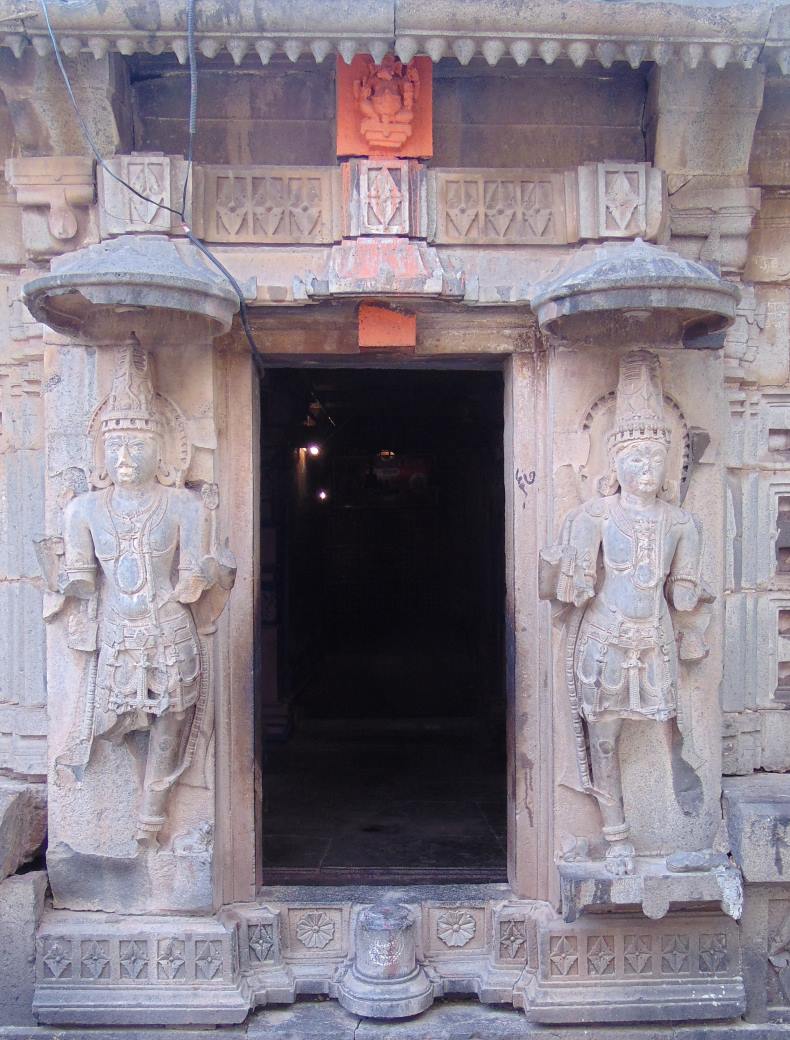
Two Bhairava-like dvārapālas on both sides of the entrance.
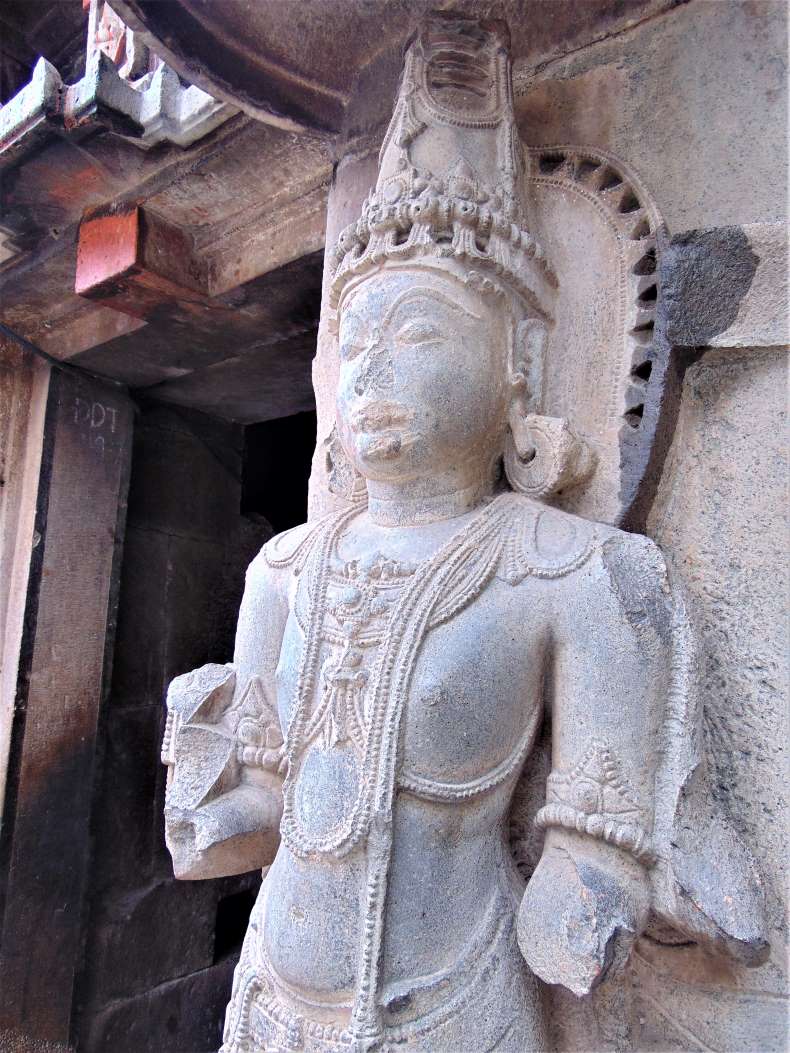
A close view of a dvārapāla.
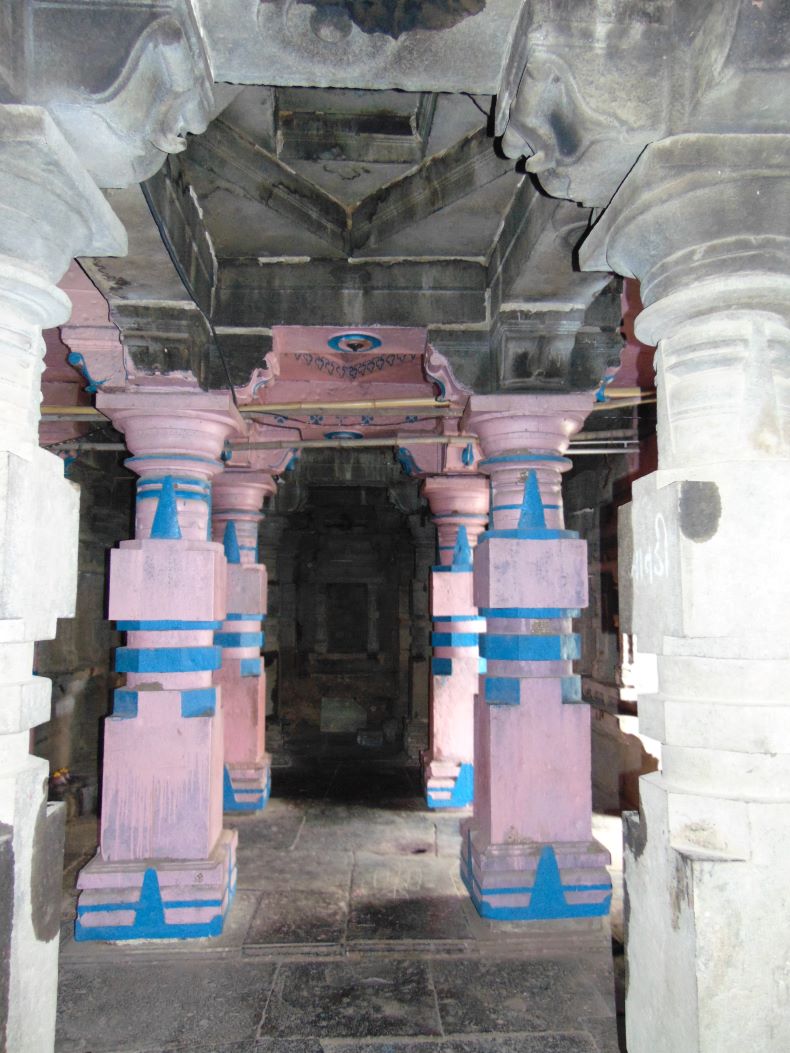
Gūḍhamaṇḍapa
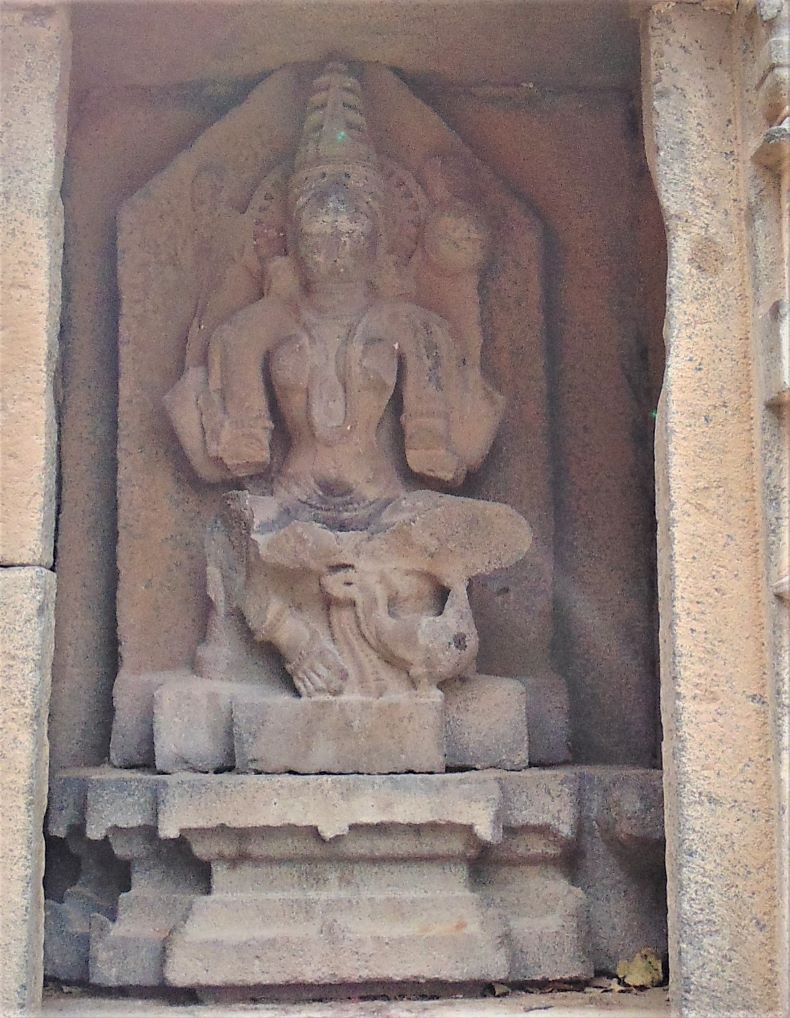
Sarasvatī
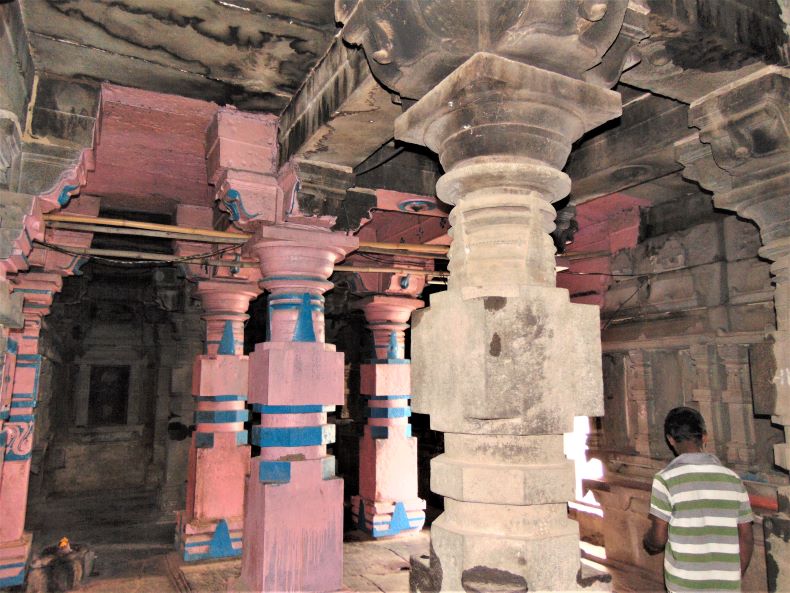
Gūḍhamaṇḍapa
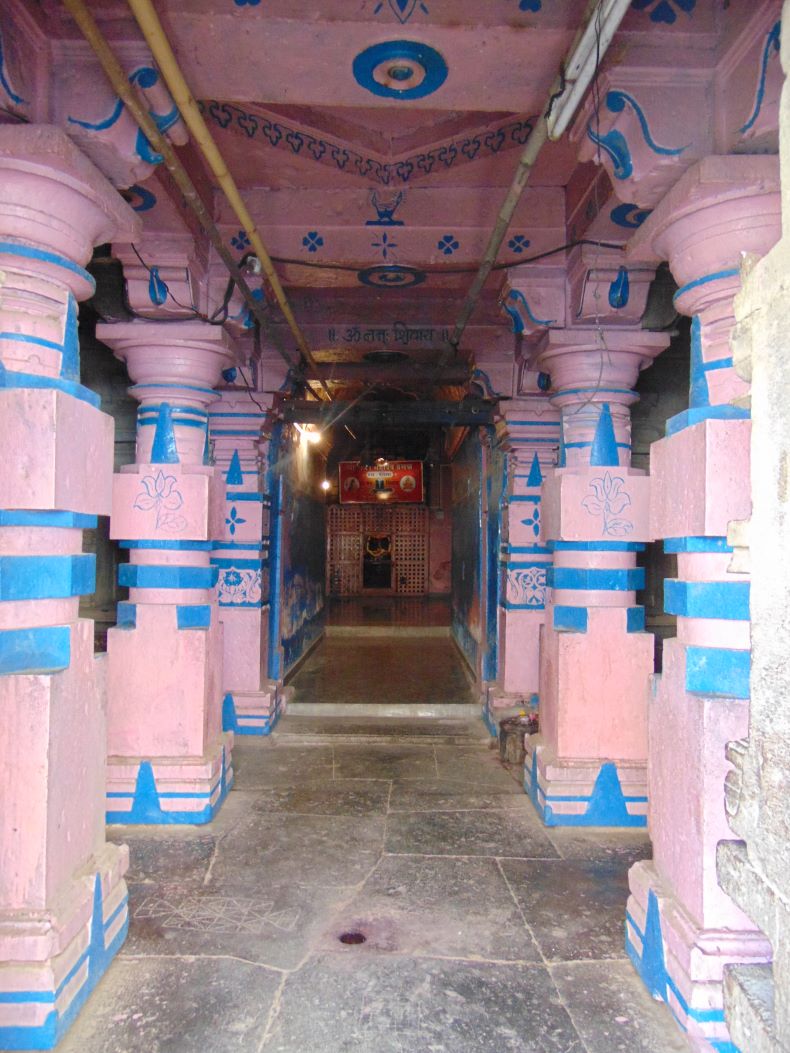
Another view of the gūḍhamaṇḍapa
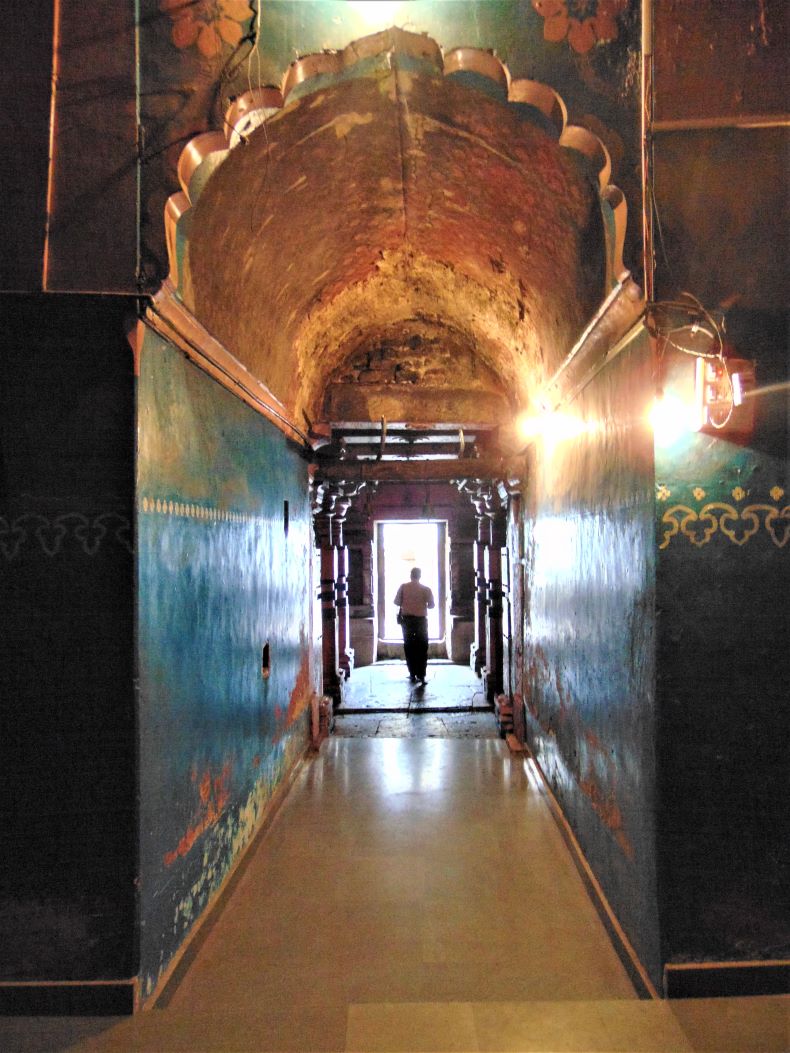
A narrow antarāḷa passage
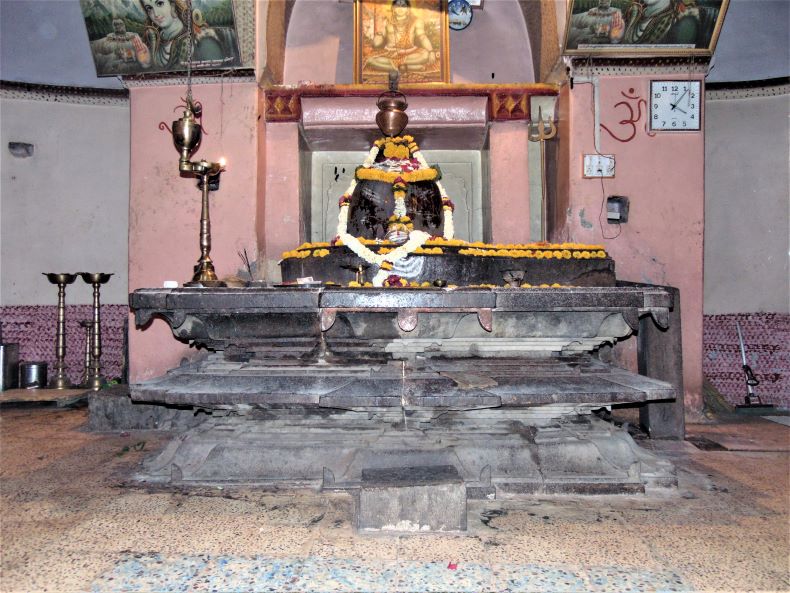
Śivaliṅga

Śivaliṅga
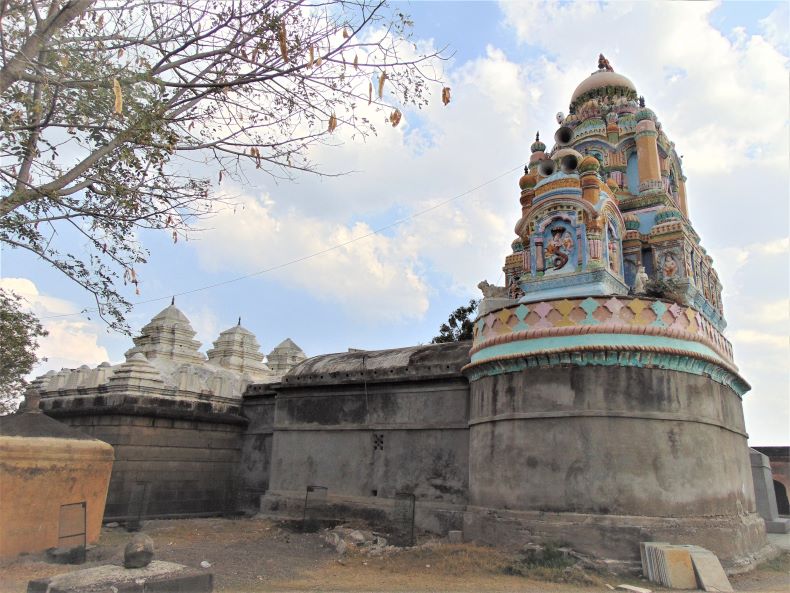
Śikharas over the temple
Owarīs and paintings: Owarīs, or platformed chambers, are incorporated into the fortification walls that encircle the temple on three sides. Above the owarīs on the eastern wall, lime plaster carvings depict images of Gaṇapatī and Riddhī-Siddhī. Wall paintings from the Marāṭhā period adorn the owarīs of the northern and western fortification walls. Notably, the owarīs of the western wall house a Bhairava temple. Among the painted images, depictions of Viṣṇu, a king or knight with a servant, and a chariot rider can be distinctly recognized. There is a potential threat to this temple's Marāṭhā-style paintings and inscriptions. Recently, these paintings have been damaged by scratching with sharp objects and scribbling over with coals. The fungus caused by the rains is increasingly affecting the paintings, and their color layers are peeling off. These precious illustrations of late Marāṭhā period art are deteriorating and need to be preserved sooner.
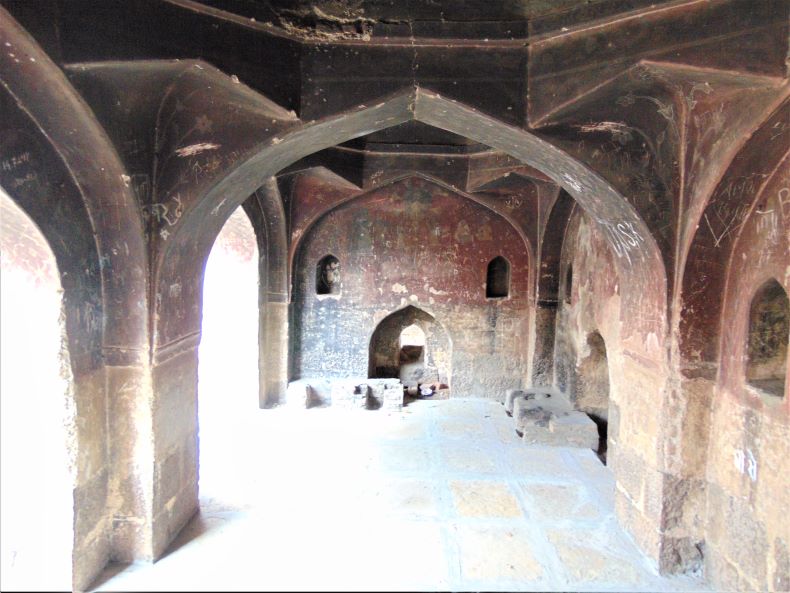
Owarīs (platformed apartments)
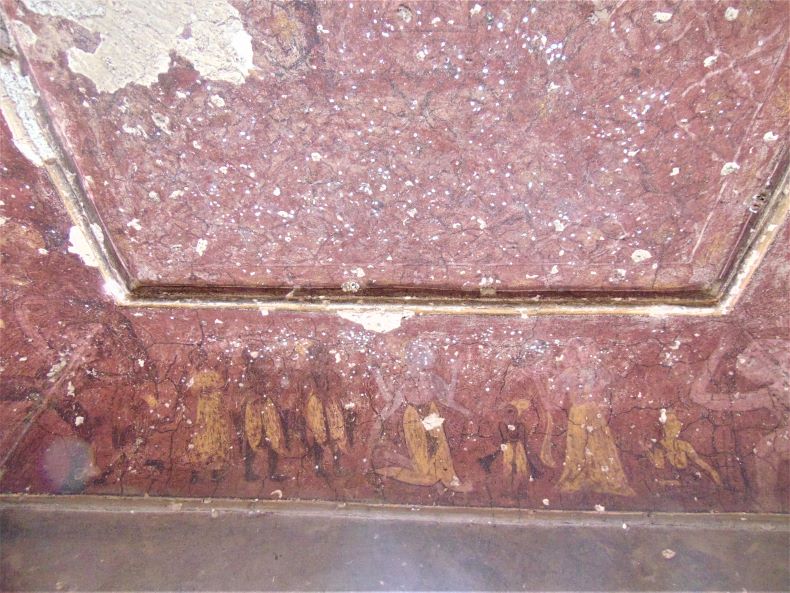
Wall paintings

wall paintings
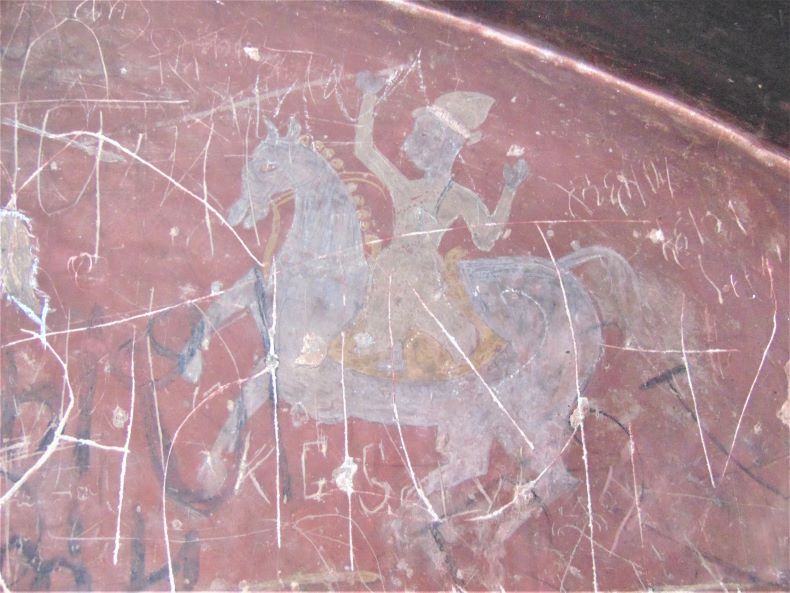
wall paintings
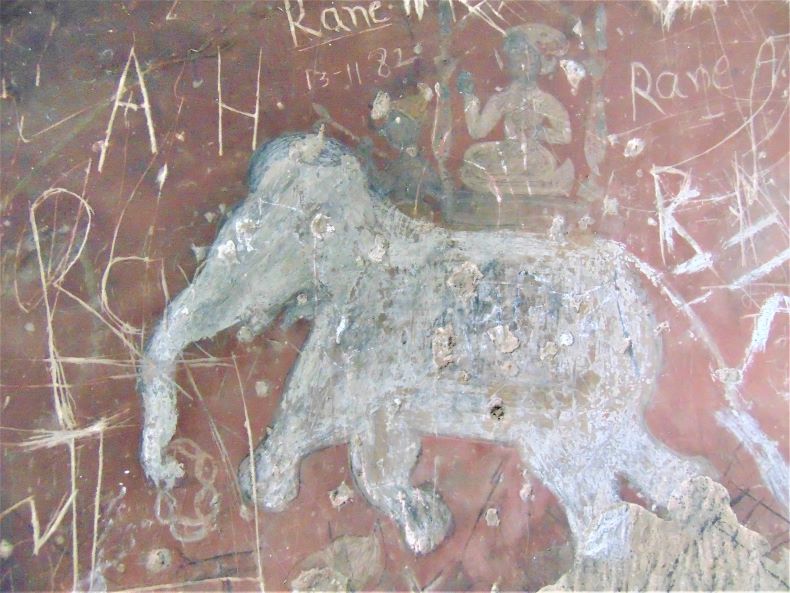
wall paintings
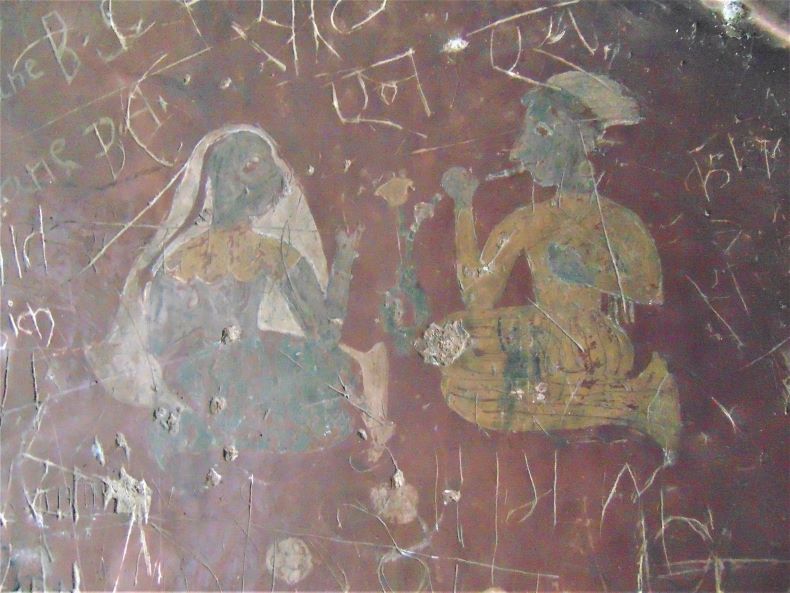
wall paintings
Wall paintings
Marāṭhā era Watchtower: A set of steps from the Owarīs leads from the temple down to the riverbed. A ghat is built on the river bank to the east of the temple. Bastion-like structures can be seen on the ghat. There is one hero stone and sculpture of an archer near the east wall. There is a watch tower built of bricks and stones near the nandīmaṇḍapa. The upper part of the watchtower is adorned with Marāṭhā period sculptures externally. As the construction suggests, this watchtower was probably used to watch over the territory.
Some prominent sculptures: There are a few sculptures inside and outside the temple, including two Śaiva Dvārapālas, Sarasvatī, four ancient Śiva liṅgas, Nandī, Gaṇeśa, an archer, hero stones, cobra stones (nāgaśiḷā), broken Cāmuṇḍā, and a broken Viṣṇu image. As previously mentioned, the entrance of the temple is guarded by two Dvārapālas. These guardians are adorned with Kirīṭa crowns, earrings, necklaces, shoulder ornaments, armlets, and a distinctive naramuṇḍamālā—a string of decapitated heads—draped over their shoulders. Their attire is complemented with waist-clothing and waist-bands. Each figure is backed by a halo, lending an aura of divinity. The carvings are remarkably proportionate, and the guardians are depicted with miniature Nandī bulls at their feet. Adding to their regality, parasols are carved to shadow their heads.
Within the temple's grounds stands a sculpture of an archer. Local lore identifies this figure as Arjuna. A short distance east of the temple, under the shade of a tree, sits a weathered sculpture, which is believed to be a representation of Viṣṇu, set upon a pedestal. Another pedestal has been discovered on the ghat. Additionally, an intricate snake or cobra sculpture, known as nāgaśilpa, graces the temple's exterior. The entrance to the temple complex is marked by three hero stones, one of which vividly portrays a warrior's valiant battle against a tiger, ultimately meeting a heroic end. Surrounding the Pāṇḍeśvara temple, smaller shrines house ancient Śivaliṅgas, further enriching the spiritual and historical significance of the area.
Inscriptions: Inscriptions are etched onto the façade of the gūḍhamaṇḍapa, highlighted in red and white hues. However, their details have faded over time, rendering them difficult to read. Apart from these, another inscription adorns the antarāḷa wall. Sadly, this too is challenging to decipher due to layers of peeling paint. The potential historical insights that these inscriptions may contain could be invaluable. From what remains visible on the antarāḷa wall's inscription, it appears to span nine lines and date back to 1778 CE. Additionally, above the entrance, there are writings scribbled in the Devanāgarī script, using the Marathi language. There are also graffities all across the temples.
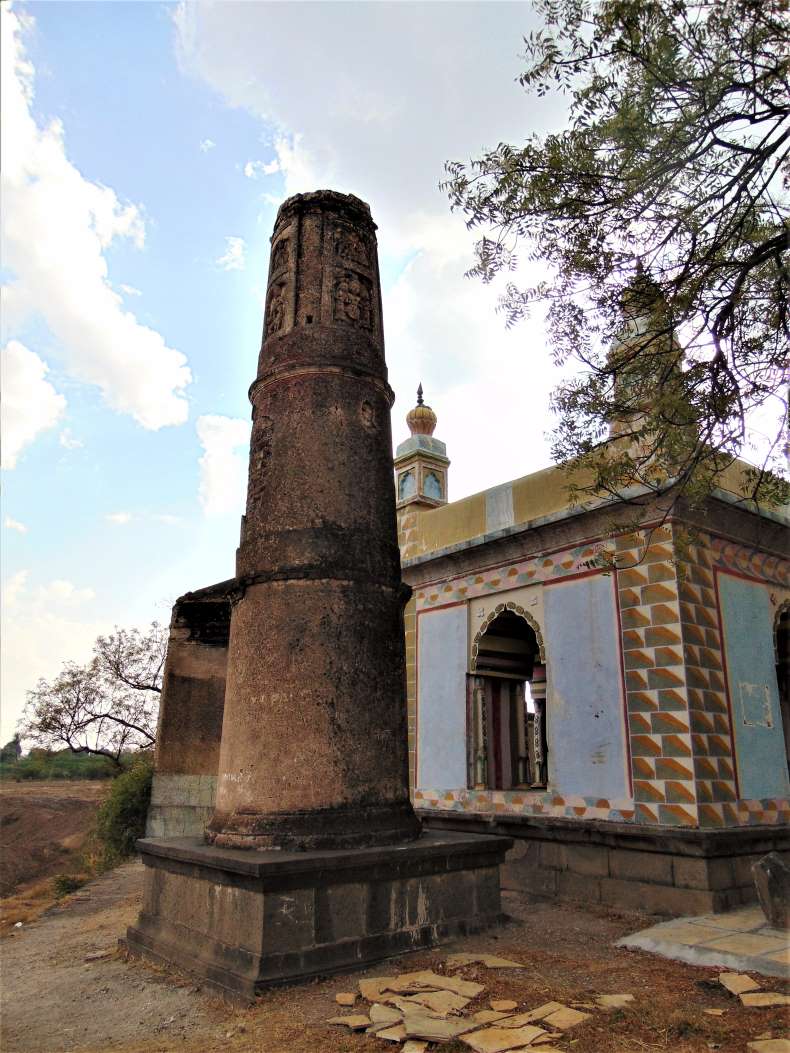
Watch-tower with sculptures

Two Dvārapālas

Sculpture of an archer near the east wall, which locas say is that of Arjuna
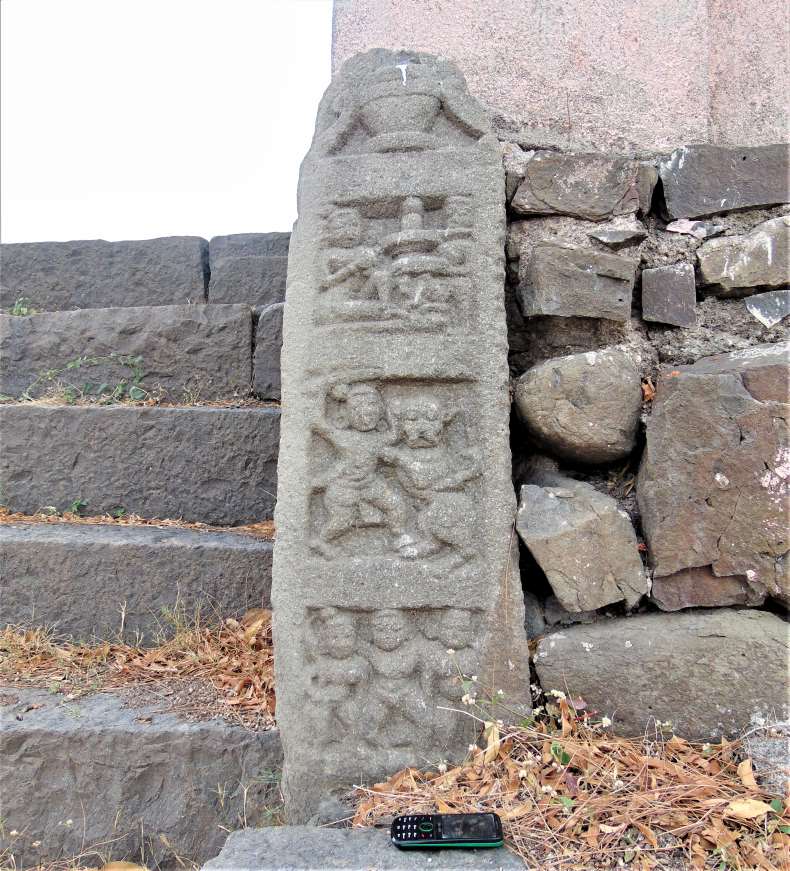
A warrior fights with a tiger
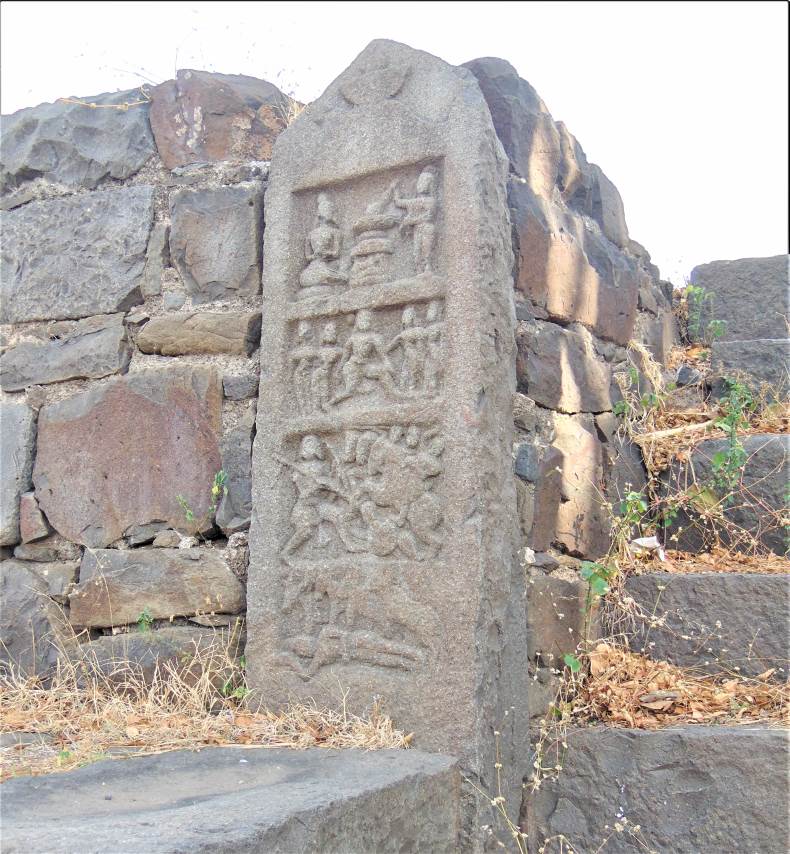
Another hero stone
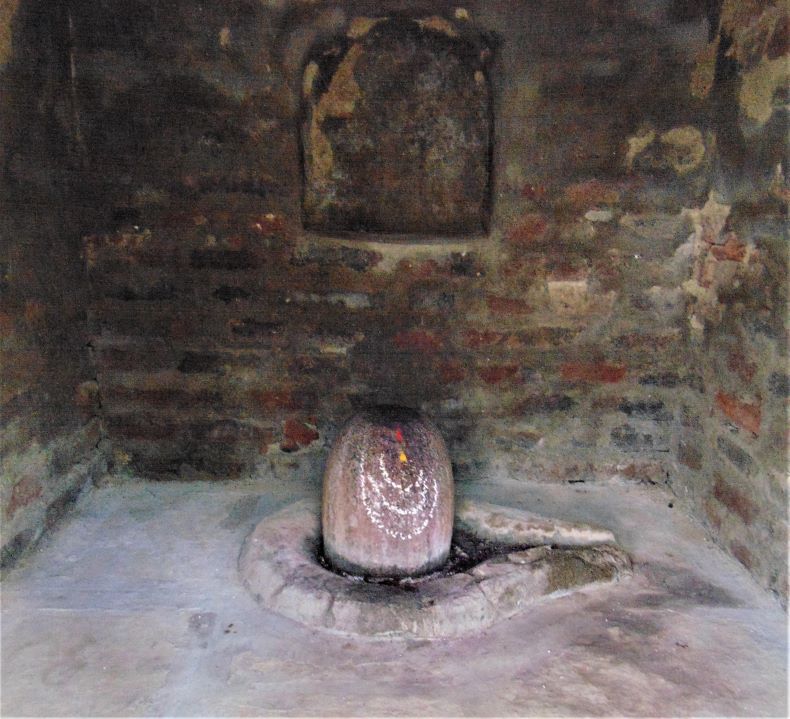
An old Śivaliṅgas

Inscriptions/graffities.
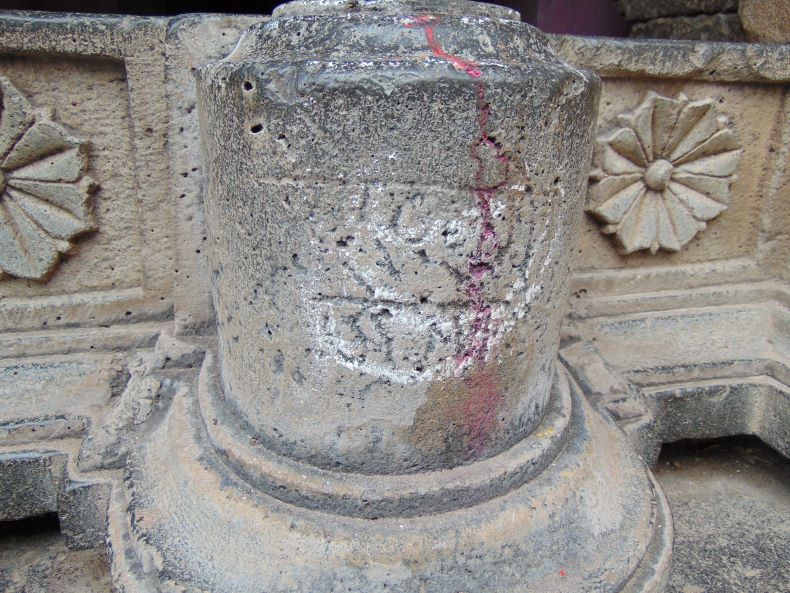
Inscriptions/graffities.
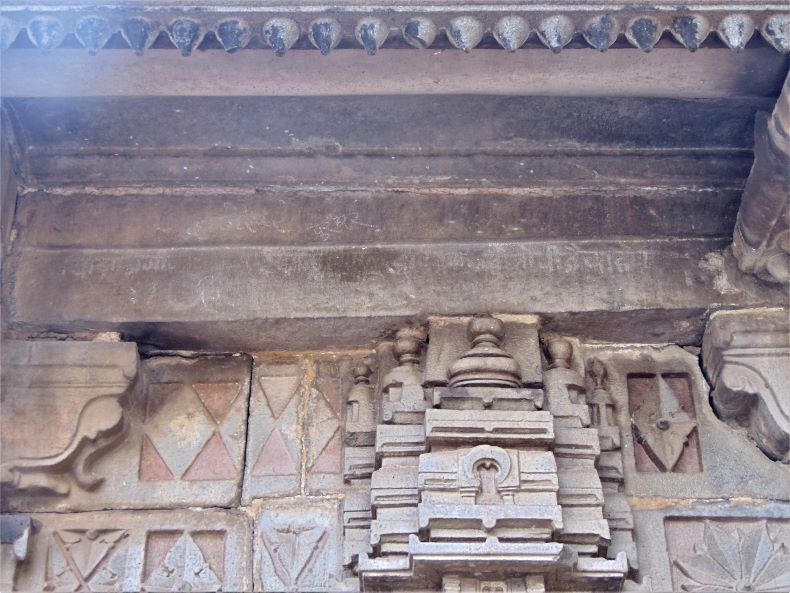
Inscriptions/graffities.
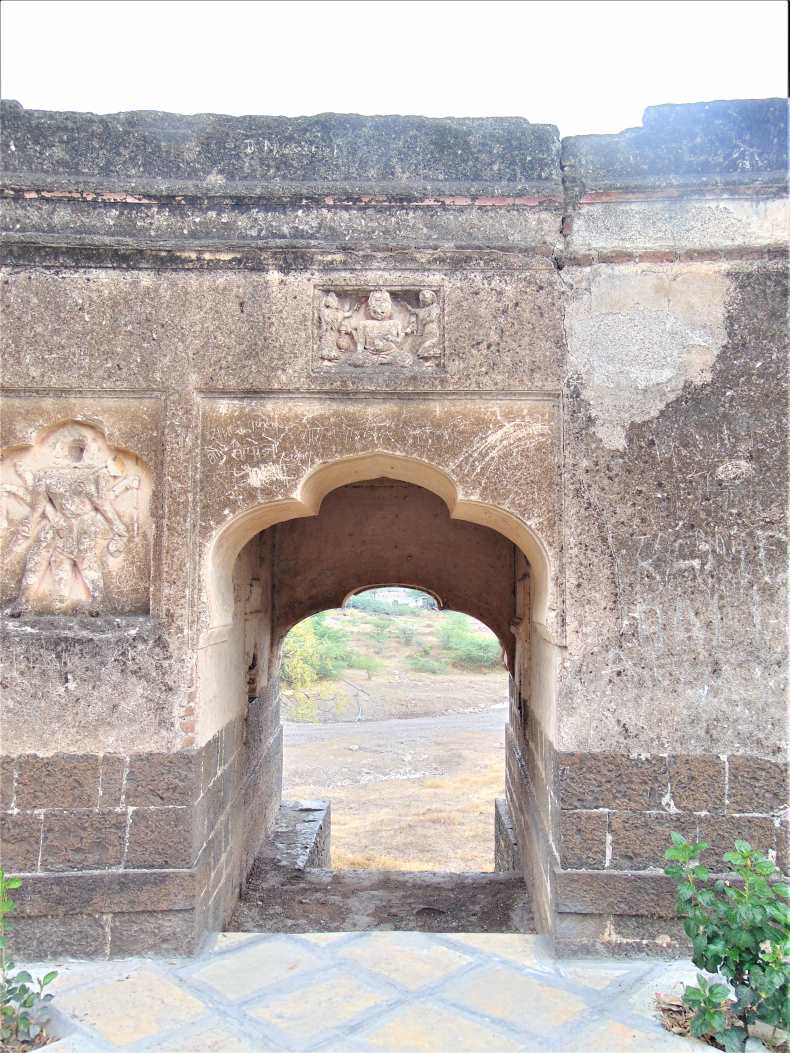
Marāṭhā period sculptures made in stucco.
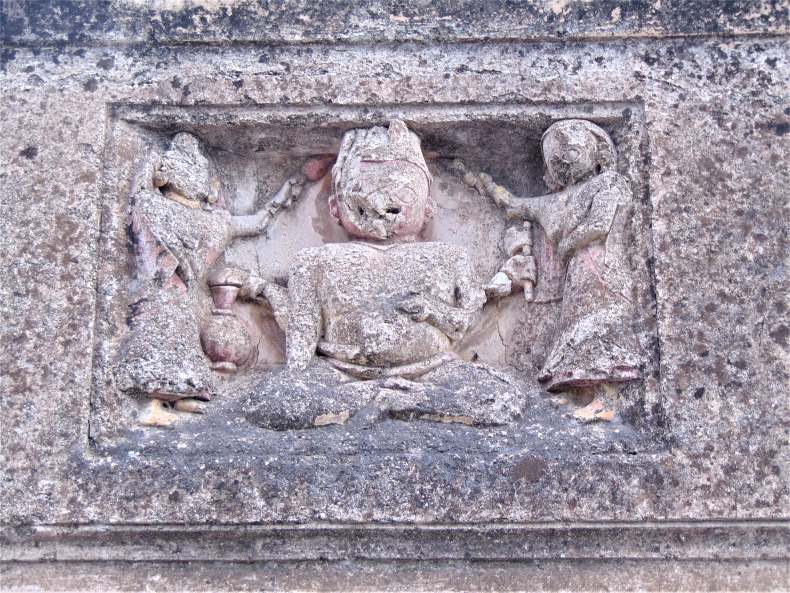
Marāṭhā period sculptures made in stucco.
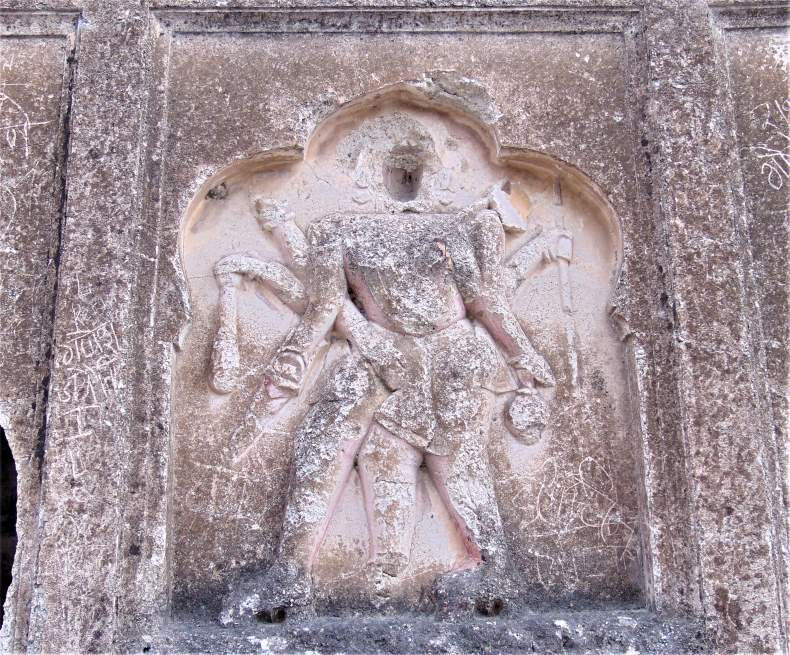
Marāṭhā period sculptures made in stucco.
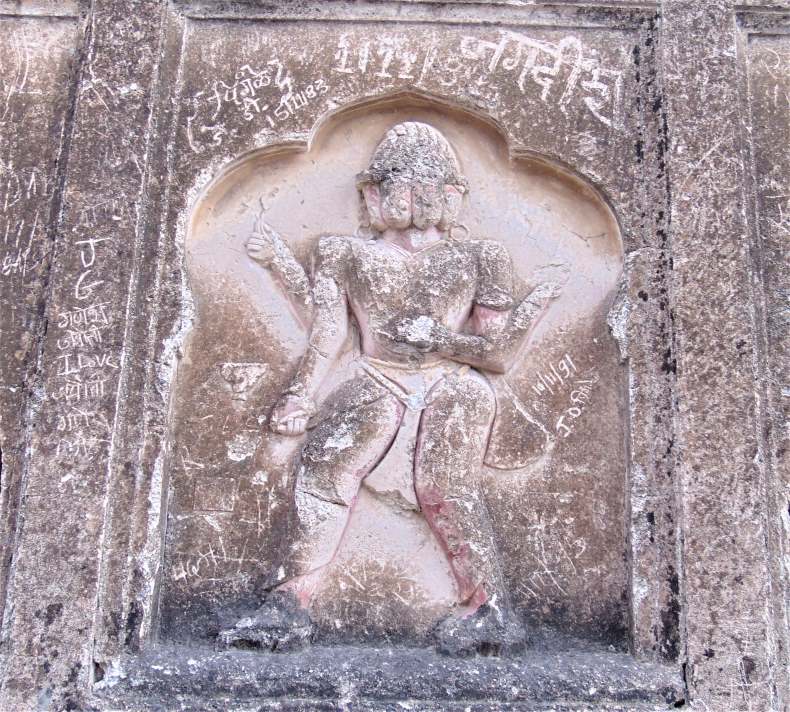
Marāṭhā period sculptures made in stucco.
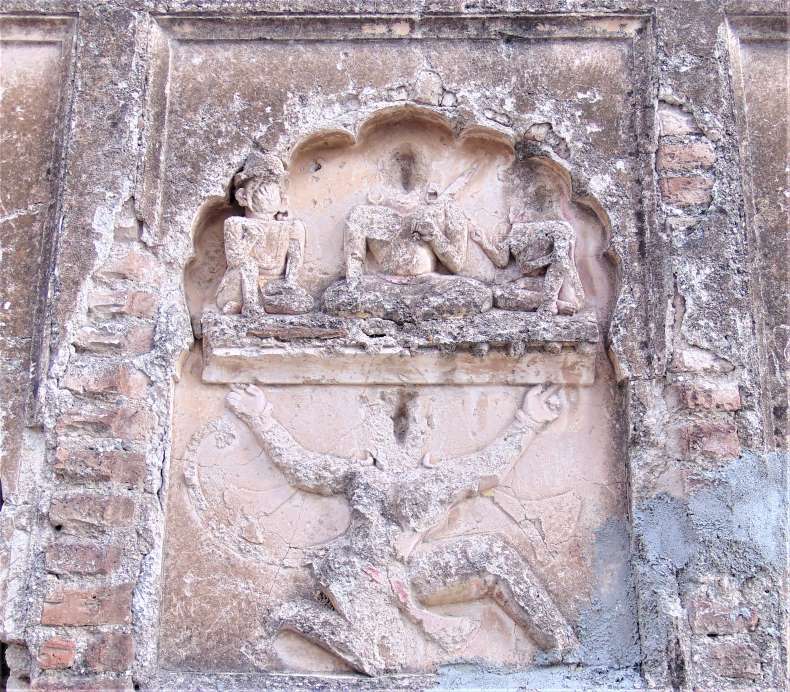
Marāṭhā period sculptures made in stucco.
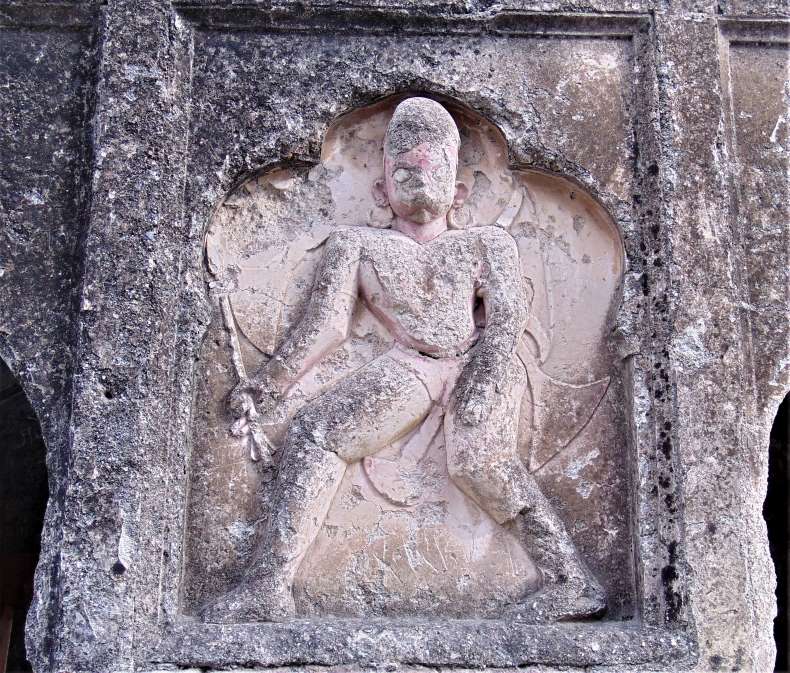
Maratha period sculptures made in stucco.
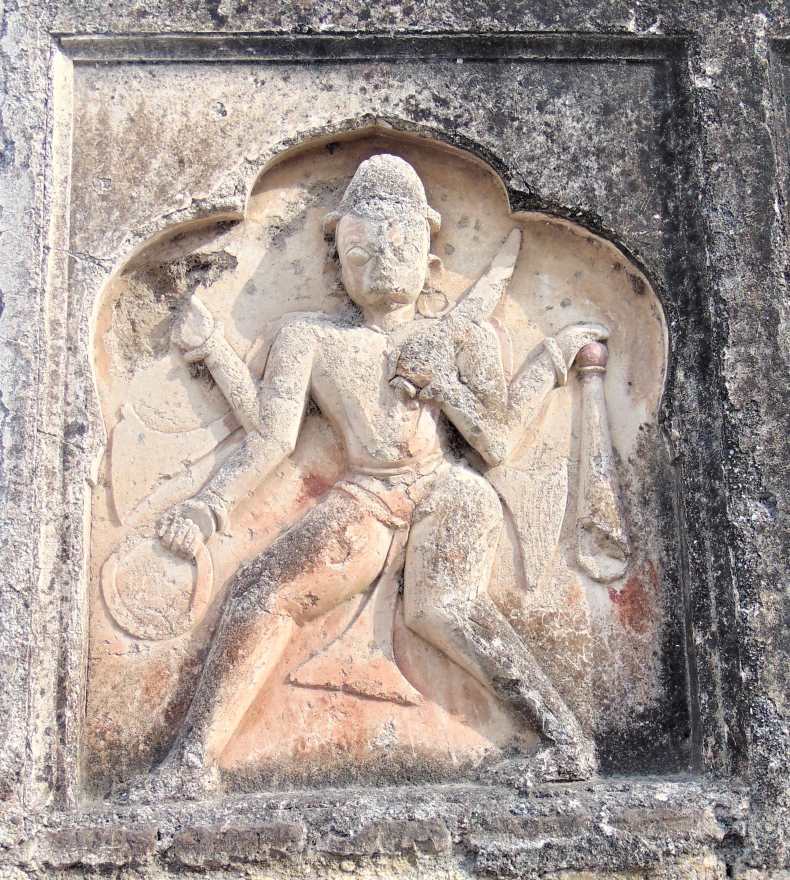
Marāṭhā period sculptures were made in stucco.
Concluding Remarks: Distinctly representative of Yādava period architecture, the Pāṇḍeśvara temple offers a unique glimpse into historical transformations. It presents a fascinating narrative on the transition and renovation undertaken during the Marāṭhā period. Researchers and tourists alike could delve into understanding the temple's connection to the river, its strategic location, and the intricacies of its design. The murals and paintings within the temple's sanctum are of paramount importance for those keen on studying the Marāṭhā painting style. With depictions ranging from war scenes, Rāvaṇa and Sītā, and Viṣṇu, to more mundane illustrations of kings or knights on elephant-back, soldiers in action, and women in various daily tasks, these artworks provide a vivid snapshot of the era they belong to. Rich in design patterns, including intricate geometric motifs, these paintings also offer a vibrant portrayal of contemporary life, bridging the gap between the past and present.
The potential of the Pāṇḍeśvara temple as a prominent pilgrimage and tourist destination is undeniable. A religious corridor connecting Jejuri, Loni Bhapkar, Morgaon, Pandeshvar, and Bhuleshvar would serve as a significant boost to religious tourism and pilgrimage, enriching the region's spiritual tapestry. Furthermore, the temple's Marāṭhā-style paintings, if conserved and highlighted, could act as a beacon for art enthusiasts and historians alike.

Vadapuri is a village situated at a distance of 5 km from Indapur in Pune district. This village is known for the activities of the Nātha sect. A story related to Gorakṣanātha is prevalent in this village. Once Gorakṣanātha went to the house of a Brahmin for alms. Vaḍā and Purī (eatables) were given as alms to him in that house. He gave these alms to his gurū (mentor) Matsyendranātha. The guru liked Vaḍā and Purī so much that he ordered Gorakṣanātha to bring some more Vaḍā-purī. Then Gorakṣanātha once again went to the Brahmin woman and asked her for Vaḍā-purī. The woman got angry and refused. The discussion escalated and the woman asked Gorakṣanātha for one of his eyes in exchange for Vaḍā and Purī. Without any complaint, Gorakṣa cut off one. He brought Vaḍā-purī as ordered by gurū. But Matsyendra became stunned by seeing his condition. Seeing the Gurūbhaktī of his disciple, he was moved. With the help of his siddhi, he restored Gorakṣanātha’s eye. Since this incident, this village came to be known as Vadapuri. Such a story is told in this village. From all these accounts, one thing is certain, there is an immense impact of the Nātha sect in this village.

Kāḷabhairava temple
Kāḷabhairava temple: On one side of the village Vadapuri, there is a centuries old south-facing temple of Kāḷabhairava. The temple is simple, (some parts have been brightly painted) and nothing to speak about from the architectural point of view. Its general structure consists of sabhāmaṇḍapa and garbhagṛha. The entire temple is painted. The first noticeable thing is the three ardhastambhas on the facade of the sabhāmaṇḍapa. Probably, the ardhastambha in the left wall was removed during restoration.
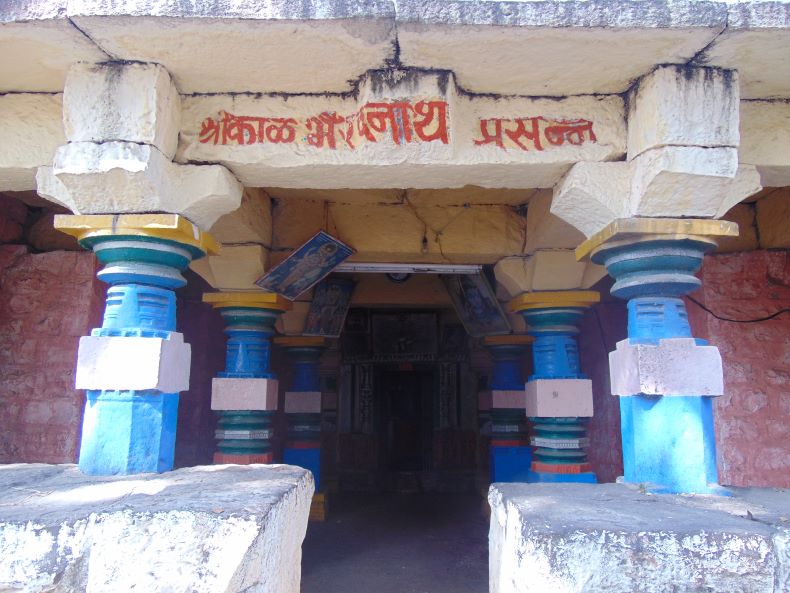
The Sabhāmaṇḍapa of the temple.
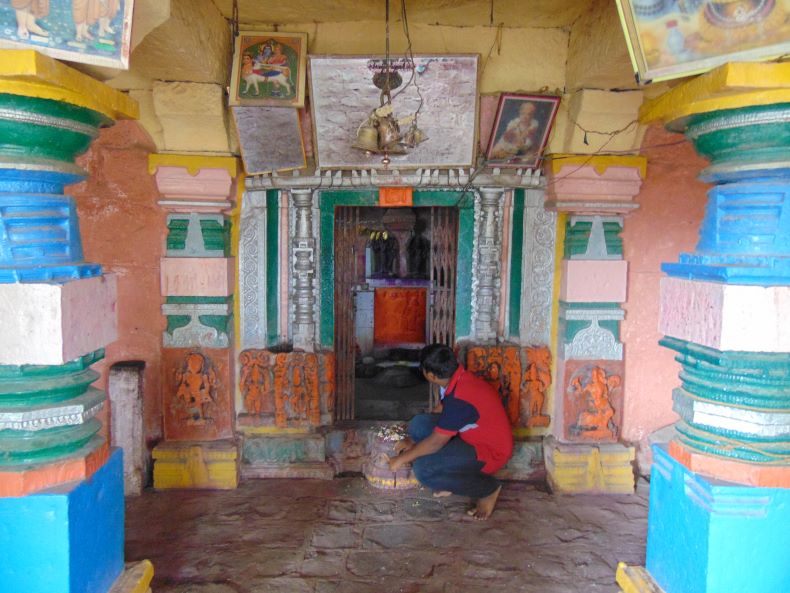
Sabhāmaṇḍapa of the temple.
Sabhāmaṇḍapa: The size of the sabhāmaṇḍapa is 566 x 566 cm and it has four pillars. The height of the pillars is 235 cm and some carvings/designs are carved on their central parts. But these are not seen due to the application of heavy paint. The subject matters of these carvings include Mahiṣāsuramardinī, Vidāraṇa Narasimha, Rāma-Lakṣmaṇa and Sītā, wounded Lakṣmaṇa, Hanumāna, combat between Sugrīva-Vālī, yogī, elephant, śarabha etc.
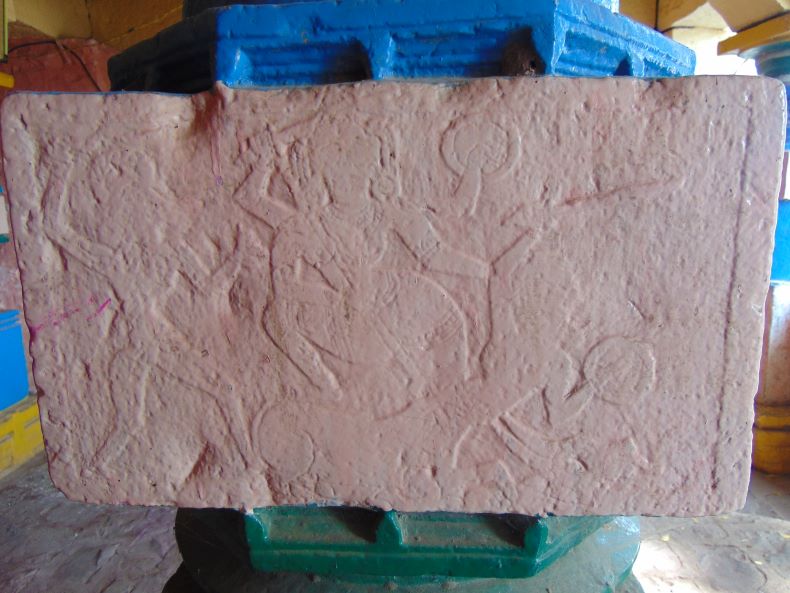
Carvings of Mahiṣāsuramardinī
Garbhagṛha: The entrance of the garbhagṛha is beautiful. It consists of three śākhās namely stambha, latā and puṣpa. There are images of Nidhī, dwārapālas and Gaṅgā-Yamunā under these śākhās. There are kīrtīmukhas on uduṁbara. Some images of battles between elephants and śarbhas are also seen in this portion. A sculpture of Gaṇeśa is on the lalāṭapaṭṭa.
The images of Bhairava and Mahiṣāsuramardinī are visible respectively on the ardhastambhas on both sides of the entrance. The garbhagṛha of the temple is 380 X 380 cm in size and there are stone images of Kāḷabhairava and Jogeśvarī on a raised platform in the centre. A beautiful but mutilated image of Bhairava is seen nearby. The vitānas of the sabhāmaṇḍapa and garbhagṛha are simple.
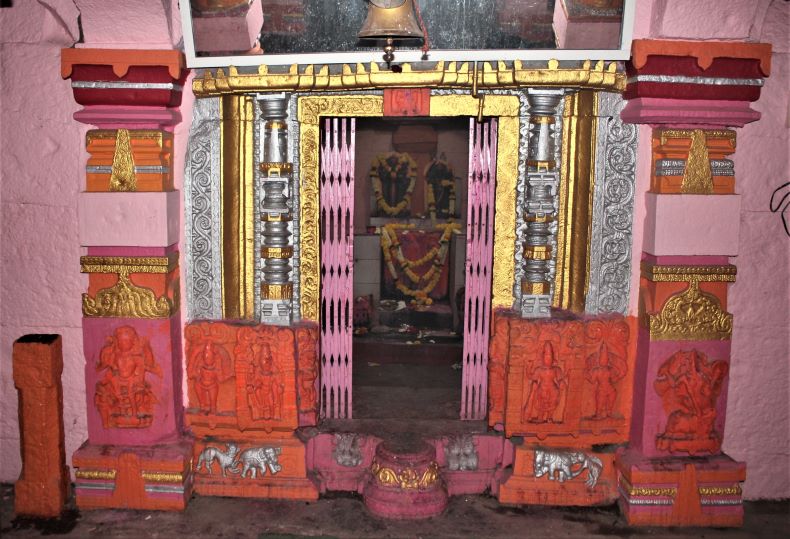
The entrance of the garbhagṛha.
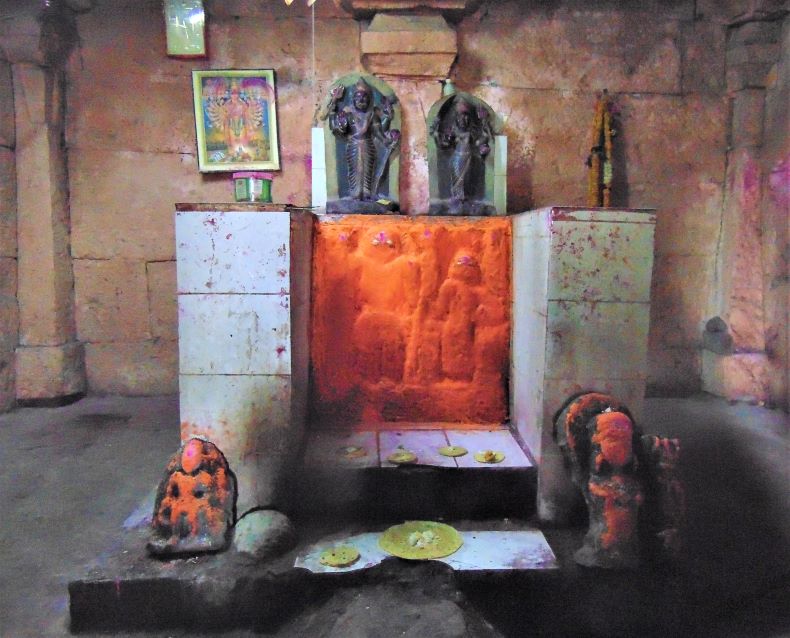
The Garbhagṛha.
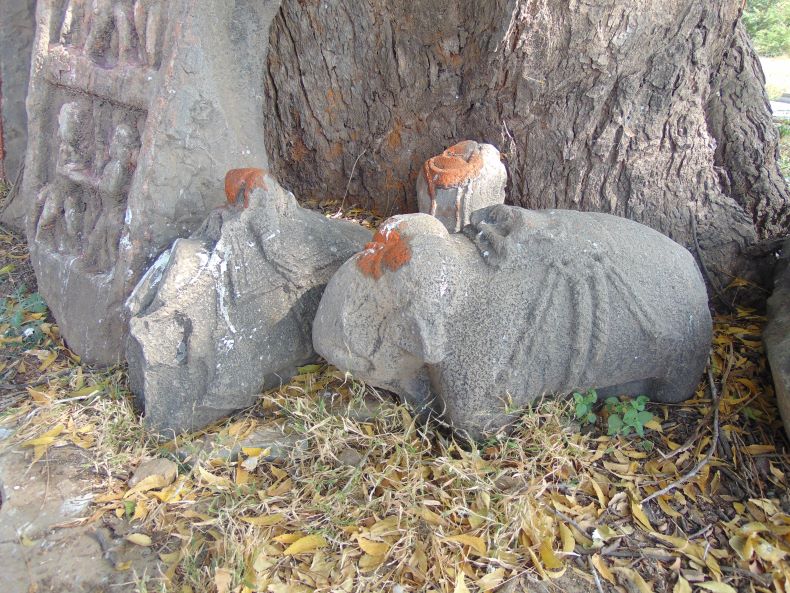
Fragmentary sculptures of an elephant and a horse rider.
Additional Information: From the architectural viewpoint, the temple must have been built in the 14th-15th century. Recently, an inscription belonging to the 16th century has also been recovered within the village’s boundary. Four vīragaḷas are lying in front of the temple. There is also a fragmentary image of a person mounting a horse and the torso of a deity was seen here. At present, there is only an image of an elephant and a śivaliṅga with nine liṅgas.Nowadays, the villagers have beautified the temple premises. But the layers of lead and paint on the carvings, images, and vīragaḷas in the sabhāmaṇḍapa should be removed, so that the images can be seen properly.

Parunde (19⁰ 08ʹ 24.77ʺ N, 73⁰ 50ʹ 25.88ʺ E) is a small village ten km south-west of Junnar in the Pune district has a temple of Brahmanātha situated on the right bank of the Kamandala river, a tributary of river Mina that drains into the Bhima basin. The ornate and carved pillars of the Brahmanātha temple have rare depictions of different yogic postures.
The temple is named after a Nātha yogī Brahmanātha, who is believed to have taken samādhi at this place. Based on its architectural remains, it can be dated to the 13th -14th centuries. The temple was renovated sometime in the early modern period. Only four decorated pillars have survived in the maṇḍapa amongst the ancient sculptural material. Apart from this, two pillar-like structures (along with hero stones) are on both sides of the doorway of the sanctum.

The Brahmanath temple
Sculptures and Depictions
As mentioned above, pillars nos. 1, 2, 3, and 4 have the same patterns of designs and depictions. The rectangular Bases of the pillars are devoid of any decoration. They are followed by three rows of octagonal brackets of different thicknesses interspersed with two rows of discs. A square bracket at the top follows these brackets. The octagonal brackets mainly bear different types of yogic postures. Depictions on the square portion include rites and rituals, dancing, and singing scenes.

A ground plan of the temple.
Yogic Postures on Pillar No.1
Ūrdhva Dhanurāsana: This āsana is depicted on the western side of the middle octagonal bracket. The figure is shown arching backward. The face is touching the ground. The entire body is balanced on the palms[1].
Ūrdhva Dhanurāsana
Netī Kriyā: The panel on the southwestern side depicts two figures performing the Netī Kriyā (cleansing of the nasal passage). Though the depiction of the actual action is the same, they are shown sitting in different postures. While the one on the left is cross-legged, the one on the right is shown in gomukhāsana, in which the person's left leg is crossed completely over his right thigh.
Netī Kriyā
Garuḍāsana: It is depicted on the lowermost octagonal bracket on the eastern side of the pillar. Two figures are depicted performing the Garuḍāsana (eagle's pose) individually. One of them (right side) is probably eagle faced. The figures are in standing positions facing each other. It seems that one of them is the reflection of the other. They have their legs crossed; knees bent. Their hands are twisted from the elbow upwards, forming a knot.
Garudasana
Naṭarājāsana: There are three figures depicted performing the Naṭarājāsana. Two of them are shown together in a mirror image fashioned on the southern side of the pillar, and a single figure is depicted on the northern side of the pillar on its lower octagonal bracket.
The people are shown dancing. Their one hand (right in the case of the left-side figure and left in the case of the right-side figure, respectively) is shown going across the body, pointing downwards (gajahasta). The other hand is raised near the face, the palm facing away. Legs are bent in the knees. In addition to these postures, some other depictions of probable yogic postures could not be identified. They are described below. They are located on the lower as well as middle octagonal brackets of the pillar. The middle bracket has eight panels. All of them but one panel are divided into two halves with a central separator. Thus, altogether there are 15 depictions of yogic postures. All the āsanas are in sitting postures. Some postures probably show the initial step of an āsana. Person seating in sukhāsana with either hand turned upwards or in the front (eastern side).
The southeastern corner depicts two figures with stretched legs. The right forearm supports the body. The left side figure has its left hand raised and bent towards the face. The right-side figure shows its left hand probably holding the right foot. This posture is repeated quite a few times. It is on the same bracket's southern, northwestern, northern, and northeastern sides. The only difference is that the legs are stretched or have a fold in the knees. The right-side figure in the northeastern panel is mutilated. On the western side, a person is depicted in profile in a crouching position. His right hand is twisted backward and turned upwards. His legs are crossed. Apart from the āsanas described above, there are 13 other depictions on the lower octagonal bracket. They include seated people towards left/right in Namaskāramudrā (southwestern, western, and northwestern sides), people standing with either left or right hand raised, face turned upwards or looking straight (right side images of the southeastern and northern sides, and northeastern side), seated persons looking towards the right with right hand raised (left side images of the southeastern and western sides).
Depictions on Pillar No.2 (Fig. 26)
As described above, the overall scheme of this pillar is the same as the previous one. While there are eight panels and eight depictions on the lower octagonal portion, there are eight panels, each divided into two, and thus sixteen images on the middle octagonal brackets. The yogic postures are depicted only in the middle bracket. Following is the description of these depictions.
Naukāsana: Two depictions of this asana are depicted by the left-side images of the northern and northeastern panels. The posture resembles the shape of a boat and hence the name.
Naukāsana
Prasārita Pādottānāsana: This posture is depicted on the right side of the southeastern panel. The person is bent forward towards the right and resting on his head. His legs are stretched completely, hence the name of the posture in which a person is expected to keep some distance between his legs and stretch them while bending forward and touching his head and palms to the ground.
Gomukhāsana: This posture is depicted on the left hand of the above panel. The figure is shown seated in profile with its left leg crossed over its right thigh. Its body appears to be twisted towards the right. The figure's left hand is raised upwards and resting on its left knee. Its right hand is very close to its waist and appears in the abhayamudrā.
In addition, some other depictions are in the middle bracket, described below.
The most striking figure is the depiction of a seated person with yogapaṭṭa. Though his posture does not depict anything special, the fact that the person is shown with the yogapaṭṭa makes this depiction unique. He is shown seated, looking towards the right. His right hand is rested on the knees while the left hand is raised with the ventral side of his palm turned upwards. This figure is located on the northeastern panel, on the right side of the bracket that depicts the naukāsana described above. There is a depiction of a person on the southwestern panel with his legs stretched upwards, similar to the ones found on the first pillar. However, unlike the figures on the first pillar, the body in this figure is balanced on the left palm, which is twisted backward. The body, too, appears to be twisted towards the left, the head being turned backward.
Two figures appear similar on the right-hand side of the northwestern panel and the other on the right-hand side of the northern panel. Both are sitting towards the right and are shown holding some object in their right hands. While the one on the northwestern corner is depicted sitting cross-legged, the other is sitting in sukhāsana. There are seven depictions of dancing figures on the eastern, southern (left-hand side), southwestern (left-hand side), western, and northwestern (left-hand side) panels. They are either toward the left or right. Their hands are raised upwards, and their legs are shown in movement. They appear to be dancing in some ecstatic frenzy. Hence the bodies appear to be twisted disproportionately, especially in the case of the figure on the southwestern panel.
In addition, there is an image of a garland bearer on the southern panel on the right-hand side. The lower octagonal bracket displays eight images altogether. The placement of these images is fascinating. Four images appear to be of attendants. The remaining four images belong to some yogis of repute. The persons cannot be identified individually for want of any inscriptional evidence. However, the scheme suggests they were influential personalities revered in the tantric tradition. The arrangement of these figures is interesting. The images of the attendants and those of the yogis are placed alternately. Hence it gives the impression of one yogi with two attendants and one attendant for two yogis.
The most important figure is the one located on the eastern panel. It depicts a person sitting in ardhaparyaṅkāsana on a low pedestal. He is shown wearing a large kuṇḍala in his right ear. He holds a staff in his right hand. The left hand is shown holding a vessel. It is interesting to note that carrying a begging bowl and staff is expected in the tantric tradition. He is shown wearing bracelets and anklets. There seems to be a cloth wound around his neck which is shown flowing down over his chest. The overall features point towards the tantric affiliation of the person. Two attendants on both sides flank this image.
The following image is of a person sitting in savyalalitāsana. It is on the southern panel. His hands are raised upwards. The face is mutilated, and hence facial features are unclear. He is shown wearing the sacred thread. Bracelets can be seen in both his hands. He appears to be wearing anklets, also. The third image on the western panel is of a person seated in ardhapadmāsana. His right hand is in jñānamudrā. His left hand rests on the left thigh and appears holding a begging bowl. He is probably wearing a necklace. He is also shown wearing armlets. The image is much eroded, and hence facial features are unclear. The fourth image is on the northern panel. It depicts a person sitting in utkuṭīkā. His right hand is raised upwards in abhayamudrā while the left hand is close to his belly and is resting on his left knee. Bracelets are shown on both hands. His hair is tied in a bun.
Depictions on Pillar No. 3
The middle and lower octagonal brackets bear depictions of yogic postures on them. Interestingly, unlike the previous pillars, panels on the middle bracket are not divided into two halves. Hence there are eight depictions on the middle bracket. The lower bracket also has eight depictions. These are described below.
Pāda-Paśchimottānāsana: It is depicted on the southern side of the pillar on the middle bracket. The person is shown seated towards the right with his legs fully stretched. He is bent forward and is holding the right foot with his right hand. Facial features are not straightforward owing to the eroded nature of the figure.
Pāda-Paśchimottānāsana
Anantāsana: This posture resembles the reclining posture of Viṣṇu and hence the nomenclature (Iyengar, 1992, pp. 246-247). It is depicted on the southwestern side of the pillar in the middle bracket. A person is shown in the reclining posture with the support of his right hand to his head. His left hand is shown resting on his hip. Legs are stretched and bent in the knees.

Anantāsana
Gherāṇḍāsana (sage Gherāṇḍa's pose): It is depicted on the western side of the pillar on the middle bracket. The person is shown sleeping on his belly. His chin is touching the ground. His left leg is turned upwards and is probably held by his right hand. His left hand is shown touching his right knee. It is quite possible that the complete representation of this and other asanas was not possible owing to the constraint of the space.
Gherāṇḍāsana (sage Gherāṇḍa's pose)
Ūrdhva upaviṣtha konāsana: This posture is depicted on the northern side of the middle bracket. Unlike other postures mostly depicted in profile, it is depicted in frontal view. The person is shown stretching his legs sideways and his hands holding the ankles of respective legs.

Ūrdhva upaviṣtha konāsana
Ardha-Paśchimottānāsana: The northeastern panel of the middle bracket depicts what looks like Ardha-Paśchimottānāsana. The person is shown seated with his left leg stretched utterly. His right leg is folded in the knee. His left hand is holding the left foot while the right hand is shown passing through his right leg and resting on the floor. The head is shown touching the knee portion.

Ardha-Paśchimottānāsana
Ardha-Matsyendrāsana: This posture is depicted on the southeastern panel of the lower bracket. The person is shown seated. His left leg is crossed over his right leg, which is bent backward. He appears to be sitting on his right leg. The body is turned towards the left. His right hand is near his left foot while his left is turned upwards. His face is turned backward. His hair is matted and tied in a bun. He is shown wearing kuṇḍala in the ear. He is wearing some upper garment, and his lower garment is up to his thighs. He is shown wearing bracelets, armlets, and anklets. As the nomenclature suggests, this posture is known after Matsyendranātha, the founder of the Nātha Saṃpradāya.

Ardha-Matsyendrāsana
Krauñcāsana: It is depicted on the northeastern panel of the lower bracket. The person is shown seated; his left leg stretched upwards. He holds the leg with both hands, forming a knot around the ankle. The right leg is not visible. The raised leg resembles the head of the heron; hence, the posture is termed Krauñcāsana or heron’s pose (Iyengar 1992: 158).

Krauñcāsana
Additionally, some postures need to be identified or be yogic. They are present in both middle as well as lower brackets. They are as follows:
The eastern panel of the middle bracket depicts a person with his right leg turned backward and the left one folded in the knee and placed near the crotch, His right hand, which is turned upwards, is shown holding an object. His left hand is stretched horizontally and is bent at the elbow. The figure is much eroded, so many features must be made apparent. The southeastern panel of the middle bracket depicts a person with stretched legs in opposite directions. His right hand is also stretched with the bent palm. His left hand is bent at the elbow, and the person appears to be reclining on it. The panel on the northwestern side of the middle bracket depicts a person in a reclining posture. His head is shown resting on his right hand. His right leg is bent in the knee while the left leg is stretched upwards. His left hand is shown resting on the knee portion. There is a depiction of some vertical cylindrical protrusion that could represent a phallus.
A person in the dancing pose is depicted on the eastern side of the lower bracket. Interestingly, it is shown from the backside. Legs are shown in movement. Both hands are raised upwards. The face is turned towards the left. Hair is tied in a bun. The person is shown wearing a lower garment up to the thighs. He is shown wearing armlets. Sukhāsana: This posture is on the southwestern panel of the lower bracket. The person is shown seated in Sukhāsana. The right hand is resting on the right knee. His left hand is turned upwards. He appears to wear some upper garment (Kūrpāsaka). He is also shown wearing armlets, bracelets, and anklets. The figure on the southern panel of the lower bracket is shown seating in utkuṭīkā. Both its hands are raised upwards near its ears. It probably depicts a singing person. The hair is matted. The person is wearing a kūrpāsaka.
On the western panel of the lower bracket is a figure seated in utkuṭīkā, legs turned slightly towards the right. Its right hand is placed on the chest, whereas its left is turned upwards. The person is shown wearing a lower garment up to the thighs. His hair is tied in a bun. He is shown wearing bracelets and kuṇḍalas. He is also wearing an ornament on his upper body. On the northwestern panel of the lower bracket is a figure which appears to be blowing a horn. His legs seem to be in movement. He is shown moving toward the right. He is holding the horn in his left hand while the right hand is near the belly. His hair is tied in a bun. The right earlobe is elongated and is touching his shoulder. He is shown wearing a bracelet, necklace, and an ornament over his chest. The panel on the northern side of the lower bracket depicts a figure seated towards the right in sukhāsana. He is probably blowing a conch held in both his hands. Some cloth appears to be draped over his right thigh. His hair is tied in a bun. His right earlobe is elongated and is touching the shoulder.
Rites and Rituals
Certain rites and rituals depicted on pillars display similarities with tantric traditions. One of the most important ceremonies in the Nātha Saṃpradāya is establishing a 'seat.' The most reputed person is usually appointed in charge of a particular monastery of the Nātha Saṃpradāya. He has to undergo a series of elaborate rituals. Some of these rituals are depicted on pillars of the temple. In addition to the images mentioned above, there are some sculptures about Tonsure and Robe Changing, Paying Obeisance to Lord Śiva, Consecration Rites, Initiation Ceremony, Meditation, Dancing Scenes as Ritual, Musicians and Dancers, gods and goddesses such as Gaṇeśa, Brahmā, Naṭarāja, Sarasvatī, Vaiṣṇavī, Lakṣmī, Cāmuṇḍā, Bhairava, etc. There are also depictions of celestial beings, composite animals, and fighting scenes.

Initiation Ceremony

Meditation

Musicians and Dancers
Discussion
The Brahmanātha temple is devoid of any inscriptional data. Neither is the temple in its original form. It must have been renovated at least a couple of times in later periods. The pillars in the temple are incomplete. All such factors pose problems to the precise dating of the temple. However, considering the extant remains and their style, one can safely place this temple in the middle of the 13th Century.
Portrayals of yogic postures, rites, and rituals on the pillars of the Brahmanātha temple strongly point towards Nātha affiliation. Not many temples display such sculptures in such concentration. There were many tantric cults active in Medieval Maharashtra and Karnataka. Scholars like Gordon White (1996:97) and Lorenzen (1990:35-53) suggest that by 14th-century cults like Pāśupata and Kāpālika, were assimilated in the Nātha Saṃpradāya which was a popular tantric movement in Maharashtra in the 13th -14th centuries. According to Briggs (2007: 274), the tantric element is prominent in the teaching of the Gorakhanāthis. The Nātha Saṃpradāya was established at Sonari in the Marathwada region and received endowments as early as the 15th Century (Chitnis, 2002).
The Brahmanātha temple at Parunde was one such base of the Nātha Saṃpradāya. The depictions on the pillars elaborately display the yogic practices prescribed in the texts of the Nātha Saṃpradāya. Earlier and contemporary texts such as Vivekamārtaṇḍa, Gorakṣaśataka, Candrāvalokana, Khecarīvidyā, Matsyendra Saṃhitā (13th century C.E.), Haṭhapradīpikā by Svātmārāma (15th century C.E.), Śivasaṃhitā, Yogabīja, Amaraughaprabodha, Śāraṅgadharapaddhatī (1363 C.E.) give eloquently describe the importance of yogic practices in the Nātha Saṃpradāya (Mallinson, 2011, pp. 772-780). Haṭha Yoga Pradīpikā (Akers, 2002), a text dedicated to the yogic practices to be followed by the practitioners of the Nātha Saṃpradāya, gives details of the yogic postures, some of which find their manifestations in the sculptures at the Brahmanātha temple. Though the text is considered to be of a later period, it can be said that it essentially codifies the practices prevalent in the Nātha Saṃpradāya. Considering such evidence, one can say that the tantric traditions that the Brahmanātha temple adhered to were none other than the Nātha Saṃpradāya.
*Above article is part of an original research paper by Dr. Vijay Sarde and Prof. Abhijit Dandekar. It was published before as entitled 'Archaeological Signatures of the Nath Cult: A Study of the Yogic Postures and Rituals Depicted on the Brahmanath Temple at Parunde, District Pune' in the "Heritage-Journal of Multidisciplinary Studies in Archaeology (Vol.3)" of Department of Archaeology, University of Kerala, Thiruvananthapuram, 2015. vol.3. Pp. 232-254. ISSN 2347 – 5463.
Kakadeshvar (Kakaleshvar) Temple
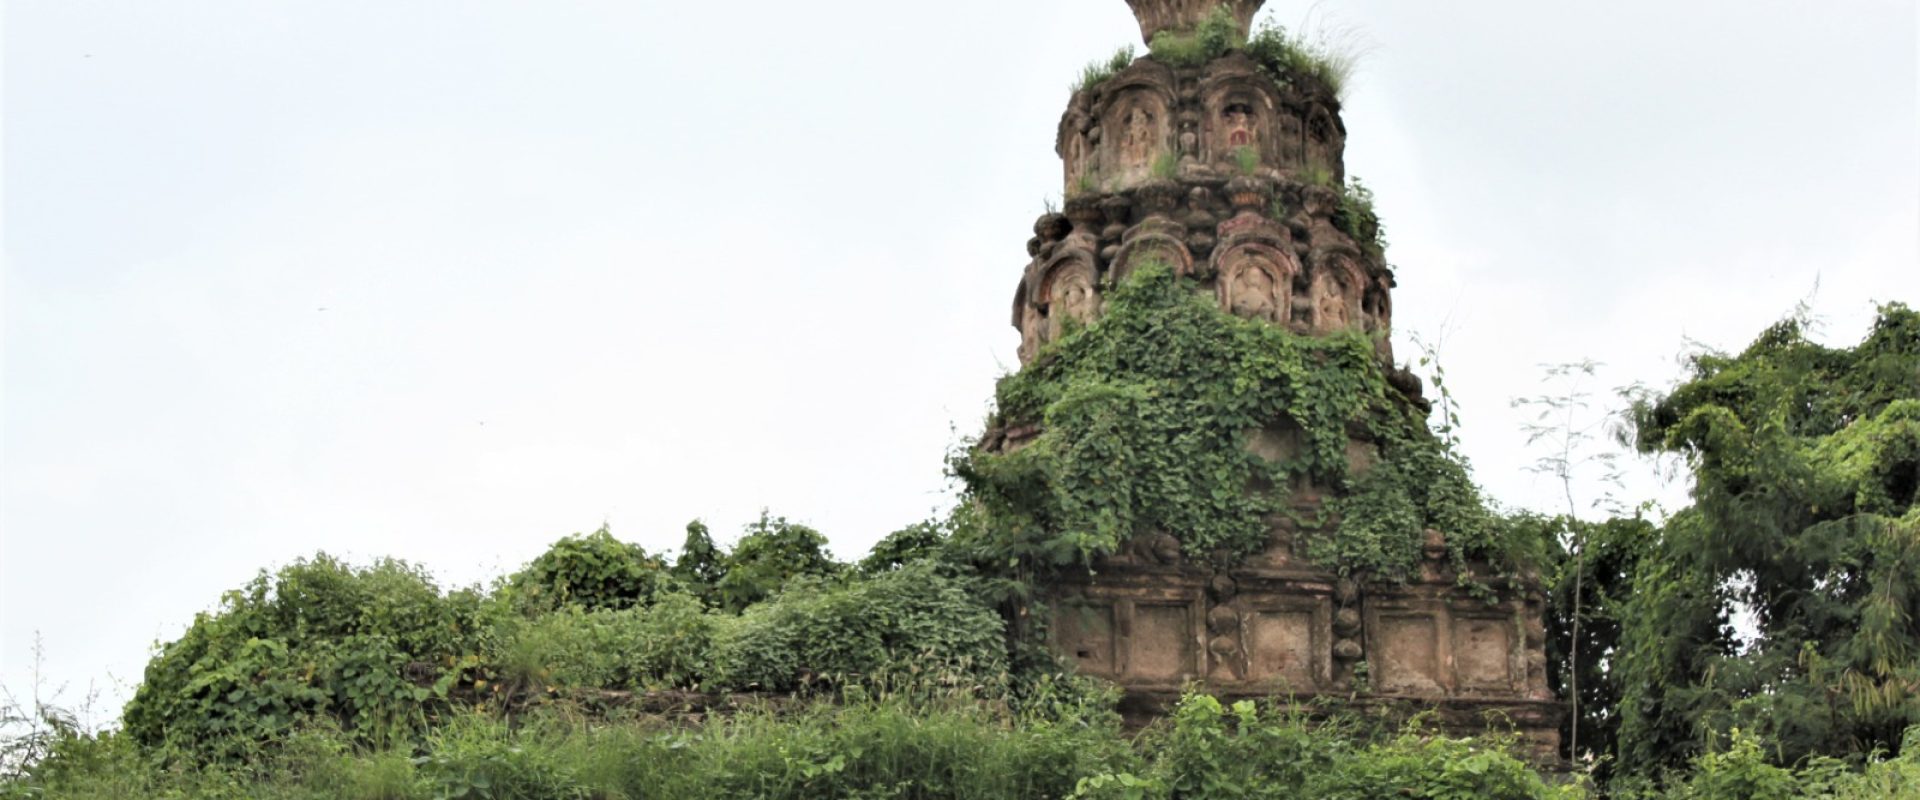
In the heart of Talegaon-Dhamdhere village (18.668059, 74.153273) stands an east-facing Śiva temple known as the Kākaḍeśvara Temple. An inscription on the temple indicates it was built on November 7, 1790 CE (śaka 1712). A separate inscription on a bell in the nearby Gaṇapatī Temple suggests that the temple continued to be known by this name until at least śaka 1848 (1926 CE).
Access to the Kākaḑeśvara Temple is through a deteriorated entrance on the south side, leading to the temple complex enclosed by a fencing wall. Unfortunately, due to inadequate upkeep, the temple's condition has deteriorated significantly. Both the temple śikhara and the surrounding area are overgrown with bushes and grass. Additionally, the structure is compromised by water leakage during the monsoon season, putting the temple at risk.
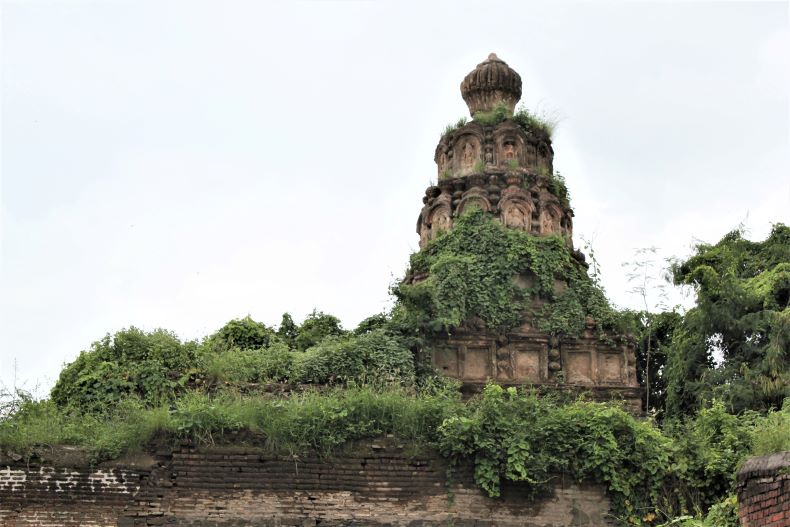
Kākaleśvara temple.
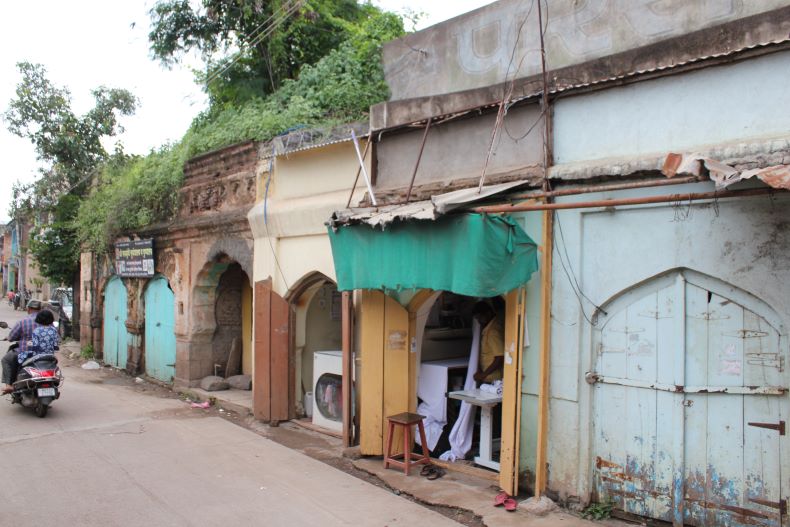
A dilapidated entrance of the temple.
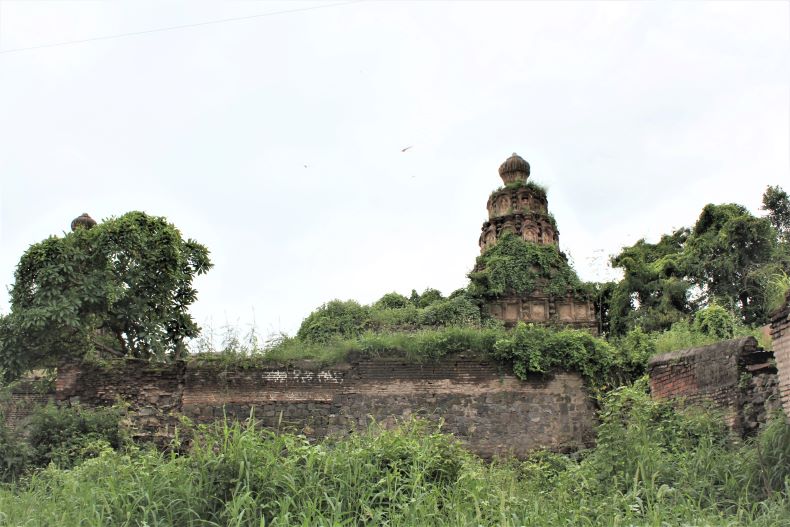
The temple śikhara and its premises are covered by bushes and grass.
Architecture: The architectural layout of the temple comprises a sabhāmaṇḍapa and a garbhagṛha. It is unclear whether a nandīmaṇḍapa ever existed; however, a large Nandī is currently housed in the sabhāmaṇḍapa. Additionally, a smaller Nandī is also present in the same area. The sabhāmaṇḍapa is unadorned and features three arches oriented in three different directions. Niches are situated on either side of these arches. The sabhāmaṇḍapa measures 527 cm in length and 535 cm in width. Its vitāna (roof) is pyramidal and narrows towards the summit. Below the vitāna, a kūrmaśilpa is engraved on the floor.
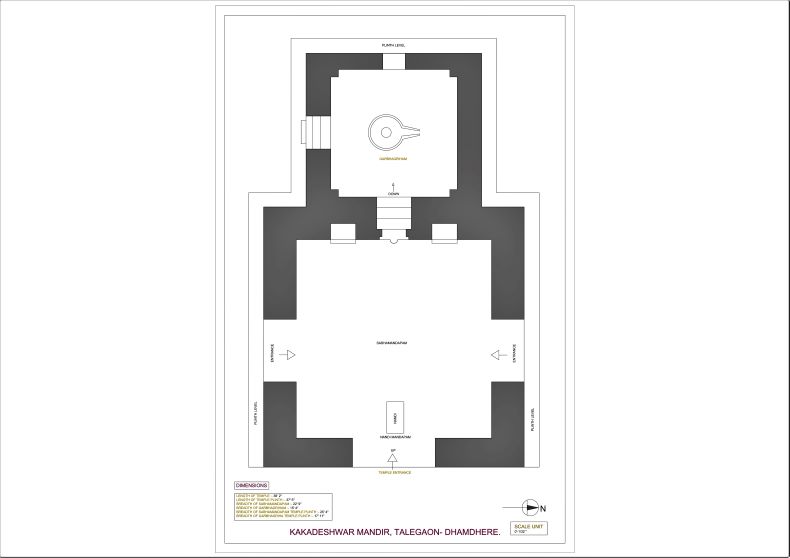
A ground plan of the temple.
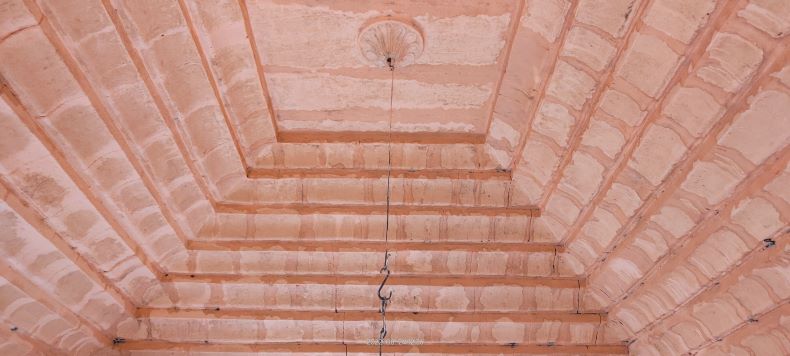
The vitāna of the sabhāmaṇḍapa
Garbhagṛiha: The garbhagṛiha of the temple has a simple entrance. An image of Gaṇeśa is on the lalāṭa. Two kīrtimukas are visible on uduṁbara. There are devakoṣhṭhas on both sides of the entrance. After getting down three steps, one can enter the garbhagṛiha. It measures 341 X 341 cm and there is a śivalinga in the centre. There is an empty devakoṣhṭhas behind the śivalinga. Four ardhastambhas are in four corners. The walls of the garbhagṛiha are arched and each arch has two niches. The vitāna is dome-shaped. An important feature of the garbhagṛiha is one additional doorway on its south. Through this door also, one can enter the garbhagṛiha by getting down three steps. The exterior of the temple is flat. There is an image of Gaṇeśa on the lalāṭa of the southern entrance.
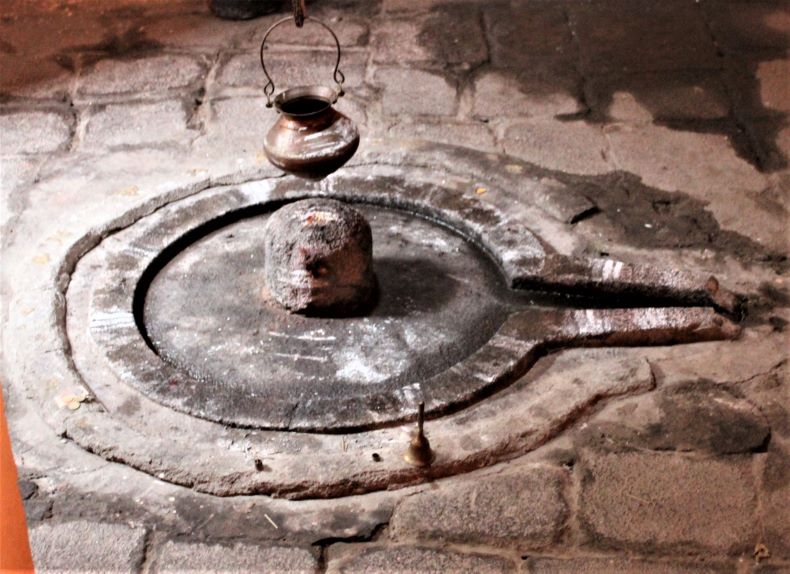
Śivalinga in the garbhagṛiha.
Śikhara: The śikhara of the temple is simple and has four layers of kūṭas. There are no images of gods-goddesses in these śikharas. On the top, the āmalaka and kalaśa are visible.

Śikhara of the temple
Inscription: On the frontal area, an inscription is carved in Devanāgarī script and Sanskrit language. It has been read by Mr Pandurang Narsimha Patvardhan before. The content of this inscription is as follows:
Svastī śrīnrupa Śālivāhana śake
1712 Sādhāraṇa nām samvatsare Kā
rtīka śuddha 1 śri Kākaleśāla
ya taḷagrāmaka Kulakaraṇi joti
ṣa Bapuji atmaja sadashivena
yatkrut ||
Translation: In the 1712th year of Śālivāhana śaka, Sādhāraṇa samvatsara, on the day of Kārtīka śuddha pratipadā (Sunday) Mr. Sadashiva Bapuji who is a ‘Kulkarṇī’ and astrologer at Talegaon, has built this temple. A distinguishing feature of this inscription is that till 1790 CE, this village was known as Talegaon (taḷagrāma).
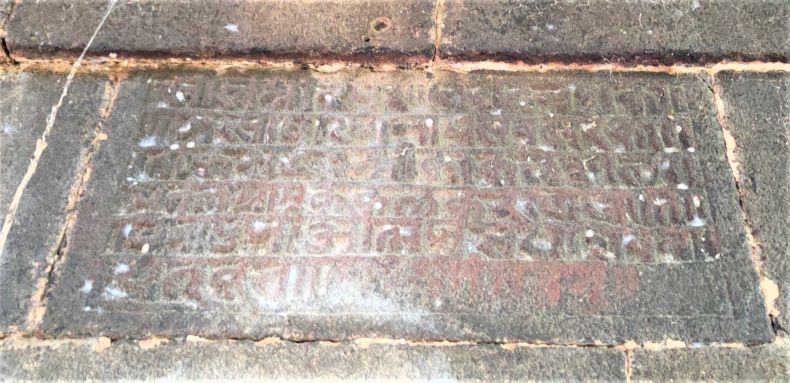
Inscription
Concluding Remarks: This temple is among the group of Maraṭhā era temple in the historic village of Talegaon Dhamdhere. However it is in a really bad condition and urgent intervention is required. At present, Mr Hemant Takate is in service of this temple.
Mahadev temple
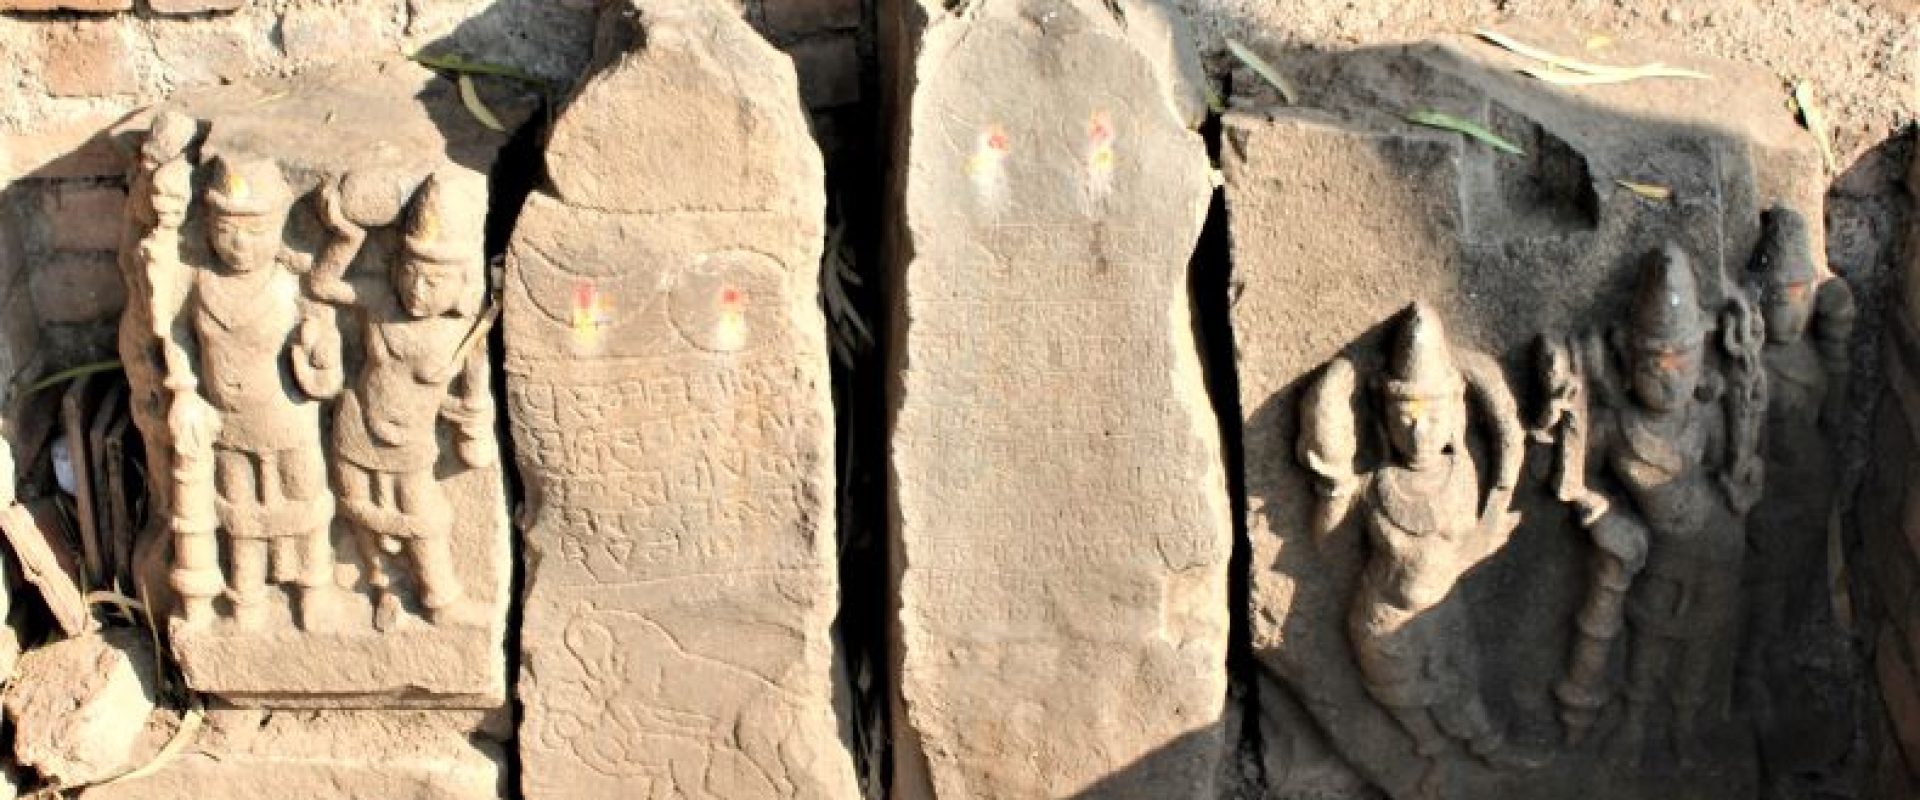
During the late 13th and early 14th centuries, significant events occurred in the history of South India, particularly in the Deccan region. Foreign invasions led to the destruction of various kingdoms, such as the Yādavas of Devagiri, the Kākatīyas of Varangal, and the Hoyasaḷas of Dvarsamudra. Islamic rulers began to enter the South. Malik Kafur led several invasions on the Deccan, and in 1296 CE, Alauddin Khilji attacked Devagiri and looted a vast amount of wealth. Devagiri was eventually merged into the Khilji Empire. After Alauddin died in 1321 CE, Ghiyasuddin Tughlaq sent his son Ulugh Khan to conquer Warangal and Jajnagar in the south. He controlled the Kākatīya, Hoyasaḷa, and Pāṇḍya kingdoms and made Devagiri his capital instead of Delhi in 1327 CE, renaming it 'Daulatabad.' However, the Tughlaq Empire was plagued by local revolts and disturbances, leading to its downfall. After this, the Vijayanagara (1336 CE) and Bahamanī (1347 CE) empires were established in the Deccan region.
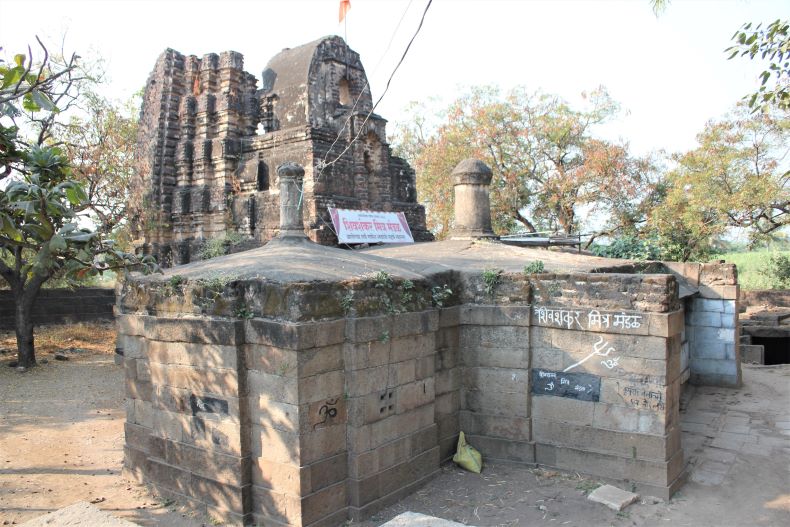
The Mahādeva temple.
Mahādeva Temple: This brief foray is important in understanding the evolution of temple architecture in Maharashtra during that period. The 14th century Mahādeva temple at Pargaon Salu-Malu was built during that period when the Islamic rule was in a process of consolidation in the Maharashtra region. Pargaon (Salu-Malu) is located in Daund taluka of Pune district, and the Bhima River flows a short distance behind the temple. There is also a temple of Tukāī, a local goddess, near the Mahādeva temple. When we visited, the goddesses were adorned in saris and jewelry, and people worshipped her as Tukai. The temple can be reached via the Pune-Solapur highway or the Wagholi-Daund state highway, 62 km from Pune. The village has ruins of ancient temples, vīragaḷas, gaddhegaḷas, samādhīs, dargāhs, and other relics. During the British era, a large-scale rebellion occurred in the village, known as 'Baṅḍāce Pargaon' (Pargaon of rebellion).
The Mahādeva temple is an east-facing tridala (with three garbhagṛhas) type temple with a 2-meter-high fencing wall. There is a stepped path on the southern side of the fencing to enter the temple premises, and some letters are engraved on the entrance path, which is difficult to read. The temple may have stood on an adhiṣṭhāna, but it is now buried due to soil encrustation. The nandīmaṇḍapa has completely collapsed, and the original Nandī image has been replaced.

Another view of the temple.
Sabhāmaṇḍapa: There are two niches outside the sabhāmaṇḍapa on either side, and specific jālawātāyanas (gavākṣa) with leaf-shaped carvings are made on both sides of the entrance for light arrangement into the sabhāmaṇḍapa. The door of the maṇḍapa appears to have been changed at some point, as part of the original door can be seen outside the temple beside the inscriptions. Although some fragmented sculptures are still visible in front of the temple, it is clear that some portion of the original temple must have been removed. At the entrance of the sabhāmaṇḍapa, there is a sculpture of Gaṇeśa. Two kakṣāsanas with 2-2 ardhastambhas are on either side of the doorway. The interior of the sabhāmaṇḍapa measures 590cm in length and 655cm in width. Additionally, the part of raṅgaśiḷā inside the catuṣkī is 327cm long and 345cm wide. The sabhāmaṇḍapa has four main stambhas (catuṣkī) and 12 ardhasthambas, with the height of the pillars (from the stambhaśīrṣas) at 245cm.
On the left and right sides of the sabhāmaṇḍapa, there are two upagarbhagṛhas with three śākhās on their doors. Nidhī, dvārapālas, and Gaṅgā-Yamunā are engraved on the lower part of the doors, and currently, empty pedestals can be seen inside. The upagarbhagṛha on the right measures 320cm in length and 220cm in width, and the shape of the left upagarbhagṛha is likely similar. There does not seem to be any arrangement of stairs to access these upagarbhagṛhas.
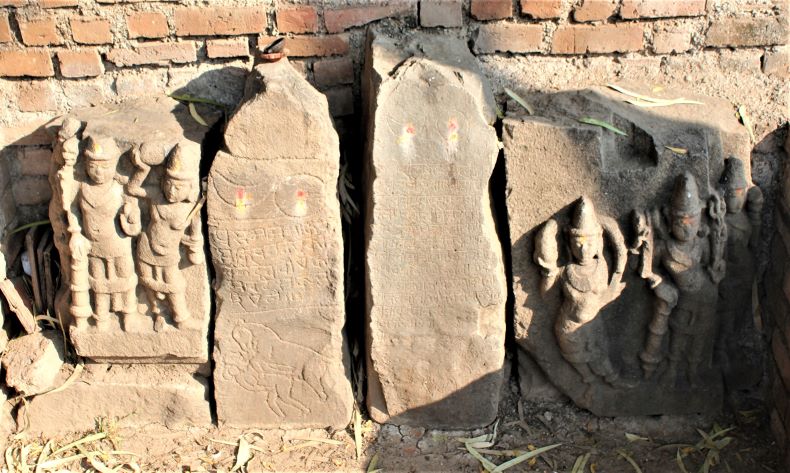
The original door of the maṇḍapa (?).
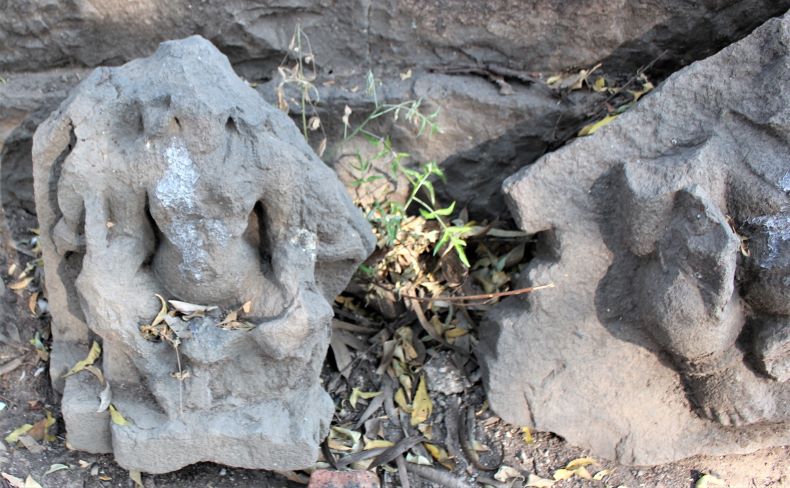
fragmented sculptures.
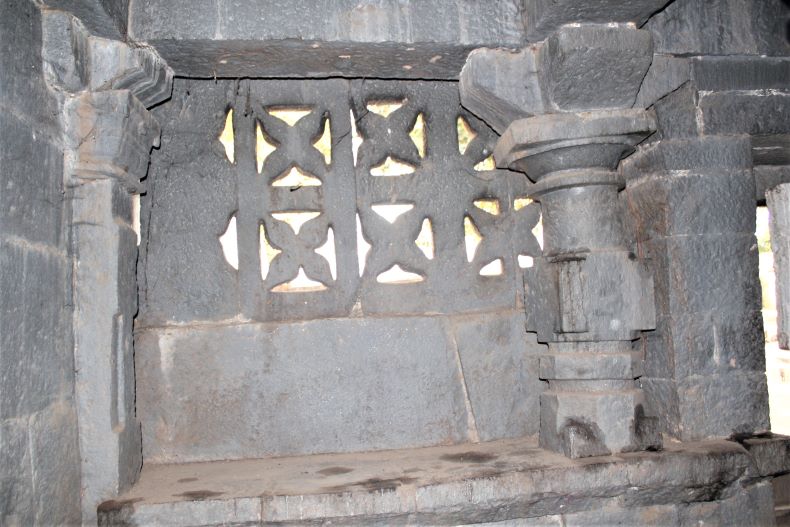
kakṣāsana.

Sabhāmaṇḍapa
Antarāḷa and Garbhagṛha: Two empty devakoṣhṭhas are on the side of the antarāḷa, which measures 250cm in length and 275cm in width. Two columns are used as props in the facade of the antarāḷa, and the beam’s load has been weighed on them. There are also two empty devakoṣhṭhas on either side of the antarāḷa. The entrance of the main garbhagṛha has triśākhās, which is similar to the entrances of the other upagarbhagṛhas. There is an image of Gaṇeśa on the lalāṭapaṭṭa, and after this, we reach the garbhagṛha. The length and width of the garbhagṛha is 272cm, and there is a śivaliṅga in the center with a devakoṣhṭha behind it, which probably had a sculpture of Pārvatī. A large vessel is kept in the garbhagṛha to collect the abhiṣeka water. All the vitānas in the temple are of flat type.
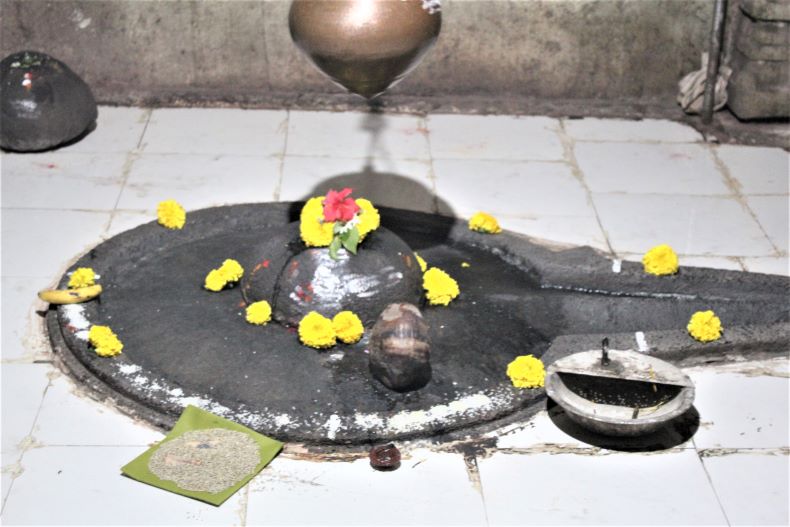
śivaliṅga.
Temple Exterior: The Mahādeva temple lacks a distinctive carving on its exterior, but there are some engravings on the right corner of the sabhāmaṇḍapa. There are some carvings on the outer wall of the upagarbhagṛha on the right side, including a depiction of a woman portrayed as a Lajjāgaurī and a man shown tying his penis and testicles with a rope and weighing them on his shoulders. Another drawing shows a scene of a union between a woman and two men.
The śikhara of the temple is of the Bhūmīja style, with five kūṭastambhas expected to be present on top of each other. However, one of the uppermost rows of kūṭas has collapsed. The śikhara is of Pañcabhauma type, with Mūlamañjarī and śurasenaka parts visible and Āmalaka and kalaśa parts destroyed. Except for the northern part of the śikhara, the rest of the portion has fallen, and the antarāḷa has a śukanāsikā, with its southern part fallen to a great extent. Later-built symbolic śikharas are visible on the upagarbhagṛhas and sabhāmaṇḍapa, and there is an abhiṣekapātra outside the garbhagṛha on the south side of the temple to release water. At the same time, a praṇālaka is present in the south to drain the water of the garbhagṛha. A small structure on the left side of the temple, which appears to be contemporary with the Mahādeva temple, has been partially buried under the earth due to soil accumulation. This structure may be the samādhī of some great personalities.
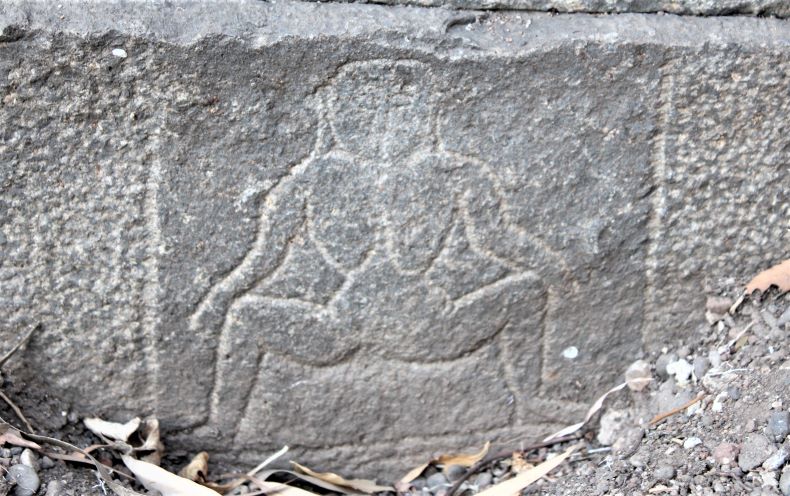
A woman is portrayed as a Lajjāgaurī.
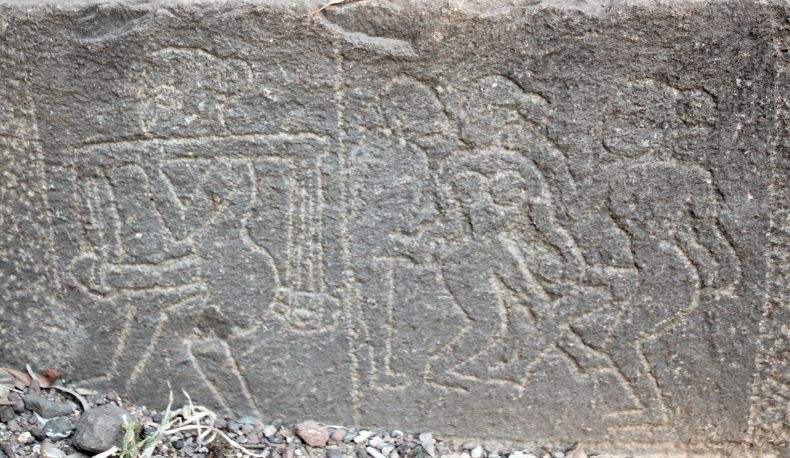
Erotic images.
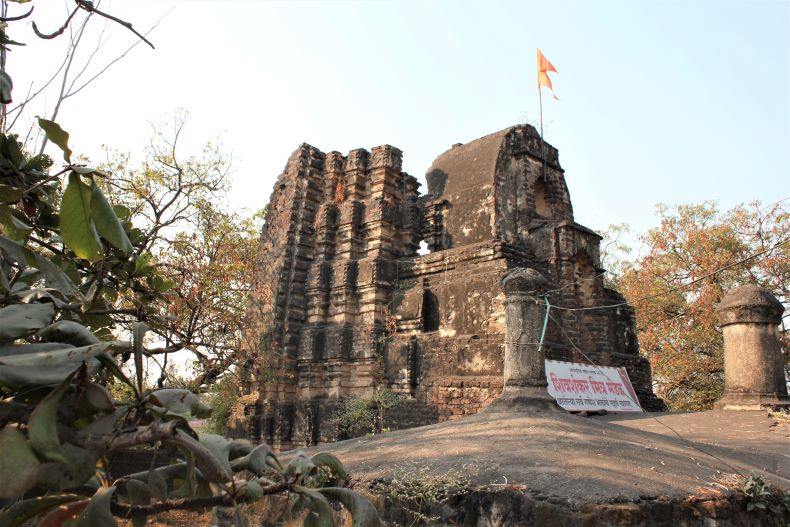
The śikhara.
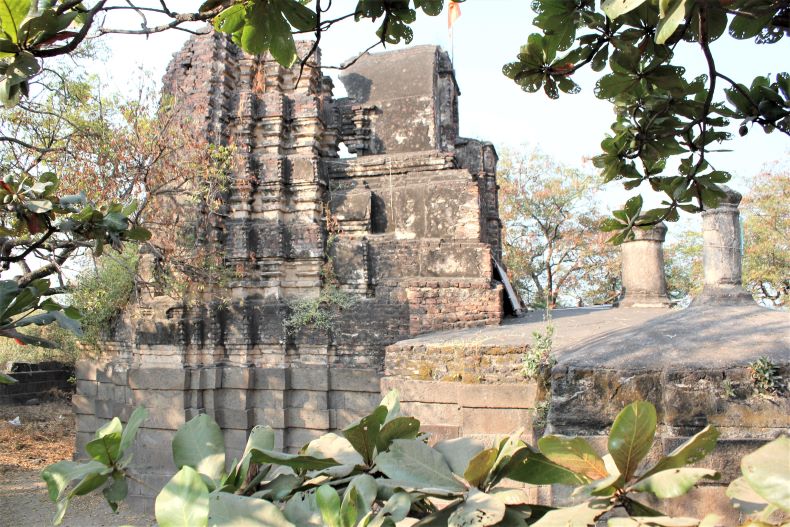
Another view of the śikhara.
Loose Sculpture: In front of the temple, there are two Gaṇeśa, a Viṣṇu, Devī images, and a rāśīcakra. The rāśīcakra is exceptional, with a maṇḍala-like structure and small sculptures of animals, birds, and humans carved on it from all sides. Additionally, a sculpture of a yogī seated in padmāsana is seen to be carved on a rock in one of the niches.
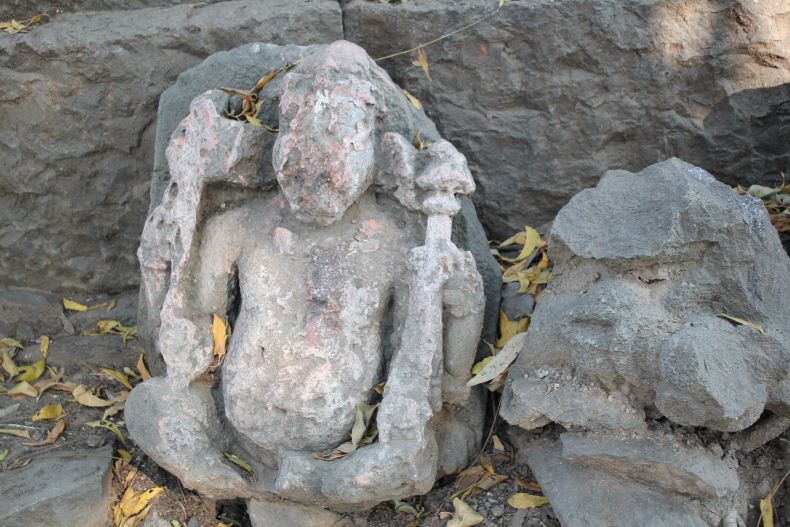
Gaṇeśa.
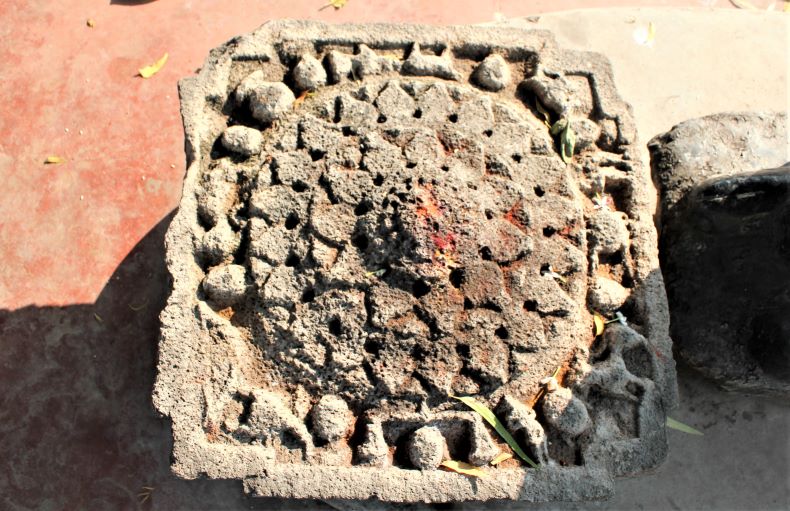
A rāśīcakra.
Inscription No. 1 (18.563171, 74.373536): The Mahādeva temple has two stone slabs with inscriptions, known as 'Gadhegaḷa' (ass cursed stele) due to the markings of a donkey and woman on them. One of the inscriptions belongs to the reign of Muhammad Tughlaq, with 13 lines in total and a carving of the moon on the right and the sun on the left. The inscription ends with depicting a donkey and a woman having intercourse. However, much of the central portion of the inscription has become obscure and difficult to read due to the effects of sun, wind, rain, and human interference. Despite a careful attempt to read the inscription, some errors may occur in reading the letters engraved on rough surfaces.
Inscription’s reading
- Swastī śrī sake 1251 vībhava
- Sevacare śrutā ṇa māhāmu-
- Dadevē nāyaka srava adhi-
- Kara(rī) paragē(ṇē)sī sevalītaca
- Madeū [dvā]pare smastiptīn
- Somana(ra)su ekakshu(rū) guro māli
- Telī sīpā sonārū heya aka-
- Ra pācē pāḍhēla ***ma lade-
- Ū ēāṅku[kru] *dharmu **de vedhe nā-
- Yāka devācī [hī] parvaḍī pālī te-
- Acā dharmu na pali
- Teacīe mae ga-
- dho
Translation: “In svastī śrī śake 1251, Vibhava samvatsara, Sultan Mahmud, who has all authority, levied (tax). He imposed this tax on Guravas (temple caretakers), Māḷīs (Gardners), Telīs (oil millers), Śimpīs (tailors), and Sonāras (goldsmiths). This system (paravaḍī) is laid by the hero-god (Muhammad bin Tughlaq), and the one following it should be considered religiously observant. Ultimately, it is cursed that if someone does not follow this system (dharma), his mother will be sexually assaulted by a donkey.”
Style of letters, writing system, language, and period: This inscription is written in the Marathi language and in Devanāgarī script, reflecting the writing style of the Yādava period. The stone slab on which it is engraved appears to have been smoothed before, and although the letters are small, they are still clear. However, some words have been miswritten, and some letters bear the nasal vowel marker of the Devanāgarī script. The inscription explicitly mentions the year as 'Svastī śrī śake 1251, Vibhava samvatsare', but the month, day, and tithi are not specified. The Indian months of Māgha, Phālgun, and Caitra fall within the Gregorian months from January to March 1329 CE, according to Pillai Jantrī.
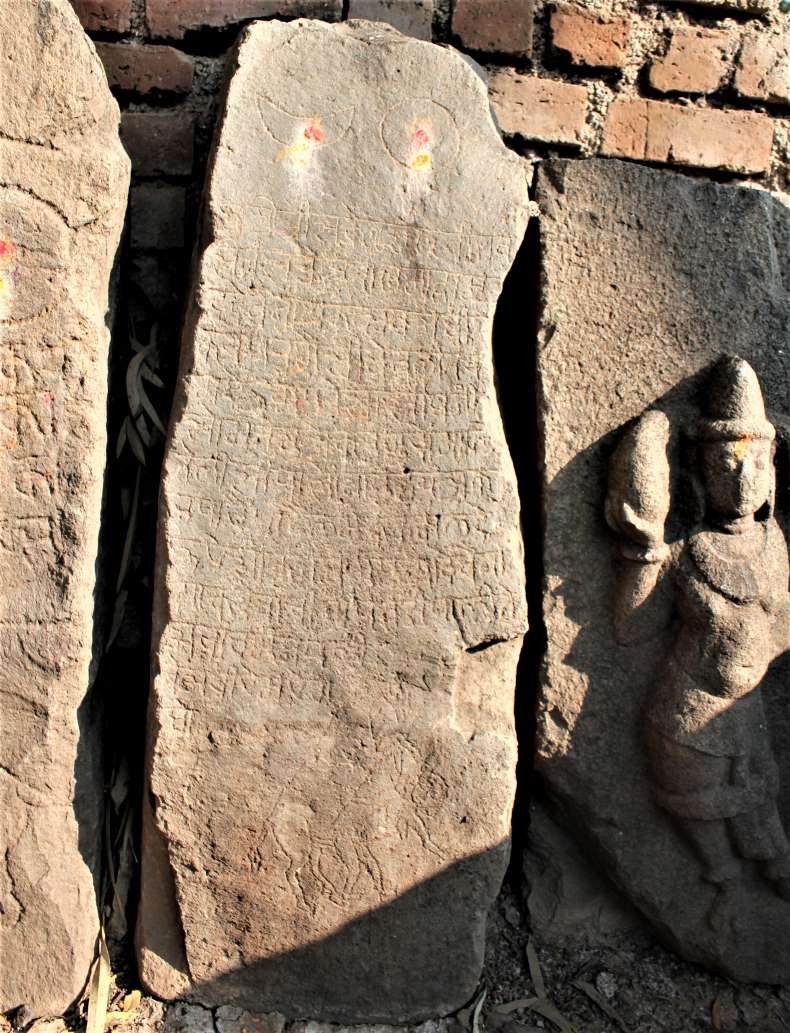
An inscription No. 1.
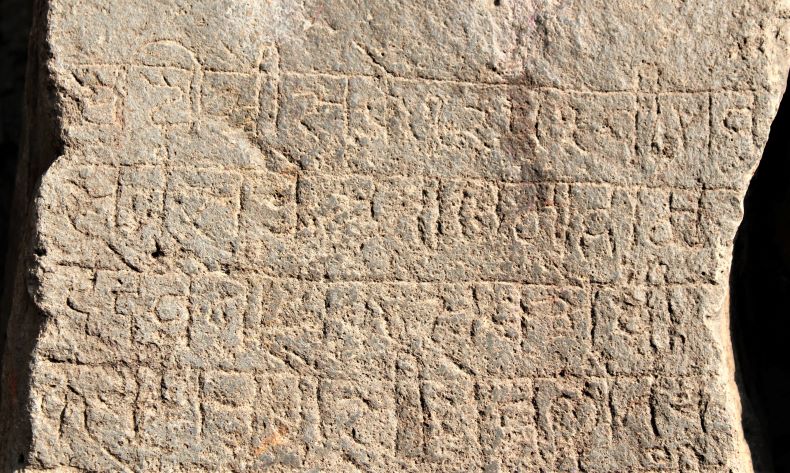
A portion of the Inscription No. 1.
Inscription No. 2: Another inscription is placed to the right, standing at a height of 98 cm and a width of 30 cm. A kalaśa-like structure tops the slab, while carvings of the sun and moon are below it. Five lines of Marathi language and Devanāgarī script are engraved beneath, depicting donkey-woman conjugation at the bottom. Although the inscription is clear, some parts are uneven, and not all can be understood. This inscription seems to mention the construction of some buildings, with the last word being 'Reailen', meaning 'to construct or build.' Inscription’s reading,
- Praswam [?]pya mā ka * |
- * ki va [1?] ** ēka |
- Dhaje devācī ēka |
- Varāwā ṭe[māvaṭe] sākābha |
- Reailen ||
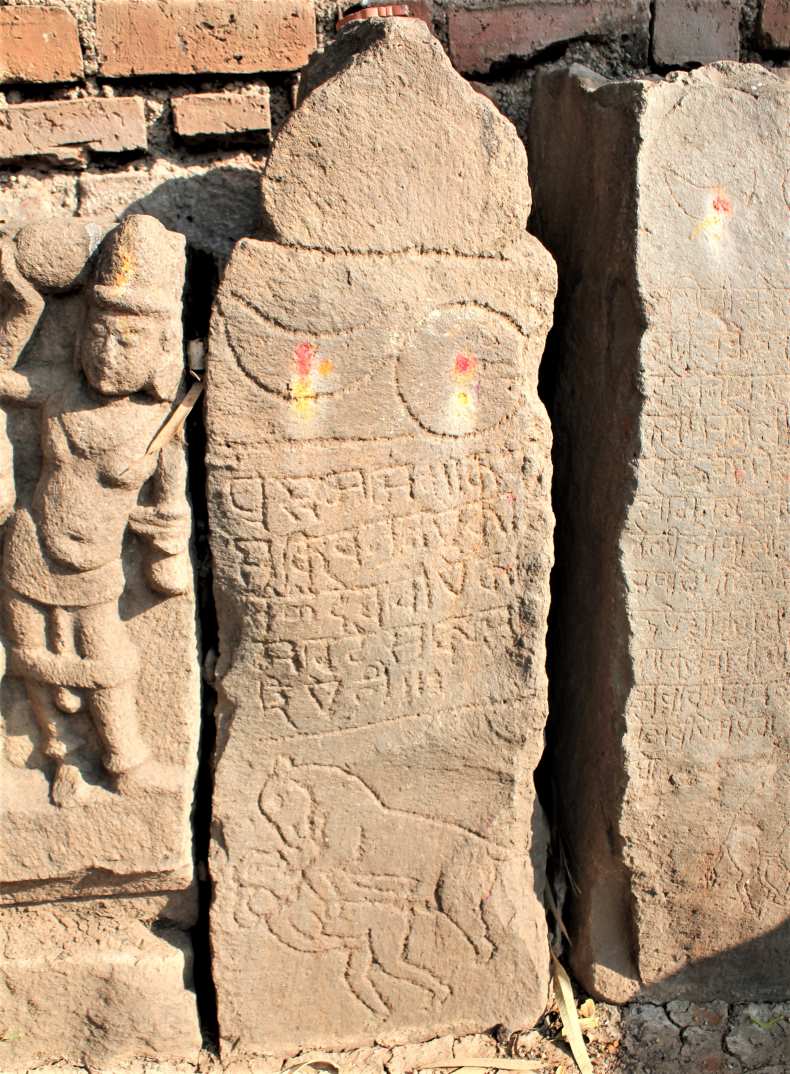
Inscription No. 2.
Concluding Remark: From these inscriptions, it is evident that the architectural, classical, and cultural systems established during the Yādavas, Kākatīyas, Hoyasaḷas, Pāṇḍyas, and other ruling dynasties in the Deccan and other parts of South India could not be entirely broken by the Sultans who came from Delhi. These rulers had to take the local Hindu leaders and prominent local figures into confidence. Therefore, Hindus had to be given some concessions in religious and cultural fields. The Marathi language continued to be used even in the 14th-15th centuries, as evidenced by many other Marathi inscriptions in Maharashtra. Although there is no direct reference to the temple in these inscriptions, it is possible that the inscription and the temple were contemporaneous. The construction of temples continued during the Bahmani period, as seen in the Mahādeva temple at Pargaon Salu-Malu. The sculpture art and its subject matter prevalent in the 13th century also continued in the 14th century.
An inscription belonging to the period of Muhammad bin Tughlaq found in the premises of the Mahādeva temple is historically significant as it was engraved when Devagiri was India's capital. This inscription shows how Tughlaq tried to strengthen his grip on the administration. Linguistically, the influence of Persian words is not seen in this inscription. Most words are from the Marathi language, which was prevalent earlier. The innovative use of the suffix 'Deva' after the name Muhammad and the inclusion of traditional terms like paravaḍī, strava, and nāyaka further emphasize the co-existence of multiple traditions and languages during this complex period.
Sopandev Samadhi Temple

Sasvad is a historical village. There are huge vāḍās (palaces) of the late Marāṭhā period and then there are beautiful temples such as the Saṅgameśvara, Cāṅgā Vaṭeśvara, Gaṇapatī temple, Mārutī temple, etc. All these buildings are excellent examples of late Marāṭhā art and architecture.
Sopānadeva/Sopānakākā temple: Nestled on the bank of the Chambali River, within the heart of the village, stands the Sopāndeva temple. This sacred site is associated with the younger brother of the esteemed saint, Jñāneśvara. The temple is the starting point for the palanquin procession dedicated to Sopānakākā.
To the north of the temple, under the shade of a tamarind tree, lies the samādhī-śilā (tombstone). Locally revered as pādukā, legend holds that Sopānakākā entered his samādhī from this very spot. Every year, during the Vārī pilgrimage to Pandharpur, the palanquin of Sopānakākā sets forth from this temple. The temple is also the hub of festivities on Ekādaśī and other significant occasions. Particularly noteworthy is the Sañjīvana Samādhī Sohaḷā, a religious festival dedicated to Sopānakākā. This event is celebrated from Mārgaśīrṣa Vadya Aṣṭamī to Mārgaśīrṣa Vadya Caturdaśī. Enhancing the temple's serene ambiance are trees like auduṁbara (cluster fig), tamarind, and banyan, which dot the temple grounds.

The Sopānadeva/Sopānakākā temple

The Sopānadeva/Sopānakākā temple
Architecture: The plan of this building consists of ‘garbhagṛha-antarāḷa-sabhāmaṇḍapa- wooden maṇḍapa.’ This building is on a high plinth with a fencing wall from all sides.
Mukhamaṇḍapa: There is an attractive wooden maṇḍapa in front of the temple. It has six circular carved pillars. There are two giant square pillars. Apart from this, there are 10 square pillars on the sides. The circular pillars have carved designs. There are creepers, parrots, and some human figures carved on them. Above is the balcony. There is a picture of Śrī Kriṣṇa on the ceiling.
Sabhāmaṇḍapa: The entrance to the sabhāmaṇḍapa is not decorated. The sabhāmaṇḍapa is without pillars. There is another gate to the south of this maṇḍapa. There are two small temple-like devakoṣhṭhas in the sabhāmaṇḍapa. There is an image of Rāma-Sītā-Lakṣmaṇa in one of them, and an image of Viṭṭala-Rakhumāī is seen in the other. There are two small devakoṣhṭhas beside the main entrance. They contain images of Hanumāna and Garuḍa. The roof of the sabhāmaṇḍapa is pyramidal in shape.
Garbhagṛha: The entrance to the garbhagṛha is coated with silver sheets. On the dvāraśākhā, there is an engraving of creepers and flowers. The image of Gaṇapatī is on the lalāṭabimba. The samādhī (tomb) of Sopānadeva is in the center of the garbhagṛha. The samādhī is pyramidal in shape and covered with a silver sheet. A mask of Sopānakākā is placed on the samādhī. There is an image of Śrī Kriṣṇa in the devakoṣhṭha in the wall behind the tomb. A smaller image of Radhākriṣṇa is seen next to it. There is another door on the north side of the garbhagṛha. The vitāna of garbhagṛha is pyramidal. There are no pillars in the antarāḷa. Two devakoṣhṭhas are visible in antarāḷa. Presently those are closed with a door.
Exterior of the temple: The temple presents a simple, square exterior. Inside, a beautifully engraved toraṇa adorns the garbhagṛha, topped by intricate carvings of bilvapatras. To the north of the garbhagṛha, a gomukha is prominently displayed. The temple stands upon a foundational platform, or adhiṣṭāna. Its śikhara, showcasing the Marāṭhā architectural style, is unembellished in its circular design. Complementing the main śikhara are the subtler upa-śikharas, with the bilvapatra carving gracefully positioned below. The śikhara remains devoid of any other imagery.
Prakāra: Elevated on a high plinth, the temple might have originally been surrounded by platforms on all sides. Today, the northern and western platforms are preserved in relatively good condition. The northern wall features a mix of both ancient and contemporary structures. Niches in the western platforms are distinguished by their domed vitāna, engraved with floral motifs in various sizes. A gateway punctuates the temple's eastern fencing wall, providing a point of entry. This entrance is distinctly square in shape, and the uttarāṅga of the door is adorned with an image of Gaṇapatī and an engraving of bilvapatra. Elevated platforms greet visitors as they step through the door. The intricately carved designs on the raised platforms to the west further accentuate the temple's aesthetic appeal. Beyond the fencing wall, near the riverbank, lies a square water tank.

Entrance to the garbhagṛha

Samādhī (tomb) of Sopānadeva

Sabhāmaṇḍapa

The outer side of the temple

Prākāra (Fencing wall)
Images inside the temple: The temple's garbhagṛha houses exquisite images of Muralidhara Kriṣṇa and Rādhā-Kriṣṇa. In the portrayal of Rādhā and Kriṣṇa, Rādhā gracefully places her hand on Kriṣṇa's shoulder, while a snake hood-like carving adorns Kriṣṇa's head. The devakoṣhṭha of the sabhāmaṇḍapa features the divine trio of Rāma, Sītā, and Lakṣmaṇa. These dvibhuja figures stand in the samapāda position, with Rāma and Lakṣmaṇa each holding a bow. Their other hands are cast in the āśīrvāda mudrā, symbolizing blessings. Another devakoṣhṭha presents an image of Viṭṭala and Rakhumāī.
However, the temple's standout sculpture captures a pivotal moment from Jñāneśvara's life. It represents the event where Jñāneśvara, Nivṛttinātha, Sopānakākā, and Muktāī, seeking to humble the pride of yogī Cāṅgadeva, employed their yogic powers to animate a wall and ride it. In this detailed sculpture, Jñāneśvara, Nivṛttinātha, and Sopānakākā are depicted seated atop the wall, while Cāṅgadeva humbly sits at their feet. Additionally, a deity resembling Dutta stands in the foreground, surrounded by other celestial figures.

Jñāneśvara, Nivṛttinātha, Sopānakākā and Muktāī, while going to meet yogī Cāṅgadeva

Opposite Sopāndeva is the Mahādeva Temple in Bhūmij style śikhara

Sopānakākā

Paintings in the temple.

Modern paintings in the temple.
Other temples in the vicinity: To the south of the Sopānakākā temple once stood a Dutta temple, which has since been demolished during restoration efforts. It's unfortunate that the old Dutta temple was razed, such restoration activities should be meticulously executed under the supervision of the Department of Archaeology.
Directly facing the Sopānakākā temple is the Nāgeśvara temple. Notably, this temple lacks an antarāḷa. Its sabhāmaṇḍapa, devoid of pillars, has undergone restoration and is believed to originally have had a pyramid-shaped roof. The sabhāmaṇḍapa boasts an impressive acoustic effect; a soft whisper in one corner can be distinctly heard in the opposite corner. Outside the maṇḍapa, visitors can observe Nandī and an engraved stone, possibly a memorial stone. To the temple's north lies a Vṛṅdāvana. Additionally, the temple's rear wall features a carving of Capeṭadāna Mārutī. Based on architectural elements, this temple is likely from the 18th century CE, if not earlier. Its śikhara exhibits influences from the Bhūmīja architectural style, which is surprising for a 18th century temple.
Concluding Remarks: The Sopānakākā temple has long been an important pilgrimage center for the Vārakarī sect. This center's importance is reflected in this temple's grand construction. This temple is an excellent example to study the late Marāṭhā period art. Especially the floral engravings on the platforms and the decoration on the pillars of the wooden maṇḍapa in front of the temple are noteworthy.
Minor temples of Narayangaon

There are some Marāṭhā period temples in Narayangaon. These include Śukleśvar Temple, Bhāgeśvar Temple, Muktāī Temple, Mahādev Temple, Puṇḍalik Temple, Mārutī Temple, Kāśī-Viśweśvar Temple etc. Here is a brief detail on all these temples.
1. Śukleśvar temple: According to the inscription in the Śukleśvar temple, the temple was built on February 3, 1773. This inscription is placed inside the temple, on the south side of the entrance. This inscription is in Sanskrit and has been published earlier. Here is the reading of the Inscription:
- Śrī
- Āmnāyaṃ kanarādhipe śakavare Śrī nandane hā
- yane māsyāsita pakṣake hartiau Nārāyaṇākhye pure
- Vēdyaḥ śukla pāṭhakḥ śivāṭhaṃ mādhyāndi
- nī yo Māhādevanāṃ tanayo bagājir karolla
- kṣamīdharḥ puṇyadaṃ |1| 1694
- śake 1693 (4) Māgh śu ||| 11
- Bagājī Mahādev Śukla Pāthak
Translation: On Māgh Śuddha Ekādaśī (Wednesday), in the year 1694 of Śālivāhan Śaka, in Nandannām Saṃvatsara, Bagājī Mahādev Śukla Pāṭhak who is a Vaidya (physician) at Narayangaon; he completed or started building this temple.
2. Muktāī Devī temple: Muktāī Devī temple is in the Peṭh Ali of Narayangaon. At present, the temple has been extensively renovated. But the garbhagṛha of the temple is still in its original state. The yātrā of Muktāī Devī, who is the village deity (grāmadevatā), is held every year. Devotees from far and wide visit on this occasion. A pillar’s lower half, on which an inscription is engraved, is lying neglected on the way from Muktāī temple to the village boundary. Interestingly, it is being used as a support for a vegetable seller’s tent.
3. Mahādeva Temple: There is also an 18th-century temple of Mahādeva in the village. The original śikhara of this temple is still visible. Stucco-type sculptures are seen on this śikhara. There is a śivaliṅga in the garbhagṛha of the temple.
4. Bhāgeśvar Temple: The temple of Bhāgeśvar is near the Meher Bridge on the Meena River, while another dilapidated temple can be seen in the riverbed near the Bhāgeśvar temple. There is also a bārav nearby. The Mārutī temple is on the side of the village. There used to be an inscription, but according to the information given by locals, it was buried under newly laid tiles.

Mārutī temple.

Image of Gaṇapatī in Gaṇapatī temple.

Viṣṇu image in the garbhagṛha of the Viṣṇu temple.
5. Others: Behind the Mārutī temple lies the quaint yet beautiful Kāśī-Viśweśvar temple. The village also boasts wooden temples dedicated to Viṣṇu and Gaṇapatī. Within the garbhagṛha of the Viṣṇu temple, visitors can admire a marble image of Viṣṇu. Adjacent to the Viṣṇu temple is the shrine dedicated to Gaṇeśa.
Narayaneshvar Mahadeva Temple
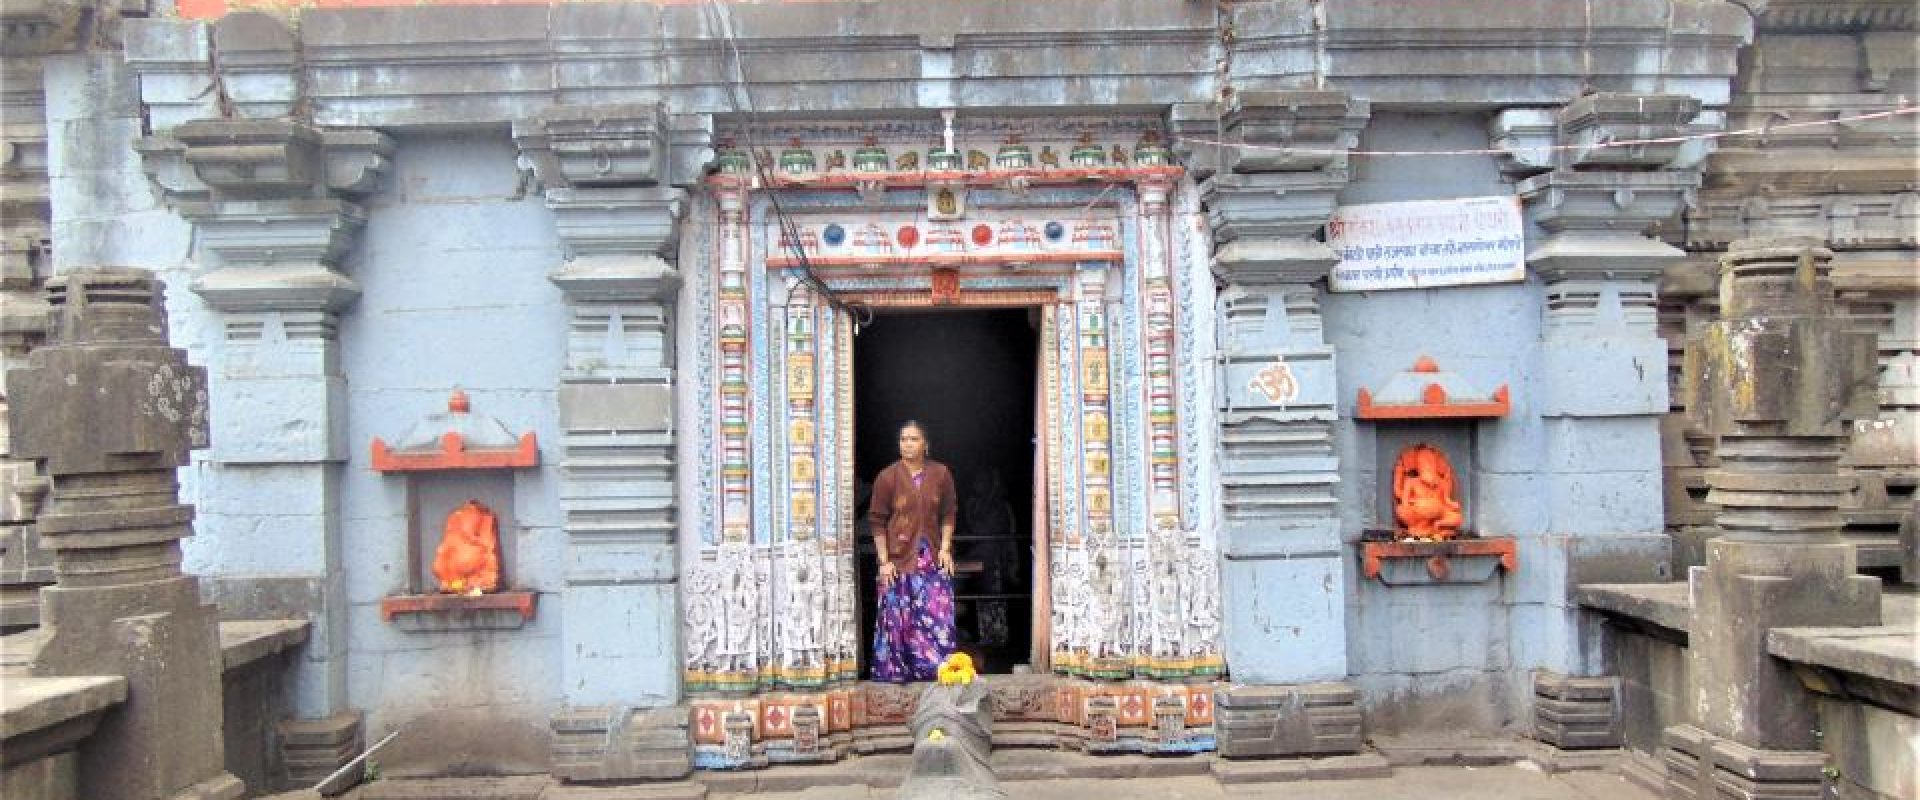
There is a village called Narayanpur at a distance of 34 km from Pune city. It is convenient to come here from Sasvad, which is about 12 km away. Situated at the foot of Purandar Fort, the village is currently well-known for its Datta temple. However, there is an ancient and grand temple of Nārāyaṇeśvara (18⁰18’ 04.85” N, 73⁰58’ 29.84” E) in this village, likely dating to the 13th or 14th century CE.
The overall style of Nārāyaṇeśvara temple is unique and different from other temples. The temple is grand in size and rich in carvings. Remarkably, this temple is west-facing while most of the temples are east-facing. There is a bārava (Stepwell) called Candrabhāgā behind the temple. One can access this bārava from all four sides.
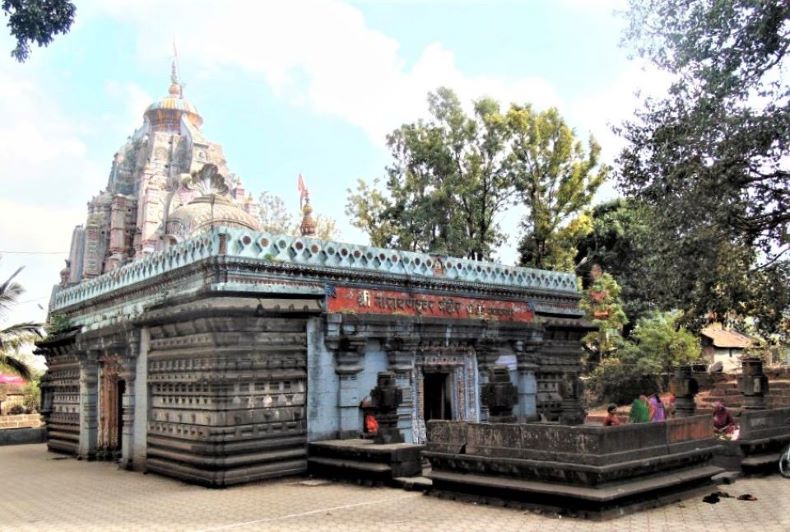
The temple of Nārāyaṇeśvara.
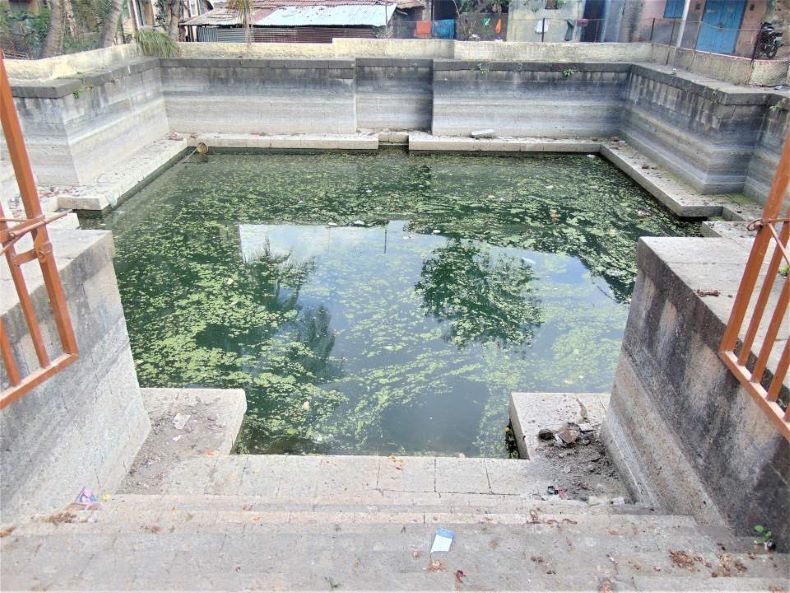
Candrabhāgā bārava (Stepwell).
Architecture: The entire temple is enclosed by a fencing wall and has two entrances from the east and west directions. Out of these, the western entrance is the main one. The temple plan includes nandīmaṇḍapa, sabhāmaṇḍapa, antarāḷa and garbhagṛha. Presently, there is a fragmented structure in front of the sabhāmaṇḍapa. It might be nandīmaṇḍapa. The roof of the nandīmaṇḍapa and the original Nandī image do not exist anymore.

The ground plan of Nārāyaṇeśvara temple.
The Entrance of the Sabhāmaṇḍapa: Upon entering, one is greeted by the grand entrance of the sabhāmaṇḍapa, which features seven śākhās. In sequence from outside to inside, these śākhās are vyāḷa, stambha, puṣpa, latā, stambha, gaṇa, and ratna. Among them, the central stambhśākhās display miniature sculptures of nṛtyamagna Śiva, Veṇugopāḷa, and dancers.
The entrance is adorned with two lalāṭapaṭṭas. On the lower lalāṭapaṭṭa, a Gaṇeśa sculpture is prominently featured. Above it, five laghuśikharas have been intricately carved. The two śikharas include carvings of Śarabha and vyāḷa. The upper paṭṭa likely showcases a sculpture of Saraswatī, flanked by seven additional laghuśikharas. Within two of these śikharas, different vyāḷa sculptures are carved. The peḍyā displays Nidhī, śaiva dwārapālas, Gaṅgā-Yamunā, cāmaradhāriṇīs, and other attendants. The mandāraka and uduṁbara sections are also highly decorative, featuring two kīrtīmukhas on the uduṁbara. Manjarīs beneath the peḍyā are carved with figures of Bhairava and other deities. Altogether, this elaborately carved entrance is unparalleled in any other temple within the Pune district.
The name 'Cāṅgā Vaṭeśwarāce' is engraved on the ardhastambha at the left side of the entrance. Flanking the entrance are two devakoṣṭhas, which currently contain sculptures of Gaṇeśa. A second entrance to the sabhāmaṇḍapa exists on the right side, where the name 'Acyanta Dhaja' is engraved. This secondary entrance mirrors the design of the main entrance in every detail.

The grand entrance of the sabhāmaṇḍapa.
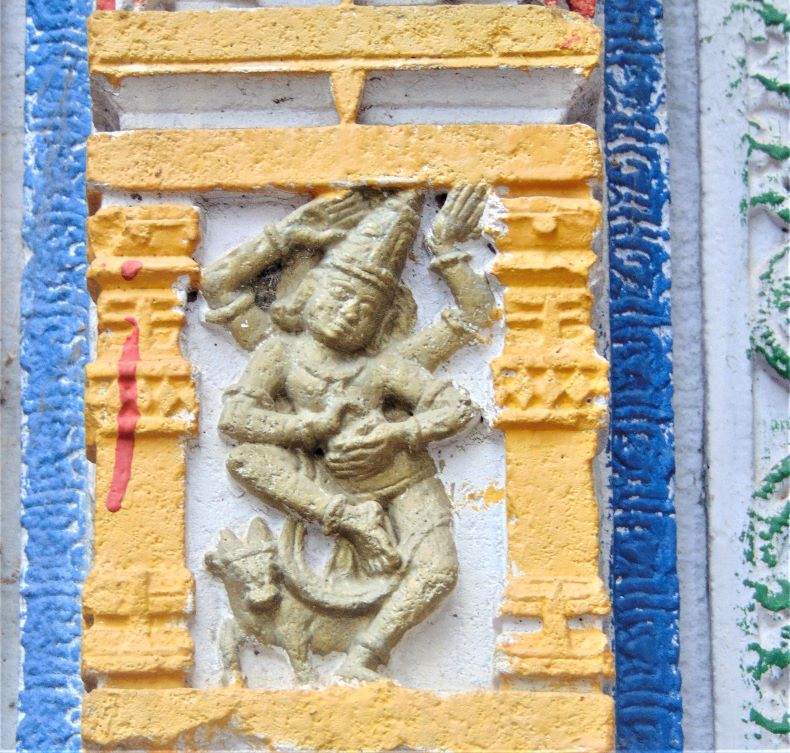
Nṛtyamagna Śiva.
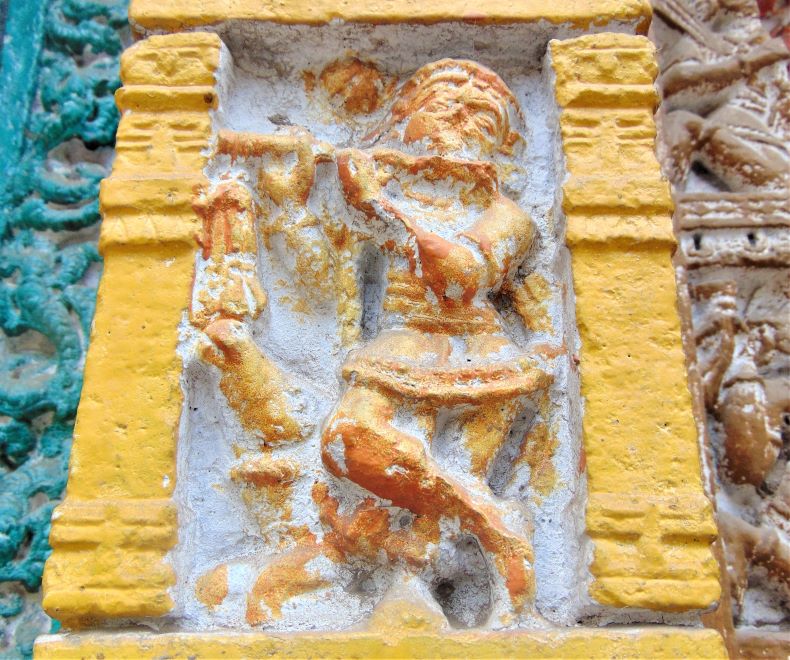
Veṇugopāḷa.

Another entrance to the sabhāmaṇḍapa.
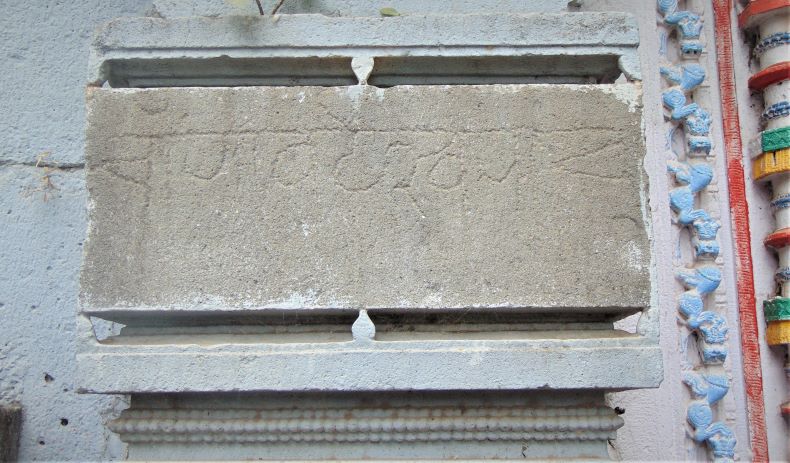
Engraved name of Cāṅgā Vaṭeśwarā.
Sabhāmaṇḍapa: There are four catuṣkīs of four pillars each in the sabhāmaṇḍapa. Due to these four catuṣkīs, a raṅgamaṇḍapa has been formed in the central area. Although the pillars are tall, sculptures are not found on them. The central vitāna of the sabhāmaṇḍapa is carved beautifully.
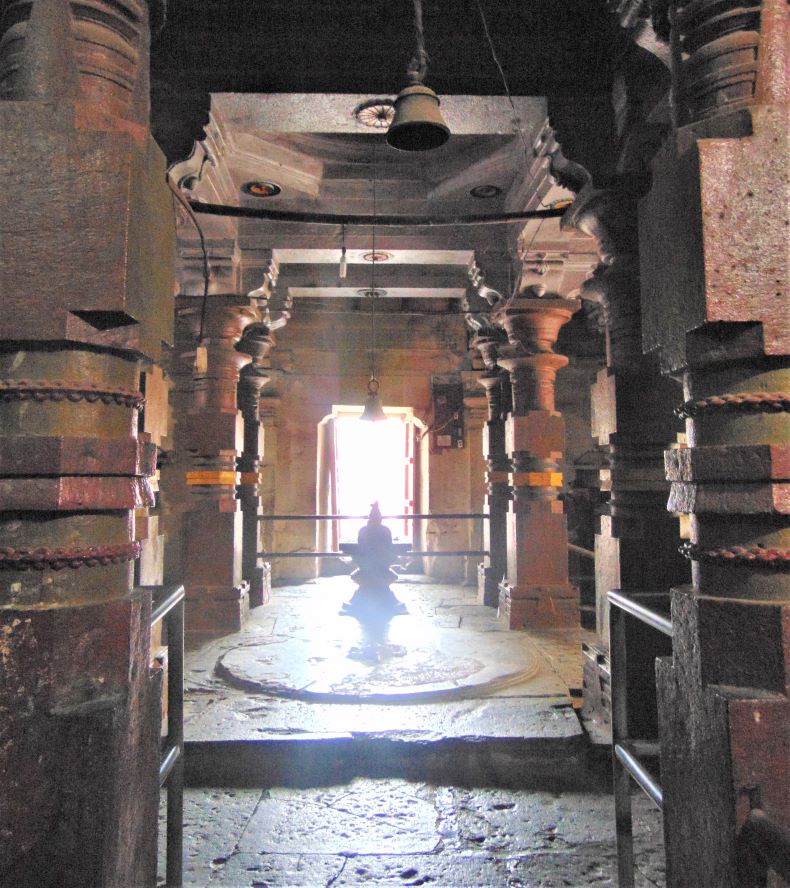
Sabhāmaṇḍapa.
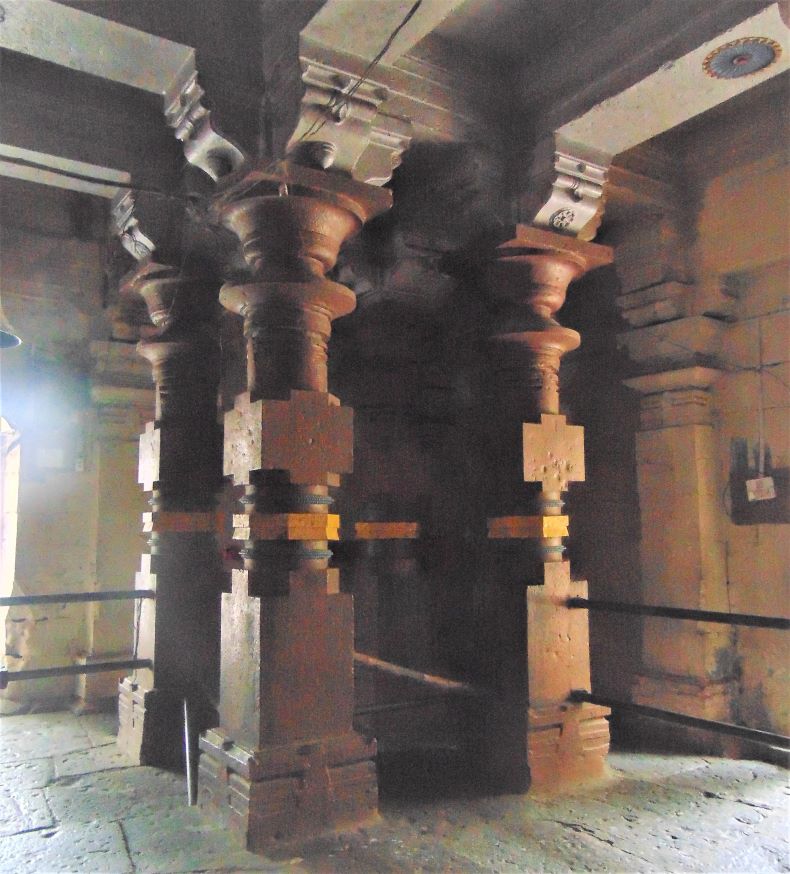
A catuṣkīs of four pillars.
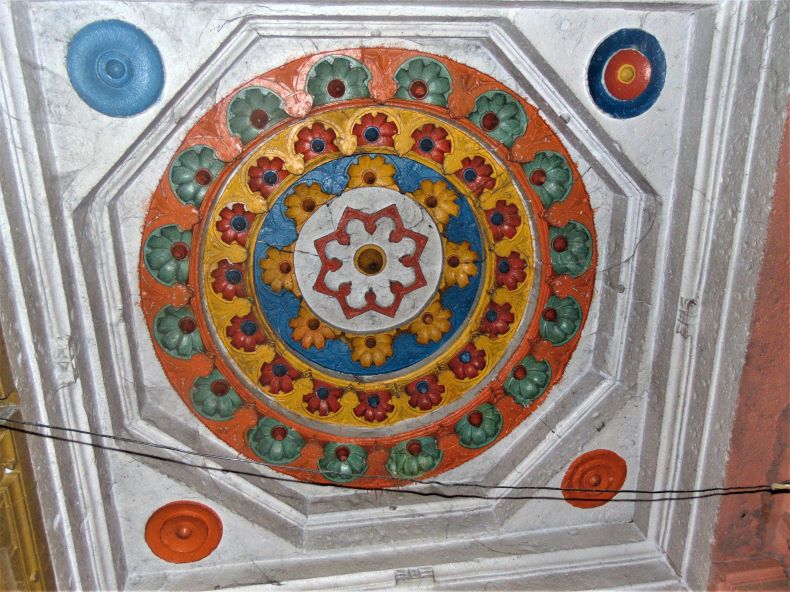
Vitāna of the sabhāmaṇḍapa.
Antarāḷa: After this, comes the antarāḷa portion. It has two images of dwārapālas of five-six feet in height. Then there is the entrance to the garbhagṛha. The sculpture of Gaṇeśa is on its lalāṭapaṭṭa.
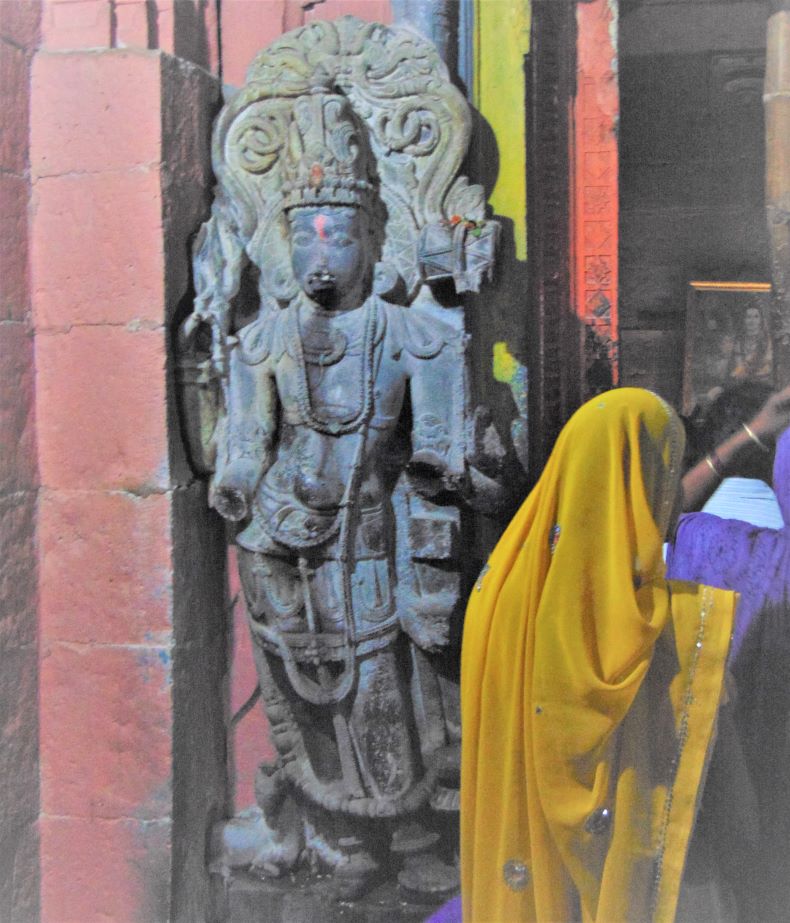
Dvārapāla.
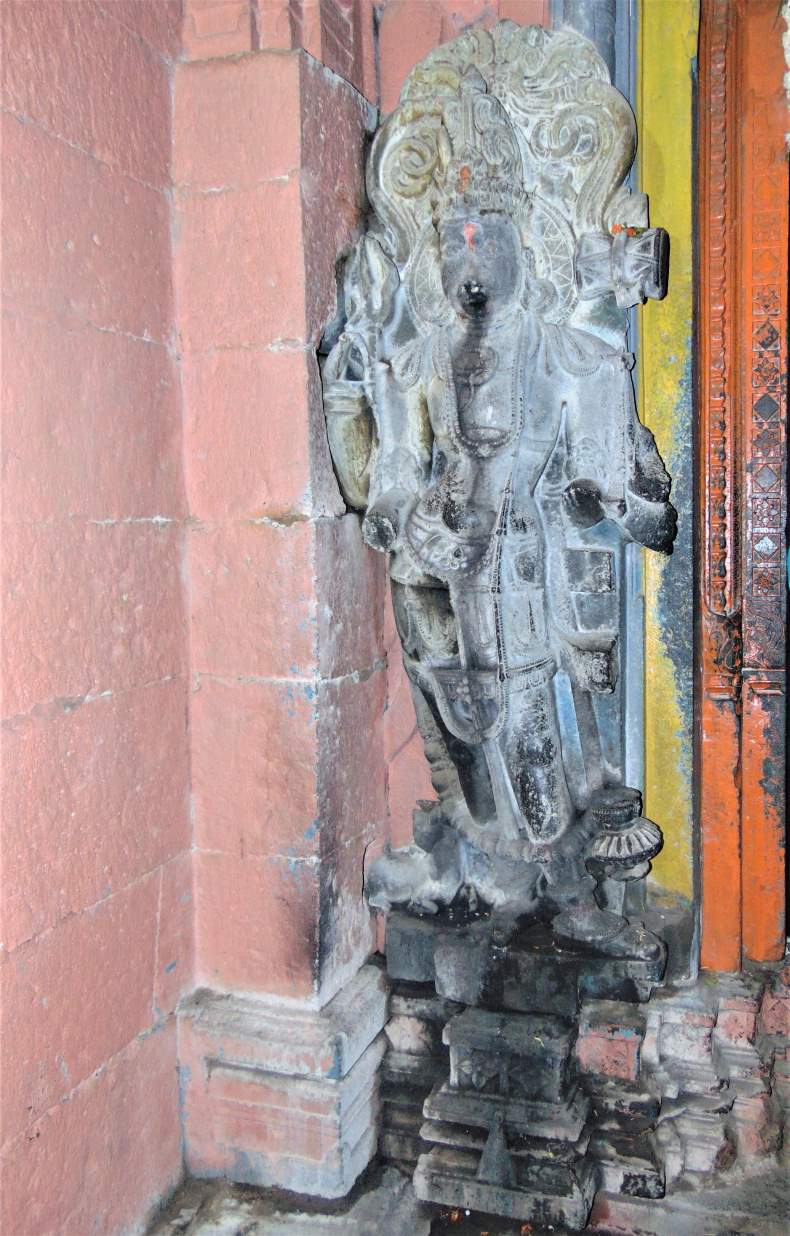
Dvārapāla.
Garbhagṛha: After this, we descend some steps to enter the garbhagṛha. A magnificent śivaliṅga is at the centre of the garbhagṛha. There is a sculpture of Pārvatī in the devakoṣhṭha behind this śivaliṅga. A large stone vessel is placed in the garbhagṛha to store the water poured in abhiṣeka.

A śivaliṅga of Nārāyaṇeśvara.
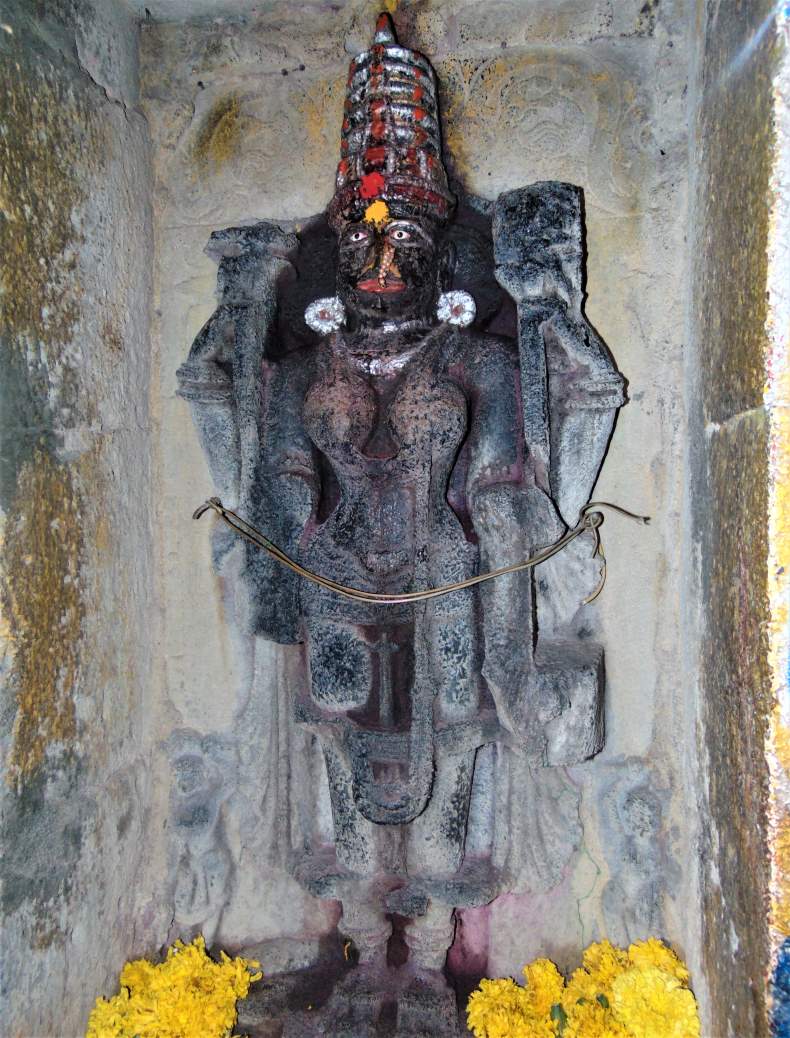
Pārvatī
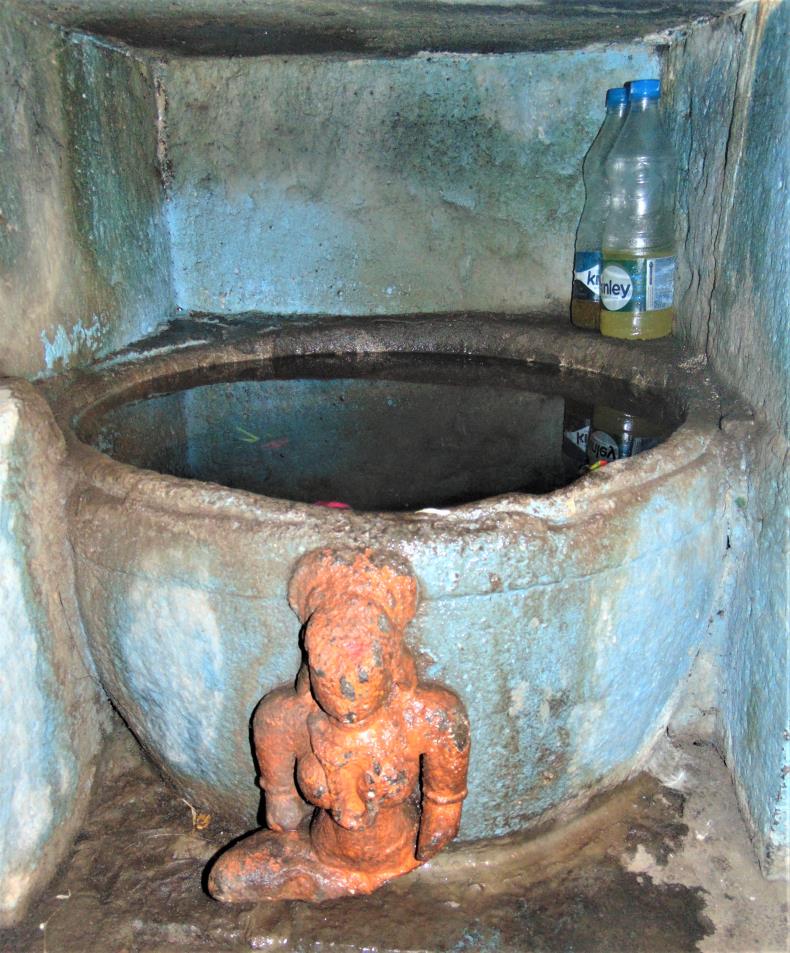
A large stone vessel
Temple Exterior: The exterior of Nārāyaṇeśvara temple is beautiful and innovative. The exterior is decorated with various geometric designs and carvings. There are three empty devakoṣhṭhas on the exterior of the garbhagṛha from three directions. They might have contained sculptures earlier. It is easily understood after viewing the śikhara of the temple that it is partially restored. Yet it is evident that it must have been built in the Bhūmija style. There are grīvhā, āmalaka, kalaśa at the top of the śikhara. It seems that, during the Marāṭhā period, an attempt was made to decorate this temple.

The exterior of Nārāyaṇeśvara temple.

Devakoṣhṭha.
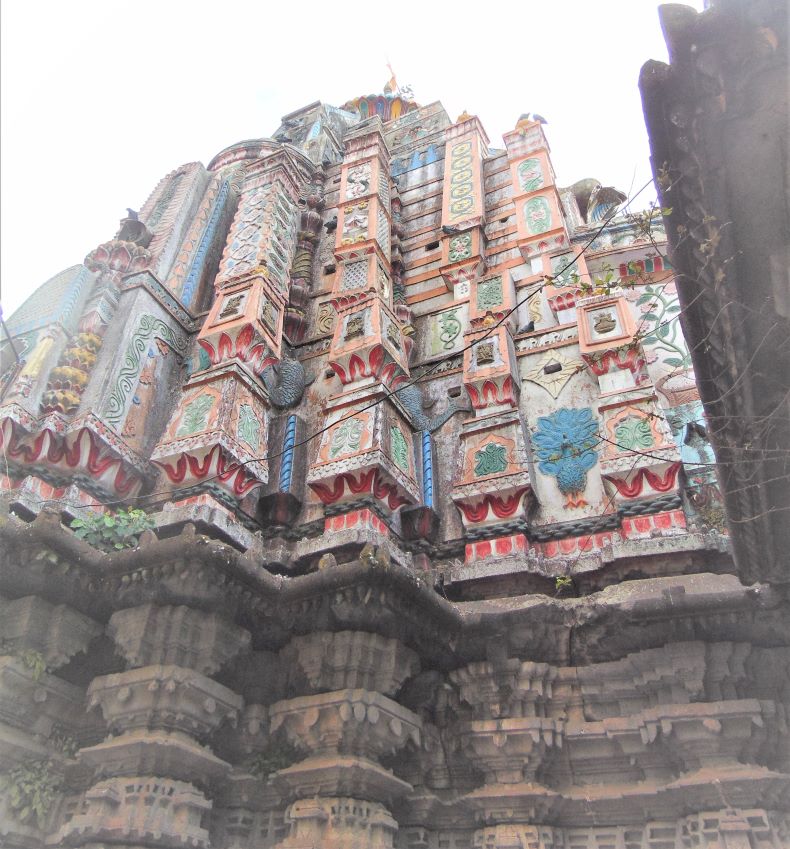
A śikhara of the temple.
Other Structures: The Nārāyaṇeśvara temple is enclosed by a fencing wall. Some other small shrines such as Rāmeśvara and Dhankeśvara are also on the premises. A beautiful image of Hanumāna is also in this area. During the Kumbha Meḷā, crowds of the Nātha sect halt in this temple for some period. Mahākāleśvara and Datta are other temples near Nārāyaṇeśvara temple. A beautiful satīśiḷā is kept in the Mārutī temple at this place.
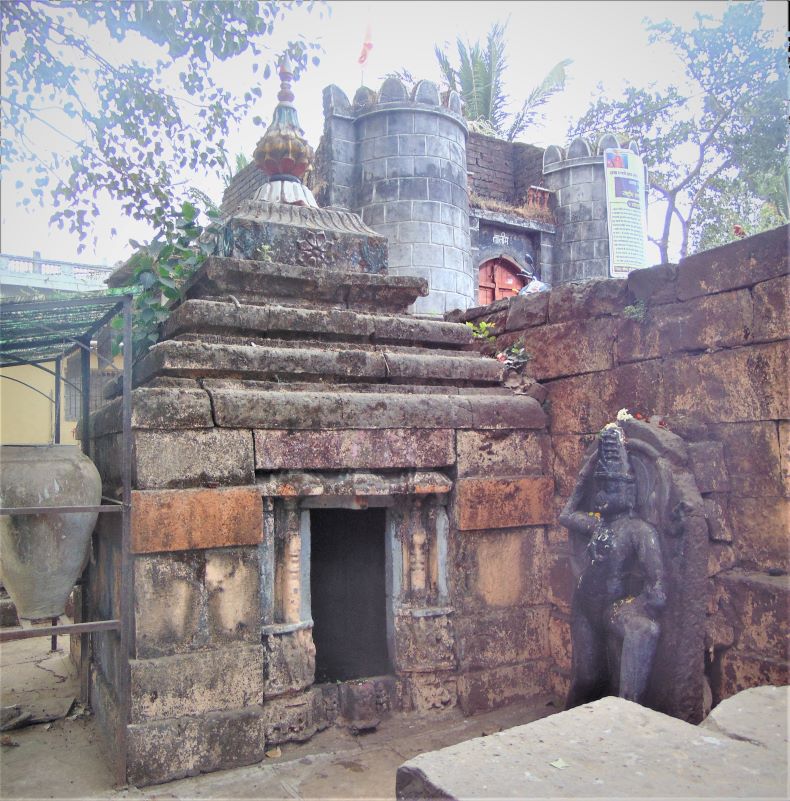
Dhankeśvara.
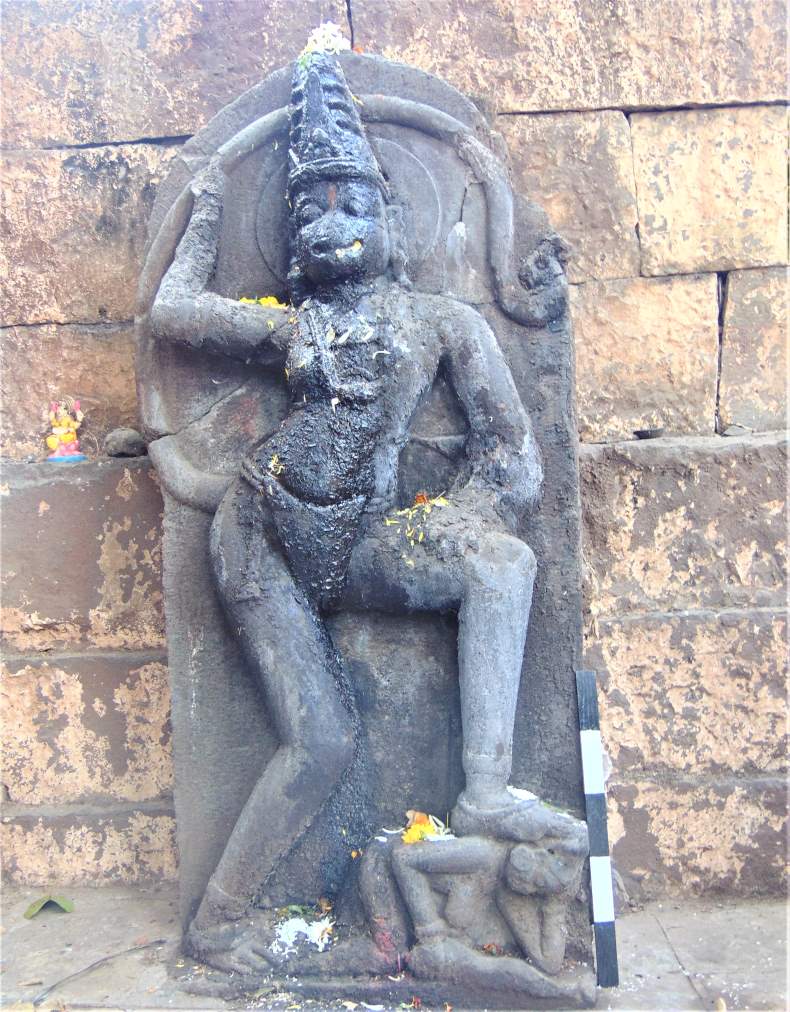
Hanumāna Sculpture

Satīśiḷā and Mārutī.
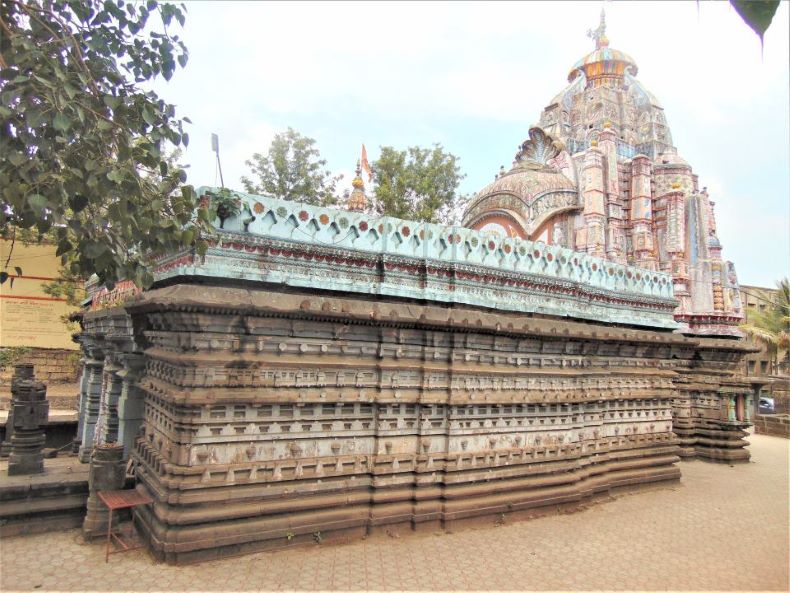
Another view of the Nārāyaṇeśvara temple.
Concluding Remarks: An inscription dated 13th century (1285 CE) has been recovered from Narayanpur. Hence, it is likely that the Nārāyaṇeśvara temple originally was built during the time of the Yādava period in the late 13th century CE. This is amongst the most beautiful temples in the Pune district. A temple worth seeing and visiting.
Girijatmaj temple
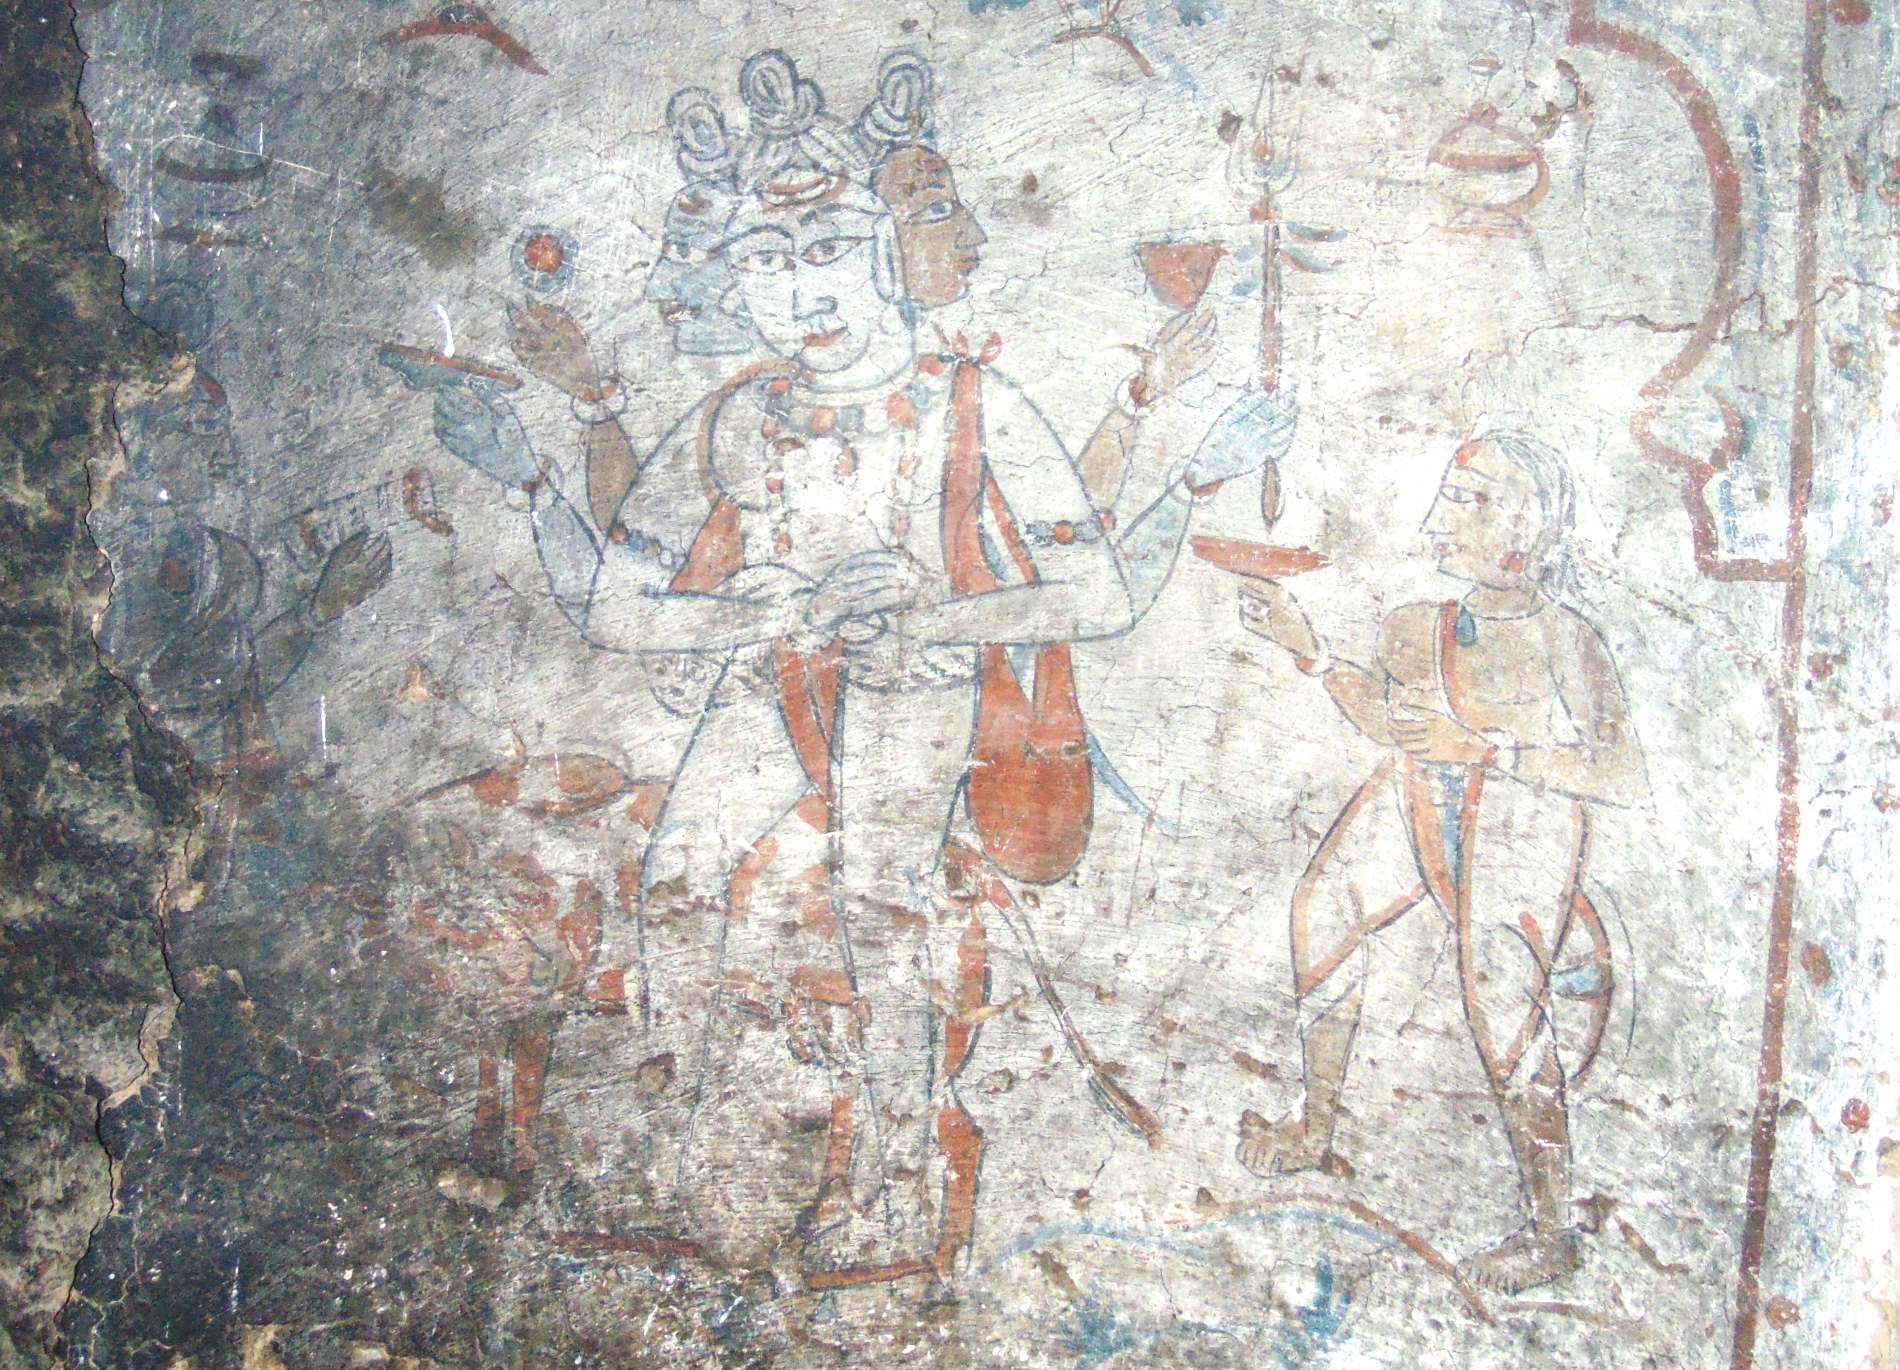
Leṇyādri (19.243530, 73.887643) and its neighbouring hills were the Theravāda (Hīnayāna) sect rock-cut cave groups near Junnar in Maharashtra. The group is accessible by crossing the Kukdi River, located 5 km north of Junnar. The entire hill became known as 'Leṇyādri' or ' Gaṇeśa Hill' due to the carvings of Lord Gaṇeśain cave number 7 in the medieval period. The current name, " Leṇyādri ", literally means "mountain cave" and is derived from 'Leṇa' in Marathi, meaning "cave", and 'ādri' in Sanskrit, meaning "mountain" or "stone". The name "Leṇyādri" appears in the Hindu scripture Gaṇeśa Purāṇa and a Sthala Purāṇa, associated with the Gaṇeśa legend. It is one of the eight prominent Gaṇeśa shrines in and around the Pune region. This Gaṇeśa is considered number six on the list of Aṣṭaviṇāyakas. Therefore, lakhs of devotees and tourists visit this place throughout the year. This shrine is located 100 km away from Pune and is a National Protected Monument under the supervision of the Archaeological Survey of India. Another Aṣṭaviṇāyaka pilgrimage is located at Ozar, about 14 km from Leṇyādri.
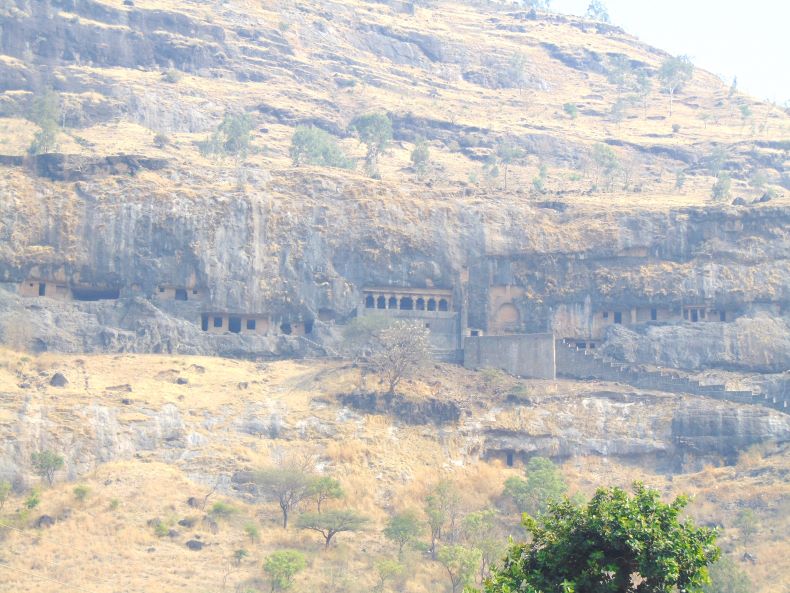
General view of the Gaṇeśa Rock-cut caves group, Lenyadri.
Legends: There are several stories about the birth of Leṇyādri Gaṇeśa, who is worshipped as 'Girijātmaja'. 'Girijā' means Pārvatī, and 'Ātmaja' means son. Pārvatī did penance in the mountains of Leṇyādri to have a son. A clay child murti was created to focus her mind, and she served this murti with great devotion. It is said that Lord Gaṇeśa appeared on Bhādrapada Śuddha Caturthī after the successful devotion of Pārvatī.
Pujās and Celebrations: The temple is open for worship from 6 a.m. to 6 p.m. Pañcāmṛta (Mixture of five ingredients: yoghurt, milk, honey, tulsi and ghee) Pujā' is performed every morning in this temple. Gaṇeśa Caturthī is celebrated here in the month of Bhādrapada. The bullock cart race is a popular part of the festival. Gaṇeśa Jayantī is celebrated from Māgha Pratipadā to Māgha ṣaṣṭi' Akhaṇḍa Harināma Saptāha is organized in the temple during this week.
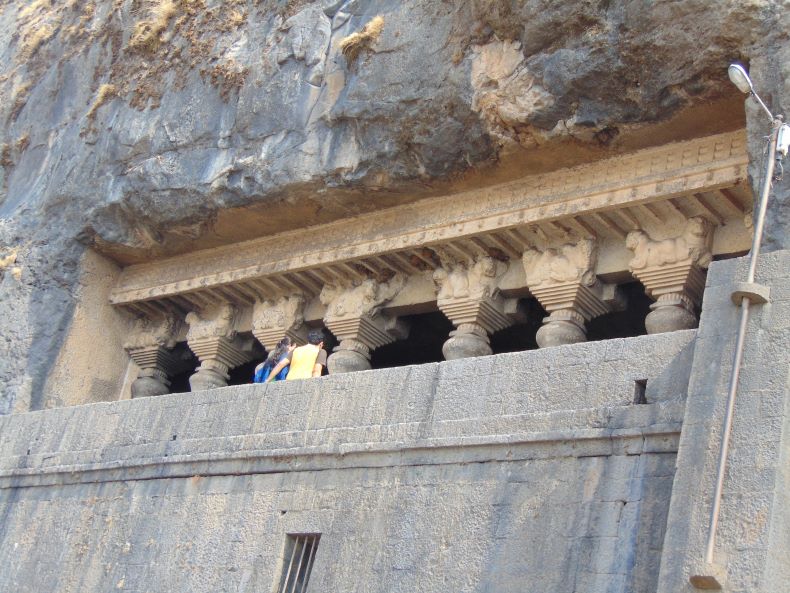
Cave No. 7.
Cave No. seven: There are 30 rock-cut caves in this region. Since Lord Gaṇeśa is seated in cave number 7, let us delve into this cave in more detail.
Cave number 7 is among the most significant rock-cut caves, known as ‘vihāras’ or dwellings for Buddhist monks and dated to the first century CE. It features a stone-carved stairway for entry and has a water cistern in the courtyard to the left of the vihāra. The facade of the cave has six pillars supported by stone benches and carved pilasters on both sides. The capitals of the pillars feature lions, elephants, and bulls sitting close to touching each other's backs. The Vihāra’s hall is 17.39 meters deep, 15.55 meters wide, and 3.38 meters tall, with no pillars to support it. It has an unbroken bench carved in stone on three sides and 20 cells carved into the side walls to accommodate monks.
In the center of the cave is a sculpture of Lord Gaṇeśa, and the hall's walls have carvings of the hands of Satī. In a later period, the two central cells of the rear wall were combined by breaking the partition in between to house the Gaṇeśa image. The old entrance was also widened when this place was repurposed into the Gaṇeśa temple. The icon is covered with sindūra (vermilion) and is directly sculpted on the stone wall of the cave.
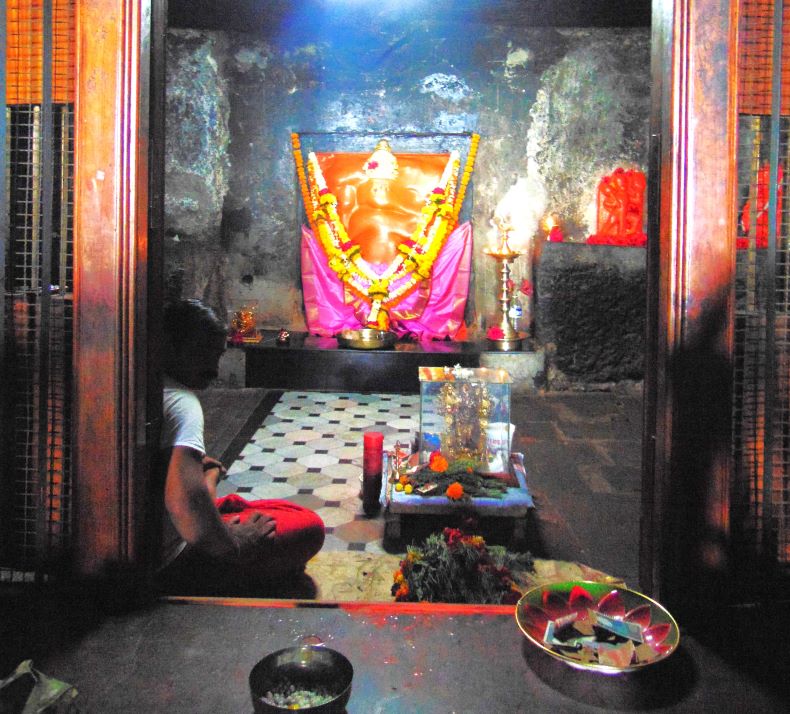
Gaṇeśa idol inside Cave No. 7.
The cell to the left of this sanctum contains frescoes of Hindu gods and goddesses from the Maratha period of the eighteenth century. They include Dattātreya, Śiva, Gaṇeśa, Hanumāna, and Pārvatī sitting on his lap, Gaṇeśa and two women (probably Riddhi and Siddhi), Gaṇeśa playing sārīpāṭa’with a woman, Nārada and an ascetic. A priest is permanently appointed from Junnar town for pujas and homa-havana.
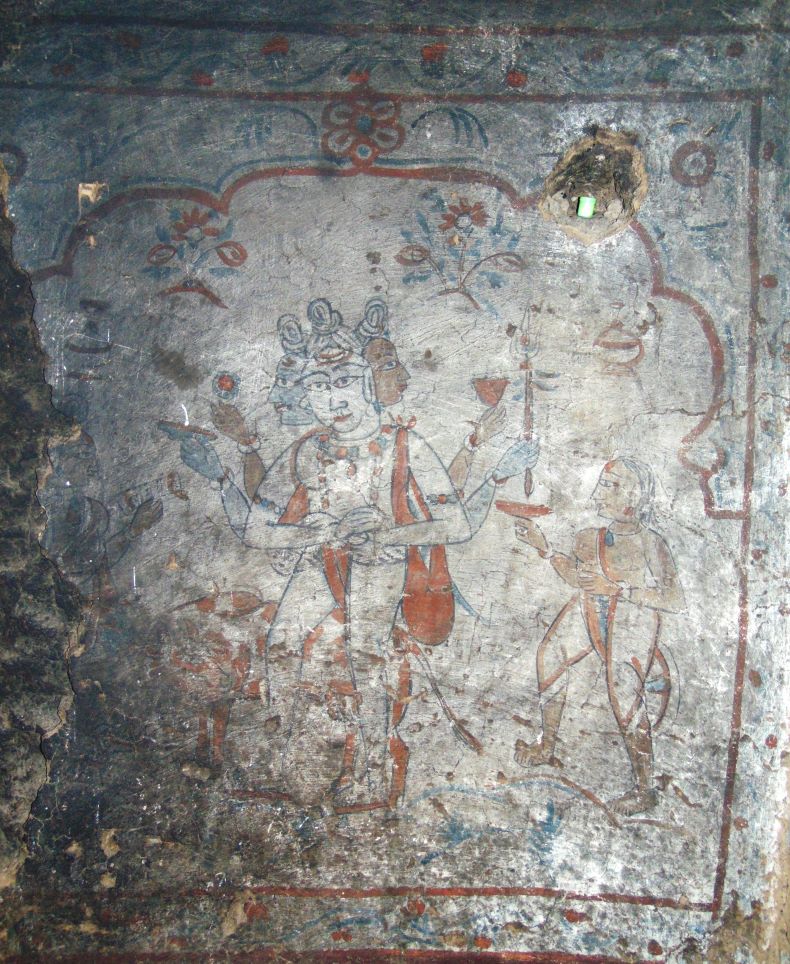
Dattātreya.
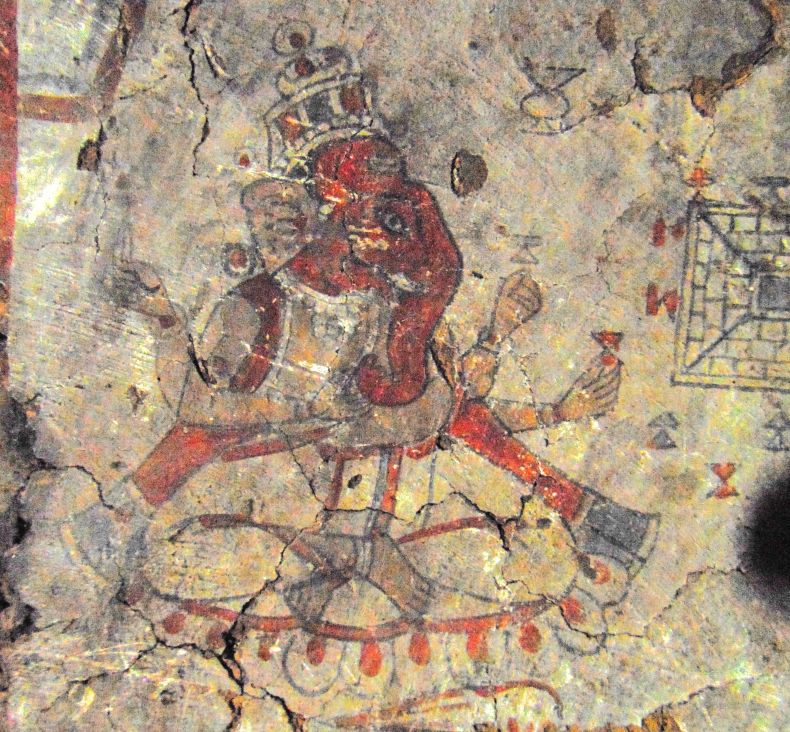
Gaṇeśa

Hanumāna
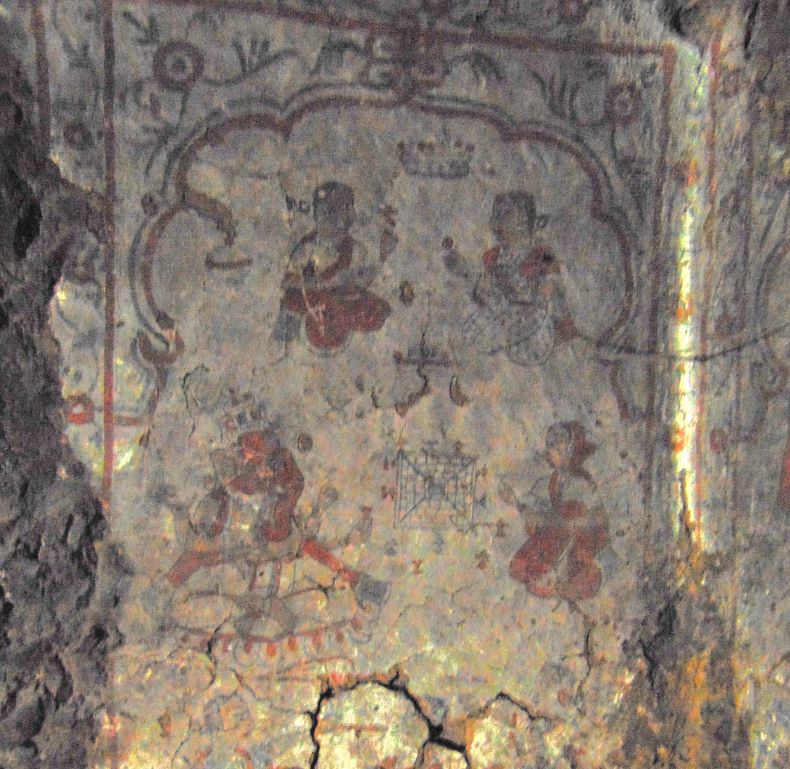
Gaṇeśa and two women (probably Riddhi and Siddhi), Gaṇeśa playing Sārīpāṭa (dice) with a woman
A brief description of other rock-cut caves in the Ganesh Group
The Gaṇeśa group has 30 rock-cut caves, with two of them being chapels or Caityagṛhas and the others being vihāras and simple cells. Six Brāhmī inscriptions are also present in these caves. During the Sātavāhana period, a Saṅgha named 'Kapicita' inhabited the Gaṇeśa Caves. The caves are arranged generally from northeast to southwest.
Caves 1 to 4 are simple in form and have verandas outside, cells for monks' accommodation and carved stone benches inside. Cave 5 is a small but important vihāra containing a veranda and a rectangular hall. Stone benches are also carved on the side and rear walls. It has seven cells in the rear and right walls. A rock-cut water cistern (poḍhī) is on the outer veranda's left side. An inscription in this vihāra mentions that grain merchants donated a cave with seven halls and a water cistern.
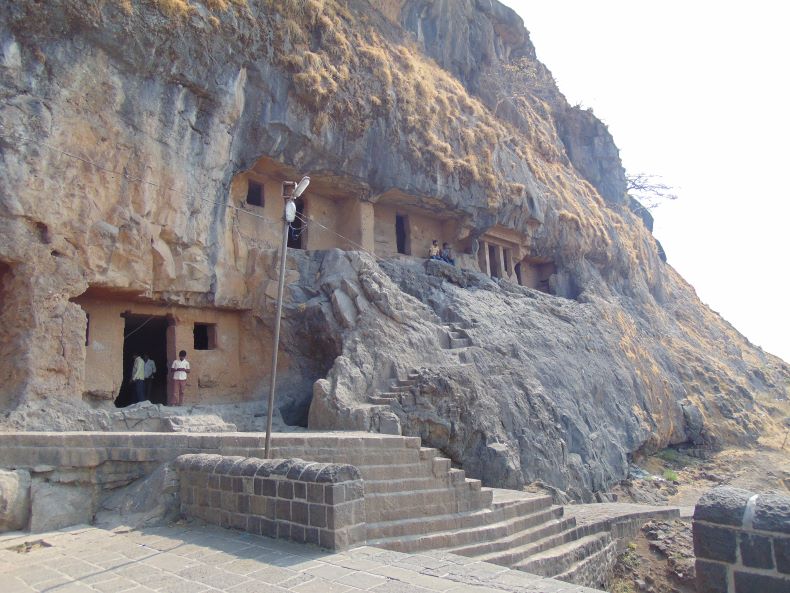
Caves 1 to 4.
Cave 6 is a South-facing Caitya gṛha, and its Caitya-gavākṣa is completely closed. This change in the construction technique of the rock-cut cave certainly indicates a new phase in its architecture. This cave has a pillar-fronted veranda that measures 6.30 meters wide, 2.03 meters deep, and 3.76 meters high. The square-conical element of the steps consists of a domed base, an octagonal shaft, a bell-top, a box-like element containing an āmalaka, an inverted square-conical element of the steps, and an animal capital (Paśu Śirṣa) on top of these columns. Back-to-back seated elephants (lions on the inside) are present on the porch. From here, we can enter the hall. The plan inside is apsidal.
The hall's roof is apsidal in shape (gajapṛṣṭhākāra) and has stone beams (ribs) carved on it. On the rear side, a stūpa is carved in solid stone. On the lower dome, a Vedikā-paṭṭī, aṇḍa, and harmikā are carved. The top of the harmikā is flat, with a groove carved in the center for a wooden parasol. Sixteen pillars to the left and right are arranged behind the pilasters inside this cave. The six rear pillars of the stūpa are simple octagonal, while the rest are decorated like the pillars on the porch and have animal capitals (Paśu Śirṣa) on top. The second one on the left and the fourth on the right have sphinxes carved with female faces. Their body looks like a horse. The cave inscription mentions that Sulasadatta, son of Heraṇika of Kalyan, offered this Caitya gṛha. This Caitya gṛha is said to have been excavated in the first decade of the second century CE.
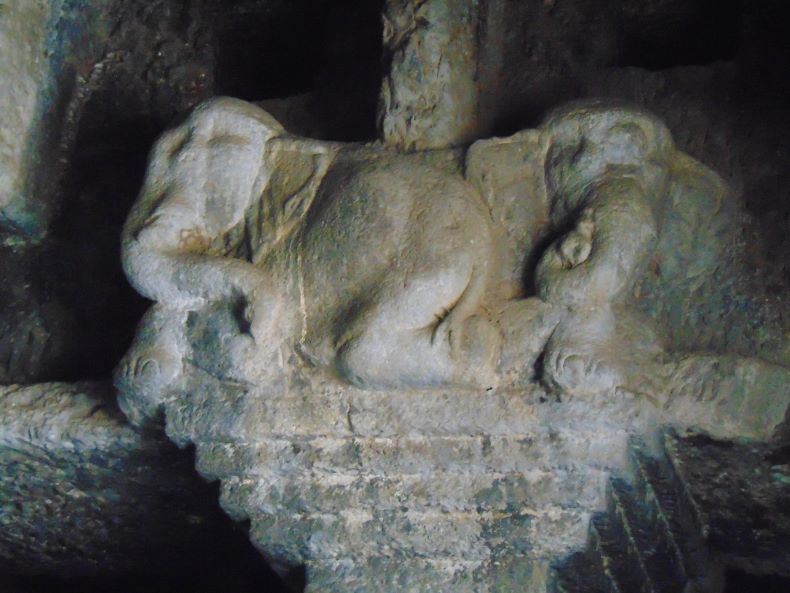
Animal capitals (Elephants).
Cave No. 8 features a veranda at the front of a cell, with a stone bench on the left and a narrow passage on the right. On the rear wall is a narrow stone bench that Buddhist monks may have used for meditation. The caves from 9 to 13 are relatively simple. They are only empty cells devoid of any architectural object.
Cave No. 14 is the second Caitya gṛha of this group, but its shape is not apsidal (gajapṛṣṭhākāra) like the others. Instead, it is perpendicular in shape. The facade once had Kalaśa and octagonal pillars. You can still see some of their remains on the roof. The roof is covered with wooden beams, and the outer roof beams are replicated in stone. The peculiarity of this Caitya gṛha is that its inner hall has a flat roof, with a carved stūpa at the rear detached from the wall. The ceiling has vedīpaṭṭikā, harmikā, and parasol carvings. Some mud plastering and painting remnants can be seen on the stūpa, walls, and roof. According to the inscription on the door of this Caitya gṛha, Ānanda, the son of Tāpasa and grandson of Kapila, donated this Caitya gṛha for charity.
The layouts of Caves Nos. 15 to 19 are similar to Cave No. 8, but many caves have collapsed due to brittle stone layers. Cave No. 20 is not a cave but three rock-cut water cisterns in a row. Two of them have inscriptions. The first mentions that Sadhaka, the son of goldsmith Kuḍīra of Kalyan, donated to excavate these water cisterns. In the second, it is mentioned that two women, Torikā's wife Lakṣmī and ṛṣi Mūlyaswāmy's wife Nāda Bālikā, donated to the cistern.
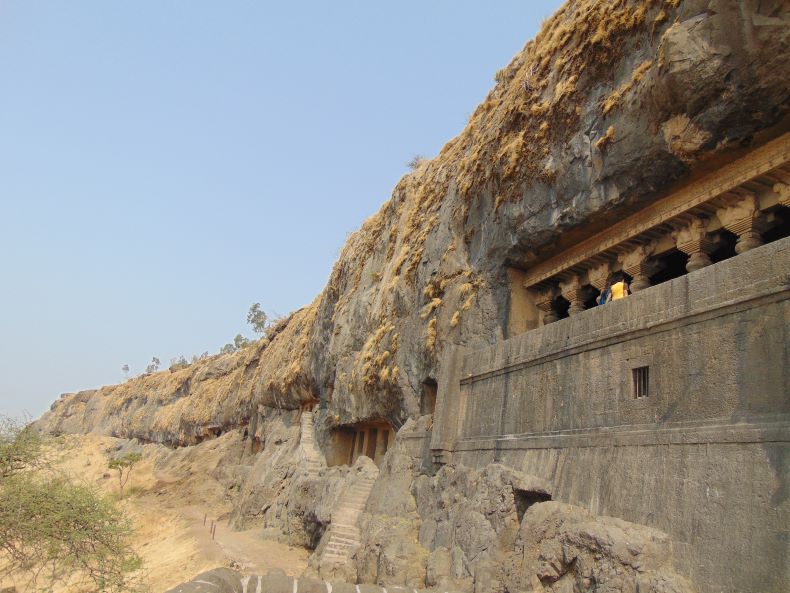
A general view of the other Rock-cut caves.
S. Nagaraju believes that Cave Nos. 21 and 23 must have been used as Bhojana maṇḍapa. Outside number 21 is a massive water cistern on the left. The plans of Cave Nos. 25 to 28 are similar to that of Cave No. 8, with slight differences. An inscription in Cave No. 26 mentions the donation of the cave by Śivabhūtī, son of Upāsaka Sāmara, to the Saṅgha of Kapicita. The rest of the caves are relatively simple.
The restored east-facing Soneśvar Mahādeva temple is located north of the village Pandare, situated across the Baramati-Nira road. Currently, the temple comprises only an antarāḷa and a garbhagṛha. The dimensions of the antarāḷa are 200 x 200 cm, featuring four pilasters at its corners. The garbhagṛha measures 200 cm in length and 190 cm in width. A śivalinga occupies the centre of the garbhagṛha, while a devakoṣhṭha at the back houses an image of Viṣṇu. Nandī is positioned in front of the temple.
Soneshvar Mahādeva temple
Bārava: There is a huge bārava (stepwell) north of the temple. It has steps to get down from the west. There is a legend that the Matsyeṅdranātha and Gorakṣanātha of the Nātha sect used to go to the Dāval Malik temple after having a bath in this bārava. The temple has a land of 1 acre. Presently, the villagers are repairing this temple. There is also a dargah of Gaibi Pīr nearby. Gaibi Pīr is said to be associated with the Nātha sect. Due to the overall architectural style of this temple, it should belong to the 15th century CE like other temples of this village.
Bārava (stepwell)
Bhairavanātha Temple (18.138713, 74.463930): At the center of the village Pandare, there is an early 19th-century CE Bhairavanātha temple. The villagers have restored it once again this year. The Bhairavanātha temple stands on a raised plinth. The temple has a mukhamanḍapa and garbhagṛha. The mukhamanḍapa contains two Maratha-style pillars and two pilasters. They have arches above. The image of Bhairavanātha is in the garbhagṛha.
Bhairavanātha temple
Bhairavanātha is in the garbhagṛha.
Bhairavanātha temple: Another View
Additional Information: A column has been created in the premises by placing two sarvatobhadra vīrgaḷas one above the other. Sculptures of Cāmunḍā and Nāga are kept close by. A dīpamāḷa and a tulasī vriṅdāvana are visible on the temple premises. According to a local inscription, Haribua, the Gurū of Narayanbua (a local saint), had removed the old temple and built a new one. It is also recorded that the cost of this temple construction was Rs. 12,000/-. There is also a record that the installation of Śrī Bhairavanātha has taken place on Jyeṣṭha Śukla 5, Sunday Śaka 1836. A photograph of Haribua is fixed in the garbhagṛha. It seems that he has left a significant influence in this area. There is even a temple in this village dedicated to him. It has a modern śikhara and sculptures of Nātha yogīs on all four sides. There is a door in the fencing wall of the Bhairavanātha temple but now it has been restored. The remarkable thing is that the villagers have removed the paint applied to this temple and the images. Thus, many of the old sculptures and the temple are visible now.
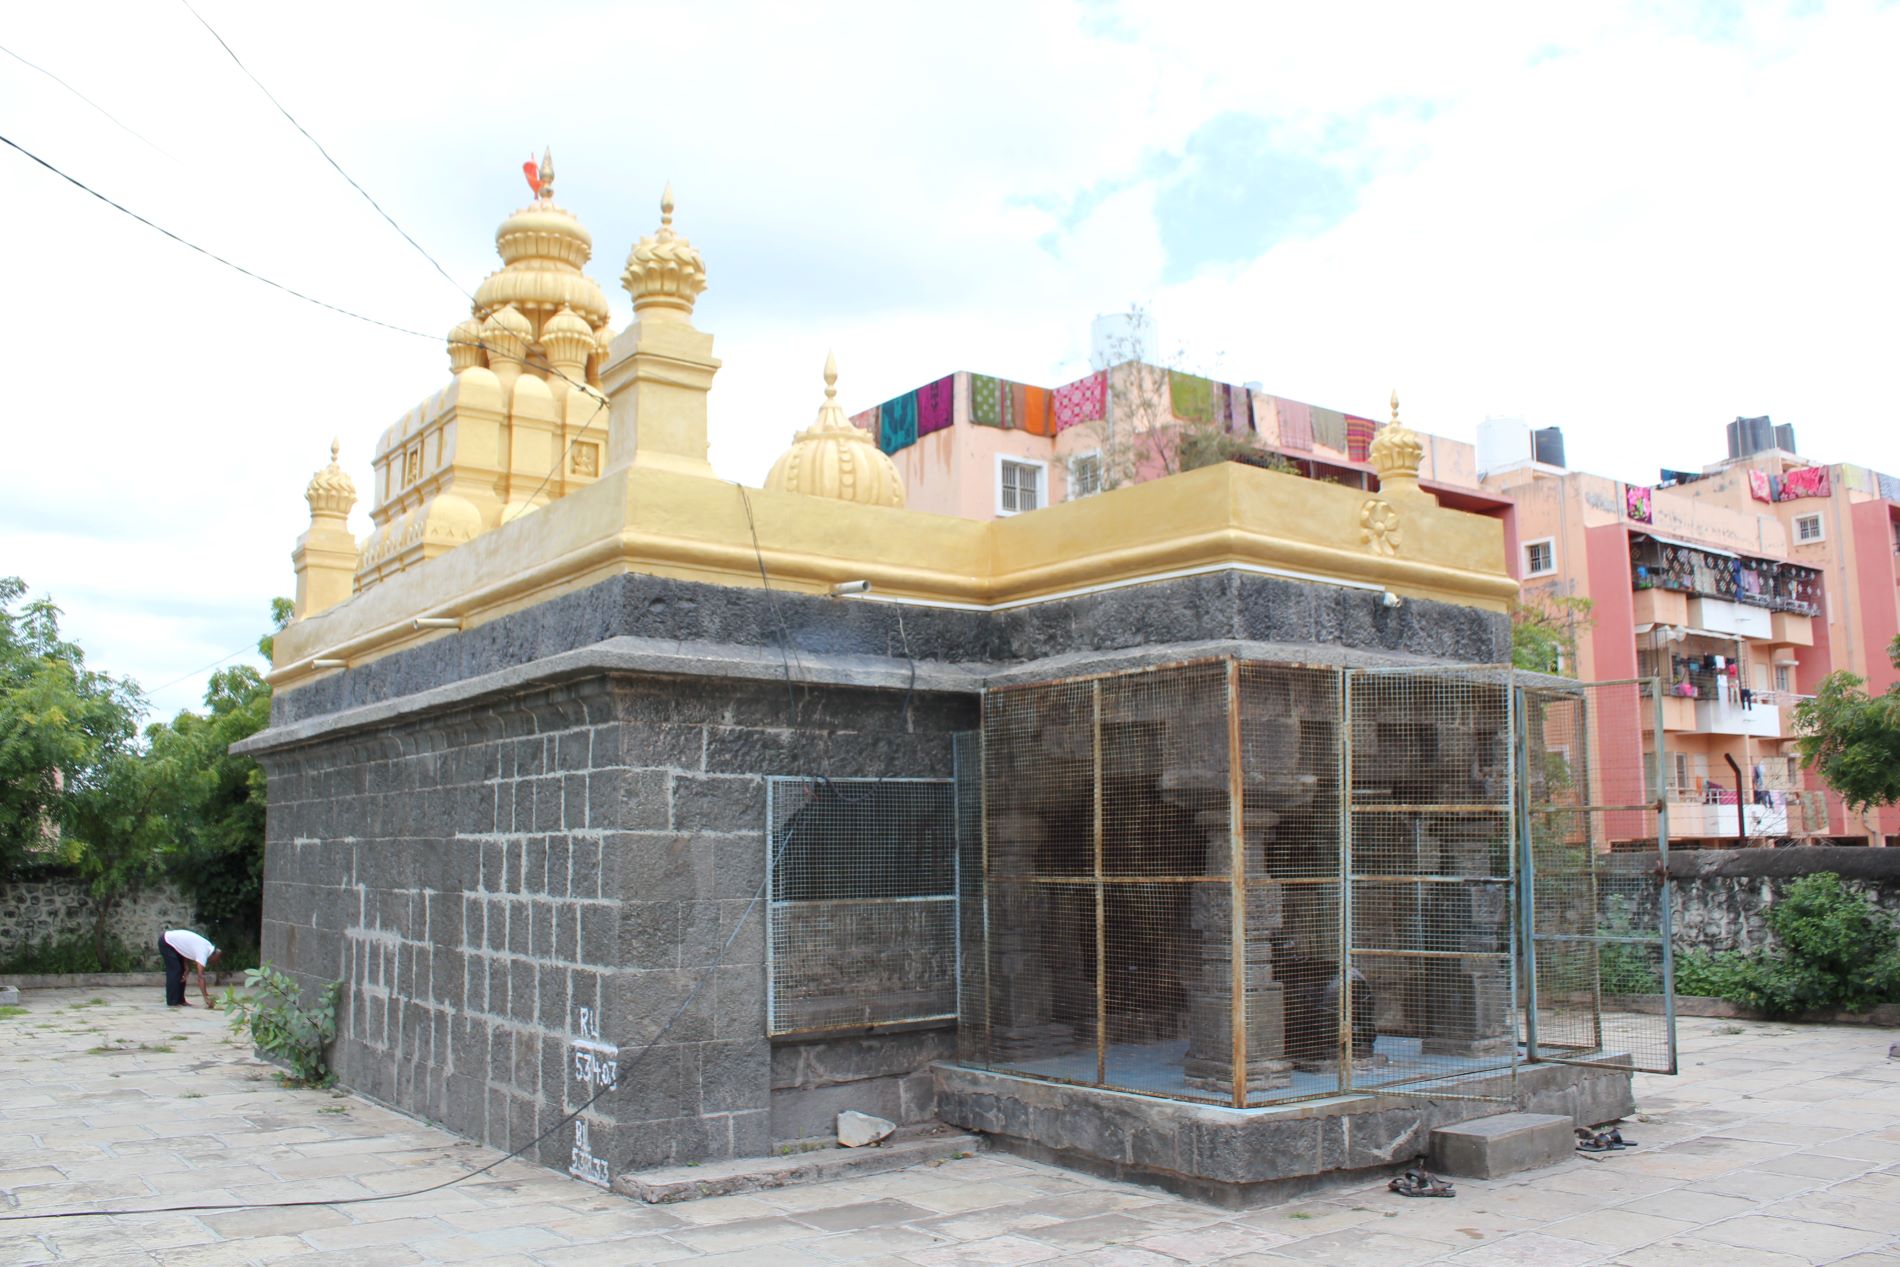
The Vāgheśvara temple (18.133813, 74.573879) is located in what was once the Malad village but has now become part of Baramati City. Dedicated to God Śiva, this east-facing temple stands on the right bank of the River Karha. The temple is 1.5 km south of the Baramati Bus Stand and 101 km from Pune City. Shri. Shankar Dattatray Gade (Gurav) serves as the priest. The temple remains in good condition. While there is no specific legend associated with the temple, it is believed that 12 Jyōtirliṅgas, including Vāgheśvara, are located along the banks of the Karha River. Documentation on this temple appears to be limited. This temple belongs to the 14th-15th century, with restoration work carried on during later periods.
.jpg)
Vāgheśvara temple.
Architecture: Being sculpture-rich, Vāgheśvara temple is an important temple. Though it looks ordinary, it has many sculptures of gods-goddesses and ascetics in the temple. The general plan consists of nandīmaṇḍapa, gūḍhamaṇḍapa, antarāḷa, and garbhagṛha. A dīpamāḷa is standing in front of the temple.
Nandīmaṇḍapa/Vahan maṇḍapa: The nandīmaṇḍapa has four pillars with an image of Nandī in the center. Interestingly, some sculptures are carved on the pillars of the nandīmaṇḍapa. Also, this maṇḍapa has been connected with the sabhāmaṇḍapa. Nandīmaṇḍapa and joined area to the hall are measured 247 cm (l) X 260 cm (b).
Sabhāmaṇḍapa: The sabhāmaṇḍapa (603 X 587 cm) has kakṣāsana and several sculptures are carved on its pillars and outside. One has to pass through a corridor while entering the sabhāmaṇḍapa. Two sword bearers dwārapālas have been carved in this corridor. There are a total of four carved pillars in the Sabhamaṇḍapa. Various sculptures are carved in the middle of the pillars. Also, there are ten ardhastambhas in sabhamaṇḍapa. The vitāna in the centre of the maṇḍapa is simple. Other vitānas are also flat and simple. There are a total of four devakoṣhṭhas in sabhamaṇḍapa. The columns are carved. The columns consist of pillar-base stone, a rectangular vertical section followed by a square central portion, an incised octagonal section, a tapering round section, a vase-like section, and, above all, a bhāravāhaka. The general height of the stambhas is 211 cm. The temple's antarāḷa (205 X 207 cm) is of ordinary type. Rangamandapa of the temple is measured (280 X 272 cm). The height of the pillars is 220 cm.
Garbhgriha: The door of the garbhagṛha (211 X 211 cm) is having pañcaśākhās. They include latā, gaṇa, stambha, puṣpa and vyāḷa śākhās. Gaṇeśa is on the lalāṭabimba. Sculptures of nidhī, śaiva dvārapāla, Gaṅgā-Yamunā, cāmaradhāriṇī are carved on the peḍyās. Two kīrtīmukhas are carved on the udumbara.
There are ardhastambhas on all four sides of the garbhagṛha and the śivaliṅga is in the centre. The vitāna of the garbhagṛha is simple. The temple's exterior is simple, with no carving or decoration visible. It seems that the śikhara has been restored during the Marāṭhā period. Now it has given color. The temple has a fencing wall. The main entrance of the temple complex is simple. An ordinary dīpamāḷa is on the temple premises. As the Karha River flows nearby, there should be no bārava here.
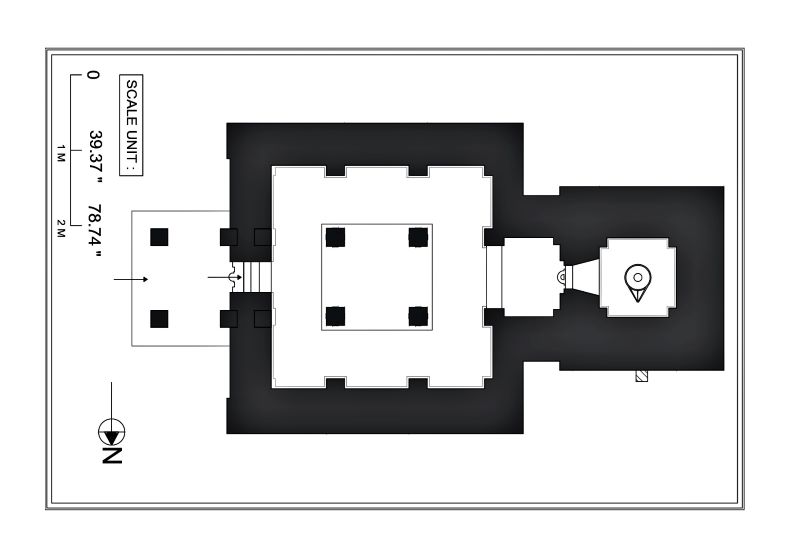
A ground plan of the Vāgheśvara temple.
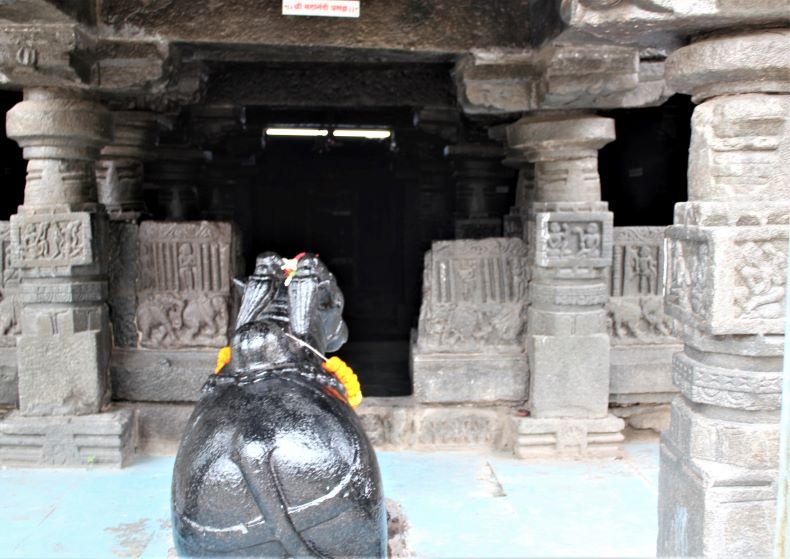
Nandīmaṇḍapa
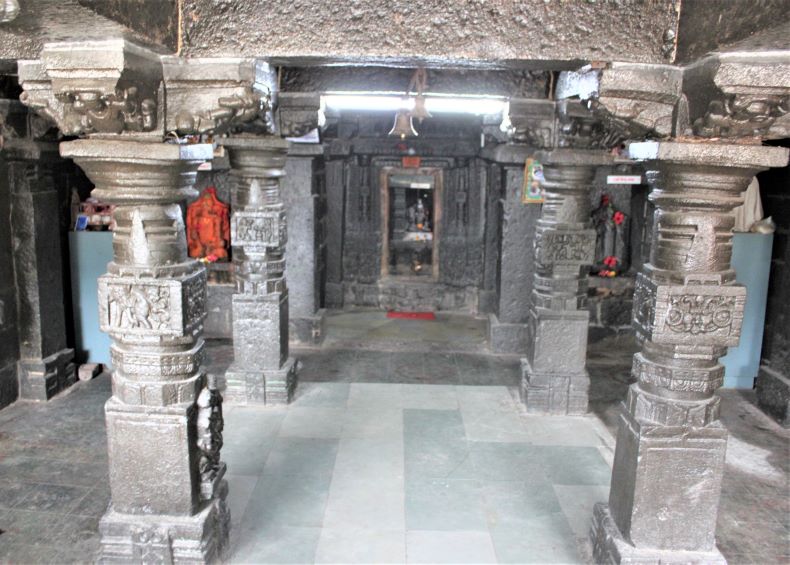
Sabhamaṇḍapa.
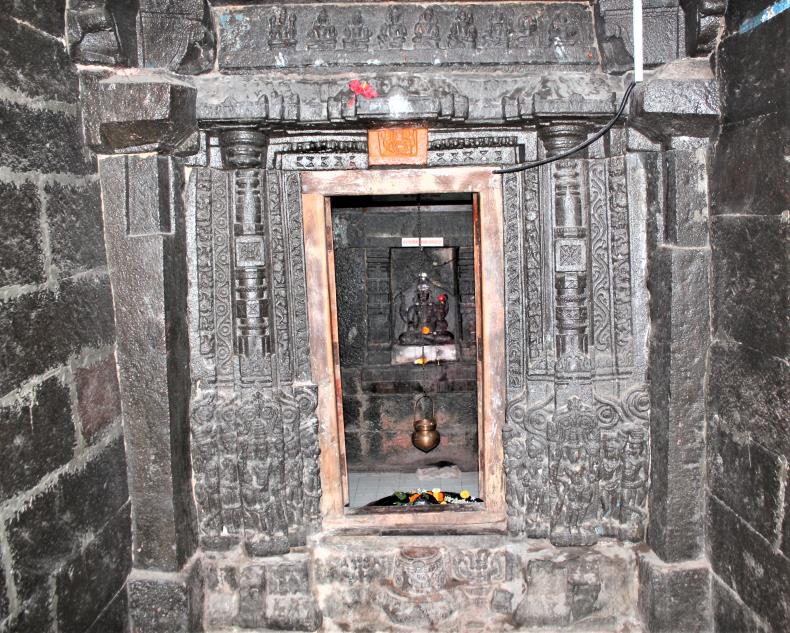
The entrance of garbhagṛha.
Iconographical description: Several sculptures are carved on stambhas in sabhamaṇḍapa, nandīmaṇḍapa, kakṣāsana, of Vāgheśvara temple. They give an idea of contemporary religious life. Some of these sculptures are of a rare kind. The order of description of the sculptures on the pillars is considered along with pradakṣiṇāpatha. Accordingly, the eastern side and then the south, west, and north sides have been placed in order. The area of the stambhas on which the sculptures are carved is generally 22 cm high and 36 cm wide. At some places, this shape appears to be 24 cm high and 36 cm wide.
Stambhas in nandīmaṇḍapa
Stambha no. 1: A Kīrtīmukha is carved on the east and south sides of this pillar, Bhadrakālī or Bhairavī on the west and Cāmunḍā on the north.
Stambha no. 2: There is a garland bearer on the east side of this pillar, and a gemstone is carved on the south. The west side is covered, while a musician is carved on the north.
Stambha no. 3: To the east of this pillar is a scene of two yogīs discussing. One should be the Gurū, and the other should be a disciple. There is another yogī in the south. A gemstone is carved on the west. A sculpture of Yogaviṣṇu is on the north side.
Stambha no. 4: There are two yogīs depicted as busy in discussion on the east. On the southern side probably, Matsyendranātha is carved. A fish-like figure is seen below. Another yogī has seated before. Perhaps he is preaching to that yogī. A Nātha-Yogī with one leg spread is shown to the west. A staff is shown behind him. A Nātha-yogī is also carved in the north.

A scene of two yogīs (or Siddhas) discussing (Stambha No.3).
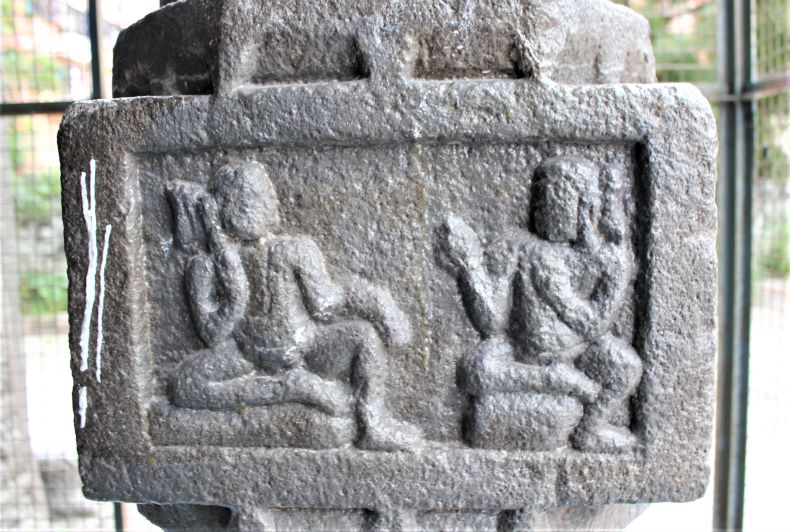
Stambha No. 4: A scene of two yogīs having a discussion. (On the southern (left) side, probably Matsyendranātha.)
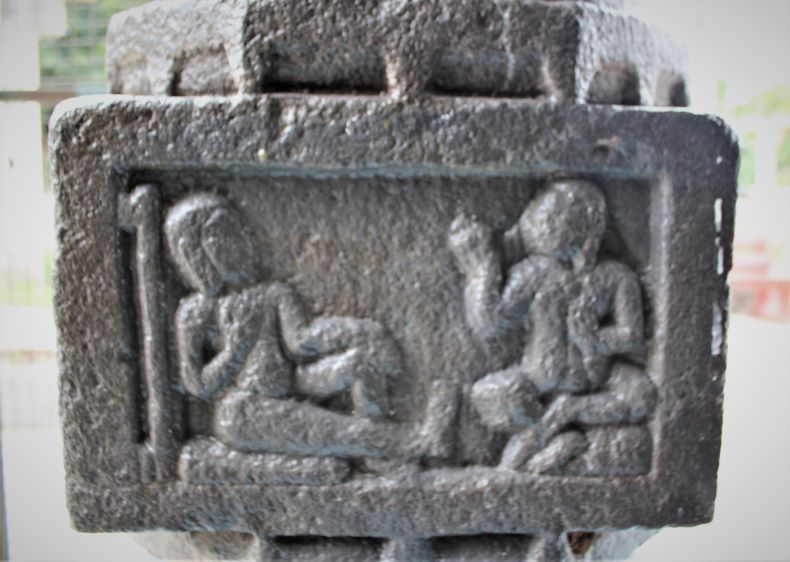
Pillar No. 4: A Nātha-Yogī with one leg spread and a staff seated with another yogi is shown to the west.
Ardhastambhas in the Kakṣāsana
Vamana Stambha no. 1 (Ardhastambha on the south): A Kīrtīmukha is carved on the east of this ardhastambha. A yogī seated in padmāsana and dhyānamudrā is carved on the south, while another yogī is shown in Jnānamudrā at the west. A haṭhayogī is shown on the north side.
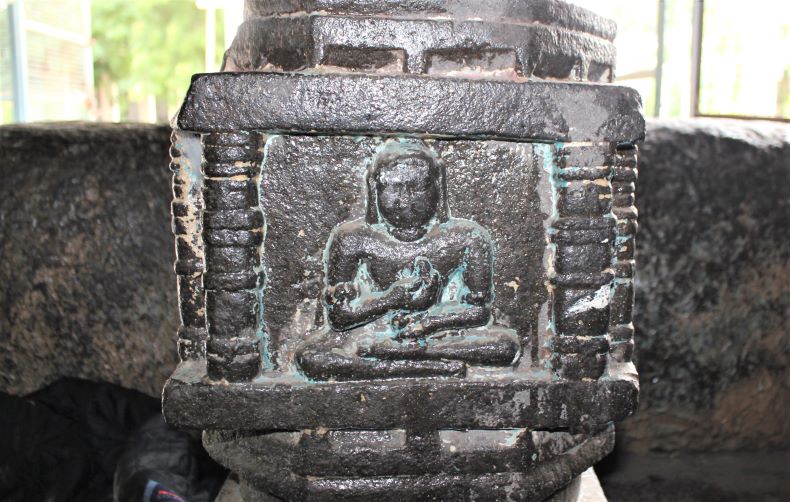
A yogi on the Vaman stambha No. 1.
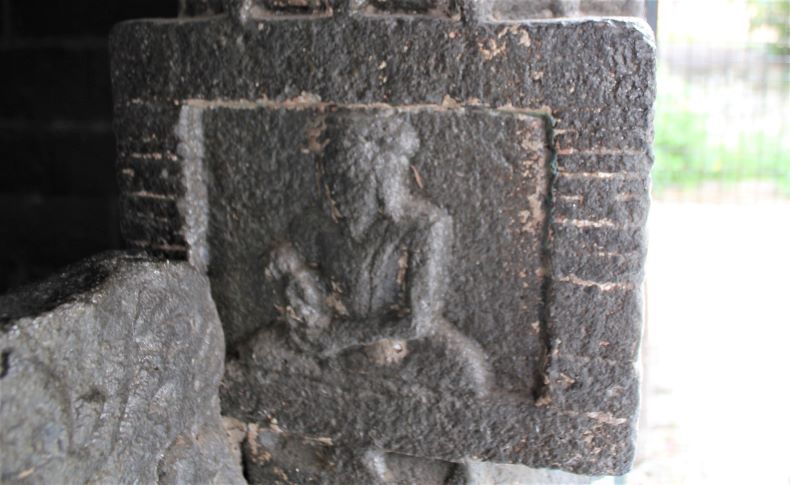
A yogi on the Vaman stambha No. 1.
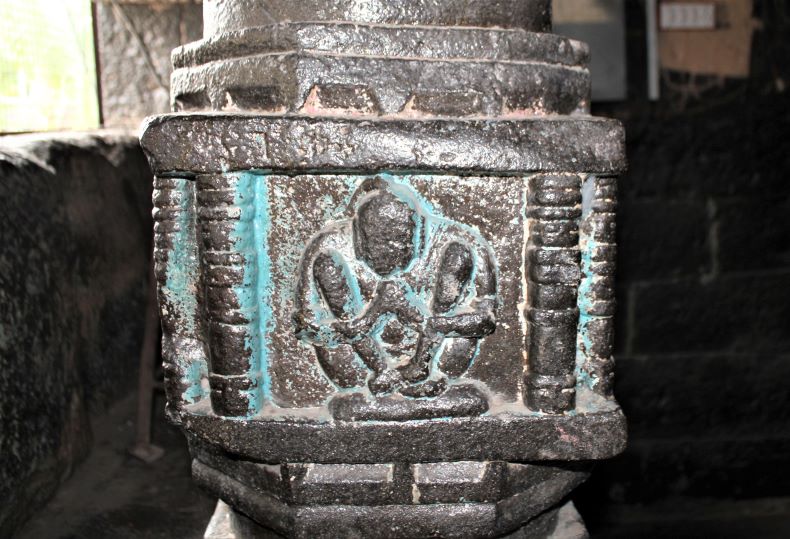
A haṭhayogī on a Vamana stambha No. 1.
Vamana Stambha no. 2 (Vamana stambha on the north): On the east of this stambha, is a yogī carved holding his hand on his ear. A battle scene between Hanumāna and Indrajīta is shown in the south. At the same time, the wrestling scene between Sugrīva-Vālī is depicted to the West. A composite sculpture is on the north, in which three persons are shown with four legs.
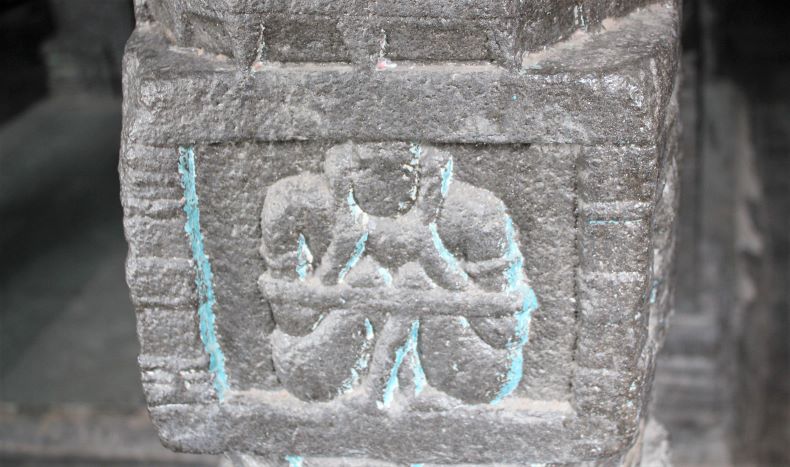
Vaman stambha No. 2: A yogī carved holding his hand on his ear.
The external part of kakṣāsana Southern Portion (Left to Right): Various sculptures of yogīs are carved on the upper side. Then the gajathara is carved. And an erotic sculpture (kāmaśilpa) is carved below, on one side.
Northern Side (Left to Right): Sculptures of yogī, kāmaśilpas, paśu maithuna, and couples are carved on top. The gajathara is below. A kāmaśilpa is carved below on one side.
Erotic sculptures on Kakshasana.
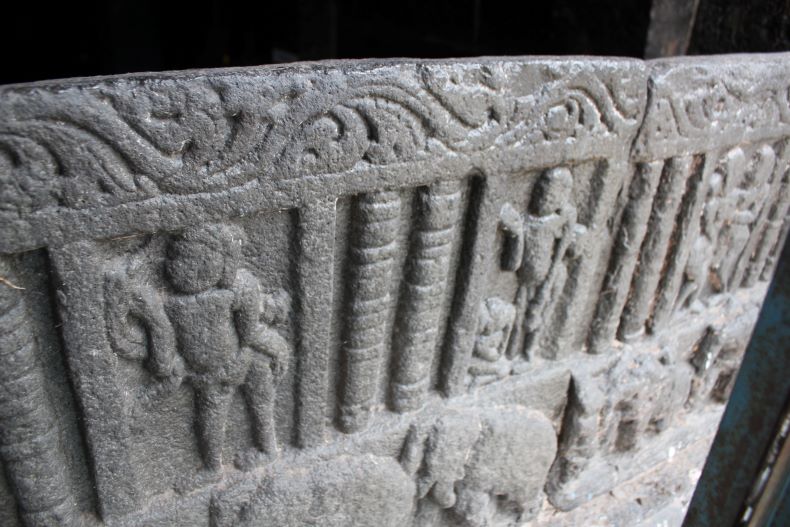
Yogis on the outside portion of kakshasana.
Images in Sabhāmaṇḍapa: The four pillars of the sabhahamaṇḍapa are numbered. Out of those, the southern front pillar is called No. 1, while the rear pillar on the south side is addressed as pillar no. 2. The rear pillar on the north side is pillar no. 3, while the next pillar on the north side is called pillar no. 4.
Stambha no. 1: On the eastern side of this pillar, Gaja and vyāḷa are carved. A battle scene between vyāḷa a person is carved on the south. The West depicts a fight between an elephant and a person. It is probably a sculpture of Kriṣṇa, in which he is breaking the tusk of the elephant named Kuvalayapiḍa. There are two vyāḷas/lions in the north. Saraswatī is carved below in the middle of the pillar. She is four-armed. Accompanied by a flute player.
Stambha no. 2: On the eastern part of this pillar, there are number of sculpture as shown below.
.jpg)
Sīta offering alms to Ravaṇa.
.jpg)
A view of Sīta and Hanumāna in the Ashoka Vāṭikā
.jpg)
A scene of the Mārica vadha on the southern side.
.jpg)
Śiva and Pārvatī playing sāripāṭa (Cousara – a game of dice), on the north side.
Stambha no. 3.: There is a battle scene from Rāmāyaṇa on the east. Wrestling is shown in the South. To the west is shown a garland holder. The conflict between Kānha and Bahuḍī is shown in the north.
.jpg)
A conflict between Kānha and Bahuḍī.
Stambha no. 4: A kīrtīmukha is carved on the eastern side, a peacock is on the southern side, two peacocks on the western side, and the scene of Kāliyāmardana is depicted on the northern side. Navagrahas are carved on the uttrāṅga of the garbhagṛha entrance.
.jpg)
Navagrahas are carved on the uttrāṅga of the garbhagṛha entrance.
Other sculptures and images: Apart from this, there are some sculptures in the devakoṣhṭhas of the sabhāmaṇḍapa. There is a nāga deity in the southern devakoṣhṭha. In contrast, a sculpture of Bhairava is in the northern devakoṣhṭha. In the devakoṣhṭha of the west, there is a sculpture of Gaṇeśa on the left and a sculpture of Vāsudeva on the right side. The sculptures of Bhairava and Vāsudeva seem to belong to the Marāṭhā period. A sculpture of Keśava is kept in the sabhāmaṇḍapa. A hero stone is noticed on temple premises. Apart from these sculptures, several sculptures of Load bearers (Bharavahakas) have been carved above the pillars in sabhamandapa. Some of the Bharvahakas seem to be Natha-yogis. There is a vīragaḷa on the temple premises. Its height is 140 cm and its width is 43 cm.
.jpg)
A sculpture of Keśava
.jpg)
Load bearer (Bharavahaka)
.jpg)
A rare sculpture of prasuta as a bharvahaka, where she is going to deliver a baby.
.jpg)
Hero stone
Concluding Remarks: The temple is notably in good condition and attracts a significant number of devotees. It is particularly popular during the festival of Mahāśivarātrī and the month of Śrāvaṇa. Malad village, where the Vāgheśvara temple is located, has now been integrated into the expanding Baramati City. This offers the potential for the development of religious tourism, not only for Vāgheśvara but also for other nearby temples in Kasba Baramati, Gunvadi, Medad, and Soneshvar. Based on the architectural style and sculptures, experts estimate that the Vāgheśvara temple was built in the early 14th century CE. When compared artistically with the Kāśī-Viśveśwara temple in Kasba-Baramati, Vāgheśvara's construction appears to be slightly more recent.
In Malad village, there is also a Mahādeva temple of the phāmsanā type. Unlike Vāgheśvara, this temple is not in good condition and contains several grand but neglected vīragaḷas within its premises. It is an ancient temple that requires proper maintenance.
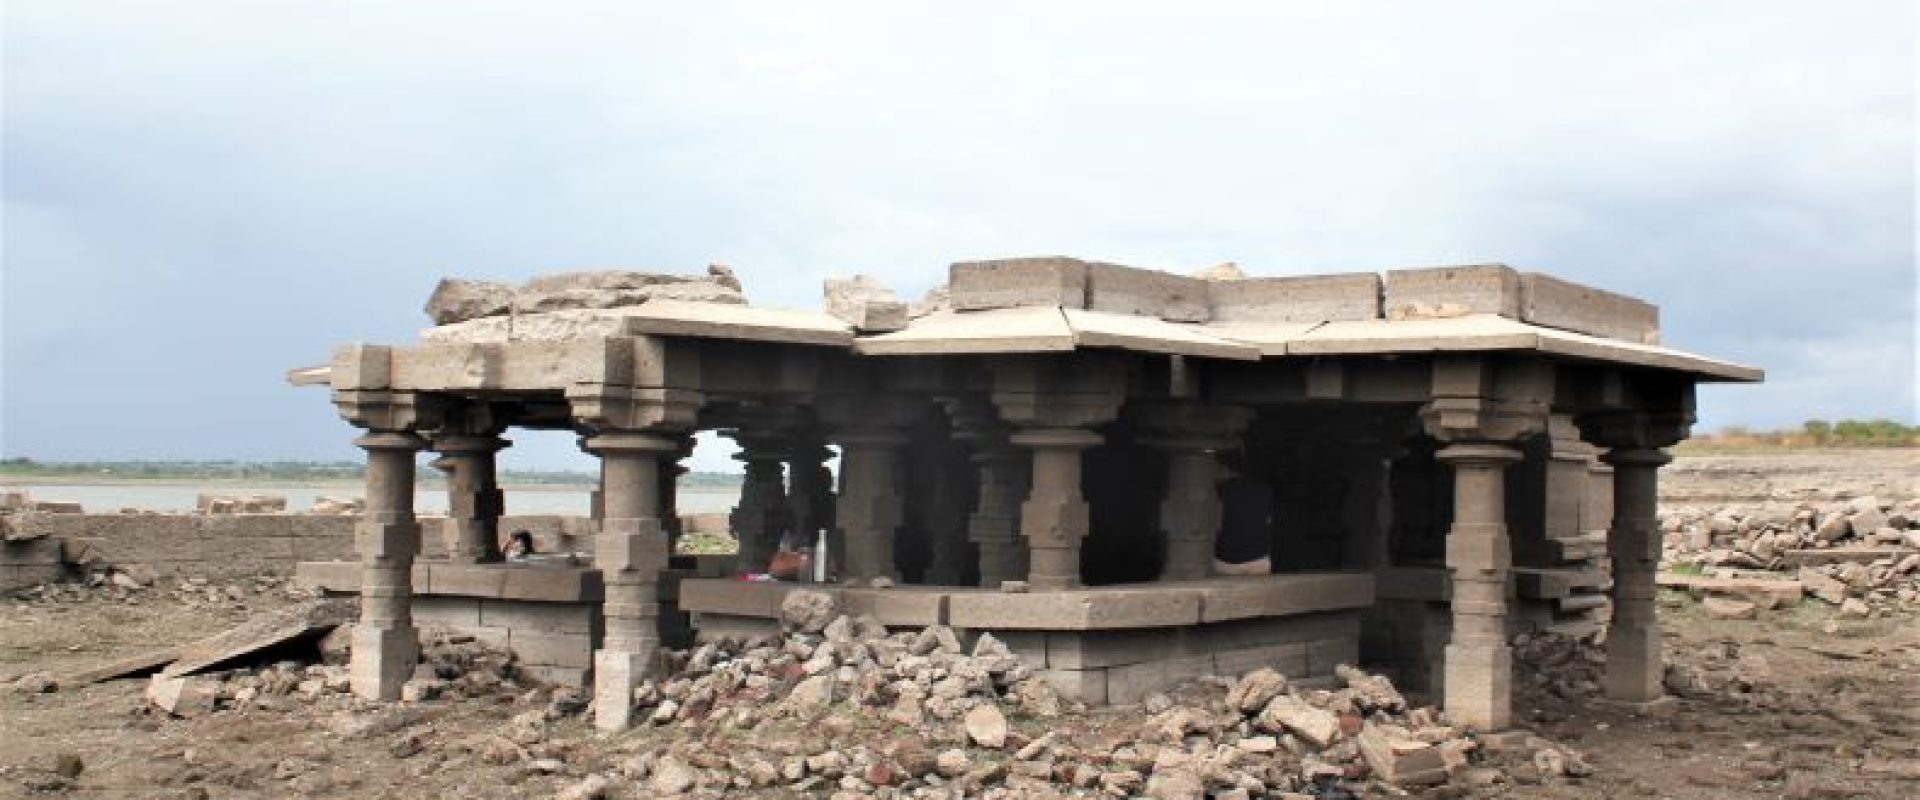
There is a group of medieval temples at Palasdev in the Pune district. Among these, the ‘Saraḍeśvara’ or Viṣṇu temple (18.247365, 74.876296) near the Paḷasanātha temple is the oldest one. After the construction of the Ujani Dam over the Bhima River was completed in 1978, all the temples in this village were submerged. They only re-emerge during the few months of summer. Since these temples were under water for most of the year, silt had accumulated everywhere.

The temples of ‘Saraḍeśvara’ (Viṣṇu) and Paḷasanātha.
Legend: According to a legend prevalent in this area, “When King Nahuṣa became a lizard (सरडा) due to a curse, he fell at this place, hence this temple is called Saraḍeśvara temple.” Many people with the surname ‘Sarde’ live in this area. They might have some association with this story.
Architecture: The temple of Saraḍeśvara is west facing and it consists of mukhamaṇḍapa, sabhāmaṇḍapa, antarāḷa and garbhagṛha. The sabhāmaṇḍapa of the temple has mukhamaṇḍapa on three sides. These mukhamaṇḍapas also have kakṣāsanas alongside. Major portions of the kakṣāsanas have collapsed. It is seen that some simple vāmana stambhas are in those.
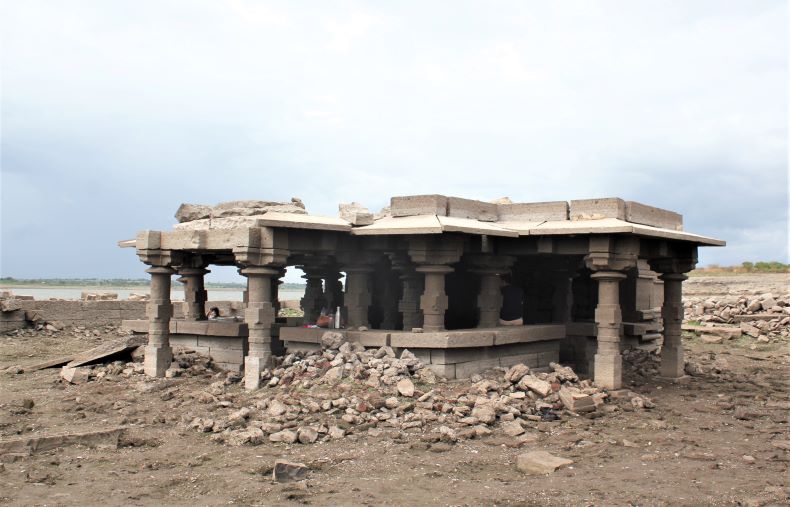
Saraḍeśvara temple.
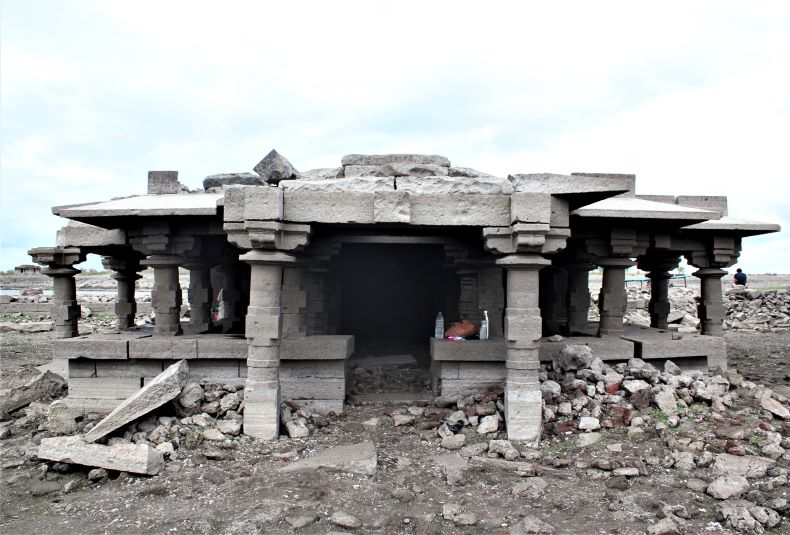
A close view of Saraḍeśvara temple.
There are four simple stambhas in the sabhāmaṇḍapa. They have nāgabandhas on their stambhaśīrṣas.
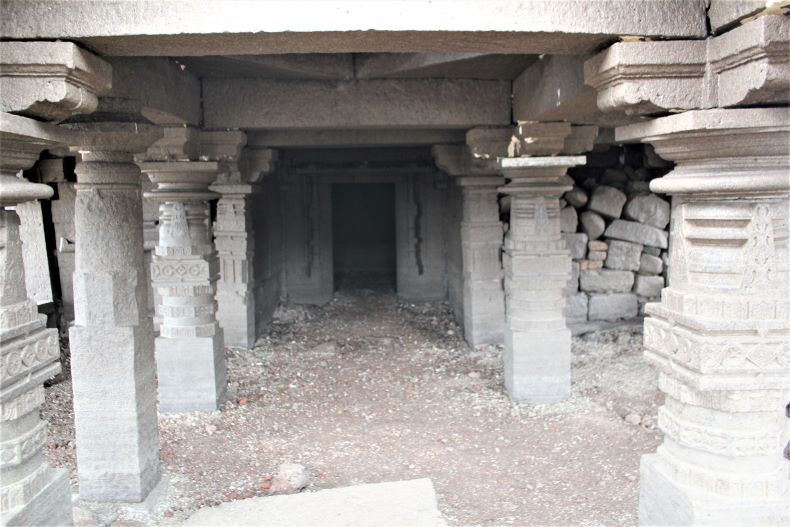
Sabhāmaṇḍapa of the temple.
Then the antarāḷa without devakoṣhṭhas is seen. The garbhagṛha’s entrance is simple and the stambhaśākhā is visible. There are no dvārpālas etc. carved on the door.
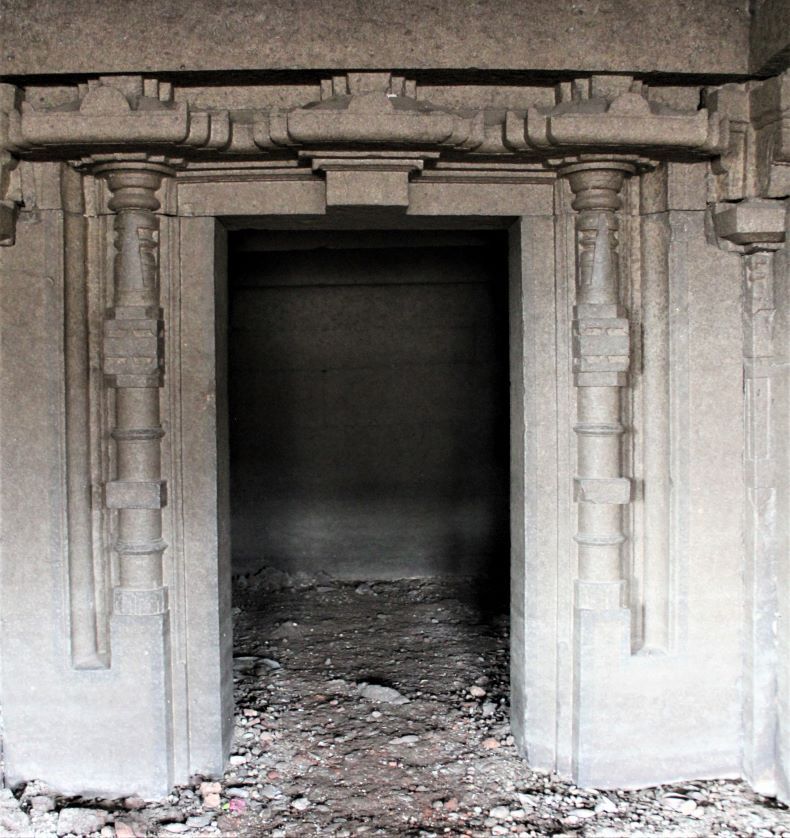
The entrance of garbhagṛha.
The garbhagṛha is simple and currently, it is empty. The exterior of the garbhagṛha is plain and there is no carving on it. The śikharas of the garbhagṛha and sabhāmaṇḍapa have completely collapsed. They were probably built in bricks. Garuḍa or vāhanamaṇḍapa is not seen in front of the temple.
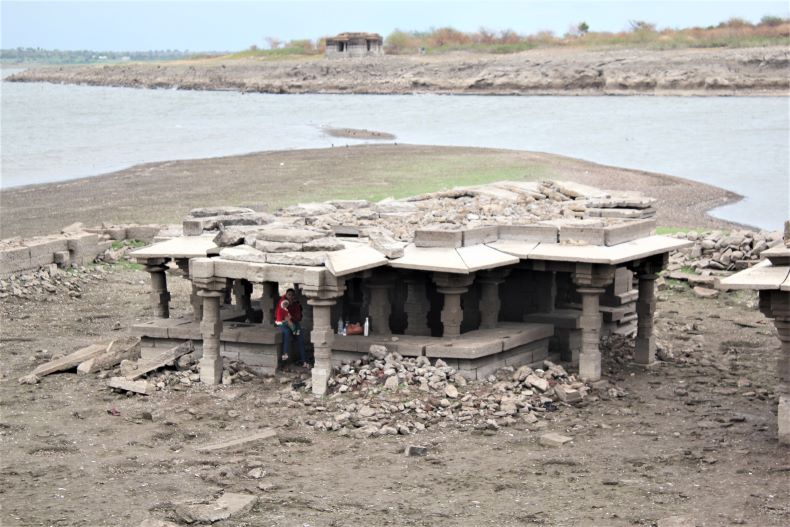
A general view of Saraḍeśvara temple with the backwater of Ujani dam behind.
Inscription: An inscription is engraved on the pillar which is at the right of the navaraṅga in the Saraḍeśvara temple. It is in Devanāgarī script and Marathi language. This inscription was first mentioned in the list of engraved inscriptions published in 1873 by Burgess and Cousens. Later, especially M. G. Dikshit got imprinted and edited this inscription in 1949. This only two-lined inscription is from Śaka Era 1079 and according to the Gregorian calendar, this year is calculated as 1157 CE.
1. Śrī Caṅgdev Daṇḍanāke Viṣṇgṛha kele | Īśwar saṁvacharī nīphajale | prāsādī Basvaṇ Ūvajā tehāce putra Bhāiyā | Vaṁbhī
2. Niṣpattī soneyā sāhastru eku 1000 prāsādia akāravātottare bhūmī 100 dāupasāu bāhilā | Saku 1079 Maṅgal Mahaśrī
Translation: Śrī Caṅgdev Daṇḍanāyaka built this Viṣṇgṛha. He was born in the Īśwar saṁvatsara. Bhāi, the son of Basavaṇa Upādhyāya, who was associated with this Prāsād, donated one thousand (1000) gold coins from the Niṣpattī deposits. Also given ‘akarāvātottara’ i. e. tax-free land associated with prāsāda and ‘dāupasāu’ (dāyaprasāda) of 100 (gold coins). Śaka era 1079. Maṅgal Mahaśrī.
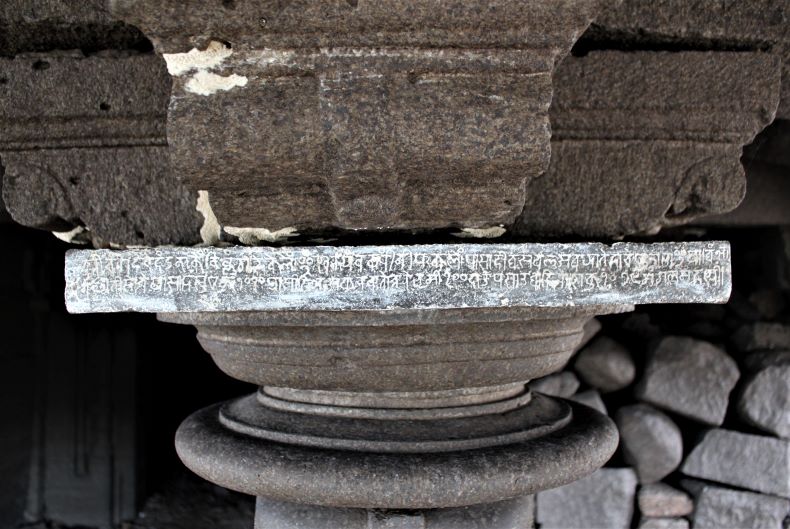
An inscription of 1157 CE is engraved on the pillar.
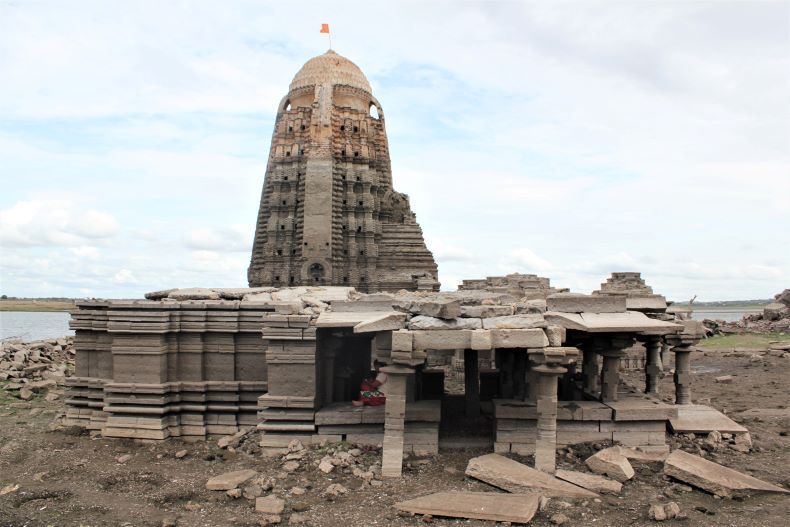
The northern portion of the temple.
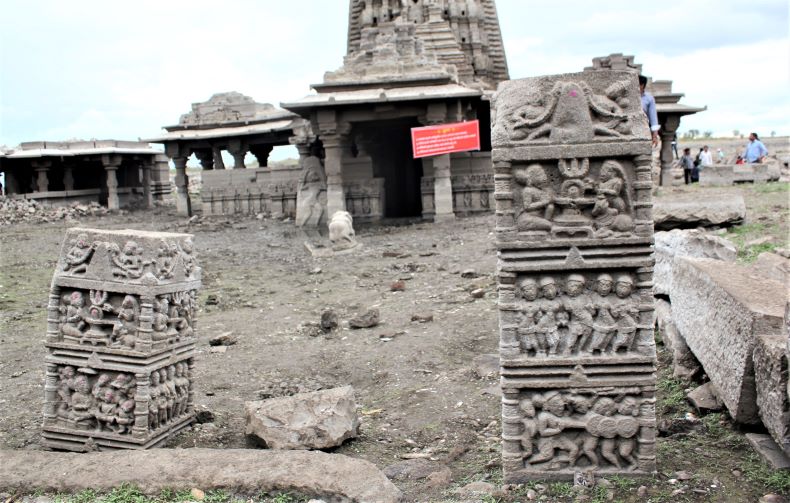
Hero stones.
Concluding Remarks: An image of Hanumāna, satīśiḷā and a beautiful vīragaḷa can be seen in the Saraḍeśvara temple premises. The temple has been extensively damaged due to the water of the Ujani dam. The government should take some concrete steps to protect this temple.
There are some Marāṭhā period temples in Narayangaon. These include Śukleśvar Temple, Bhāgeśvar Temple, Muktāī Temple, Mahādev Temple, Puṇḍalik Temple, Mārutī Temple, Kāśī-Viśweśvar Temple etc. Here is a brief detail on all these temples.
1. Śukleśvar temple: According to the inscription in the Śukleśvar temple, the temple was built on February 3, 1773. This inscription is placed inside the temple, on the south side of the entrance. This inscription is in Sanskrit and has been published earlier. Here is the reading of the Inscription:
- Śrī
- Āmnāyaṃ kanarādhipe śakavare Śrī nandane hā
- yane māsyāsita pakṣake hartiau Nārāyaṇākhye pure
- Vēdyaḥ śukla pāṭhakḥ śivāṭhaṃ mādhyāndi
- nī yo Māhādevanāṃ tanayo bagājir karolla
- kṣamīdharḥ puṇyadaṃ |1| 1694
- śake 1693 (4) Māgh śu ||| 11
- Bagājī Mahādev Śukla Pāthak
Translation: On Māgh Śuddha Ekādaśī (Wednesday), in the year 1694 of Śālivāhan Śaka, in Nandannām Saṃvatsara, Bagājī Mahādev Śukla Pāṭhak who is a Vaidya (physician) at Narayangaon; he completed or started building this temple.
2. Muktāī Devī temple: Muktāī Devī temple is in the Peṭh Ali of Narayangaon. At present, the temple has been extensively renovated. But the garbhagṛha of the temple is still in its original state. The yātrā of Muktāī Devī, who is the village deity (grāmadevatā), is held every year. Devotees from far and wide visit on this occasion. A pillar’s lower half, on which an inscription is engraved, is lying neglected on the way from Muktāī temple to the village boundary. Interestingly, it is being used as a support for a vegetable seller’s tent.
3. Mahādeva Temple: There is also an 18th-century temple of Mahādeva in the village. The original śikhara of this temple is still visible. Stucco-type sculptures are seen on this śikhara. There is a śivaliṅga in the garbhagṛha of the temple.
4. Bhāgeśvar Temple: The temple of Bhāgeśvar is near the Meher Bridge on the Meena River, while another dilapidated temple can be seen in the riverbed near the Bhāgeśvar temple. There is also a bārav nearby. The Mārutī temple is on the side of the village. There used to be an inscription, but according to the information given by locals, it was buried under newly laid tiles.
Mārutī temple.
Image of Gaṇapatī in Gaṇapatī temple.
Viṣṇu image in the garbhagṛha of the Viṣṇu temple.
5. Others: Behind the Mārutī temple lies the quaint yet beautiful Kāśī-Viśweśvar temple. The village also boasts wooden temples dedicated to Viṣṇu and Gaṇapatī. Within the garbhagṛha of the Viṣṇu temple, visitors can admire a marble image of Viṣṇu. Adjacent to the Viṣṇu temple is the shrine dedicated to Gaṇeśa.
Palasdev is 22 km from Indapur, a town located at the edge of the Pune district. There is a huge west-facing temple of Paḷasanātha (18.247297, 74.876290) near the Viṣṇu temple at Palasdev. But since it is submerged in the water of the Ujani dam, regular worship has not occurred here for decades. Although the Paḷasanātha temple has remained under the waters of the Ujani Dam for more than 40 years, it is still in fairly good condition. One can visit this temple only when there is severe drought or during the peak summer months.

A general view of Paḷasanātha temple.
The villagers have shifted the śivaliṅga and installed it in a new temple in the village. Images such as Uma-Maheshvar alingana Murti, Har-Gauri, Śeṣaśāyī Viṣṇu, satīśiḷā, horse rider and vīragaḷas are seen to be kept in the new Paḷasanātha temple complex. These were likely brought here from the original temple premises. Attempts have been made to make the new temple in the village look like the original Paḷasanātha temple. But as one can see below the effort has not succeeded much.

Modern Paḷasanātha temple.
Architecture: The temple's architectural plan includes a garbhagṛha, antarāḷa, and a sabhāmaṇḍapa with three mukhamaṇḍapas. It is predominantly constructed of stone, except for the śikhara. The design follows the Triratha type, a specific architectural form distinguished by its plan and elevational treatment. The mukhamaṇḍapas feature kakṣāsanas (seating ledges), and there are vedikās (ornamental fences) on the exterior. These vedikās host a variety of sculptures, including depictions of Natesha Shiva, Rāma-Lakshmana, Hanumāna, and Yogis, thereby enriching the temple's visual and symbolic narrative.
The pillars within the sabhāmaṇḍapa are notably simplistic and flat, avoiding elaborate decoration. The entrance to the garbhagṛha is adorned with pañcaśākhās — an ensemble of five decorative elements. These elements consist of puṣpa (flower), nara (human), stambha (pillar), latā (creeper), and vyāḷaśākhā (serpent). However, both the interior and exterior walls of the temple are devoid of carvings. There are no bhadrakoṣhṭhas (niches for deities) outside the garbhagṛha, making it an exception to certain traditional temple architecture norms.

Temples of Vishnu and Paḷasanātha.
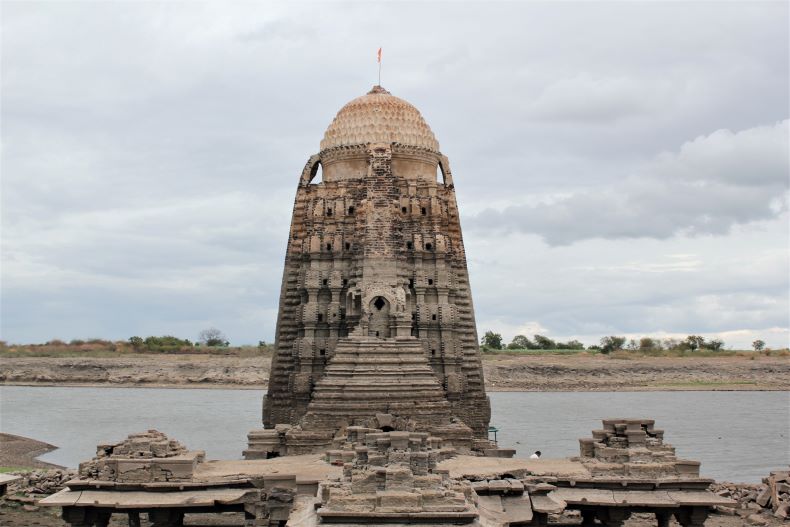
Śikhara of the Paḷasanātha temple.
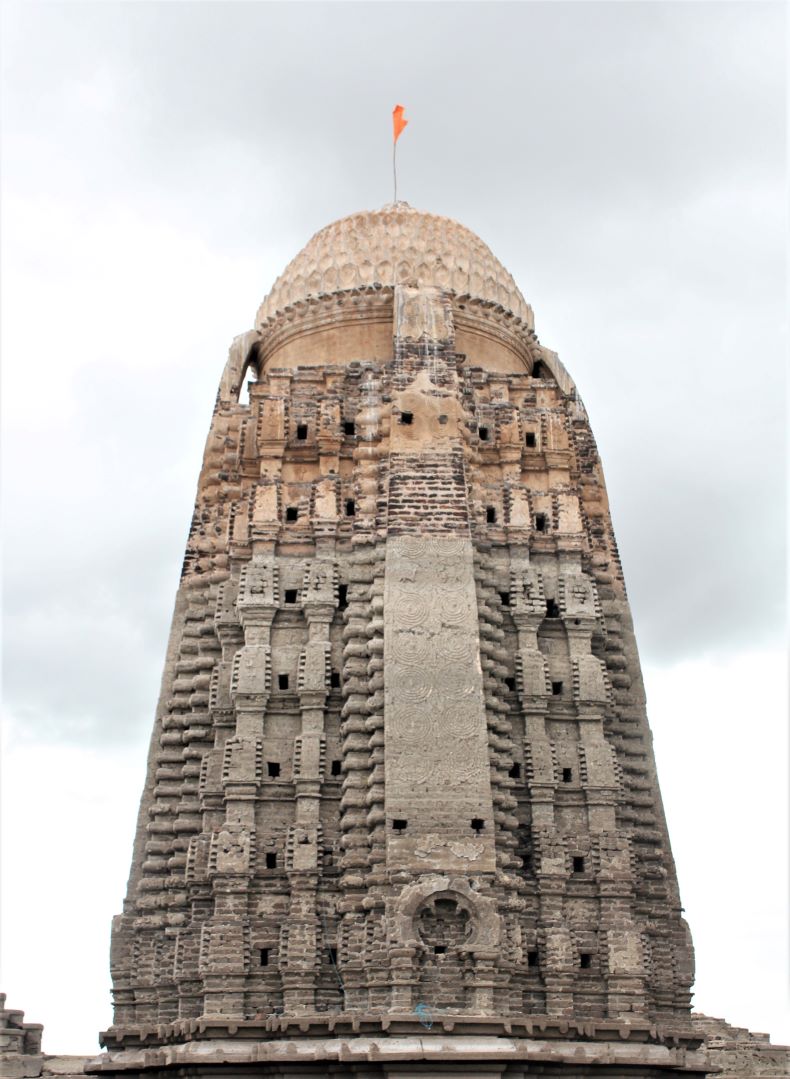
Details of the śikhara.
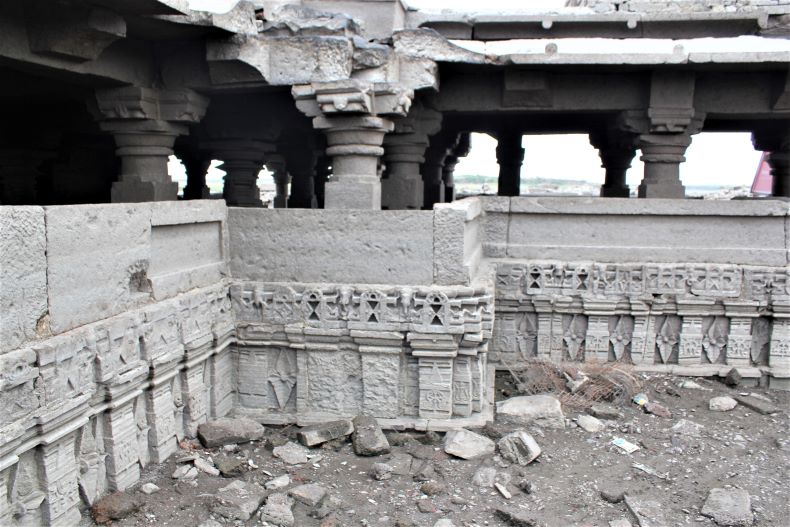
kakṣāsanas and vedikas.
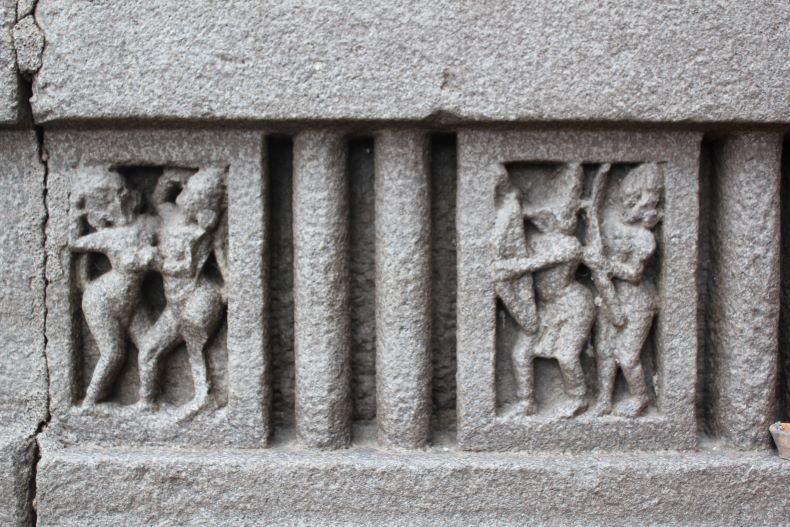
Sculptural panels of Sugriva-Vali and Rama-Lakshmana.

Natesh
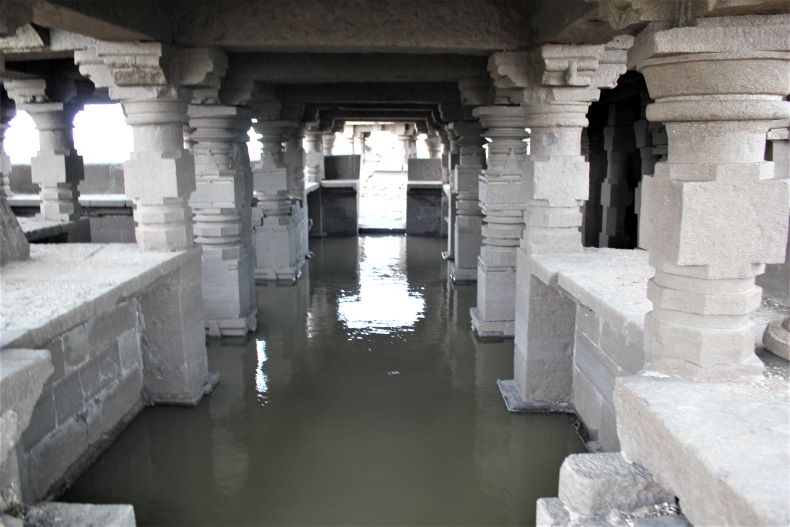
Sabhāmaṇḍapa of the temple.
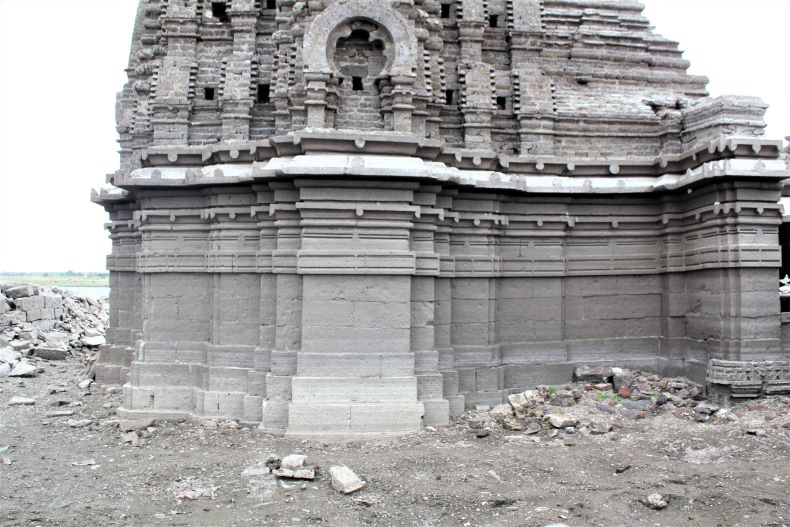
Exterior of the garbhagṛha.
Śikhara: The śikharas on the sabhāmaṇḍapa and mukhamaṇḍapa have fallen. Some of their remaining portions are visible. These śikharas seem to be of a phāmsanā type. However, the śikhara over the Garbhagṛiha is intact. The grand śikhara over the Garbhagṛiha of the temple is built in Bhūmija style and is of Saptabhauma type (seven levels). The śikhara is made of artistic bricks. The śukanāsikā part is adjacent to the śikhara. From the overall architectural structure, this temple should be of Yādava period i.e. c. 13th century CE. The oldest temple in this temple complex is the 12th-century temple of Saraḍeśvara. Both these temples are surrounded by a fencing wall.
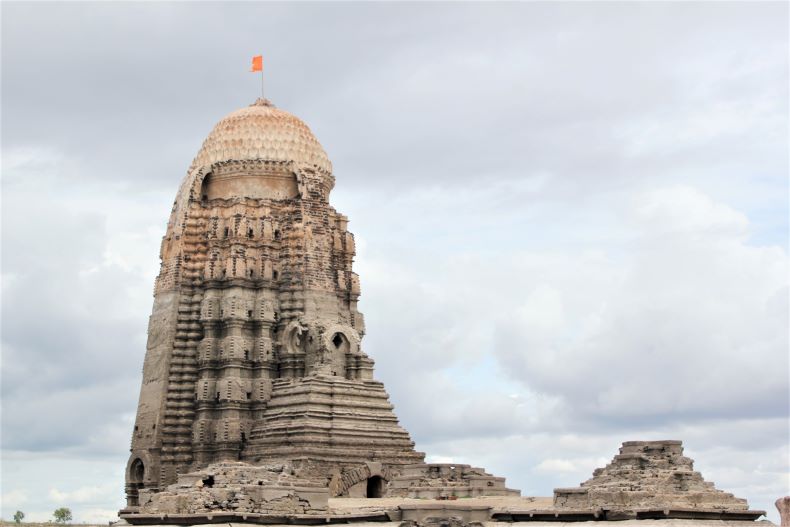
Small śikharas on the sabhāmaṇḍapa and mukhamaṇḍapa.
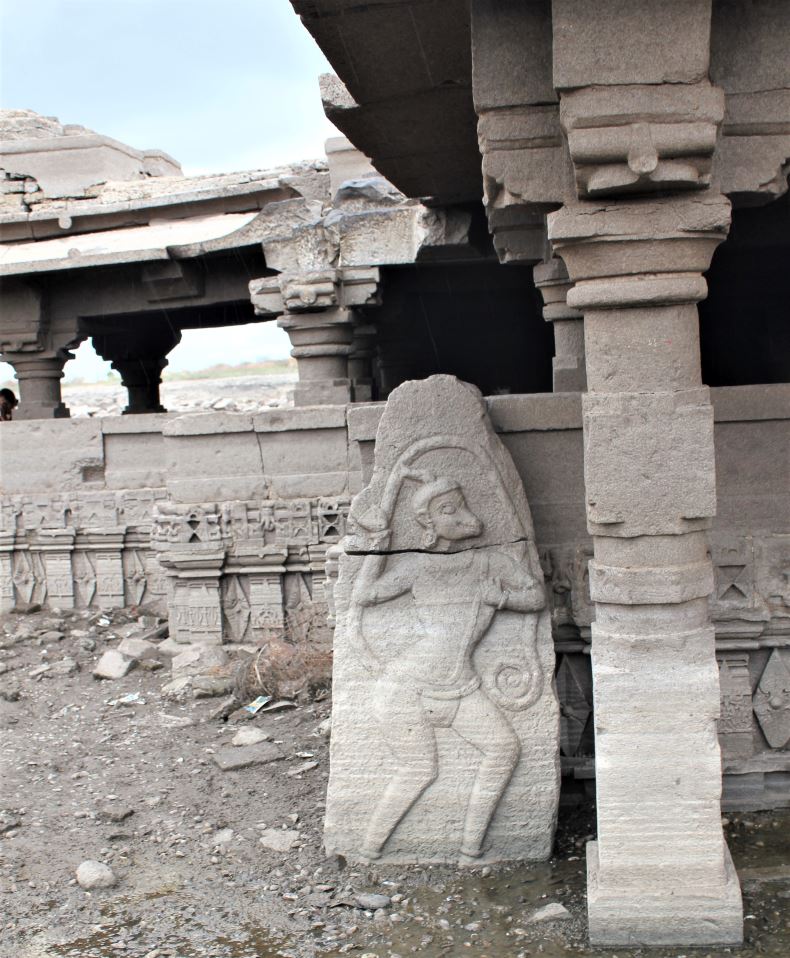
A loose sculpture of Hanumāna.
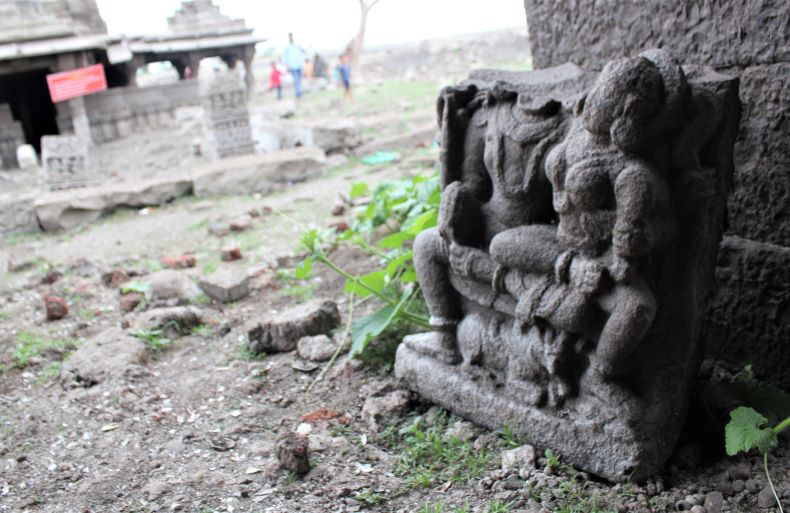
Uma-Maheshvar alingana Murti.

Har-Gauri.
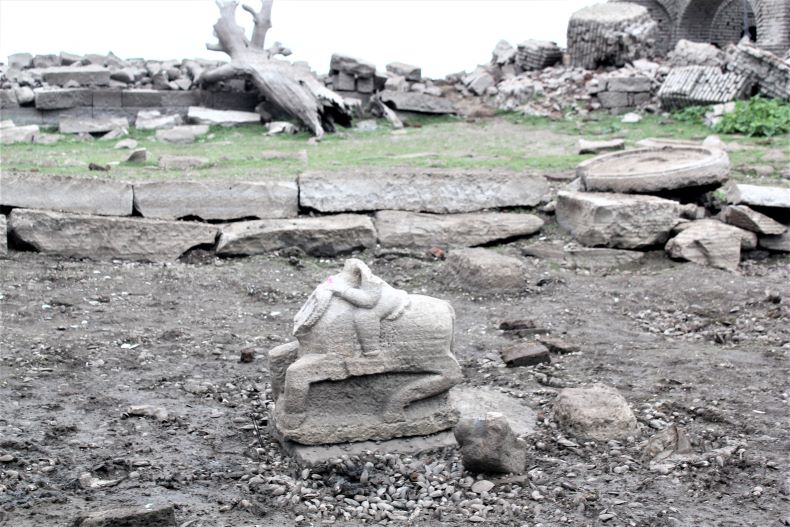
Horse rider
Concluding Remarks: On the whole, this is probably the grandest and the best Bhūmija style śikhara in the entire Pune district. Due to continuous water inundation, the sole surviving śikhara of the temple will likely collapse in the future. Hereafter, an attempt should be made to stop the flow of water by putting a weir outside the temple.
There are many small and big Marāṭhā period temples at Sasvad located about 33 km away from Pune. The east-facing temple of Siddheśvara (18.338362, 74.007828) is one more in the series of grand temples like Sangameśvara, Cāngā Vaṭeśvara, Gaṇeśa, Bhairavanātha, etc. This temple is on the bank of the river Karha and a ghāṭ has also been built in front of it. A bridge has also been built here to cross the river. Although the sculptures on the temple are insignificant, it is an important temple for its Marāṭhā architecture.
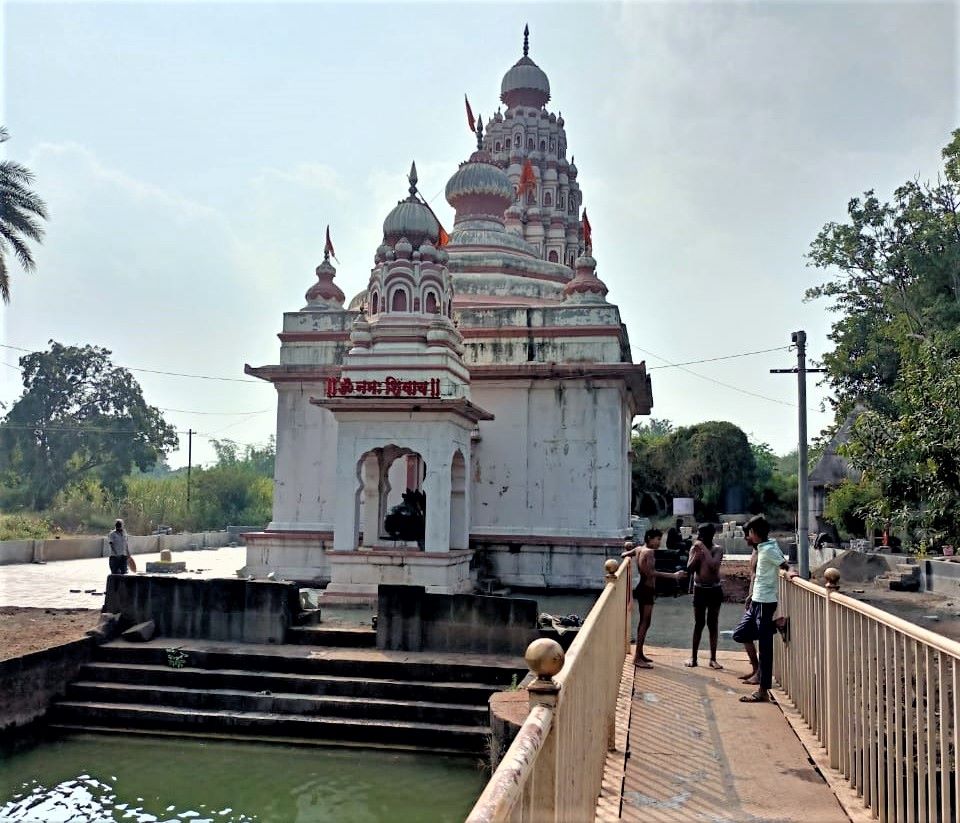
Siddheśvara temple.
Architecture: The temple follows a traditional architectural layout comprising a nandīmaṇḍapa, sabhāmaṇḍapa, antarāḷa, and garbhagṛha. The nandīmaṇḍapa houses a striking Nandī image crafted from black basalt, which faces Siddheśvara. Atop the nandīmaṇḍapa, there is a small śikhara.
Upon entering the sabhāmaṇḍapa, one notices a Gaṇeśa carving on the lalāṭapaṭṭa and a kīrtīmukha on the uduṁbara. The entrance features three śikharas on its uttrāṅga. Inside, the sabhāmaṇḍapa is unadorned and devoid of pillars. Its vitāna is dome-shaped. Besides the main entrance, there are two additional doors on either side. The sides connecting to the antarāḷa feature two devakoṣṭhas: the right one houses an image of Gaṇeśa, while the left one contains an image of Viṣṇu. Niches for storing pūjā materials are also present. A Kūrmaśilpa is situated at the center of the maṇḍapa. Following this, one reaches the antarāḷa section.
The door to the garbhagṛha mirrors the simplicity of the sabhāmaṇḍapa entrance. The garbhagṛha itself is situated slightly lower than the sabhāmaṇḍapa. In its center stands a tall śivaliṅga. A sculpture of Pārvatī occupies a devakoṣṭha situated behind the śivaliṅga.
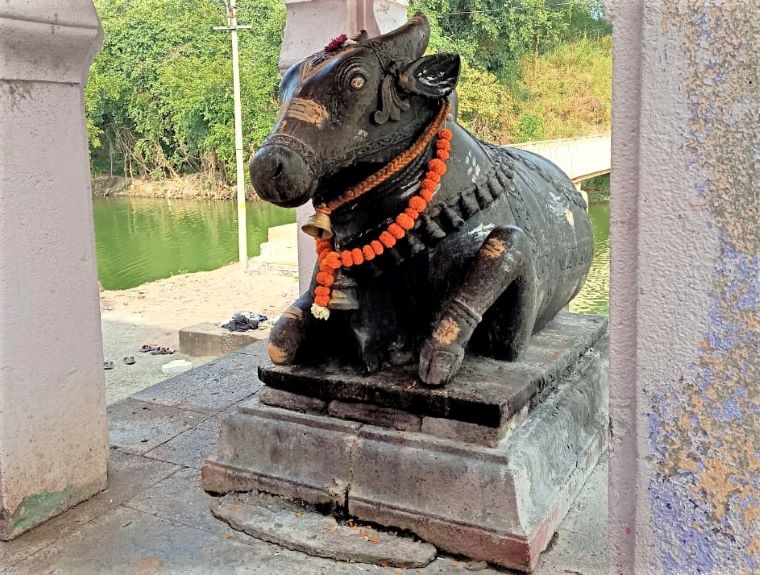
Nandī.
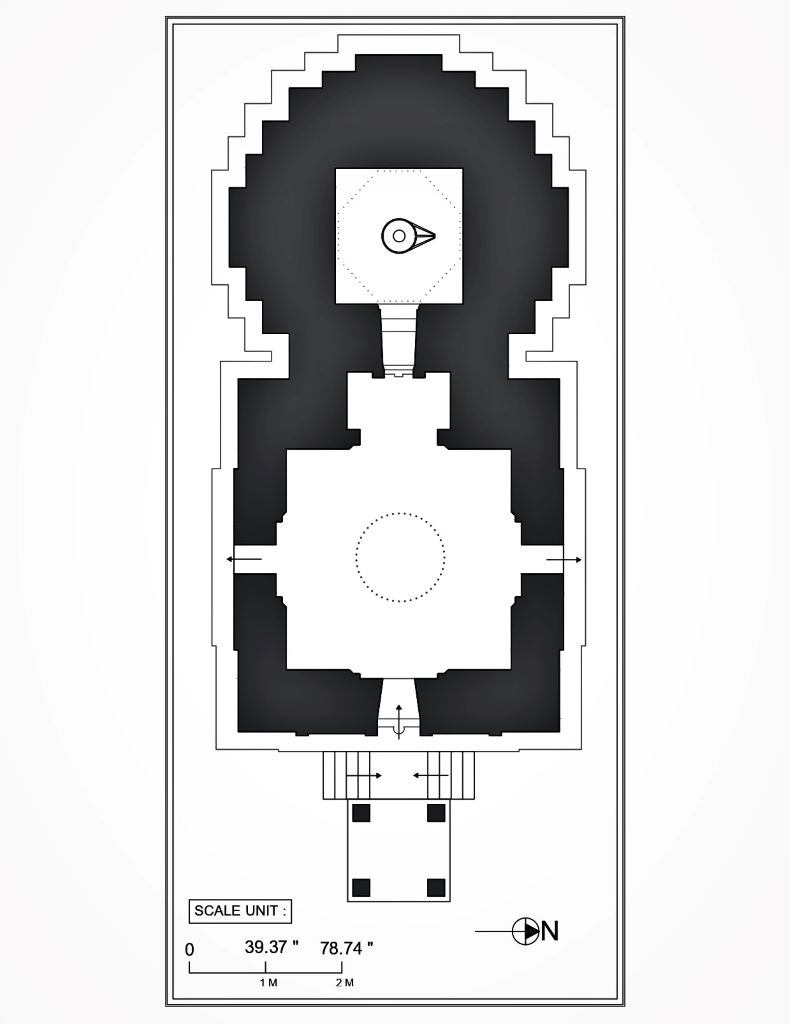
A ground-plan of the Siddheśvara temple.
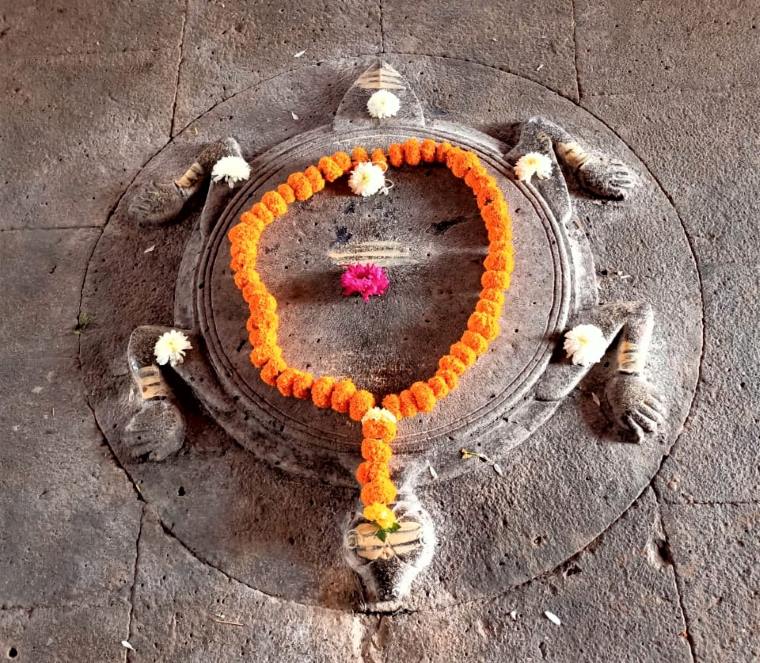
Kūrmaśilpa.
Temple Exterior: The temple's exterior is notably plain, lacking any intricate carvings. Ventilators are found on three sides of the garbhagṛha, allowing for natural light and airflow. Both the sabhāmaṇḍapa and the garbhagṛha have śikharas that were recently restored. While the restoration was crucial due to the deteriorating condition of the original śikharas, it came at the cost of the temple's original architectural integrity. Unfortunately, the restoration efforts were not led by a specialized scientific team, resulting in a loss of original characteristics. The new śikharas are tall but devoid of any images or sculptures, further emphasizing the divergence from the temple's original design.
Some vīragaḷas belonging to the 14th-15th century have been kept outside the temple. A relatively ancient square-shaped śivaliṅga and Nandī are nearby. Apart from this, another ancient śivaliṅga can be seen on the temple premises. It seems that earlier, an ancient temple might have been located here
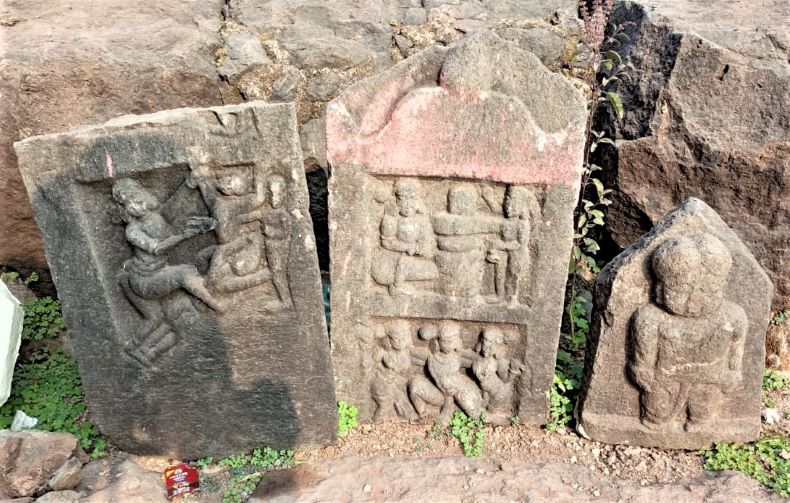
Vīragaḷas (Hero stones)
Concluding Remarks: Overall, based on the current status of architecture, the Siddheśvara temple was built in the 18th century CE, and a good example of classical Marāṭha architectural style.

The village 'Nirgude', 10 km from Junnar in Pune district, is famous for its Mārutī temple. Surrounded by the high and low hills of Sahyadri, this village is situated on the bank of River Mina. Agriculture has flourished due to this river, resulting in prosperity. Based on the archeological evidences, this region has been witnessed to numerous phaes of growth and decay since ancient times. Roman traders appear to have been settled here at first. There is the famous 'Tuḷajā Caves' located very close to Nirgude village. First, we will briefly touch the Tuḷajā Caves before detailing the Maruti temple.
Tuḷajā Caves
The Tuḷajā Caves stand out as the oldest Buddhist (Theravāda) cave ensemble in the Junnar region. Located in the Tuḷajā hill near Padali village, approximately 3.5 km west of Junnar, they're also in proximity to Nirgude village. Their name is derived from a significant historical event: during the medieval period, Cave no. 4 became the resting place for an image of Tuḷajābhavānī, leading the entire hill to be christened 'Tuḷajā Hill'. These north-facing caves comprise a set of thirteen distinct structures. Cave no. 3 stands out as the caityagṛha, while the others predominantly serve as vihāra and supplementary chambers. Unfortunately, time hasn't been kind to these ancient structures; many of their doors have succumbed to degradation. Additionally, there are three unfinished caves and two water tanks within this ensemble. A point to note is the absence of inscriptions; none have been discovered in these caves thus far.

An image of Tuḷajābhavānī.
Cave No 1-2: A closer look at the individual caves reveals that Cave No. 1 is a simplistic chamber, whereas Cave no. 2 boasts a vihāra design, complete with a central square maṇḍapa. This second cave was designed with the monks in mind, housing five rooms - two each on the inner left and rear walls, and one on the right - providing them with spaces for contemplation and rest.
Cave No. 3: Cave no. 3 distinguishes itself as a circular caityagṛha within the Tuḷajā Caves, measuring 8.23 m in diameter and 7.62 m in height. Dominating its center is a stūpa, with dimensions of 2.59 m diameter by 3 m height. The stūpa's lower section, rising 1.32 m high, resembles a cask, while the upper portion, stretching 1.67 m, adopts a dome-like form known as 'aṇḍa'. The stūpa's harmikā and its square notch atop the dome have unfortunately been damaged. Encircling the stūpa are twelve unique octagonal pillars, each standing at 3.35 m tall. Notably broad at their bases, these pillars narrow slightly as they rise, creating a subtle inward inclination. These columns are devoid of both stambhapādas and stambhaśīrṣas and are set within a circular pradakṣiṇāpatha that is 1.07 m wide.
Above the stūpa, a domed roof shelters the space. During the cave's construction, wooden beams were incorporated into the pradakṣiṇāpatha of this roof. Historically, both the roof and side walls were adorned with mud plaster, painted in vibrant hues. Remnants of this artwork depict a standing woman and a faint floral pattern, reminiscent of the artistry seen in Ajantā Cave no. 10. These pillars also bore painted decorations. Without the cave's facade, comprehending its entire design remains challenging. Notably, it appears there wasn't a traditional rectangular sabhāmaṇḍapa in front of this stūpa, unlike other caityagṛhas. However, remnants suggest there was a doorway.
This caityagṛha stands alone in western India due to its circular chaitya layout and circularly arranged pillars. Dr. Suresh Jadhav has explored its architectural parallels with caves like Pitaḷkhorā Cave no. 3, Ajantā Cave no. 10, Bhāje, and Koṇḍāṇe, estimating its origin around 65-53 BC. This architectural evidence suggests that the caityagṛha is among the earliest in the Deccan region.

Tuḷajā Caves
Cave No. 4: This modest-sized vihāra has suffered damage to its facade. Inside, two rooms reside on the rear left; one incorporates modern wooden frames. Adjacently, an image of Tuḷajā Bhavānī graces another room.
Caves No. 5 to 12: The façades of these caves are severely damaged. However, from Cave No. 8 onwards, remnants of intricate carvings and sculptures remain visible on upper sections close to the cliff. These include detailed depictions of creepers, vedikā, chaitya-arches, and more. Additionally, sculptures represent worshippers around the stūpa, romantic couples, and kinnaras or Gandharvas in flight. Notably, the kinnara depicts a human upper body donning a turban, with bird-like feet and peacock feathers. These artistic representations bear a striking similarity to those found in the Bhūtaleṇī group of the Manmodi hills.
Cave No. 13: Located further up and accessible by numerous steps, the facade of this cave has also suffered damage. Inside, the square maṇḍapa houses stone benches carved into the walls, possibly serving as seating for meetings or an amphitheater setting.
During a recent cleaning initiative in the western section of the Tuḷajā Caves, additional rooms came to light. The unique sculptures, carvings, and architectural features across these caves attest to the artistry and spiritual significance of the site, despite the damages they've suffered over time. S. Nagaraju proposes that certain other caves within the Tuḷajā group, specifically caves no. 1, 6, 7, and 13, represent the initial phase of vihāras architectural evolution, likely carved between 300-250 BCE.
The Mārutī Temple (19.189944, 73.821745)
There is a north-facing temple of Mārutī in the centre of Niragude village. It is beautiful in terms of art and architecture. Carvings and sculptures can be seen all over the temple. Encircling the temple is a protective wall, featuring a modest northern entrance. As one steps through this portal, they are greeted by the entirety of the temple's grandeur. Architecturally, the temple is predominantly divided into two main sections: the sabhāmaṇḍapa (assembly hall) and the garbhagṛha (sanctum sanctorum). Except for the śikhara, which is built with bricks, the entire temple is built in stone.

The Mārutī Temple

A ground plan of the Mārutī Temple

An viw of the Mārutī Temple from an old drawing
Sabhāmaṇḍapa: The sabhāmaṇḍapa of the Mārutī temple is 762 cm long x 767 cm wide on the outside and 596 cm long x 589 cm wide inside. The entire sabhāmaṇḍapa and garbhagṛha are standing on a high plinth. Some floral motifs, masks of vyāḷa and cows have been placed on this secondary plinth. There are three entrances to this sabhāmaṇḍapa in east-west and north directions. The main entrance is on the north side.
Northen Doors of the Sabhāmaṇḍapa: The northern entrance of the temple showcases detailed craftsmanship. Two intricately carved pillars flank the doorway, topped with sculpted hanging bells. Beneath these pillars, the guardian dvārapālas stand armed with daggers and spears. Gaṇeśa, the elephant-headed deity, adorns the lintel, accompanied by a finely engraved Marathi inscription. The threshold features two fierce kīrtīmukhas, with a central floral motif. Flanking the entrance are two additional ardhastambhas or half pillars. In front of the entrance stands a meticulously sculpted Nandī, with a series of steps facilitating entry.

View of the northern gate

The threshold

A Nandī
Eastern and Western Doors of the Sabhāmaṇḍapa: The sabhāmaṇḍapa features two distinct doors: the western and eastern. The western door is straightforward in design, accessible via four steps. It's adorned with a Gaṇeśa sculpture on the lintel, bilvapatras engravings, and is bordered by two flat ardhastambhas, each accompanied by niches. Conversely, the eastern door mirrors the western in overall appearance but is distinguished by a few elements. It's not intended for entry or exit due to its obscured stair structure. Instead of a Gaṇeśa sculpture, its lintel and lalāṭapaṭṭa both boast a circular floral motif. A unique human face carving graces its threshold, suggesting this door wasn't traditionally used by devotees to access the sabhāmaṇḍapa.

Western door of the sabhāmaṇḍapa

Eastern door of the sabhāmaṇḍapa
The sabhāmaṇḍapa's interior is strikingly beautiful. Located at it centre is the kūrmaśilpa. Spanning the space are four arches, positioned between the two doors, each housing two niches. Adorning the upper portion of these arches are intricate round floral patterns on either side, with kīrtīmukhas masterfully carved at the center. Linking the arches are gajaśilpas, representations of elephants. Above, the sabhāmaṇḍapa's vitāna is circular, gracefully narrowing as it ascends.

Gajaśilpas (elephant sculptures)
The Garbhagṛha: The garbhagṛha of Mārutī temple is attractive. Its external length is 458 cm, while the width is 608 cm. It measures 349 cm long and 348 cm wide inside. There is a beautifully carved door to enter the garbhagṛha of the temple. It has two dvāraśākhās with flowers and leaves carvings. There are two ardhastambhas on either side of it. Two dvārapālas are carved beyond, each on either side. A Gaṇeśa sculpture is on the lintel, while a human face is carved on the uduṃbara. A small inscription is carved in an arch above the Gaṇeśapaṭṭī. Two floral motifs with a kīrtīmukha at the centre are carved above the arch. Above this kīrtīmukha, another broad inscription is seen.

An entrance to the garbhagṛha of the temple.

An image of Mārutī in Capeṭadāna posture.
There is a carved wooden meghaḍaṃbarī (canopy) in the middle of the garbhagṛha. It may have been installed in 1880; it is understood from the inscription engraved on it. In the centre of this meghaḍaṃbarī, a beautiful image of Mārutī in Capeṭadāna posture is installed; it is dabbed with red lead. Also, a Śivliṅga and Gaṇeśa sculpture can be seen next to it. Vitāna of the garbhagṛha is very attractive and intricately carved. There are carved windows/ventilators on all three sides of the garbhagṛha. Among them, the latticed window at the back of the garbhagṛha is carved with birds, and a small sculpture of Veṇugopāla is above. There is a line of bilvapatras on the part between the śikhara and the sabhāmaṇḍapa-garbhagṛha of the temple.
A carved wooden meghaḍaṃbarī (canopy)

The latticed window at the back of the garbhagṛha.
Śikhara: The śikhara of the Mārutī temple is impressive and of a different style. The structure of the śikhara on the garbhagṛha consists of a large main (dome) section in the centre and a line of small śikharas (laghuśikharas) around it. At the same time, there are independent but smaller śikharas like Bengali roofs at the two rear corners. Some images of Daśāvatāra and other gods and goddesses are installed in the laghuśikharas-like area on the main śikhara. These include Matsyāvatāra, Kūramāvatāra, Varāhāvatāra, Vidāraṇa Narasiṃha, Vāmanāvatāra, Veṇugopāḷa, Śrīrāma, Gaṇeśa, Viṭṭhala, Sarasvatī etc. images. We are not sure if these images have been installed while constructing the original temple. Ofcourse heavy color on the images also does not help in idenfitification.

The śikhara of the Mārutī temple
There is a smaller śikhara above the sabhāmaṇḍapa, encircled by four smaller śikharas. Notably, apart from two ascetics, there are limited images. Yet, prominently displayed in front of two of the miniature śikharas are depictions of Chhatrapati Shivaji Maharaj and Saint Rāmadāsa. Between these figures, there's a notable scene: a man seated on a chair with a Puṇerī turban, flanked by two individuals with folded hands. This statue represents Shri Dev Mamaledar of Satana, District Dhule, renowned for his just rule during the British era. His position was tantamount to the contemporary role of a Tehsildar. To this day, artifacts from his tenure - including his chair and attire - are preserved in Satana. Modern-day tehsildars commence their duties daily, invoking his memory and ideals as a guiding light. This distinctive sculpture is a highlight at the Mārutī temple in Niragude village.

Images of Chhatrapati Shivaji Maharaj, Saint Ramadasa and Shri Dev Mamaledar of Satana.
Sculptures and Architecture on the temple premises:
The temple grounds house various sculptures, including those of Gajalakṣmī, Gaṇeśa, and a Vīrapuruṣa. Notably, the Gajalakṣmī sculpture depicts her with two elephants, who perform an abhiṣeka, sprinkling water on her. This particular image appears to predate the Mārutī temple. The Vīrapuruṣa sculpture holds a sword and a shield. Behind the temple, there's a tulasī vṛndāvana showcasing a carving of Gaṇeśa and another figure wielding an axe and a shield. Adjacent to the vṛndāvana lies a samādhī dedicated to an unidentified individual. Furthermore, within a mango grove or āmarāī in the village vicinity, one can find another Vīrapuruṣa sculpture and several samādhīs.

Gajalakṣmī

Gaṇeśa
Inscriptions in the Mārutī Temple: Five inscriptions have been carved in and around the Mārutī temple. All these inscriptions were first read by Dr. Girish Mandke from Deccan College, Pune. He visited this temple in 2014 and did a detailed inspection of this temple. The entire given reading of inscription no. 1 is based on his reading.
Inscription no. 1: An inscription in Sanskrit language and Devanāgarī script is carved at the entrance to the garbhagṛha of the Mārutī temple. It contains six lines, and it is clear and prominent. Although this inscription is easy to read, it is not so easy to interpret. The inscription, as read and deciphered by Dr. Mandke, is as follows:
- Grāmāṇāṃ tritayaṃ purātanamidaṃ mīnāpagātīragaṃ vachīsāvarasaṃjñ
- akaṃ vaṭapuraṃ tatrāddī(dhi)kāradvaye
- Vāruṇyāṃ śivaparvatasya nikaṭe kālaṃ ca kauntīpuraṃ tasminkevalameva lekhanamanuṣyāste ciraṃ bhūtidaṃ
- Prācīnārjita bhūripuṇyajanitādrudraprasādādayaṃ jātaḥ sarvasukhasa yādava maṃhādevuḥ kuledīpakaḥ
- itthaṃ (tchaṃ) śrīhanumatpadābja bhajanaprāptāśrayaḥ śrībhujā yenākārī bhujārjitena vasunā śrīmāruterālayaṃ
- Śākekāri nṛpaurmite prabhavanāmābde tapasye site pakṣe khendutithau śanāva datibhe saubhāgyayukaitile
- Evaṃ sarvasuśobhane kamalinīnāthe khamadhyasthite horāyāṃ śaśijasya purṇamabhavadvātātmajasyālayaṃ
Translation: There is a group of three villages on the banks of River Mina. 'Vatpur' has two rights, a term on Vachīsāvara, 'Kal' near Śivaparvata on the west, and 'Kautipur', inhabited by people who earn their living only by writing. Yādava Mahadeva Kuladipaka was born due to Rudra's blessing achieved through many ancient virtual deeds. Thus, sheltered by the devotion of Śrī Hanumāna's feet and enjoying the glory due to it, he built this temple of Mārutī. In Śaka Era 1664 (Nṛpa-16, Ari-Ṣaḍ Ripū-6, Ka-Brahmā-4) Phālguna (Tapasyā) month, Prabhavanāma Saṃvatsara, Śukla Pakṣa (Sita Pakṣa), on Daśamī (Kha-Ākāśa-0, Indu-Candra-1), Saturday, Saubhāgya Taitila, when the sun was in the middle of the sky (Khamdhyasthithe), during the hora of Mercury, the temple of Vāyuputra was completed on this auspicious moment. The date Śaka 1664 comes as 1742 CE.

Inscription no. 1 (The inscription on the door of the temple's Garbhagṛha)
Inscription no. 2: In the temple, a significant inscription is engraved above the entrance to the gūḍhamaṇḍapa or sabhāmaṇḍapa. Comprising 12 lines, this inscription is penned in the Marathi language using the Devanāgarī script. Though it features raised lettering, many parts are indistinct. The minuscule letters are becoming increasingly blurred, and exposure to the elements – heat, wind, and rain – has further obscured the inscription over time. Dr. Mandke appears to have read it at some earlier point. Given the inscription's deteriorating state, there was an urgency to document its contents. Therefore, efforts have been made to decipher it once again. Thanks to the clarity of the initial lines, the inscription's date can be ascertained.
Reading of the inscription:
- Śrī Gajānana śrī śake
- 1668 nṛpa [kṣaya] nāma saṃva
- chare mārgeśvara śudha
- ****vāsara prā śrī rāmaduta
- Hanumata prahāra sīdhārusyāvatāra
- Sīva śaṅkara dīna(ta) ** to kuḷadeva
- Nā mā da nandana ***sipakara** yetayā
- *******nāmamuḷe ** śāmapurā
- ******nṛpa matara mauja grāme donī nira gu
- ********ta mātuliṅga tara phe
- ******sāvasare va 3 hāṇile gāva ce asati
- Josī Kuḷakarṇī ce**
Translation: The sabhāmaṇḍapa of the temple of Rāmadūta Hanumāna was built (probably) in Śaka 1668, Nṛpa[kṣaya]nāma saṃvatsare, in the month of Mārgaśīrṣa śuddha i. e. during 1–14 November 1746 CE. Such interpretation can be drawn from this inscription.

Inscription no. 2 (The inscription on the main door of the temple's gūḍhamaṇḍapa)
Inscription no. 3: This inscription is engraved at the entrance of the garbhagṛha. The inscription is clear and in Devanāgarī script. It has four lines. Prabhū Rāmacandra is mentioned in the said inscription which is rare. Although this inscription does not mention the date when it was installed, the style of its letters resembles inscription no. 1. Hence, this inscription also seems to have been carved around this time, i. e. in the year 1744 CE. The reading of the Inscription:
- Śrī rāma jaya
- rāma jaya jaya
- rāma raghupatī
- Rājā rāma |

Inscription no. 3: On the entrance of the Garbhagṛha.
Inscription no. 4: Some letters are carved on both sides of the wooden meghaḍaṃbarī in the garbhagṛha of the Mārutī temple. Among those, the letters' Māgha śuddha 5' are on the right side of Meghaḍaṃbarī, and on the left side, the Śaka year 'Śake 1802' is given. This inscription is in Devanāgarī script.
Part 1: Māgha śuddhai 5
Part 2: Śake 1802
Translation: The said Meghaḍaṃbarī might have fixed on Māgha śuddha 5, śake 1802, i. e. 15 February 1880. The Pramāthī Saṃvatsara begins on this day.

Inscription no. 4 (Inscription on the Wooden Meghaḍambarī in Garbhagṛha)
Inscription no. 5: Some letters have been carved near the Mārutī temple's fencing wall entrance. It can be understood from their reading that all these letters/words are part of the same inscription. This inscription has three parts, and some of the letters are faded.
Part one: Śrī Hanumāna Prasanna Jīrṇoddhāra
Part two: Bhādrapada Śuddha 1
Part three: Śake 18**
Translation: It can be understood from these inscriptions that this part of the Hanumāna temple had been renovated on Bhādrapada śuddha 1, śake 1800.

Inscription no. 5 (Inscription on the entrance of the Mārutī temple complex).
Tales, Legends and Festivals associated with the temple: The Mārutī temple in Niragude holds a rich tapestry of stories, customs, and celebrations:
Kiraṇotsava: Twice a year, a phenomenon known as Kiraṇotsava occurs where sunlight directly illuminates the temple's deity. On Mahāśivarātrī, between 8:30 am and 10:00 am, sun rays from the east grace the image. Similarly, during Hanumāna Jayantī, around 5:45 pm, rays from the west shine upon the deity. This spectacle attracts numerous devotees.
Palanquin Procession: Every Saturday of the Śrāvaṇa month, a special procession takes place. Between 9 pm and midnight, the Mārutī deity is carried in a palanquin and taken around the temple five times. This practice has deep roots and has been observed for generations.
Nāradīya Kīrtana: From Caitra śuddha ekādaśī to Hanumāna Jayantī, a one-hour Nāradīya kīrtana is held for five consecutive days. This spiritual singing event is sponsored by Śrī. Nirgudkar and his family. The same family, with Śrī. Suryakumar Shankarrao Nirgudkar and his three brothers at the helm, serves as the temple's priests. Descendants of a long line of Brahmins, they oversee temple activities, from worship and offerings to the appointment of priests.
Baila Poḷā Festival: On Bhādrapada śuddha amāvasyā, a unique tradition unfolds. Bullocks from the village are ushered through the main gate of the Mārutī temple. Remarkably, each bull, without fail, enters through the temple's 1-meter-wide door. Once inside, they circle the temple and then exit through the same gateway.
Such customs and tales have been intricately woven into the cultural fabric of the temple, celebrating its deep-rooted heritage and significance in the community.

The main gate in front of the Mārutī temple
Discussion and Conclusion
The Mārutī temple stands as a testament to architectural brilliance. Historical inscriptions reveal that the garbhagṛha, or the temple's innermost sanctum, was built in 1744 CE, while the construction of the sabhāmaṇḍapa is believed to have been completed around 1748 CE. Later, in the 19th century, enhancements like the fencing wall and the temple's entrance were added or restored. However, due to some eroded inscriptions, the exact dates are sometimes hard to pinpoint.
The tradition of Mārutī worship is ancient, but early dedicated temples for this deity are rare. There's mention of some Mārutī temples constructed by Saint Rāmadāsa in the seventeenth century, although their architectural style was much simpler. The Marāṭhā-Peśvā era saw a surge in the construction of Mārutī temples across Maharashtra. Notable examples include the temples in Mukhai, Talegaon-Dhamdhere in Shirur Tālukā, Wagholi's Mārutī Temple, Rokadobā or Hanumāna Temple in Ganegaon Khalsa, and the Mārutī Temple in Narayangaon in the Pune District.
Yet, among this rich tapestry of temples dedicated to Mārutī, the one in Niragude stands out as the most ancient and architecturally splendid.
References:
- Jadhav, Suresh Vasant. Junnar-Shivaneri Parisar. Puratattva Va Vastusangrahalaya Vibhag, Maharashtra Shasan, Mumbai, 1982.
- Jamkhedkar, A.P. (Edt.). Maharashtra: Itihas-Prachin Kaal (Khand 1; Bhag 2) Sthapatya Va Kala, Darshanika Vibhag, Samskrutika Karya Vibhag, Maharashtra Shasana, Mumbai 2002.
- Jadhav, Suresh V. Rock-cut Cave Temples at Junnar-An Integrated Study, Ph.D. A thesis submitted to the University of Poona, 1980.
- Nagraju, S., Buddhist Architecture of Western India, Delhi, 1981.
- Suresh Vasant, Tulja Leni and Kondivte Chaityagrihas: A Structural Analysis, Ars Orientalis, Michigan, 2000.
- Dr Girish Mandke gave information
- Information received from the villagers of Nirgude
- Data gathered through exploration.
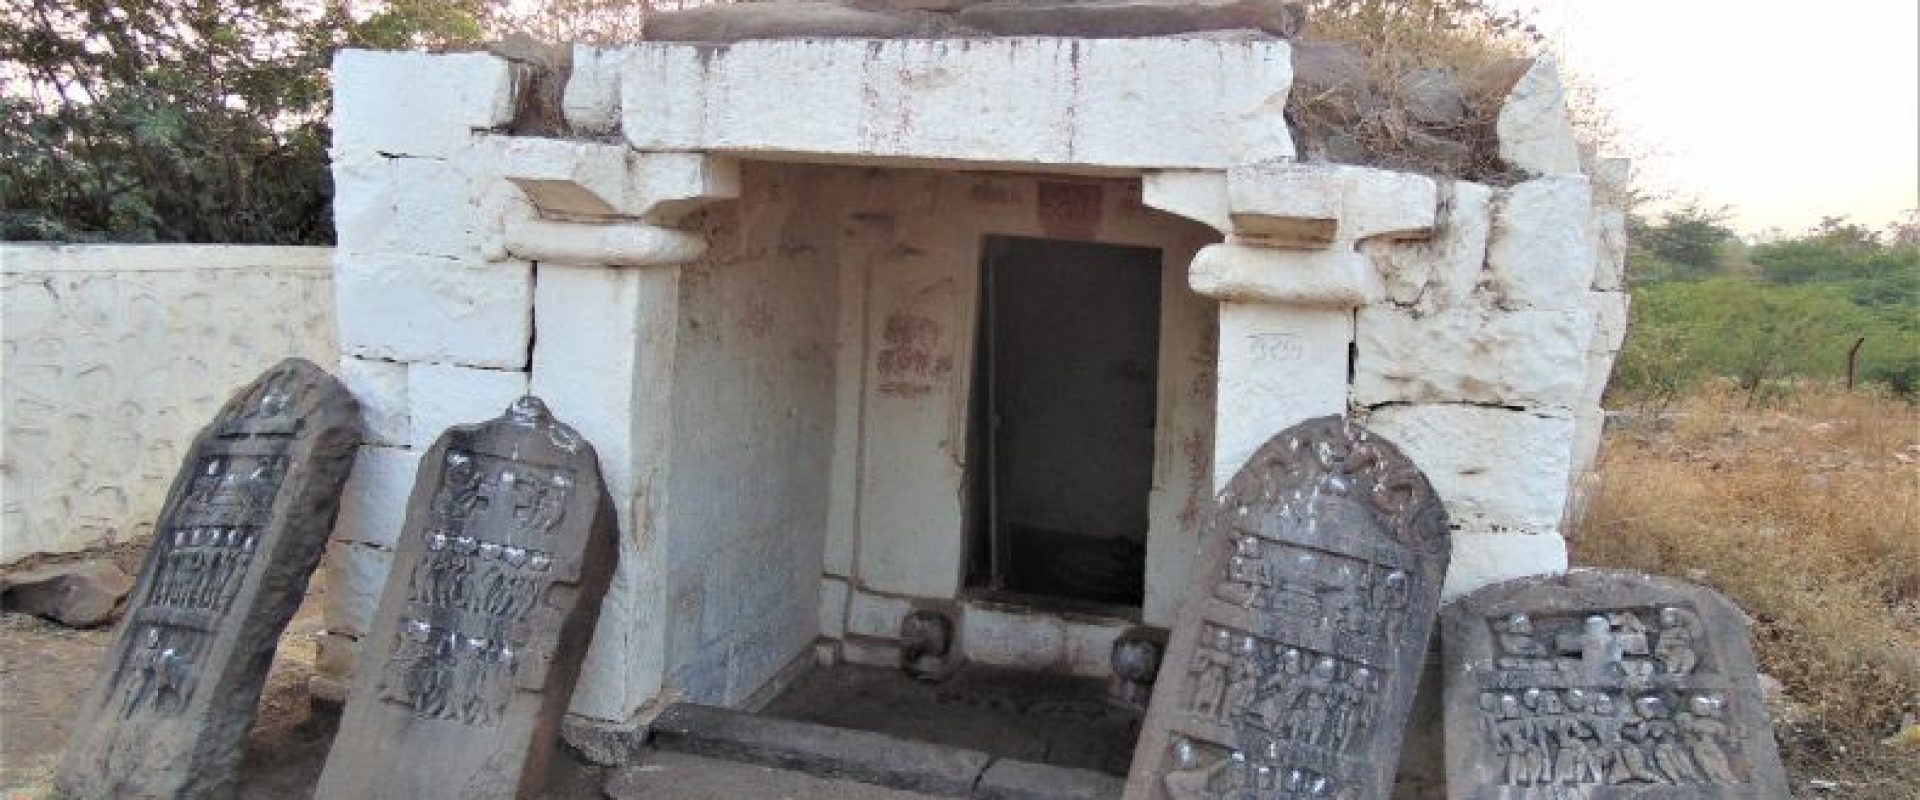
There are temples of Uttareśvara, Bhaiavanātha, Somanātha, Mārutī, Khanḍobā etc. along with Kaḷeśvara temple in Bawada village near Indapur.
Uttareśvara temple: Among these, the Uttareśvara temple is near a school outside the village. It is simple, only its antarāḷa and garbhagṛha remains now. There is a damaged Nandī outside the garbhagṛha. In antarāḷa, two elephants are carved at the entrance to the garbhagṛha. Apart from this, some excellent vīragaḷas are visible here. Among those, a sculpture of heroes fighting on elephants and horses is worth noting.
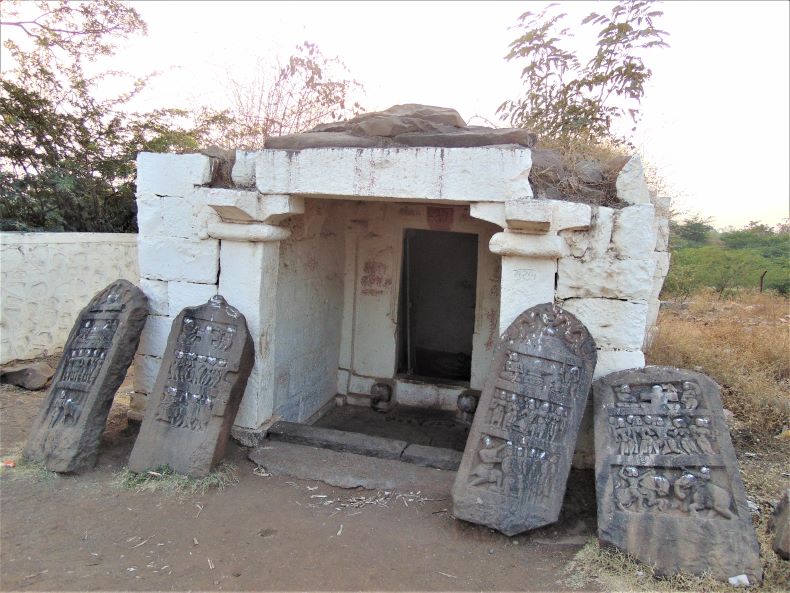
Uttareśvara temple.
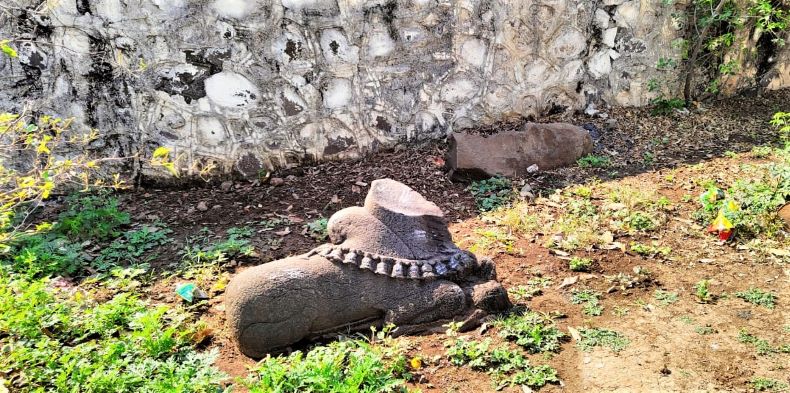
A damaged Nandī.
Then, on the way to the another temple in the near vicinity, two excellent vīragaḷas can be seen beside the road near a Mārutī temple. One of them is unique. It has a depiction of a fort on it. This vīragaḷa is 163 cm high and 75 cm wide. Another vīragaḷa is 120 cm high and 52 cm wide. There are some śivaliṅgas nearby.
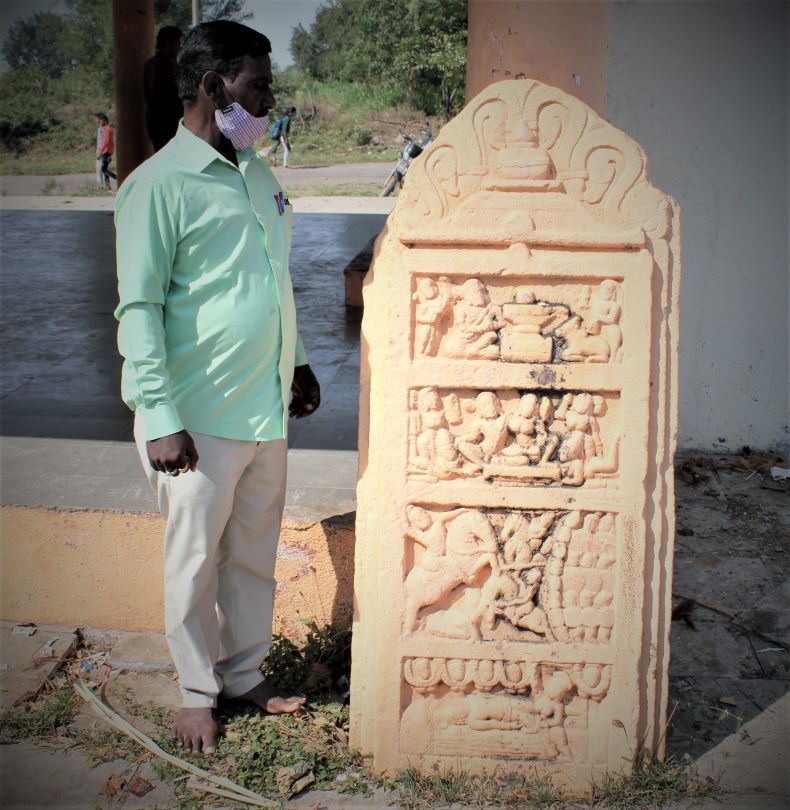
A depiction of a fort on the hero stone.
Bhairavanātha temple: After this, we come to the Bhairavanātha temple. This temple is simple and its plan includes sabhāmaṇḍapa and garbhagṛha. Its sabhāmaṇḍapa is 490 cm wide and 500 cm long. There are four stambhas and 12 ardhastambhas of 210 cm in height in the sabhāmaṇḍapa. There are no special sculptures in the sabhāmaṇḍapa. The garbhagṛha of the temple is 215 cm wide and 427 cm long. It has 8 ardhastambhas. Bhairava, Jogeśwarī, śivaliṅga, pādukā (footwear of a divine personality) and other images are seen in the garbhagṛha. Gulāla (the red powder thrown on religious occasions) is widely used here. The śikhara of the temple is newly constructed.
.jpg)
Bhairavanātha temple.
Somanātha temple: There is a temple of Somanātha in a field outside Bavada village. There is nothing specific about this temple either. Its structure consists of sabhāmaṇḍapa, antarāḷa and garbhagṛha. The sabhāmaṇḍapa of Somanātha temple is 510 X 510 cm in size. It also has a 260 X 260 cm raṅgamaṇḍapa. The sabhāmaṇḍapa has 4 stambhas and 12 ardhastambhas. There are also 4 devakoṣhṭhas in the sabhāmaṇḍapa. The antarāḷa of the temple is 203 cm wide and 160 cm long. The 204 cm wide and 221 cm long garbhagṛha has a śivaliṅga in the centre. A stone abhiṣeka-pātra is also kept in the garbhagṛha.
Three inscriptions in Devanāgarī script can be seen on the exterior of this temple. Some vīragaḷas and satīśiḷās are placed near this temple. Also, vīragaḷas can be seen in many places in this village.
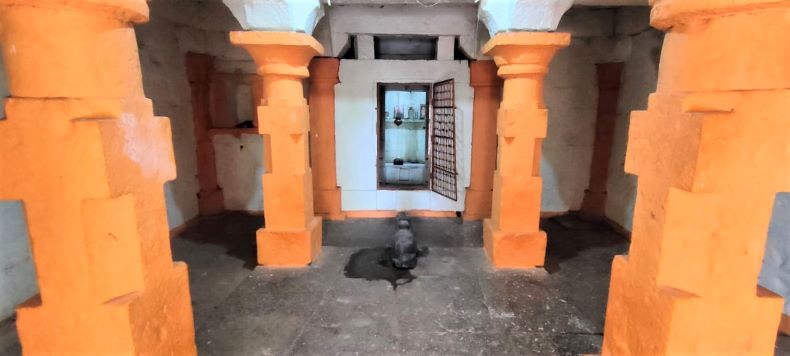
Tne Sabhāmaṇḍapa of the Somanātha temple.
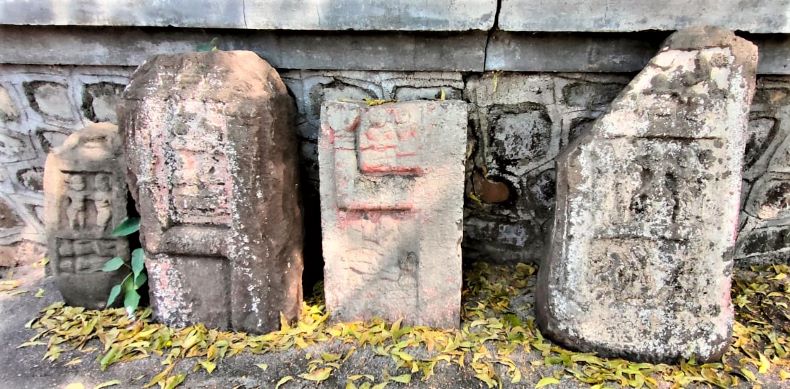
Satīśiḷās, near Somanātha temple.
Concluding Remark: Overall, the remains of Bavada village need to be preserved properly. These all temples are dated to the c. 15th to 17th century based on their architecture.
The village of Loni-Bhapkar is situated 76 km away from Pune and can be conveniently accessed via the Pune-Baramati Road, with Morgaon being just 10 km away. Following the Mallikārjuna temple and the Kāḷabhairavanātha temple in Loni Bhapkar, the 500 year old east-facing Mahādeva temple (coordinates 18.226947, 74.383428) stands as an important religious site from a historical perspective
Mahādeva temple.
Ground plan of the Mahādeva temple.
Architecture: The general plan of Mahādeva temple consists of nandīmaṇḍapa, sabhāmaṇḍapa, antarāḷa and garbhagṛha. The śikhara of the temple has been well-preserved, maintaining its original state to this day. The Nandīmaṇḍapa, measuring 382 x 382 cm, houses the Nandī at its center. This maṇḍapa is supported by four pillars and remains in good condition. The sabhāmaṇḍapa measures 590 cm in length and 605 cm in width. It features four flat pillars with a height of 206 cm each. To facilitate natural lighting, a window-like door is situated on the west side of the sabhāmaṇḍapa. Above the raṅgaśiḷā, a beam displays faint inscriptions in the Devanāgarī script. Additionally, a vīragaḷa is mounted on the side wall of the sabhāmaṇḍapa.
The antarāḷa, sized 202 x 202 cm, has empty devakoṣṭhas on either side. The garbhagṛha is 210 cm long and 200 cm wide. Its entrance is unadorned but features a clear stambhaśākhā. While the lalāṭapaṭṭa is carved, it lacks a Gaṇeśa sculpture. In each of the four corners of the garbhagṛha, an ardhastambha is placed. Inside, a śivaliṅga has been installed.
śivaliṅga
Śikhara: The śikhara of the temple is of Bhūmija type. Five bhūmīs are visible on the śikhara. Āmlaka and kalaśā are seen above all. Śukanāsikā is beside the śikhara. There is a small śikhara above the sabhāmaṇḍapa. The exterior of the temple is flat. Application of the modern paint on the entire temple is not required.
Vīragaḷas:A total of 24 vīragaḷas are placed in front of the temple. Some of these are remarkable. Most of these vīragaḷas are brought from the village premises and kept here. A Sarvatobhadra type vīragaḷa is present which measures 133 cm high and 34/38 cm wide. The height of some vīragaḷas is 125 cm.
Vīragaḷas.
Concluding Remarks: Overall, the Mahādeva temple is in good condition. If the premises will be kept clean, it will add to the beauty of the temple. Based on its architecture, it seems that it was built in the 15th-16th century. There is a bārava at some distance. It needs to be cleaned. Apart from these, there is another dilapidated temple of Mahādeva in a farm out of the village. It’s sabhāmaṇḍapa and garbhagṛha have been collapsed but few vīragaḷas are visible.
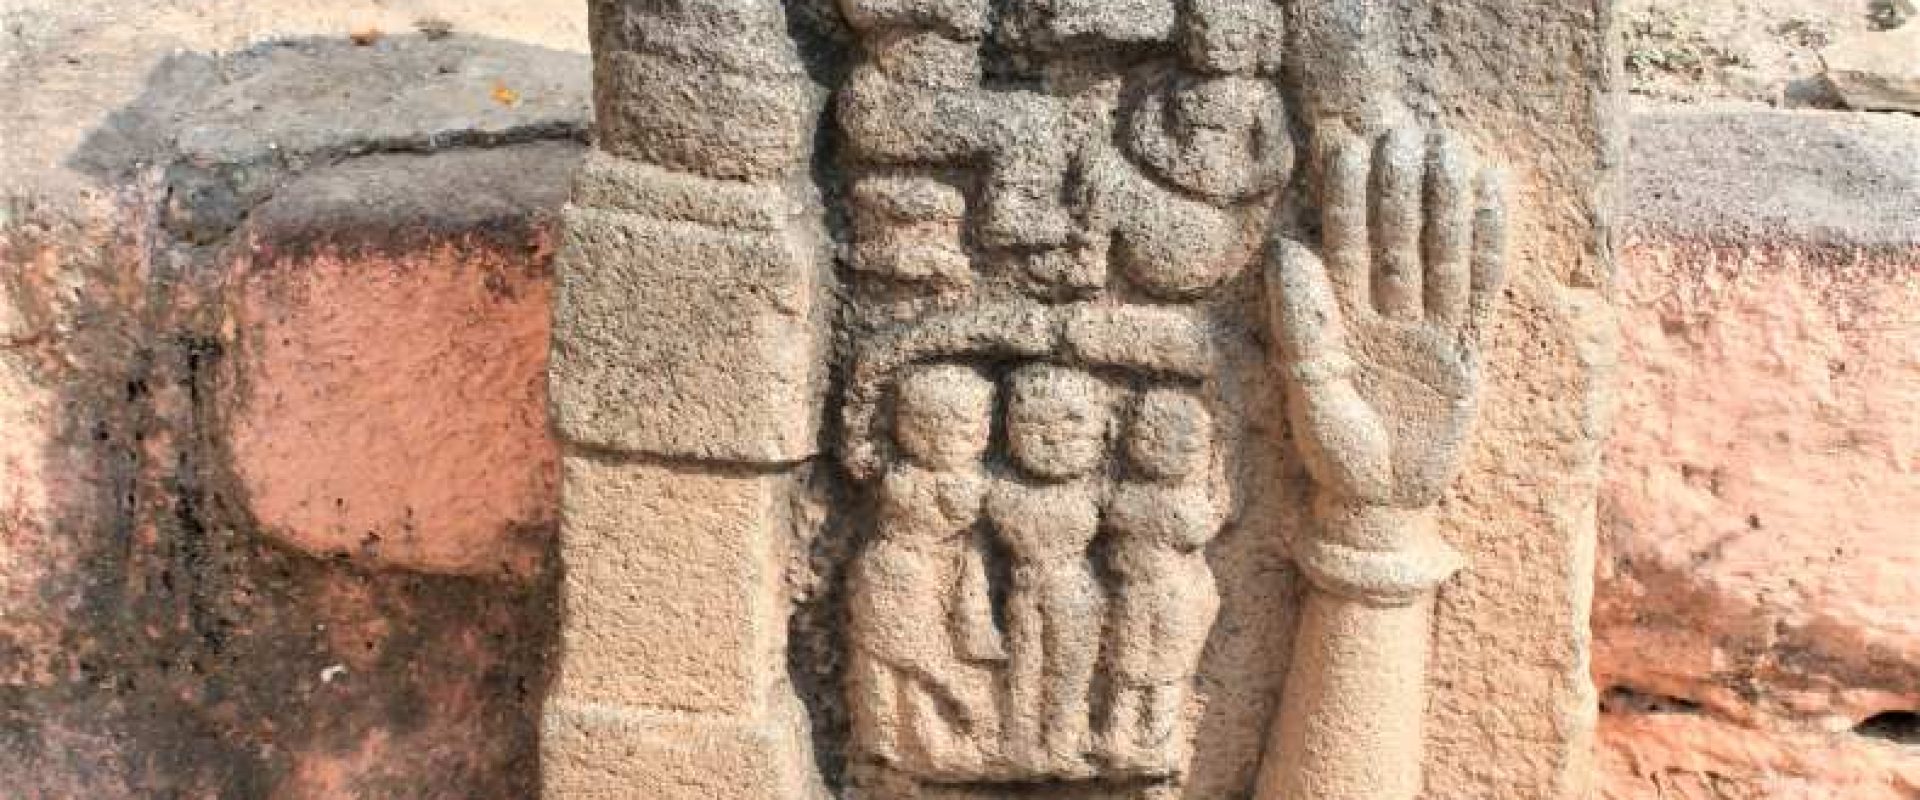
Located 38 km from Pune, on the banks of the Bhima River, is the village of Nhavi-Sandas. Nearby, you can also find the villages of Pimpri-Sandas and Sangvi-Sandas. The term 'Sandas,' which means 'Tong,' is appended to these village names for reasons that are not entirely clear. One possibility is that a rivulet of the Bhima River flows through these villages, giving them this particular name. In Nhavi-Sandas, several temples such as the Mahādeva Temple (coordinates 18.607398, 74.156087), Bhairavanātha Temple (coordinates 18.607096, 74.156979), another Mahādeva Temple (coordinates 18.607197, 74.157006), and the Puṇḍalika Temple (coordinates 18.606949, 74.155048) date back to the late-Marāṭhā period.
Shitole Family: Historically, the village of Nhavi-Sandas was received as an inām (land grant) by the Shitole family in the 18th century. It is believed that this family originally hails from the Sisodia clan of North India. During the periods of various rulers—Nizāmaśāhī, Ādilaśāhī, Mughals, and Marāṭhās—the Shitole family held the title of Deśamukhī in the Pune Paragaṇā. For his valor in the Battle of Purandar, Malojirao II from the Shitole clan was rewarded by Chhatrapati Shahu with several villages near Pune. Nhavi-Sandas might have been one of the villages awarded to the Shitoles for their bravery. In total, around three hundred and fifty villages in the Pune region, including Pashan, Lavale, Vanvadi, Hadapsar, Manjari, and Moshi, were granted as inām to the Shitole family. Approximately 300-350 years ago, the Shitole Deshmukhs were divided into three branches: Narasimha Shitole, Naik Shitole, and Satbhai Shitole.
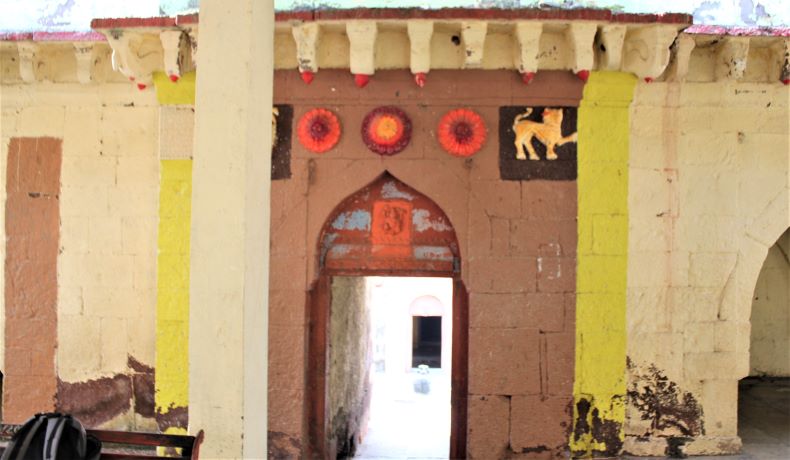
The main entrance of the fencing wall of the Mahādeva temple.
1. Mahādeva temple: The Mahādeva temple in Nhavi Sandas is a well-preserved example of Marāṭha architecture, centrally located within the village and enclosed by fencing walls. Upon entering, visitors encounter ovarīs, or platformed apartments, at the front of the complex. The temple comprises two main sections: the sabhāmaṇḍapa and the garbhagṛha.
Directly in front of the temple, a statue of Nandī greets visitors in the open air. At the entrance to the sabhāmaṇḍapa, carved Śarabhas adorn both sides. Above the doorway, a sculpture of Gaṇeśa is displayed on the lalāṭa, with a row of bilvapatras situated above it. The sabhāmaṇḍapa itself measures 460 cm in length and 440 cm in width, and features a kūrmaśilpa at its center. A sculpture of Gajalakṣamī is positioned in a corner, although it is suspected that this piece may not originally belong to this temple. Unfortunately, coating work has marred the original features of this sculpture. Another Gaṇeśa sculpture resides in a niche within the sabhāmaṇḍapa.
The garbhagṛha is square-shaped, measuring 272 cm on each side, and houses a central śivaliṅga. A second Gaṇeśa sculpture is placed in a niche on the back wall of this sacred chamber. The śikhara above the temple appears to be of older construction but remains in good condition. The main entrance to the temple complex lies outside its fencing walls and is similarly adorned with carved Śarabhas on both sides. Centered on the lalāṭabimba of this exterior entrance is another sculpture of Gaṇeśa, tying together the temple’s recurring motifs and devotional focus.
Inscription: A nine-lined inscription in Devanāgarī script and Marathi language is at the left side of this entrance. Its lettering is prominent. The inscription is carved on a 37 cm long and 34 cm wide stone slab. Due to heat, wind and rain, some of the words on the left side have faded, while some of the letters have been mutilated. The year of engraving was given in this inscription. But the exact date cannot be stated as precisely as this part has been destroyed. This inscription does not appear to have been read or published anywhere else before. Reading of the inscription:
Śrī Moerśvara ca[aṇī] …..
wāsa: Mambaji su[ta]…
waji Va Bhagawantarao +
Piraji Va Ganoji Si
tole Patil Mauje [Nha]
vi Nijadas: śake [1630]
Vibhava name samvatsare +
Catra Sudha 1 Pratipa[da di]
vasi wowaryā samā[ptī]…..
Interpretation: Moerśvara (Gaṇapatī) has been saluted in the beginning. This family was settled in Kasabā Peṭha in Pune. They also have a wāḍā (palace) there. Besides, there is a Gaṇeśa temple nearby. The above inscription shows the Shitole family’s devotion towards Gaṇeśa. This inscription is also important from a genealogical point of view. It lists five names from the Shitole Patil family: Mambaji, Baji (?), Bhagwantrao, Peeraji, and Ganoji Shitole. Dated to Caitra Śuddha 1 Pratipadā during the Vibhava nāma Samvatsara, the inscription's primary purpose is to commemorate the construction of the temple's owarīs (water reservoirs). What sets this inscription apart is its unique status as the first discovered document providing information about the Shitole Patil family.
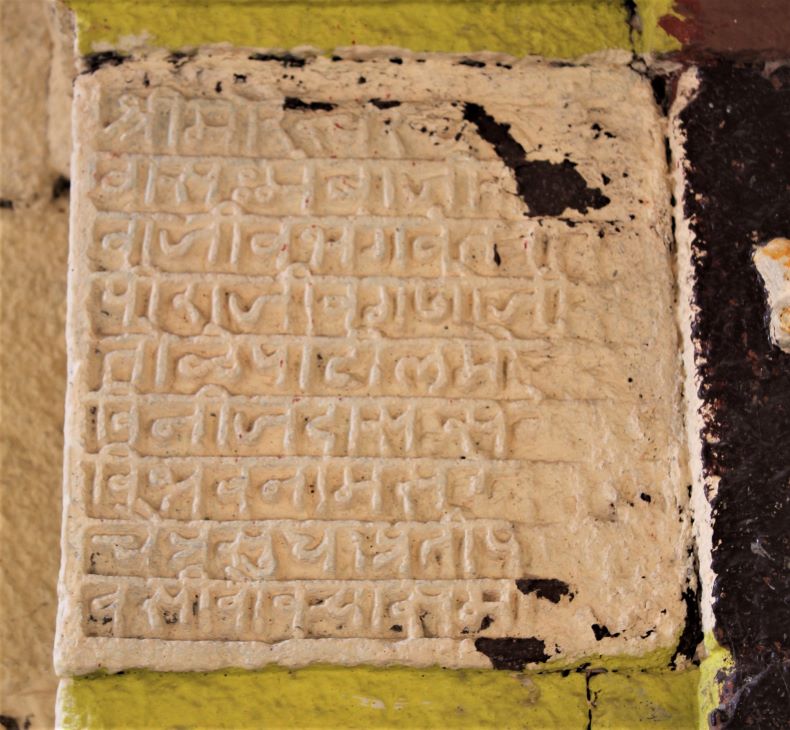
A nine-lined inscription on the fencing wall of the Mahādeva temple
2. Bhairavanātha Temple: The Bhairavanātha temple, situated near the Mahādeva temple, is also significant. The temple is enclosed by a prākāra or courtyard, which has a grand eastern entrance. Beside this entrance, there are a satīśiḷā and a dīpamāḷa. Intricately carved on the satīśiḷā are representations of a woman’s hand, signifying her act of satī, as well as a scene where her husband is being carried away by nymphs. Following this, an episode depicting a hero sitting before a śivaliṅga is also portrayed.
The temple layout primarily consists of a large sabhāmaṇḍapa, which measures 605 cm x 593 cm. Upon entering the sabhāmaṇḍapa, one can see śarabhas carved on both sides of the entrance, and a Gaṇeśa sculpture is found on the Gaṇeśapaṭṭi. A row of bilvapatras further decorates the area above the doorway. Inside the sabhāmaṇḍapa, there are four main stambhas (pillars) and 12 ardhastambhas, each standing at 213 cm. The main deities of Bhairavanātha and Jogeśvarī are installed centrally along the western wall of the sabhāmaṇḍapa. In the vicinity of this temple is another significant temple dedicated to Viṭṭala-Rukmiṇī. Adding to its prominence, the Bhairavanātha temple was granted 20 acres of land. The temple is currently presided over by Shri Balasaheb Shinde (Gurav), serving as its priest.
3. Another Mahadeva Temple: At the Bhima riverside, there is another temple of Mahādeva beside a road. An image of Nandī is placed in front of the temple. The śikhara of this temple has been destroyed. A small satī temple is adjacent to this temple. There are some stone sculptures in the Mahādeva temple too. The general structure of this temple consists of the sabhāmaṇḍapa and garbhagṛha. There are four pillars in the sabhāmaṇḍapa. The structure of the śikharas of sabhāmaṇḍapa and garbhagṛha of this temple is similar to the other two temples.
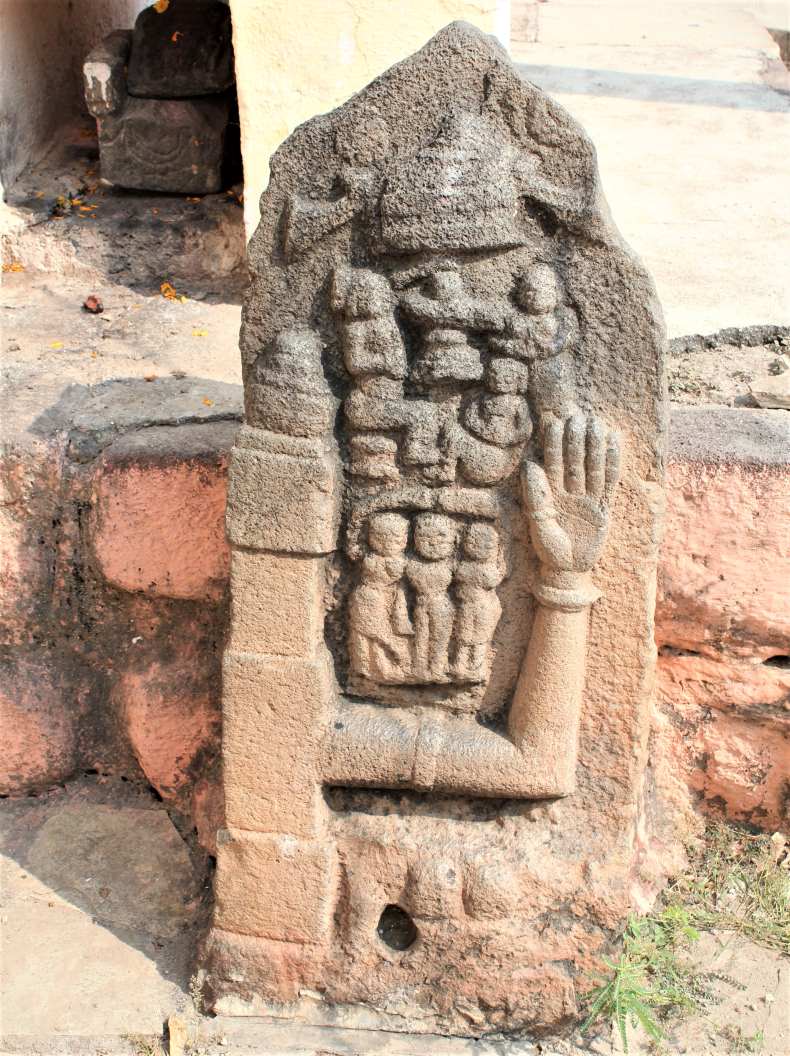
A satīśiḷā.
Concluding Remarks: Beyond these temples, the village also houses some samādhīs and a smaller temple dedicated to Puṇḍalika, located near the Bhima River. Given the architectural coherence, it's evident that, excluding the Puṇḍalika temple by the river, all other temples were likely constructed in the same era, specifically the 18th century. Other temples from this period exhibit similar characteristics. Despite the absence of intricate carvings or inscriptions, these temples remain historically significant. As they are approximately three centuries old, they serve as valuable resources for understanding the history of both the Marāṭhās and the Shitole clan. Remarkably, these temples have not been documented extensively in prior records, adding an element of undiscovered heritage to their significance.
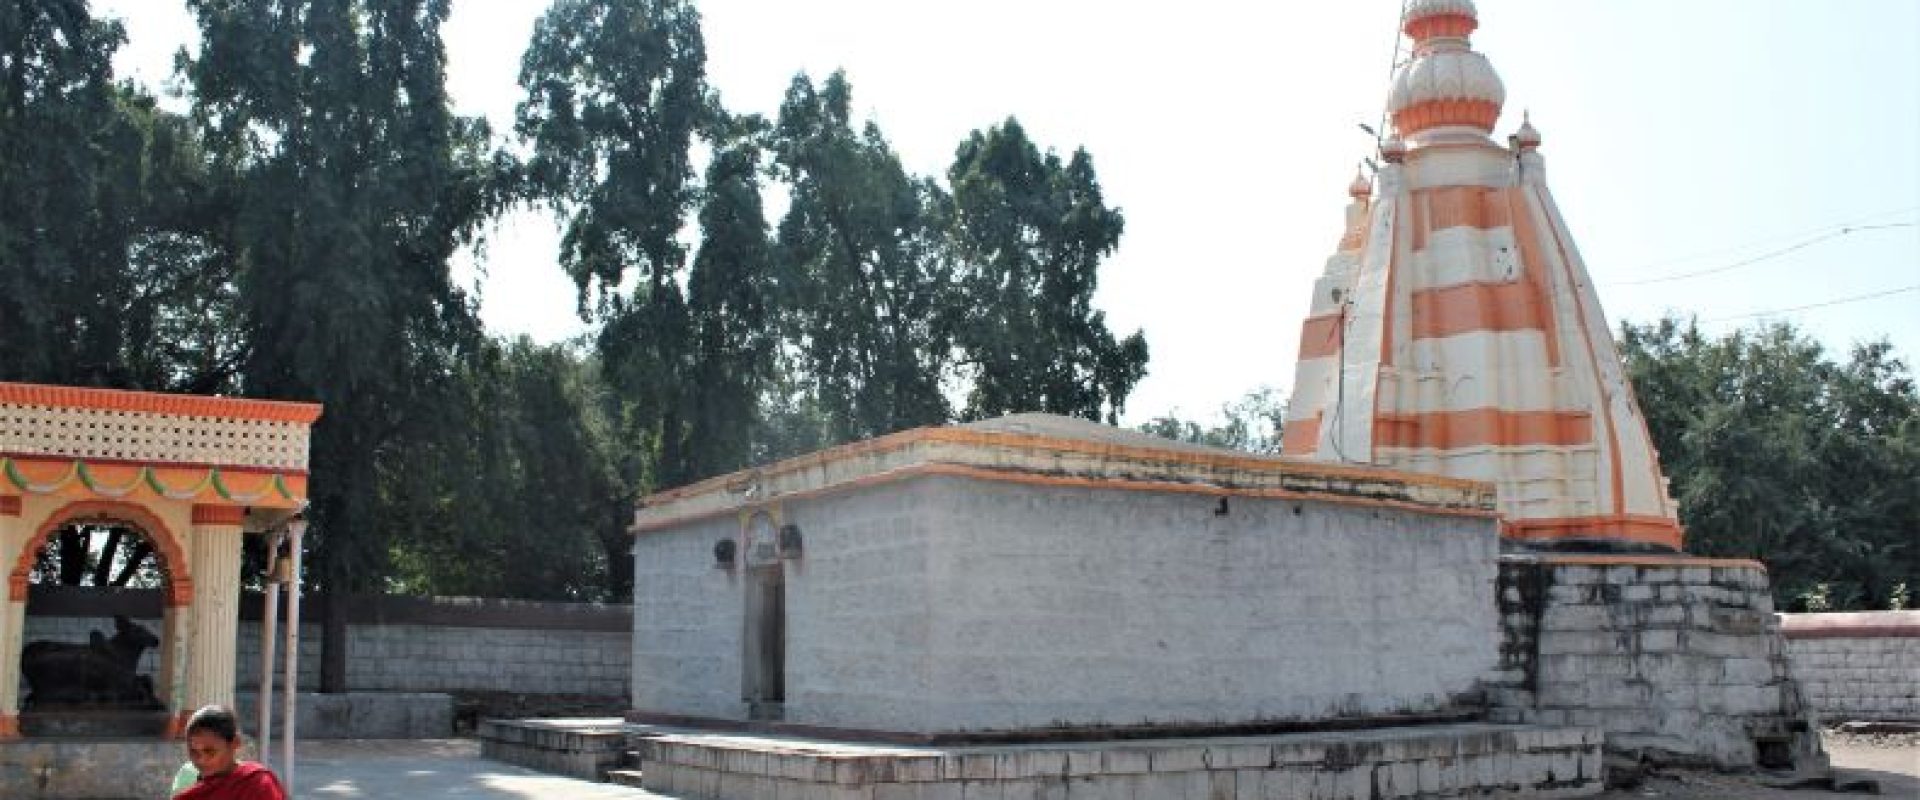
Located 51 km away on the route from Pune to Daund via Wagholi, Pimpalgaon sits along the bank of the Mula-Mutha river. An alternative route to reach Pimpalgaon is via Yawat from Pune, followed by a 12 km journey to the north. The village is particularly known for its vibrant folk art of sōṅga, or disguise.
During the Siddheśvara fair on Guḍhīpāḍavā, the festival turns into a living tableau as people, especially from the twelve Balutedāras, roam the village from 7 pm to 7 am dressed in elaborate costumes. These disguises range from deities like Bhavānī and Śaṅkara to mythical animals and birds like Garuḍa and the peacock. Even characters such as Daitya are represented. One of the primary objectives of this tradition is to maintain vigil throughout the duration of the fair. Because of this unique folk art form, Pimpalgaon has earned the epithet sōṅgache gao (village of sōṅgas) in Maharashtra.
The tradition involves performing abhiṣekas on Siddheśvara starting at midnight. Although the village once practiced goat sacrifice as part of its rituals, this seems to have been phased out. Similar traditions of disguise are also found in the neighboring villages of Rahu and Delavadi. Additionally, Pimpalgaon holds the distinction of being the birthplace of V. P. Kale, a renowned writer in Marathi literature.
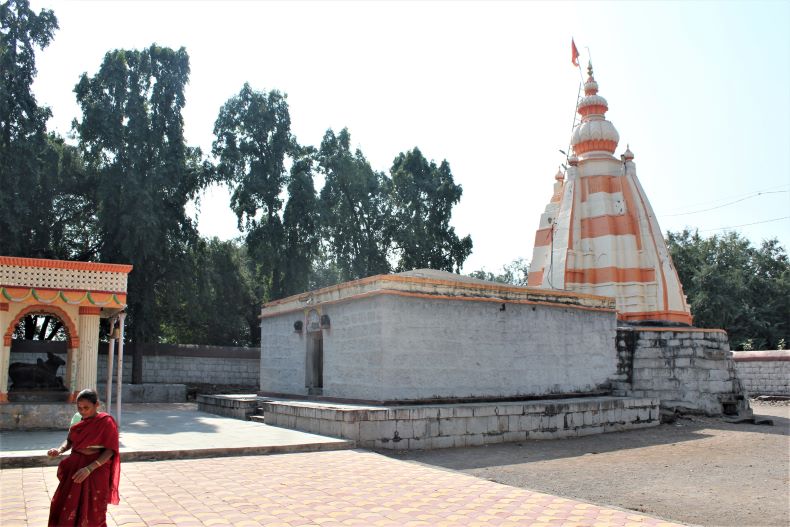
Siddheśvara temple.
Siddheśvara temple: The temple of Siddheśvara, situated near the Mula-Mutha river to the south of the village, faces east (coordinates 18.560112, 74.285569). Though it has undergone extensive restoration, remnants of the original structure can still be observed. The temple is enclosed by fencing walls on all sides, offering two entrances. The primary entrance, grand in its design, is located to the north and serves as the main point of entry into the temple.
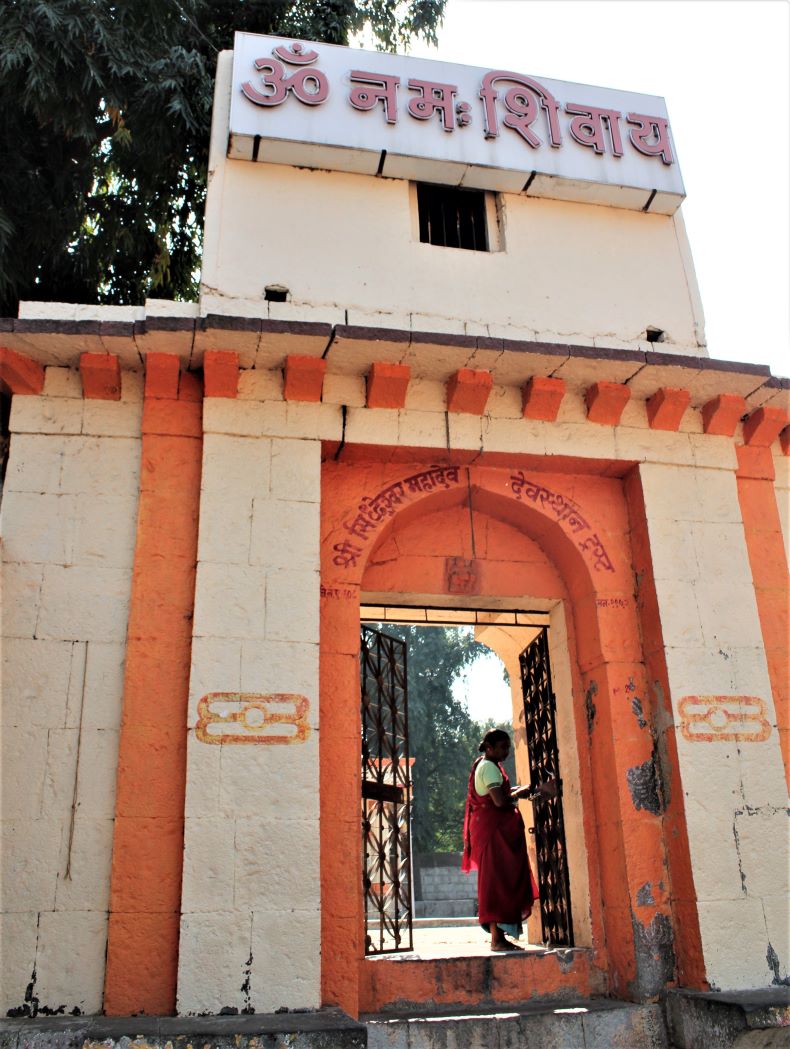
Main entrance to the fencing wall of the temple.
Architecture: Upon entering the temple premises, the grandeur of the temple is immediately palpable. Directly in front lies the restored nandīmaṇḍapa, with a śivaliṅga situated behind it. To the side of the nandīmaṇḍapa, a dīpamāḷa and tulasī vriṅdāvana are present. The architectural layout of the temple comprises the nandīmaṇḍapa, sabhāmaṇḍapa, antarāḷa, and garbhagṛha.
The sabhāmaṇḍapa has dimensions of 640 cm in length and 575 cm in width. It features four pillars, three of which are original to the temple. One pillar appears to have been altered during the Marāṭhā period, although care has been taken to ensure it resembles the original. The pillars are adorned with various sculptures, including kīrtīmukhas, a siddha or yogī, a depiction of the Sugriva-Vālī battle, kinnars, and various other deities. One sculpture stands out—an eight-handed deity attacking a bull, with a yogī standing nearby.
While the walls of the sabhāmaṇḍapa were restored later, the main ceiling remains simple. Below on the floor is a kūrmaśilpa (sculpture of a turtle). The antarāḷa measures 240 cm in width and 220 cm in length. Although devakoṣṭhas exist on both sides, they are currently devoid of deities. The four ardhastambhas attached to the antarāḷa are in a complete state. The doorway of the garbhagṛha follows the pañcaśākhā design, featuring vyāḷaśākhā, stambhaśākhā, gaṇaśākhā, and puṣpaśākhā. The peḍyā contains sculptures of Nidhī, Śaiva dwārapāla, Cāmaradhāriṇīs, and Gaṅgā-Yamunā. A Gaṇeśa sculpture graces the lalāṭapaṭṭa.
Descending three steps leads to the garbhagṛha, measuring 240 cm by 240 cm. The śivaliṅga is centrally located here and is encased in a brass cover. An Abhiṣekapātra is also situated in the garbhagṛha
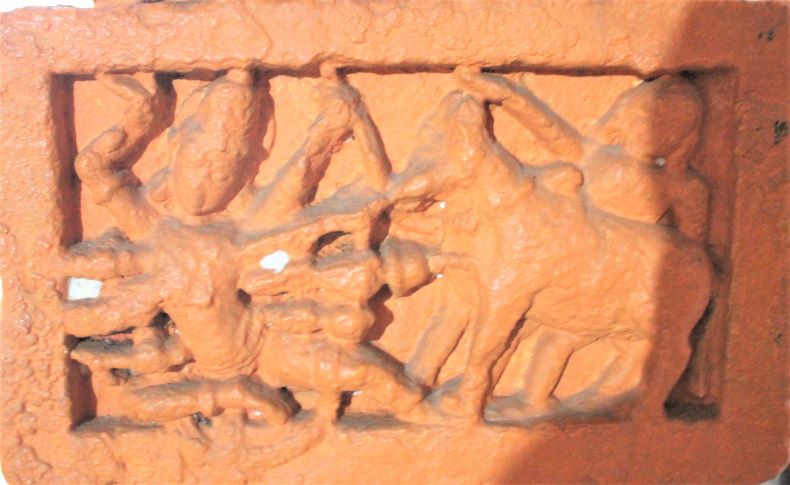
Images on the Pillars: An eight-handed (?) god is shown attacking a bull.
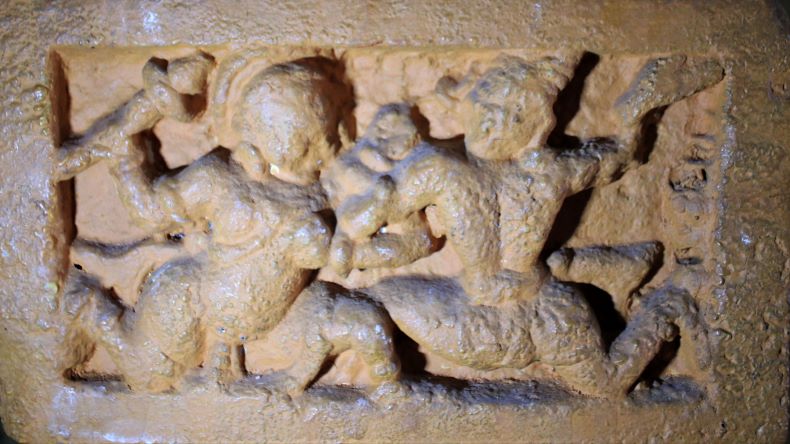
Images on the Pillars: A fighting scene probably between Jambumali and Sugriva.
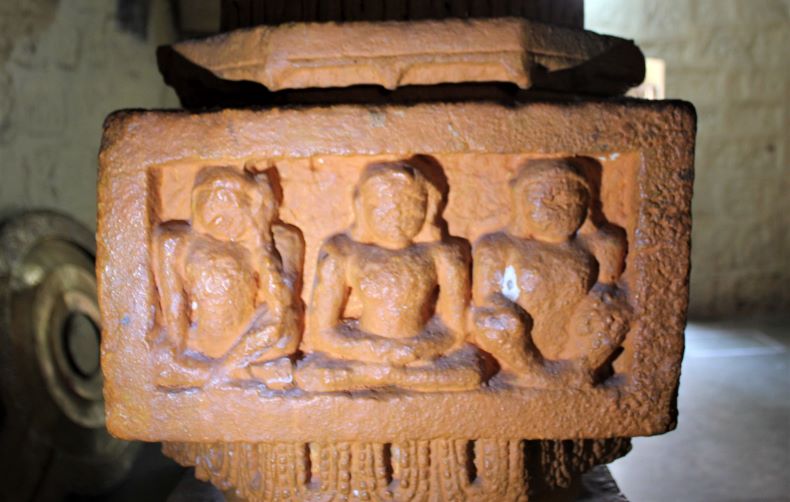
Images on the Pillars: Yogis.
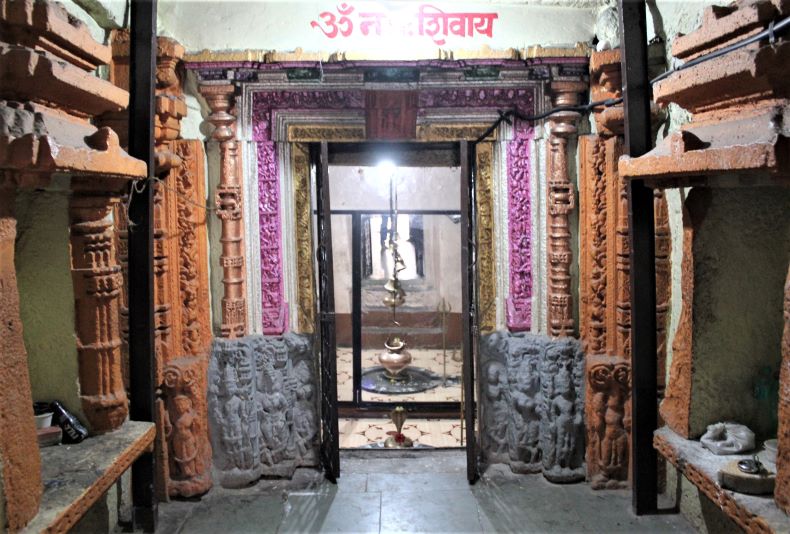
Doorway of the garbhagṛha.
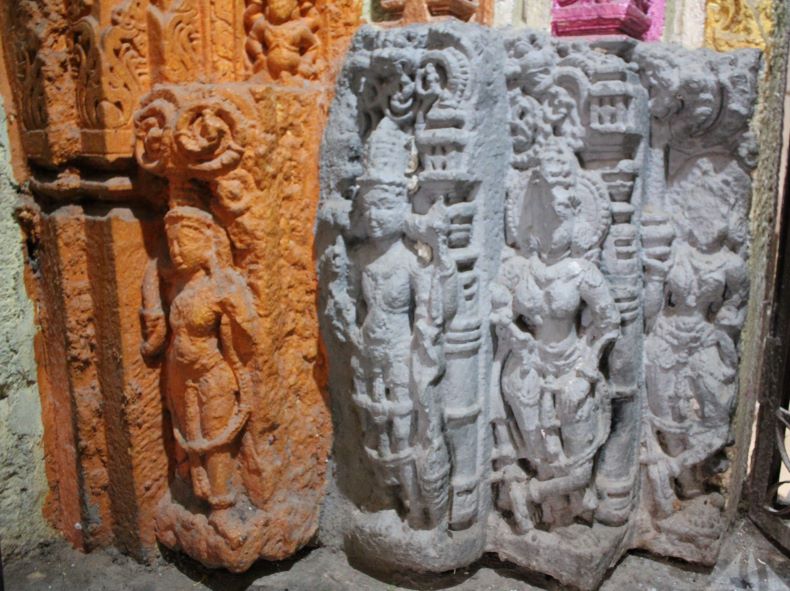
Sculptures of Nidhī, Śaiva dwārapāla, Cāmaradhāriṇīs and Gaṅgā-Yamunā on the peḍyā.
Śikhara: The exterior of the temple has been extensively restored. The śikhara on the garbhagṛha appears to be of Bhūmija type. But it seems to have been restored during the Maratha period. Hence, it can be guessed that the original śikhara might have been of Bhūmija style.
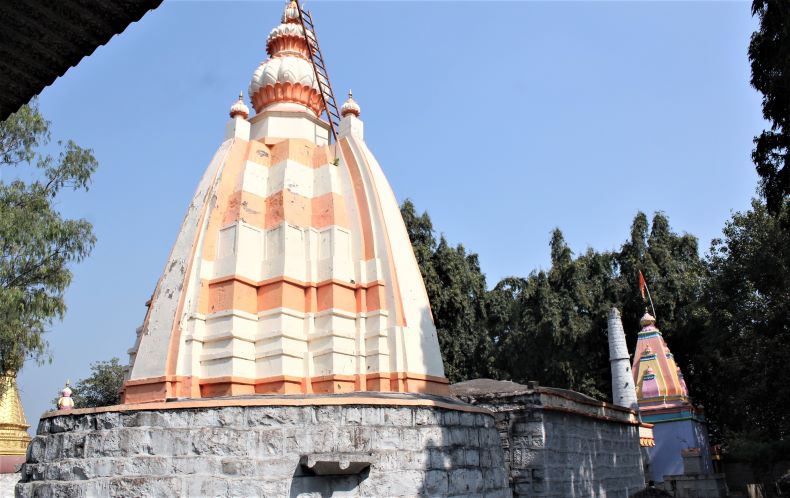
Śikhara of the temple.
Additional Information: On the premises of the Siddheśvara temple, five vīragaḷas are present. The temple's priest is Prakash Laxman Kale, commonly known as Nandu Kaka, who is a Brahmin by caste. Not far from the Siddheśvara temple is a temple dedicated to Hanumāna. This temple houses two images of Hanumāna, one of which dates back to the 13th-14th century CE. In the vicinity of the Siddheśvara temple, there is also a modern Nāthapanthī Maṭha (monastery).
Concluding Remarks: Overall, the Siddheśvara temple dates back to the 13th century from its remains. Earlier, the temple’s condition was very bad. Trees and bushes had grown everywhere. With the initiative of Śrī Siddheśvara Mahādeva Devasthāna Trust, the appearance of the temple has changed, but as usual dense oil paints on ancient sculptures take away the beauty of the original sculptures and hide their immense antiquity.
The temple of Firaṅgāī Devī in the centre of Kurkumbh village serves as a secondary site of worship, constructed after the original hilltop temple, post-1729 CE. Having said that, it is still one of the most visited temples in the area and is well maintained. Its grand Marāṭha era sculptures and architecture are beautiful, though the entire temple is getting renovated. The entire temple complex is secured within a fencing wall and features grand entrances on all four sides. Upon entering through on the side doorway, a maṇḍapa featuring stone pillars greets the visitor. The exact function of this maṇḍapa remains unspecified. Adjacent to it are a dīpamāḷa and a group of five small stone elephants.
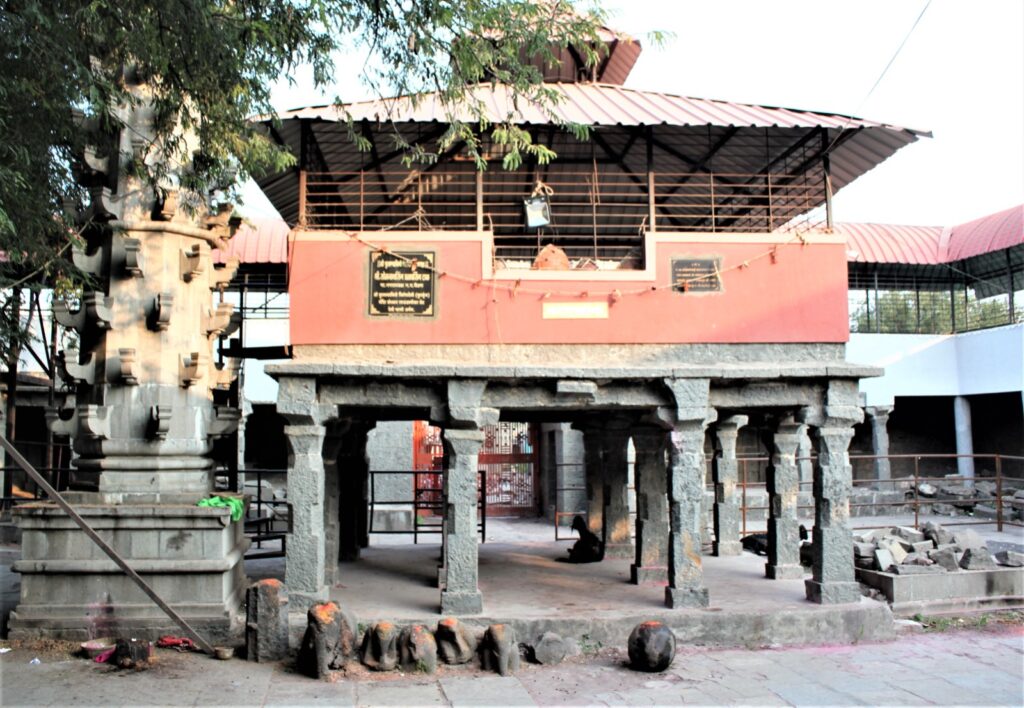
A maṇḍapa with stone pillars.
Large Gateways: The most striking part of this temple is a magnificent and well-carved two-storied mahādvāra structure (large gateways), which is the main enterance to the temple. This mahādvāra has two carved ovarīs (platformed apartments) on either side. There is a Gaṇeśa sculpture on the lalāṭa of the mahādvāra. Apart from this, various decorative sculptures like flowers, creepers, wrestling and war scenes, two gatekeepers, a sculpture of Arjuna targeting a fish, an elephant etc. are carved. There is a structure with some pillars in the left corner of this door. A Nandī and śivaliṅga are installed in it.
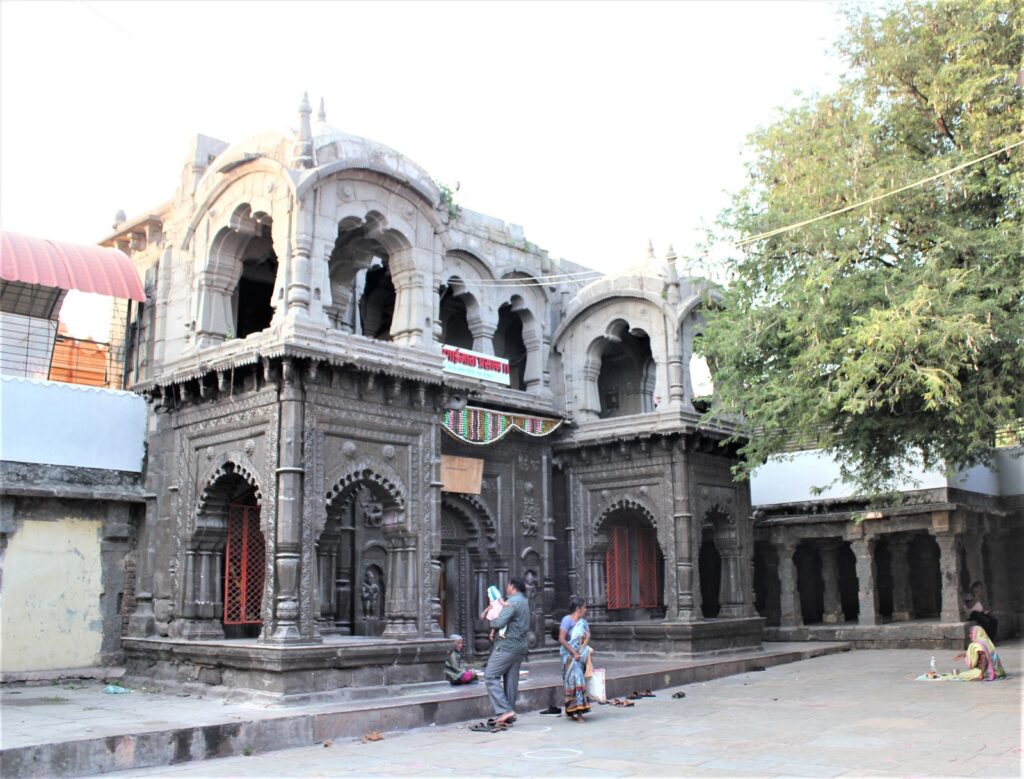
A magnificent gate of the temple.
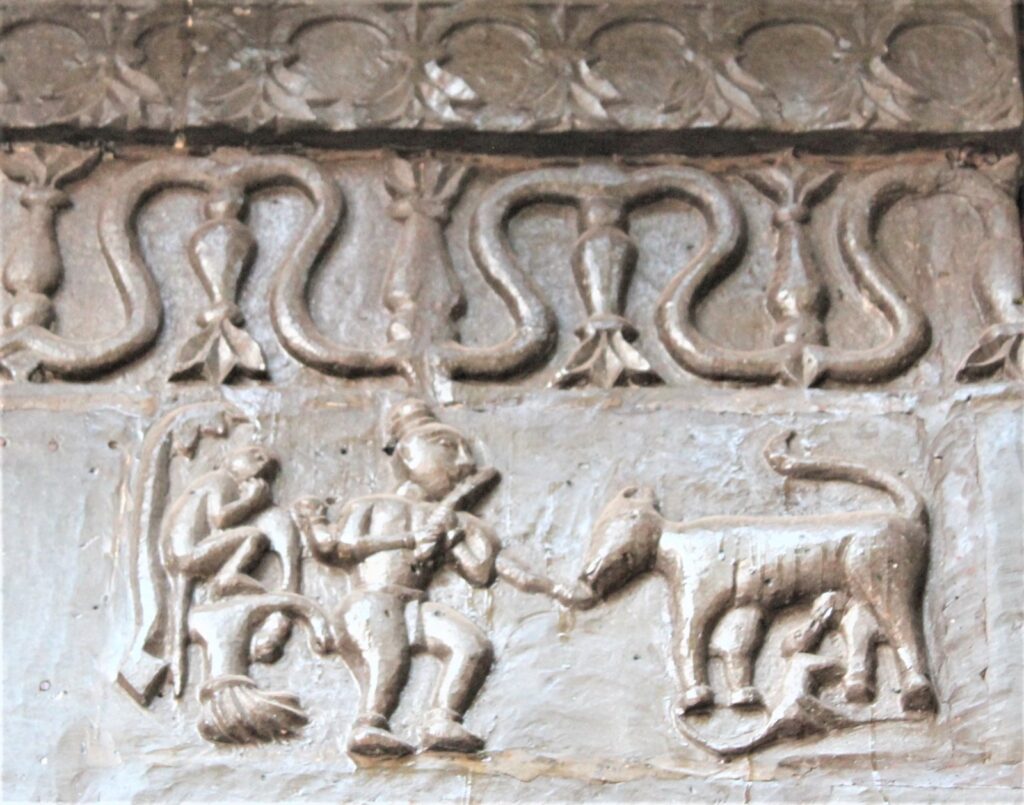
A sculpture of Venugopala.
Architecture: Upon entering through the mahādvāra, one encounters a spacious mukhamaṇḍapa that measures 622 cm in length and 915 cm in width. The ceiling of this maṇḍapa is adorned with sculptures of Hanumāna, Garuḍa, wrestling scenes, among others. A homakuṇḍa is also present within the maṇḍapa. The pillars here are not only visually appealing but also intricately carved.
From the mukhamaṇḍapa, one can proceed to the sabhāmaṇḍapa, which is 295 cm long and 500 cm wide. Following this, there is an antarāḷa that measures 89 cm in length and 500 cm in width. A new image of the goddess has been installed in the garbhagṛha. Entry to the garbhagṛha is restricted, so its internal dimensions could not be recorded. However, its external length and width are 296 cm and 566 cm, respectively.
The śikhara atop the garbhagṛha has been recently restored. Carvings of Viṣṇu’s incarnations and other sculptures are also featured. Multiple dīpamāḷas stand within the temple premises. Ovarīs are present on all sides of the temple. Separately, a small Mahādeva temple is located to the left of the temple's western gate. To enter this smaller temple, one must descend a few steps.
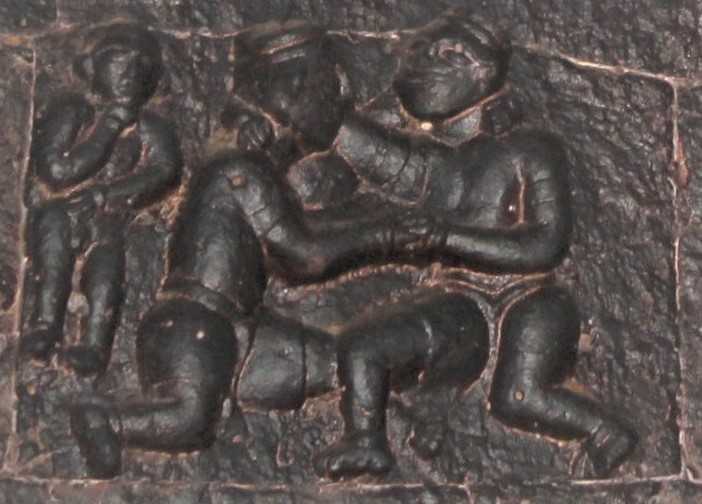
A wrestling scene.
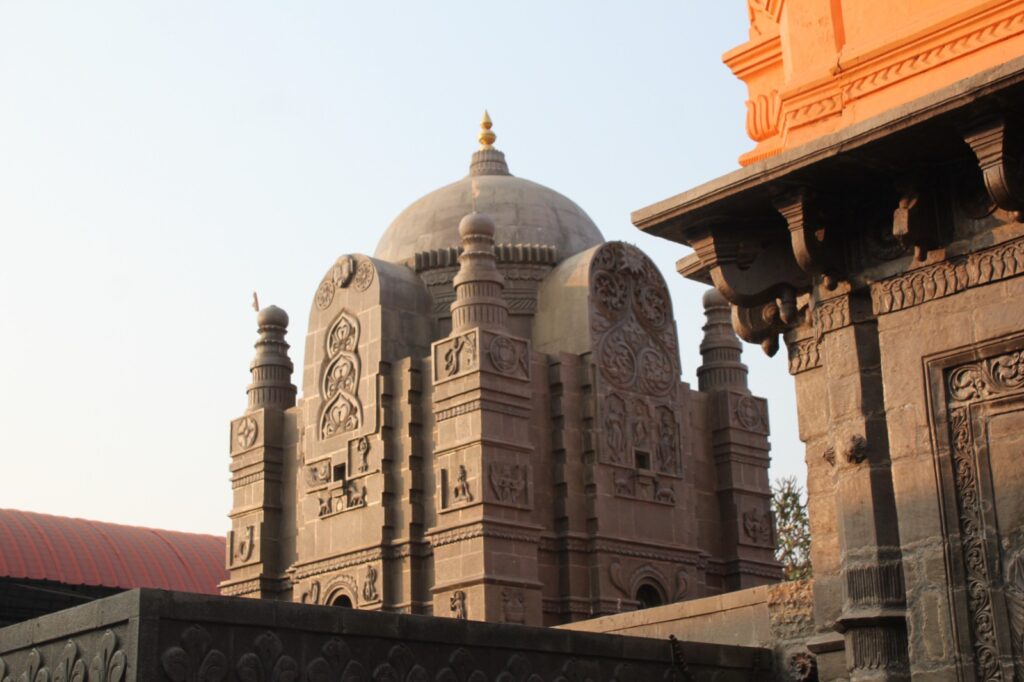
Śikhara on the garbhagṛha.
Concluding Remarks: The shrine of Firaṅgāī Devi in Kurkumbh gained significance in the 18th century CE and continues to attract a large number of devotees today. Daily rituals include jogavā magaṇe (asking for sustenance) and paraḍī bharaṇe (offerings). The concept of asking for sustenance, or Jogava, is prevalent in the worship of various goddesses like Amba, Bhavānī, and Renukā. Devotees seek blessings and boons from the goddess by practicing these rituals. The temple witnesses particularly high footfall during Navarātrī. While the temple is generally well-maintained by the villagers, recent renovations were carried out at a considerable cost. Despite these efforts, the preservation of the original structure and any ancient remains have not been prioritized

Ganegaon-Khalsa is a village situated on the banks of the ‘Kamini’ river. Located 48 km from Pune and just seven km from Ranjangaon, one of the Aṣṭavināyaka centres, the village boasts a rich history and architecture from the Marāṭhā period. The Pawar family of the Marāṭhā Empire has historical ties to this village. Within its bounds, one can find temples, bāravas, vāḍās (palaces), samādhīs, tulasī vriṅdāvanas, and other ruins. Notably, the temples of Mahādeva, Rokaḍobā, and Bhavānī Mātā receive particular attention and care from the villagers. Here is a brief detail on all these temples.
.jpg)
Mahādeva Temple
1. Mahādeva Temple: Situated at coordinates 18.756658, 74.182876, this east-facing temple hails from the late Marāṭhā period. The temple complex comprises a nandīmaṇḍapa, gūḍhamaṇḍapa, and garbhagṛha. Constructed on a high plinth, the temple is encircled by a protective fencing wall. A tall dīpamāḷa stands in front of the temple. Measuring 335 x 335 cm, the nandīmaṇḍapa houses a central Nandī image. Three steps lead up to the maṇḍapa, providing access to the Nandī.
In close proximity to the nandīmaṇḍapa, two additional smaller Nandī sculptures and a śivaliṅga are placed. Moving forward, one can reach the temple entrance by ascending four steps. The lalāṭabimba above the doorway features a carved Gaṇeśa sculpture, and a kīrtīmukha is carved on the threshold. Additionally, a row of bilvapatras is engraved above the door.
The gūḍhamaṇḍapa of the temple measures 650 cm in length and 630 cm in width, distinguishing it from the gūḍhamaṇḍapas found in other temples. This maṇḍapa features four pillars, each 225 cm in height, positioned at the four corners rather than at the center. These pillars support the tapering roof of the maṇḍapa. Additionally, there are 12 ardhastambhas and eight niches within the gūḍhamaṇḍapa. At its center, a kūrmaśilpa is carved on a small square that measures 140 x 140 cm. For illumination, two transverse ventilators are placed on the eastern wall of the maṇḍapa. Above the doorway of the garbhagṛha, the lalāṭabimba features a Gaṇeśa sculpture, and a latāśākhā is also carved.
The garbhagṛha is relatively deep, and one can reach the śivaliṅga by descending five steps. The dimensions of the garbhagṛha are 335 x 335 cm, and its walls feature seven niches. To illuminate the interior, ventilators have been installed in the northern and southern walls. The vitāna above the garbhagṛha tapers upwards. The exterior of the temple is devoid of carvings. Adjacent to the garbhagṛha, there is a gāyamukha to the north. The abhiṣeka water offered to Mahādeva flows out from this feature. While the brick śikhara of the temple remains in its original form, it has undergone restoration in recent times.
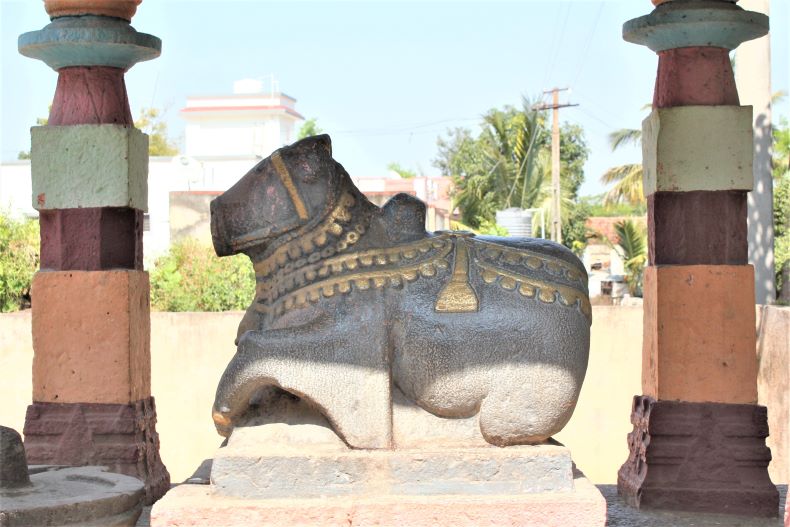
Nandī
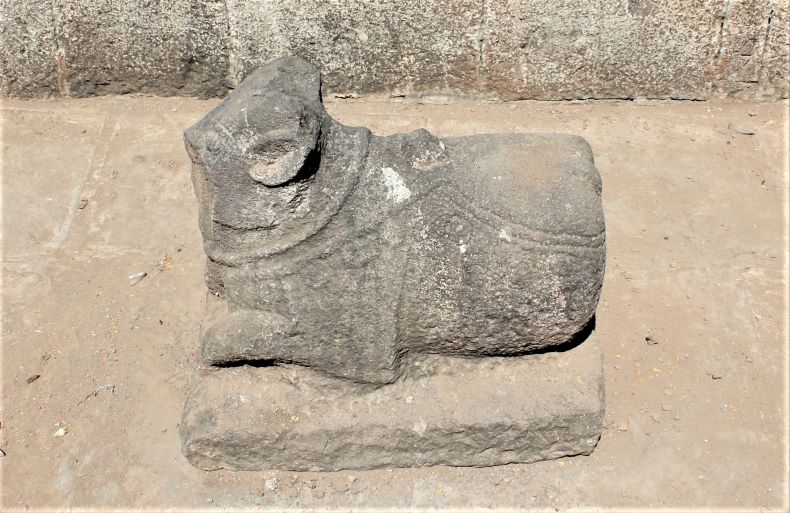
Another Nandī.
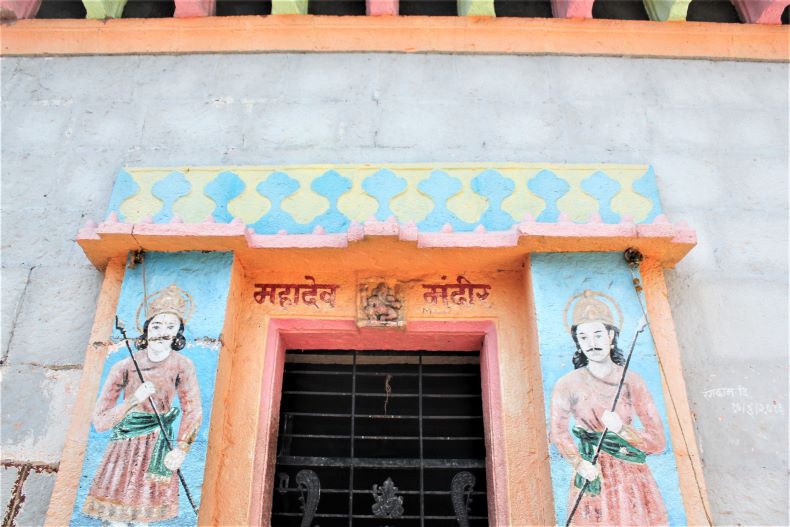
An entrance to the gūḍhamaṇḍapa.
2. Bhavānī Mātā Temple: On the south of the Mahādeva temple, there is a temple of Bhavānī Mātā (18.756495, 74.182863). The villagers have demolished the original stone temple and built a new cement temple instead of it, another example of how heritage is being destroyed unwittingly. But the villagers say that the marble image of Mahiṣāsuramardinī in the garbhagṛha of the new temple is in its original form. It must be at least 100-200 years old.
There is a Devanāgarī inscription of nine lines in the hall built recently in front of the temple. An 85 cm high and 60 cm wide slab has the sun and moon carved in the upper part. Earlier there was also a slab with a cow-calf. It is said that it may have been buried in the new construction of the temple.
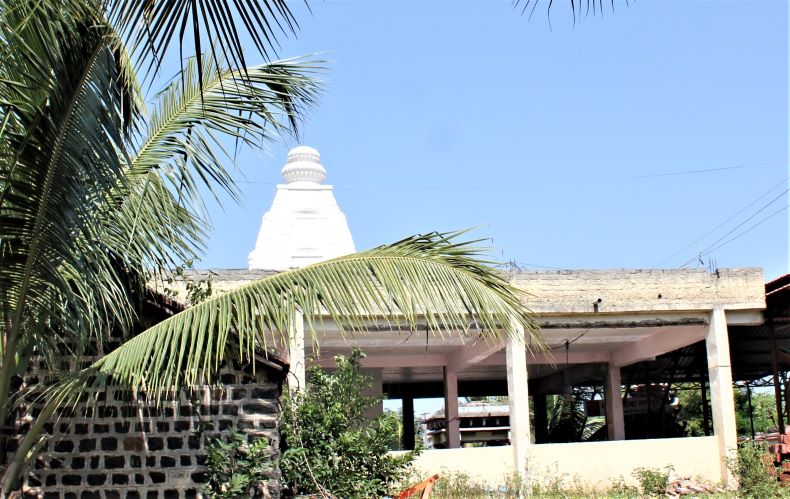
Bhavānī Mātā temple.
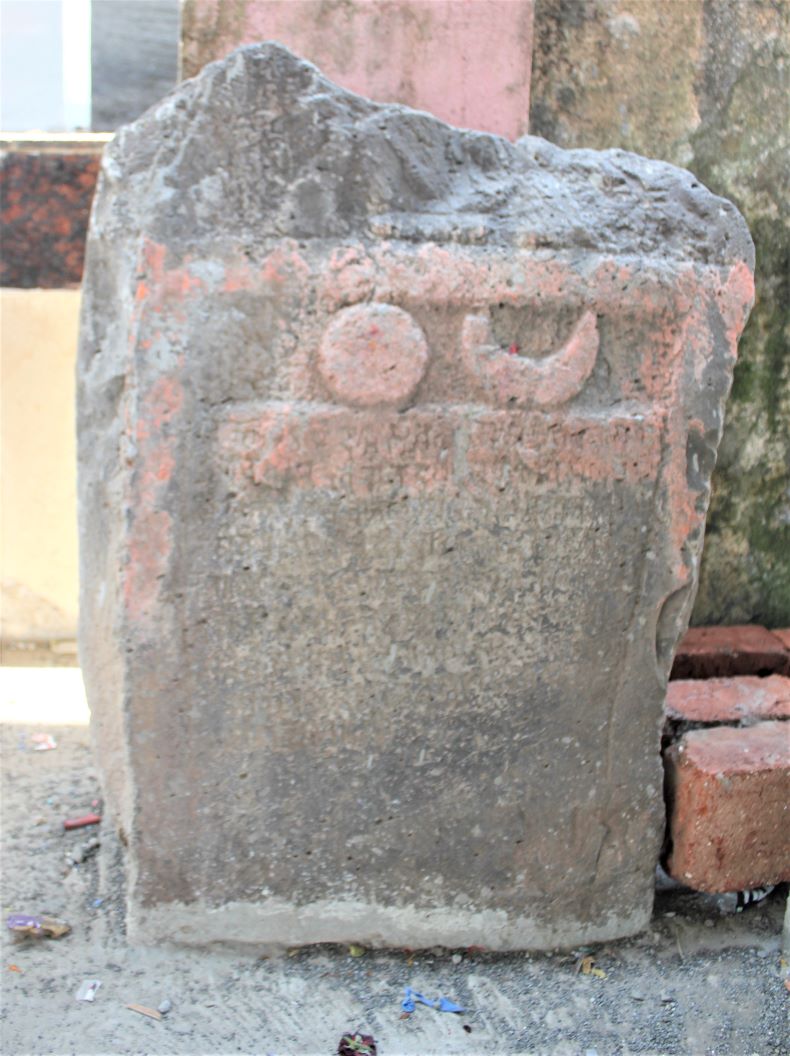
A Devanāgarī inscription.
3. Rokaḍobā or Hanumāna Temple: The east-facing temple of Rokaḍobā or Hanumāna is in front of the Bhavānī temple (18.756414, 74.182909). Since long back, 65 acres of land have been donated to this temple. The image of Hanumāna is kept at the backside in the temple hall. Also, a modern sculpture of Viṭṭala-Rukmiṇī is on one side and a nāgaśilpa, is on the other side. The length of the sabhāmaṇḍapa is 740 cm and the width is 545 cm. There are eight stambhas and 10 ardhastambhas in the sabhāmaṇḍapa. The temple has a small śikhara. It may have been built recently. A tall dīpamāḷa is standing in front of the temple at a distance.
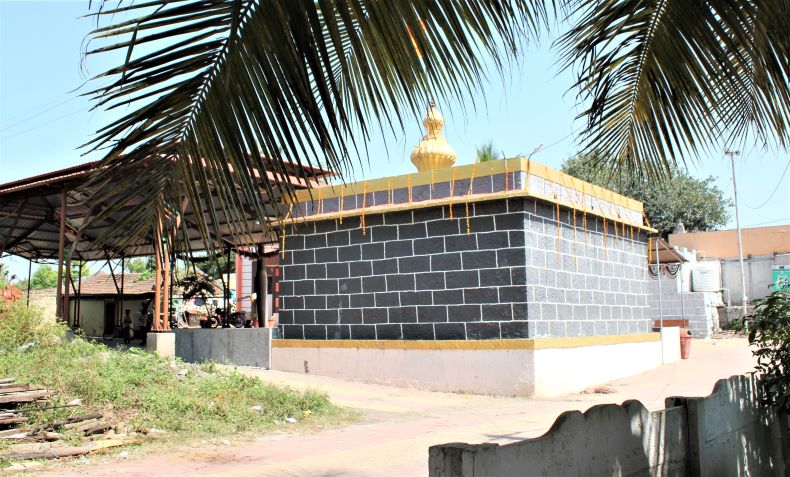
Rokaḍobā (Hanumāna), temple.
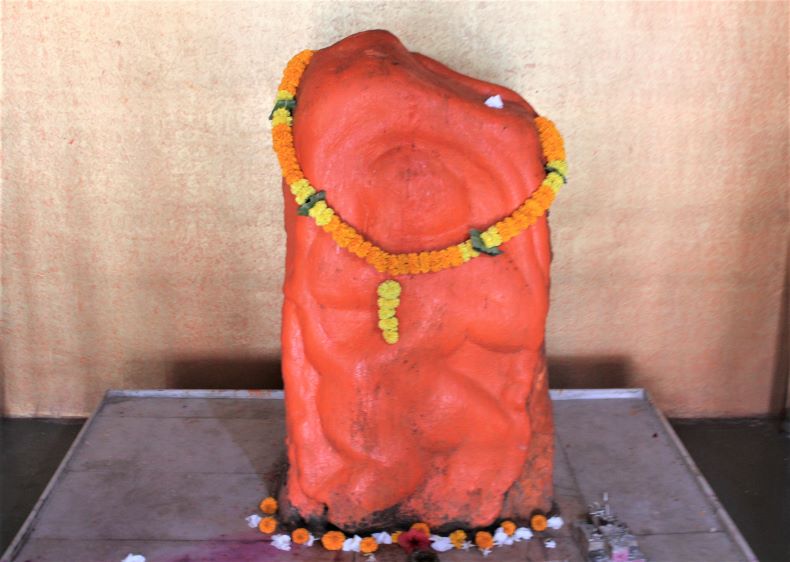
Hanumāna
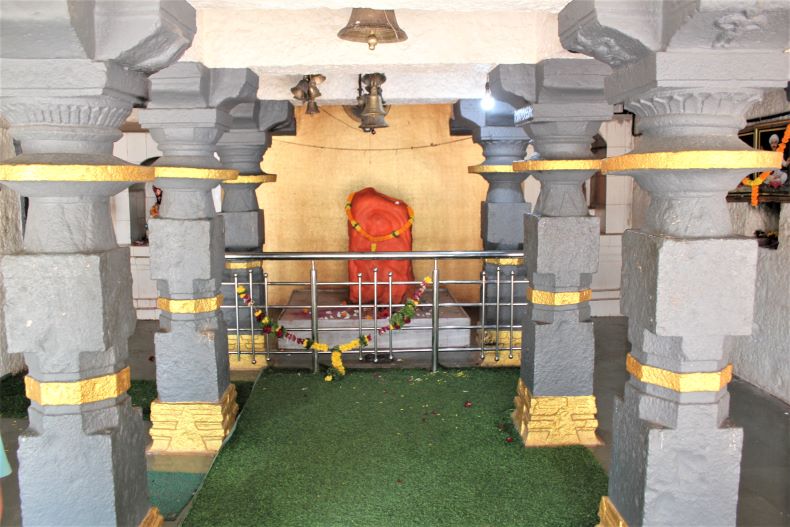
The sabhāmaṇḍapa of the Rokaḍobā temple.
4. Tukeśvara Temple: To the north of the village, on the Morācī-Chincholi road, the east-facing temple of Tukeśvara (18.759069, 74.183924) stands on a high plinth on the bank of river ‘Kamini’. At present nandīmaṇḍapa is not visible in front of the temple. One can reach the sabhāmaṇḍapa of the temple by climbing six steps. There are two columns in the facade of the maṇḍapa. The sabhāmaṇḍapa is 630 cm long and 500 cm wide. The antarāḷa is 175 cm long and 252 cm wide. The garbhagṛha is simple and measures 338 (length) x 335 (width) cm. The śivaliṅga is in the centre of the garbhagṛha. The roofs of the garbhagṛha and sabhāmaṇḍapa are tapering upward. The exterior of the temple is simple. The temple’s original śikhara is slightly painted.
5. Dharmanātha’s Temple: The temple, located at coordinates 18.763671, 74.188168, is situated in a government forest area on a hillock along Waghale Road. The name of the temple comes from a Nātha yogi called Dharmanātha. Therefor the temple is associated with the Nātha sect, and the Nātha sectarian center, Pimpri-Dumala, is in close proximity to Ganegaon. The sabhāmaṇḍapa measures 300 x 300 cm and features two slabs placed against the central wall, which are worshipped as Dharmanātha. The temple is topped with a Marāṭhā-period śikhara. A unique aspect of the Dharmanāth temple is the presence of numerous stones naturally scattered near the temple premises. Additionally, microliths can be found on the temple grounds, suggesting that the site was once inhabited by prehistoric humans
6. Vajrāīmātā Temple: Besides, there is Vajrāīmātā temple (18.755173, 74.182277) on the Shikrapur-Malthan road, located to the south of the village. The temple houses an image of Mahiṣāsuramardinī. Currently, the image is adorned with a brass mask. Pādukās are placed in front of the temple. Across the Shikrapur-Malthan road (18.756726, 74.181282) are two twin samādhīs. These likely belong to individuals from the Pawar family and feature some carvings. In front of these samādhīs is a bārava (18.756520, 74.181733). The water in this bārava is well-maintained and serves as the water supply for the entire village. Nearby, a tulasī vriṅdāvana is also visible. It is believed to be associated with a woman from the Pawar family.
Concluding Remarks: Ganegaon-Khalsa village appears to have been a significant hub during the Marāṭhā period, as evidenced by the now-leveled palace of the Pawar family. The ruins of this palace can still be glimpsed in an area known as 'Panḍharī.' Adding another layer of historical depth, the village also holds connections to the Nātha sect, likely attracting visits from Nātha-yogīs of Navanātha Jhunḍa. As for the religious structures in the village, the temple of Bhavānī Mātā has undergone a controversial transformation. The original stone temple was demolished, replaced by a cement structure. While this new temple might serve immediate needs, its long-term durability is in question. This raises concerns about the preservation of heritage, emphasizing the need for future efforts to maintain the village's remaining temples.
In terms of local religious leadership, Shri Yogesh Sasane, belonging to the Sutāra (Pāñcāḷa) caste, serves as the priest for both the Rokaḍobā and Mahādeva temples. His family has managed these temples' worship rituals for two generations, taking over from the earlier Takalkar family, who were Marāṭhās.
The village of Late is located on the left bank of River Nira, on the borders of Pune-Satara. It’s well-known for the Āīsāheba temple, which was established in modern times. Āīsāheba, a local woman who achieved sainthood in recent years, attained the sanjīvana samādhī (meditative consciousness) here in Śaka 1832. Additionally, Late is home to two other notable temples: Bhairavanātha and Mahādeva. Late is located 100 km from Pune, 30 km from Baramati, and 11 km from Phaltan.
The Legend of Āīsāheba: The Āīsāheba temple, located in proximity to the Bhairavanātha temple, houses a revered statue of Āīsāheba herself. This enigmatic figure is the subject of many local legends, including tales of miraculous deeds. According to local priests, offerings of meals and water left in Āīsāheba's room mysteriously disappear by evening, and her bed is found in disarray. Moreover, despite the frequent flooding of the River Nira, the water never encroaches upon the village. The villagers attribute this phenomenon to Āīsāheba's divine warning that the river must not cross her predetermined flood line, thus eliminating the local fear of floods.
Intriguingly, Āīsāheba is also said to have crossed the flooded river to visit her Gurū, Haribābā, in Phaltan. Some villagers even claim to have spotted her in distant locations such as Tuljapur or Shingnapur. The priests attest that those who devote themselves to her wholeheartedly find their prayers answered. Jitobā Mahārāja is credited with constructing the temple dedicated to Āīsāheba.
The temple has earned a 'C' status from the government, indicating that it attracts more than 100,000 pilgrims annually. As a result, it receives some level of funding. The current priest serving the temple is Chaya Balwant Shiralkar. Additionally, a text titled 'Śrī Āīsāheba Mahārāja Mahātmya Granth,' detailing the life and miracles of Āīsāheba has been published. Along the banks of the River Neera, one can find a series of tombs, among which are those belonging to Āīsāheba’s husband and sister. There is a rich tapestry of legends and the palpable spiritual energy surrounding this temple.
An image of Āīsāheba
Bhairavanātha temple (18.072963, 74.406978): Situated adjacent to the Āīsāheba temple, the east-facing Bhairavanātha temple is dedicated to the Grāmadevatā Bhairava. Architecturally, the temple comprises a sabhāmaṇḍapa and an antarāḷa, and a garbhagṛha in a state of disrepair. The sabhāmaṇḍapa measures 575 x 575 cm and features a kakṣasana flanked by two ardhastambhas, which are devoid of carvings. Four central stambhas in the maṇḍapa have a height of 210 cm. Additionally, the maṇḍapa houses four devakoṣṭhas; one contains an image of Bhairava, while another hosts an indistinct image of Śiva-Pārvatī, whose features have been obscured due to anointing with oil.
The antarāḷa has dimensions of 170 cm in length and 143 cm in width. It serves as the sanctum for the main deities, which include images of Viṭṭhala-Rukmiṇī and Rāhī (also known as Rahīmāī, a regional form of the goddess Rādhā). These statues appear to date back around 200 years. Viṭṭhala is depicted in the form of Viṣṇu, with his front hands resting on his waist, holding a śaṅkha (conch) in the right hand and a chakra (disc) in the left. Notably, Viṭṭhala is portrayed with a moustache and is adorned with a kaṇṭhamaṇi, mukuṭa, and valaya. Rukmiṇī is portrayed standing in the namaskāramudrā.
Directly in front of the Bhairavanātha temple is the tomb of a sage named Nāgeśvara. A large pedestal situated before the temple likely once held the Bhairava image. The temple is the site of an annual ritual known as Bagāḍa Yātrā, conducted on Vaiśākha Śuddha Aṣṭamī. During this event, a possessed individual is tied to a bagāḍa (procession pole). Originating on Holī Pūrṇimā, the Bagāḍa Yātrā fulfils promises made to the deity and traverses multiple villages in Maharashtra. Recent restorations have rejuvenated the exterior of the temple, preserving its spiritual and cultural significance.
Bhairavanātha temple
Images of Viṭhṭhla-Rukmiṇī and Rāhī
Mahādeva Temple: The Mahādeva temple, situated to the south of the Bhairavanātha temple, also faces east. Presently, only its antarāḷa and garbhagṛiha remain intact, as the rest of the structure has succumbed to destruction. The antarāḷa measures 210 x 210 cm, whereas the dimensions of the garbhagṛiha are 190 x 190 cm. Interestingly, the lalāṭa (forehead part) of the garbhagṛiha is devoid of any sculptural or decorative elements. Inside the garbhagṛiha, there exists an ekamukhī śivaliṅga. It appears that the mukha (face) of this śivaliṅga may have been affixed at a later date, according to local villagers. These villagers also mentioned that the garbhagṛiha used to be deeper than it is now, suggesting some changes over time. The remaining area of the temple is believed to be part of the original construction, although the śikhara (spire) seems to have been added more recently.
A modern maṇḍapa has been constructed in the temple premises, where a new Nandī statue is placed. Additionally, four vīragaḷas (hero stones) are displayed within the maṇḍapa. One such vīragaḷa stands at a height of 125 cm; unfortunately, its upper portion has been marred due to the application of red lead. This calls attention to the need for proper preservation methods to maintain the historical and cultural integrity of these valuable artefacts.
Mahādeva temple
Vīrgaḷas
Concluding Remarks: Overall, based on the temple architecture, Bhairavanātha temple, and Śiva temple seem to belong to the 15th century CE. The structure of the Bhairavanātha temple resembles the temples at Malegaon Budruk and Pandare.

There is a village named Yavat at a distance of 47 km from Pune on the Pune-Solapur National Highway. To the south of it is the Bhuleshvar hill range, and to the north is the broad valley of the Mula-Mutha River. The village of Yavat is historical, and several ancient ruins are scattered here. In this village, there are temples such as Kālkāī Devī Temple, Tukāī Mātā Temple, Jyotirliṅga Mahādev Temple, Kāla-Bhairavanātha Temple, old Samādhīs, Hero stones, Bārava (step well), etc.
An older temple of Kālkāī Devī (18.476060, 74.271524) is adjacent to the Pune-Solapur National Highway. Kālkāī Devī is a local goddess and is worshipped by the villagers. The name ‘Kālkāī’ suggest probably the form of Kālī. Most of the original portion of the Kālkāī Devī temple has been destroyed, except for the sanctum sanctorum (garbhagṛha) and the vestibule (antarāḷa). Even the spire of the temple is no longer visible.

Kālkāī Devī temple.

The plan of the temple.
Architecture: There are two pilasters on either side of the outer part of the antarāḷa. There are also four additional pilasters in the four corners of the antarāḷa. The antarāḷa measures at 2.05 x 2.00 m. Then one can enter garbhagṛha through antarāḷa. The doorway of the garbhagṛha is simple. The size of the sanctum sanctorum is 2.10 x 1.90 m. There are four pilasters (ardhastambhas) in the four corners of the sanctum sanctorum, and a Śivaliṅga is installed in the center. The temple is known as ‘Kālkāī’ or ‘Kālikā Devī’, as the idol of the goddess is placed in the temple behind the Śivaliṅga. However, due to the ancient Śivaliṅga in the sanctum sanctorum, it appears to be the original Śiva temple.

Śivaliṅga
There is a square Bārava behind the Kālkāī temple full of water. Devanāgarī inscriptions are inscribed at Bārava and on a small temple shrine nearby. On the other side of Bārava is the temple of Kālabhairavanātha. Today, this temple has been fully restored. Five hero stones have been placed on the premises of the Kālabhairavanātha temple.

A square Bārava

Hero stones on the premises of the Kālabhairavanātha temple.
A large sculpture of Lord Gaṇeśa can be seen here under the lamp pillar. The temple of Kālkāī can assign to the 14th-15th century CE on its architectural grounds.
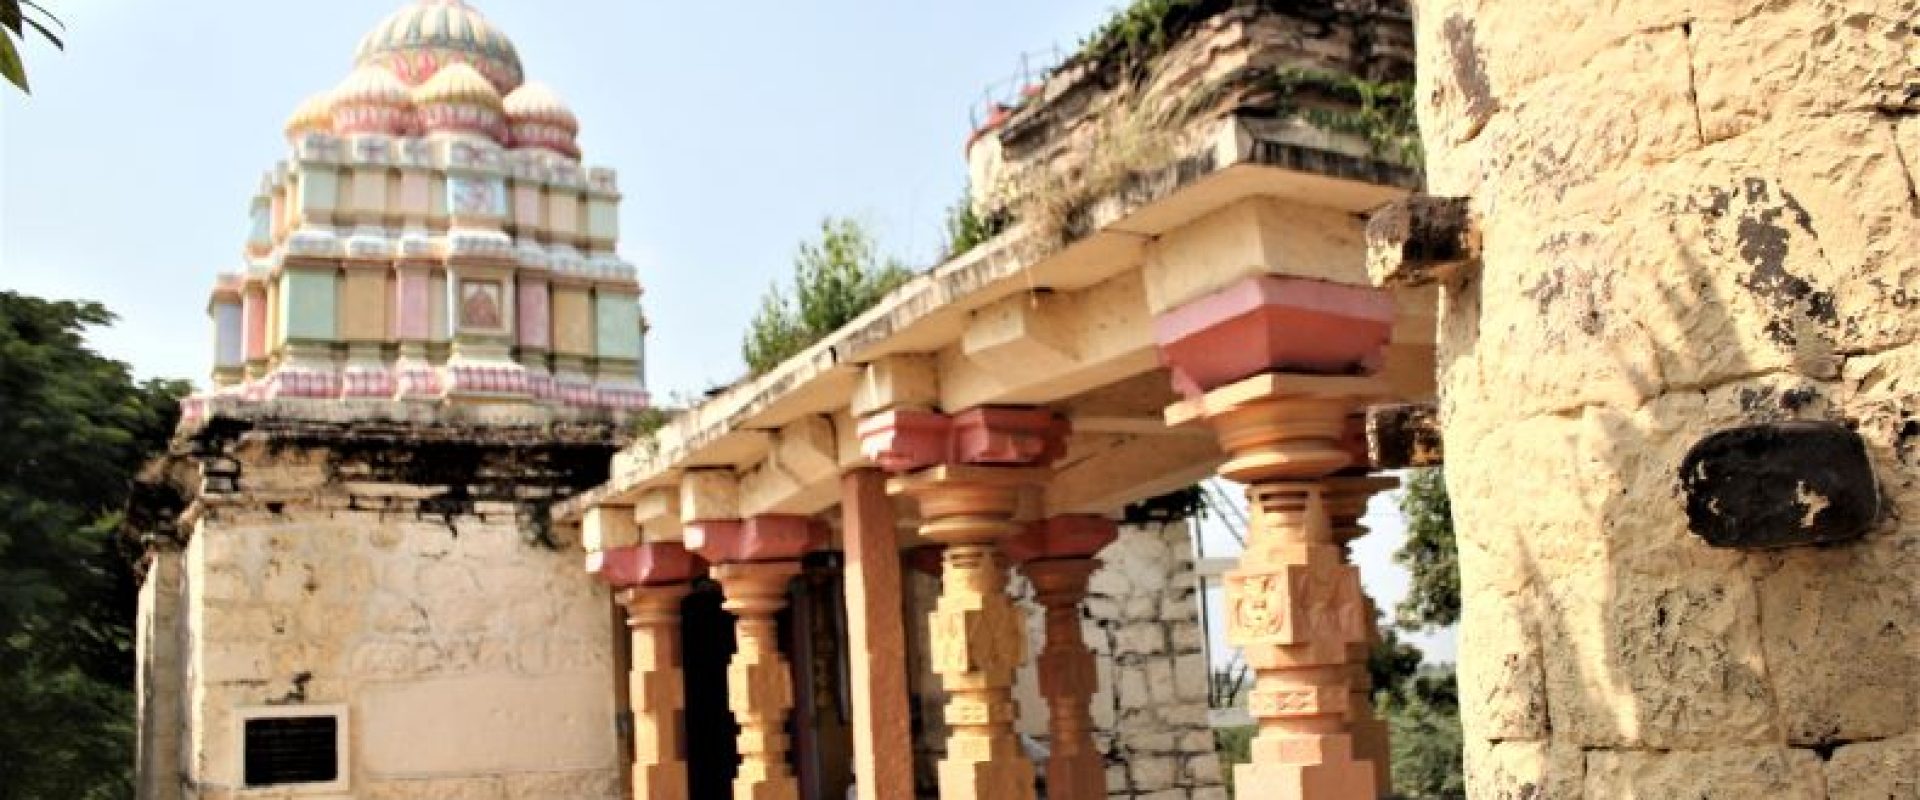
Medad, a village nestled along the banks of the Karha River, lies just 4 km from Baramati and 94 km from Pune. This village boasts many noticieble architectural structures such as the Viḷubāug Bārava, multiple old temples, and an imposing fortress. The remnants of this fortress suggest that Medad held considerable importance during the Maratha period. Additionally, as one journeys from the village towards the Karha River, they are greeted by two ancient temples dedicated to Kāḷabhairavanātha and Mahādeva, both situated in close proximity to the fortress.
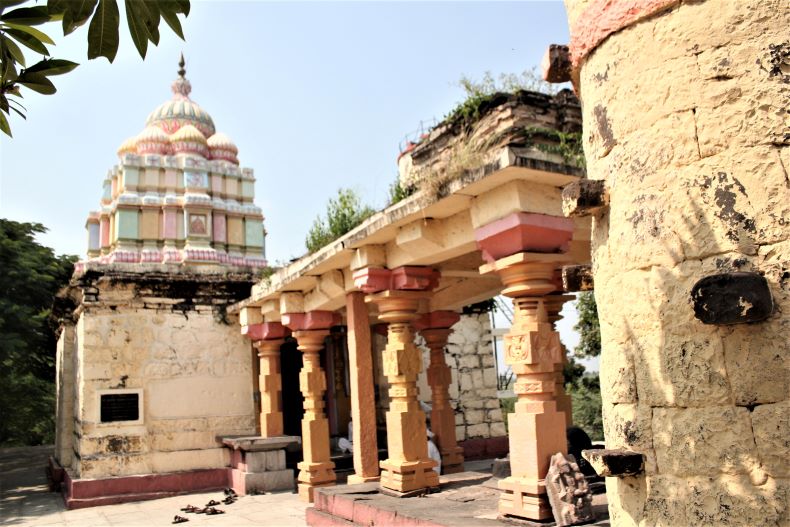
Mahādeva temple
The Mahādeva temple: Situated at coordinates 18.178067, 74.542762, the east-facing Mahādeva temple stands as the most well-preserved architectural marvel in the area. Perched on a 220 cm-high plinth, the temple grounds originally spanned 60 acres. Historically, this land was bequeathed to the Telī (oil miller) community, specifically for the upkeep of the temple's lamp-lighting system. Today, the temple's religious activities are overseen by Shri. Bapu Jagannath Gade (Gurav), who serves as its priest.
Architecture: The architectural layout of the Mahādeva temple comprises several distinct sections: the nandīmaṇḍapa, sabhāmaṇḍapa, antarāḷa, and garbhagṛha. There are two main access points to the temple, one from the east and the other from the south. The eastern entrance leads visitors up 11 steps before they reach the nandīmaṇḍapa. This space seamlessly connects to both the mukhamaṇḍapa and the sabhāmaṇḍapa. Measuring 380 x 380 cm, the plinth of the nandīmaṇḍapa showcases the statue of Nandī, seated amid the maṇḍapa's four intricately carved pillars. In addition, four other stambhas (pillars) are identifiable as components of the mukhamaṇḍapa.
Sabhāmaṇḍapa: From the nandīmaṇḍapa, a brief ascent of two steps leads to the entrance of the sabhāmaṇḍapa. This entrance is simple: the door prominently features the stambhaśākhā, accompanied by a delicately engraved gem on the uduṁbara. The lalāṭabimba, positioned above the doorframe, remains unadorned, devoid of deity representations. Adjacently, two unadorned ardhastambhas anchor the kakṣāsana. The sabhāmaṇḍapa boasts a spacious design, with dimensions measuring 590 cm x 590 cm. It's anchored by four primary pillars and supplemented by 12 pilasters. The adjacent raṅgamaṇḍapa is slightly more compact, spanning 365 cm x 360 cm.
Carvings on the Pillars: Pillar No. 1 in the sabhāmaṇḍapa, which is the leftmost pillar as one enters, is adorned with intricate carvings: The eastern face depicts three men sharing four legs, with two mridaṅgavādaka figures accompanying them; the southern side portrays a vivid scene of a lion launching an attack on an elephant; the western facade features a female dancer, rhythmically flanked by two drummers or mridaṅgavādakas; the northern aspect illustrates a valiant warrior defending his cows from a menacing beast. The fourth pillar, situated to the right upon entry, contains its own set of carvings; the eastern side showcases two engraved gemstones; to the south, a dancer is depicted, complemented by what seems to be a kinnara playing a flute, with a mridaṅgavādaka to the left; the western face captures a dramatic clash between two elephants. The northern side exhibits kīrtīmukhas. Apart from these, the remaining pillars, although less ornate, still carry simplistic engravings. Notably, extra columns have been integrated into the structure to provide additional support to the beam located at the rear of the sabhāmaṇḍapa.
Antarāḷa: The Antarāḷa of the temple is simple, and it is 295 cm long and 275 cm wide. Two additional columns have been added to support the beam on the facade of the antarāḷa. The entrance to the garbhagṛha has triśākhās that consist of ratnaśākhā, stambhaśākhā and a flat śākhā too. Nidhī, śaiva dwārapāla, and cauri-bearer are carved on the peḍyā. In contrast, two kīrtīmukhas and a gemstone at the center are seen to be engraved on the uduṁbara. There is an attractive candraśiḷā in front. The flower buds on the candraśiḷā have been carved to look alive and vibrant. There is a sculpture of Gaṇeśa on the lalāṭabimba. The size of the garbhagṛha is 260 cm x 260 cm. It has a magnificent śivaliṅga of Mahādeva.
Exterior: Remnants of the original śikhara can still be discerned atop the nandīmaṇḍapa. The temple's exterior is simple, and no decoration is found on it. The praṇālaka is on the north side of the temple. Abhiṣeka water comes out through it. The restoration of the śikhara of the temple may have taken place during the Marāṭhā period. It has been painted over recently.
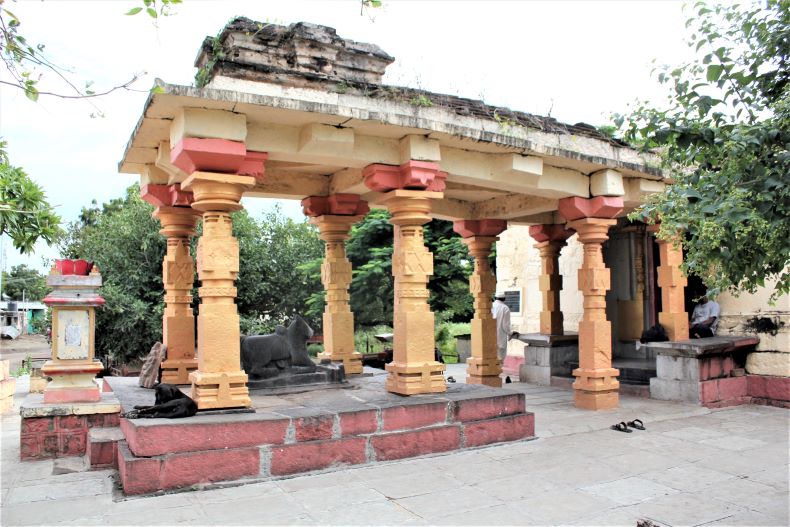
Nandīmaṇḍapa
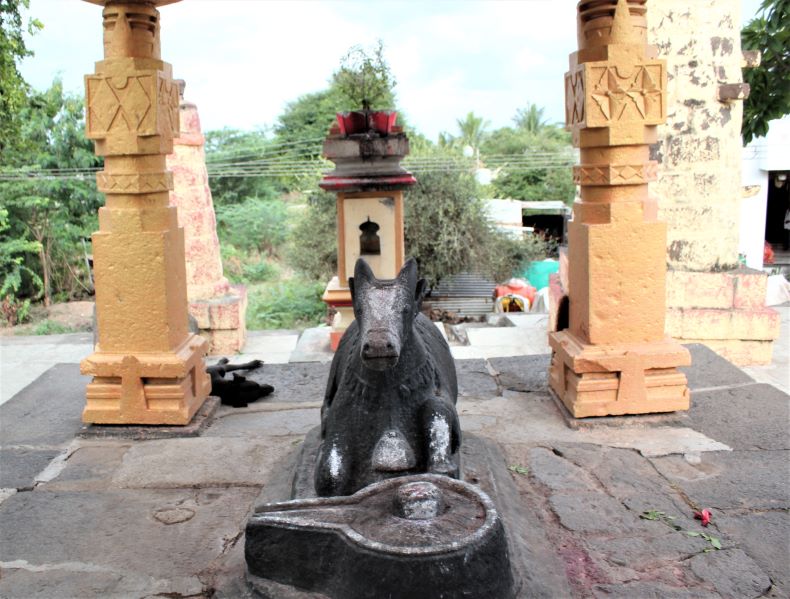
Nandīmaṇḍapa
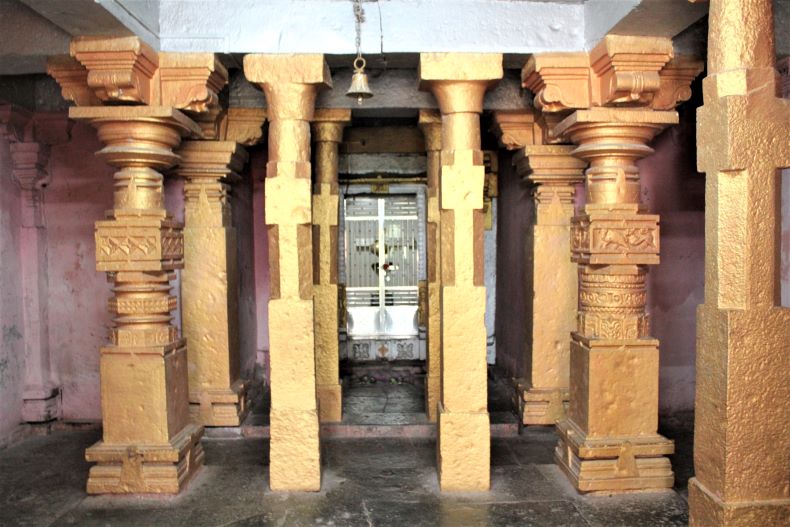
The sabhāmaṇḍapa
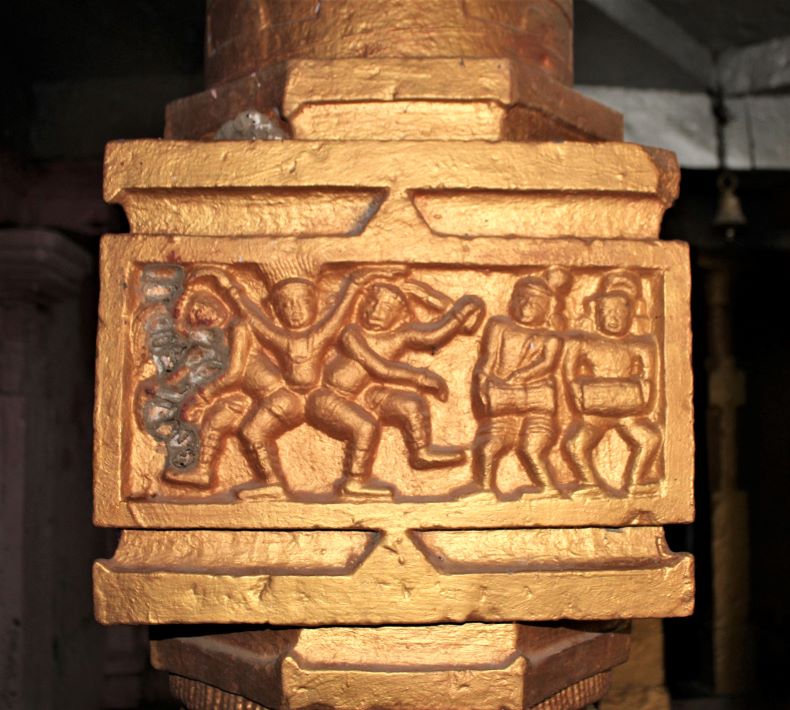
A sculpture of three men with four legs.
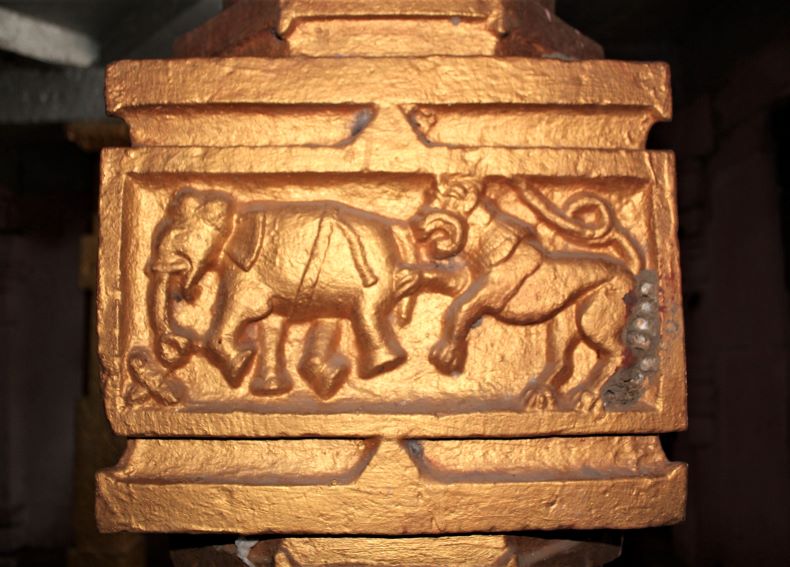
A scene of a lion attacking an elephant.
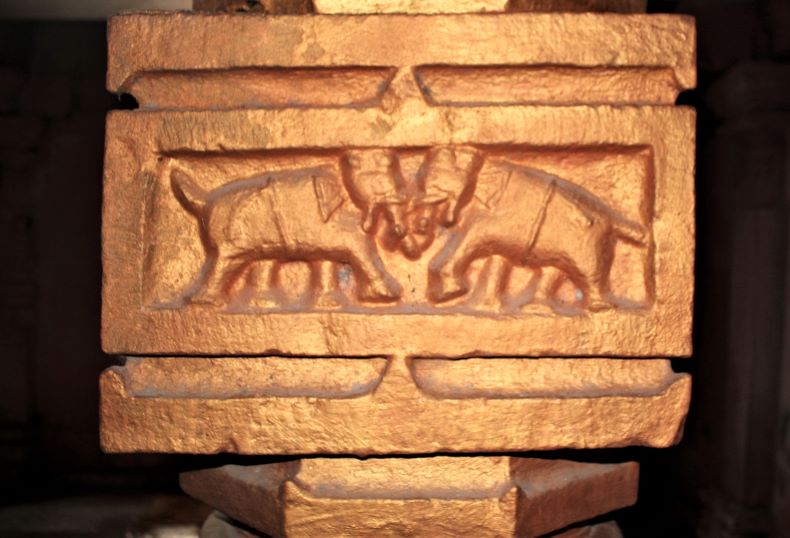
A fight between two elephants
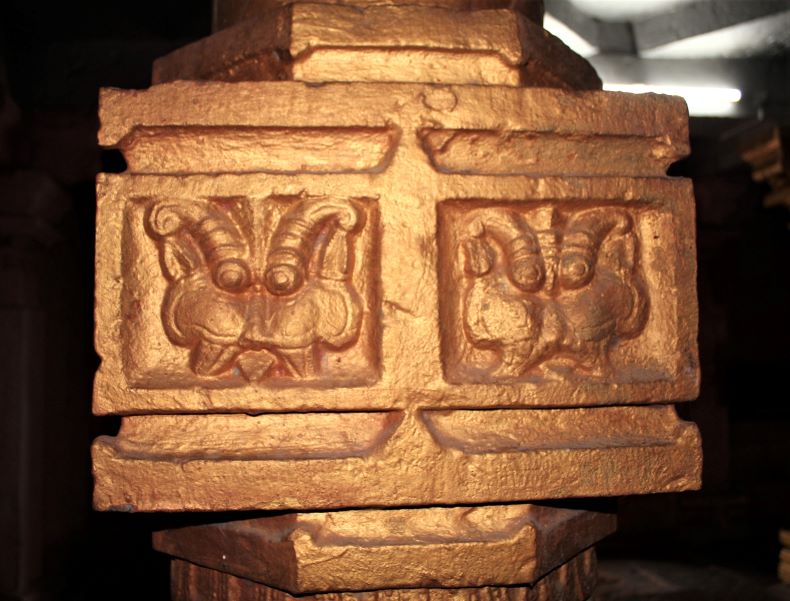
kīrtīmukhas
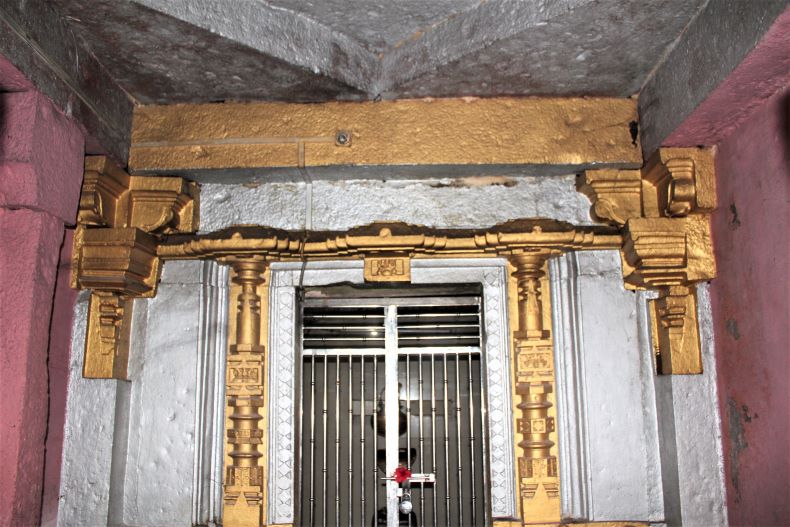
The entrance to the garbhagṛha.
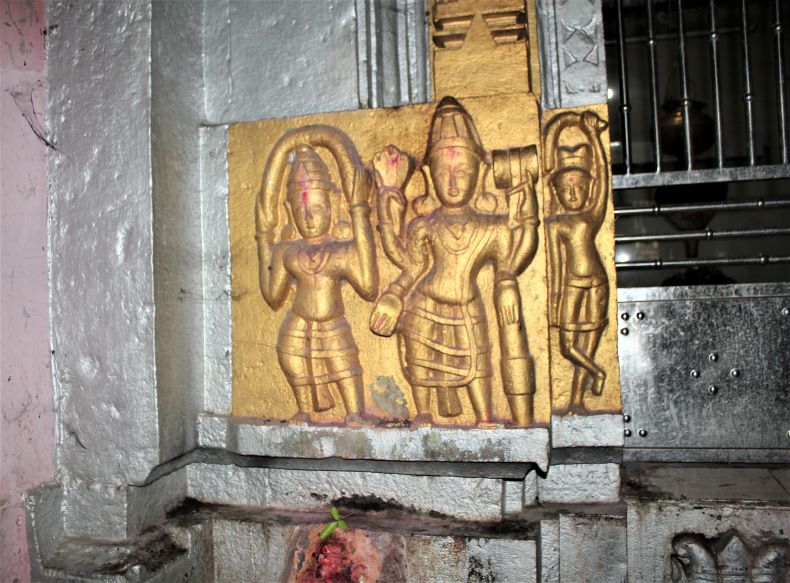
Nidhī, śaiva dwārapāla, and cauri-bearer are carved on the peḍyā.
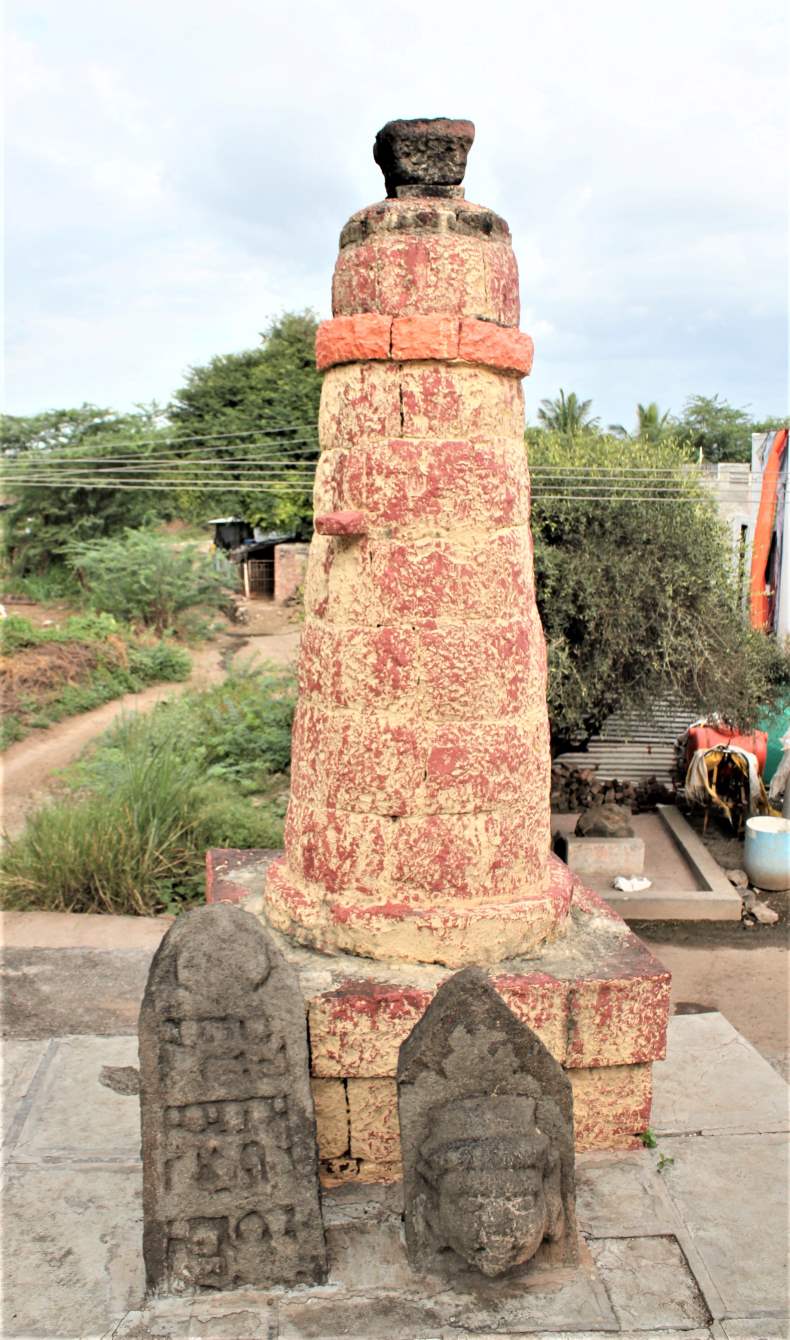
A vīragaḷa and dīpamāḷa.
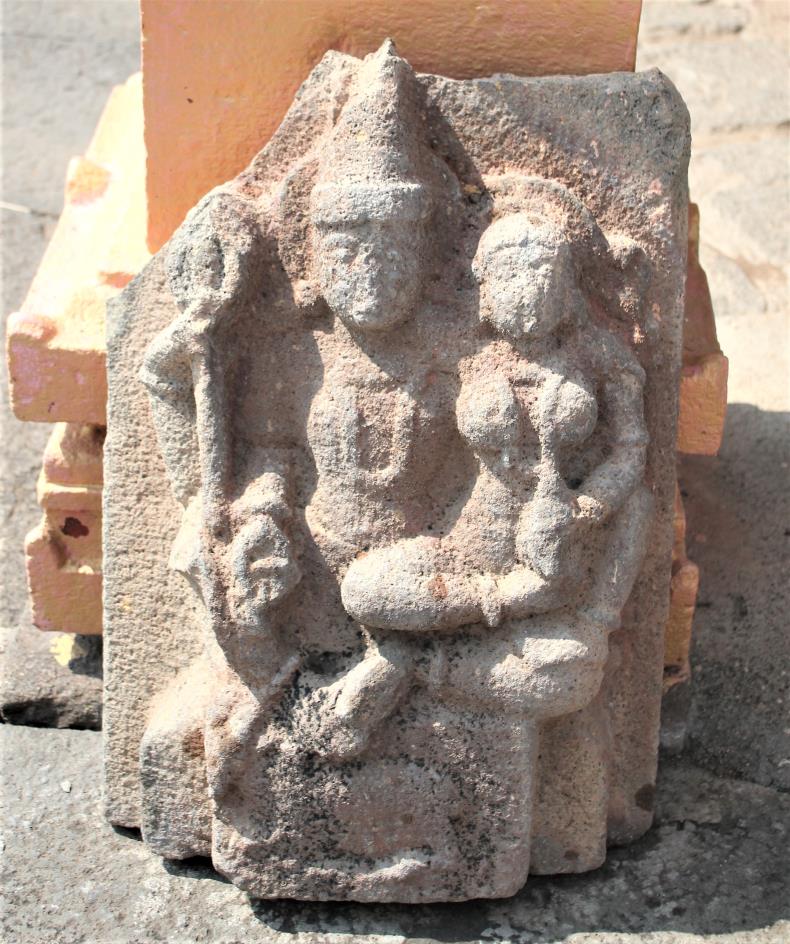
Umā-Maheśvara āliṅgana mūrtī
Few remarks: There is five vīragaḷas on the premises of the Mahādeva temple. Apart from this, Umā-Maheśvara āliṅgana mūrtī, two dīpamāḷas, samadhī, tulasī vriṅdāvana , and a stone mask can be seen on the temple premises. There is bel, night jasmine, frangipani, and Capparis zeylanica (tarata – a local shrub) in the temple area. During monsoons, water seeps into the walls of the temple. This may cause a threat to the temple in the future. Therefore, preservation of the roof of the temple should be done. Overall, the villagers have taken good care of the temple.
Kālabhairavanātha Temple (18.177362, 74.542643)
Apart from the Mahādeva temple, there is another famous temple of Bhairavanātha in Medad. But most of the original portion of this temple has been destroyed. The Bhairavanātha temple stands on a 270 cm-high and 1365 cm x 1365 cm plinth. This type of plinth is not seen elsewhere in Maharashtra. Moreover, this plinth has devakoṣhṭhas on all sides. Several of these images are not visible now. One can enter the sabhāmaṇḍapa of the temple by climbing a few steps. The sabhāmaṇḍapa is built recently. But the garbhagṛha of the temple is ancient. There are images of Kālabhairavanātha and Jogeśwarī in the garbhagṛha. There is a dīpamāḷa in front of the temple, and three vīragaḷas are seen nearby. One of them is a caturbhuja type. Apart from this, three balīpiṭhas and two pādukās are seen placed on the platform of the dīpamāḷa.
A clogged bārava
is seen from the Kālabhairavanātha temple to the main road. A five-line
Marathi inscription dated 1800 CE is engraved on one of the stales in
this bārava. In this inscription, this area is called ‘Viḷubāug.’ Also,
Hari Gawandi, the craftsman who created this garden, is mentioned. The
last line of the inscription cannot be guessed. The inscription reads as
follows:
Śrī Durgā
Śake 1723 Caitra Śuddha 12
Vivāsare te divasī Viḷubāug
kelā kārīgara Hari Gawandī
Śubhra parakāra 6 62 .5
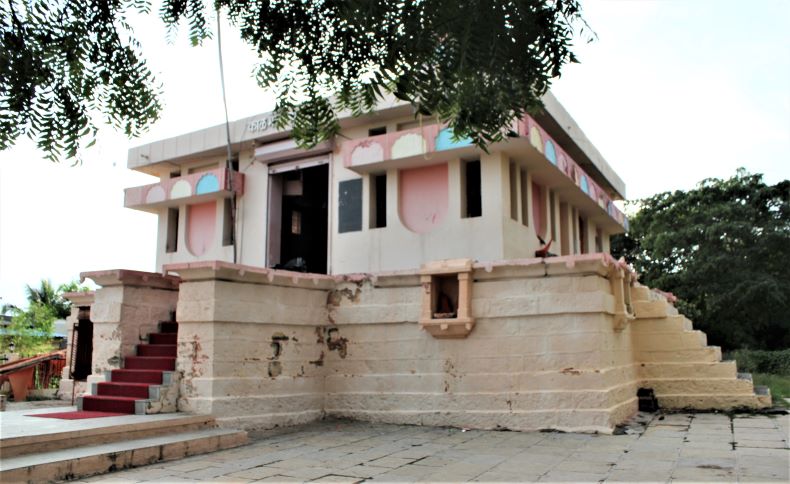
Kālabhairavanātha Temple

Kālabhairavanātha Temple
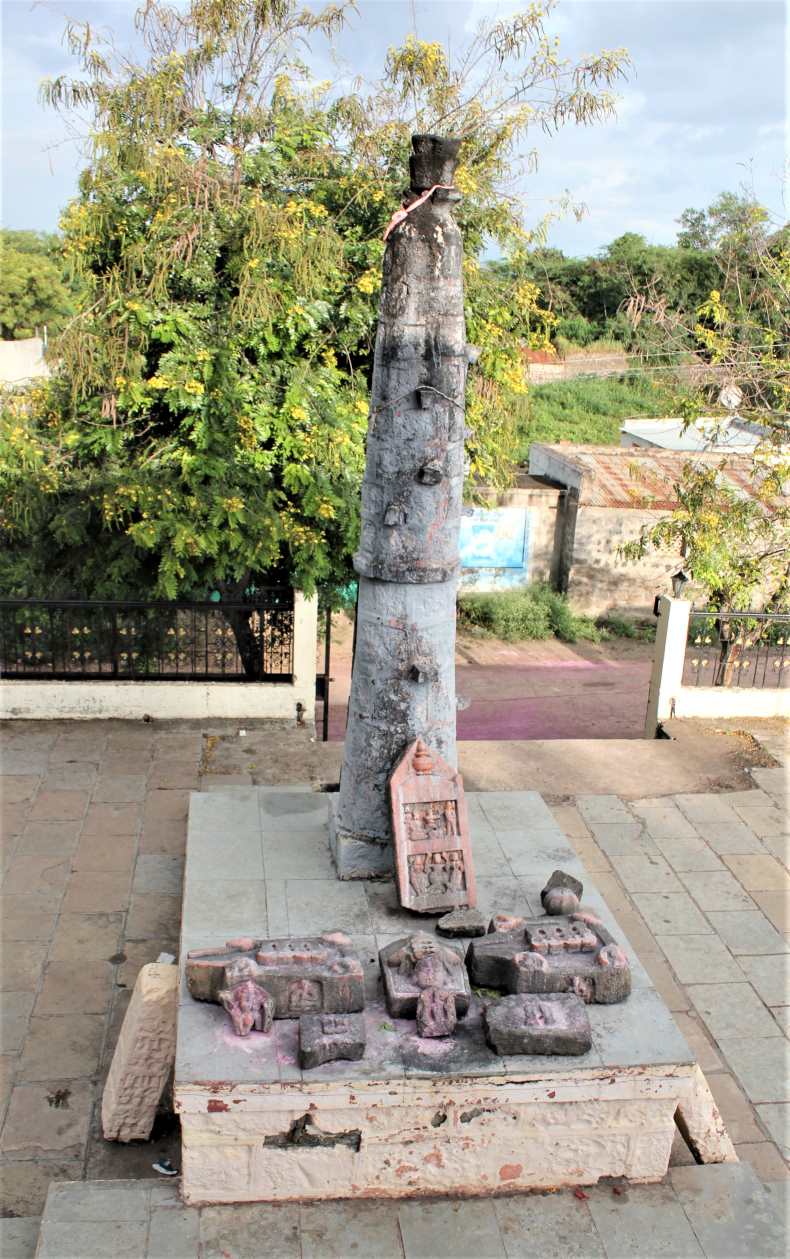
Dīpamāḷa
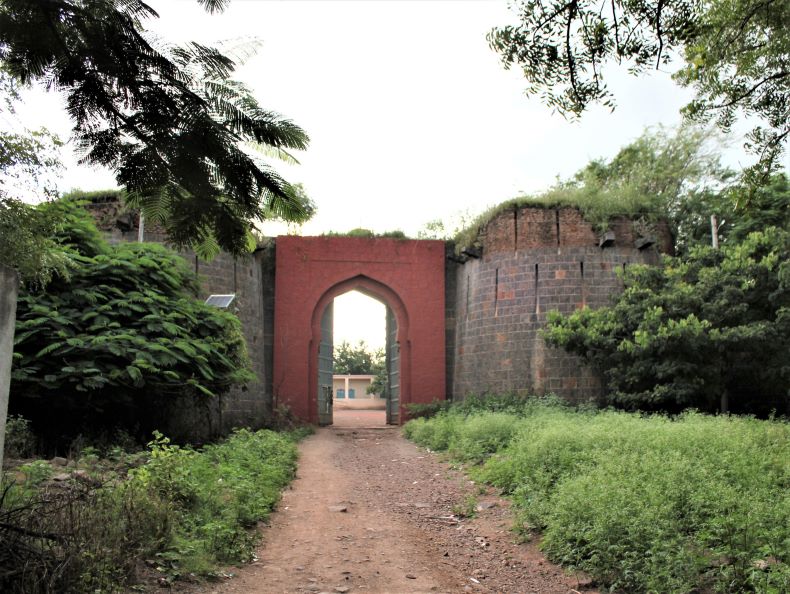
The Vāḍā (palace).
Concluding Remarks: Overall, the two temples, the bārava, and the fortress in this village warrant preservation and protection. The bārava, currently clogged, has the potential to be rejuvenated through careful excavation. Relocating the residents nearby could further reveal and enhance the bārava's inherent beauty. The village fortress, despite the passage of time, retains its robust construction. The school currently housed in the Vāḍā (palace) should be thoughtfully relocated and reorganized, ensuring that the buildings within the fortress maintain their historical integrity and significance.
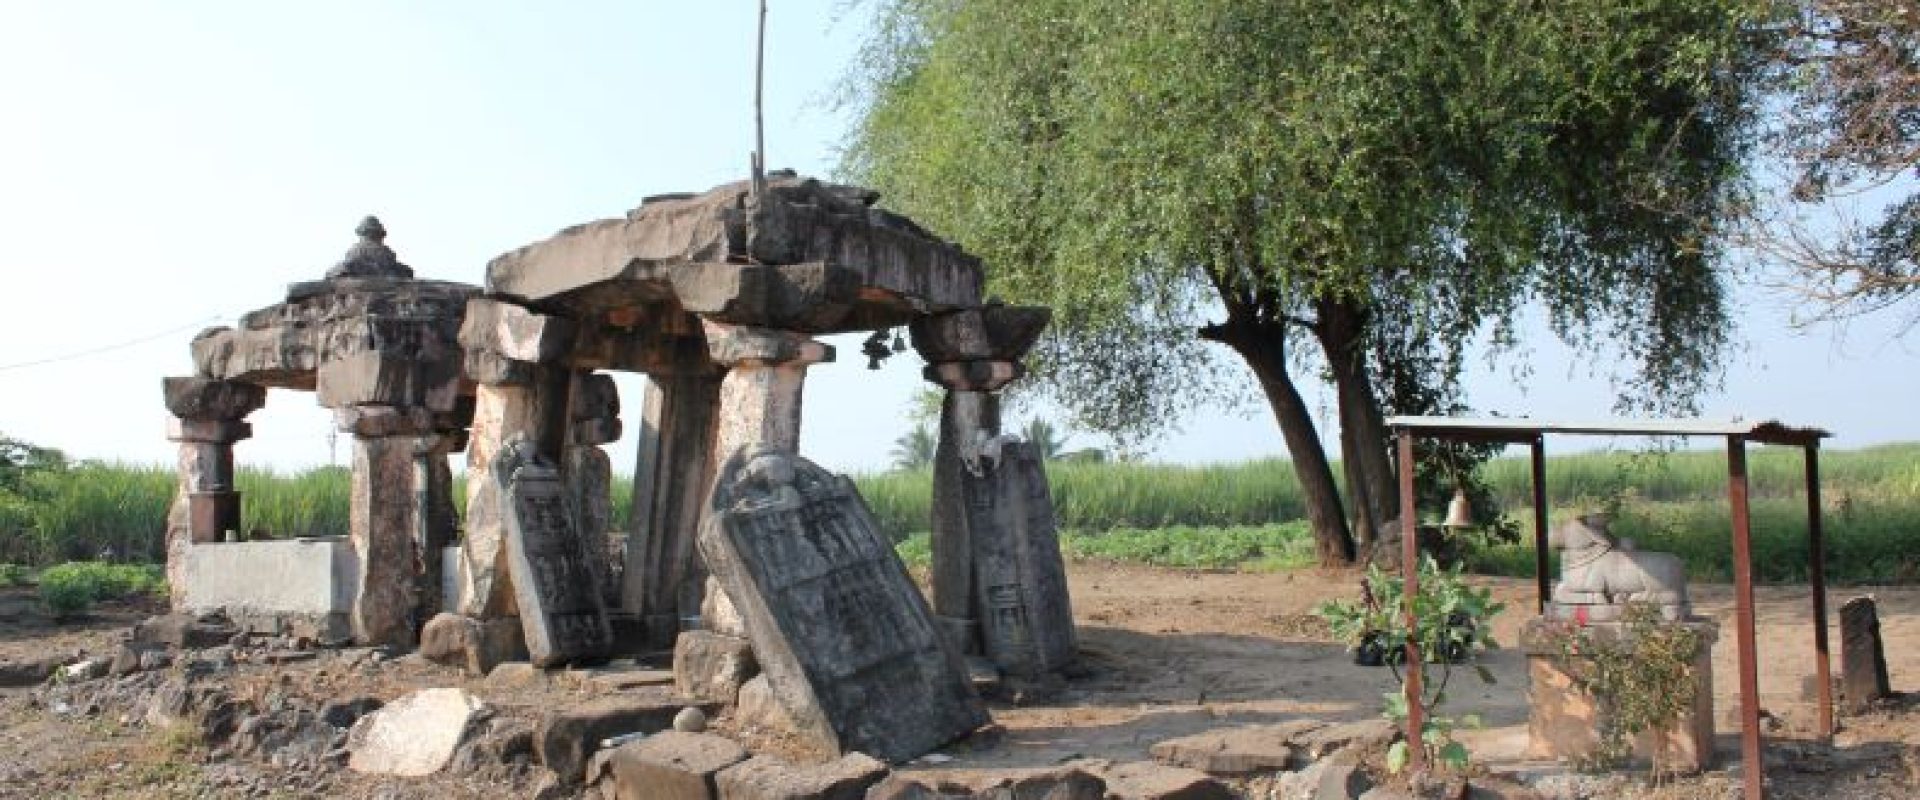
Shingarwadi (18.898055, 74.292360) is a small village situated 69 km from Pune and 22 km from Shirur, at the confluence of Kukadi and a local river. Earlier, this village was known as ‘Srungarwadi.’ Its current name may have come into use as a corruption of this word. This village has an ancient east-facing Mahādeva temple on the bank of river Kukadi. On the other side of the river is a village called Gunore within the borders of the district Ahmednagar. Shingarwadi is only 13 km from Nighoj, which is famous for potholes (deep natural underground holes formed by rock erosion, especially by water's action), so it is easy to reach here.
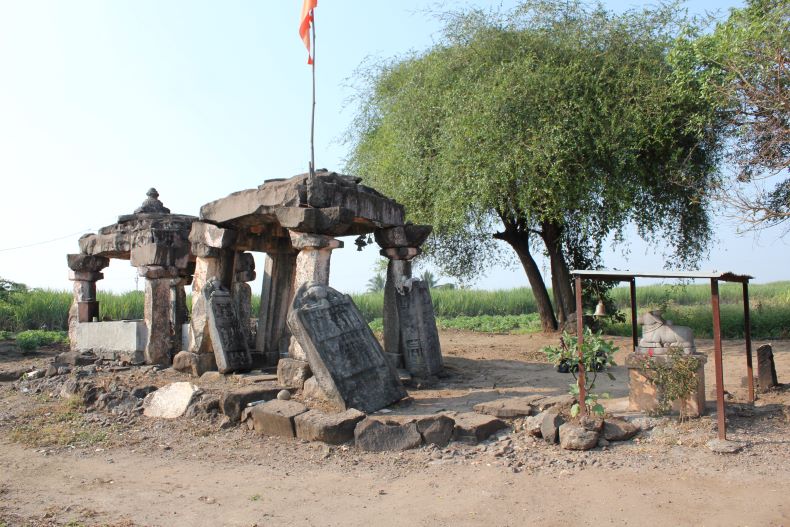
Temple of Mahādeva.
Mahādeva temple: The ruins of the Mahādeva temple are situated in a field alongside the Kukadi River, approximately 500 meters away from the main village settlement. Its location—neglected and distant from the community—may be a factor in its continued existence. Had it been situated within the central village area, it likely would have been demolished to make way for a new temple. As it stands, only the foundational structure of the temple remains. This foundation has suffered damage, causing the edifice to tilt slightly. Nonetheless, local residents attest that the temple has remained in this state for many years.
Architecturally, the temple ruins hold significant importance. Currently, the garbhagṛha and sabhāmaṇḍapa exist, albeit in a dilapidated condition. The dimensions of the sabhāmaṇḍapa are 210 cm in length and 180 cm in width. Adding to the historical value of the ruins, two lines of Devanāgarī inscriptions are engraved on a beam on the sabhāmaṇḍapa facade. These inscriptions are of the engraved type, set on a stone slab measuring 200 cm in length and 33 cm in width.
Reading of the Inscription:
Śrī Manu Nayak| Wai Nayak|
Īsvaragreha Krartavyaṁ |
Translation: Śrī Manu Nayak and Wai Nayak have carried out the duty of constructing a house of God.
From the lettering of the inscription, it should belong to the Yādava period and likely in the Sanskrit language. An inscription bearing the names of Manu Nayak and Vai Nayak, dating back to the 12th century, has been found earlier in the village of Deulgaon Raje in the Pune district. Hence, this inscription at Shingarwadi should also be generally from the same period. A sculpture of Gaṇeśa is carved at the entrance of the garbhagṛha. A śivaliṅga is installed the middle of the garbhagṛha.

Two lined Devanāgarī inscriptions are engraved on the beam.
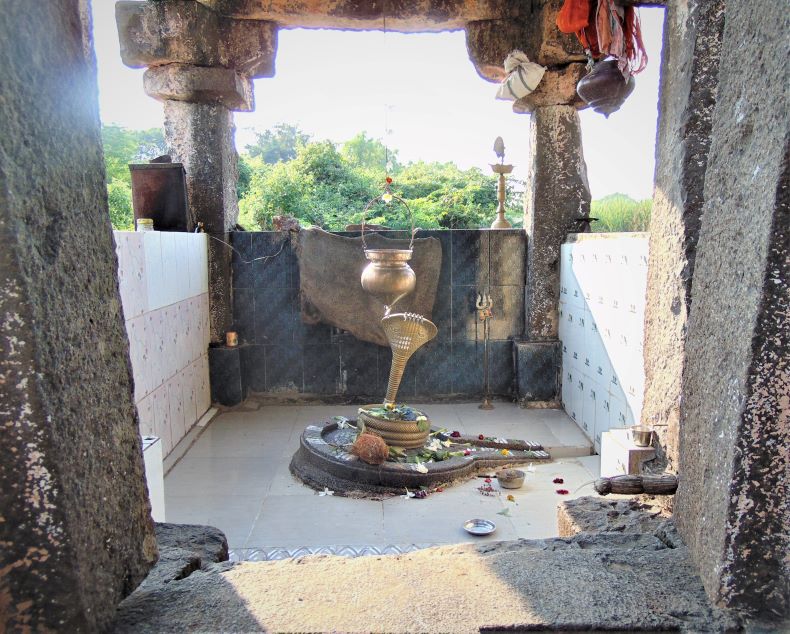
Garbhagṛha
The temple's construction features both stone and brick elements. While some bricks can still be observed in the temple walls, they have deteriorated over time, leaving primarily the stone framework intact. A praṇālaka in the northern section serves to channel water away from the śivaliṅga. Notably, the kalaśa and āmalaka elements atop the temple's śikhara have survived in their original forms. One distinguishing feature is a small, ancient Nandi idol situated in front of the sanctuary. Another unique aspect is the presence of exceptional vīragaḷas. There are a total of five such vīragaḷas within the premises, each displaying intricate design and craftsmanship.
Vīragaḷa No. 1: It is kept close to the ardhastambha on the right side of the sabhāmaṇḍapa. It is 162 cm high and 85 cm wide. Its depth is 25 cm. There are three main compartments on the vīragaḷa. The lowest part of the vīragaḷa is obscured by erosion. It shows two heroes. Probably it is shown in the lowest compartment that the heroes have fallen. Then there is a scene where they fight other soldiers in the upper compartment. One of the heroes is sitting on a horse and facing the enemy army with his sword. Around ten enemy soldiers with spears/swords and shields are marching on these two heroes. The compartment above shows a śivaliṅga and a priest in the center. Nandī is seated under the śivaliṅga and two vīras are sitting on high pedestals on either side of him. Servants/woman servants are standing with both these heroes. Two apsarās are flying above the heads of both these heroes to offer them garlands. Such flying nymphs are rarely seen on vīragaḷas. A sevak/sevikā holds a chatra over the head of the hero on the right. A sculpture of Gaṇeśa is carved behind her. Perhaps this hero must be a great devotee of Gaṇeśa too. A kuṁbha is depicted on the topmost part of vīragaḷa.
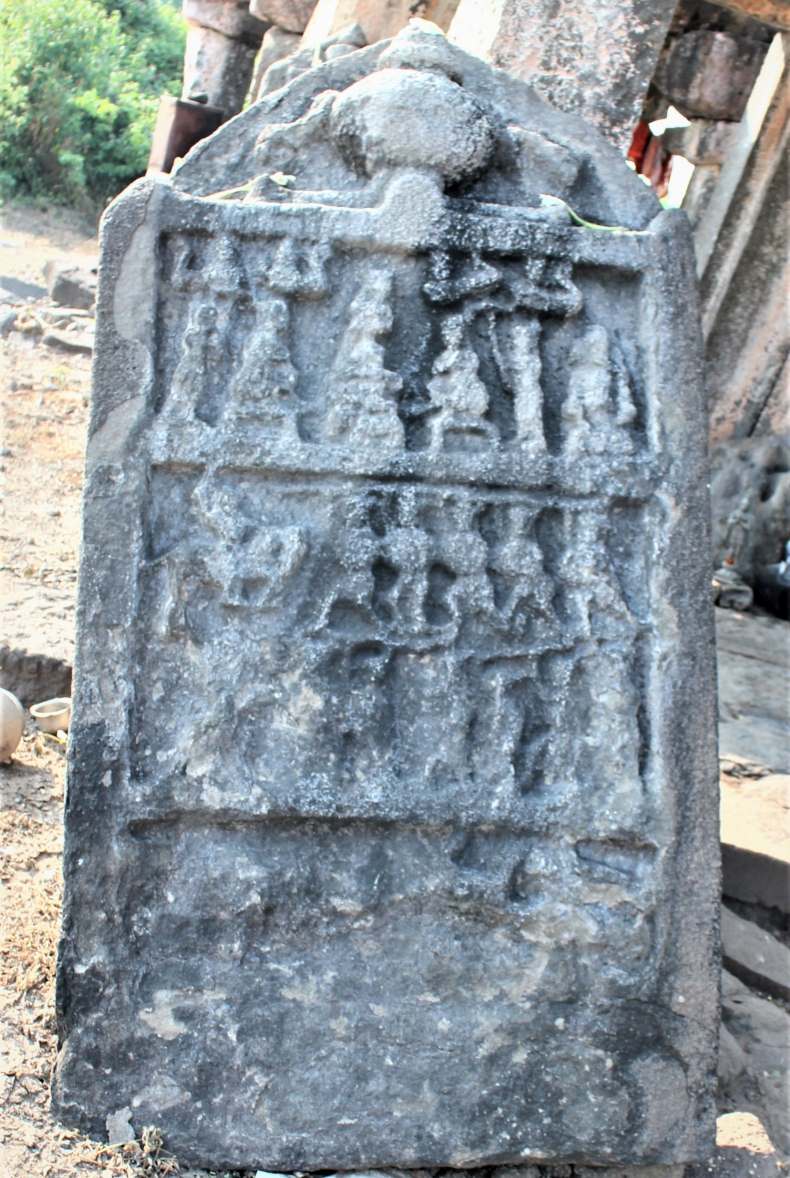
Hero stone No. 1.
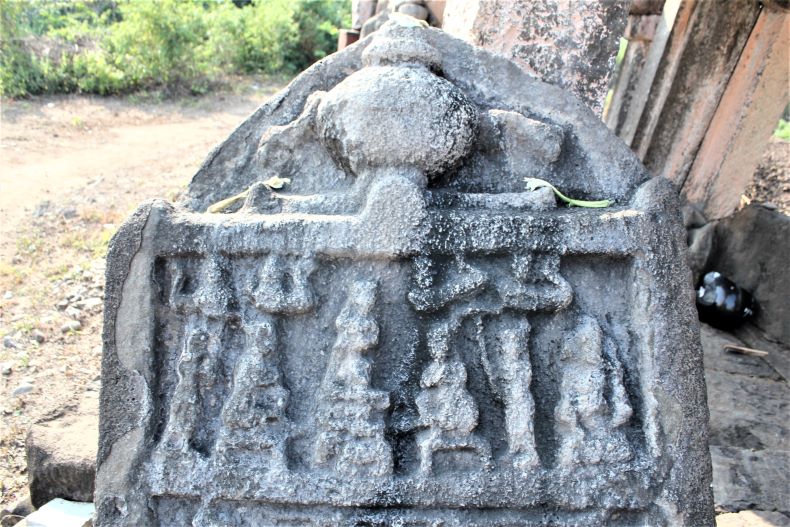
The upper compartment of Hero stone No. 1.
Vīragaḷa no. 2.: It is Sarvatobhadra (on four cardinal directions of the object) type of vīragaḷa and it is placed on the left side in front of the sabhāmaṇḍapa. Its height is 125 cm and the width of the eastern side is 42 cm. A figure of Gajalakṣamī is engraved on the top. The vīra is shown fighting soldiers with a sword in the compartment below. While in the area below, he is seated in a maṇḍapa/temple. The width of the southern side is 36 cm, and in the lowermost compartment, the hero is seated in meditation in a maṇḍapa/temple having a phāmsanā type śikhara. In the panel above, he is shown fighting with two other soldiers. Hero is holding a sword and shield in his hands. In the compartment above, he is seated on a stool with folded hands before the śivaliṅga. A priest accompanies the śivaliṅga.
The width of the western side is 40 cm. On this side, the vīra is shown lying in the lowest compartment. A man or woman is also depicted with him. The compartment above shows a battle between the vīra and other soldiers. In the compartment above this, he is standing in front of the śivaliṅga with folded hands. The northern side of Sarvatobhadra vīragaḷa is 35 cm in size (width). A woman is shown in the lowest panel. Probably she is committing satī with her dead husband. This scene shows the flames. The panel above shows the hero with a dagger, fighting with another warrior holding a spear. In the compartment above, a couple is sitting on a raised seat. Probably both of them should be husband and wife.
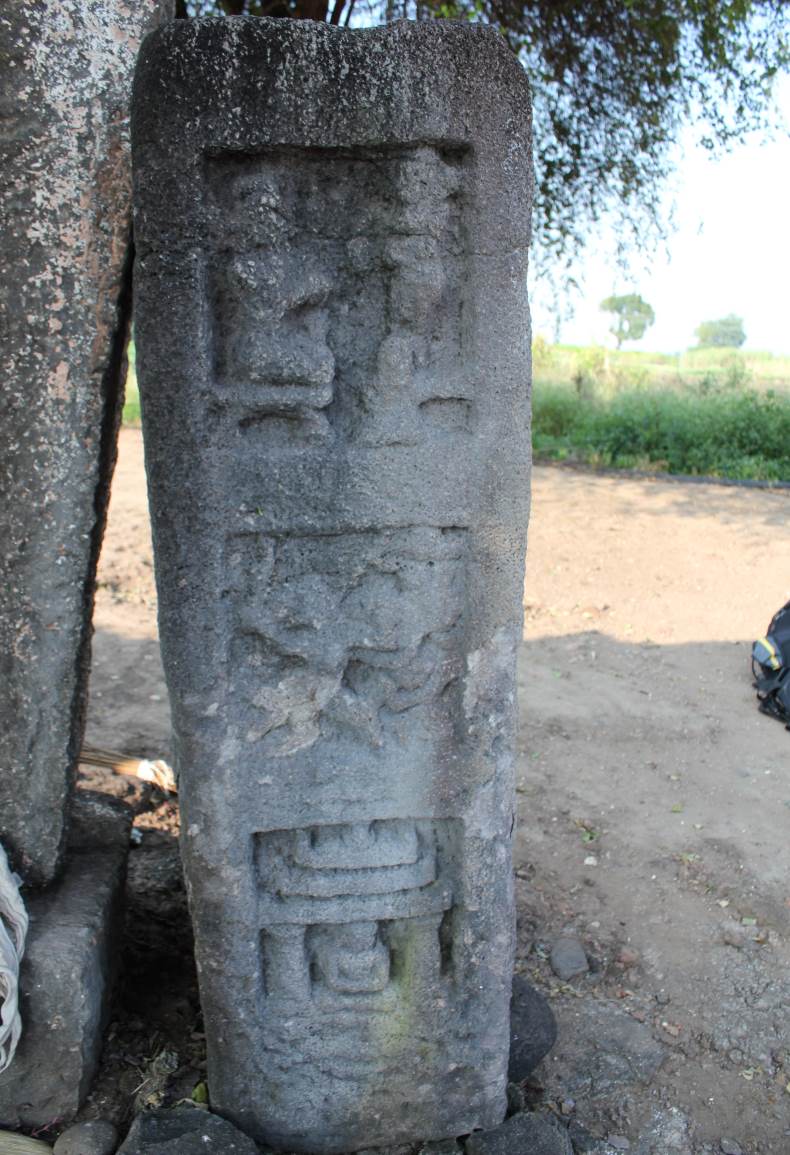
Hero stone No. 2. (Southern side).
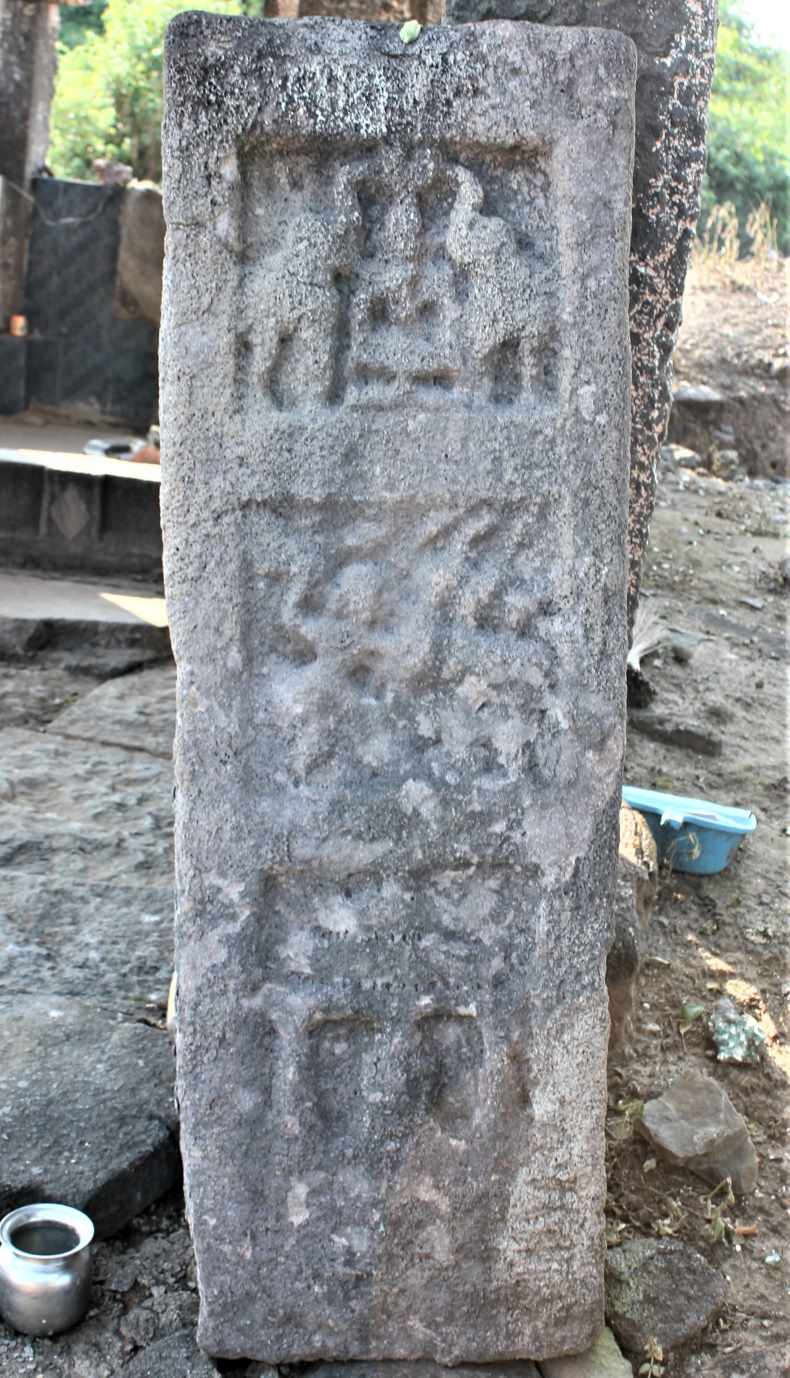
Hero stone No. 2. (The Eastern side).
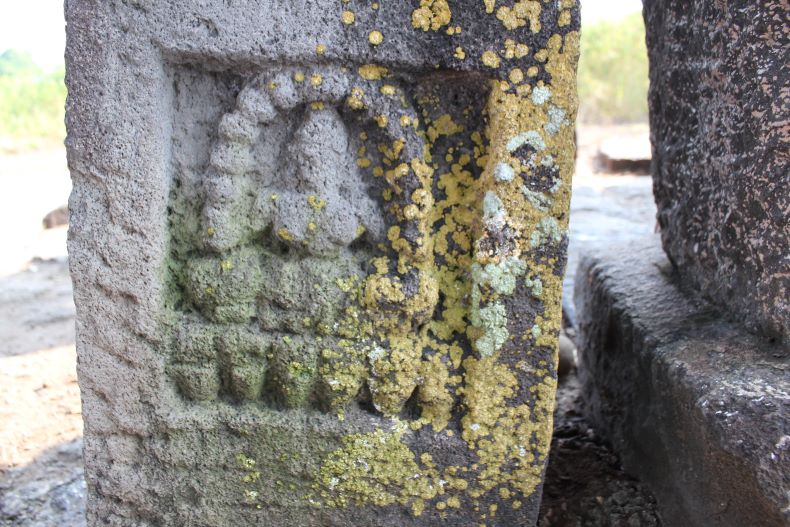
Hero stone No. 2. (the Northern side)
Vīragaḷa no. 3: This vīragaḷa is 130 cm tall and 44 cm wide. It is kept close to an ardhastambha in sabhāmaṇḍapa. The vīra is shown lying down in the lowest compartment. A scene of the hero being carried by two nymphs in a palanquin is carved beside. The panel above shows him fighting with eight soldiers. Soldiers have spears and shields in their hands. The hero is also combating with a spear in his hand. In the compartment above this, he is sitting in front of the śivaliṅga with his hands doing namaskāra and legs crossed. Nandī is engraved under the śivaliṅga and a priest is standing along with it. The Kuṁbha/Kalaśa is carved in the above area.
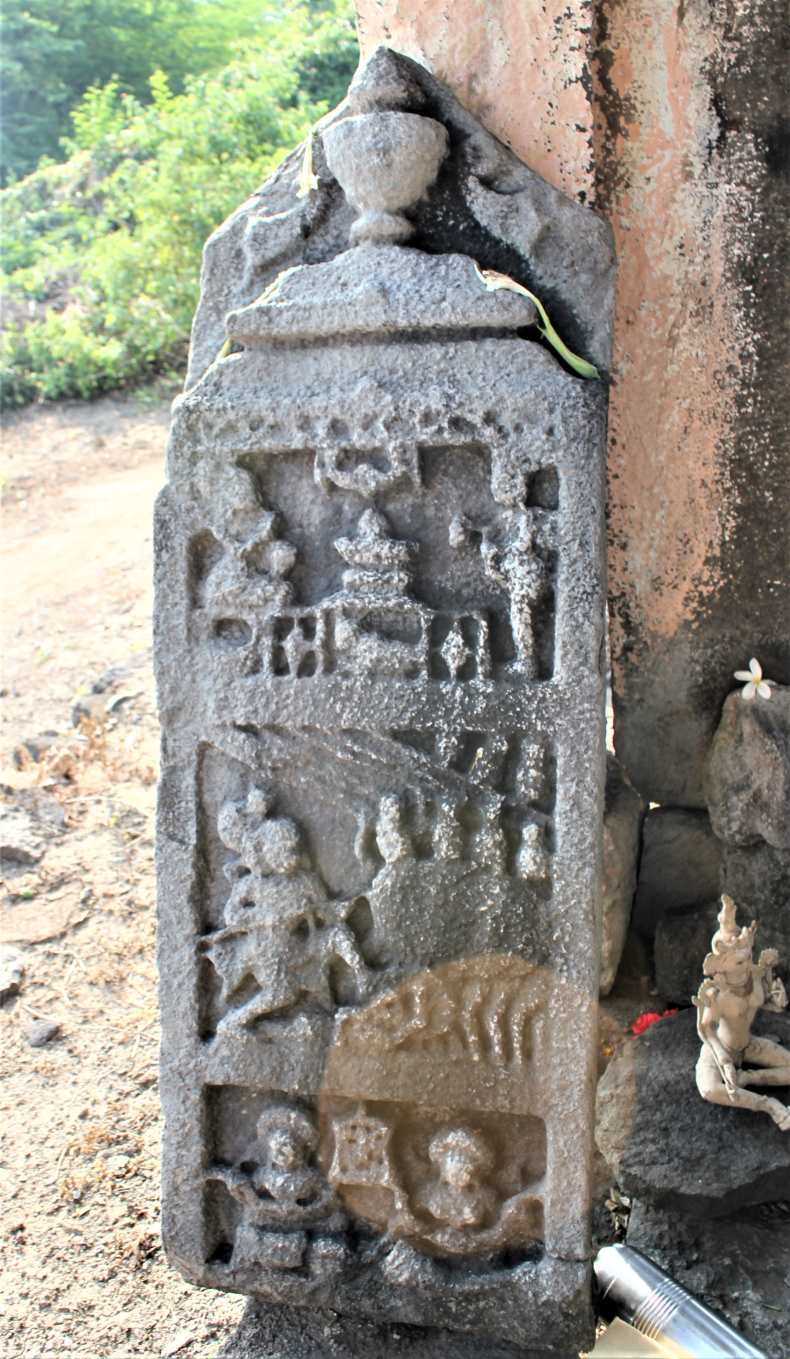
Hero stone No. 3.
Vīragaḷa no. 4: This vīragaḷa is mounted horizontally in the wall of the garbhagṛha. It is 100 cm tall and 38 cm wide and engraved in three compartments. There is also an incident of a hero dying while fighting in it.
Vīragaḷa no. 5: This vīragaḷa is simple and seems to be of a later period than other vīragaḷas.
Apart from this, there is an eroded Umā-Maheśvara āliṅgana image in this temple. Recently, a devotee from this village has placed attractive metal images of the temple's Tārā and Hanumāna of the modern period.
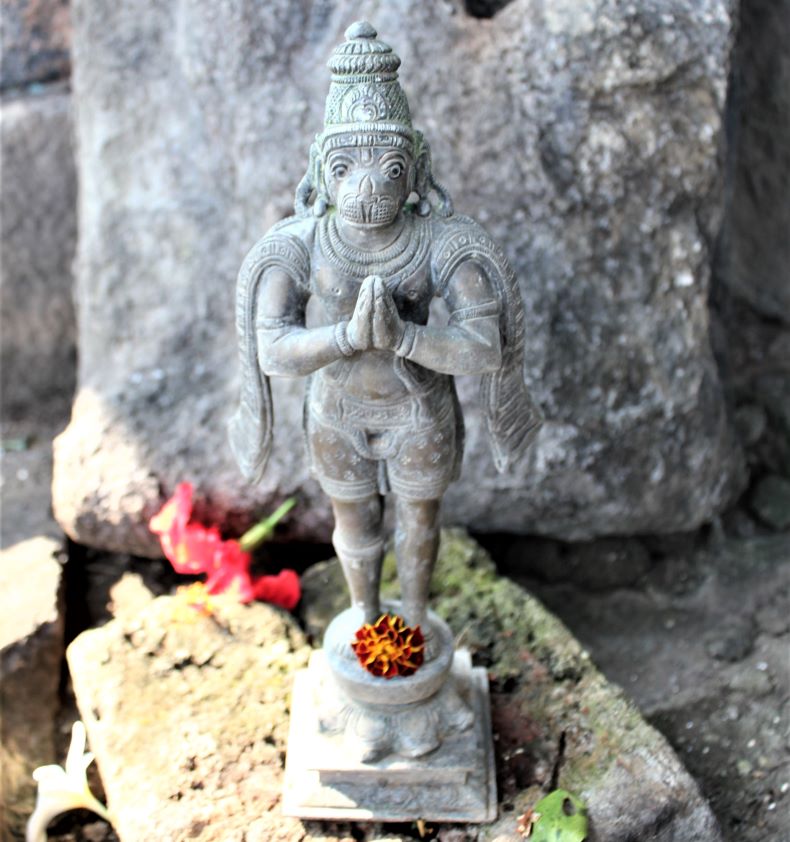
Hanumāna
Concluding Remarks: The Mahādeva temple and the accompanying vīragaḷas are estimated to date back to the 13th-14th centuries. The carvings on these vīragaḷas suggest they may represent a hero or a Maṇḍaleśvara. The presence of battle scenes further implies that the area may have witnessed warfare during that time period. Examining the first four vīragaḷas, they appear to originate from the same era. In addition, these vīragaḷas feature uncommon depictions of Gaṇeśa and Gajalakṣamī, adding to their historical and artistic significance.

Bhīmāśaṅkara (18.668658, 74.155646) at Talegaon-Dhamdhere is a distinctive Marāṭhā style west-facing temple standing on a high platform in the centre of the village. According to an inscription carved on a stone stela on the facade of the temple, this temple was constructed on 14th February 1743 (śaka 1664). There is a legend in the village that, this temple was built by Bhīma, one of the Pānḍavas.

Bhīmāśaṅkara temple.

The ground plan of the Bhīmāśaṅkara temple.
Architecture: The plan of the temple include a mukhamaṇḍapa, a gūḍhamaṇḍapa, and a garbhagṛha. One has to climb a total of six steps to reach the first adhiṣṭhāna of the temple, which serves as the starting point for the pradakṣiṇāpatha, a path for circumambulation around the entire temple complex. Two more steps must be climbed to enter the mukhamaṇḍapa, making the adhiṣṭhāna a significant eight feet in height. It is worth noting that all the temples in Talegaon Dhamdhere exhibit such elevated adhiṣṭhānas.
The mukhamaṇḍapa itself measures 257 cm in length and 468 cm in width. It is supported by two simple pillars and six piasters. The roof of the mukhamaṇḍapa is unadorned. Centrally located in the mukhamaṇḍapa is an image of Nandī, whose pedestal bears architectural elements that suggest it may date back to the 13th or 14th century CE. It raises the possibility that the Nandī may have been relocated here from another site in the village.

Bhīmāśaṅkara temple
Gūḍhamaṇḍapa: Gūḍhamaṇḍapa can be entered through mukhamaṇḍapa. The entrance to the gūḍhamaṇḍapa is simple and has a Gaṇeśa image on the lalāṭa. There are devakoṣhṭhas on both sides of the entrance. The length of gūḍhamaṇḍapa is 390 cm and its width is 341 cm. There are two niches in the north-south part of the maṇḍapa. There are four pilasters on all four sides of the gūḍhamaṇḍapa. Between two pilasters, an arched structure is formed at the top. The roof is dome-shaped.
Garbhagṛiha: One can enter the garbhagṛiha through the gūḍhamaṇḍapa. The entrance to the garbhagṛiha is simple and the stambhaśākhā is clearly seen. There is an image of Gaṇeśa on the lalāṭa. The bilvapatras are engraved above the doorway. The garbhagṛiha measures 273 X 273 cm inside. There are four ardhastambhas on the four sides and śivalinga is in the centre. In the wall behind the śivalinga, there is a devakoṣhṭha and a modern image of Viṭṭala-Rukmiṇī has been installed in it. In the north-south walls also, there are one devakoṣhṭha each. The roof of the garbhagṛiha is dome-shaped and the influence of Islamic architectural style on it is visible
Exterior: The exterior of the temple is flat. There are three empty devakoṣhṭhas on the exterior of the garbhagṛiha on three sides. At northern side of the temple, a gāyamukha (gomukha) has been installed from which the water offered to the śivalinga in abhiṣeka releases out. There is a beautiful brick śikhara of Marāṭhā style architecture on the garbhagṛiha. At the śikhara, four layers of kūṭas are visible arranged one on top of the other. On this, the portion of āmalaka and kalaśa can be seen. Some Marāṭhā style sculptures of gods and goddesses have been carved only on the lower part of the śikhara. Created with the mixture of lime-sand, these sculptures are mutilated in some places. Painting marks are visible on various parts of the śikhara. There is no śikhara on the gūḍhamaṇḍapa.

A gāyamukha

Brick śikhara on the garbhagṛiha
Inscription: A Devanāgarī inscription was found on a stele outside the Bhīmāśaṅkara temple . This inscription is in Sanskrit language and during this period Chatrapati Shahu Maharaj was ruling. This inscription was first read by Mr. Pandurang Narsimha Patvardhan. It is as follows:
Śrī Śālivāhana śake
1664 Dundubhī śavatsare phāla
guna śuda 1 + + bhīmāśanka
ra devālaya nīrmīta Morasheti
va Apaji Karanje suta Ghanasheti
Translation: In the 1664th year (1743 CE) of Śālivāhana śaka, Dundubhī samvatsara, on the day of phālguna śuddha pratipadā (Monday), Mora Sheti and Ghana sheti, son of Apaji Karanje has built Bhīmāśaṅkaraa temple.
Concluding Remarks: It is worth noting that ten years prior, in 1733 CE, Mora Sheti constructed the Siddheśvara temple. It appears that Mora Sheti was a prolific patron. The temple displays a blend of Indo-Islamic architectural styles, which later influenced the development of Marāṭhā architectural style. During the Dhamdhere Sardars era, numerous temples were erected in the village, including this notable Bhīmāśaṅkara temple. Despite lacking a priest, the temple remains in reasonably good condition and stands in its original state. It is currently a public temple, without any land or grant. There are some concerns about the decay of the Śikhara and its longitivity. Efforts must be taken to restore it without painting it in multicolor oil paint.

There is an ancient village called Talegaon-Dhamdhere located on the east side of the Vela River, approximately 39 km away from Pune city. Evidence of the village's existence during the Chalcolithic period has been discovered, including chalcolithic pottery that is believed to be around 3000 years old, belonging to the Late Jorve Phase. Although there is no precise evidence of human habitation in Talegaon for several years following this period, a copperplate from the Rāṣṭrakūṭa regime during the 7th-8th CE has been found. Recently, an inscription from 1313 CE of the Yādava king Ramachandra Yādava has also been discovered, indicating that Talegaon was an important place during the Yādava period. After demolishing the ‘Sarakār Vāḍā’ in the village, the villagers noticed this inscription. The said inscription is in the form of an ass-curse. The sun-moon is carved on the upper portion and a scene of the union of a donkey and a woman is carved at the bottom. Here is a reading of the inscription:
Swastī śrī śake 1235 pramā
dī saṁvachare stravaṇa sudha
15 bhoume ādyeha śrīmat prou
ḍha pratāpa cakravartī śrī rā
macandra deva rājye vījayō
daī māhāmanḍaleśvara śrī sā
marasa dudhavaḍī desa paranera
saṁbandhatale goudāī nāyaka vyāpare
brāhmṇāsī uḍeācā karū sāṁ
ḍicā hā dharmu pratipālī teāsi
praleṅ hoūna mani dharī teā
cīē māē gāḍhō maṅgala maheśrī
Rough Translation: During śake 1235 (1313 CE), in Pramādī Samvatsara, on śuddha 15, Monday, when prouḍhapratāpa cakravartī Śrī Ramcandra was on the throne; Gaudai Naik, related to māhāmanḍaleśvara Śrī Samarasa Dudhvadi from province Parner, gave a tax exemption on ‘Uḍēyā’ (possibly a water ritual) to the Brahmins. The one who will not follow this religious act (tax evader) will be prey to deluge, and even if someone thinks of doing so, his mother will be assaulted by a donkey.
The village is home to a Jain temple and other significant temples, including Uttareśvara, Gaṇapatī, Siddheśvara, Kāśī Viśveśvara, Śrinātha, Kākaḍeśvara, Mārutī, Mahādeva, Rāmeśvara, and Khanḍobā. The remains of a Yādava temple are also present, and some Jain images bear carved inscriptions that date back around 400 years. Talegaon-Dhamdhere is known as 'Ardha-Kashi' (semi/half-Kashi) and is home to several palaces, bāravas, samādhīs, vīragaḷas, and images of the Marāṭhā period. The village was under the rule of the famous chieftain Dhamdhere during the regime of Shivaji Maharaja, and his dilapidated palace can still be seen in the village. Additionally, it is the birthplace of freedom fighter Vishnu Ganesh Pingale, who formed the 'Gadar Party' with Lala Hardayal and was sentenced to death for the Lahore conspiracy. Today, his memorial monument stands in the village.

Siddheśvar temple
The Siddheśvara Temple (18.668551, 74.152275)
One of the most notable temples in Talegaon is the Siddheśvara Temple. This grand and massive temple is located in the main settlement of the village and is easily accessible. It faces east and is flanked by the Gaṇapatī and Kākaḍeśvara temples to the east, while the Kāśī-Viśveśvara and Śrinātha temples are located at a distance to the north. The Siddheśvara temple is surrounded by a tall and magnificent fencing wall that has two entrances, one from the east and one from the west. The eastern entrance is the main one and is larger. Upon entering, one must climb some steps and will see a distinguishing maṇḍapa, which may have been used as a nandīmaṇḍapa due to its architecture and space for a Nandī in the centre.
The garbhagṛha, where Śiva can be viewed, is also visible from here. Ovarīs, or platformed apartments, are arranged on all sides inside the fencing wall, and there are sub-temples on the southwest and southeast sides. The door on the western side of the wall is unique and provides access to the main temple. On the left side of this entrance are stairs that lead to the rooftop above the Ovarīs.
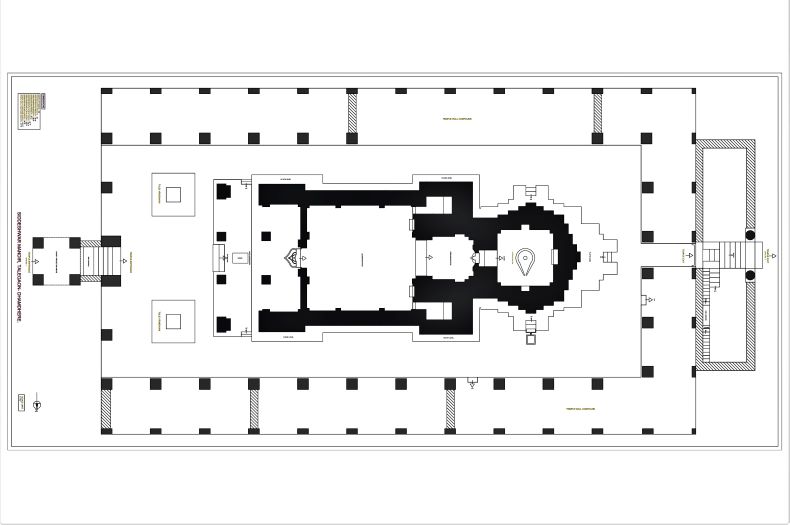
A ground plan of the Siddheśvara temple.
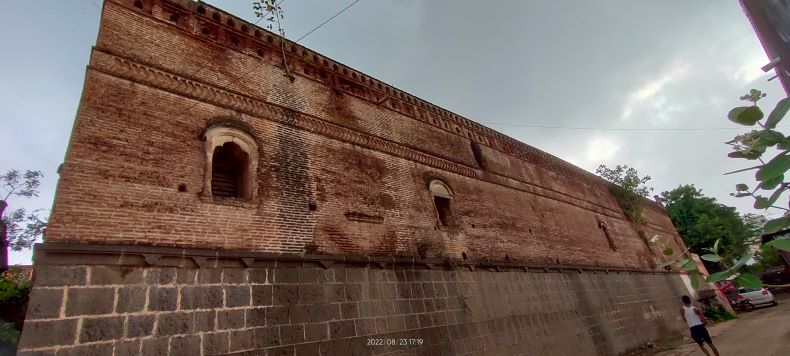
A tall and magnificent fencing wall.
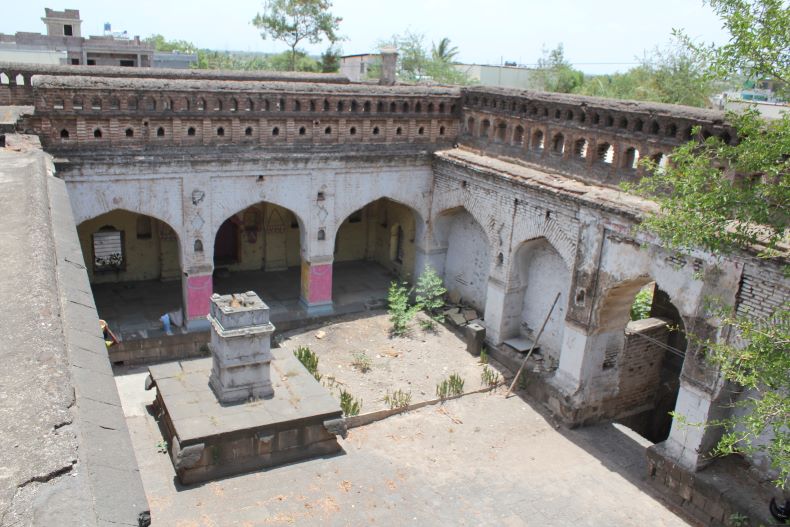
Ovarīs (platformed apartments) of the temple.
The main structure of the temple: As we enter the temple complex from the east, we are greeted by twoTulasī vriṅdāvanas, each measuring 255 X 255 cm. These vriṅdāvanas are adorned with composite sculptures of elephants, Nandī, and birds. Moving on, we come across the nandīmaṇḍapa which is connected to the mukhamaṇḍapa via steps. The nandīmaṇḍapa, with a length of 228 cm and a width of 934 cm, has a flat roof supported by two unsculptured pillars. The left and right ends of the roof are lined with wooden planks while the middle portion has plain stone slabs. The facade of the nandīmaṇḍapa boasts three arches and two unsculptured pillars.
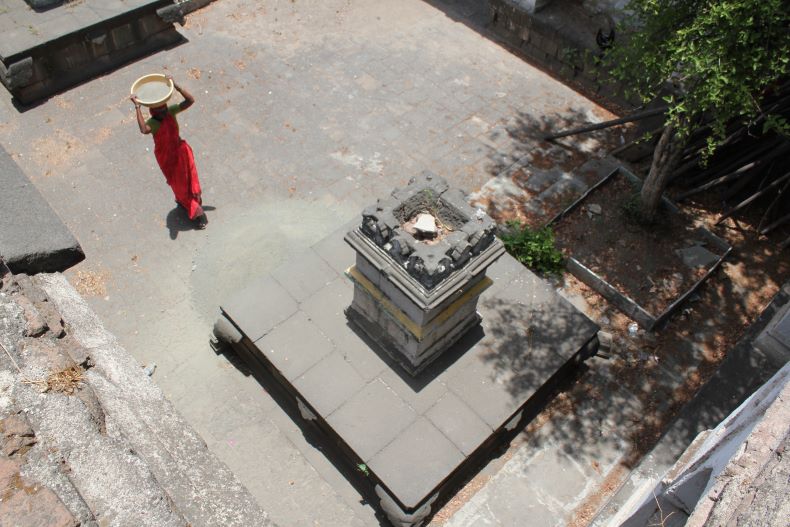
A Tulasī vriṅdāvana.
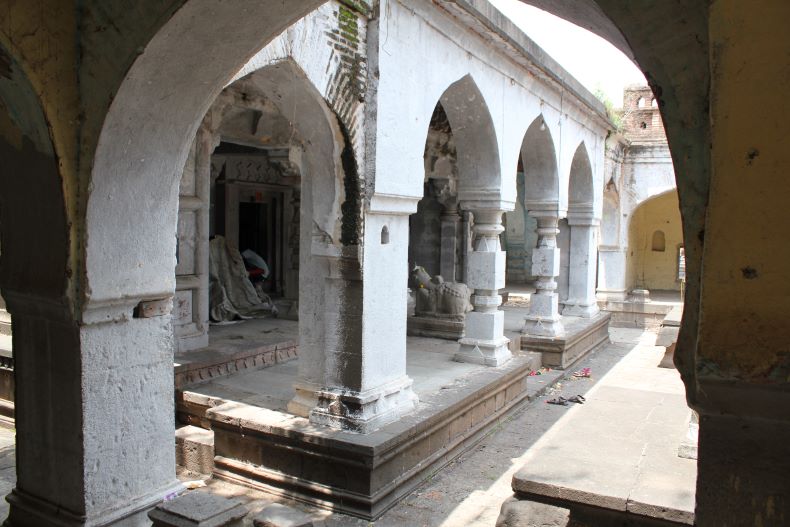
Present Nandīmaṇḍapa.
Moving on from the nandīmaṇḍapa, we reach a structure with two stambhas and six ardhastambhas which are 289 cm long and 994 cm wide. The pillars are adorned with various sculptures including Mahiṣāsuramardinī, Viṣṇu, Garuḍa, Hanumān, yogī, śarabha, and more. On the south side of this maṇḍapa, there is a Sanskrit inscription engraved on a stone slab measuring 35 cm high and 65 cm wide. The inscription reveals that this temple was built in śaka 1654 (March 16th, 1732 CE) by Mora Sheti Karanje and his relatives, who were moneylenders of the Peśvās.
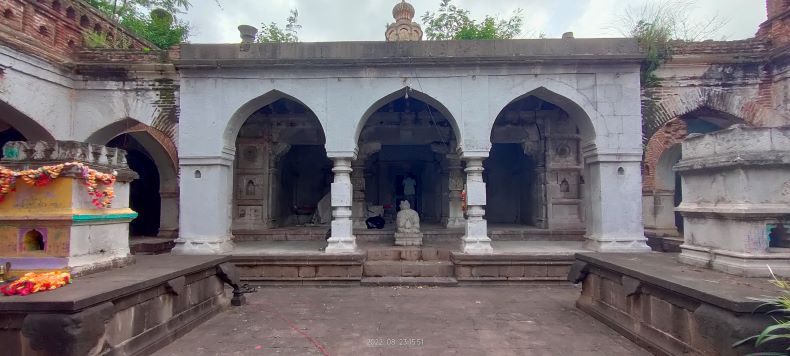
Nandīmaṇḍapa, samādhis and a general view of the temple.

A Sanskrit inscription
Reading of the inscription
1. Swastī śrīnrupaśāli
2. vāhana śaka 1654 pari
3. dhāvi saṁvatsara cētra śu
4. dh 1 śrī siddheśālayaṁ ma
5. hada seti suta mora seti
6. karanje va swabandhu apakrutaṁ
Translation: In the 1654th year of śālivahana śaka, on the day (Thursday) of cētra śuddha pratipadā (Guḍhīpāḍavā) of paridhāvī saṁvatsara, Mahada Seti and his son Mora Seti Karanje and their brothers initiated/completed the construction of Siddheśvara temple.
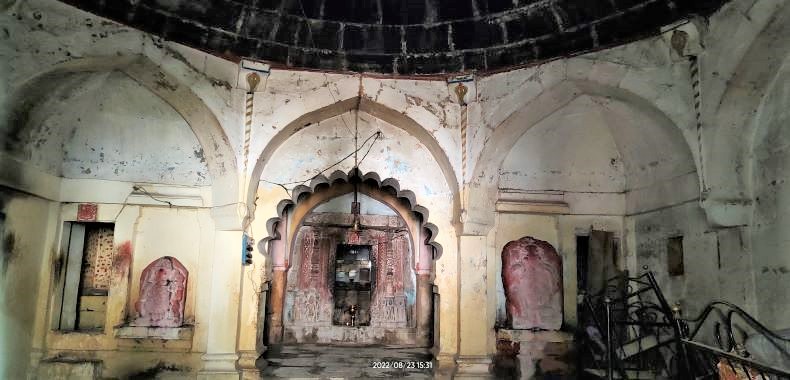
A gūḍhamaṇḍapa of the temple
Next, we enter the gūḍhamaṇḍapa which is massive, measuring 627 cm in length and 620 cm in width. On all four walls of the gūḍhamaṇḍapa, there are arched structures, and the roof is dome-shaped and built of stone. The entrance of the gūḍhamaṇḍapa is carved and has a candraśiḷā in front of it. On the lalāṭapaṭṭa, there is a sculpture of Gaṇeśa, and above it, there is a row of bilvapatras. Inside the gūḍhamaṇḍapa, there are upa-garbhagṛhas on the north-west and south-west. The southwestern garbhagṛha has a Gaṇeśa sculpture on its lalāṭapaṭṭa and a four-handed image of goddess Kālikā inside. A big image of Gaṇeśa is kept outside this upa-garbhagṛha. The upa-garbhagṛha in the northwest is currently locked and has junk objects inside.
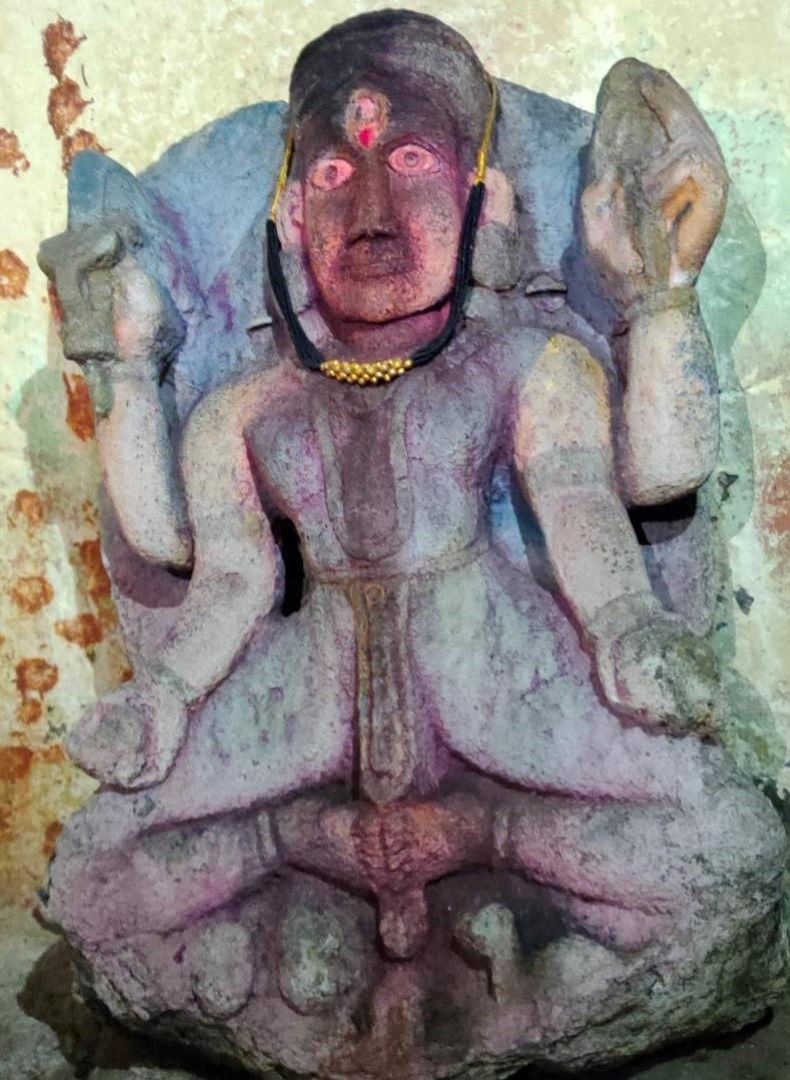
A four-handed image of goddess Kālikā in the upa-garbhagṛha
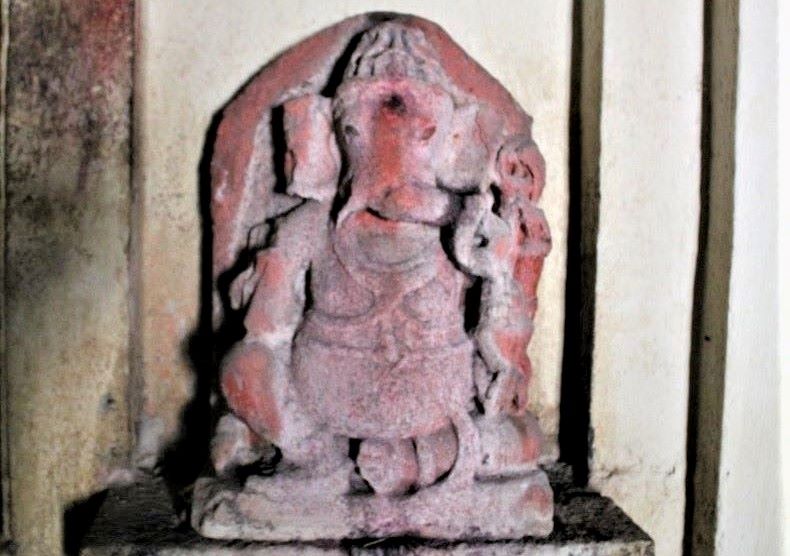
Gaṇeśa
Beyond the gūḍhamaṇḍapa, we come across the antarāḷa of the temple which is 278 cm long and 254 cm wide. There are two devakoṣhṭhas on either side of it, with a beautiful marble image of Viṣṇu-Lakṣmī in the northern devakoṣhṭha. The unique vitāna of antarāḷa is star-shaped. Moving on, we reach the garbhagṛha, which is 337 X 337 cm in size and has a dome-shaped structure made of stone. There are three main śākhās visible at the entrance. They include Ratna, stambha and latāśākhā. The sculptures of dvārapālas, sevakas, and Gaṅgā-Yamunā (probably) are below that. The Gaṇeśa sculpture is on lalāṭapaṭṭa. Kīrtīmukhas and simple engravings are seen on the uduṁbara. The garbhagṛha houses a liṅga of Siddheśvara in the centre and has niches in the wall to keep worship materials.
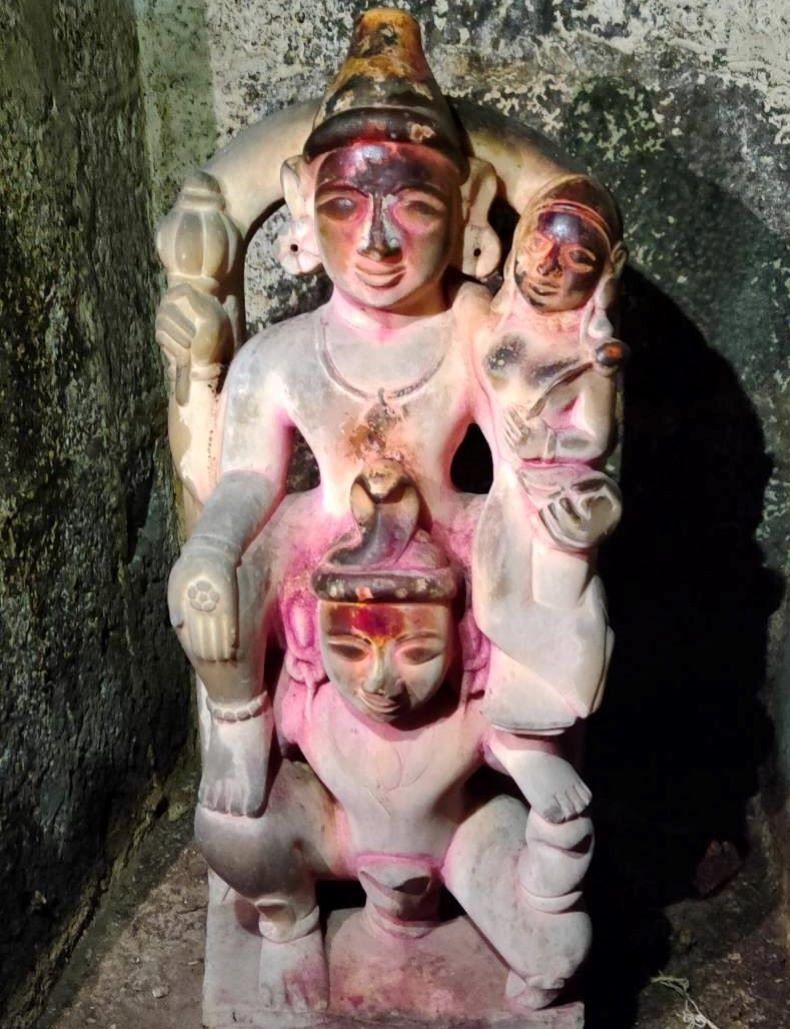
A beautiful marble image of Viṣṇu-Lakṣmī is in the northern devakoṣhṭha
The temple stands on a raised sub-platform with two small gavākṣa or latticed windows outside the gūḍhamaṇḍapa for lighting. There is a praṇālaka to the north of the garbhagṛha to carry the internal water. The stone carved doors on three sides of the garbhagṛha are a characteristic feature of the Marāṭhā style and have small śikharas on top. The antarāḷa and gūḍhamaṇḍapa also have small śikharas. The onion-shaped portion of āmalaka on the śikhara of antarāḷa is still intact, but the part on the gūḍhamaṇḍapa has been damaged.
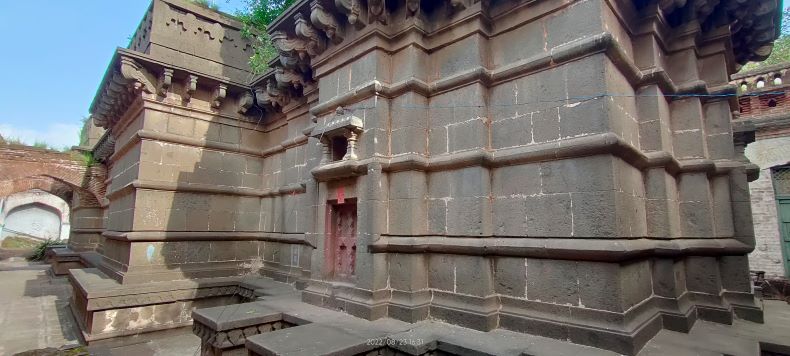
The exterior of the temple
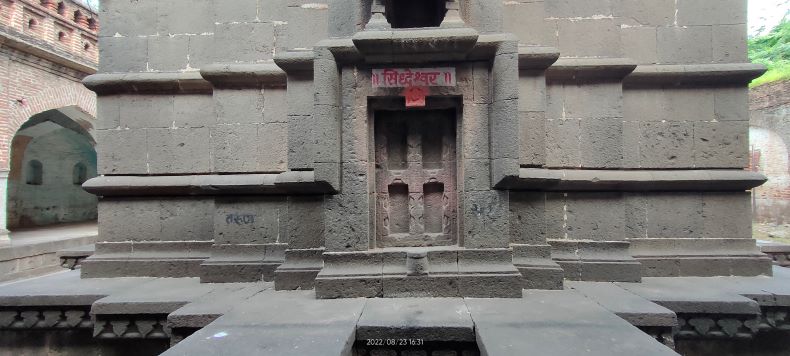
The stone-carved door
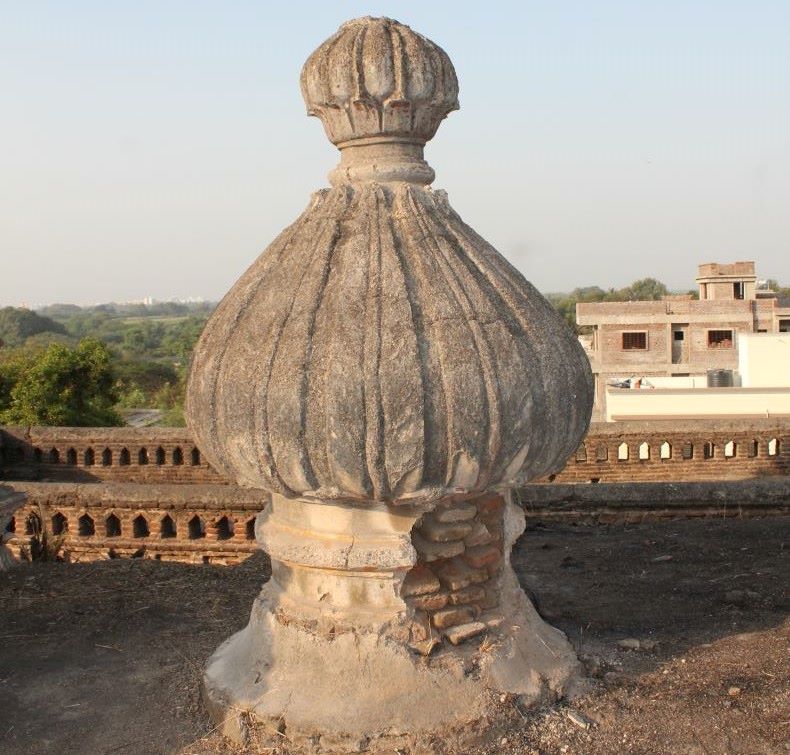
The onion-shaped portion of āmalaka on the śikhara of antarāḷa.
The śikhara of the temple: The Siddheśvara temple boasts a magnificent śikhara built in the fresco style using bricks and lime. The square-shaped śikhara has three layers of small śikharas and arches on all sides under the āmalaka. Adorned with images of gods, goddesses, yogīs, humans, and various latticed windows, the lowest level has five small śikharas in each direction, with images inside, except for the central part's eastern side. The central part has a small śikhara that is slightly ahead, containing images of Nandī in different directions, except for the east.
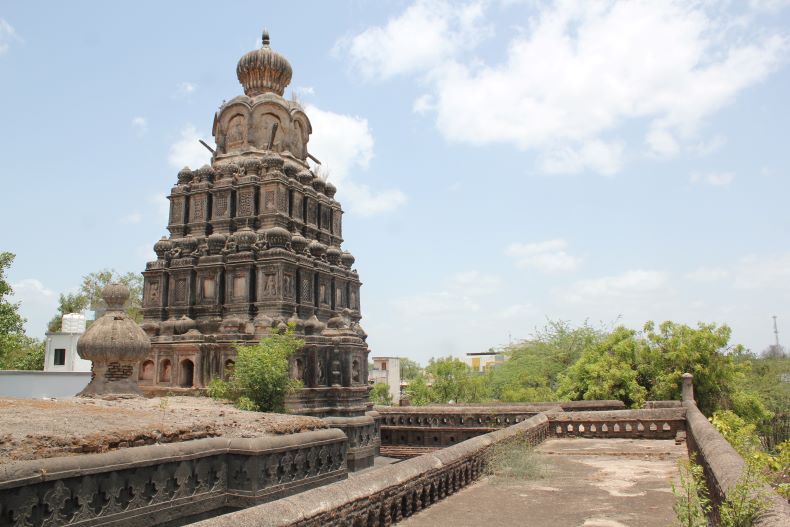
The śikhara of Siddheśvara temple
In the second layer, there are five slightly smaller laghu-śikharas, with images in three of them. Four sculptures are also seen near the kalaśas of these laghu-śikharas. The third layer has smaller laghu-śikharas with no images but engravings of different types of latticed windows. Four sculptures can also be seen near their kalaśa area. After this layer, there are eight arches in eight directions, with images inside. The grīvā, āmalaka, and kalaśa parts of the śikhara come next, with the main kalaśa made of metal, and the rest made of wood. Iron rods have been added to the sculptures to strengthen them, and they were decorated with different colours.
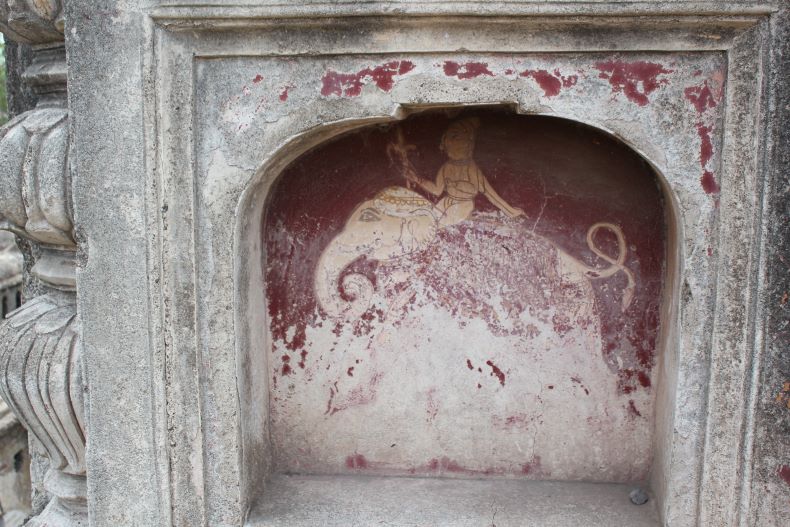
The Marāṭhā painting
The eastern part of the śikhara: The eastern part of the śikhara features a sculpture of Viṣṇu in the first niche, with his mukuṭa and chakra visible. The niche next to it depicts a combat between two warriors, one with a sword, and the other with a paraśu. There is an entrance ahead, small enough for a person to penetrate the inner cavity of the śikhara. Probably an ascetic should be sitting there in samādhī. The next niche shows a picture of a yogī turning to his right, sitting in padmāsana and dhyānamudrā, with his eyes open, wearing a turban-like cap and large kuṇḍalas in his ears, likely a Nātha-Yogī.
The next laghu-śikhara depicts a mahout sitting on an elephant with a goad, and a beautiful headgear on the elephant's head, probably of God Indra. The first among the small laghu-śikharas of the second layer shows an image of a woman seated in padmāsana wearing a sari and big ear ornaments. The next laghu-śikhara should have a colourful picture, but it has been eroded by sun, wind, and rain. Next is a beautiful replica of gavākṣa. After that, a person wearing a kurta of yellow and red lines with a unique cap on his head is seated with a leaning posture on his right, resembling an Englishman from his attire.
The second and third layers have replicas of five variably carved latticed windows and four human figures' sculptures. The second and third persons are standing with folded hands, and one of them is an image of Hanumāna. Between the second and third layers, four seated human figures can be seen, including a woman with her baby in the second layer.
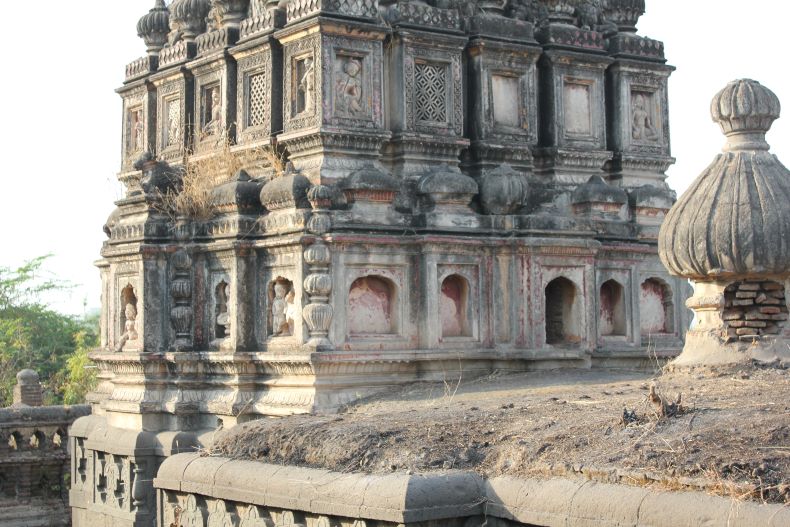
Images in the small laghu-śikharas of the first and second layers of the temple.
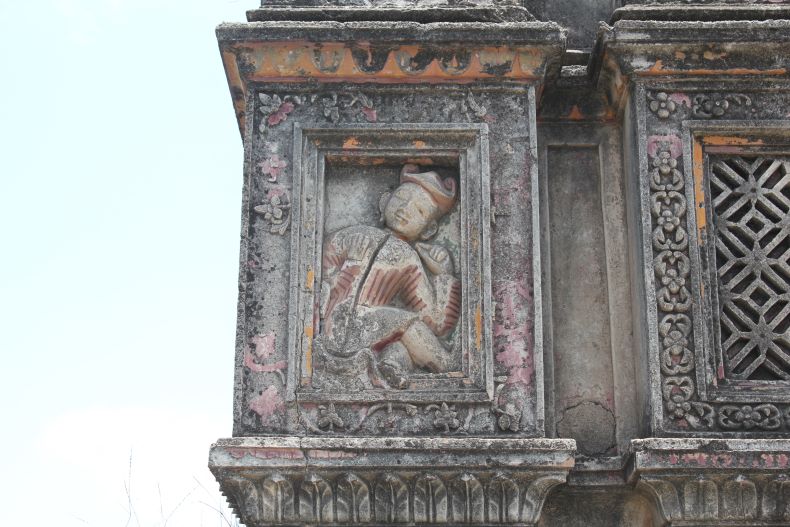
A person is seated with a leaning posture
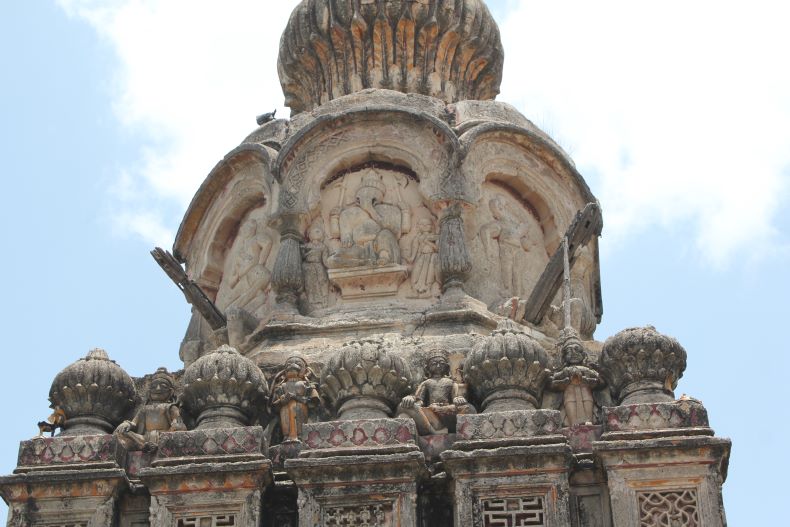
Sculptures of four human figures: Hanumāna, Garuḍa etc.
Below the āmalaka in the east, there is an image of Gaṇeśa with Riddhī-Siddhī. He is holding a goad and axe in his upper two hands. Yogīs are situated in the southeast and north-east directions.
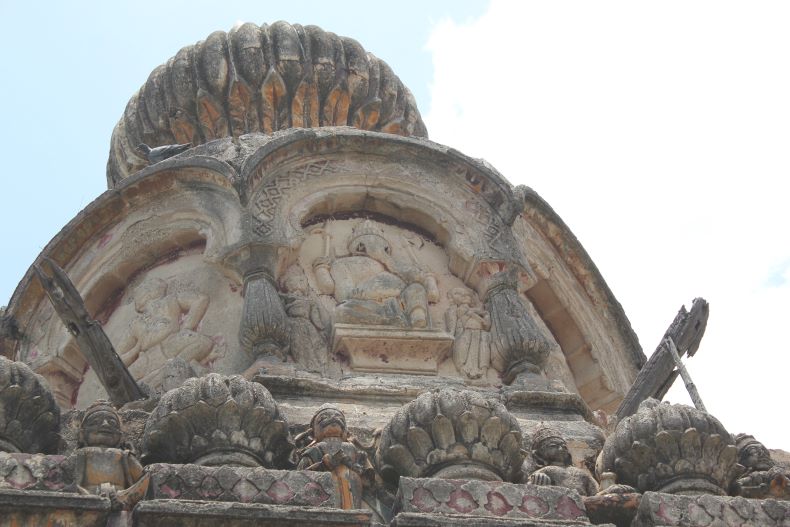
Gaṇeśa with Riddhī-Siddhī
The southern part of the śikhara: In the first laghu-śikhara of the first layer, a horseman stands holding the reins of a horse. A sculpture of a four-handed goddess follows, then a four-handed deity holding a person's śikha with one hand. After that, there is a fragmentary sculpture of Garuḍa in a standing position, followed by a well-preserved sculpture of Hanumāna holding a mace in his right hand while his left-hand rests on his waist. A vīṇādhārī woman with an animal is seen in the second layer, as well as a latticed window, a seated human figure, and probably a sculpture of Śrī Kriṣṇa holding a nāga with his lower two hands. A person is seated with a child or a woman on his lap between the second and third layers, with a couple standing next to them. In the third layer, there are replicas of five latticed windows, and below that, there are images of four seated figures.
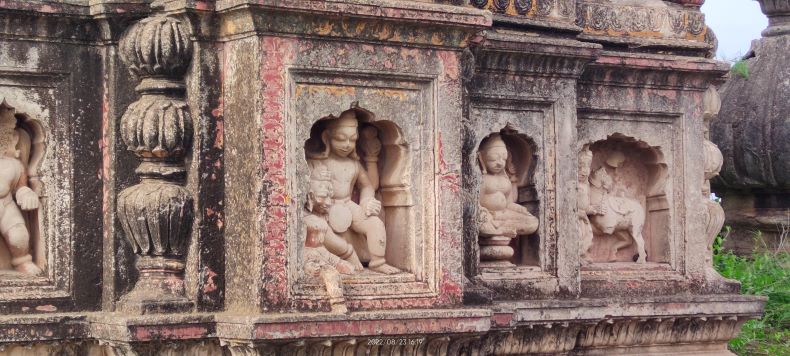
The first layer of the southern part of the śikhara
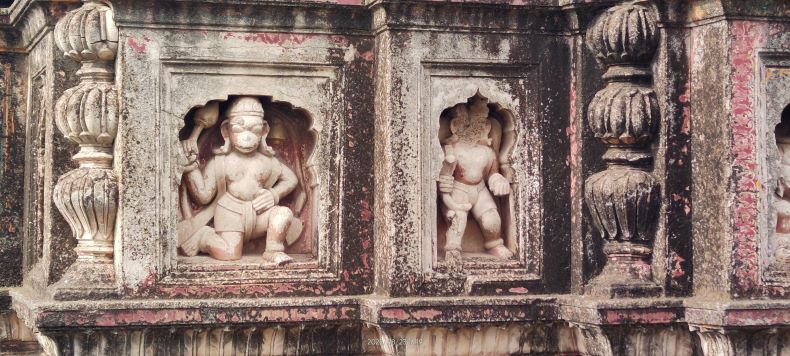
The first layer of the southern part of the śikhara
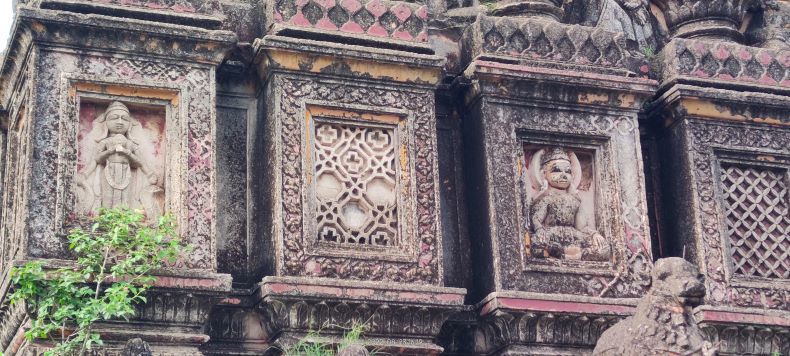
The second layer of the southern part of the śikhara
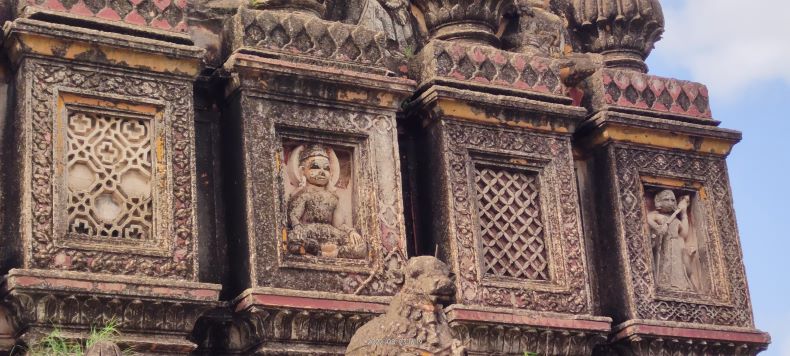
The second layer of the southern part of the śikhara
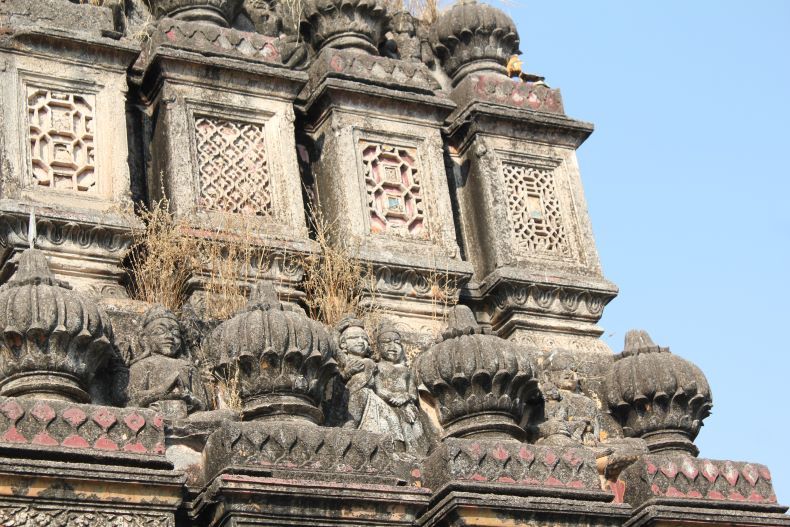
Sculptures on the śikharas of the second layer, and a general view of the third layer.
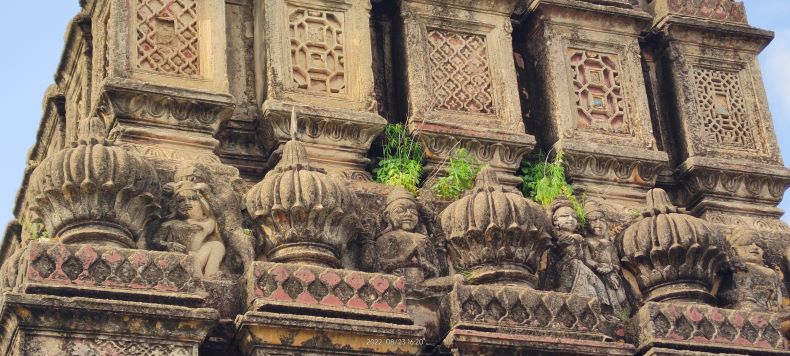
Sculptures on the śikharas of the second layer, and a general view of the third layer.
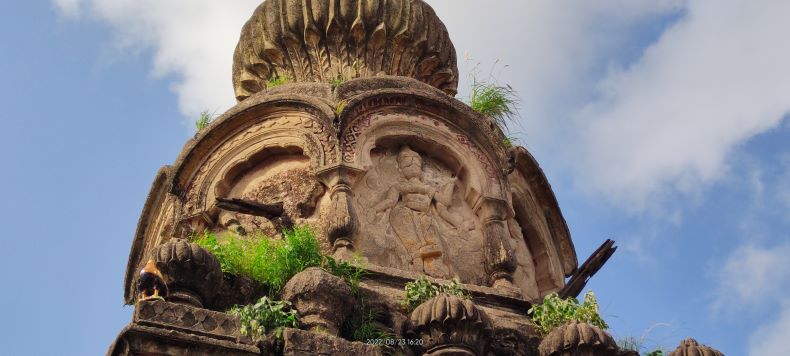
The southern top portion of the śikhara.
The western part of the śikhara: In the first layer, images of Rāma, Sītā, and Lakṣmaṇa are depicted with a chakra on their head. A person holding the śikhā of another person may be a duel between Śrī Kriṣṇa and Kaṁsa. There is also a person sitting and another person standing in front of him offering water to the seated individual from his kamaṇḍalu. The second layer contains a sculpture of a goddess with a sword in her hand, a lying demon, a person blowing a conch, and carvings of latticed windows. Sculptures of a woman with a baby, Śiva, a person with a triśula, and a man with a mace are depicted between the second and third layers. At the very top, under the āmalaka, there is a large coiled serpent with an expanded hood, and probably Kriṣṇa is depicted at the centre of this serpent.
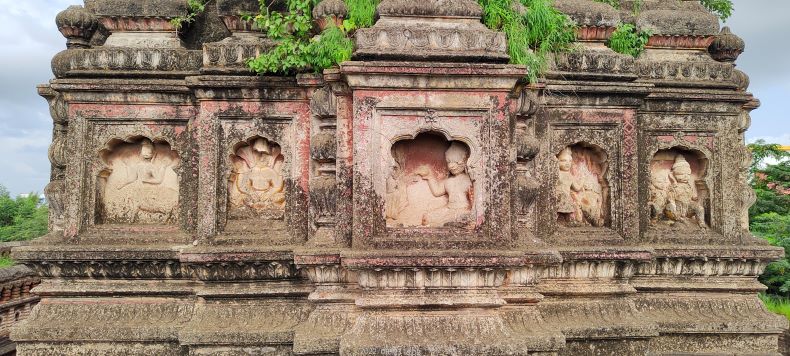
Sculptures in the first layer of the western part of the śikhara.
The northern part of the śikhara: In the first layer, there are sculptures of Kurmāvatāra, Matsyāvatāra, Gaṇeśa, Kārtikeya mounted on a peacock, and Viṣṇu. The second layer contains sculptures of Rāvaṇa, the design of gavākṣa, four-handed deities, and seated deities. There are four human figures in between the second and third layers, with the third layer containing replicas of latticed windows. In the centre of the top layer, there is a big image of Mahiṣāsuramardinī above all.
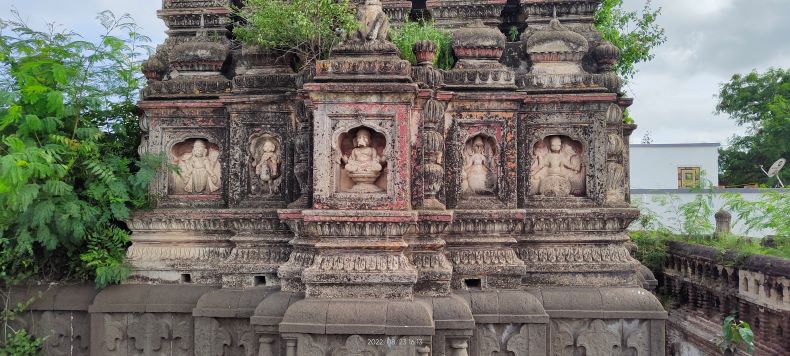
The first layer is the northern part of the śikhara.
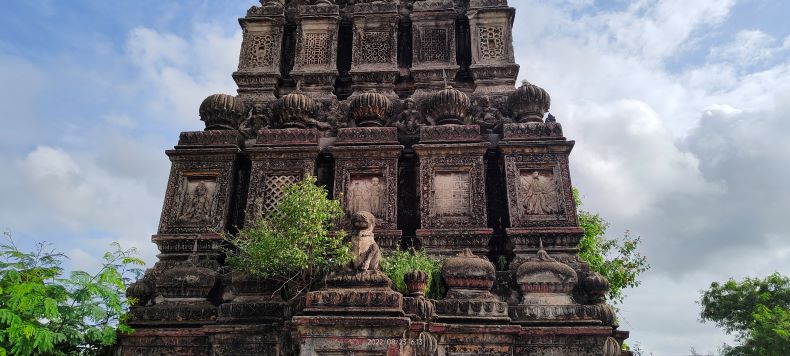
The second and third layers of the northern part of the śikhara.
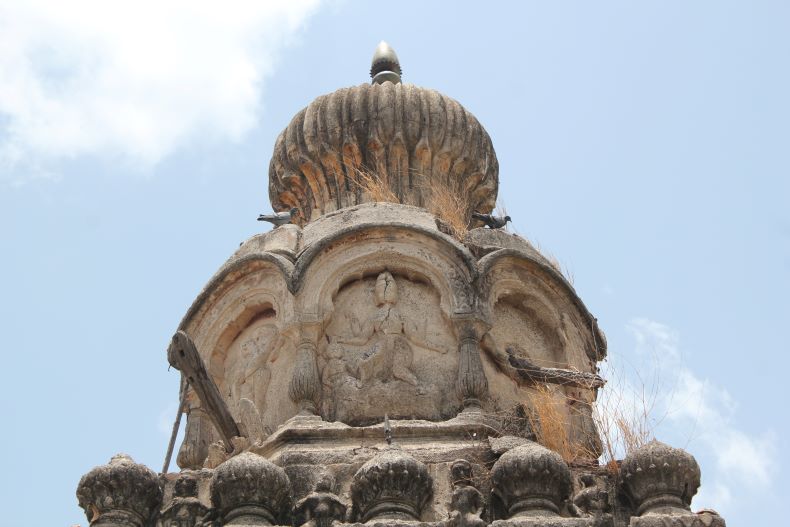
The top-most portion of the northern part of the śikhara
Conclusion: The Siddheśvara temple is a prime example of Marāṭhā period temple architecture. With a total of five shrines in its complex, it is believed to be a pañcāyatana type temple, featuring sub-temples of Viṣṇu, Devī, Gaṇeśa, and Sūrya, aside from Śiva. The dated inscription on the temple provides insight into architectural developments during that period and its original structure is significant from an archaeological perspective. Unfortunately, the temple's current state is not in good condition. Due to neglect, the temple area, śikharas, and rampart are covered in layers of grass and soil, with trees and bushes growing in some places.
Thankfully, in January, the Tattva Heritage Foundation provided financial support and special attention to accomplish tasks such as temple cleaning, mowing grass, and beautifying the premises. During this work, it was discovered that soil layers had accumulated on the temple's roof, indicating that they had not been removed in at least 15-20 years. Some walls have subsided, and water seeps into the temple during monsoon season, posing a significant threat to its future.
Additionally, walls have cracked due to the penetrated roots of trees and bushes. Therefore, it is crucial for the government and villagers to pay attention to this temple's preservation as it is a rich heritage. Presently, the temple is owned by Mrs Fadanavis, an old Brahmin lady who is the last descendant of the temple property, and the priest of the temple is Girish Pratap Gade (Gurav). Unfortunately, the temple is abandoned, and no one is taking care of it properly. Although the priest conducts regular pujas and diyā-batti, villagers do not come for daily pujas, and the temple is at risk of being ruined. However, some villagers occasionally visit the temple, such as the ladies of the village who gather on the occasion of Makara Sankrāntī to share their pieces of seeds and crops, and some followers visit on the occasion of Mahāśivarātri.

Daund is a tehsil place in the Pune district and also a well-known railway junction. This city is situated around 82 km. from Pune on the right bank of the Bhima River. One can reach here by train from Pune within an hour. There is an old temple of Viṭṭhala in the main settlement of Daund (18.467165, 74.586937). Although the temple has been restored now, the original 13th-century maṇḍapa is still standing today. At present, two phases of the temple construction can be seen. The first phase shows the original construction done in the Yādava period and the second phase generally belongs to the Marāṭhā period.

Doorway to the inner sabhāmaṇḍapa
Yādava Era Maṇḍapa: Upon entering the Viṭṭhala temple, the first thing one encounters is the maṇḍapa from the Yādava period. This maṇḍapa features four elaborately carved stambhas and eight vāmanstambhas located in the kakṣāsanas on three sides. Additionally, six ardhastambhas are present in this area. The back wall of the maṇḍapa has an entrance designed with pañcaśākhā, consisting of latā, stambha, and ratna śākhās. Notably, dwārpālas and other details are absent below these śākhās. Two kīrtīmukhas flank either side of the uduṁbara, and several miniature sculptures enrich this space. The sculpture of Gaṇeśa is prominently carved on the lalāṭapaṭṭa, and the uttarāṅga features five visible laghuśikharas.
Both sides of the door have empty devakoṣṭhas, currently housing modern images of saints like Jñāneśvar, Tukārām, and Nāmdev. The stambhas in the maṇḍapa boast a range of carved designs at their central portions, such as composite sculptures, kīrtīmukhas, fights between elephants and tigers, peacocks, flowers, and other figures. Bhārvāhakas adorn the stambhaśīrṣas. Lastly, the vitānas in this maṇḍapa are particularly eye-catching.

Yadava period maṇḍapa, Viṭṭhala temple
Marāṭhā period Maṇḍapa: The section of the temple that follows is from the Marāṭhā period, featuring a sabhāmaṇḍapa located in front of the garbhagṛha. This sabhāmaṇḍapa is supported by four intricately carved stambhas and twelve ardhastambhas. These pillars showcase beautiful craftsmanship. The roof covering the raṅgaśiḷā is dome-shaped and aesthetically pleasing. The lower section of the vitāna hosts two sculptures. One of them portrays a dramatic scene where a man is depicted in combat with a wild boar and a tiger, accompanied by a snake. The second sculpture also presents a human figure entangled with snakes. There are few devakoṣṭhas in the sabhāmaṇḍapa beside the garbhagṛha.

Sabhāmaṇḍapa of Marāṭhā period

A stambha in inner sabhāmaṇḍapa

A man fighting a wild boar and a tiger
Garbhagṛha: The entrance of the garbhagṛha is with pañcaśākhās. It seems that it must have been restored to some extent. Marāṭhā style images of Viṭṭhala, Rāhī and Rukmiṇī are placed on a platform in the garbhagṛha.

Images of Viṭṭhala, Rāhī and Rukmiṇī

Painting of Varāha avatāra
Additional Information: The śikhara of Viṭṭhala temple is tall and seems to have been constructed during the Marāṭhā period. Some beautiful recent paintings of Daśāvatārs can be seen in Viṭṭhala temple. The overall condition of the Viṭṭhala temple in Daund is good, and it attracts a steady stream of devotees throughout the year. Also, a temple of Bhairavanātha is within walking distance of this temple. It has been completely restored and even the ruins of the original temple are not visible today.
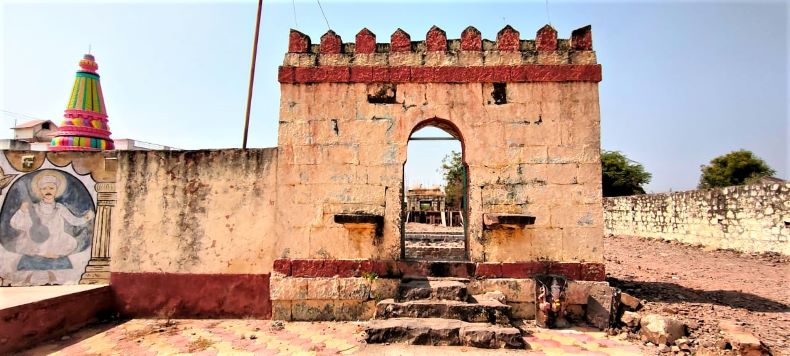
The village of Anthurne, situated 25 km from Baramati and 3 km from Lasurne, once harbored an old temple dedicated to Mahādeva. Unfortunately, due to neglect, the garbhagṛha of this temple had deteriorated significantly, and parts of its exterior walls had even collapsed. Faced with this state of disrepair, the villagers made the decision to demolish the temple in 2021, with plans to construct a new one in its place. Regrettably, the nandīmaṇḍapa, sabhāmaṇḍapa, and dīpamāḷa were also taken down, despite being in good condition. This loss signifies the disappearance of architectural and spiritual heritage that had been part of the community for centuries. The demolition of these traditional elements should make us ponder how the community interacts with its historical and religious landmarks, as well as how it envisions the role of such structures in contemporary life.

Ruins of the original Mahādeva temple.
Some relics of this temple, ancient śivaliṅga, images, three Nandīs, ten vīragaḷas and a satīśiḷā have been kept in the temple premises.

Nandīs, Mahādeva temple.

A satīśiḷā.
Hope they will be maintained well after the new construction. The Gaṇeśa sculpture of this temple is in good condition so it will be installed after completion of the new temple.

Gaṇeśa sculpture, Mahādeva temple.
Apart from this, the vīragaḷas in the village are worth noting. The fencing wall of the temple is still intact. The temple doorways at the east and west have been retained.

A gate and fencing wall of the Mahādeva temple.
There is another temple of Nāgeśvara (18.085387, 74.797532) at some distance to the west of this temple. Its garbhagṛha is remaining in its original form.

Nāgeśvara temple.
Concluding Remarks: The lack of documentation or evidence about the demolished Mahādeva temple in Anthurne is certainly unfortunate. It's not just the loss of a structure, but also the vanishing of a piece of heritage and history. The absence of photographs or videos prior to demolishing the old temple suggests a gap in the cultural preservation efforts at the local level. Given that these temples are not merely buildings but repositories of collective memory and spirituality, their demolition has far-reaching implications.
It's imperative that the government consider implementing laws or guidelines for comprehensive audits of ancient structures before they are altered or demolished. Such audits could involve architectural assessments, photographic documentation, and even community consultations. This approach could help ensure that cultural and historical significance is adequately weighed against the practicalities of upkeep and restoration.
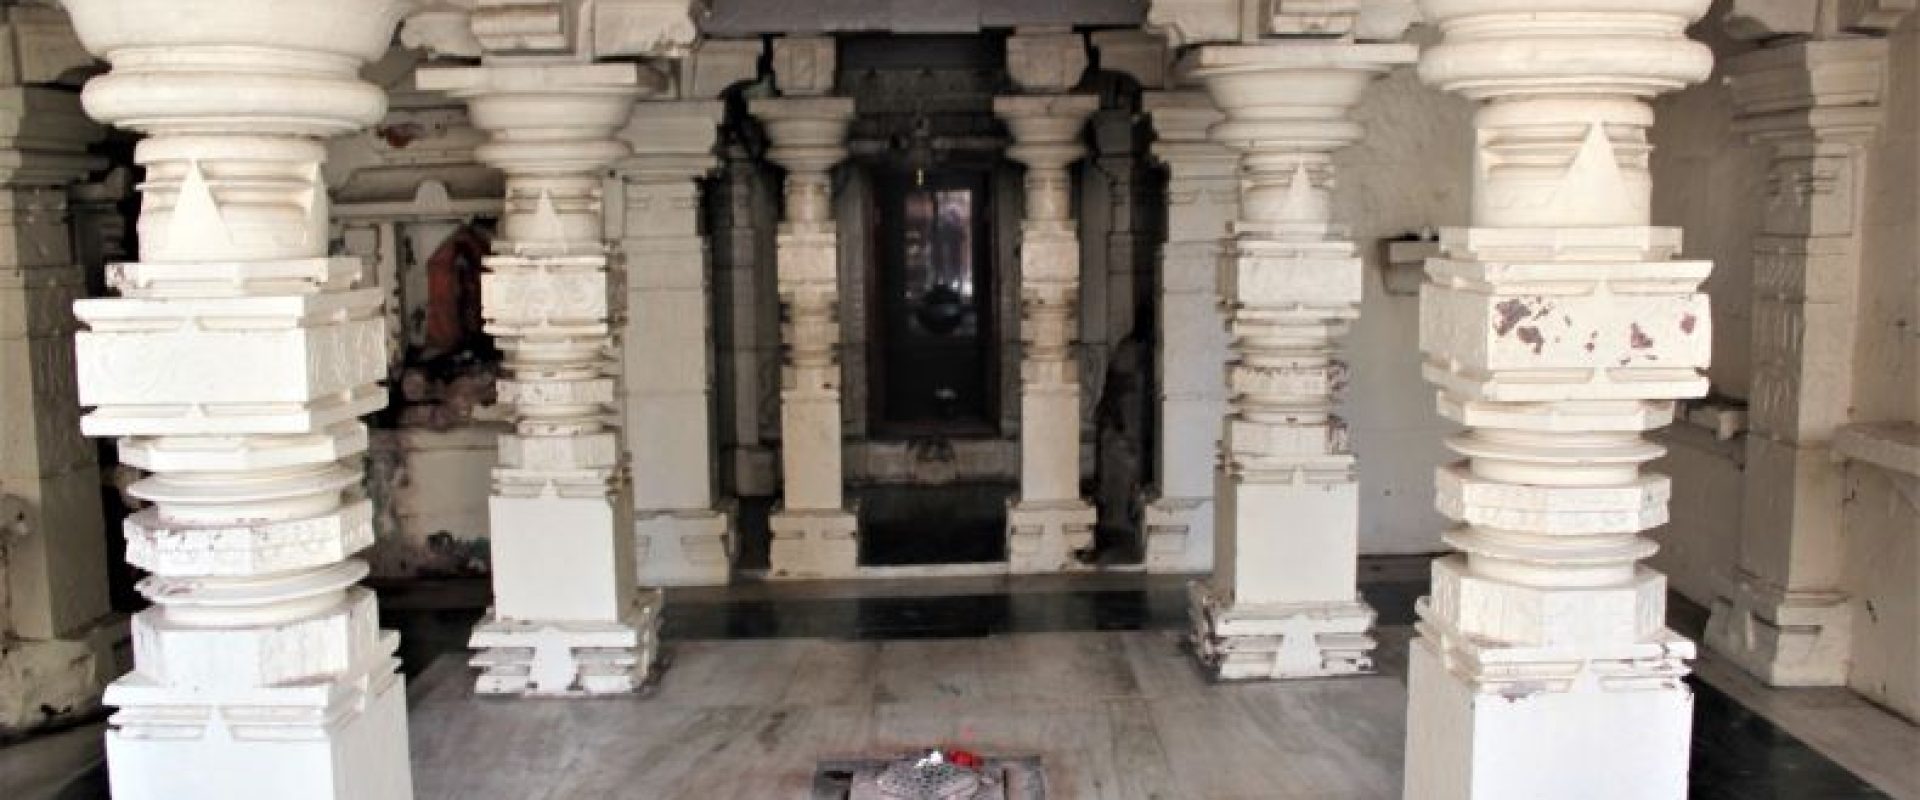
There is a village called Bavada at a distance of 18 km from Indapur. Some ancient relics are found in this village in the form of temples, vīragaḷas, satīśiḷās, and damaged images. Among all the temples in the village, the temple named Kāleśvara (17.966646,74.996956) is the most beautiful and reasonably well-maintained. Since this temple is inside a wāḍā situated in the central part of the village, it is not easily noticed by people.
.jpg)
The Kāleśvara temple.
Architecture: The general structure of this temple consists of a nandīmaṇḍapa, sabhāmaṇḍapa, antarāḷa and garbhagṛha. As one enters the vāḍā, the nandīmaṇḍapa is sighted first. The characteristic feature of nandīmaṇḍapa is that one of its pillars is made with a vīragaḷa. The size of nandīmaṇḍapa is 380 X 380 cm. Vīragaḷas used as pillars of nandīmaṇḍapa are generally 110 cm in height and 40 cm in width. A hero’s saga is engraved on its three surfaces. In these, the hero is shown fighting on horseback. A parasol is also visible on his head. The image of Nandī is in the centre of the nandīmaṇḍapa.
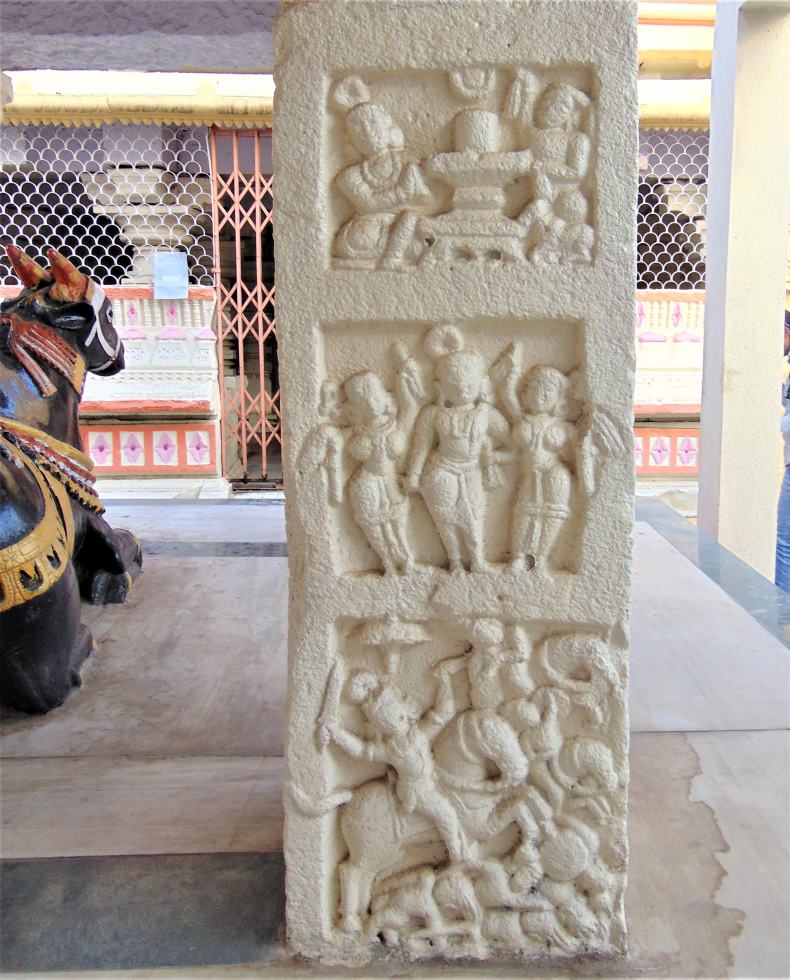
Details of hero stone.
Sabhāmaṇḍapa: The sabhāmaṇḍapa measures 594 X 594 cm and features two niches in its facade. Kakṣāsanas are present, and while they lack sculptures, they are adorned with carvings of jewels. Four ardhastambhas grace the kakṣāsanas, forming a square with dimensions of 300 X 300 cm. These stambhas have a height of 220 cm. Above these intricately carved pillars, nāgabandhas can be observed.
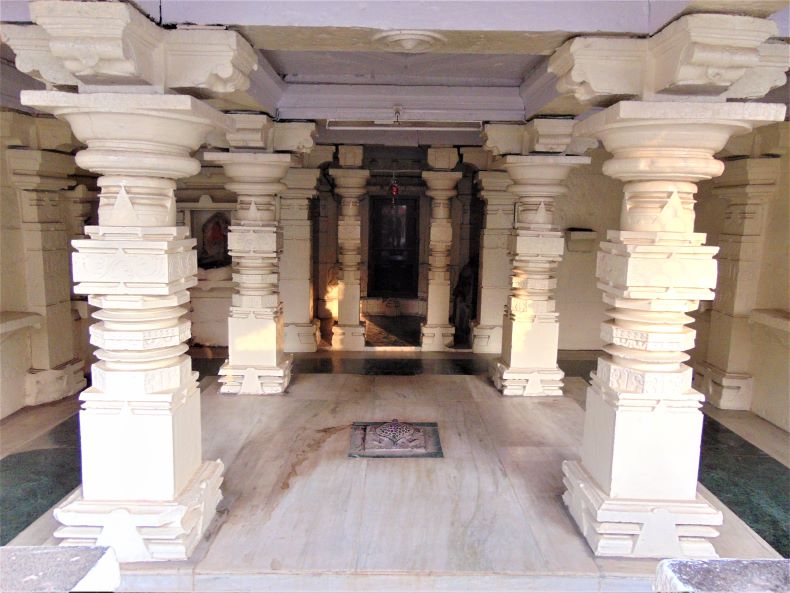
Sabhāmaṇḍapa of the temple.
Antarāḷa and Garbhagṛha: The temple's antarāḷa measures 210 cm in length and 220 cm in width, featuring two pillars on its facade. Within the antarāḷa, there are two sculptures. The first is an image of Keśava, standing at a height of 110 cm and a width of 59 cm. The second sculpture is likely that of Vaiṣṇavī or Mahālakṣmī, with dimensions identical to the Keśava image. The garbhagṛha has a square layout of 220 X 220 cm. The entrance to the garbhagṛha is adorned with carvings of Nidhī, Śaiva dwārapāla, and Gaṅgā-Yamunā. A Gaṇeśa sculpture is featured on the lalāṭapaṭṭa. Positioned at the center of the garbhagṛha is the śivaliṅga. The vitānas of the garbhagṛha, antarāḷa, and sabhāmaṇḍapa are simple in design.
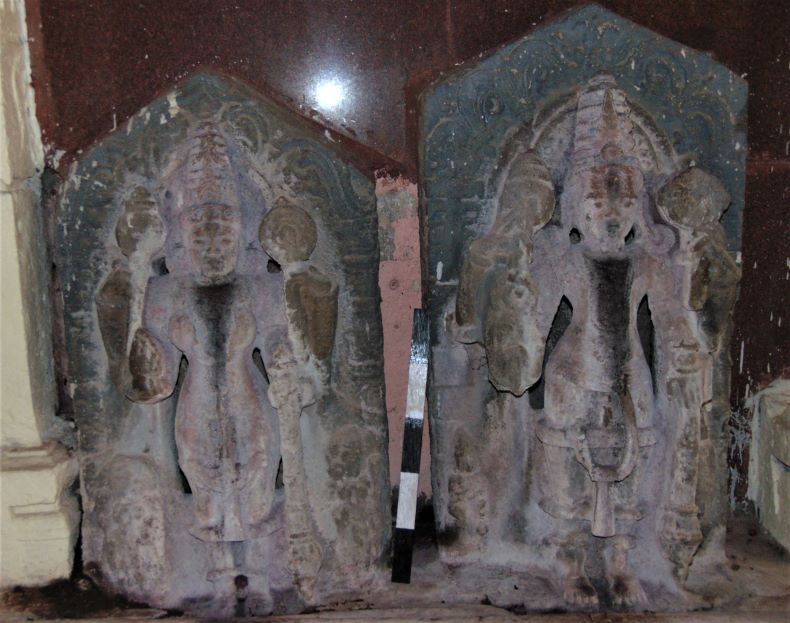
Images of Keśava and Vaiṣṇavī or Mahālakṣmī.

Vaiṣṇavī or Mahālakṣmī.
Additional Information: The presence of two devakoṣṭhas in the sabhāmaṇḍapa and additional evidence on other walls suggest that the original temple might have undergone restoration. The exterior of the temple is unadorned but features a row of kīrtīmukhas. A praṇālaka system exists for draining the abhiṣeka water. The temple now has a modern śikhara. Additional features on the temple premises include three vīragaḷas and a sculpture of Gajalakṣmī. Based on the architectural and artistic elements, the temple appears to date back to the 13th-14th century CE.

Sasvad is a place of historical significance, situated on flat land beside the Karha River and surrounded by the Bhuleshvar hill range. It is located 32 km away from Pune City and can be accessed by private vehicle or bus. Sasvad is home to grand wadas (palaces) belonging to late Maratha period sardars like the Mehendale, as well as several beautiful temples, including Saṅgameśvara temple, Cāngā Vaṭeśvara, Bhairavanātha, Gaṇapatī temple, Siddheshvara temple, and Mārutī temple. These buildings serve as fine examples of late Marāṭha art and architecture.

The Saṅgameśvara temple
Saṅgameśvara temple: The grand Saṅgameśvara temple in Sasvad stands at the confluence of the Karha and Chambali rivers. Located in the city's southern part, this east-facing edifice is dedicated to Śiva. Architectural elements and local manuscripts indicate the temple dates back to the 18th century CE. Elevated on a high plinth, the temple's design incorporates a large open area to the south, facilitating easy access to the ghāṭ on the Karha River as well as to adjacent temples.
On the temple grounds, there are one vrindāvana and two dīpamāḷas. The main temple structure is constructed from stones, while the śikhara is made of lime and bricks. Scholars like the late Prof. Shivajirao Ekke and M.S. Mate have previously studied this temple and others in the Sasvad area. According to local reports, the temple is privately owned by Purandare family, and a trust called ‘Saṅgameśvara Sudhar Samiti’ is responsible for its upkeep. Devotees come to this temple in large numbers on special occasions like Śrāvani Somavāra and Mahāśivarātrī. From 2023, the temple has been undergoing extensive renovations, therefore the old character and authencity of the original structure will no longer be visble anymore.

The Saṅgameśvara temple

A ground plan of the Saṅgameśvara temple

The Saṅgameśvara temple
Architecture: The Saṅgameśvara Temple is on a well-built high plinth. There is a railing of about 2 feet around the premises. Its plan consists of garbhagṛha-antarāla, sabhāmaṇḍapa-mukhamaṇḍapa.
Garbhagṛha: The entrance to the garbhagṛha is notably sharp, adorned with two kīrtimukhas on the threshold. Carvings of Gaṇapatī and Riddhī-Siddhī grace the lalāṭa. The Gaṇeśa image features a leftward trunk, flanked by carvings of two flowers. The uttarāṅga remains relatively unadorned, with only some empty brackets present. Carved stambhaśākhā and puṣpaśākhā embellish the doorway. Inside, the garbhagṛha is square, housing a central śivalinga. The side wall accommodates three devakoṣhṭhas, the central one of which features a Gaṇeśa image with a leftward trunk, set on a wooden pedestal. Around 30 niches are built into the walls, intended for lighting lamps. The roof is dome-shaped, displaying influences of Islamic architectural styles.
Antarāla: The antarāla dimensions are 254 x 215 cm and originally featured two ardhastambhas. On the frame of the left-side pillar, carvings depict flowers and eagles. The right-side pillar showcases a Capeṭadāna Mārutī and another image, presumed to also be of Mārutī. The antarāḷa is further distinguished by two square niches and decorative pilasters situated in both corners. It is capped by a dome-shaped roof.
Sabhāmaṇḍapa (Guḍhamaṇḍapa): The entrance to the sabhāmaṇḍapa is elaborate, featuring two dvāraśākhās, stambhaśākhā, and puṣpaśākhā. The threshold is adorned with three kīrtimukhas, and the lalāṭa showcases a left-trunked Gaṇapatī flanked by two flowers on each side. The dimensions of the sabhāmaṇḍapa are 656 x 656 cm, and it contains four purṇastambhas and twelve ardhastambhas. The pillars are rather austere, featuring only chain-type carvings. Their height is 264 cm, not including the stambhas in the mukhamaṇḍapa. The pilasters stand at a height of 172 cm, again not including the stambhas on the kakṣāsana.
Designed in the navaraṅga style, the sabhāmaṇḍapa contains an image of a tortoise at its center. Above the tortoise, the vitāna portion of the ceiling is dome-shaped. The maṇḍapa has two doorways, one each from the south and the north. It also features two large square niches. While the southern doorway is adorned with carvings of Gaṇapatī and kīrtimukha, the northern doorway is devoid of any images.

Sabhāmaṇḍapa
Mukhamaṇḍapa: The mukhamaṇḍapa of the Saṅgameśvara temple measures 606 x 636 cm and boasts a detailed design. The maṇḍapa has ten pilasters, organized in groups of 2 and 4. Four purṇastambhas stand alongside, each flanked by a kakṣāsana. Entrances to the mukhamaṇḍapa are available from the east, south, and north directions. At the center of this space is a Nandī, resplendent with decorative chains, bells, and a pair of nāga carvings. Below the mouth of the Nandī is a carved image of a person carrying a basket of naivedya. Overhead, the vitāna above the Nandī is dome-shaped. In contrast, the rest of the roof is flat and features floral motifs near the meeting point of the vitāna and columns.
Connecting the mukhamaṇḍapa and the sabhāmaṇḍapa is a wall adorned with two devakoṣhṭhas. Gaṇapatī is featured on the left devakoṣhṭha and Mārutī on the right. Both devakoṣhṭhas are crowned with śikhara-like carvings. The ornamentation here shows the influence of Indo-Islamic architecture, especially visible in the bilvapatra and jālī work decorating the tops of the niches.
Nandīmaṇḍapa: Presently Nandīmaṇḍapa does not exists. In front of the temple, there is a dilapidated Nandī. This Nandi seems to be very old. And can be placed in c. 13th century CE based on its artistic features. The main Nandī or Nandi of the 18th century is placed in mukhamaṇḍapa.

Old Nandī.
Temple exterior: The temple is on the adhiṣṭhāna and has no special decoration. The temple's outer wall is engraved with bilvapatra and other sculptures; giant lotuses are carved on the janghā of the temple. The garbhagṛha of the temple is star-shaped. On its south, north, and west sides, are devakoṣhṭhas on the janghā.
Śikhara: Śikharas have been erected on the garbhagṛha, sabhāmaṇḍapa, and the mukhamaṇḍapa. All these śikharas are of authentic Maratha architecture. In those, some images of ascetics and deities are visible. The śikhara on the garbhagṛha is the highest, broadest, and circular, while the śikhara on the sabhāmaṇḍapa and the raṅgamaṇḍapa is square. Mināra-like śikharas are visible at the corners of the sabhāmaṇḍapa and the raṅgamaṇḍapa. Currently, the restoration of the śikhara is going on but based on our visual survey, we are not sure if this is carried on with the view to preserve the original sculpture.
Lamp pillars: To the east, there are two dīpamāḷās on both sides of the temple. These dīpamāḷās on decorative octagonal platforms. There is a little carving on the dīpamāḷās.

The outer side of the temple

The outer side of the temple

Śikhara over the garbhagṛha

Śikhara over the sabhāmaṇḍapa before the renovation

Dīpamāḷā
Images outside the temples: There are no particular images on the temple's exterior. At the northern side of the garbhagṛha, a gomukha has been installed to release the water offered to the śivalinga. Some flowers have been carved on the janghā. Bilvapatras and some śilpapaṭṭas are carved on the exterior walls.
Other shrines in the premises of the temple: To the south of the Saṅgameśvara temple lie two other temples—Khaḍakeśvara and Omkāreśvara—sitting along the banks of the Karha River. Khaḍakeśvara boasts a square design, while Omkāreśvara is octagonal in shape. A Nandī statue graces the front of Omkāreśvara temple, and its śikhara features Marāṭhā-period architecture, including carvings of bilvapatra and other divine motifs. To the north, along the Chambali River, is another temple called Araṇyeśvara, whose structure closely resembles that of Omkāreśvara. On the opposite bank of the river, a samādhī temple is situated, believed to be that of Sardar Godaji Jagtap. Nearby, a vrindāvana also adds to the sanctity of the area.

Other shrines on the premises of the Sangameśvar temple

The scenic ghats next to the temple

Other shrines in the premises of the Saṅgameśvara temple

Sculptures on the Śikhara of Khaḍakeśvara and Omkāreśvara

Sculptures on the Śikhara of Khaḍakeśvara and Omkāreśvara
Renovation and its peril: The Śikhara and its various sculptural elements were under various stages of decay as can be seen above. As on 2023, the temple is undergoing extensive restoration, funded by a Pune based corporate. All these Maratha era sculpture on the śikhara are being "renovated" by some local contractor, who has evidently never heard the term such as conservation and preservation.
When we spoke with the local contractor and the temple trustee, we emphasized the importance of preserving the ancient sculptures on the śikhara during the ongoing restoration. Their response was one of surprise; they questioned why there would be a need to maintain the old when new structures could be built. We requested them to at least keep a few sculptures, whch we identified as important, undisturbed, but that was to no avail. Their perspective highlights a gap in understanding the value of preserving cultural and historical heritage.
While modernization has its merits, the old styles and sculptures are irreplaceable testaments to history, artistry, and religious practices of past generations. Once lost, they cannot be recreated with the same authenticity. This is why we have advocated on multiple occasion for a careful and informed approach to restoration, one that respects the original style and materials used. The situation reveals a larger issue regarding public awareness and attitudes toward cultural heritage. There is a vital need for educational outreach to instill the importance of heritage preservation, not just among the officials and contractors directly involved, but within the community as a whole.
Concluding Remarks: This temple is a prime example of late Marāṭha art and architecture, showcasing the influence of early medieval art and architecture. Its impressive śikhara and intricate engravings and sculptures carved in lime on the bricks was a sight to behold (but not any more). Like many other temples in Sasvad, it is built on a high plinth. It is important for studying Marāṭha period art and architecture and could benefit from increased local awareness. The temple has recently gained popularity, with many devotees and tourists from Pune visiting it.
Pandare, a quaint village on the Nira-Baramati Road, is situated nine km from Baramati City and 102 km from the bustling Pune City. The village boasts an array of temples and notable stone quarries, lending it a distinctive character. The stone extracted from these quarries doesn't just remain local; it's transported and used beyond the confines of the village. Locals often recount that the stone from Pandare has graced temples in Malegaon, Korhale Budruk, and other neighboring areas. Among the village's spiritual landmarks, the Ādaleśvara temple dedicated to Śiva stands out. Located just off the Baramati-Nira road, on the village's periphery, this temple has a traditional architectural layout. It comprises the nandīmaṇḍapa, guḍhamaṇḍapa, antarāla, and garbhagṛha.
A ground plan of the Ādaleśvara temple.
Nandīmaṇḍapa: Positioned on a raised plinth, the nandīmaṇḍapa stands proudly in front of the Ādaleśvara temple. With its distinct appearance, it seems to be older compared to the current gūḍhamaṇḍapa. At its center sits the Nandī, surrounded by four pillars, each located on one side. Interestingly, the Nandī wasn't always at this elevation; it used to be positioned lower than its current spot. The nandīmaṇḍapa was once adorned with kakṣāsanas, although they are now in a state of disrepair. The pillars of the maṇḍapa are not left bare; intricate sculptures have been carved into them, adding to its grandeur. Unique features of the nandīmaṇḍapa are the carved circles. Historically, these were used for musical purposes: bhajans (devotional songs) were performed, with the circles tapped rhythmically to provide a beat. The entire structure measures 392 cm in length and 392 cm in width, offering a sense of symmetry and balance.
Nandīmaṇḍapa
Gūḍhamaṇḍapa: Entering the gūḍhamaṇḍapa, one can immediately notice the restored door. Projecting niches have been crafted onto both walls flanking the entrance, adding an element of depth and architectural detail. The inner sanctum of the gūḍhamaṇḍapa is dominated by four stately pillars and 12 pilasters, but they are simple and devoid of any carvings. This sparse design contrasts with the presence of four empty devakoṣhṭhas or niches meant for deities, which currently stand vacant within the maṇḍapa. The gūḍhamaṇḍapa itself has a predominantly square configuration, with dimensions of 570 cm by 575 cm. Its pillars, rising to a height of 216 cm, lend an imposing aura to the space.
Antarāḷa: Transitioning to the antarāḷa or the intermediate chamber of the temple, one observes a more compact dimension of 170 cm in length and 210 cm in width. Four pilasters are strategically placed at each corner of the antarāḷa. Unlike the maṇḍapa, the antarāḷa lacks devakoṣhṭhas and exhibits a straightforward roof.
Gūḍhamaṇḍapa
Garbhagṛha: The entrance to the garbhagṛha is simple and there are neither carvings nor śākhās. The lalāṭabimba is empty. Garbhagṛha is square in shape and its size is 200 X 200 cm. The śivalinga is present in the center. There are four pilasters in four corners and a simple vitāna above. The entire exterior of the temple is flat. It has neither decoration nor devakoṣhṭhas.
Exterior: The śikhara of the temple is modern. No architectural remains are visible above the sabhāmaṇḍapa. There is no evidence that the temple had a fencing wall; but like other temples, this temple should have a fencing earlier.
Images inside the temple: The gūḍhamaṇḍapa has a beautiful image of Gaṇeśa, a Nāga, and a modern stone sculpture of Gorakṣanātha.The sculpture of Gorakṣanātha was carved around 1960 by a Nāthpanthī sādhū. The original monastery of this ascetic is located at Sinnar in the district of Nasik.
Gorakṣanātha
Images outside the temples: There is no sculpture on the temple's exterior. In the nandīmanḍapa, there are sculptures such as a prasūtā (a woman delivering a baby), a person holding two birds in hands, possibly a Kāliyā Mardana scene, a dancer, a musician, a battle scene, kīrtīmukha, elephant, jewels and some human figures can be seen on the central parts of the ardhastambhas or vāmanastambhas.
A prasūtā (a woman delivering a baby).
Loose images: On the south side of the Ādaleśvar temple, several loose images have been placed. Local villagers recount that these images were discovered approximately 30-35 years ago during the desilting of a well located on the opposite side of the Nira-Baramati road, which runs adjacent to the temple. This well currently serves as the primary water source for the village. Close to this well lies an image of Gaṇeśa. It's highly plausible that these sculptures once belonged to a temple.
Among the discovered pieces are depictions of Umā-Maheśvara in āliṅgana mūrtī form, Sūrya, Keśava, Cāmunḍā, Surasundarī, śivalinga, Hanumāna, as well as some memorial stones and a particular stone dedicated to the saint, Senā Mahārāja. These sculptures are intricately detailed, showcasing adornments like kuṇḍalas, hāra, adhovastra, valaya, nupur, and yajñopavita. Nearby, there's also another minor structure housing an image of Hanumāna. Two virgaḷas are also seen on the temple premises. One of them has a serpent carved on the backside. Villagers inform that it is carved so women could worship it on Nāgapañcamī. An old image of Nandī is visible nearby.
Some loose images have been kept on the south side of the Ādaleśvar temple.
Umā-Maheśvara āliṅgana mūrtī
Inscriptions: Three inscriptions are carved on various localities near the Ādaleśvara temple. They are in Devānāgari script and Marathi language.
Inscription no. 1. A stone block is on the south of the temple. The letters ‘Sant Senā Mahārāja’ are engraved on them. He must be a local saint of modern times. A temple named after him is near the Ādaleśvara temple.
Inscription no. 2. This inscription is on a samādhī to the south of the Ādaleśvara temple. This samādhī is of a woman and she is known as ‘Munjabai.’ She used to live with a money-lender named Unde (Brahmin). The samādhī is beautiful and has an inscription on its upper part. This inscription is dated around Shaka era of 1812. It has three lines.
First line: Purvāśramī Tukārāma (?) Rāvajī Unde Ku.
Second line: He mi. a shvi (dhi). Bhādr. Śu. 8 (?) ṣāḍha (?) Ro
Third line: Samādhista jhā. 1812
Inscription no. 3: An inscription is located on a dome near the police station, directly in front of the Ādaleśvara temple. The dome features an entrance, and on its right wall, this inscription is engraved in Devanāgarī script using the Marathi language. It's etched onto a stele embedded within the wall. The stele, on which the inscription rests, measures 36 cm in height and 51 cm in width. The inscription, which is comprised of seven lines, remains clear and legible. It states that the dome belongs to Janrao. Interestingly, the inscription is dated to Śaka 1696, equivalent to 1774 CE.
Reading:
Line 1: Śrīsīdheśvara caraṇī māhā
Line 2: Dajī tyācā putra gīrajojī tyā
Line 3: Cā putra jānarāo pātīla ja
Line 4: Gathāpa mauje paṇadare prā
Line 5: Supe śake 1696 Jayanāma
Line 6: Saṃvatsare cetra sudha pāḍavā
Line 7: Jānarāyācā gumaṭha āse
Translation: Janrao Patil-Jagatap, son of Girajoji, who is the son of Mahadaji, is a resident of Pandare. This dome of Janrao was built in the year 1774. Earlier this area was a part of Supe province.
An inscription on the dome.
Other shrines in the vicinity: Near the Ādaleśvara temple, several other structures can be found. These include Munjōbā, the samādhī (mausoleum) of a woman, the tomb of Janrao Patil, another decaying samādhī, the Geetabai temple, and the Ektāri (Daśanāmī) Bhajanī Manḍaḷa.
Munjōbā, located south of the temple, is a samādhī of a local women and is notorious for being haunted. Local legend claims that a spirit prevents anyone from entering. The other shirne is the tomb of Janrao Patil which is now venerated as a Śiva temple, with a Nandī statue placed in front. Further south from Janrao Patil's tomb lies another. Over time, a tree has enveloped it, leaving the tomb in ruins, though a brick dome remains. The Geetabai temple is a more recent addition. Local tales about Geetabai, the temple's namesake, are abundant. She is remembered for her peculiar behavior and her ability to bless villagers. Many believed in her prophetic abilities, and several villagers who had met her still reside in the area. Following her passing, she was interred near the Ādaleśvara temple and the local police station. Later, an individual named Naik erected the Geetabai temple over her burial site. According to the locals, these events transpired within the last 30-40 years.
Concluding remark: Based on the temple's architectural style, the simplistic design of the pillars in the gūḍhamaṇḍapa, the entrance to the garbhagṛiha, the ornately carved pillars situated outside the temple, and the external placement of various images and sculptures, it's evident that this temple has undergone restoration. The Nandīmaṇḍapa appears to predate the gūḍhamaṇḍapa. Overall, the original temple likely dates back to the 14th-15th century CE, while the gūḍhamaṇḍapa and accompanying structures were probably constructed in the 15th-16th century CE. Notably, the temple remains in commendable condition.
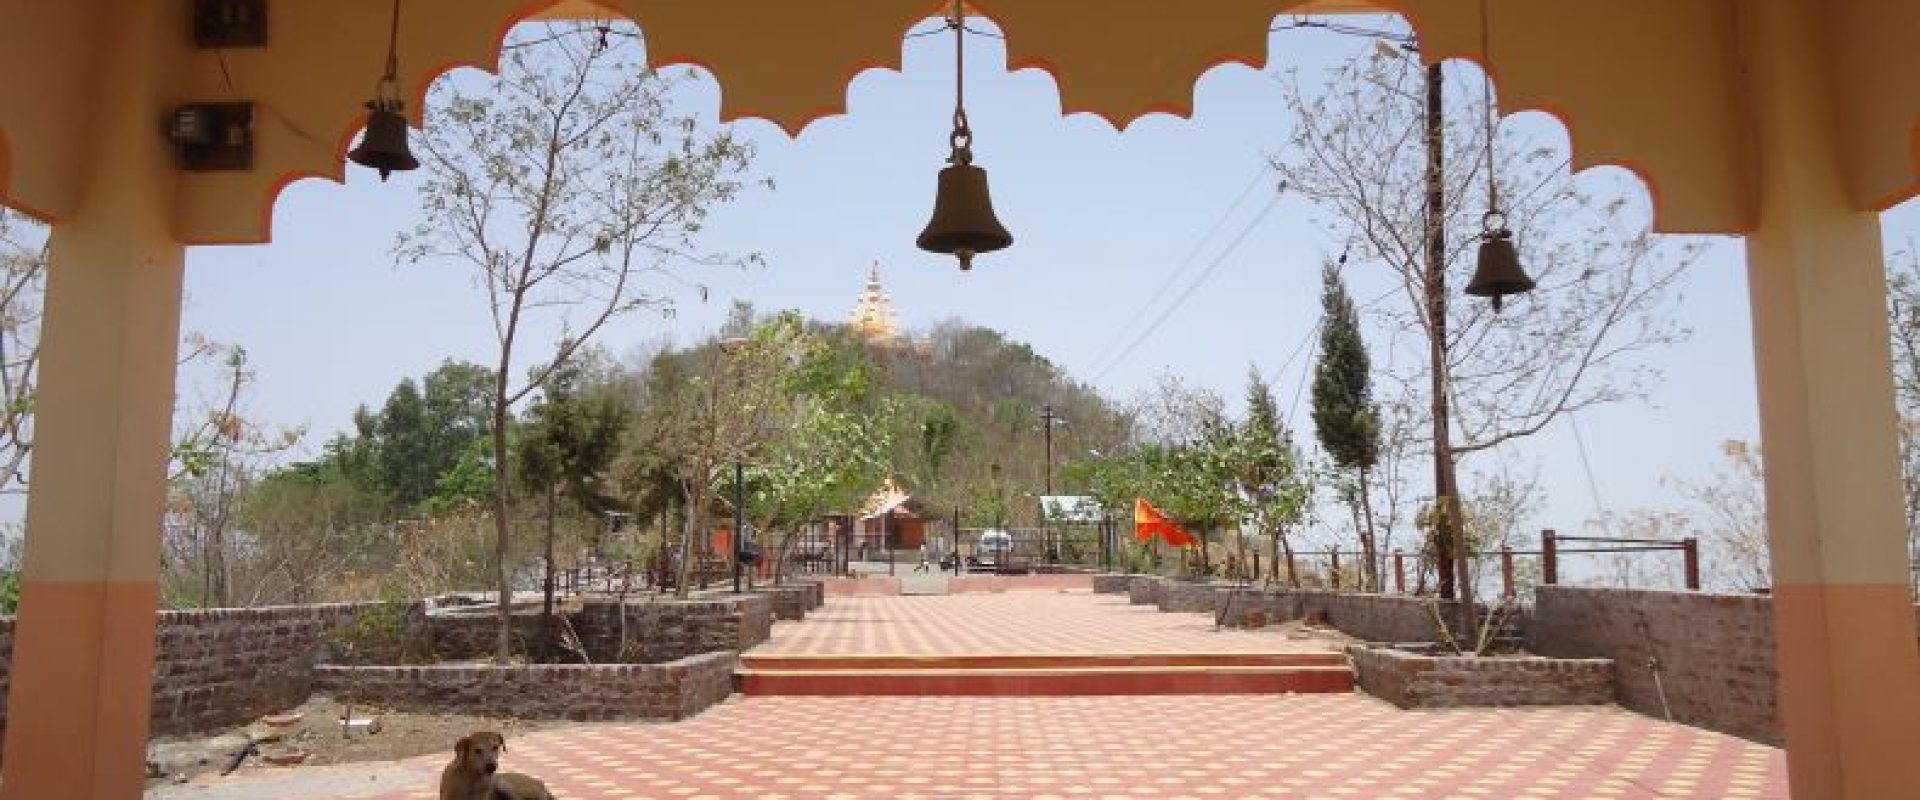
Kāniphanāthagaḍa or Kāniphanātha temple (18.414186, 73.952567) is a shrine of Nātha yogī Kāniphanātha near Bopgaon village, 12 km away from Sasvad. The shrine houses a tomb of Kāniphanātha. He was also known as Kānhāpā, Kānhu, Kāneri, Kṛṣṇapāda, Karṇāripa, Kānipha, Kānānipā etc.
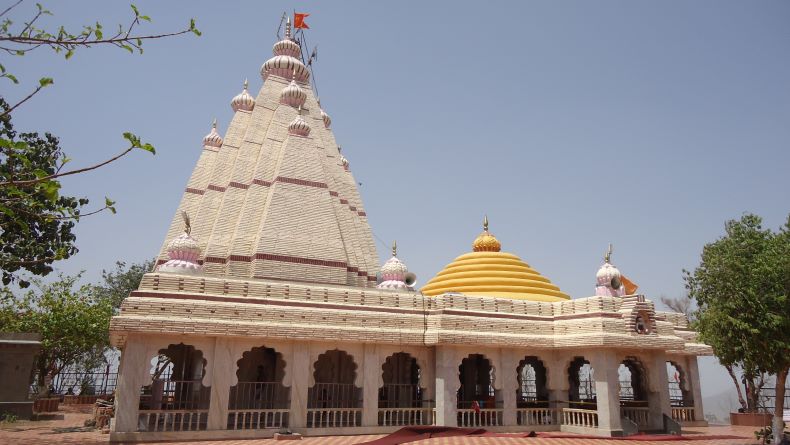
Kāniphanātha temple
About the Temple: The temple built over the tomb in Bopgaon is a modern structure, and it's one of several in Maharashtra that are said to be over the tombs of Kāniphanātha. Identifying the original among them is indeed a complex issue requiring scholarly research.
Multiple individuals named Kṛṣṇapāda (or Kāniphanātha) have been documented throughout history. For instance, one Kānhāpā who lived in the 9th century was initially associated with the Kāpālikas before becoming a disciple of Jālindharanātha. Another, who lived in the 15th century CE, was originally a Hindu and later converted to Islam. Known by the name ‘Śāh Rāmajān,’ he became a disciple of the Sūfī saint Nizāmuddīn in the Deccan region. This dual religious influence is likely why the shrine attracts devotees from both Hindu and Muslim communities.
Given this complex historical backdrop, it is quite plausible that the Kāniphanātha of Bopgaon is not the 9th-century figure but the later one. As for the temple at Kāniphanāthagaḍa, it has undergone substantial renovations or modifications, making it a new temple rather than an ancient one. However, garbhagṛha and the ardhamaṇḍapa could be identified as parts of the old architecture of the temple.
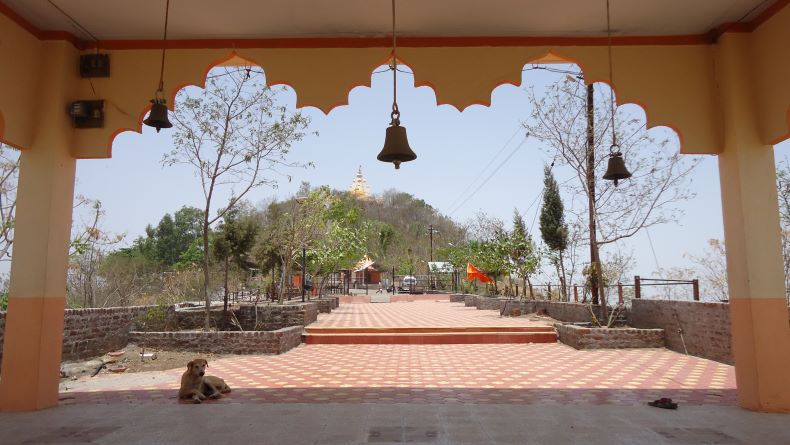
Dutta and Kāniphanātha temples, Bopgaon
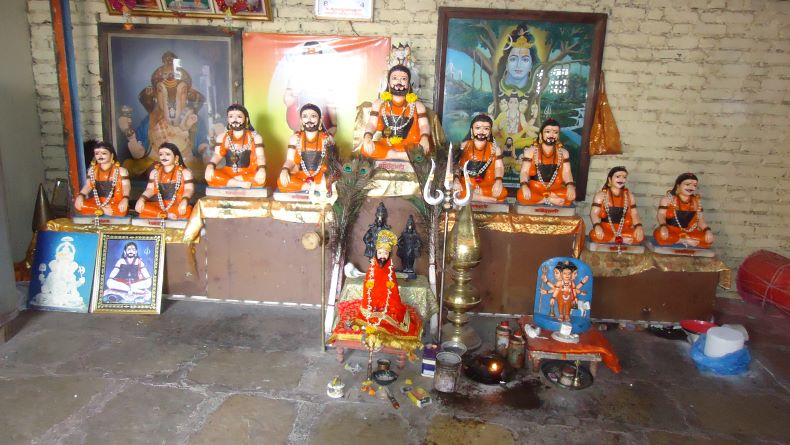
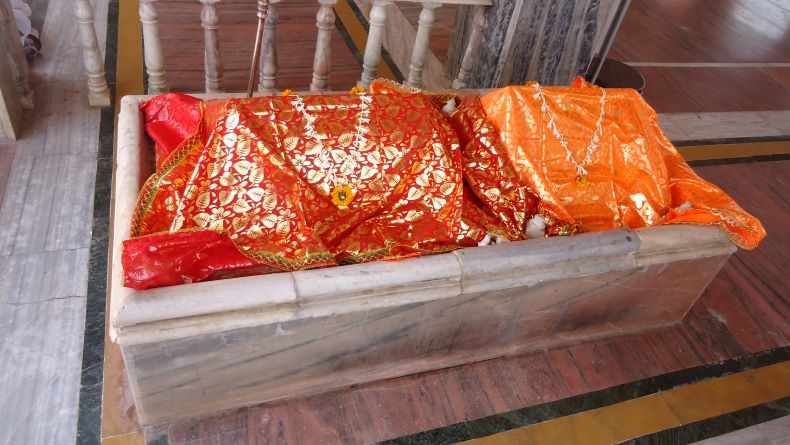
Turabata (toumb), Bopgaon.
Concluding Remarks: The site has archaeological material such as images, turabats, pillars, garbhagṛha and lamp pillars. Remains of the old architecture indicated that this temple was originally constructed sometime during the 17th century CE.

Nirgude is a small village in Baramati tehsil. The village Nirgude is on North East of Baramati city at 12 km and 14 km from Bhigwan on the Pune-Solapur Road. The exact distance from Pune is about 115 km. There is an east-facing temple of Limbarāja Mahādeva (18.220135, 74.707934) north of this village. This temple does not appear to have been recorded anywhere before.
There is a school within the premises of Limbarāja temple also. A gateway has been created leading to the temple, and two vīragaḷas have been embedded in its walls. A total of ten vīragaḷas are seen kept on the temple premises. Some of these vīragaḷas appear to be intricately carved and meaningful. A satīśiḷā is also placed near the dīpamāḷa on the temple premises. A samādhī and nāgaśilpa can also be seen in this area. Also, a modern image of Jyotibā is visible on the temple premises.

Limbarāja Mahādeva temple

A vīragaḷa embedded in the gateway wall.

vīragaḷas

A close view of vīragaḷas
Architecture: The Nandīmaṇḍapa and Sabhāmaṇḍapa of the temple are adjoined. The Nandīmaṇḍapa spans 196 cm in length and 220 cm in width, with an image of Nandī situated at its center, oriented towards the garbhagṛha. As one enters the Sabhāmaṇḍapa, a portion of the kakṣāsana becomes evident. Above its entrance, a plow is intricately carved into the beam. This maṇḍapa boasts four pillars and two devakoṣhṭhas situated on its left and right sides. The left devakoṣhṭha houses an image of Cāmunḍā, while the right one remains unoccupied. Additionally, modern depictions of Śiva and Datta have been placed in the Sabhāmaṇḍapa, which measures 348 cm in length, 406 cm in width, and has pillars standing at a height of 188 cm.
The antarāḷa, straightforward in design, has a length of 200 cm and a width of 192 cm. Its ceiling draws attention and, like the Sabhāmaṇḍapa, features a plow carved into one of its beams. The garbhagṛha measures 190 x 190 cm and houses a śivaliṅga at its center, distinctive from other śivaliṅgas in design.

The exterior of the temple
Concluding Remarks: The exterior of the temple is simple and does not bear any carving or decoration. Since the śikhara is constructed in a modern way, the original structure of the śikhara cannot be guessed. It might have been built recently. The temple must have had an original fencing wall, but it appears to have been destroyed now. The temple's architecture, pillars, sculptures, and exterior are ordinary. This temple may have been built in the 15th-16th century CE. On Mahāśivarātrī and in the month of Śrāvaṇa, many devotees pay a visit to Limbarāja Mahādeva.

A village named Jamb located about 23 km from Baramati, on Baramati-Dahigaon Road and to the left bank of the Nira River. There is a dilapadated 400 years old tridal-type east-facing temple of Mahādeva in this village (18.039712, 74.704019).

Mahādeva temple.
Architecture: The Mahādeva temple sits on a high plinth, and upon ascending six steps, visitors arrive near the temple's Nandī. The Nandīmaṇḍapa has a plinth measuring 140 cm in length and 121 cm in width. Beyond the Nandīmaṇḍapa lies the gūḍhamaṇḍapa, with dimensions of 360 cm in length and 350 cm in width. Although the original entrance to this maṇḍapa no longer exists, jālavātāyanas are situated on both sides of the doorway to provide light inside.
Inside the gūḍhamaṇḍapa, four pillars stand, each with a height of 180 cm. This area also houses various sacred images and elements. Notably, an exquisite statue of Gajalakṣamī graces the maṇḍapa. In addition to Gajalakṣamī, the space features a Gaṇeśa image, a śivaliṅga, and a vīragaḷa.

Gūḍhamaṇḍapa.

Gajalakṣamī
Antarāḷa and Garbhagṛhas: The antarāḷa of the main garbhagṛha measures 180 cm long x 190 cm wide, and is next to the gūḍhamaṇḍapa. The main garbhagṛha measuring 188 cm x 190 cm has a śivaliṅga in the center. The garbhagṛha also houses a surasundarī and a small sculpture of Viṣṇu. There is the second garbhagṛha measuring 180 cm x 180 cm located at the left side of the sabhāmaṇḍapa, there is a sculpture of Garuḍa on a pedestal. There might be an image of Viṣṇu earlier. A smṛtīśiḷā is placed in the garbhagṛha. The antarāḷa is 162 cm long and 180 cm wide. The third garbhagṛha measuring 190 x 190 cm on the right side of the gūḍhamaṇḍapa also has a pīṭhā (pedestal) with a sculpture of Garuḍa on it. Here too, a Vaiṣṇava image should have been present earlier. The size of the antarāḷa connected to this garbhagṛha is 172 cm long and 194 cm wide. The garbhagṛha, antarāḷa , and sabhamaṇḍapa in the temple are simple. The doorways to the garbhagṛhas are flat. No carving is found on them.
The śikhara of the temple collapsed long back. Probably it was made of bricks.

A śivaliṅga in the garbhagṛha.

A surasundarī and a small sculpture of Viṣṇu.
Concluding Remark: The Mahādeva temple at Jamb, constructed likely in the 15th-16th century, stands as a tridala temple characterized by its unique architectural style and sculptures. On the premises of the Mahādeva temple itself, two vīragaḷas and pādukās are also present, adding another layer to the site's historical richness. However, the temple's present condition is alarming. Grass overgrowth plagues the premises, and water leakage during monsoons threatens the structural integrity of the temple walls. Due to these issues, along with the inherent darkness within the temple, devotee visits are rare.
During an architectural survey, we were accompanied by the village sarpanch and other local residents. We enlightened them about the temple's architectural and sculptural significance, emphasizing its historical value. This education sparked interest and enthusiasm among the villagers, particularly when we highlighted the presence of a Gajalakṣamī image, of which they were previously unaware. Their reactions were visibly joyous, suggesting a newfound sense of ownership and responsibility towards their local heritage. We discussed potential avenues for future preservation and development of the temple. The villagers showed a positive inclination toward these ideas, opening up possibilities for reviving the temple's grandeur and preventing its further deterioration.

A late Maratha period temple of Rāmeśvara Mahādeva (18.669892, 74.150681) is on the bank of River ‘Velu’ at the northern side of village Talegaon-Dhamdhere. This temple is east facing, and its structure consists of nandīmaṇḍapa, sabhāmaṇḍapa , and garbhagṛha in general.

A ground plan of the Rāmeśvara Mahādeva temple.
Architecture: The temple premises can be accessed by climbing some steps on the southern side. In Rāmeśvara temple, the nandīmaṇḍapa and sabhāmaṇḍapa are connected. It means the nandīmaṇḍapa is formed by joining two pillars of the nandīmaṇḍapa and two pillars of the sabhāmaṇḍapa. Nandīmaṇḍapa is 190 cm long and 180 cm wide. Nandī is placed in the nandīmaṇḍapa.
The sabhāmaṇḍapa has three arches in the facade. There is a kūrmaśilpa in the center of the maṇḍapa. The length of the sabhāmaṇḍapa is 494 cm, and the width is 445 cm. The vitāna of the maṇḍapa tapers at the top, due to which it appears like a pyramid. There are two niches on each left and right wall of the sabhāmaṇḍapa. The garbhagṛha can be entered from the sabhāmaṇḍapa. The entrance to the garbhagṛha is simple. The lalāṭabimba is empty. A kīrtimukha is carved on the udumbara. The length of the garbhagṛha is 317 cm, and the width is 335 cm. The śivalinga is in the center of the garbhagṛha. Whereas two empty devakoṣhṭhas can be seen in two corners at the back. The second of them has two marble footsteps. These steps might be of a fragmented image.
There is another devakoṣhṭha in the wall behind the śivalinga, which contains a loose stone image of Mahiṣāsuramardinī. The roof of the garbhagṛha is similar to the roof of the sabhāmaṇḍapa. Apart from these, there are niches in the garbhagṛha. Rāmeśvara temple has the original śikhara and it has been painted. A few images are seen in the kūṭaśikharas. A śikhara is also visible on the sabhāmaṇḍapa. There is a tulasī vriṅdāvana and a small Maruti temple on the premises.

Rāmeśvara Mahādeva temple.

The śivalinga is in the center of the garbhagṛha.

Two marble footsteps.

Tulasī vriṅdāvana
Concluding Remarks: The owner and priest of this temple is Mr. Anil Sadashiv Narake. Bhanḍārā and abhiṣeka are performed in the month of Śrāvaṇa. On that occasion, many devotees come here for darśana. Overall, the plan of this temple and that of the Mahādeva temple near the Mārutī temple in the village are alike. Based on the architectural design, this temple was probably built in the second half of the 18th century CE.

Saswad is a village with a rich history. Within it, there are large palaces, known as wāḍās, built during the late Marāṭhā period by saradārs like Purandare and Mehendale. The village also boasts several stunning temples, including Sangameśvara, Cangā Vaṭeśvara, Gaṇapatī, and Mārutī. All of these buildings are excellent examples of late Marāṭhā art and architecture.
Kalabhairava Temple: The temple is located in the heart of Saswad. Palaces surround it, and the Karha River flows nearby. Two history scholars, Shivajirao Ekke and M.S. Mate, have written about this temple in their books. Legend has it that during the battle of Khalad Belsar, Shivaji Mahārāj’s horse was bitten by a snake. In response, he sought the ritual verdict of Bhairavanātha, who at the time was worshipped at a small temple located at Girme Ali in Saswad. Today, an image of Bhairavanātha in the form of tāndaḷā can still be found there. Later, Shivaji Mahārāj built a new temple to fulfil his vow, and Ahilya Devi Holkar added platformed apartments and a fencing wall around it. This information is as per the temple priest.
The presence of kettledrums in the Bhairavanātha temple carries an anecdote that is still recounted by the temple's priests. According to the story, these kettledrums were originally brought to Saswad by Mehendale Saradār for his palace. However, a complaint was lodged at the Peśavā Darbar in Pune, asserting that Mehendale was not deserving of such an honour. To navigate this controversy, Mehendale then relocated the kettledrums to the Bhairavanātha temple, asserting that they were intended for worship.
This temple is unique, as it contains images of both Bhairavanātha and Kāḷabhairavanātha. Every twelve years during the Nashik Kumbha Meḷā, thousands of Nāthpanthī ascetics, known as Navanāth Jhuṇḍi, visit the temple and stay for two days.

An outer view of the temple
Architecture: The plan of this building consists of ‘garbhagṛha and sabhāmaṇḍapa’. This building is on a high plinth and it has a fencing wall from all sides. There is an arrangement of platformed apartments also. In front of the main temple, there are wooden pillars and a gallery on them. It is a very distinctive construction. There are trees of Spanish cherry and Frangipani near the temple. Two banyan trees are out of the fencing wall.
Garbhagṛha: The entrance to the garbhagṛha is covered with glasswork. Therefore, the engraving on its frame is not visible. There is Gaṇapatī is on the lalāṭabimba of the entrance. Images of Bhairava, Jogeśvarī and Kāḷabhairava are on the central pedestal, adjacent to the back wall of the garbhagṛha. There are two small arched rooms and two devakoṣhṭhas in the garbhagṛha. Its roof is dome-shaped. The temple has no antarāḷa.
Sabhāmaṇḍapa: The sabhāmaṇḍapa of the temple is notable for its absence of pillars, a feature that suggests an influence of Islamic architecture. The maṇḍapa is accessible through three doors located in the east, west, and south directions. Kīrtīmukhas are carved on the thresholds of each of these entrances, with Gaṇapatī figures adorning the lalāṭabimbas. Additionally, bilvapatra motifs are engraved on the uttrāṅga of the east and west doors.
Adding to the complexity of the sabhāmaṇḍapa's design, two smaller, dwarf doors are situated beside the southern main entrance. Inside the maṇḍapa, the walls are adorned with carvings of eight straight snakes, complemented by 16 different floral motifs. The space also includes six niches, with a tortoise sculpture at its center, which is a norm in any Marāṭha period temples.

Bhairava
The outer side of the temple: The main structure of the temple is on the adhiṣṭāna. The maṇḍapa of the temple is square on the outside and the garbhagṛha is hexagonal. There are no special images carved in the upper portion of the temple except for a few engravings. The temple has śikharas on the garbhagṛha and sabhāmaṇḍapa. Both the śikharas are originally in Marāṭhā style and restored later. There are no images on them.
The temple is on a high plinth. It has a high fencing wall from all sides. This fencing wall consists of platformed apartments at the south, east and west. The main entrance is on the south side of the wall. There is a nagārakhānā like structure above the door. The door is square and has Gaṇapatī on the lalāṭabimba. There is another small door in the wall on the north side. There is a circular brass platter inside the temple entrance. It is called the back of the tortoise. Sūryadevatā, 12 rāśīs (zodiac signs) and 27 nakṣatras (constellations) are engraved on it.

Śikharā
Lamp pillars: There are two dīpamāḷas on the hexagonal and square platforms inside the fencing wall. Some images of Gaṇapatī are kept in a small dome nearby. Two dīpamāḷas and a karpurastambha are in front of the temple, outside the fencing wall.

Dīpamāḷas
Loose images: The front wall of the temple features carvings of two kevala śarabhas, each adorned with wings. The design of these śarabhas shares similarities with the śarabhaśilpas found on the Cangā Vaṭeśvara temple. On the eastern side of the temple's garbhagṛiha, there is a gomukha. Additionally, images of the navagrahas (nine planets) are displayed in the platformed apartments of the temple's eastern side fencing wall.
Moving to the western side, the apartments house an array of deities and symbols. These include images of Dutta, Tuḷajābhavānī, Viṭṭala-Rakhumāī, śivaliṅga and Nandī (Kāśīviśveśvara Mahādeva), Gajalakṣamī, pādukās of Śrī Rāma, Gorakṣanātha, Bhairavanātha, Jogeśvarī, as well as the horse of Bhairavanātha, Khanḍobā Mhāḷasāī, and Dāsa Mārutī. It's worth noting that the majority of these images are modern. Outside the temple fencing, under a banyan tree, are additional images of Gaṇapatī and two śivaliṅgas.


Sculptures
Inscription: There is an inscription on the bell in front of the temple. It is in Latin language and carved in Roman script. There is no date on the bell. It has the gospel of the Catholic sect engraved on it. It is ‘AVE GRATIA PLENA DOMINVS TECVM’, which means ‘Hail (Mary) Full of grace The Lord is with thee’. During the late Marāṭhā period, the Marāṭhās conquered the Portuguese. At that time, many bells from their churches were donated to Hindu temples. This bell should be one of them. It may have been offered to the temple by Ambajipant Purandare, a nobleman of the Peśavās.

A front view of the temple.
Concluding Remarks: This temple serves as a distinctive representation of late Marāṭhā period architecture. While it belongs to the same era as the Sangameśvara and Cangā Vaṭeśvara temples, the design of the Bhairavanātha temple diverges from those counterparts. It is suggested that certain practices prevalent among the Nātha sectarians might also be associated with this temple. Furthermore, the temple is a recognized seat for Girī Gosāvī ascetics.
As with other prominent temples in Saswad, this one is also erected on a high plinth. One noteworthy feature is the application of glass carving on the garbhagṛiha entrance and under the vitāna of the sabhāmaṇḍapa. This decorative choice has the unfortunate effect of obscuring the original stone carvings. Moreover, a varnish has been applied to the stones, a treatment that could potentially be detrimental to the material.
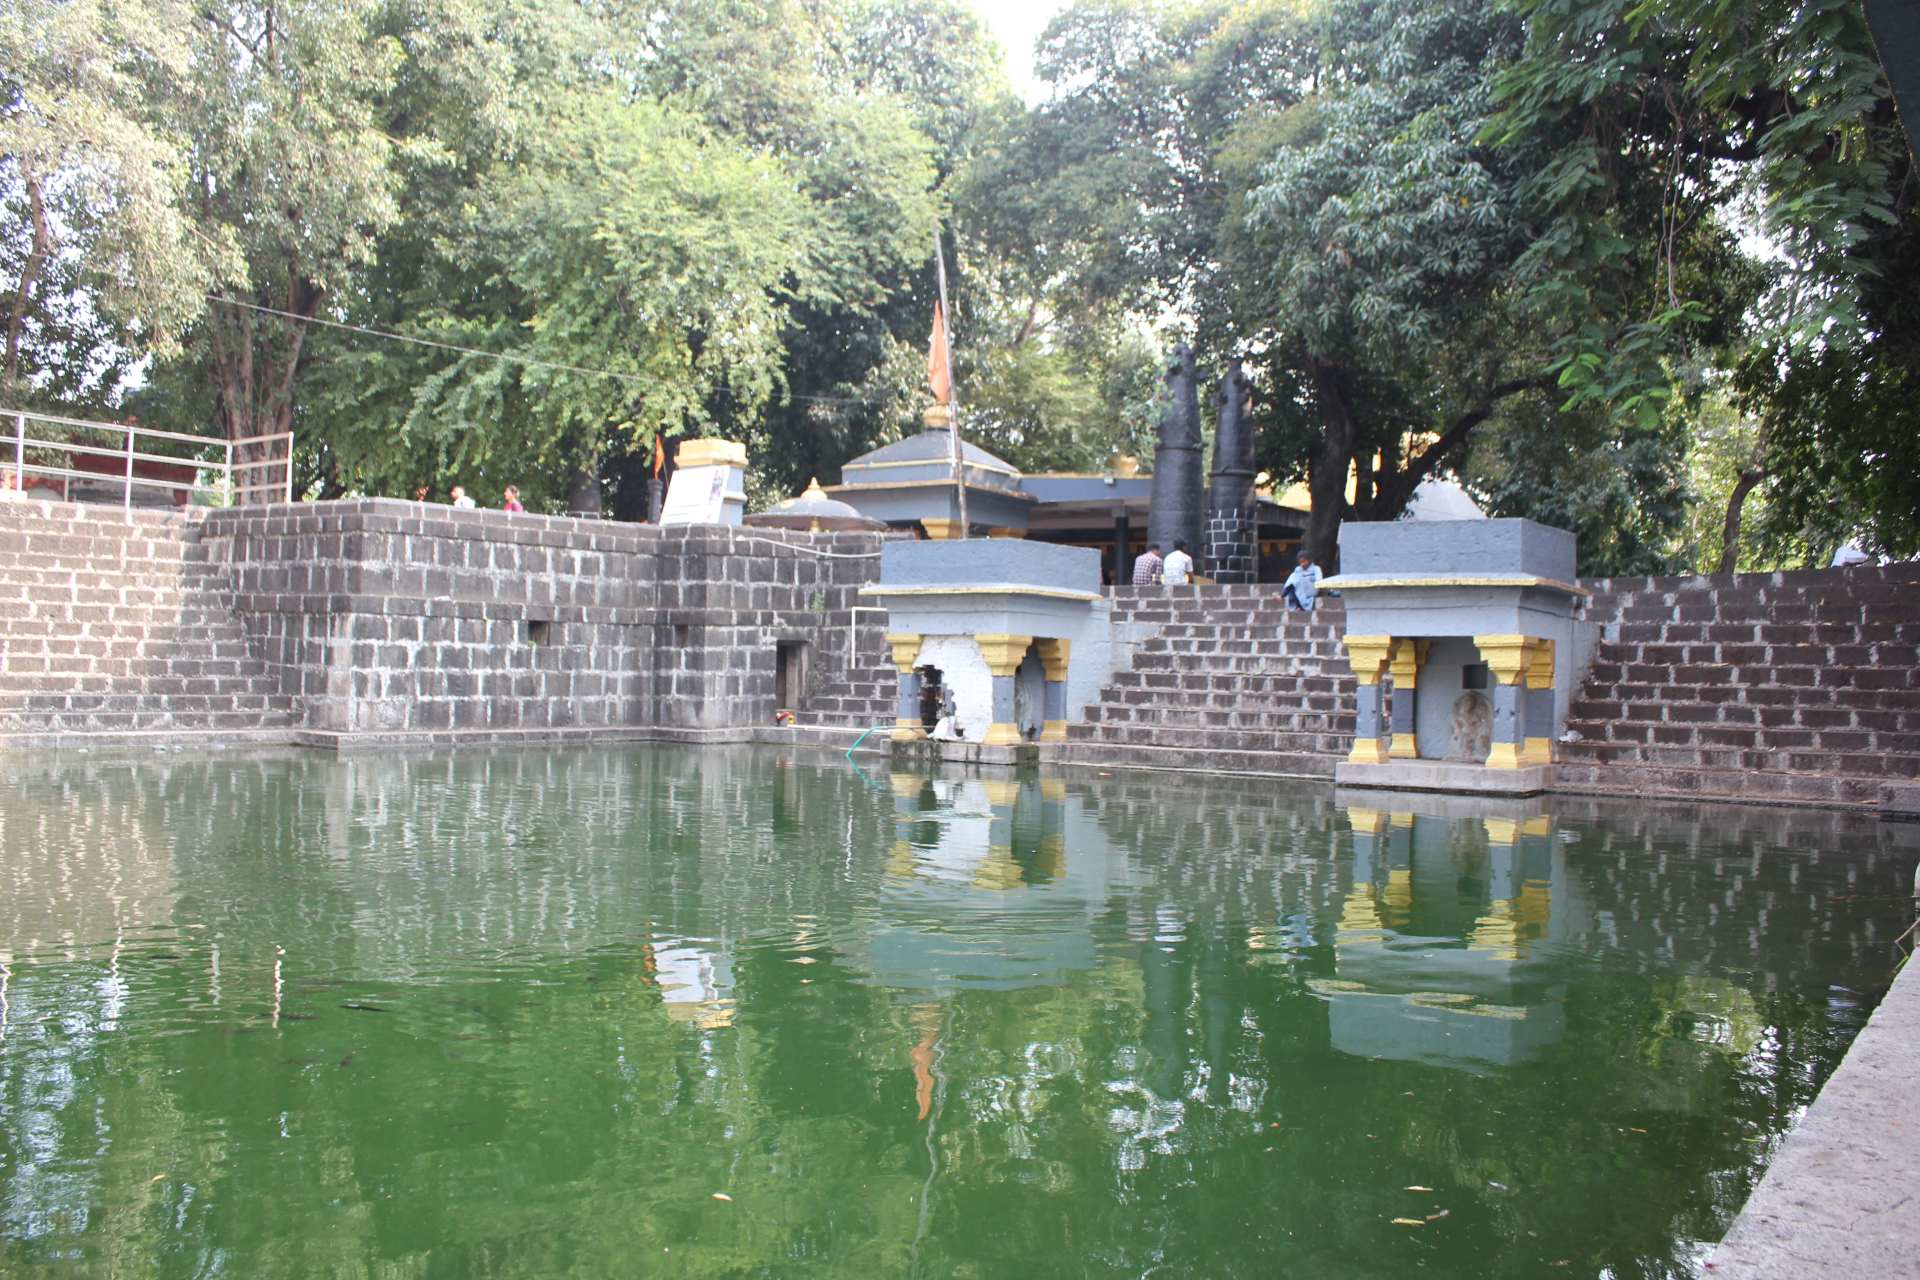
Originally known as Khetaka, Rajgurunagar (Khed) is located 43 km from Pune on the bank of the Bhima River. It is also the birthplace of Śivarāma Rājaguru, a revolutionary figure in the Indian independence movement, who assassinated British police officer John Saunders along with Bhagat Singh and Sukhadev on December 17, 1928. In honour of Rājaguru, the village was renamed ‘Rajgurunagar’. Today, the Rājguru’s house is a state-protected monument. The city also boasts a tomb and mosque built in 1630 CE by Nizam-era Sardar Dilāvar Khān, recognised as a monument of national importance due to its architecture. The village is also a part of the Navanātha Jhuṇḍī route of the Nātha sect and is home to temples such as Siddheśvara Temple, Kedāreśvara, and Khaṇḍobā. In what follows, we will discuss the Siddheśvara Temple because of its importance and antiquity.
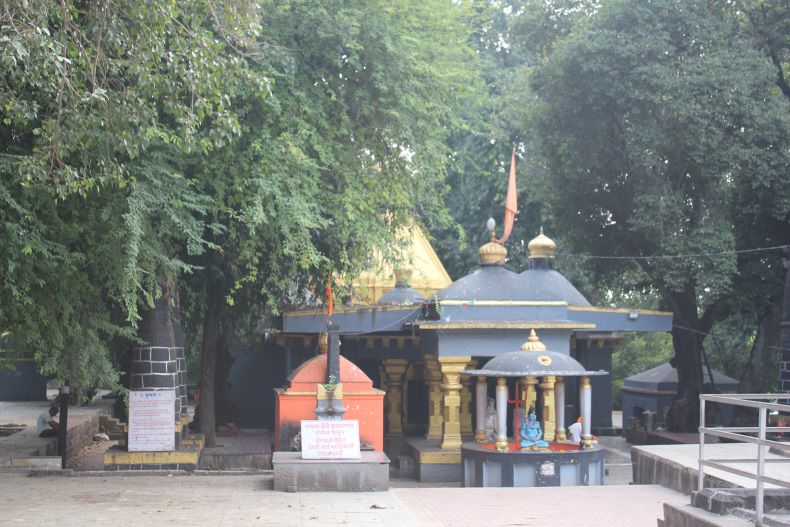
The Siddheśvara Temple.
The Siddheśvara temple
To reach Siddheśvara Temple, take the road on the right after crossing the Bhima River from Chakan City towards Rajgurunagar. On the way, one will pass by a monument dedicated to Rajguru. After a short distance, we will reach the Siddheśvara Temple. The premises of the temple are stunning, surrounded by lush greenery and the sounds of birds chirping. The Bhāgīrathī Puṣkaraṇī is home to fish and turtles, creating a very soothing atmosphere.
The present-day temple of Siddheśvara was built on March 4, 1725 CE, by Trimbaka Śeth, an ancestor of resident Kāśikara Madhve. The construction of Bhāgīrathī Kuṇḍa (Puṣkaraṇī) in front of the temple was completed on October 12, 1735 CE. To the west of the tank is the Dharmaśālā (a building devoted to a religious or charitable purpose), 58 feet long and 8 feet wide. Lamp pillars were later built by the Cavān, Sāṇḍabhor and Thigale families of Khed in front of the temple. Nānā Faḍanavis also built two Dharmaśālās near the temple. In addition to the main temple structure, visitors can also see Tulasī Vṛndāvana, Samādhīs, and small temples within the temple complex.
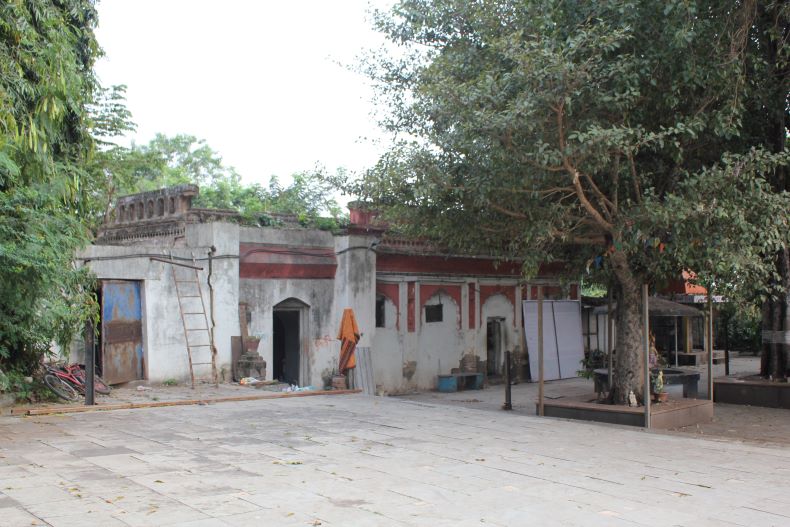
Dharmaśālā.
Temple architecture
The north-facing Siddheśvara temple has a nandīmaṇḍapa, mukhamaṇḍapa, sabhāmaṇḍapa, antarāla, and garbhagṛha. The nandīmaṇḍapa in front of the temple houses a Nandī and is supported by four pillars with a beautiful bell hanging from the ceiling. Following the nandīmaṇḍapa, we come across the mukhamaṇḍapa-like architecture featuring six stone masks on the upper part of the structure. A Kīrtimukha and an animal face adorn it, with two carved Śarabhas on either side. The mukhamaṇḍapa has two pillars and some niches as well. Moving further, we enter the sabhāmaṇḍapa, which has a simple door adorned with a carving of Gaṇeśa and a Kīrtimukha on the threshold. Four common pillars support the maṇḍapa's ceiling.

Nandīmaṇḍapa.
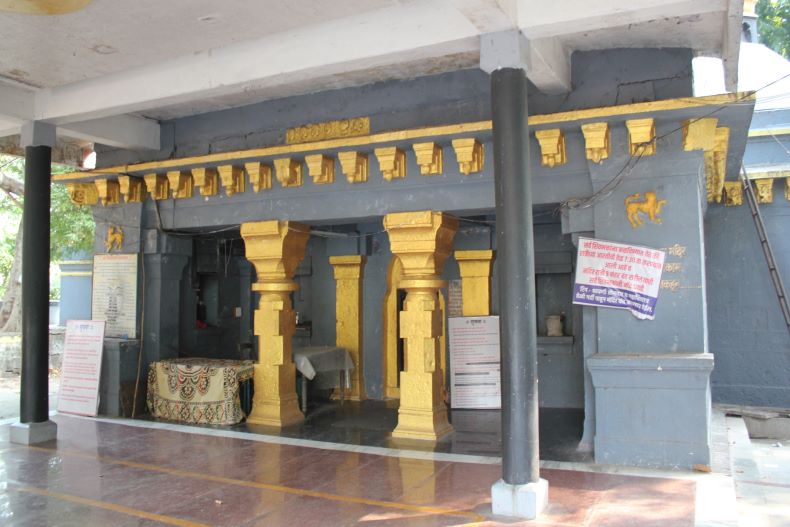
Mukhamaṇḍapa.
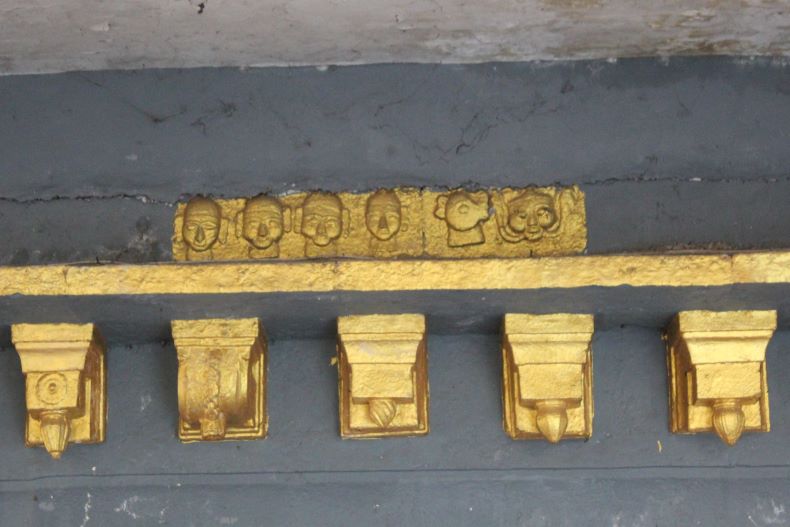
Six stone masks.
Two sub-garbhagṛhas flank the main sabhāmaṇḍapa, each containing ancient Śivaliṅgas. The maṇḍapa's ceiling is unadorned, contributing to the hall's austere ambiance. The antarāla features two shrines and leads to the garbhagṛha through an unembellished doorway guarded by figures on both sides. Carvings of Gaṇeśa adorn the lintel, while Kīrtimukha motifs grace the threshold. Inside the garbhagṛha, a Śivaliṅga shrouded in a brass plate takes prominence, alongside a stone sculpture of a goddess, likely Pārvatī, with additional niches within the interior. The temple's exterior is modest, with simple carvings above the outer walls and interspersed between the spires. The spire itself is plain, featuring some niches on its initial tier. A small shrine, accompanied by four lamp pillars, sits to the right of the temple entrance. Within the temple grounds, visitors can discover a hero stone, a Hanumāna sculpture, and a Datta temple, as well as engravings of Garuḍa, Hanumāna, and Gaṇeśa on a stone slab.

Sabhāmaṇḍapa.
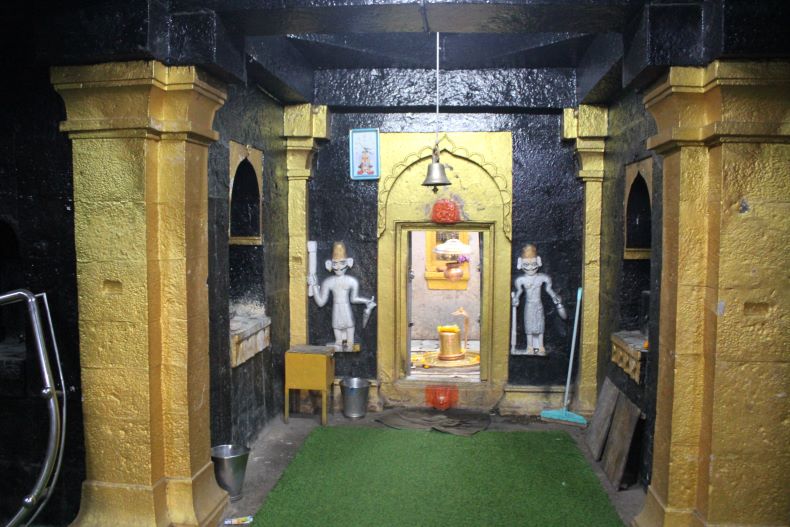
The Antarāla.
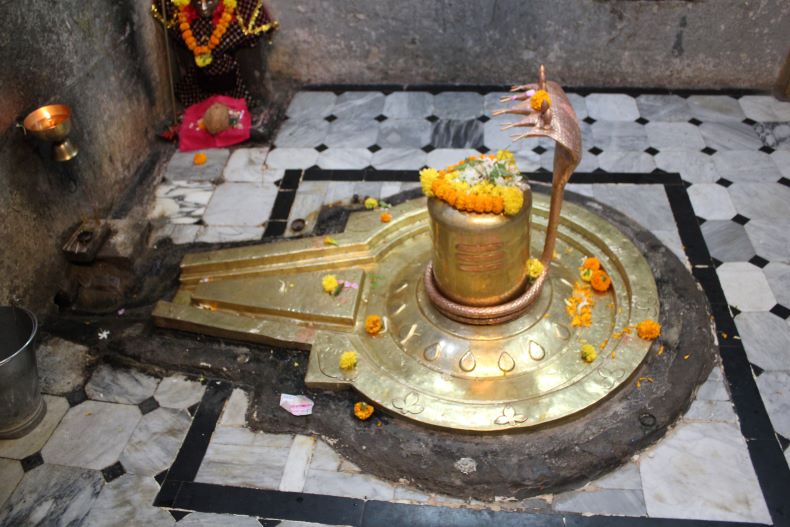
The Garbhagṛha houses a Śivaliṅga.
The Bhāgīrathī Kuṇḍa: To the left of the temple lies the exquisite step well known as Bhāgīrathī Kuṇḍa or Puṣkaraṇī, a testament to the Maratha period's architectural prowess in stepped-well construction. An interesting aspect of Puṣkaraṇī is that its western section deviates from the norm, lacking the staircase feature found elsewhere. On the west, cloisters are constructed, housing the idols of Gaṇeśa and Viṭṭhala-Rukmiṇī within. On the north and south flanks of Puṣkaraṇī, two open chambers are present, each enshrining deity. Additionally, two sealed chambers stand on the eastern sides of Puṣkaraṇī.

The Bhāgīrathī Kuṇḍa or Puṣkaraṇī.
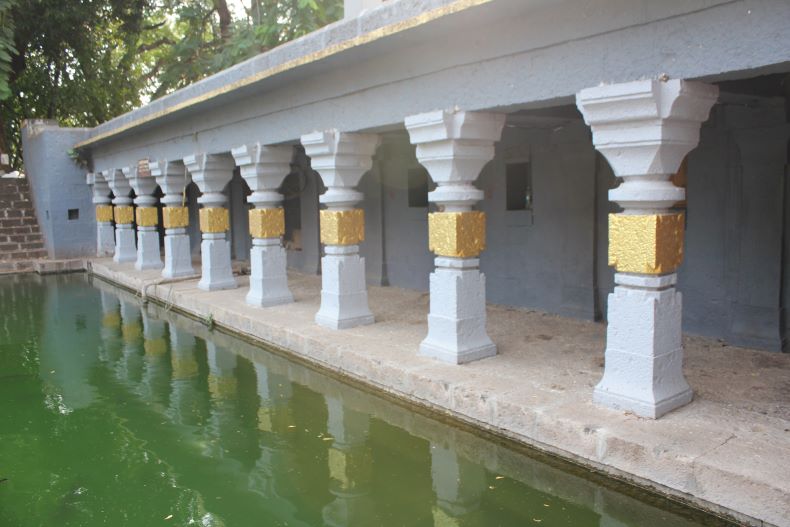
Cloisters.
Inscriptions on the Siddheśvara Temple
There are six inscriptions present in and around the Siddheśvara temple. These inscriptions have been previously read by scholars such as V. K. Rajavade and Y. R. Gupte, and these inscriptions are considered authentic sources of information on the temple's construction activities.
Inscription No. 1, located on the doorway of the Siddheśvara Temple, is written in Sanskrit and consists of four lines.
- ǁ सिद्धेश्वर स्यलयमत्रपूर्णं ǁ
- ǁ गुरौ मधौवादि तिथौच खेटे (ǁ)
- ǁ विश्वावसौ सप्तयुगर्तु भूमौ ǁ
- ǁ कर्ता वणिग [क] त्र्यंबक मध्वनामा ǁ
Three inscriptions provide information about the Siddheśvara Temple at Kheṭaka (Kheḍa). The temple was completed in 1647 of the Saka era, on Māgha Śuddha Pratipadā Thursday (Sunday), corresponding to 23rd January 1726 CE in Viśvāvasu Samavatsara. Trimbaka Madhve, a merchant, built it (Rajvade V. K. 1910).

The inscription is located on the doorway of the Sabhāmaṇḍapa.
Inscription No. 2: the Bhāgīrathī Kuṇḍa Inscription is very hard to read. It is in Marathi and has eighteen lines. It mentions Trimbaka Madhve and was created in Rākṣasanāma samavatsara, i.e., Śaka 1657 (1735-36 CE).
Inscription No. 3: The third inscription is on the lamp pillar in the temple premises and is seven lines long. It is also in Marathi and provides some additional information about the temple.
- ǁ श्री सिद्धेश्वर चरणिरत र
- घोजि चवाण दिपमाळ पंक्ति
- त शके १६९५ विजयनाम स
- वंत्सर कार्तिक मास सुध ५
- स बुधवासर मूळ नक्ष
- त्र प्रारंभ: सिद्धेश्वर
- ....
Interpretation: Rāghojī Cavān built the lamp pillar in the year 1695 of Śaka era on Kārtika Śuddha Pañcamī, Wednesday, i.e., 20th October 1773 CE.
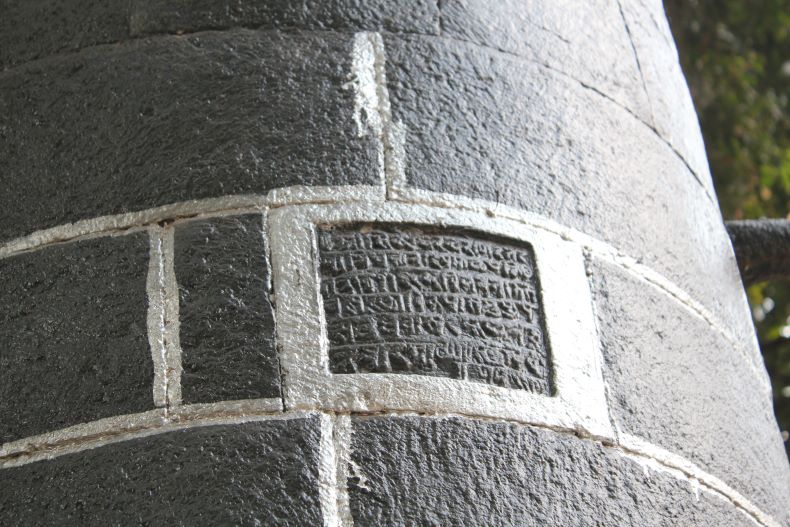
An inscription on the lamp pillar in the temple premises.
Inscription no. 4 (Third lamp pillar): This inscription has four lines and is in Marathi.
- श्रीधेश्वर [सिद्धेश्वर] चेरणी
- आबाजी सांडभो
- र याची दीपमाल
- आसे शक १७५९
Interpretation: Ābājī Sāṇḍabhora constructed this lamp pillar in 1779 (1837-38 CE) of the Śaka era.
Inscription no. 5 and 6. on the wall of Puṣkaraṇī is illegible and impossible to read. It is written in Marathi and has eight lines. Inscription no. 6 can be found on the floor near the entrance of the temple sanctum, and it only contains the name 'Venkojī Bābājī'.
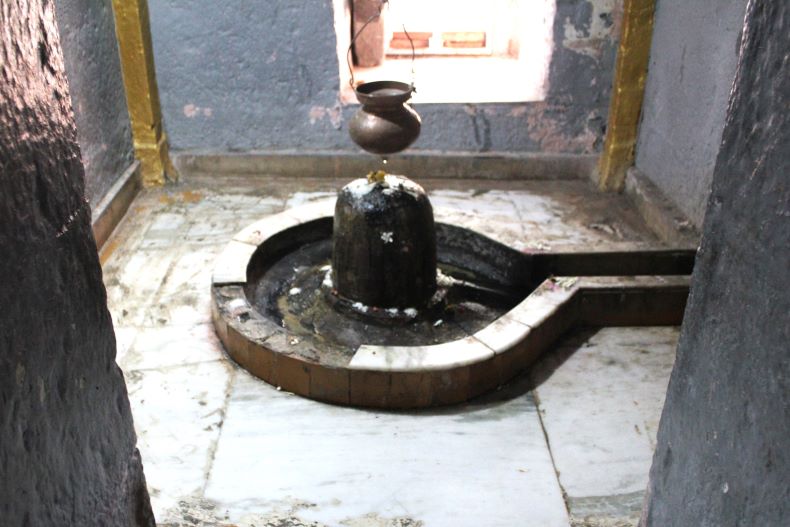
The Śivaliṅga in the sub-shrine.
Concluding Remarks: The Śivaliṅga kept in the Nandīmaṇḍapa, and at the sanctum all date back to before the 18th century, indicating that a beautiful temple may have existed much before the Maraṭhā period. As is usually the case, the original temple may have fallen, and a new temple was built in the early 18th century. The present temple is in good condition and is expected to survive for many years to come.
.jpg)
Approximately 1 km north of Pandare village is an east-facing, old dilapidated Śiva temple in a sugarcane field probably from the 15th century CE. While travelling from Baramati-Neera road towards Mudhale-Dhakale, the temple can be seen on the right over a short distance. The temple has no priest, but the resident, Mr. Bankar, handles daily worship rituals. According to legend, gold is hidden beneath the garbhagṛha of this temple. As per local legends, some thieves once tried to steal the wealth but were stopped by a giant snake at the entrance of the antarāḷa.

Śiva temple
Ruined Architecture: Unfortunately, the temple has fallen into a state of disrepair, and only portions of the antarāḷa and garbhagṛha are arranged by stacking stones on each other. Due to the lack of a layer of soil or lime, the temple is incomplete, and water leaks into it during the monsoon season. Nevertheless, the temple is beautiful in its original form. Nandī is placed in the open area in front of the temple. The antarāḷa measures 166cm in length and 198cm in width, and the garbhagṛha is typically the same size. Inside the garbhagṛha, there is a beautiful śivaliṅga, while the sculpture of Gaṇeśa is situated on the lalāṭa of the garbhagṛha doorway.

Nandī and vīragaḷas
Vīragaḷas: In front of the temple are five vīragaḷas arranged from north to south. The first vīragaḷa is 154cm high and 44cm wide, with four sections: the lowest section shows the warrior lying down, the sectio above its shows him fighting on a horse getting slained on the battlefield, the second section shows the Vīra with four apsarās, while the highest section depicts him attaining the Kailāsa. A dhvaja stambha and a priest are also shown. The next three vīragaḷas are similar, with vīragaḷa no. two measuring 149cm in height and 50cm in width and resembling a cattle-attack type. The third vīragaḷa measures 138cm x 44cm, and its content is similar to the first vīragaḷa. The lower portion of the fourth vīragaḷa is broken, and its content also corresponds to the first and third vīragaḷas. The fifth vīragaḷa is weathered. In addition to the vīragaḷas, there is an image of a deity, a nāga sculpture, a mutilated Nandī, and a pillar.

Vīragaḷas

Vīragaḷas
Concluding Remarks: Overall, the temple architecture in and around Pandare village suggests that this temple and the vīragaḷas date back to the 15th century CE. We hope the villagers don't destroy this temple and try to build a new one on it.

The Mahā Gaṇapatī temple in Ranjangaon, Maharashtra, is one of the eight renowned Gaṇeśa temples around the Pune Region collectively known as the Aṣṭavināyakas. Out of the eight famous Gaṇeṣa temples, six are located within the Pune District and the rest two is located in Raigad and Ahmednagar Distric respectively.
Situated along the Pune-Chhatrapati Śambhajinagar state highway, approximately 50 kilometres from Pune city, the Mahā Gaṇapatī temple is a prominent landmark easily visible to travellers. The temple boasts several legends that have etched themselves into the public consciousness. The temple opens from 5:30 am to 10 pm and can be accessed by travelling to Chauphula village on the Pune-Solapur Road. Chauphula is also a gateway to other Gaṇeśa pilgrimage sites, including Theur, Morgaon, and Siddhatek.

Grand entrance.
Mythology and Legends: According to one legend, the temple's history is entwined with the sage Gṛtsamada, a devoted worshiper of Gaṇeśa in antiquity. Gṛtsamada, through years of rigorous penance, earned the benevolence of Gaṇeśa. However, from the Gṛtsamada's sneeze a 'red boy' was born, who grew to possess exceptional skills in various arts and weaponry. Despite his devotion to Gaṇeśa, he possessed demonic powers. With Gaṇeśa's blessings, the boy received three cities made up of gold, silver, and bronze, with the condition that only Śiva will be able to destoy the three cities. This boy subsequently became known as 'Tripurāsura.'
As the demonic force of Tripurāsura began to wreak havoc, tormenting celestial realms, earth, and the netherworld, causing immense suffering to humans, sages, and deities alike, a collective plea for deliverance arose. The Devas went to Mount Kailash, where they implored Lord Śiva to vanquish Tripurāsura. Accepting their plea, Lord Śiva initiated preparations for the impending battle, albeit with initial setbacks against Tripurāsura's might. Amidst these events, sage Nārada Muni's advised Lord Śiva to worship Lord Gaṇeśa with rigorous penenace in order to win against the might of Tripurāsura.
In response to Lord Śiva's devotion, Gaṇeśa became a colossal deity with ten faces and twenty arms, earning the appellation 'Mahā Gaṇapatī.' Empowered by this divine intervention, Lord Śiva defeated Tripurāsura at Bhimashankar, deploying the 'Ekākṣarī mantra' to dispatch the demon with a single arrow. This celestial victory transpired on the full moon day of the Kārtika month, an occasion now known as 'Tripurārī Pūrṇimā.'
The legacy of the Mahā Gaṇapatī temple in Ranjangaon is also associated with the great ascetic and Gaṇeśa devotee Morayā Gosāvī, whose disciple Morobā Dev assumed the role of worship and service at the temple. Descendants of the Dev family have faithfully upheld this tradition.
Tripurāsura worshipping Lord Śiva (Courtesy: Mhaganapati Trust).
Temple Premises: The temple complex along the Pune-Sambhajinagar State Highway beckons visitors with a grand entrance adorned by two imposing elephant sculptures. Beyond the gate, a narrow path leads to the temple's core. Along this route, stands two lamp pillars or dipamālā and a temple dedicated to Datta.

The main temple entrance.
Temple History and Architecture: The temple's central edifice comprises a wooden hall, an assembly hall, and a sanctum sanctorum, with an additional north-facing shrine dedicated to Śiva. Sardar Kibe of Indore was pivotal in constructing the wooden hall, while Madhavrao Peshva contributed to the sanctum's establishment. Stonework around the Mahā Gaṇapatī temple was undertaken at the personal expense of Sardar Malharrao Holkar and Mahadji Shinde. Moroba Dev, a devotee of Morayā Gosāvī, received a charter in Śaka era 1690 (23rd August 1768) from Mādhavrao Peśvā, entailing responsibilities related to the worship of Mahā Gaṇapatī, offerings, a lamp for God, and provisions for prasadam. Historical records from the Peśvā era attest to Nānā Fadanavis, a diplomat who provided an annual grant to the temple and made personal visits with his family.
The temple faces east, allowing the sun's rays to illuminate the deity during the middle of Dakṣiṇāyana (winter solstice) and Uttarāyana (summer solstice). The intricate wooden hall, presently undergoing partial restoration, showcases exquisite carvings. The entrance to the sanctum sanctorum is ssimple, featuring an 18th-century marble idol of Gaṇeśa in a niche. The famous vermilion-smeared idol of Mahā Gaṇapatī adorns the rear wall of the sanctum sanctorum. The original ten-trunked, twenty-armed idol of Mahā Gaṇapatī, known as 'Mahotkaṭa,' constructed by Madhavrao Peśvā is preserved in the basement . Within the temple's core also resides a linear idol of Gaṇeśa with the left trunk.
On the right side of the wooden hall stands a small temple housing exquisite brass idols of Gaṇeśa and Riddhi-Siddhi in the sanctum sanctorum. Idols of Viṭṭhala-Rukmīṇi and Mārutī can be also found.

Brass idols of Gaṇeśa and Riddhi-Siddhi.

The Mahā Gaṇapatī temple.

The portrait of Sardar Malharrao Holkar and Mahadji Shinde (Courtesy: Mahaganapati Trust).
Other Structures around the Temple area: Adjacent to the main temple's sanctum sanctorum is another chamber housing a Śivaliṅga and a Gaṇeśa idol, with Nandī situated before the Śivaliṅga. The Owaris within the temple premises hosts a permanent exhibition featuring captivating images recounting events, legends, and historical narratives related to the temple. A 'Nauba-ta' (a musical instrument) from the Peśvā era is displayed here, alongside a Satī stone and a hero stone. The former bears engravings detailing Satī's life story and handprints, while the latter commemorates a heroic figure. Both stones are believed to be five centuries old.
To the temple's rear, a small step well with descending steps invites visitors to a step well, which characterized by arches and houses a fragmentary yet ancient Viṣṇū idol within one of these arches. The old pillars in front of and behind the temple are noteworthy, showcasing designs indicative of their antiquity, dating back at least five to six centuries, likely from the 13th century.These pillars suggest the existence of an original ancient temple preceding the eighteenth-century structure.

The Owaris (Open chambers)

Hero stone.

Satī stone.

An ancient Viṣṇū idol.

Old pillars which show that there was another temple on this site before the 18th century.
Yearly Gaṇapati Festival: Bhādrapada Śuddha Caturthī, also known as ‘Gaṇeśa Caturthī’, is a five-day festival celebrated with great grandeur. During this period, devotees have the unique opportunity to approach the sanctum of Lord Gaṇeśa directly for worship. On the fifth day of the festival, a ceremonial offering of food is made to Lord Gaṇeśa, followed by a grand procession featuring a palanquin adorned with flowers carrying the idol of Lord Gaṇeśa. Additionally, wrestling matches are organized during these festivities, attracting substantial crowds of spectators. On the sixth day, devotees partake in "loṭāṅgaṇa", or bowing down in reverence to Mahā Gaṇapatī. Interestingly, the residents of Ranjangaon refrain from installing Gaṇeśa idols in their homes during the Gaṇeśa festival. This practice is rooted in the belief that Lord Gaṇeśa possesses immense power and is better worshipped at the temple.
Concluding Remarks: Ranjangaon holds special significance as the epicentre of the 'Gāṇapatya' sect and is renowned as a religious hub dedicated to Lord Gaṇeśa in Maharashtra. Further evidence of the deep-rooted tradition of Gaṇeśa worship in this region can be found at the 13th century Someśvara temple in Pimpri-Dumala village, just five kilometres from Ranjangaon. This temple boasts numerous Gaṇeśa sculptures, including one featuring Gaṇeśa on a hero stone, suggesting the prevalence of Gaṇeśa worship in this area much earlier than the 13th century. The temple precincts have undergone recent transformations, featuring enhancements to the overall area and creating a beautiful garden on the temple's northern side. The 'Śrī Kṣetra Ranjangaon Gaṇapatī Devasthān Trust' meticulously manages the temple's affairs.
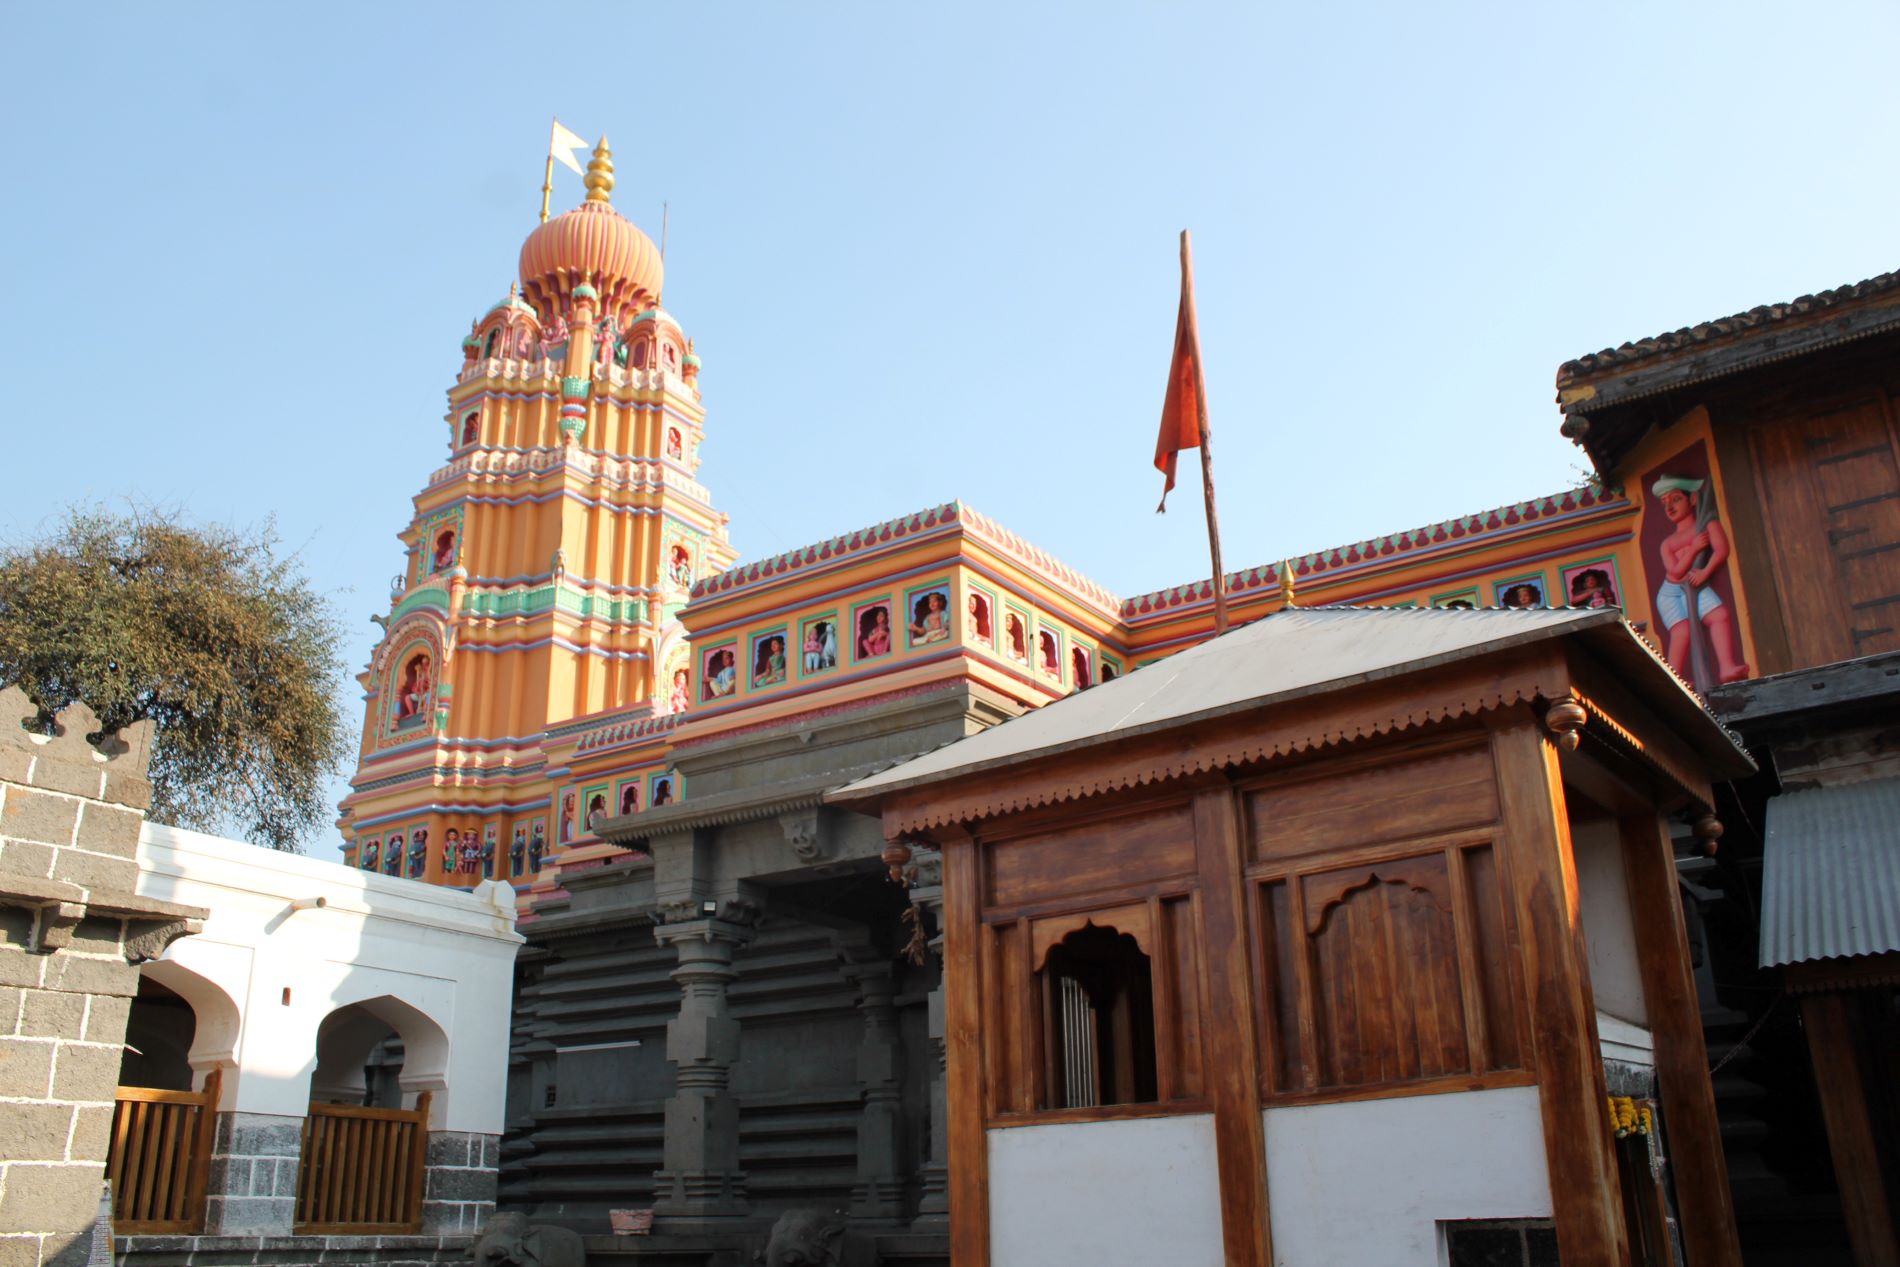
Nira-Narsinghpur derives its name from the Narasiṁha Temple (17.970945, 75.132210), strategically situated at the confluence of the Nira and Bhima rivers. Nestled at the border of Solapur and Pune districts, it marks the easternmost boundary of Pune district. The town is located 174 km from Pune and 52 km from Pandharpur. Nira-Narsinghpur is a unique geographical gem, surrounded by the Nira River on one side and the Bhima River on the other, with the confluence of these two water bodies forming a breathtaking natural spectacle. This temple attracts lakhs of devotees annually from Maharashtra, Karnataka, Andhra Pradesh, and Madhya Pradesh.

The confluence of the Nira and Bhima rivers.
To reach Nira-Narasinghpur, one can get off at Tembhurni on the Mumbai-Pune-Solapur-Hyderabad National Highway. From there, continue to Saṅgam Chowk on Akluj Road, followed by a brief 11 km drive to Nira-Narsinghpur. Travellers arriving by train can alight at Kurduvadi Junction and take a bus journey to Tembhurni, providing a seamless transition to Nira-Narsinghpur. Devotees are provided with comprehensive amenities within the Lakṣmī-Narasiṁha temple complex. The Kṣetropādhyāya (Priest) oversees lodging, dining, and worship facilities.
Legends
Nira-Narasinghpur is steeped in a rich tapestry of myths and legends. Among its famed narratives, a prominent account chronicles Lord Rāma embarking on his spiritual odyssey from Nira-Narasinghpur, guided by the sage Muni Agastya, following the demise of the demon king Rāvaṇa. This sacred ground is also purported to have hosted the venerable Maharṣi Vyāsa during a period of his sojourn. Furthermore, Saint Rāmadās would perform kīrtana after bathing at the confluence of Nira-Narasinghpur.
Another enduring legend involves Lord Viṣṇu assuming the formidable avatāra of Narasiṁha, vanquishing the malevolent Hiraṇyakaśyapu. Hiraṇyakaśyapu, having amassed boons through rigorous penance, unleashed havoc upon the celestial realms. In response, Indra, the sovereign of the gods, ventured into Hiraṇyakaśyapu's capital, abducting his pregnant consort, Kayādhu. Under the counsel of the sage Nārada, Indra sought shelter in Nārada's hermitage, where Kayādhu gave birth to a resplendent child. Devotees believe that Maharṣi Nārada's hermitage is located at Narsinghpur on the bank of Bhīma at Koṭī Tīrtha.
Nārada enlightened the devoted Prahlāda with the sacred incantation "Om Namo Nārāyaṇa." Here, Prahlāda undertook steadfast penance, regularly visiting the confluence of Nira-Bhima, fashioning an image of Narasiṁha from the very sands, and offering fervent worship. In a divine revelation, Lord Viṣṇu manifested himself as Śrī Narasiṁha, bestowing his blessings upon Prahlāda. The same sand-carved idol of Narasiṁha is said to be enshrined within the sanctum of the Narasinghpur temple. Today, within this hallowed temple, two distinct idols of Narasiṁha grace the sanctum. The first and main idol is described in detail in the next section. The second idol, believed to be crafted from black stone by Lord Brahma himself, is revered as Śāmarāja, and the triumphant chorus of 'Narahare Śāmarāj' echoes within its sacred confines.
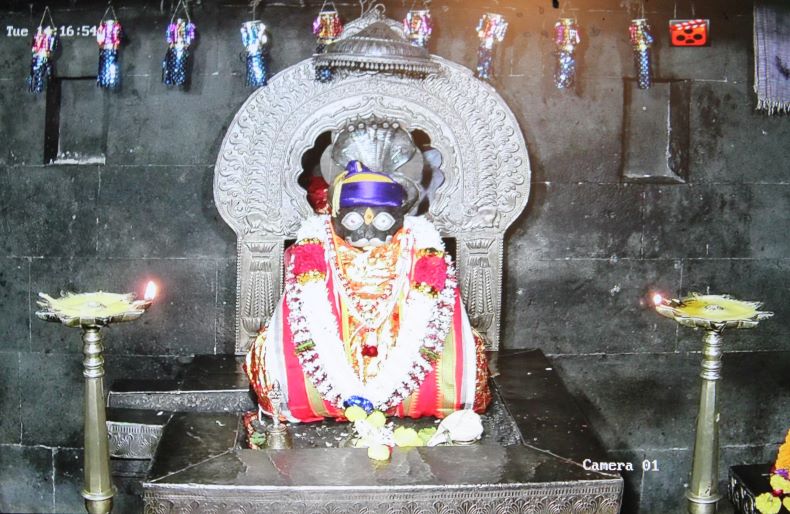
Narasiṁha idol inside the sanctum.
Antiquity of the temple
The Narasiṁha temple is believed to be ancient, and some archaeological evidence supports this. In 2018, the main idol of Keval-Narasiṁha in the temple was chemically treated to remove the old coating. The Maharashtra State Archaeology Department received help from the National Research Laboratory for Conservation of Cultural Property (NRLC) in Lucknow. The research showed that a cement coating was applied to the idol in 1881, and around 15 kg of this unnecessary coating was removed. The stone (basalt) idol of Kevala-Narasiṁha was then revealed for the first time in over 150 years. The idol's artistic features matched those of Vākāṭaka period idols, which date back to the 5th century CE. A similar Vākāṭaka idol was discovered in the Vidarbha region at Ramtek. Therefore, it is believed that the idol at Nira-Narsinghapur dates back to the 5th-6th century CE, which proves that Keval-Narasiṁha was worshipped here during this period. The possibility of an original temple at the site must also be considered.

A general view of the Narasiṁha temple.
Some later archaeological and textual evidence related to the Nira-Narsinghapur region includes old hero stones, Kāśī-Viśveśvara temple, which is a sub-shrine within the temple, multiple inscriptions, the construction date of the ghāts, colossal temple bell, and references to the temple in Saint Nāmadeva, Tukārāma and Rāmadāsa. Four hero stones stand near the Narasiṁha temple and are at least 500 years old based on their features. To the north of the Narasiṁha temple, within the same temple complex, is a Kāśī-Viśveśvara temple, and the name 'Śrī Vīṭhala Nāma' is engraved on the back of this temple. The palaeography of this inscription makes it older than the 18th century CE. Furthermore, this temple's Śivaliṅga, pilasters, Gaṇeśa idol, Nāga sculpture, and Nandī appear pre-17th century CE. Saint Tukārāma has compared it with Prayag in one of his sacred poems. This evidence proves that the shrine was an important centre of Narasiṁha worship way before the 18th century CE.
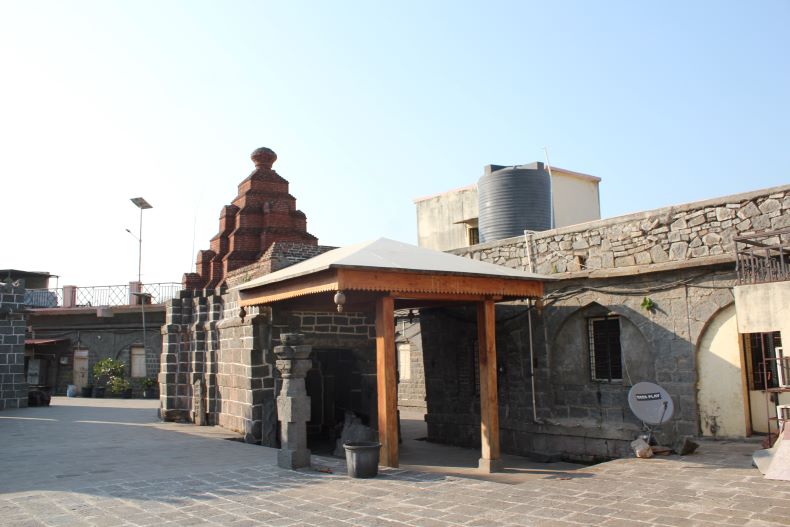
Kāśī-Viśveśvara temple.

The name 'Śrī Vīṭhala Nāma' is engraved on the back of Kāśī-Viśveśvara temple.
According to legend, Ādilśāha of Bijapur once planned to build a fort at this confluence, but sage Umājī Paṇḍita prayed to Narasiṁha, and Ādilaśāha fell ill and stopped the work. Umājī Paṇḍita cured Ādilśāha, and he gave the Paṇḍita land as a reward. The purification ritual for the reconversion of Bajājī Nimbālakara, a Maratha officer during the time of Śivājī Mahārāja, who converted to Islam, was also performed here. According to the local history, it is said that when Aurangzeb camped at Akluj near Nira-Narsinghapur after killing Sambhājī Mahārāja, the Narasiṁha idol was moved twice to a secret location to avoid destruction. Queen Ahilya Devi Holkar of Indore also came to Nira-Narsinghapur and made charitable donations.
There are references to the original temple's dilapidation before 1756 CE, and Viṭṭhala Śivadeva's Guru Amṛta Swami spearheaded the task of restoring the temple. Viṭṭhala Śivadeva was the local chieftain from the Saswad town. The restoration began in 1756 CE and took 20 years to complete costing about seven lakh rupees, a large sum during that period. The construction of the temple continued for about 100 years. An inscription on the temple's sanctum sanctorum throne mentions the restoration work. For the temple arrangement, Viṭṭhala Śivadeva Dāṇī had invested the revenue income of four villages of the Surat district in his estate. The inscription in the sanctum reads:
“Śrīkṣetra Nirānarsiṅghpura, Ghāta, Gābhārā, Devālaya, Caraṇarvinda Viṭṭhala Śivadev Dāṇī Kasabe Sāsavaḍa Prā ǁ Pune, Śake 1678 Dhātānāma Saṁvatsare Caitra śuddha ǁ 1”
Translation: Viṭṭhala Śivadev Dāṇī, a resident from Sasvad, Pune Paragaṇā, constructed or repaired Ghāta, Sanctum and temple at Nira-Narsinghpur on Dhātānāma Saṁvatsare Caitra śuddha 1 in 1756 CE.
The construction supervisor of the temple, Hari Nānājī, has his name engraved on a raised square called Pādukā Cautharā next to the throne in the sanctum sanctorum. The pier at the confluence of the Nira-Bhima rivers was built on Māgha Śuddha ǁ 11 in Śaka era 1527 Viśvavasunāma Saṁvatsara, according to an inscription here. Trimaḷapāla Dhādhjī Mudhojī completed the work under the supervision of Yamājī Nighadeva, and the inscription dates back to 1605 CE, as per the Gregorian calendar. This shows that the temple was very popular even during the Ādilśāhī period, which is before the Śivājī Mahārāja era. The Portuguese bell was brought here in the early 18th century CE. Some portions of the temple were built in the middle of the 18th century CE. The temple's current grand structure was completed on 7th November 1865, according to another inscription here.

Saṅgama ghāt
Architecture
The Narasiṁha temple faces west and is built on a raised elevation, surrounded by a strong rampart. There are three entrances to the rampart - east, west and north. The western entrance is larger than the other two, with two big bastions (towers) on either side. After climbing some steps, we reach the western gate, a Gaṇeśa sculpture is visible in front of the gate. After entering through this door, there is a multi-pillared veranda (lobby). Above the main entrance on the western side is the Nagārakhānā. Once inside the temple complex, one notices the Vāhanamaṇḍapa (Bhakta Prahlāda Temple?), Sabhāmaṇḍapa, Mukahamaṇḍapas, Antarāḷa and Garbhagṛha. A beautiful wooden hall is in front of the porch on the west side and between the Prahlad temple.
The Prahlāda temple (Vāhana maṇḍapa) is small and dedicated to Devotee Prahlāda. Often, a sculpture of an eagle is used as a Vāhana hall in front of temples dedicated to Viṣṇū incarnations. However, during the Peśavā period, Bhakta Prahlāda's temple was built here. The Bhakta Prahlāda temple stands on a slightly elevated adhiṣṭhāna. By climbing three steps, we reach the hall with the three arches of Prahlāda temple. At the entrance of the Garbhagṛha, we see carved Gaṇeśa sculpture, flowers, foliage, and kīrtimukhas. In the Garbhagṛha, a beautiful idol of Prahlāda is installed on a high pedestal facing the Narasiṁha in the temple’s Garbhagṛha.
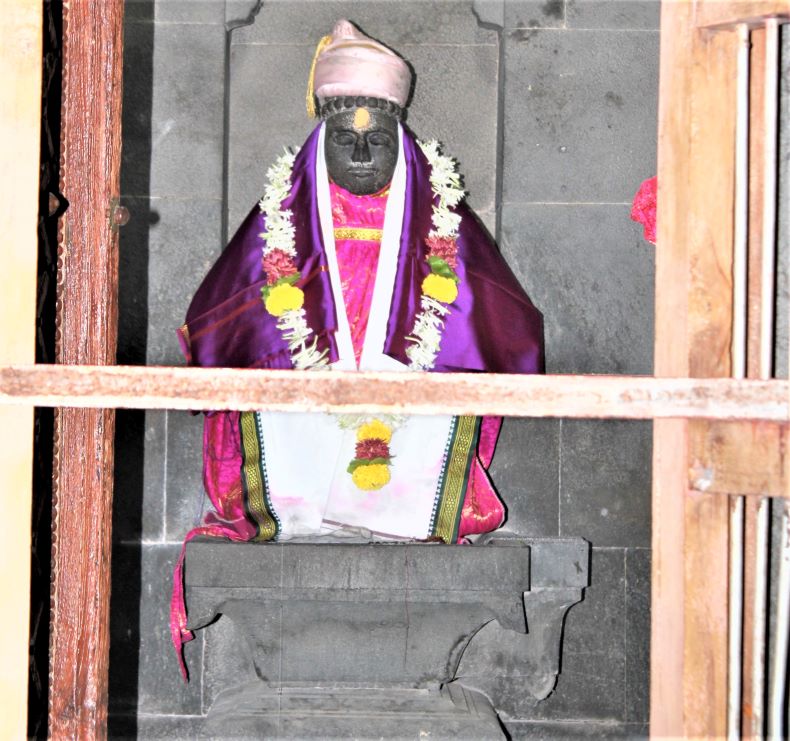
Prahlāda
Mukhamaṇḍapa (Porches): A wooden hall is in front of the Prahlāda temple. Its ceiling is decorated with chandeliers. The main structure of the temple is built on a high adhiṣṭhāna. The architecture of the temple's three porches is almost identical. The entrances have a Gaṇeśa sculpture on the front, Vaiṣṇava gatekeepers below, kīrtimukhas and three small spires on the upper parts, and kīrtimukhas on the threshold below. We climb three steps to reach the mukhamaṇḍapa on the west side of the Narasiṁha temple. There should be two elephants on either side of the stairs. However, currently, they are not visible here. However, two stone elephants are seen on either side of the steps of the other two mukhamaṇḍapas. There are two carved pillars and pilasters on these mukhamaṇḍapa. Two inscriptional steles are fixed on the walls of the western mukhamaṇḍapa to the sabhāmaṇḍapa, and more inscriptions are carved on the Mukha maṇḍapa’s floor. A beautiful sculpture of Garuḍa is placed on the left side of this main mukhamaṇḍapa, and we can reach the sabhāmaṇḍapa through the porch entrances.
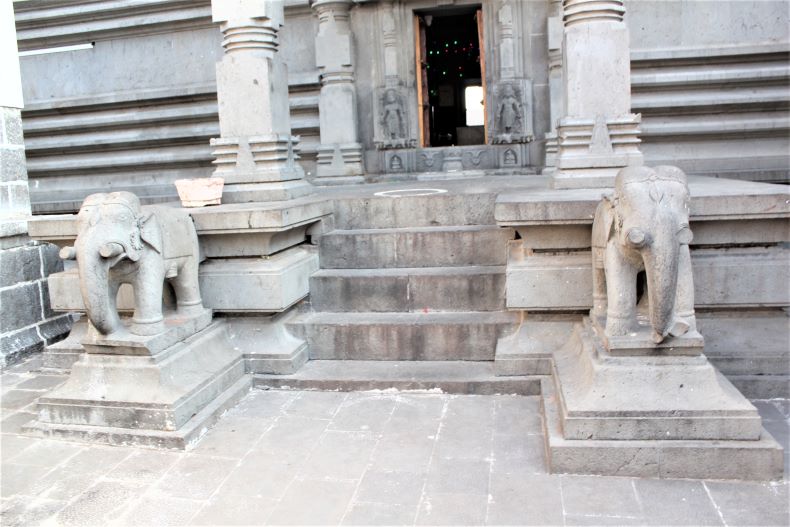
Two elephants on either side of the stairs.

Mukhamaṇḍapa (Porch)
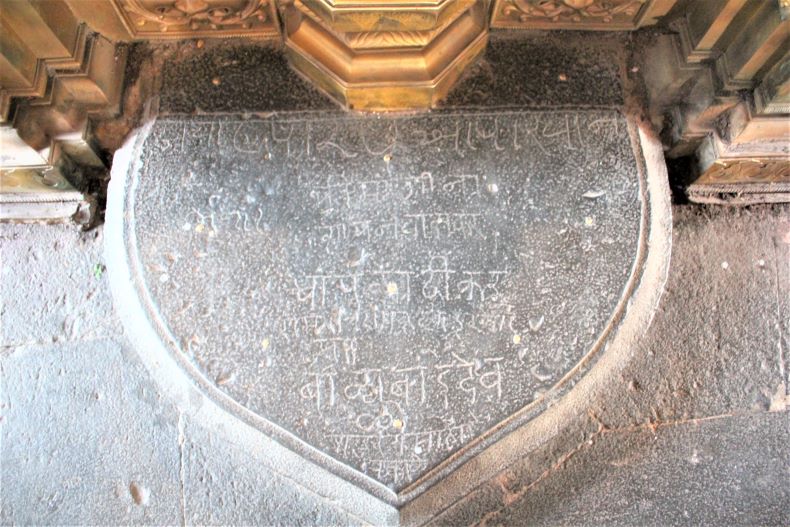
An inscription.
Sabhāmaṇḍapa (Main Hall): The temple's sabhāmaṇḍapa has eight carved pillars and 16 pilasters. Serpent sculptures are carved on the capitals of the pillars. One of these pillars has a sculpture of Vidāraṇa Narasiṁha. Among them is the sculpture of Narasiṁha tearing Hīraṇyakaśyapu's stomach. Also, nine snake sculptures have been carved on the ceilings of the Raṅgaśilā, eight on all sides and one in the middle (which is probably of Kṛṣṇa). The upper torso of the eight serpents is in human form, and the lower portion is a snake body. There are some empty niches in the sabhāmaṇḍapa. A sleeping room has been prepared on one side of the hall, which has two beds for God Narasiṁha and Śamarāja.

Sabhāmaṇḍapa.
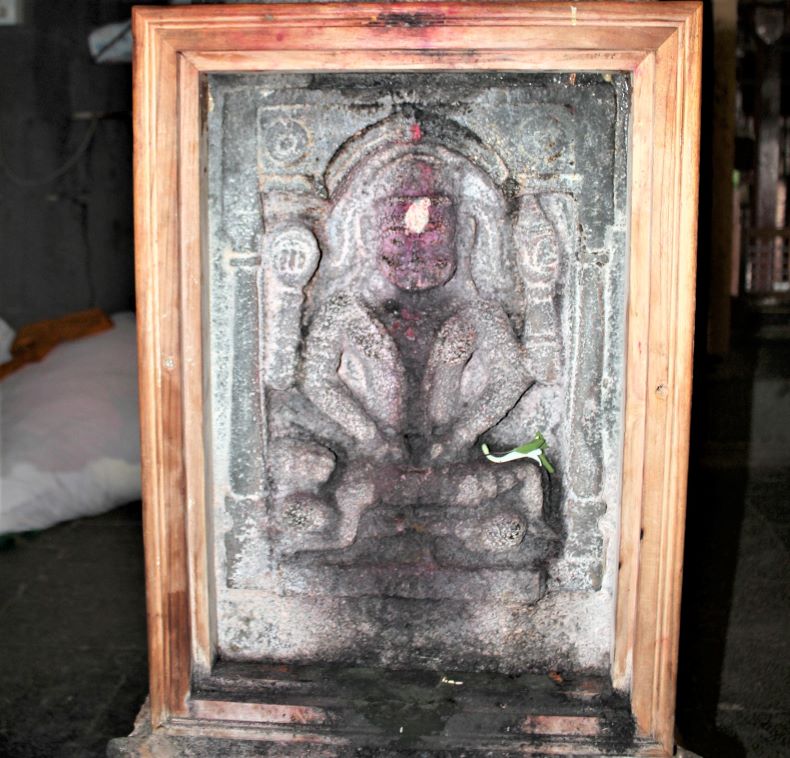
Vidāraṇa Narasiṁha
Antarāḷa and Garbhagṛha: The Antarāḷa of the temple is simple, with two visible niches. The ceiling of the Antarāḷa is plain, and it has a Candraśilā in front of the entrance. The entrance to the Garbhagṛha is also simple and has a Gaṇeśa sculpture on the lalāṭapaṭṭa. Pillar branches are seen on both sides of this entrance. In the centre of the Garbhagṛha is a sculpture of Kevala-Narasiṁha installed on a high pedestal. Another ancient Narasiṁha (Śamarāja) sculpture is placed on one side of the Garbhagṛha, which, as we mentioned before, is believed to have been created by Lord Brahma. This idol is known as the 'Śāmarāja' idol and is commonly chanted as 'Narhare Śāmarāja.'
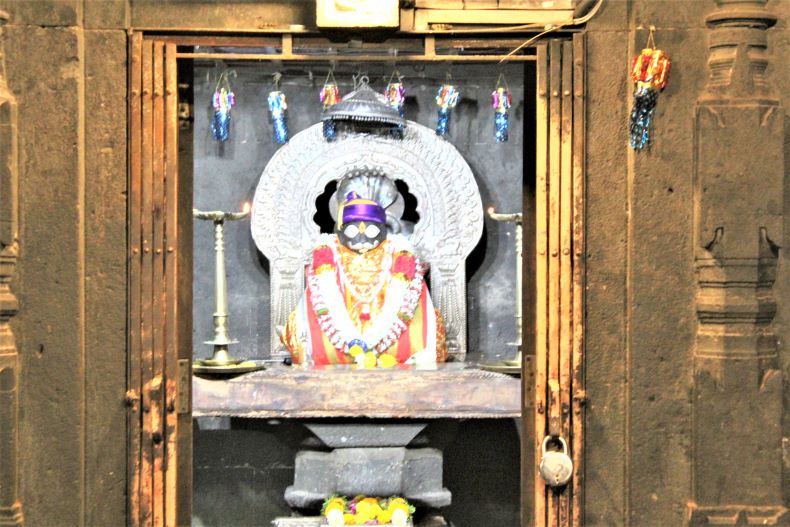
Kevala-Narasiṁha.

Śamarāja.
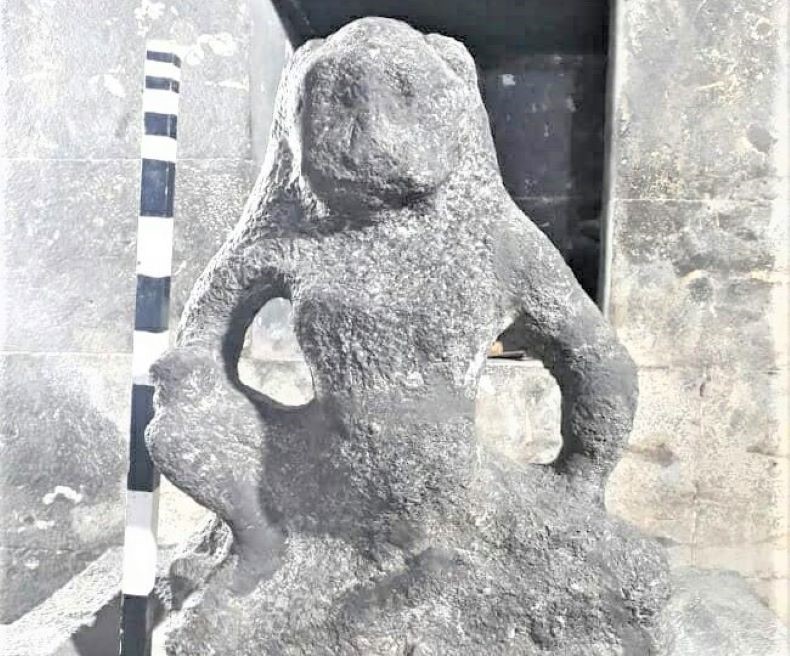
The original image of Kevala-Narasiṁha inside the sanctum.
Temple Exterior: The exterior of the temple is simple yet attractive. On the exterior of the Garbhagṛha, Garuḍa's sculptures are carved in a niche on the north, Śeṣaśāyī Viṣṇū on the east, and Hanumāna on the south. A Cow face (Gāyamukha) is also visible on the exterior of the Garbhagṛha. The Temple main Śikhara is a grand and lofty brick structure with a height of about 70 feet. The Śikhara is adorned with various lime stucco idols and sculptures such as Skandha, Kṛṣṇa, Mahiṣāsura Mardinī, Viṣṇū incarnations, Hanumāna, Garuḍa, soldiers, women, monkeys, elephants, horse riders, tigers, wrestlers, mother and baby, etc. The western facade over the mukhamaṇḍapa has a brick Śikhara, with idols of Hanumāna, Gaṇeśa, Riddhi-Siddhi, and Garuḍa are seen on them while no Śikharas are visible on the other two mukhamaṇḍapas.

The exterior of the temple.
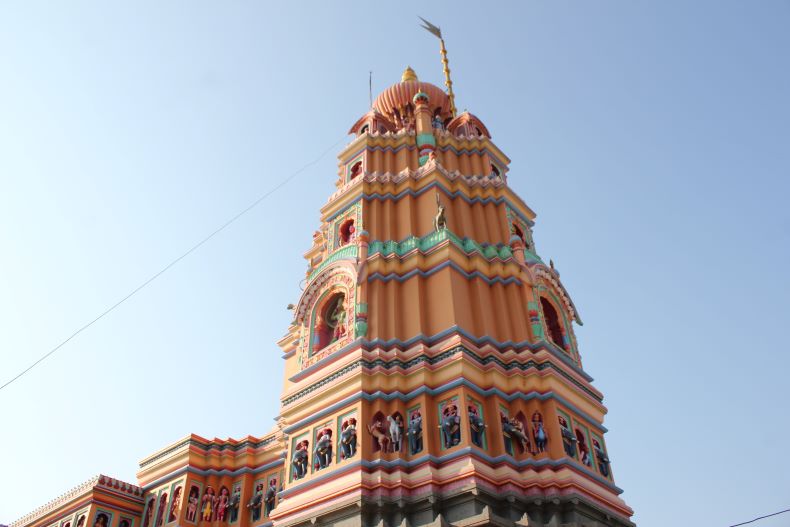
Śikhara.
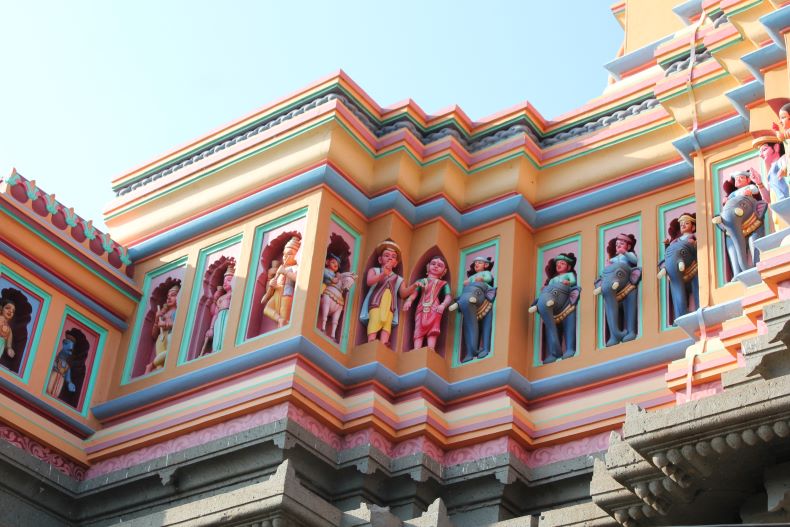
Various lime stucco idols and sculptures.
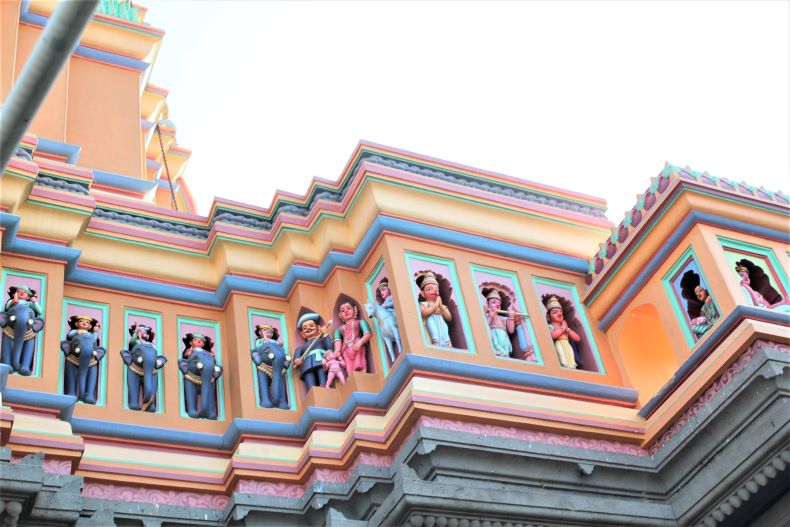
Various lime stucco idols and sculptures.
Marathi inscription
Two inscriptions can be found on the left and right sides of the main entrance on the temple's western side. One inscription is in Marathi, and the other contains the same content but in Sanskrit. Both inscriptions are readable and are meant to preserve the memory of the Dāṇī family, who built and restored the Narasiṁha temple. Reading of the Marathi inscription:
।। श्री शंकर ।।
।। सार्वभौम राजधानी सातारा येथील ।।
।। अधिकारी शाहुराजांचे मुख्यप्रधान ।। ………….
--------।। म श्री लक्ष्मी नृसिंव्ह सुप्रसंन्न होवोत ।।
Interpretation: The Marathi inscription is 15 lines long and mentions Viṭṭhala Śivadeva, the commander of Bāḷājī Bājīrāo, alias Nānāsāheb Peśavā, and the first man of the Dāṇī family. It also states that he built a new temple at the confluence of the rivers Bhima and Nira, and an idol of Narasiṁha was installed in it. Currently, the restoration of that temple was completed by Raghunātharāo Viṭṭhal Dāṇī, who is the fifth generation from the first builder of the temple. He completed the restoration on 'Kārtika Vadya Pañcamī' in the year 1787 of Śālivāhana Śaka, on Tuesday, corresponding to November 7, 1865 CE.

Marathi inscription.
Temple’s bell
The colossal bell that rang behind the Prahlād temple towards the west door of the temple was used for prayers in the Portuguese church at Vasai. After conquering Vasai in 1739 CE, Cimājī Āppā looted many bells and brought them to Pune. Peśavā sent these bells to various shrines. One of them was brought to Nira-Narsinghpur by the efforts of Sadāśiva Māṇakeśvara. A wrestler named Bābā, belonging to the Sonāra caste, belonged to this period. There is a statue of him near the temple, and it is said that he could easily uproot big bushes. Legend has it that he pelted the colossal bell above with his left hand and tied it with his right hand.
Other temples in the temple complex
Inside the Lakṣmī-Narasiṁha temple complex, there are smaller temples and Tulasī Vṛndāvana. On the left side of Narasiṁha temple is the Mahā Lakṣmī temple, which has an attractive idol made of 'Gaṇḍakī' stone. The Śikhara of this temple is made of stone, and there is a small crack between the two summit stones. Water seeps through it day and night, and this small trickle of unknown origin is known as 'Gupta Gaṅgā' here.
A small shrine built for Datta in the temple complex is made entirely of wood. The main Datta idol is made of white marble stone. There is also a small temple named Bhimāśaṅkara in the temple complex, with a tall Śivaliṅga that looks relatively old. A small temple to the right of Bhimāśaṅkara houses the idols of Viṭṭhala-Rukminī. Śrī Rāghavendra Svāmi's Vṛndāvana was built in Śrī Narasiṁha Temple in the Śaka era in 1850, and he is believed to be an incarnation of Prahlāda. There are four feet of Narasiṁha under the 'Taraṭa tree' (Capparis zeylanica), and a raised platform is constructed next to the second 'Taraṭa tree' near the temple. Śākaṁbharī temple, a small shrine within a temple complex, has an idol of the goddess with eighteen hands. To the right of Kāśī-Viśveśvara is a stone idol of Datta in a temple called 'Kālā Datta'. The cloisters, in the eastern gate of the temple complex, have a shrine of Bhairavanātha. There is also a Rāmeśvara temple next to the Lakṣmī temple, and Hanumāna, Garuḍa, and Gaṇeśa sculptures can be seen on the Narsiṁha temple premises.

Hanumāna, Garuḍa, and Gaṇeśa sculptures.
The ghāt
The circular ghāt at the confluence of the Nira and Bhima rivers was built in 1527 CE by Trimaḷapāla Dhādhajī Mudhojī. The construction of the ghāt continued for three years. At the confluence of the Nira-Bhima rivers are sculptures of stone elephants, lions, crocodiles, and a hero stone, etc.
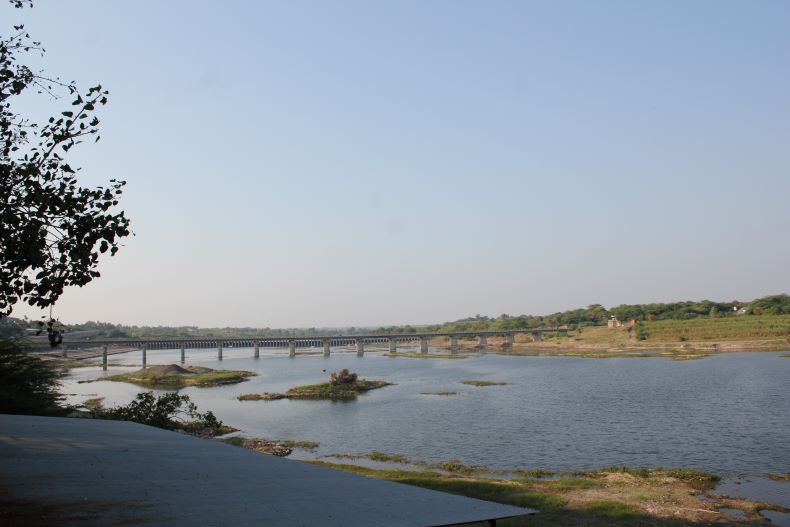
Bhima river.
Sacred places (Tirthas) on the river Nira
On the left side of the west gate of the temple complex, there is a ghāt where the temple of Śrī Lakṣmī is located. This sacred place is known as 'Lakṣmī Tirtha'. Above Lakṣmī Tirtha is 'Padma Tirtha'. Legend has it that Lord Narasiṁha was pleased when Lakṣmī performed penance and a lotus (Padma) fell from her hand. Narasiṁha's conch (Śaṅkha) is located in ‘Śaṅkha Tirtha'.
Several rituals such as Nārāyaṇa Nāga Baḷī, Tripiṇḍī (Piṇḍadāna), Kālasarpa Yogaśāntī, Gṛhaśāntī, and Nakṣatra Śāntī are performed on the Piśāccha Vimocaṇa Tirtha. Nārāyaṇa Baḷī is performed to free one from unsatisfied souls, while Nāgabaḷī pujā is performed to eliminate the sin of killing cobras or snakes. The place where Narasiṁha stayed after killing Hīraṇyakaśyapu is considered Narasiṁha Tirtha. It is located on the secluded and beautiful ghāt on Nira. On this ghāt is a stone-shaped Narasiṁha idol in the temple on the hill. Chambers built for pilgrims are located on the side, and one contains an idol of Hanumāna.
Other sacred Tirthas, such as Hansa Tirtha, Indra Tirtha, Tārā Tirtha, Durvāsā Tirtha, Kapila Tirtha, Gaṇeśa Tirtha, etc. are also located on the Nira River.
Sacred places (Tirthas) on the river Bhima
Several traditional shrines on the Bhima River, such as the Goddess Durgā temple on the river's banks and the Nārada Munī hermitage at Kota Tirtha. The Go Tirtha, Bhānu Tirtha, Cakra Tirtha, Nada Tirtha, Pāśa Tirtha, Lāṅgala Tirtha, and Mausala Tirtha shrines are also located near the confluence along the Bhima River.
The Solakhāṁbī (sixteen pillared) Temple
The Solakhāṁbī Temple, built by Govindarāo, Gopājī, and Śāmajī, sons of Mudhejī Trimaḷa Bhuraṅga, in 1590 (1668 CE) during the Śaka era, is also located on confluence point of the River Bhima and Nira.
“शके १५९० किळक नाम संवच्छरे ज्येष्ठ वदी त्रयोदसर
गुरूवार दीवसी मुधेजी त्रीमल भुरंग यांचे पुत्र
गोविंदराव गोपाजी व शामजी यांनी सोळखांब केला
व कुरंगाजी कोनेरी या कामावरी होता.”
The central area of the Solakhāṁbī temple is home to several deities, such as Narasiṁha, Gaṇeśa, Hanumāna, and Śivaliṅga. Raghunātha Viṅcurakara renovated the raised platform. In addition, there is a Jānakeśvara Śiva temple and a lamp pillar on the front side of the temple. Raghunātha Viṅcurakara built this Śiva temple in memory of Jānakībāī in the Śaka era in 1803.

The Solakhāṁbī (sixteen pillared) Temple.
Pujās and Rituals
The temple has a trust body, and its priests are primarily Brāhmiṇs. They perform routine worship rituals for Narasiṁha daily, including the ‘Kākaḍa Āratī’ offered to Viṣṇū at 5 a.m. In the morning worship, idols of Narasiṁha and Śāmarāja are worshipped with the Pañcāmṛta bath. An Āratī is performed at noon, and Puraṇa-poḷī (Sweet roṭī) is offered. Evening pujā is performed by ringing cymbals and bells. At 9 p.m., the main doors are closed by worshippers seeking the forgiveness of Lord Viṣṇū by offering him milk.
Celebrations
Large-scale celebrations of Narasiṁha Jayantī and Navarātrī festivals occur annually in the month of Vaiśākha. when thousands of devote gather. Besides, after coming to Nira-Narsinghpur, one can perform Kuladharma-Kulācāra (rites and rituals of clans) to Lord Narasiṁha. The temple offers various pujā rituals such as Mahāpujā, Mahāvastra Sevā, Pañcāmṛta Abhiṣeka, Pādyapujā Abhiṣeka, Caraṇa Pujā, Nandādīpa Sevā, Vasanta Pujā, Kumakumārcana, Mahānaivaidya, Alaṅkāra Pujā, Mahālakṣmī’s Sārī and Oṭī Arpaṇa’ and many more. Additionally, festivals and rituals are celebrated here every Indian month.
- Caitra: In Caitra, on the occasion of Guḍhī Pāḍavā, Pavamāna (Pañcasukta) Abhiṣeka’ and Alaṅkāra Pujā are performed to honour Lord Narasiṁha. A Guḍhī is also erected in the temple. On the day of Rāma Navamī, the Rāma Janma festival and the Hanumāna Jayantī festival are celebrated on a large scale.
- Vaiśakha: The Vaiśakha Navarātrī festival is considered the most significant festival in the temple. The Navarātrī festival starts on Vaiśakha Śuddha 6th (ṣaṣṭhī), and on Vaiśakha Śuddha 14th day, Narasiṁha Jayantī is celebrated in the evening. On Vaiśakha Śuddha 15th (Full Moon) day, the ‘Pāraṇe’ ritual is performed. Narasiṁha’s Pādukā is kept in a palanquin, and a musical procession is carried on. The festival ends on the second day after performing Dahī Haṇḍī kālā and Laḷita (local rituals). During the festival, programs such as devotional music, bhajans, speeches, sermons and Nāradiya Kīrtana Sevā are performed before Lord Narasiṁha. Narasiṁha is worshipped with various ornaments, Candana uṭī Pujā (Pujā with Sandalwood paste), Puṣpa Racanā Pujā, and Mahāvastra Pujā. Throughout the month of Vaiśākha, many Narasiṁha devotees come to perform Kuladharma-Kulācāra rituals.
- Jeṣṭha: During the Dussehra festival, from Jeṣṭha Śuddha 1 to Jeṣṭha Śuddha 10, service is offered to Narasiṁha by many devotees. Married women (Suvāsinī) perform Vaṭa pūjana on Vaṭa Purṇimā.
- Āṣāḍha: The temple celebrates various festivals throughout the year. On the occasion of Āṣāḍhī Ekādaṣī, Lord Narasiṁha is worshipped.
- Śrāvaṇa: Nāgapūjana and the Śrāvaṇī community perform in the temple during the Nāga Pañcamī festival. The 'Birth of Śrī Kṛṣṇa' is celebrated by organizing Gokula Aṣṭamī week.
- Bhādrapada: The grand Gaṇeśa Caturthī festival is celebrated in the temple during the month of Bhādrapada. Organized events include Gaṇapatī Atharva Śirṣa Paṭhana and Gaṇeśa Yāga.
- Āśvina: In the month of Āśvina, the Śāradīya Navarātrī festival is celebrated from Āśvina Śuddha 1 to Āśvina Śuddha 9. On the day of Dussehra, Narasiṁha and Mahālakṣmī are offered Mahābhiṣeka and Mahāvastra pujā. In the evening, Narasiṁha's palanquin leaves for Sīmollaṇghaṇa. On the Naraka-Caturdaśī day, the worshipper Dandavate is waved by the Kuravaṇḍyā to Narasiṁha. After performing Ornamental Pujā, Narasiṁha’s palanquin goes to Saṅgama.
- Kārtika: During the month of Kārtika, on the day of Balī Pratipadā, Narasiṁha is bathed and decorated with ornaments. On Kārtika Śuddha 12, Śrī Narasiṁha is married to Tulasī. The musical procession of Garuḍa takes place on Vaikuṇṭha Caturdaśī.
- Mārgaśirṣa: In the month of Mārgaśirṣa, Datta Jayantī is celebrated on Mārgaśirṣa Śuddha Pūrṇimā. In the Śaka era of 1787, Raghunātharāo Viñcurakar restored and released the temple. Its anniversary is celebrated every year on Mārgaśirṣa Vadya 9-10.
- Pauṣa: During the month of Pauṣa, Narasiṁha's palanquin departs on the day of Bhogī. On the day of Makara Saṅkrāntī, married women gather in large numbers to do a Vanavāsa ritual to Narasiṁha and Lakṣmī.
- Māgha: In the month of Māgha, devotees come for worship after bathing in the Nira-Bhima confluence on Māghī Ekādaśī and Mahā Śivarātrī.
- Phālguna: During the month of Phālguna, Holikā Pujā is performed in the temple on the full moon day. On the day of Raṅga Pañcamī, Narasiṁha is dressed in white and splashed with orange on his body.
State-protected monuments and other development works
The Nira-Narasinghpur holds great historical and religious significance and was declared a State Protected Monument by the government in 2001. Recently, A development plan worth crores of rupees has been approved for this monument. The plan includes the construction of accommodations for devotees and tourists, public amenities, conservation efforts, and a protection wall for Māṇakeśvara Vāḍā. Solid waste management, electrification, street lights, electric generators, road widening and beautification, submerged dams and rafts for water sports construction, and communication facilities are also proposed. The state government is developing the Śrī Kṣetra Nira-Narsinghpur pilgrimage site as a pilgrimage destination, with a focus on the development of tourism in the temple area, temple-Nagārakhāna, state-protected monument, and Viñcurakara Vāḍā renovation. Preservation, repair, and development of about 800 meters of the Saṅgama Ghāt on the Bhima River in the east and Nira River in the south are also underway. Near the village of Nira-Narsinghpur are archaeological remains dating back to the 13th century.
Concluding Remarks
The Narasiṁha temple at Nira-Narsinghpur is the largest in the Pune district, resembling a 'Bhuīkoṭa' fort. The temple's structure is sturdy and an excellent example of architecture. The discovery of the Keval-Narasiṁha idol has helped trace the area's religious history back to at least the 6th century, making Nira-Narsinghpur an important ancient site in Maharashtra. This place is the family deity of former Maharashtra Chief Minister Śrī Devendra Fadnavis. The state government has committed to providing all necessary facilities to devotees and developing Śrī Kṣetra Nira-Narsinghpur as a pilgrimage and tourist destination.
(Reference: Fieldwork and Nira-Narsinghpur Development Project Report).
Profile pic: Courtesy Google
.jpg)
Malad is a small village in Baramati tehsil. A river named Karha flows from the north of the village. There are two ancient temples in the village: Vāgheśvara and Mahādeva. Due to the urbanisation of Baramati city, this village is gradually losing its village character. The old temples truly distinguish this village. While the Vāgheśvara temple is kept tidy, the same cannot be said about the temple of Mahādeva. Situated on a 2-meter-high plinth in the centre of the village, just one and a half km south of Baramati bus station, this east-facing temple of Mahādeva (18.132461, 74.575344) is still awaiting development. But we can only hope that this development will preserve its original form. Mr Rahul Deshpande had given some information about this temple in one of his presentations. Apart from this, this temple has not been properly recorded. Nor is there any published material available about this temple.
The vicinity of the Mahādeva temple has suffered neglect, overrun by trees, shrubs, and grass. The temple's regular rituals and worship appear to have ceased, and parts of its structure show signs of decay. While the affluence of Baramati tehsil means a new temple could be erected promptly, as has happened at so many places, such a move would lack historical and cultural sensitivity. Constructing with cement may offer a short-term fix. Such modern construction risks erasing our historical heritage. It's vital to prioritize preserving the temple's intact sections, making minimal modifications. This way, we can proudly showcase our ancestors' architectural legacy to future generations.
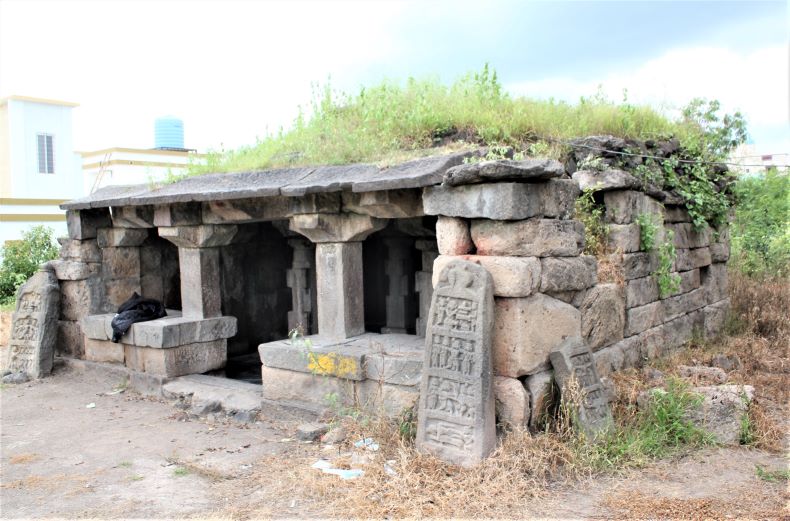
The Mahādeva temple, Malad
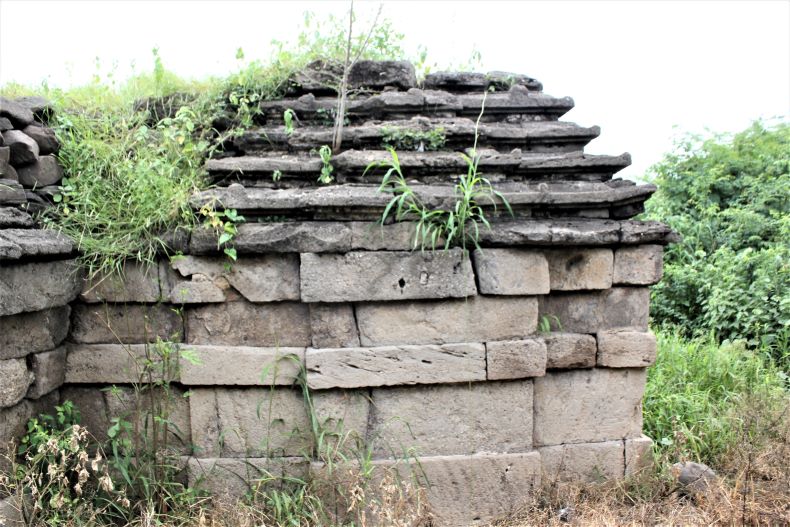
An exterior of the temple.
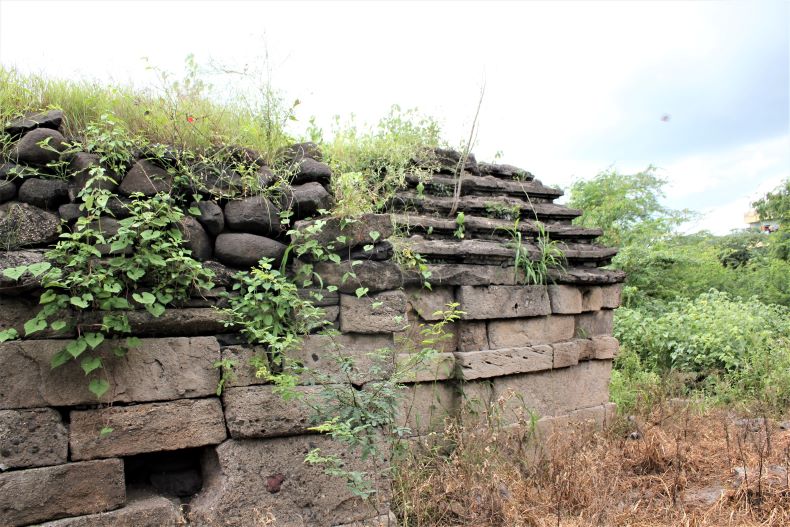
A phāṁsanā type śikhara.
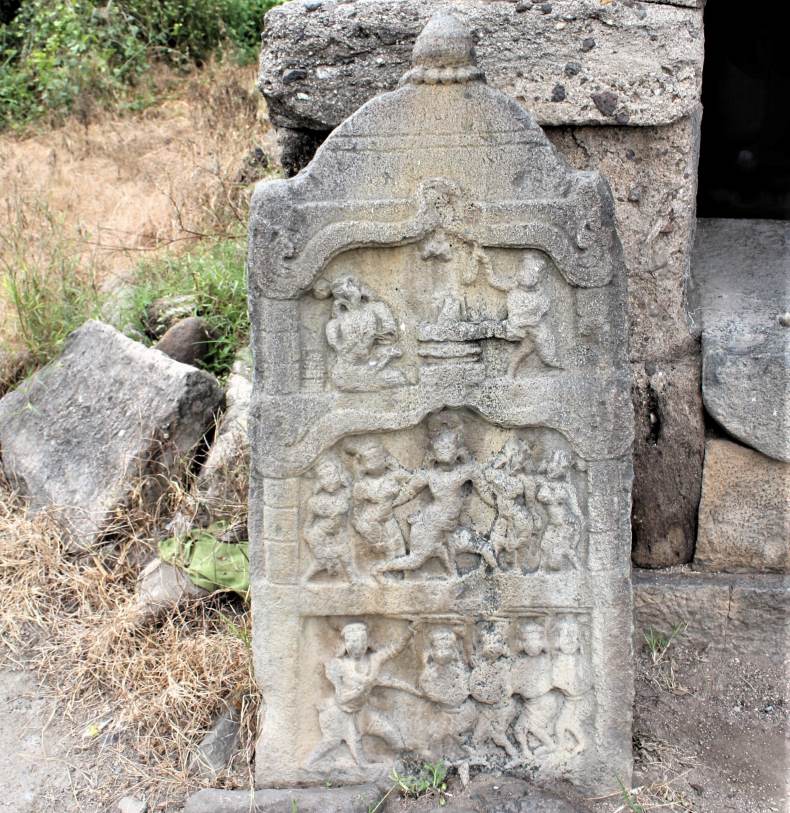
Vīrgaḷa
Architecture: The architectural layout of the Mahādeva temple comprises three primary sections: the sabhāmaṇḍapa (assembly hall), the antarāḷa (intermediate chamber), and the garbhagṛha (inner sanctum). The sabhāmaṇḍapa stretches 445 cm in length and spans 460 cm in width. It houses four pillars, each standing at 172 cm, and notably, they're devoid of any carvings. Before one steps into the sabhāmaṇḍapa, the distinct kakṣāsana area is noticeable, showcasing two flat ardhastambhas. Dominating the sabhāmaṇḍapa is a sizable śivaliṅga, measuring 152 cm in length and 90 cm in width. It's believed that this might have originally been situated in the garbhagṛha. Notably, a plow, symbolizing agrarian culture, is intricately carved onto a beam in this area.
Next is the antarāḷa, measuring 160 cm by 163 cm. Its vitāna (ceiling) is flat. This leads to the garbhagṛha. Its entrance is minimalistic, adorned only with a single dvārapāla carving. The garbhagṛha itself measures 157 cm in length and 162 cm in width, housing a stone śivaliṅga. Further, the garbhagṛha of the Mahādeva temple is of the trīratha design. Observations suggest that the temple's nandīmaṇḍapa might have once stood but has since collapsed.
Another distinctive architectural trait of the Mahādeva temple is its phāṁsanā-type śikhara. At this śikhara, approximately six layers of masonry are visible tapering upwards. It's noteworthy that such śikharas are exceedingly rare in the Pune district. Outside of Malad, similar śikharas are only visible in Panadare and Khireshvar. It is imperative to safeguard these unusual architectural gems. What adds to the temple's peculiarity is the unique stone variety used in its construction. At a cursory look, the stone appears to be of a sandstone-like nature. It's a variety that we've yet to encounter in other temples across Maharashtra.
Vīrgaḷas: The Mahādeva temple boasts a unique treasure: its collection of grand and rare vīrgaḷas. Some of these vīrgaḷas reach heights of 130 cm and widths of 60 cm. Such expansive and intricately carved stones are unparalleled in the neighboring regions. These vīrgaḷas stand as poignant testaments to our ancestors. The primary responsibility to preserve these rests with the inhabitants of Malad. As these relics are cultural heritage, it is also connected with the history of all the people of Maharashtra.
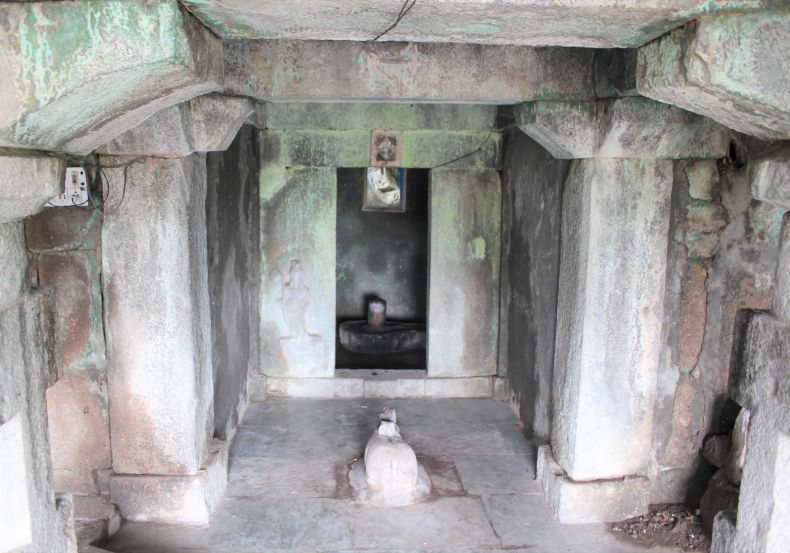
Sabhāmaṇḍapa
Concluding Remarks: There are some loose images on the temple premises. Among them, some nāgaśilpas, Gaṇeśā, Nandī and other images can be mentioned. From the overall architectural style of the temple, it seems that the Mahādeva temple was built in the 14th-15th century. While the Mahādeva temple in Malad may appear unassuming, it holds significant value for architectural evolution. Conventional wisdom suggests that temple architecture stagnated post the Yādava era. However, numerous temples from subsequent periods are now gaining recognition, and the Mahādeva temple is a prime example. This temple was built during the Bahamani era, possibly through the patronage of local leaders.

Sangavi Sandas, situated 45 km from Pune City, offers a serene and spiritual escape. Accessible through Wagholi or Koregaon Bhima via the Pune-Nagar Road, it's a location steeped in cultural significance. Adjacent to Sangavi Sandas is Vitthalwadi, which lies just across the Bhima River. These villages are nestled at the confluence of Bhima and Vel rivers. Sangavi Sandas is home to a Viṣṇu temple located at coordinates 18.619510, 74.173325, the village has earned the moniker "Vishnupur" in honor of its presiding deity. Poised on the banks of the Bhima River, the temple's sanctity is amplified with the presence of a Śiva temple to its left and a Gaṇeśa temple to its right, creating a spiritual trifecta for devotees and visitors alike.
1. Viṣṇu temple stands on a 2-meter-high plinth, and the general structure of this temple includes a sabhāmaṇḍapa and a garbhagriha. There is a kūrmaśilpa in the sabhāmaṇḍapa and some niches and devakoṣhṭhas are visible on the side of the garbhagṛha. There is a Gaṇeśa sculpture at the entrance of the garbhagṛha. A beautiful image of Viṣṇu is in the garbhagṛha whose lower right-hand holds a gadā, upper hand holds padma; while a śankha is in his upper left hand and a cakra in his lower hand. The vitāna of the garbhagṛha is dome-shaped. Recently, a new maṇḍapa has been constructed in front of the temple.

Viṣṇu image.

Vitāna.
2. Gaṇeśa temple is on the right of the Viṣṇu temple. It has three steps to reach the sabhāmaṇḍapa. The sabhāmaṇḍapa has three arches, and a kūrmaśilpa is in the centre. There are Gaṇeśa sculptures in the doorway and in the garbhagṛha.

Gaṇeśa, Gaṇeśa temple.
3. A Śiva temple which is precisely similar in appearance to the Gaṇapatī temple is to the left of the Viṣṇu temple. There is a śivaliṅga in the garbhagṛha of this temple. The roofs above the garbhagṛhas of both temples are alike. The śikharas on all these three temples have been restored. There is a ghat in front of these temples, and from here, the Bhima riverbed looks very beautiful.
4. A Śrīnātha temple is on the other side of this village (18.619615, 74.171846). This temple was old but was recently demolished, and a new temple was built. A four-lined Marathi inscription from the original temple is affixed on the newly built stair. The said inscription is in engraved form, and in it, the first line ‘|| Śrī Nāthāce De. Śrī’ is prominently readable. A mutilated Nandī and a vīragaḷa are placed behind the temple. Based on the structure of the temples at Sangavi Sandas, they must have been built during the late Marāṭhā period, i.e., 18th-19th century CE.
Temples of Vitthalwadi village
Vitthalwadi village, located clsoe to Sangavi Sandas, is home to two late Maratha temples of note: Viṭṭala-Rukmiṇī (located at 18.624088, 74.173158) and Mahādeva (located at 18.619615, 74.171846).
5. The Viṭṭala-Rukmiṇī temple is an 18th-century temple that appears to have undergone some recent restoration work. In the temple's forefront stands a tulasī vriṅdāvana, which has a sculpture of Garuḍa gracefully placed upon it. The temple houses the revered images of Viṭṭala-Rukmiṇī. These sacred images were installed by the esteemed sant, Nilobarai, marking the occasion of śake Vaiśākha Śuddha Ekādaśī in the year 1737. In recent years, the temple's vicinity has seen the construction of smaller shrines dedicated to Nilobarai and Swami Samarth of Akkalkot, further enhancing the spiritual landscape of Vitthalwadi village.

Temples of Nilobarai and Swami Samarth.
6. This village has a big ghat and a very small Mahādeva temple on the river Bhima's bank. There is also a Devanāgarī inscription on the Mahādeva temple. But since the stone is not well-dressed, it is difficult to read the inscription.

Mahādeva temple, Vitthalvadi.
About 2 km from Vitthalvadi, there is a Śiva temple at Patethan. Its plan consists of sabhāmaṇḍapa, antarāḷa, and garbhagṛha. There are six vīragaḷas near the temple. One of them regarding cattle protection is tall and carved into four compartments.
The village 'Nirgude', 10 km from Junnar in Pune district, is famous for its Mārutī temple. Surrounded by the high and low hills of Sahyadri, this village is situated on the bank of River Mina. Agriculture has flourished due to this river, resulting in prosperity. Based on the archeological evidences, this region has been witnessed to numerous phaes of growth and decay since ancient times. Roman traders appear to have been settled here at first. There is the famous 'Tuḷajā Caves' located very close to Nirgude village. First, we will briefly touch the Tuḷajā Caves before detailing the Maruti temple.
Tuḷajā Caves
The Tuḷajā Caves stand out as the oldest Buddhist (Theravāda) cave ensemble in the Junnar region. Located in the Tuḷajā hill near Padali village, approximately 3.5 km west of Junnar, they're also in proximity to Nirgude village. Their name is derived from a significant historical event: during the medieval period, Cave no. 4 became the resting place for an image of Tuḷajābhavānī, leading the entire hill to be christened 'Tuḷajā Hill'. These north-facing caves comprise a set of thirteen distinct structures. Cave no. 3 stands out as the caityagṛha, while the others predominantly serve as vihāra and supplementary chambers. Unfortunately, time hasn't been kind to these ancient structures; many of their doors have succumbed to degradation. Additionally, there are three unfinished caves and two water tanks within this ensemble. A point to note is the absence of inscriptions; none have been discovered in these caves thus far.
An image of Tuḷajābhavānī.
Cave No 1-2: A closer look at the individual caves reveals that Cave No. 1 is a simplistic chamber, whereas Cave no. 2 boasts a vihāra design, complete with a central square maṇḍapa. This second cave was designed with the monks in mind, housing five rooms - two each on the inner left and rear walls, and one on the right - providing them with spaces for contemplation and rest.
Cave No. 3: Cave no. 3 distinguishes itself as a circular caityagṛha within the Tuḷajā Caves, measuring 8.23 m in diameter and 7.62 m in height. Dominating its center is a stūpa, with dimensions of 2.59 m diameter by 3 m height. The stūpa's lower section, rising 1.32 m high, resembles a cask, while the upper portion, stretching 1.67 m, adopts a dome-like form known as 'aṇḍa'. The stūpa's harmikā and its square notch atop the dome have unfortunately been damaged. Encircling the stūpa are twelve unique octagonal pillars, each standing at 3.35 m tall. Notably broad at their bases, these pillars narrow slightly as they rise, creating a subtle inward inclination. These columns are devoid of both stambhapādas and stambhaśīrṣas and are set within a circular pradakṣiṇāpatha that is 1.07 m wide.
Above the stūpa, a domed roof shelters the space. During the cave's construction, wooden beams were incorporated into the pradakṣiṇāpatha of this roof. Historically, both the roof and side walls were adorned with mud plaster, painted in vibrant hues. Remnants of this artwork depict a standing woman and a faint floral pattern, reminiscent of the artistry seen in Ajantā Cave no. 10. These pillars also bore painted decorations. Without the cave's facade, comprehending its entire design remains challenging. Notably, it appears there wasn't a traditional rectangular sabhāmaṇḍapa in front of this stūpa, unlike other caityagṛhas. However, remnants suggest there was a doorway.
This caityagṛha stands alone in western India due to its circular chaitya layout and circularly arranged pillars. Dr. Suresh Jadhav has explored its architectural parallels with caves like Pitaḷkhorā Cave no. 3, Ajantā Cave no. 10, Bhāje, and Koṇḍāṇe, estimating its origin around 65-53 BC. This architectural evidence suggests that the caityagṛha is among the earliest in the Deccan region.
Tuḷajā Caves
Cave No. 4: This modest-sized vihāra has suffered damage to its facade. Inside, two rooms reside on the rear left; one incorporates modern wooden frames. Adjacently, an image of Tuḷajā Bhavānī graces another room.
Caves No. 5 to 12: The façades of these caves are severely damaged. However, from Cave No. 8 onwards, remnants of intricate carvings and sculptures remain visible on upper sections close to the cliff. These include detailed depictions of creepers, vedikā, chaitya-arches, and more. Additionally, sculptures represent worshippers around the stūpa, romantic couples, and kinnaras or Gandharvas in flight. Notably, the kinnara depicts a human upper body donning a turban, with bird-like feet and peacock feathers. These artistic representations bear a striking similarity to those found in the Bhūtaleṇī group of the Manmodi hills.
Cave No. 13: Located further up and accessible by numerous steps, the facade of this cave has also suffered damage. Inside, the square maṇḍapa houses stone benches carved into the walls, possibly serving as seating for meetings or an amphitheater setting.
During a recent cleaning initiative in the western section of the Tuḷajā Caves, additional rooms came to light. The unique sculptures, carvings, and architectural features across these caves attest to the artistry and spiritual significance of the site, despite the damages they've suffered over time. S. Nagaraju proposes that certain other caves within the Tuḷajā group, specifically caves no. 1, 6, 7, and 13, represent the initial phase of vihāras architectural evolution, likely carved between 300-250 BCE.
The Mārutī Temple (19.189944, 73.821745)
There is a north-facing temple of Mārutī in the centre of Niragude village. It is beautiful in terms of art and architecture. Carvings and sculptures can be seen all over the temple. Encircling the temple is a protective wall, featuring a modest northern entrance. As one steps through this portal, they are greeted by the entirety of the temple's grandeur. Architecturally, the temple is predominantly divided into two main sections: the sabhāmaṇḍapa (assembly hall) and the garbhagṛha (sanctum sanctorum). Except for the śikhara, which is built with bricks, the entire temple is built in stone.
The Mārutī Temple
A ground plan of the Mārutī Temple
An viw of the Mārutī Temple from an old drawing
Sabhāmaṇḍapa: The sabhāmaṇḍapa of the Mārutī temple is 762 cm long x 767 cm wide on the outside and 596 cm long x 589 cm wide inside. The entire sabhāmaṇḍapa and garbhagṛha are standing on a high plinth. Some floral motifs, masks of vyāḷa and cows have been placed on this secondary plinth. There are three entrances to this sabhāmaṇḍapa in east-west and north directions. The main entrance is on the north side.
Northen Doors of the Sabhāmaṇḍapa: The northern entrance of the temple showcases detailed craftsmanship. Two intricately carved pillars flank the doorway, topped with sculpted hanging bells. Beneath these pillars, the guardian dvārapālas stand armed with daggers and spears. Gaṇeśa, the elephant-headed deity, adorns the lintel, accompanied by a finely engraved Marathi inscription. The threshold features two fierce kīrtīmukhas, with a central floral motif. Flanking the entrance are two additional ardhastambhas or half pillars. In front of the entrance stands a meticulously sculpted Nandī, with a series of steps facilitating entry.
View of the northern gate
The threshold
A Nandī
Eastern and Western Doors of the Sabhāmaṇḍapa: The sabhāmaṇḍapa features two distinct doors: the western and eastern. The western door is straightforward in design, accessible via four steps. It's adorned with a Gaṇeśa sculpture on the lintel, bilvapatras engravings, and is bordered by two flat ardhastambhas, each accompanied by niches. Conversely, the eastern door mirrors the western in overall appearance but is distinguished by a few elements. It's not intended for entry or exit due to its obscured stair structure. Instead of a Gaṇeśa sculpture, its lintel and lalāṭapaṭṭa both boast a circular floral motif. A unique human face carving graces its threshold, suggesting this door wasn't traditionally used by devotees to access the sabhāmaṇḍapa.
Western door of the sabhāmaṇḍapa
Eastern door of the sabhāmaṇḍapa
The sabhāmaṇḍapa's interior is strikingly beautiful. Located at it centre is the kūrmaśilpa. Spanning the space are four arches, positioned between the two doors, each housing two niches. Adorning the upper portion of these arches are intricate round floral patterns on either side, with kīrtīmukhas masterfully carved at the center. Linking the arches are gajaśilpas, representations of elephants. Above, the sabhāmaṇḍapa's vitāna is circular, gracefully narrowing as it ascends.
Gajaśilpas (elephant sculptures)
The Garbhagṛha: The garbhagṛha of Mārutī temple is attractive. Its external length is 458 cm, while the width is 608 cm. It measures 349 cm long and 348 cm wide inside. There is a beautifully carved door to enter the garbhagṛha of the temple. It has two dvāraśākhās with flowers and leaves carvings. There are two ardhastambhas on either side of it. Two dvārapālas are carved beyond, each on either side. A Gaṇeśa sculpture is on the lintel, while a human face is carved on the uduṃbara. A small inscription is carved in an arch above the Gaṇeśapaṭṭī. Two floral motifs with a kīrtīmukha at the centre are carved above the arch. Above this kīrtīmukha, another broad inscription is seen.
An entrance to the garbhagṛha of the temple.
An image of Mārutī in Capeṭadāna posture.
There is a carved wooden meghaḍaṃbarī (canopy) in the middle of the garbhagṛha. It may have been installed in 1880; it is understood from the inscription engraved on it. In the centre of this meghaḍaṃbarī, a beautiful image of Mārutī in Capeṭadāna posture is installed; it is dabbed with red lead. Also, a Śivliṅga and Gaṇeśa sculpture can be seen next to it. Vitāna of the garbhagṛha is very attractive and intricately carved. There are carved windows/ventilators on all three sides of the garbhagṛha. Among them, the latticed window at the back of the garbhagṛha is carved with birds, and a small sculpture of Veṇugopāla is above. There is a line of bilvapatras on the part between the śikhara and the sabhāmaṇḍapa-garbhagṛha of the temple.
A carved wooden meghaḍaṃbarī (canopy)
The latticed window at the back of the garbhagṛha.
Śikhara: The śikhara of the Mārutī temple is impressive and of a different style. The structure of the śikhara on the garbhagṛha consists of a large main (dome) section in the centre and a line of small śikharas (laghuśikharas) around it. At the same time, there are independent but smaller śikharas like Bengali roofs at the two rear corners. Some images of Daśāvatāra and other gods and goddesses are installed in the laghuśikharas-like area on the main śikhara. These include Matsyāvatāra, Kūramāvatāra, Varāhāvatāra, Vidāraṇa Narasiṃha, Vāmanāvatāra, Veṇugopāḷa, Śrīrāma, Gaṇeśa, Viṭṭhala, Sarasvatī etc. images. We are not sure if these images have been installed while constructing the original temple. Ofcourse heavy color on the images also does not help in idenfitification.
The śikhara of the Mārutī temple
There is a smaller śikhara above the sabhāmaṇḍapa, encircled by four smaller śikharas. Notably, apart from two ascetics, there are limited images. Yet, prominently displayed in front of two of the miniature śikharas are depictions of Chhatrapati Shivaji Maharaj and Saint Rāmadāsa. Between these figures, there's a notable scene: a man seated on a chair with a Puṇerī turban, flanked by two individuals with folded hands. This statue represents Shri Dev Mamaledar of Satana, District Dhule, renowned for his just rule during the British era. His position was tantamount to the contemporary role of a Tehsildar. To this day, artifacts from his tenure - including his chair and attire - are preserved in Satana. Modern-day tehsildars commence their duties daily, invoking his memory and ideals as a guiding light. This distinctive sculpture is a highlight at the Mārutī temple in Niragude village.
Images of Chhatrapati Shivaji Maharaj, Saint Ramadasa and Shri Dev Mamaledar of Satana.
Sculptures and Architecture on the temple premises:
The temple grounds house various sculptures, including those of Gajalakṣmī, Gaṇeśa, and a Vīrapuruṣa. Notably, the Gajalakṣmī sculpture depicts her with two elephants, who perform an abhiṣeka, sprinkling water on her. This particular image appears to predate the Mārutī temple. The Vīrapuruṣa sculpture holds a sword and a shield. Behind the temple, there's a tulasī vṛndāvana showcasing a carving of Gaṇeśa and another figure wielding an axe and a shield. Adjacent to the vṛndāvana lies a samādhī dedicated to an unidentified individual. Furthermore, within a mango grove or āmarāī in the village vicinity, one can find another Vīrapuruṣa sculpture and several samādhīs.
Gajalakṣmī
Gaṇeśa
Inscriptions in the Mārutī Temple: Five inscriptions have been carved in and around the Mārutī temple. All these inscriptions were first read by Dr. Girish Mandke from Deccan College, Pune. He visited this temple in 2014 and did a detailed inspection of this temple. The entire given reading of inscription no. 1 is based on his reading.
Inscription no. 1: An inscription in Sanskrit language and Devanāgarī script is carved at the entrance to the garbhagṛha of the Mārutī temple. It contains six lines, and it is clear and prominent. Although this inscription is easy to read, it is not so easy to interpret. The inscription, as read and deciphered by Dr. Mandke, is as follows:
- Grāmāṇāṃ tritayaṃ purātanamidaṃ mīnāpagātīragaṃ vachīsāvarasaṃjñ
- akaṃ vaṭapuraṃ tatrāddī(dhi)kāradvaye
- Vāruṇyāṃ śivaparvatasya nikaṭe kālaṃ ca kauntīpuraṃ tasminkevalameva lekhanamanuṣyāste ciraṃ bhūtidaṃ
- Prācīnārjita bhūripuṇyajanitādrudraprasādādayaṃ jātaḥ sarvasukhasa yādava maṃhādevuḥ kuledīpakaḥ
- itthaṃ (tchaṃ) śrīhanumatpadābja bhajanaprāptāśrayaḥ śrībhujā yenākārī bhujārjitena vasunā śrīmāruterālayaṃ
- Śākekāri nṛpaurmite prabhavanāmābde tapasye site pakṣe khendutithau śanāva datibhe saubhāgyayukaitile
- Evaṃ sarvasuśobhane kamalinīnāthe khamadhyasthite horāyāṃ śaśijasya purṇamabhavadvātātmajasyālayaṃ
Translation: There is a group of three villages on the banks of River Mina. 'Vatpur' has two rights, a term on Vachīsāvara, 'Kal' near Śivaparvata on the west, and 'Kautipur', inhabited by people who earn their living only by writing. Yādava Mahadeva Kuladipaka was born due to Rudra's blessing achieved through many ancient virtual deeds. Thus, sheltered by the devotion of Śrī Hanumāna's feet and enjoying the glory due to it, he built this temple of Mārutī. In Śaka Era 1664 (Nṛpa-16, Ari-Ṣaḍ Ripū-6, Ka-Brahmā-4) Phālguna (Tapasyā) month, Prabhavanāma Saṃvatsara, Śukla Pakṣa (Sita Pakṣa), on Daśamī (Kha-Ākāśa-0, Indu-Candra-1), Saturday, Saubhāgya Taitila, when the sun was in the middle of the sky (Khamdhyasthithe), during the hora of Mercury, the temple of Vāyuputra was completed on this auspicious moment. The date Śaka 1664 comes as 1742 CE.
Inscription no. 1 (The inscription on the door of the temple's Garbhagṛha)
Inscription no. 2: In the temple, a significant inscription is engraved above the entrance to the gūḍhamaṇḍapa or sabhāmaṇḍapa. Comprising 12 lines, this inscription is penned in the Marathi language using the Devanāgarī script. Though it features raised lettering, many parts are indistinct. The minuscule letters are becoming increasingly blurred, and exposure to the elements – heat, wind, and rain – has further obscured the inscription over time. Dr. Mandke appears to have read it at some earlier point. Given the inscription's deteriorating state, there was an urgency to document its contents. Therefore, efforts have been made to decipher it once again. Thanks to the clarity of the initial lines, the inscription's date can be ascertained.
Reading of the inscription:
- Śrī Gajānana śrī śake
- 1668 nṛpa [kṣaya] nāma saṃva
- chare mārgeśvara śudha
- ****vāsara prā śrī rāmaduta
- Hanumata prahāra sīdhārusyāvatāra
- Sīva śaṅkara dīna(ta) ** to kuḷadeva
- Nā mā da nandana ***sipakara** yetayā
- *******nāmamuḷe ** śāmapurā
- ******nṛpa matara mauja grāme donī nira gu
- ********ta mātuliṅga tara phe
- ******sāvasare va 3 hāṇile gāva ce asati
- Josī Kuḷakarṇī ce**
Translation: The sabhāmaṇḍapa of the temple of Rāmadūta Hanumāna was built (probably) in Śaka 1668, Nṛpa[kṣaya]nāma saṃvatsare, in the month of Mārgaśīrṣa śuddha i. e. during 1–14 November 1746 CE. Such interpretation can be drawn from this inscription.
Inscription no. 2 (The inscription on the main door of the temple's gūḍhamaṇḍapa)
Inscription no. 3: This inscription is engraved at the entrance of the garbhagṛha. The inscription is clear and in Devanāgarī script. It has four lines. Prabhū Rāmacandra is mentioned in the said inscription which is rare. Although this inscription does not mention the date when it was installed, the style of its letters resembles inscription no. 1. Hence, this inscription also seems to have been carved around this time, i. e. in the year 1744 CE. The reading of the Inscription:
- Śrī rāma jaya
- rāma jaya jaya
- rāma raghupatī
- Rājā rāma |
Inscription no. 3: On the entrance of the Garbhagṛha.
Inscription no. 4: Some letters are carved on both sides of the wooden meghaḍaṃbarī in the garbhagṛha of the Mārutī temple. Among those, the letters' Māgha śuddha 5' are on the right side of Meghaḍaṃbarī, and on the left side, the Śaka year 'Śake 1802' is given. This inscription is in Devanāgarī script.
Part 1: Māgha śuddhai 5
Part 2: Śake 1802
Translation: The said Meghaḍaṃbarī might have fixed on Māgha śuddha 5, śake 1802, i. e. 15 February 1880. The Pramāthī Saṃvatsara begins on this day.
Inscription no. 4 (Inscription on the Wooden Meghaḍambarī in Garbhagṛha)
Inscription no. 5: Some letters have been carved near the Mārutī temple's fencing wall entrance. It can be understood from their reading that all these letters/words are part of the same inscription. This inscription has three parts, and some of the letters are faded.
Part one: Śrī Hanumāna Prasanna Jīrṇoddhāra
Part two: Bhādrapada Śuddha 1
Part three: Śake 18**
Translation: It can be understood from these inscriptions that this part of the Hanumāna temple had been renovated on Bhādrapada śuddha 1, śake 1800.
Inscription no. 5 (Inscription on the entrance of the Mārutī temple complex).
Tales, Legends and Festivals associated with the temple: The Mārutī temple in Niragude holds a rich tapestry of stories, customs, and celebrations:
Kiraṇotsava: Twice a year, a phenomenon known as Kiraṇotsava occurs where sunlight directly illuminates the temple's deity. On Mahāśivarātrī, between 8:30 am and 10:00 am, sun rays from the east grace the image. Similarly, during Hanumāna Jayantī, around 5:45 pm, rays from the west shine upon the deity. This spectacle attracts numerous devotees.
Palanquin Procession: Every Saturday of the Śrāvaṇa month, a special procession takes place. Between 9 pm and midnight, the Mārutī deity is carried in a palanquin and taken around the temple five times. This practice has deep roots and has been observed for generations.
Nāradīya Kīrtana: From Caitra śuddha ekādaśī to Hanumāna Jayantī, a one-hour Nāradīya kīrtana is held for five consecutive days. This spiritual singing event is sponsored by Śrī. Nirgudkar and his family. The same family, with Śrī. Suryakumar Shankarrao Nirgudkar and his three brothers at the helm, serves as the temple's priests. Descendants of a long line of Brahmins, they oversee temple activities, from worship and offerings to the appointment of priests.
Baila Poḷā Festival: On Bhādrapada śuddha amāvasyā, a unique tradition unfolds. Bullocks from the village are ushered through the main gate of the Mārutī temple. Remarkably, each bull, without fail, enters through the temple's 1-meter-wide door. Once inside, they circle the temple and then exit through the same gateway.
Such customs and tales have been intricately woven into the cultural fabric of the temple, celebrating its deep-rooted heritage and significance in the community.
The main gate in front of the Mārutī temple
Discussion and Conclusion
The Mārutī temple stands as a testament to architectural brilliance. Historical inscriptions reveal that the garbhagṛha, or the temple's innermost sanctum, was built in 1744 CE, while the construction of the sabhāmaṇḍapa is believed to have been completed around 1748 CE. Later, in the 19th century, enhancements like the fencing wall and the temple's entrance were added or restored. However, due to some eroded inscriptions, the exact dates are sometimes hard to pinpoint.
The tradition of Mārutī worship is ancient, but early dedicated temples for this deity are rare. There's mention of some Mārutī temples constructed by Saint Rāmadāsa in the seventeenth century, although their architectural style was much simpler. The Marāṭhā-Peśvā era saw a surge in the construction of Mārutī temples across Maharashtra. Notable examples include the temples in Mukhai, Talegaon-Dhamdhere in Shirur Tālukā, Wagholi's Mārutī Temple, Rokadobā or Hanumāna Temple in Ganegaon Khalsa, and the Mārutī Temple in Narayangaon in the Pune District.
Yet, among this rich tapestry of temples dedicated to Mārutī, the one in Niragude stands out as the most ancient and architecturally splendid.
References:
- Jadhav, Suresh Vasant. Junnar-Shivaneri Parisar. Puratattva Va Vastusangrahalaya Vibhag, Maharashtra Shasan, Mumbai, 1982.
- Jamkhedkar, A.P. (Edt.). Maharashtra: Itihas-Prachin Kaal (Khand 1; Bhag 2) Sthapatya Va Kala, Darshanika Vibhag, Samskrutika Karya Vibhag, Maharashtra Shasana, Mumbai 2002.
- Jadhav, Suresh V. Rock-cut Cave Temples at Junnar-An Integrated Study, Ph.D. A thesis submitted to the University of Poona, 1980.
- Nagraju, S., Buddhist Architecture of Western India, Delhi, 1981.
- Suresh Vasant, Tulja Leni and Kondivte Chaityagrihas: A Structural Analysis, Ars Orientalis, Michigan, 2000.
- Dr Girish Mandke gave information
- Information received from the villagers of Nirgude
- Data gathered through exploration.
The village of Loni-Bhapkar is situated 76 km away from Pune and can be conveniently accessed via the Pune-Baramati Road, with Morgaon being just 10 km away. Following the Mallikārjuna temple and the Kāḷabhairavanātha temple in Loni Bhapkar, the 500 year old east-facing Mahādeva temple (coordinates 18.226947, 74.383428) stands as an important religious site from a historical perspective
Mahādeva temple.
Ground plan of the Mahādeva temple.
Architecture: The general plan of Mahādeva temple consists of nandīmaṇḍapa, sabhāmaṇḍapa, antarāḷa and garbhagṛha. The śikhara of the temple has been well-preserved, maintaining its original state to this day. The Nandīmaṇḍapa, measuring 382 x 382 cm, houses the Nandī at its center. This maṇḍapa is supported by four pillars and remains in good condition. The sabhāmaṇḍapa measures 590 cm in length and 605 cm in width. It features four flat pillars with a height of 206 cm each. To facilitate natural lighting, a window-like door is situated on the west side of the sabhāmaṇḍapa. Above the raṅgaśiḷā, a beam displays faint inscriptions in the Devanāgarī script. Additionally, a vīragaḷa is mounted on the side wall of the sabhāmaṇḍapa.
The antarāḷa, sized 202 x 202 cm, has empty devakoṣṭhas on either side. The garbhagṛha is 210 cm long and 200 cm wide. Its entrance is unadorned but features a clear stambhaśākhā. While the lalāṭapaṭṭa is carved, it lacks a Gaṇeśa sculpture. In each of the four corners of the garbhagṛha, an ardhastambha is placed. Inside, a śivaliṅga has been installed.
śivaliṅga
Śikhara: The śikhara of the temple is of Bhūmija type. Five bhūmīs are visible on the śikhara. Āmlaka and kalaśā are seen above all. Śukanāsikā is beside the śikhara. There is a small śikhara above the sabhāmaṇḍapa. The exterior of the temple is flat. Application of the modern paint on the entire temple is not required.
Vīragaḷas:A total of 24 vīragaḷas are placed in front of the temple. Some of these are remarkable. Most of these vīragaḷas are brought from the village premises and kept here. A Sarvatobhadra type vīragaḷa is present which measures 133 cm high and 34/38 cm wide. The height of some vīragaḷas is 125 cm.
Vīragaḷas.
Concluding Remarks: Overall, the Mahādeva temple is in good condition. If the premises will be kept clean, it will add to the beauty of the temple. Based on its architecture, it seems that it was built in the 15th-16th century. There is a bārava at some distance. It needs to be cleaned. Apart from these, there is another dilapidated temple of Mahādeva in a farm out of the village. It’s sabhāmaṇḍapa and garbhagṛha have been collapsed but few vīragaḷas are visible.
There is a village called Bavada at a distance of 18 km from Indapur. Some ancient relics are found in this village in the form of temples, vīragaḷas, satīśiḷās, and damaged images. Among all the temples in the village, the temple named Kāleśvara (17.966646,74.996956) is the most beautiful and reasonably well-maintained. Since this temple is inside a wāḍā situated in the central part of the village, it is not easily noticed by people.
The Kāleśvara temple.
Architecture: The general structure of this temple consists of a nandīmaṇḍapa, sabhāmaṇḍapa, antarāḷa and garbhagṛha. As one enters the vāḍā, the nandīmaṇḍapa is sighted first. The characteristic feature of nandīmaṇḍapa is that one of its pillars is made with a vīragaḷa. The size of nandīmaṇḍapa is 380 X 380 cm. Vīragaḷas used as pillars of nandīmaṇḍapa are generally 110 cm in height and 40 cm in width. A hero’s saga is engraved on its three surfaces. In these, the hero is shown fighting on horseback. A parasol is also visible on his head. The image of Nandī is in the centre of the nandīmaṇḍapa.
Details of hero stone.
Sabhāmaṇḍapa: The sabhāmaṇḍapa measures 594 X 594 cm and features two niches in its facade. Kakṣāsanas are present, and while they lack sculptures, they are adorned with carvings of jewels. Four ardhastambhas grace the kakṣāsanas, forming a square with dimensions of 300 X 300 cm. These stambhas have a height of 220 cm. Above these intricately carved pillars, nāgabandhas can be observed.
Sabhāmaṇḍapa of the temple.
Antarāḷa and Garbhagṛha: The temple's antarāḷa measures 210 cm in length and 220 cm in width, featuring two pillars on its facade. Within the antarāḷa, there are two sculptures. The first is an image of Keśava, standing at a height of 110 cm and a width of 59 cm. The second sculpture is likely that of Vaiṣṇavī or Mahālakṣmī, with dimensions identical to the Keśava image. The garbhagṛha has a square layout of 220 X 220 cm. The entrance to the garbhagṛha is adorned with carvings of Nidhī, Śaiva dwārapāla, and Gaṅgā-Yamunā. A Gaṇeśa sculpture is featured on the lalāṭapaṭṭa. Positioned at the center of the garbhagṛha is the śivaliṅga. The vitānas of the garbhagṛha, antarāḷa, and sabhāmaṇḍapa are simple in design.
Images of Keśava and Vaiṣṇavī or Mahālakṣmī.
Vaiṣṇavī or Mahālakṣmī.
Additional Information: The presence of two devakoṣṭhas in the sabhāmaṇḍapa and additional evidence on other walls suggest that the original temple might have undergone restoration. The exterior of the temple is unadorned but features a row of kīrtīmukhas. A praṇālaka system exists for draining the abhiṣeka water. The temple now has a modern śikhara. Additional features on the temple premises include three vīragaḷas and a sculpture of Gajalakṣmī. Based on the architectural and artistic elements, the temple appears to date back to the 13th-14th century CE.
The village of Shetphal (Haveli), located 15 km from Indapur, is home to an ancient east-facing temple of Mahādeva (18.09131, 74.966040). Based on architectural cues, the temple and possibly the banyan tree are likely to date back to the 14th or 15th century. A noteworthy feature of the temple compound is a large banyan tree, which adds to the spiritual and historical atmosphere.
Temple of Mahādeva.
Nandīmaṇḍapa
Architecture: The general plan of this temple is consisting nandīmaṇḍapa, sabhāmaṇḍapa, antarāḷa and garbhagṛha. The size of the nandīmaṇḍapa is 251 x 251 cm and it may have been restored during the Marāṭhā period. There is a Nandī image in the nandīmaṇḍapa and a Devanāgarī inscription is engraved on the vitāna. But it is not visible due to the application of heavy paint.
The sabhāmaṇḍapa has unique features: its dimensions are 544 cm in length and 547 cm in width. It includes kakṣāsanas with back walls and two ardhastambhas. Also within are a śivaliṅga with a pañcaliṅga and an enigmatic horizontal stone slab laid on the entry path; its purpose remains unknown. In terms of structural components, the sabhāmaṇḍapa contains four main stambhas and 10 ardhastambhas. Notably, nāgabandhas are carved onto the stambhaśīrṣas. Additionally, the raṅgaśiḷā measures 272 x 272 cm.
The antarāḷa measures 231 cm by 206 cm and contains two devakoṣhṭhas. In one resides a Gaṇeśa sculpture; in the other, a smaller śivaliṅga has been placed. A column has been employed in the antarāḷa to support the weight of an overlying beam. The garbhagṛha has dimensions of 225 cm by 195 cm. Its entrance is straightforward and features stambhaśākhās. Elephant sculptures are also seen carved on the udumbara. At the center of the garbhagṛha is a śivaliṅga, and modern images of Viṭṭala-Rukmiṇī have been placed behind it.
A śivaliṅga with a five liṅgas.
An entrance of the temple.
Garbhagṛha.
Temple Exterior: The exterior of the Mahādeva temple is flat. Also, the śikhara of the temple has fallen off. There are two samādhīs in the temple premises. It can be guessed that earlier the temple must have had a fencing wall because its entrance is still visible. There is a large nāgaśilpa near this entrance.
An entrance of the temple complex.
Concluding Remarks: The Mahādeva temple doesn't stand in isolation; nearby are temples dedicated to Bhairavanātha and Mārutī, enriching the spiritual landscape of the village. The Bhairavanātha temple is located behind the Mahādeva temple, whereas the Mārutī temple and a well are positioned in front of it.
A significant aspect of this religious complex is a large banyan tree near the Mahādeva temple, which adds to the natural and spiritual ambiance of the location. Observations suggest that the temple is well-preserved, indicating a collective effort from the local community to maintain its historic and spiritual integrity. The architectural style points to its construction around the 14th century CE. Given the current trend where older temples are being replaced by new constructions, there is a growing concern for the preservation of such historic sites. One hopes that this particular temple will remain untouched by such developments.
Shingarwadi (18.898055, 74.292360) is a small village situated 69 km from Pune and 22 km from Shirur, at the confluence of Kukadi and a local river. Earlier, this village was known as ‘Srungarwadi.’ Its current name may have come into use as a corruption of this word. This village has an ancient east-facing Mahādeva temple on the bank of river Kukadi. On the other side of the river is a village called Gunore within the borders of the district Ahmednagar. Shingarwadi is only 13 km from Nighoj, which is famous for potholes (deep natural underground holes formed by rock erosion, especially by water's action), so it is easy to reach here.
Temple of Mahādeva.
Mahādeva temple: The ruins of the Mahādeva temple are situated in a field alongside the Kukadi River, approximately 500 meters away from the main village settlement. Its location—neglected and distant from the community—may be a factor in its continued existence. Had it been situated within the central village area, it likely would have been demolished to make way for a new temple. As it stands, only the foundational structure of the temple remains. This foundation has suffered damage, causing the edifice to tilt slightly. Nonetheless, local residents attest that the temple has remained in this state for many years.
Architecturally, the temple ruins hold significant importance. Currently, the garbhagṛha and sabhāmaṇḍapa exist, albeit in a dilapidated condition. The dimensions of the sabhāmaṇḍapa are 210 cm in length and 180 cm in width. Adding to the historical value of the ruins, two lines of Devanāgarī inscriptions are engraved on a beam on the sabhāmaṇḍapa facade. These inscriptions are of the engraved type, set on a stone slab measuring 200 cm in length and 33 cm in width.
Reading of the Inscription:
Śrī Manu Nayak| Wai Nayak|
Īsvaragreha Krartavyaṁ |
Translation: Śrī Manu Nayak and Wai Nayak have carried out the duty of constructing a house of God.
From the lettering of the inscription, it should belong to the Yādava period and likely in the Sanskrit language. An inscription bearing the names of Manu Nayak and Vai Nayak, dating back to the 12th century, has been found earlier in the village of Deulgaon Raje in the Pune district. Hence, this inscription at Shingarwadi should also be generally from the same period. A sculpture of Gaṇeśa is carved at the entrance of the garbhagṛha. A śivaliṅga is installed the middle of the garbhagṛha.
Two lined Devanāgarī inscriptions are engraved on the beam.
Garbhagṛha
The temple's construction features both stone and brick elements. While some bricks can still be observed in the temple walls, they have deteriorated over time, leaving primarily the stone framework intact. A praṇālaka in the northern section serves to channel water away from the śivaliṅga. Notably, the kalaśa and āmalaka elements atop the temple's śikhara have survived in their original forms. One distinguishing feature is a small, ancient Nandi idol situated in front of the sanctuary. Another unique aspect is the presence of exceptional vīragaḷas. There are a total of five such vīragaḷas within the premises, each displaying intricate design and craftsmanship.
Vīragaḷa No. 1: It is kept close to the ardhastambha on the right side of the sabhāmaṇḍapa. It is 162 cm high and 85 cm wide. Its depth is 25 cm. There are three main compartments on the vīragaḷa. The lowest part of the vīragaḷa is obscured by erosion. It shows two heroes. Probably it is shown in the lowest compartment that the heroes have fallen. Then there is a scene where they fight other soldiers in the upper compartment. One of the heroes is sitting on a horse and facing the enemy army with his sword. Around ten enemy soldiers with spears/swords and shields are marching on these two heroes. The compartment above shows a śivaliṅga and a priest in the center. Nandī is seated under the śivaliṅga and two vīras are sitting on high pedestals on either side of him. Servants/woman servants are standing with both these heroes. Two apsarās are flying above the heads of both these heroes to offer them garlands. Such flying nymphs are rarely seen on vīragaḷas. A sevak/sevikā holds a chatra over the head of the hero on the right. A sculpture of Gaṇeśa is carved behind her. Perhaps this hero must be a great devotee of Gaṇeśa too. A kuṁbha is depicted on the topmost part of vīragaḷa.
Hero stone No. 1.
The upper compartment of Hero stone No. 1.
Vīragaḷa no. 2.: It is Sarvatobhadra (on four cardinal directions of the object) type of vīragaḷa and it is placed on the left side in front of the sabhāmaṇḍapa. Its height is 125 cm and the width of the eastern side is 42 cm. A figure of Gajalakṣamī is engraved on the top. The vīra is shown fighting soldiers with a sword in the compartment below. While in the area below, he is seated in a maṇḍapa/temple. The width of the southern side is 36 cm, and in the lowermost compartment, the hero is seated in meditation in a maṇḍapa/temple having a phāmsanā type śikhara. In the panel above, he is shown fighting with two other soldiers. Hero is holding a sword and shield in his hands. In the compartment above, he is seated on a stool with folded hands before the śivaliṅga. A priest accompanies the śivaliṅga.
The width of the western side is 40 cm. On this side, the vīra is shown lying in the lowest compartment. A man or woman is also depicted with him. The compartment above shows a battle between the vīra and other soldiers. In the compartment above this, he is standing in front of the śivaliṅga with folded hands. The northern side of Sarvatobhadra vīragaḷa is 35 cm in size (width). A woman is shown in the lowest panel. Probably she is committing satī with her dead husband. This scene shows the flames. The panel above shows the hero with a dagger, fighting with another warrior holding a spear. In the compartment above, a couple is sitting on a raised seat. Probably both of them should be husband and wife.
Hero stone No. 2. (Southern side).
Hero stone No. 2. (The Eastern side).
Hero stone No. 2. (the Northern side)
Vīragaḷa no. 3: This vīragaḷa is 130 cm tall and 44 cm wide. It is kept close to an ardhastambha in sabhāmaṇḍapa. The vīra is shown lying down in the lowest compartment. A scene of the hero being carried by two nymphs in a palanquin is carved beside. The panel above shows him fighting with eight soldiers. Soldiers have spears and shields in their hands. The hero is also combating with a spear in his hand. In the compartment above this, he is sitting in front of the śivaliṅga with his hands doing namaskāra and legs crossed. Nandī is engraved under the śivaliṅga and a priest is standing along with it. The Kuṁbha/Kalaśa is carved in the above area.
Hero stone No. 3.
Vīragaḷa no. 4: This vīragaḷa is mounted horizontally in the wall of the garbhagṛha. It is 100 cm tall and 38 cm wide and engraved in three compartments. There is also an incident of a hero dying while fighting in it.
Vīragaḷa no. 5: This vīragaḷa is simple and seems to be of a later period than other vīragaḷas.
Apart from this, there is an eroded Umā-Maheśvara āliṅgana image in this temple. Recently, a devotee from this village has placed attractive metal images of the temple's Tārā and Hanumāna of the modern period.
Hanumāna
Concluding Remarks: The Mahādeva temple and the accompanying vīragaḷas are estimated to date back to the 13th-14th centuries. The carvings on these vīragaḷas suggest they may represent a hero or a Maṇḍaleśvara. The presence of battle scenes further implies that the area may have witnessed warfare during that time period. Examining the first four vīragaḷas, they appear to originate from the same era. In addition, these vīragaḷas feature uncommon depictions of Gaṇeśa and Gajalakṣamī, adding to their historical and artistic significance.
The architectural and historical similarities among the temples in Indapur tehsil—specifically the Śrīnātha temple at Vadapuri, the Sṛjananātha Samādhi temple at Reda, the Nāthabābā Samādhi temple at Bedshinge, and the Bhartṛhari temple at Tannu—point toward a shared cultural and religious context. These temples, dated to around the 17th century CE, seem to be intrinsically linked to the Nātha tradition, which is an influential spiritual movement in the region.
Vadapuri serves as a remarkable focal point for the Nātha tradition, especially due to its association with Gorakṣanātha, one of the most revered figures in the Nātha lineage. The village's name itself commemorates the vaḍā and purī given to the saint, encapsulating a local legend that also finds mention in the text ‘Navanāthā Bhaktīsāra.’ Legends surrounding the village also allude to its previous names, Kanakanagari and Shivpuri, revealing layers of cultural and historical significance.
The name Kanakanagari, which translates to "the city of gold," brings to light another fascinating aspect of the Nātha cult—its association with alchemical activities. Given that the sages of this tradition are believed to have performed miracles, including the creation of mountains of gold, it's plausible that the legends and names of places like Kanakanagari could have arisen from these alchemical associations, as suggested by David Gordon White in his 1996 study.
Śrīnātha temple
Śrīnātha temple: The Śrīnātha temple is located on the outskirts of Vadapuri. Although the temple is considered to be a samādhi of an unknown Nāthapanthī ascetic, its association with Gorakṣanātha suggests that it may be dedicated to him. Architecturally, the temple belongs to the late medieval period, specifically between 1700-1800 CE. Some portions of the old structure still exist, despite modern modifications.
Inside the garbhagṛha, there are loose sculptures of Mahiṣāsuramardinī and a yogī. A brass mask of Śrīnātha is placed on a gravestone (turabata) covered with a Galef. The modern śikhara features carvings of Navanātha along with other deities.
In front of the temple, there are more than 11 samādhis. Most are located in the eastern area, with a single, more elaborately decorated tomb in the southern section. At the gateway of the temple, there is an image of an ascetic with joined hands. This temple should belong to the late medieval period (1700-1800 CE) based on its architectural features.
Gravestone (turabata)
A gravestone (turabata)
The Bhartṛhari temple, Tannu: Tannu is a small village on the bank of Bhīmā River about 30 km away from Indapur town. The Bhartṛhari temple here enshrines a cylindrical stone structure with spherical top (like a stupa) that is worshipped as the samādhi of Bhartṛhari. According to tradition, Bhartrahari was the King of Ujjain before renouncing the throne to become a yogī sometime in the 11th century CE. He is variously said to have been a disciple of either Gorakṣanātha or Jālandharanātha (Briggs, 1938). There are many samādhi temples of Bhartṛhari all over India.
At Tannu, in front of the samādhi, a couple of tiny brass horses are installed by the priest probably signifying the king-hood of the sage. There is an image of Bhairavanātha in the temple. This image, like other images of Bhairavanātha, faces south. There are not many archaeological remains in this temple apart from the tomb itself. Very fragmentary evidence of some architectural elements strewn around makes it difficult to ascertain the exact period of the temple.
The samādhi of Bhartṛhari
A Vishnu image and a Shivalinga, Tannu
There is also an abandoned ruined temple called the Mahādeva temple.
Mahādeva temple, Tannu
Sṛjananātha temple, Reda: Reda is a small village in the same tehsil, almost 22 km away from Indapur town. There is a small samādhi temple of Sṛjananātha. Altogether 10 tombs of the Nātha ascetics are located in front of the temple. The turabata of Sṛjananātha is made up of stone. There is an image of a devotee and a horse depicted on the doorjamb. Sṛjananātha was an 18th-century Nātha ascetic, who according to the local legend, attained samādhi at this place.
Samādhi of Sṛjananātha
Sṛjananātha temple, Reda.
Nāthabābā Temple, Bedsinge: Bedshinge is a small village approximately 8 km away from Indapur. There is a shrine of an unknown Nātha yogī. Temple has been granted 10 hectares of land for its rites and rituals (divābattī). Another temple, supposedly that of Bhairavanātha, but devoid of any image at present is nearby.
Nāthabābā temple, Bedsinge
Temples of Bedshinge, Reda, Tannu, and Vadapuri have similar architectural features.

Malegaon Budruk is a small village located on the Malegaon-Nira Road within Baramati tehsil. It is situated 8 km from Baramati and a further 102 km from Pune City. On the Malegaon-Nira Road stands the east-facing Kāśī-Viśveśvara temple. Adjacent to it is the newly constructed temple dedicated to Śanī Devatā. A few Neem and tamarind trees add to the serenity of the temple grounds. The temple's rituals and daily pūjās are conducted by Mr. Chetan Chavan, a priest hailing from the Marāṭhā community. Architecturally, the Kāśī-Viśveśvara temple likely dates back to the 14th or 15th century. Currently, the temple remains in a reasonably preserved state. Local folklore holds that the temple was erected by the Pāṇḍavas. The village also boasts a collection of temples including the Nāgeśvara, Gaurī-Śaṅkara, Viṭṭhala, and Bhairavanātha temples. There is also a Durgāh in the vicinity.
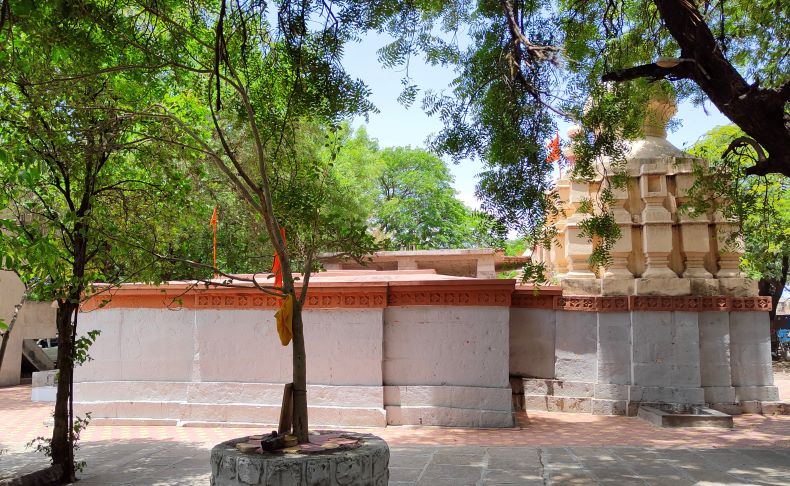
Temple of Kāśī-Viśveśvara
The Kāśī-Viśveśvara temple (18.134853, 74.513220)
The Kāśī-Viśveśvara temple is in its original form up to a great extent. The plan of the temple consists of sabhāmaṇḍapa, antarāḷa and garbhagṛha. There is a stepped well in front of the temple. Probably, there was a nandīmaṇḍapa to the temple, which seems to have been demolished. There is a Nandī bull sculpture in front of the temple.
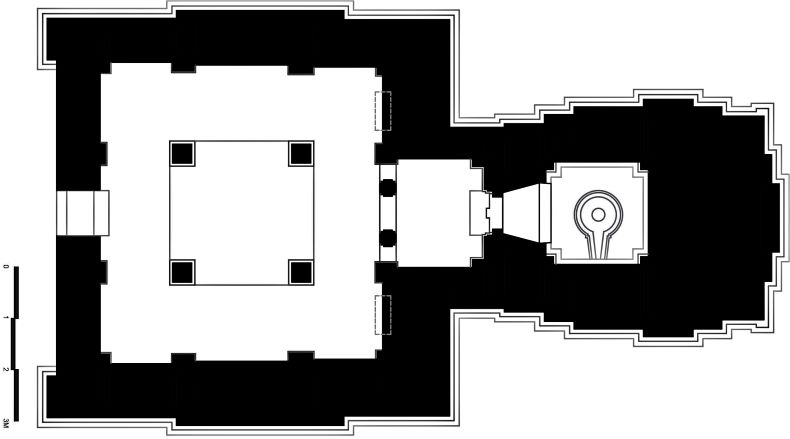
The ground plan of the Kāśī-Viśveśvara temple.
The Sabhāmaṇḍapa:
The temple's sabhāmaṇḍapa is distinctly square in design, featuring a central entrance. This entrance is flanked by two pronounced buttresses or projections situated at the corners. The original entrance, however, has been replaced with a wooden door. Inside, the maṇḍapa boasts sitting arrangements known as kakṣāsanas. Interestingly, these benches once featured erotic carvings, both on their outward-facing and inner surfaces. However, these particular sections have since been removed. Within the kakṣāsana, there are two intricately decorated half-pillars adorned with various carvings. Beyond these, the maṇḍapa contains four primary pillars and an additional ten half-pillars. These main pillars support four beams, collectively giving shape to a modestly plain ceiling.
The design of the central pillar is notably detailed. From the base, it rises as a rectangular shaft, then transitions into three octagonal rings encircling a cylindrical section. This is followed by the pillar's center, another octagonal ring, and a rounded tapering top that culminates in a flat square, capped by unembellished capitals. On some of these rectangular shafts, one can spot the graceful carvings of surāsundarī (damsels). Additionally, the pillar centers are engraved with diverse depictions, ranging from scenes from the Rāmāyaṇa and Mahābhārata to Yogīs and various war episodes.
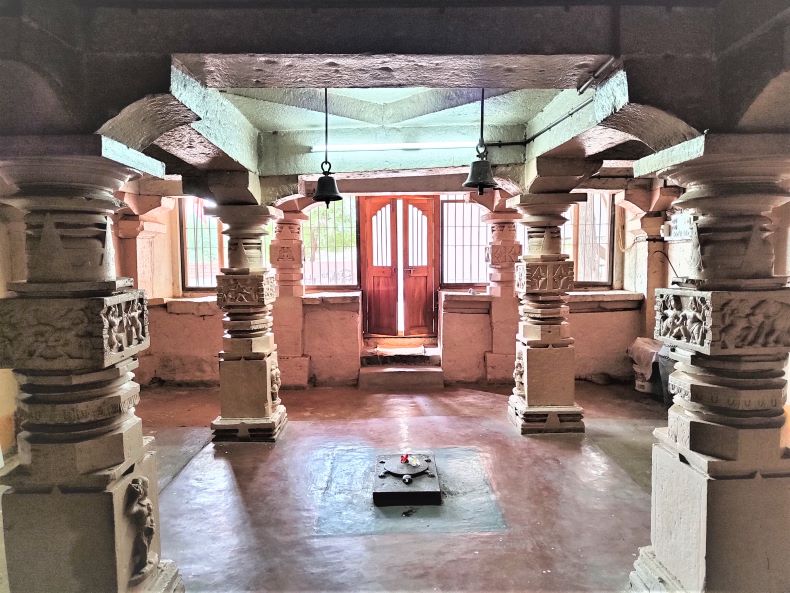
Sabhāmaṇḍapa of the temple
Antarāḷa: There are empty niches in the antarāḷa passage. The antarāḷa has four pilasters in the four corners. Two decorated pillars are visible while entering the antarāḷa. They are utilised to support the shaft above. The ceiling of antarāḷa is plain.
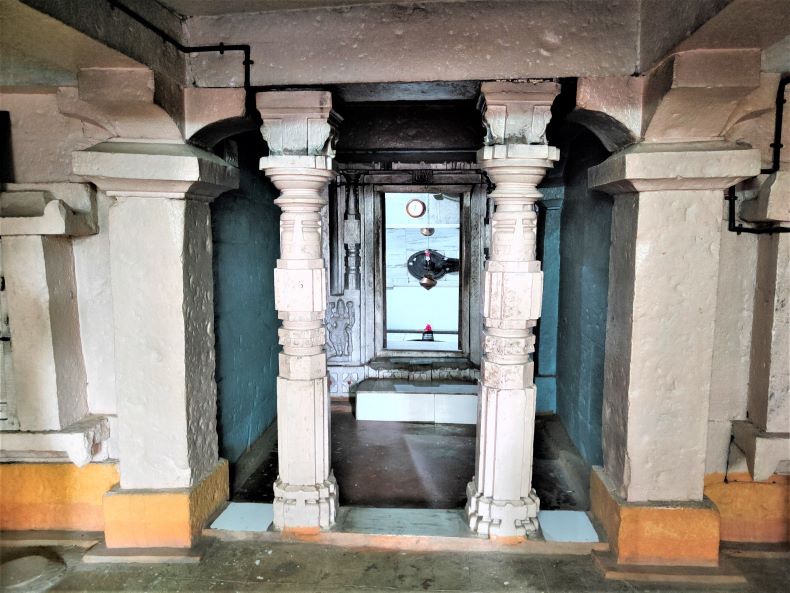
Antarāḷa
Garbhagṛha: The doorjamb of the garbhagṛha entrance has three branches: vine branch, pilaster branch and floral branch. Below the branches, there are two Śaiva Dvārapālas. The part below, including mandāraka, is adorned with a diamond pattern. The lintel has a Gaṇapatī image. The portion above the lintel is plain. There is a Śivaliṅga at the centre of the garbhagṛha. There are four half-pillars in the four corners of the garbhagṛha, and the ceiling is ordinary and plain.
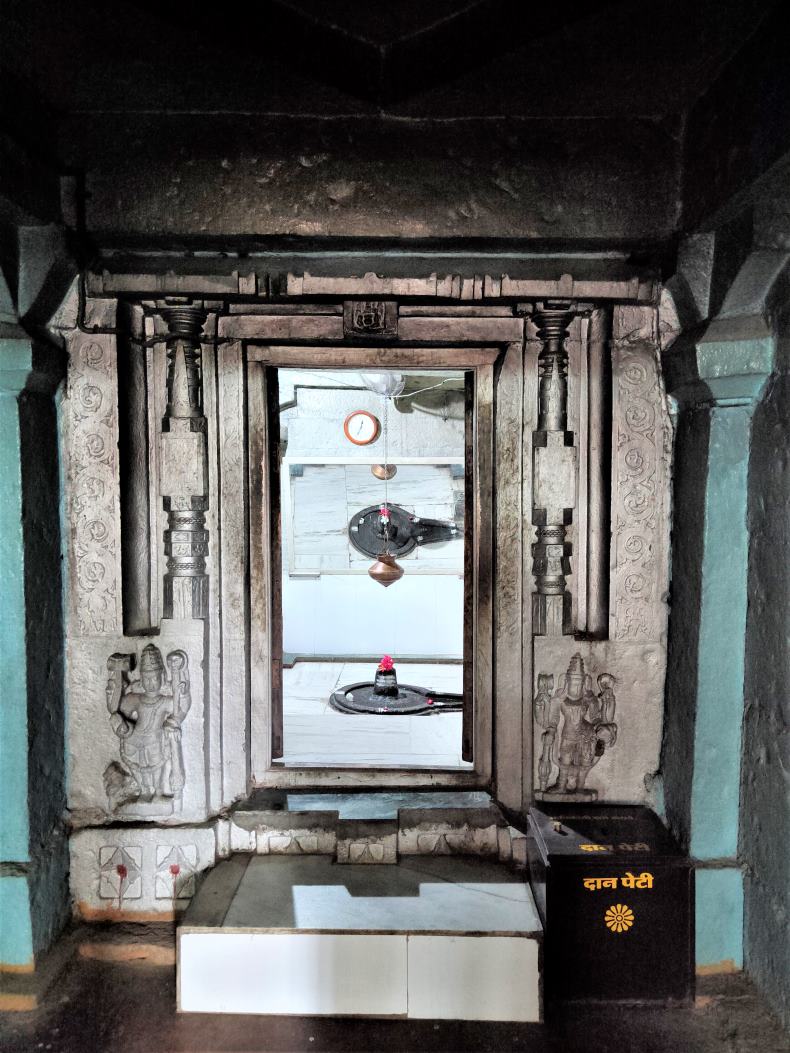
The Garbhagṛha
The temple exterior: The temple exterior is plain and bears no design and niches/aediculae. The walls are plain except for the reliefs on the base. There is a diamond pattern on the upper part of the wall proper (maṇḍovara). There is a water outlet (praṇālaka) to the south of the temple, and there is a small tank-like container (kuṇḍa) below to collect the water. The superstructure of the temple is peculiar. One can see two tiers of small superstructures on all four corners. Above the small superstructures, there is grīvā and kalaśa part. Perhaps the upper part could have been damaged over time. There are no signs of any structure on the sabhāmaṇḍapa.
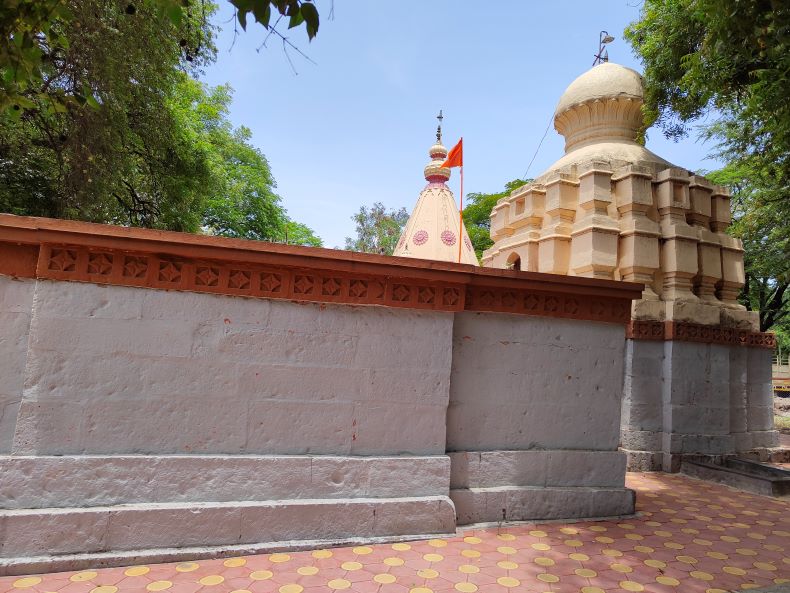
Exterior of the temple
Iconographical Description of some important sculptures
Sculptures on the Vāmana pillar (half-pillar) no. 1 from the kakṣāsana (in the north): On the eastern part of the pillar, a Haṭhayogī is depicted in a yogic posture. His hands and knees are bound with the help of Yoga-paṭṭa. Two trees are depicted on his two sides. The southern face of the pillar showcases an intriguing scene: a figure gracefully riding a peacock. A unique detail captures the attention—his left hand is shown wrapped around the peacock's neck, holding the rein. The nature of this depiction strongly suggests that this could be an illustration of Kārtikeya. On the western part of the pillar, a Yogī is depicted seated in a jungle, while on the northern region, a peacock is depicted holding a flower in his beak.
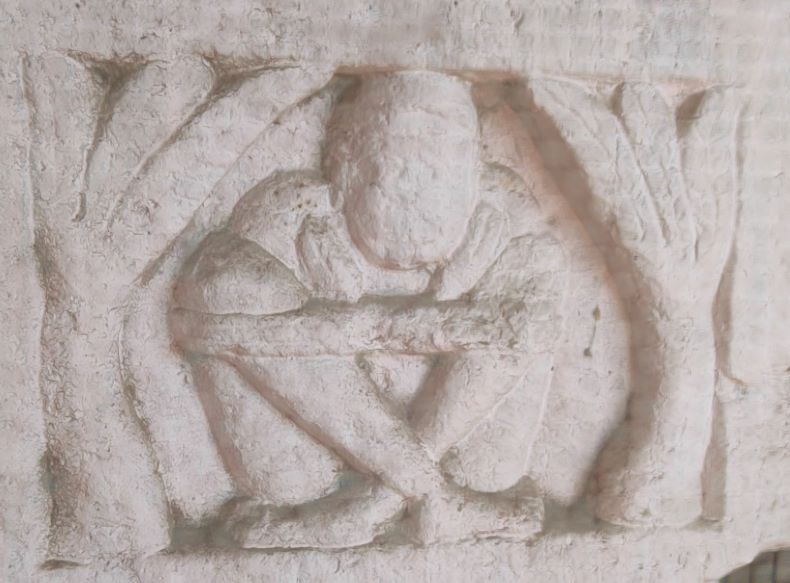
A Haṭhayogī is in uḍḍiyāna bandha.
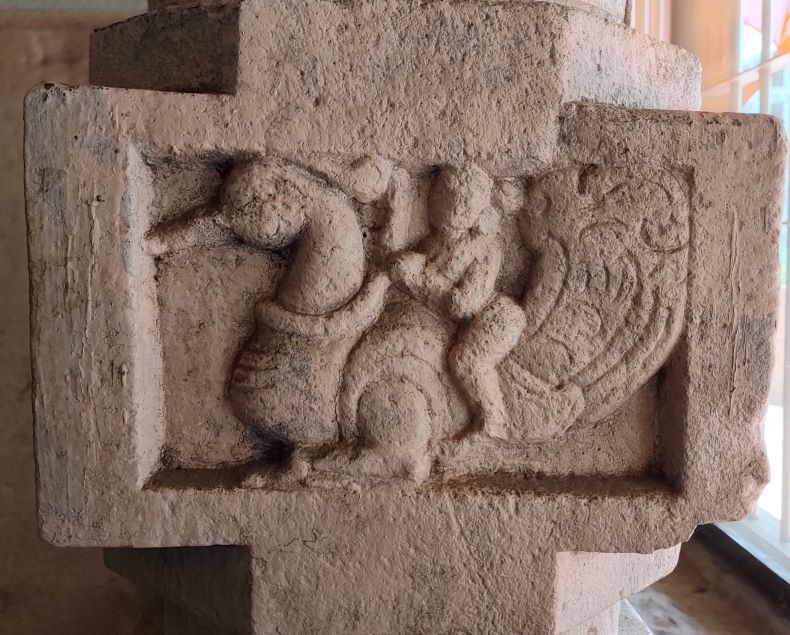
Kārtikeya (?)
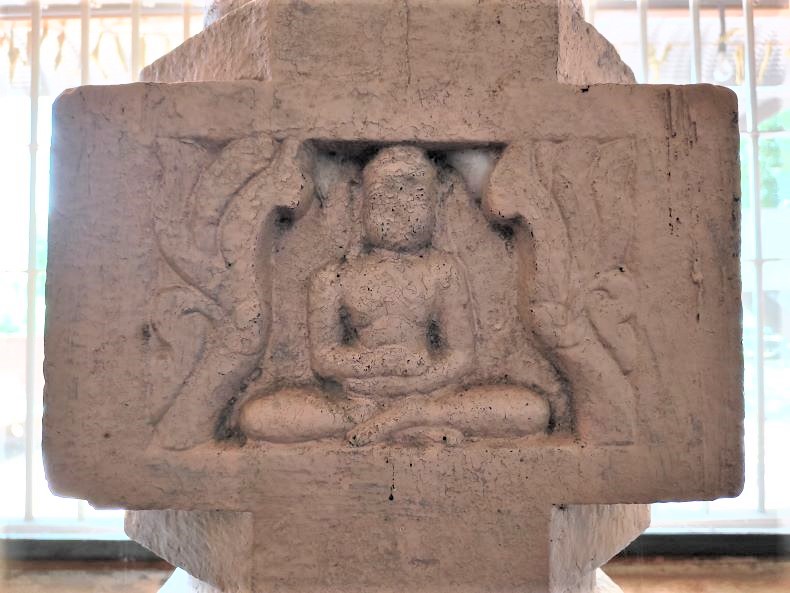
A Yogī
Sculptures on the Vāmana pillar (half-pillar) no. 2: Two pairs of diamonds are carved on the eastern and western parts of the Vāmana-pillar no. 2. In the southern part, we see a fight between a man holding a mace and Śarabha. In the northern part, there is a fight scene between an elephant and a lion.
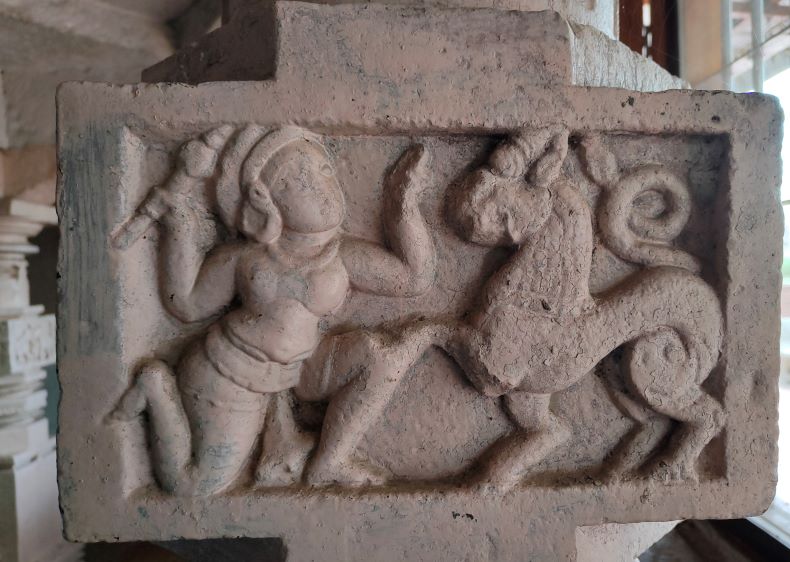
A fight between a man holding a mace and Śarabha.
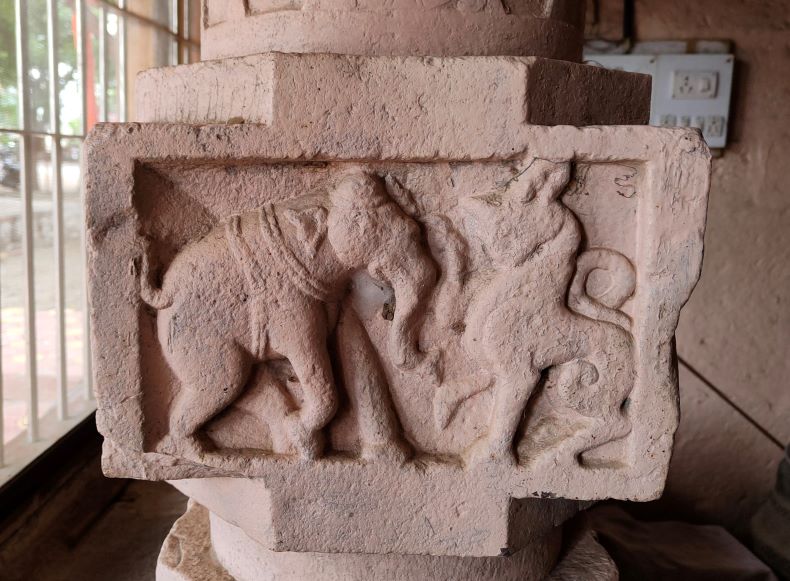
A fight scene between an elephant and a lion.
Sculptures on pillar no. 1 from sabhāmaṇḍapa: On the pillar centre, there is a fight scene of two elephants. In the southern part, a Yogī in meditation is depicted with two Cauri-bearers are shown on either side. On the same side, on the shaft part, a Surasundarī in tribhaṅga (body bent at three points) pose is carved. On the western part, two warriors are depicted wrestling.
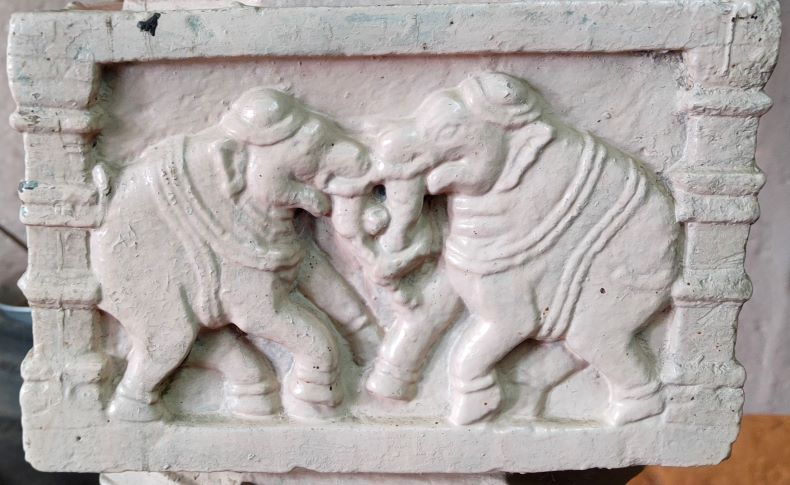
A fight scene of two elephants.
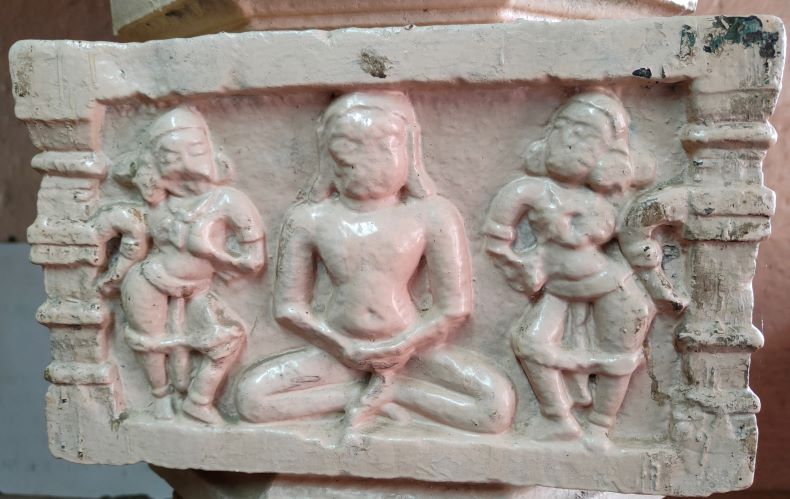
A Yogī in meditation.
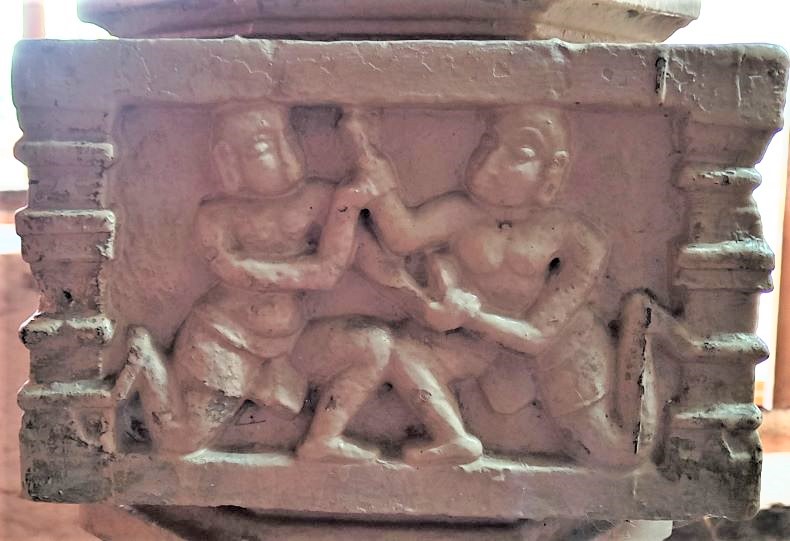
Two warriors are depicted wrestling.
Sculptures on pillar no. 2: On the eastern side, two warriors are depicted fighting with daggers on the pillar centre. In the southern part, a fight scene depicts two warriors holding a mace. On the northern part, an elephant fight scene is carved. On the shaft part, a standing surasundarī is depicted.
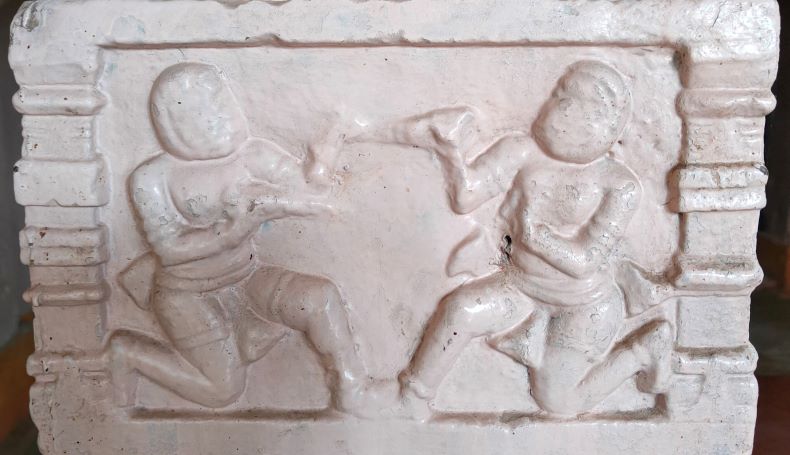
Two warriors are depicted fighting with daggers.
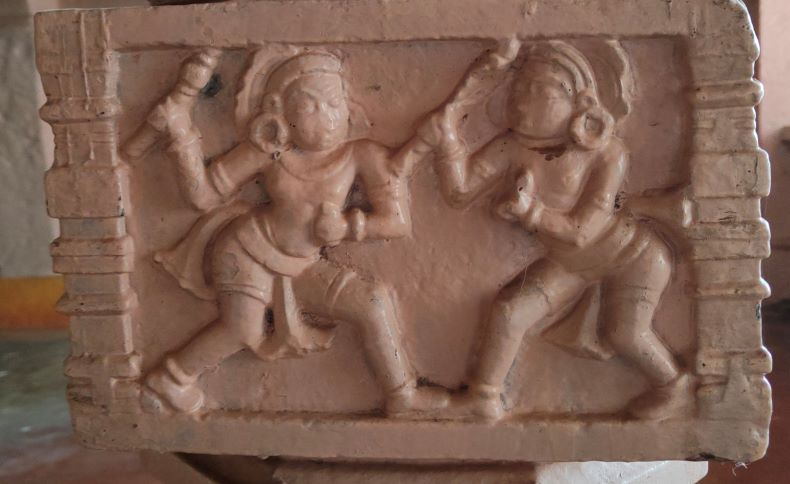
A fight scene depicts two warriors holding a mace.
Sculptures on pillar no. 3: On the eastern side, we see a fight scene between Sugrīva and Vālī in the pillar centre. On the shaft part, a dancing woman is depicted. On the southern side, a Rāmāyaṇa scene is carved wherein Rāma is depicted showing Sugrīva his archery skills by piercing seven Shala trees with one arrow only. On the western side, we see Kṛṣṇa killing the Kuvalayapīḍa demon. Here, Kuvalayapīḍa is depicted in the form of an elephant. Kṛṣṇa is holding his tusk with his left hand and hitting his head with a mace held in his right hand. On the northern part, a mace-fighting scene is carved.
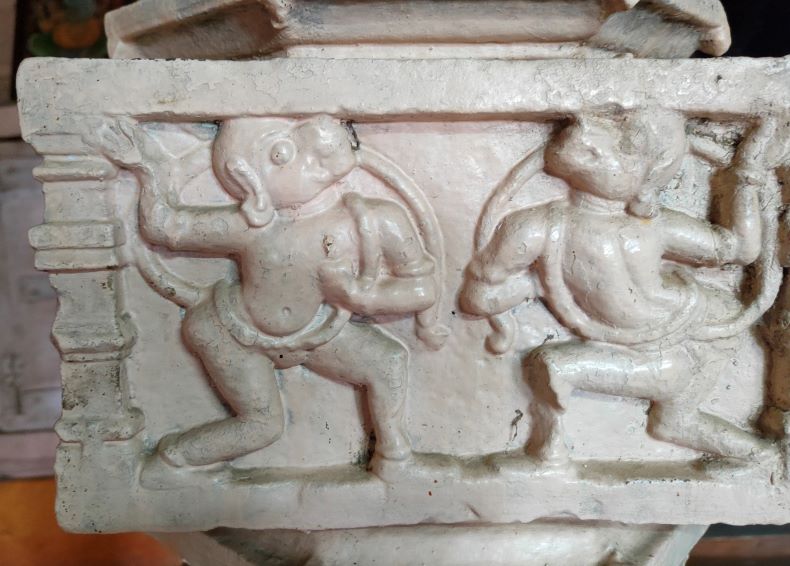
A fight scene between Sugrīva and Vālī.
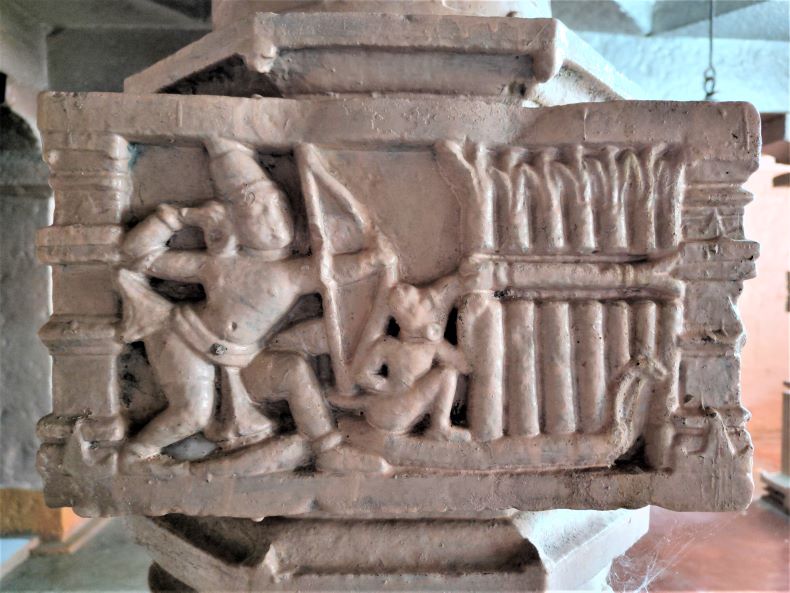
Rāma is depicted showing Sugrīva his archery skills by piercing seven Shala trees with one arrow only.
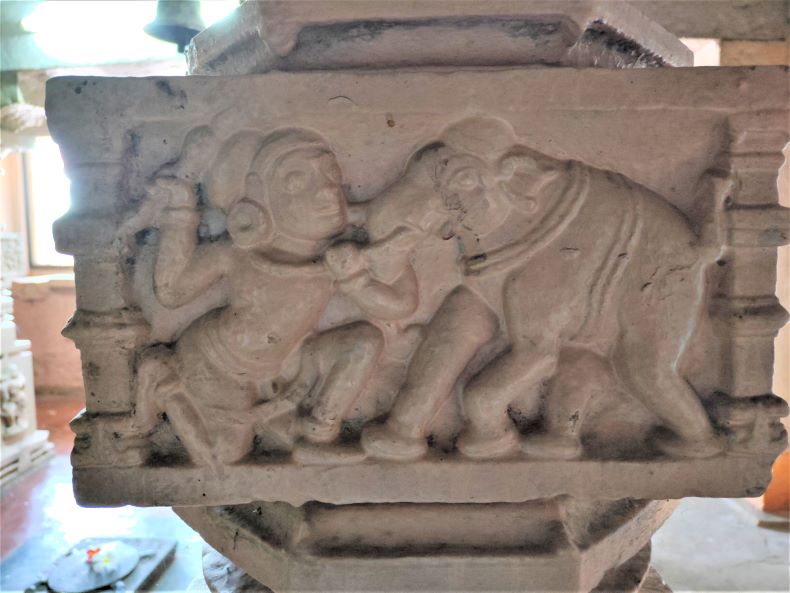
Kṛṣṇa killing the Kuvalayapīḍa demon.
Sculptures on pillar no. 4: To the east of the pillar's center, an intricate carving depicts a battle between elephants, each with a mahout seated atop. Moving southward, another carving emerges, perhaps depicting the legendary battle between archers Rāma and Rāvaṇa. Just below this portrayal, the shaft part graces a Surasundarī figure.The western face of the pillar captures the battle between Hanumāna and Indrajita. To the north, a rather dramatic scene unfolds: a fierce warrior is seen attacking a Yogī, deeply engrossed in meditation within a forest setting. This may represent the Śāmbūka-slaying episode from the Rāmāyaṇa.
The entrance to the garbhagṛha is flanked by imposing Dvārapālas. To the right, the Dvārapāla wields a rosary, drum, skull staff, and mace, with a seated bull at his feet. His counterpart on the left is armed with a mace, drum, snake, and what seems to be a skull. Notably, this Dvārapāla does not have a bull at his feet. Both guardians are elegantly adorned, showcasing crowns, earrings, head-garlands, necklaces, armlets, anklets, and draped in lower body garments.
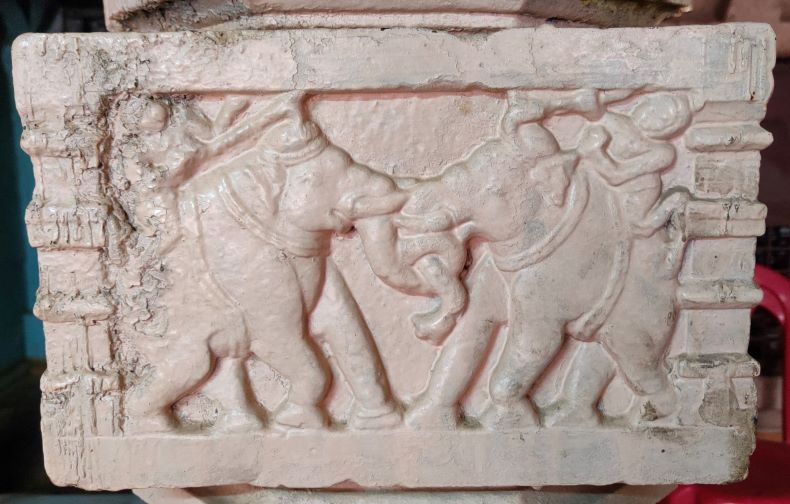
An elephant fight scene.
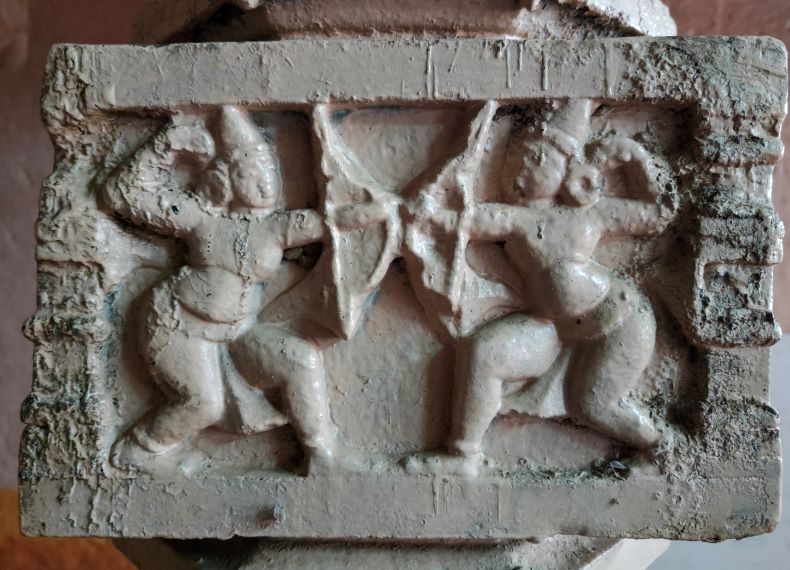
A fight between two archers is carved (perhaps a Rāma-Rāvaṇa fight).
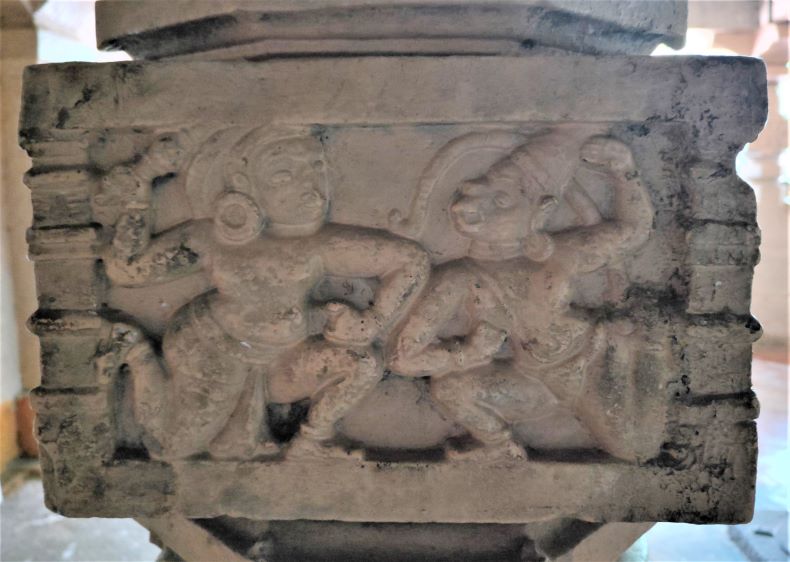
A fight between Hanumāna and Indrajita.
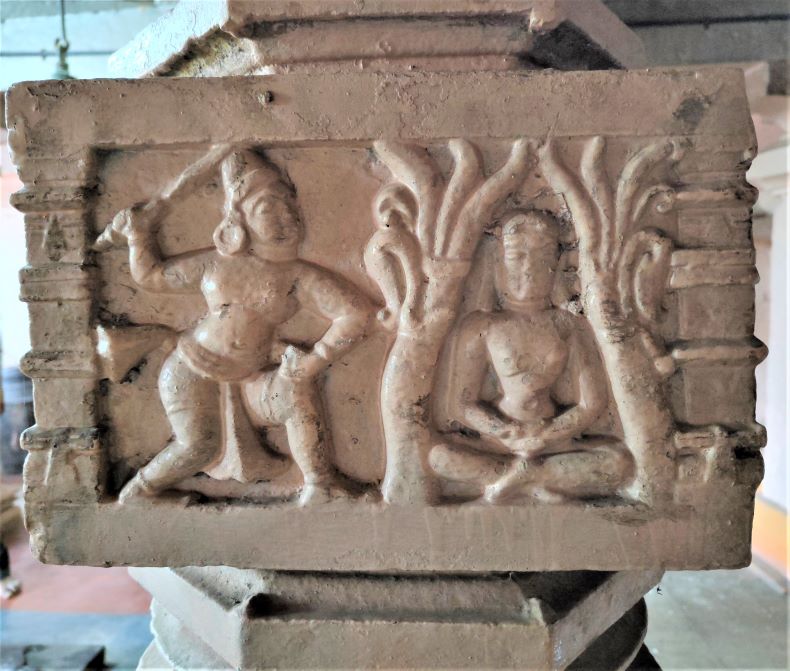
A Śāmbūka-slaying scene from Rāmāyaṇa.(?)
Loose images: There is no sculpture on the temple's outer walls, however there are some loose sculptures placed in front of the temple.
The memorial sculpture of high-stature personalities: Two figures are depicted in this sculpture. Of them, one is the man; to the right, the woman is to the left. The man has wrapped his hand around the woman's shoulder. He has loose hair, a beard and moustache, earrings, a necklace, a lower body garment, a ring, anklets, and sacred thread (yajñopavita) depicted in his sculpture. The woman has small and big necklaces, lower-body garments, hair-do, earrings and anklets depicted in her sculpture. From the sculptures, it can be inferred that they must be affluent couples.
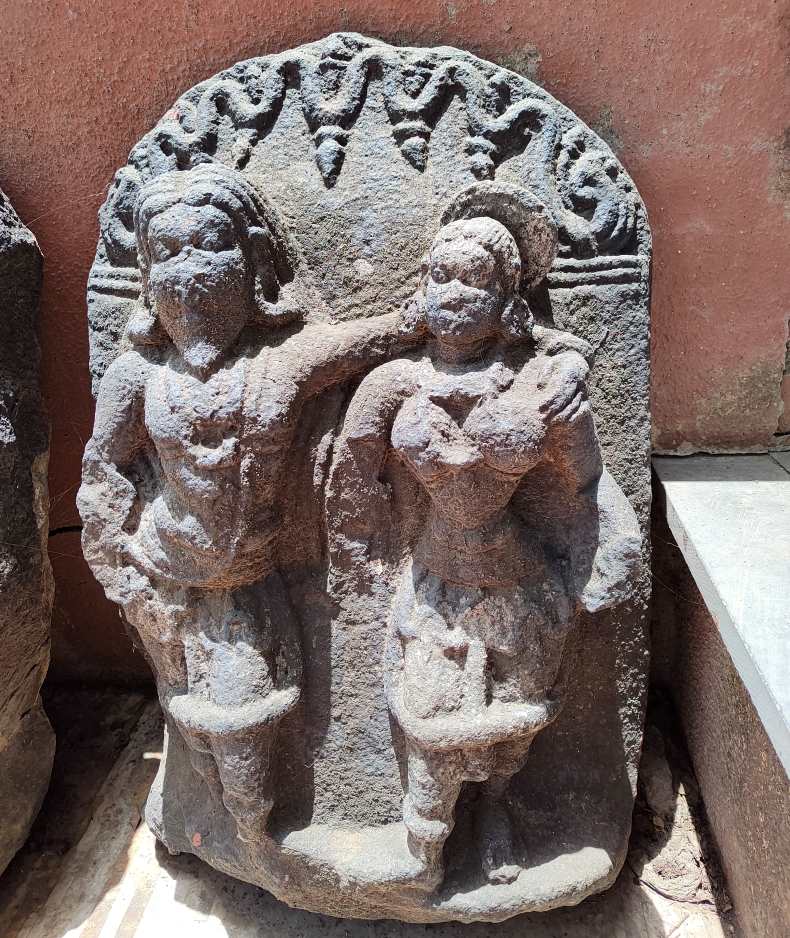
The memorial sculpture of an affluent couple
Among the other loose sculptures, the sculptures of Bhairava, demi-gods, and Śaiva-ascetics are noteworthy. Also, there are Marāṭhā-period sculptures. Of them, one depicts a couple seated on a horse. The broken part of kakṣāsana has two Surasundarīs carved on them. One is shown in a dvibhaṅga (body bent at two points) pose, holding some round object upon her head, while the other is depicted with a monkey.

Other loose sculptures
Concluding remarks: A distinctive feature of the temple is its remarkable preservation (despite a thick layer of paint), making it a testament to the enduring craftsmanship of that era. It stands out as a prime exemplar within the Malegaon region of the temple construction activity during the Bahamani rule. The temple is adorned with numerous sculptures, and among them, the depictions of battles and epic narratives offer a unique window into the religious and cultural milieu of its era.
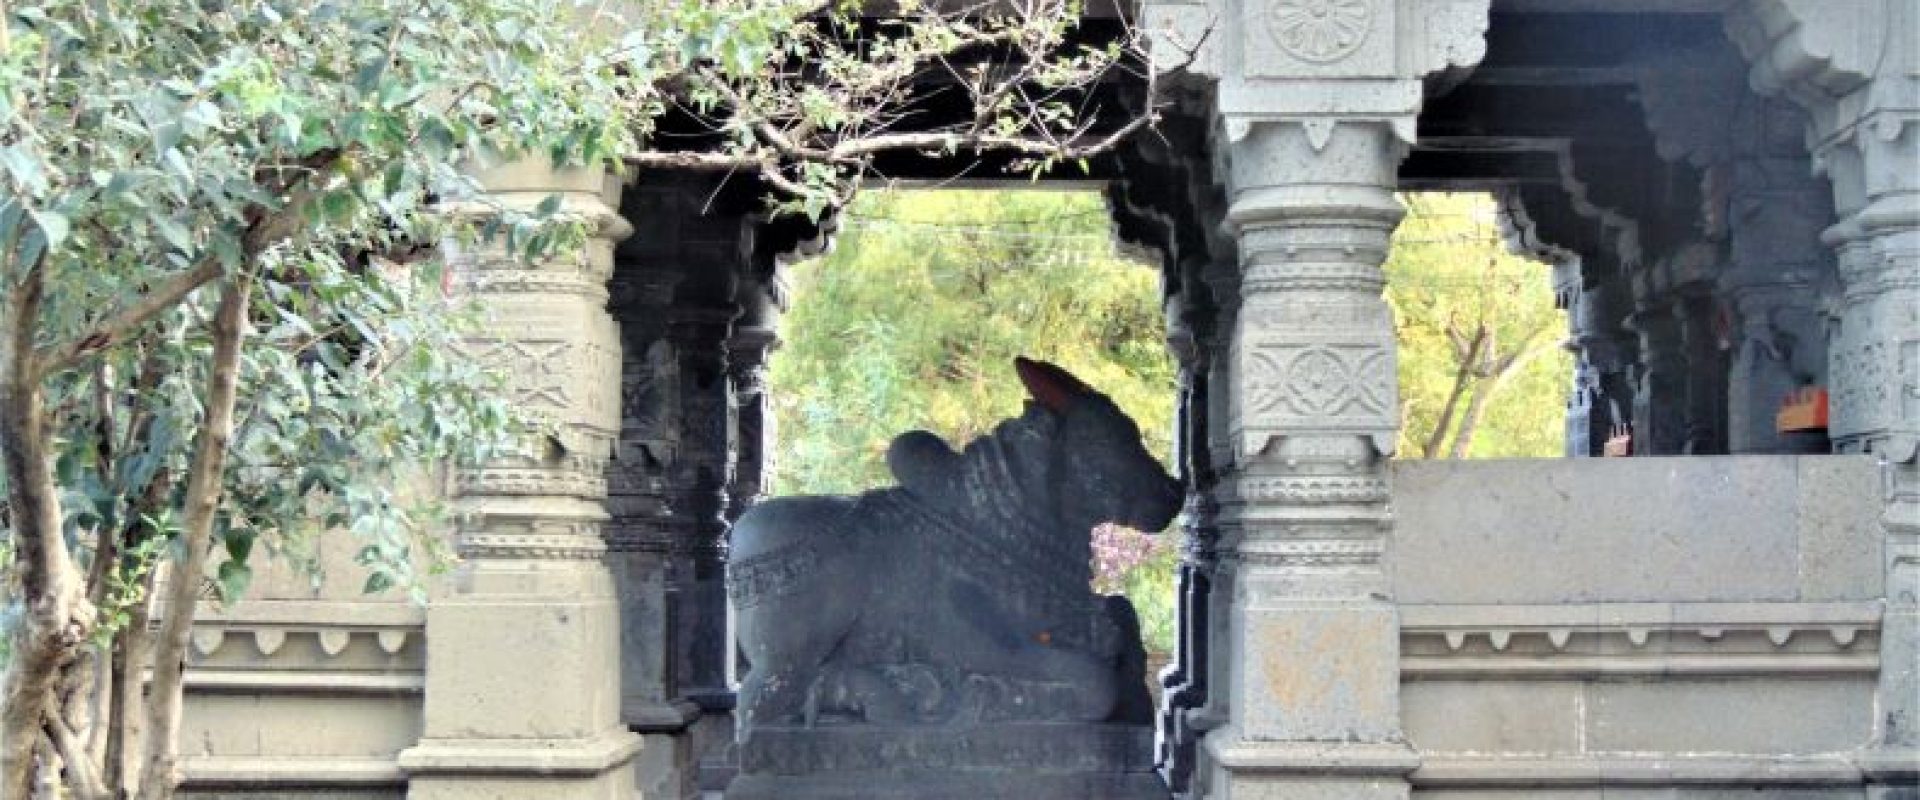
Sasvad is a small city situated 32 km away from Pune. Changdev temple is at a distance of about two km away from Sasvad City. The temple is named after Changdev, a great Natha-yogi of the 13th century CE. The temple premises is situated on the bank of river Karha; a brook flows into the river next to the temple, which makes the atmosphere scenic and charming. There is flat land around the temple, which is being cultivated. All over the premises of the temple is peaceful and full of trees.
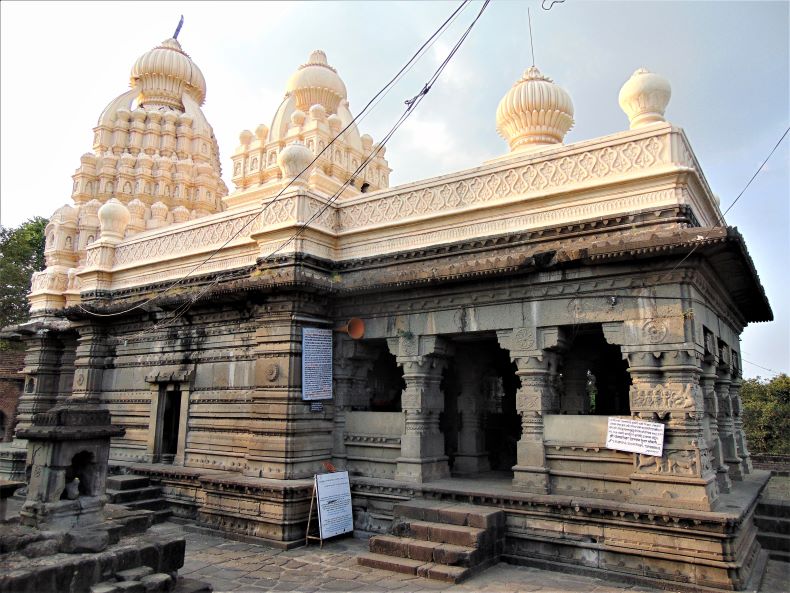
Changdev temple
Legend: A board informing the legend about this temple is placed near the temple. It says, “Cangadeva used to carry out all the activities during the four months of cāturmāsa (the auspicious period of four monsoon months from Śrāvaṇa to Kārtika) during the rainy season by observing silence and wearing blindness, i.e., closing his eyes. He used to worship the pārthiva (earthen) liṅga every day. His disciple would create a liṅga by kneading black clay and he would ritually worship it, placing it on his left hand. One day, the disciple got tired of the continuous rain and patted a little clay on a bowl and prepared it as pārthiva liṅga. When Cangadeva finished his daily bath and chanted an invoking mantra to the pārthiva liṅga, it did not move. He opened his eyes and tried to move it but all in vain. That immovable swayaṁbhū liṅga appeared to Cangadeva. He built a small temple and continued worshipping that swayaṁbhū liṅga. Due to this incident, the temple gets its title Cangā Vaṭeśvara.”
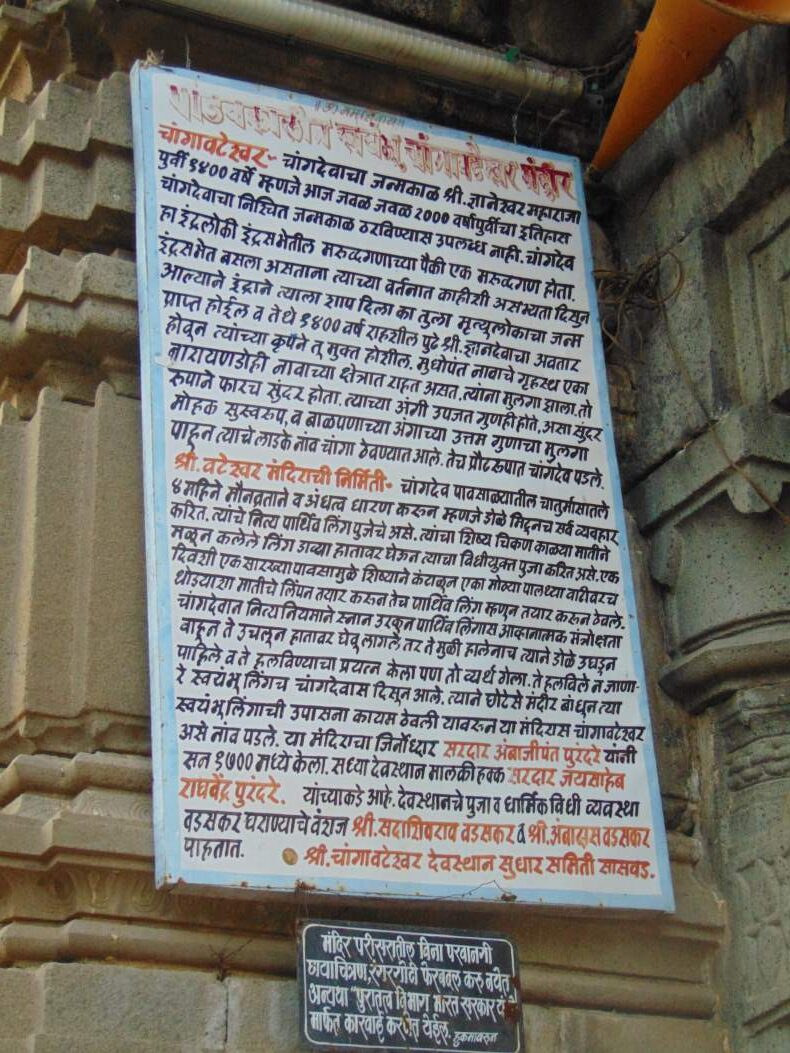
A board informing the legend about this temple
Architecture: Changdeva temple is a grand and well-preserved temple of the Maratha period. Plan of the temple consists of garbhagṛiha-antarāḷa-sabhāmaṇḍapa-mukhamaṇḍapa.
Garbhagṛiha: The doorway of garbhagṛiha has a stambhaśākhā and a latāśākhā. Flowers are carved in the center of the stambhaśākhā. There are two kīrtīmukhas carved on the threshold of the door. Gaṇapatī is engraved on the lalāṭabimba. Decoration of bilvapatra can be seen on the uttrāṅga.
The śivapiṅdī is present in the center of the garbhagṛiha. There are three devakoṣhṭhas in the garbhagṛiha. An image of Gaṇapatī in the middle one is most prominent. It seems to belong to the late Marāṭhā period. It is caturbhuja. It holds ekadanta, paraśu, aṅkuśa and laḍū/modaka. Around thirty niches can be seen on the temple walls. Śivaliṅga is not visible in the piṅdī of the garbhagṛiha. There is only śāḷuṅkā. But in the niche of the right corner, a śivaliṅga is visible. Gomukha is also carved outside that niche so the water released on the śivaliṅga should pass away. The roof of the garbhagṛiha is dome-shaped.
Antarāḷa: There are four ardhastambhas at the four corners of the antarāḷa. Sculptures of Mārutī can be seen on the initial ardhastambhas. Capeṭadāna Mārutī is seen on the left, and Dāsa Mārutī on the right pillar. The rest of the stambhas have floral carvings at the center. There are two niches in the antarāḷa. The roof of the antarāḷa is dome-shaped.
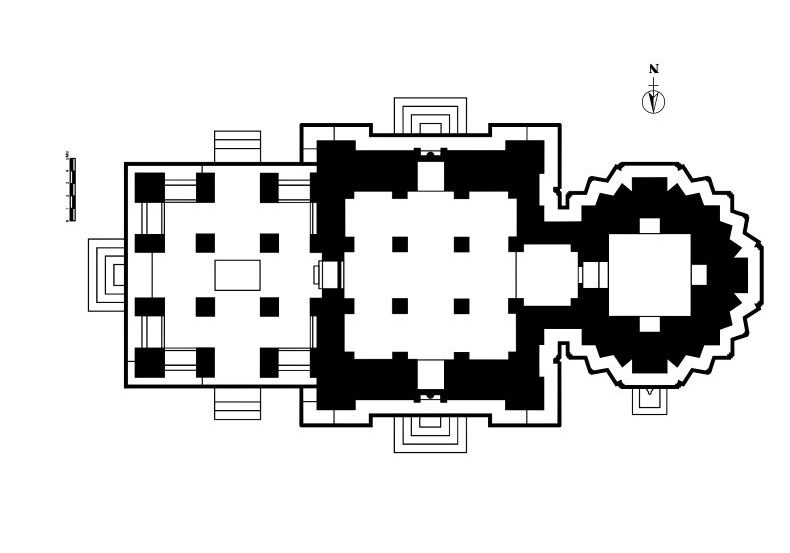
Ground plan of the temple
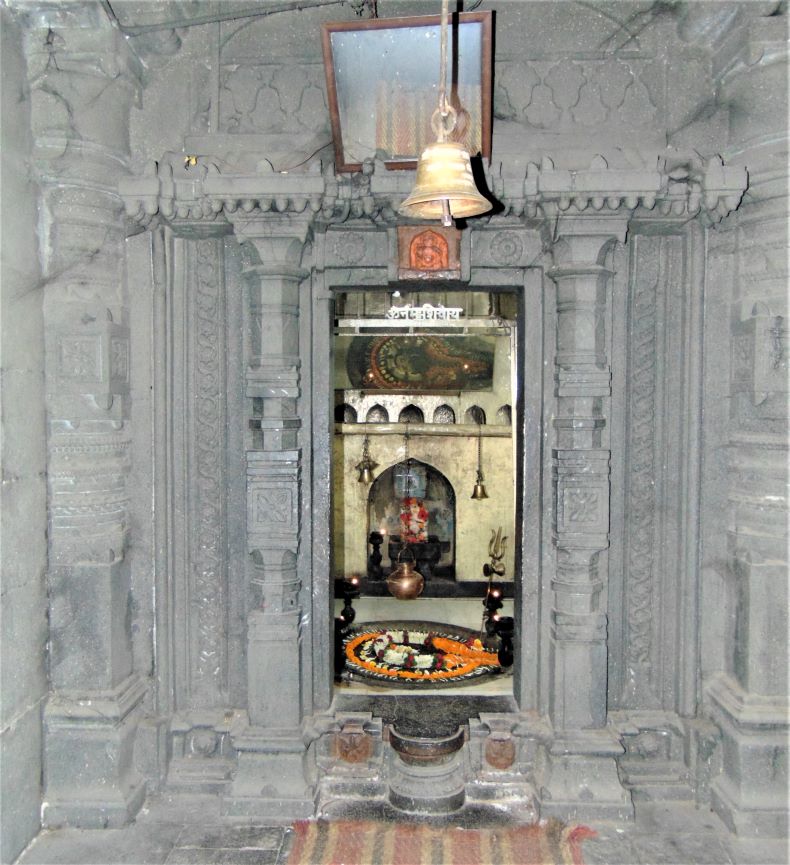
Doorway of garbhagṛiha
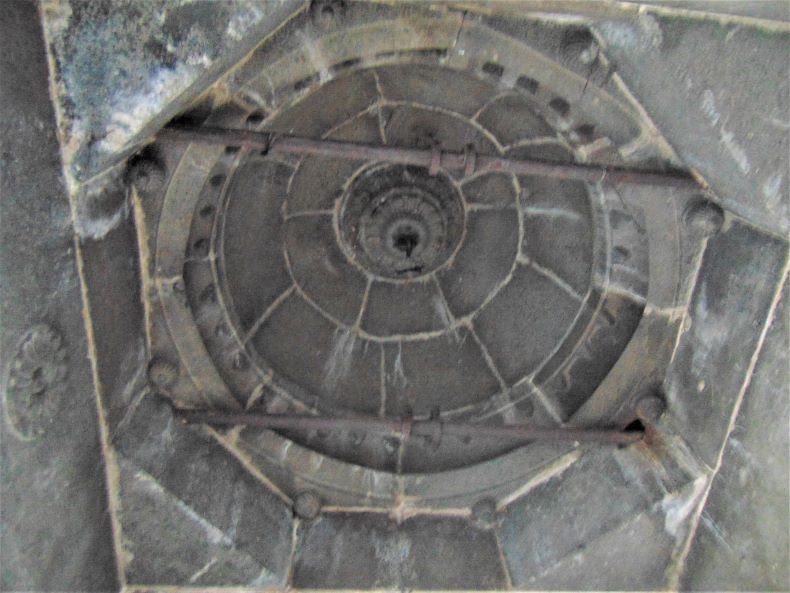
The roof of the antaraja
Sabhamaṇḍapa: The artistic elements of the sabhāmaṇḍapa doorway begin with two flowers carved onto the threshold. Above them, on the lalāṭabimba, Gaṇapatī is prominently featured, flanked by two additional flower motifs. The doorway is further enhanced by a stambhaśākhā.
Inside the sabhāmaṇḍapa, there are four pūrṇastambhas and 12 ardhastambhas, all intricately designed. The bases of these pillars feature engravings, which show some influence of Indo-Islamic art. The pillars themselves are adorned with various-sized floral motifs, and in some instances, gemstones are also engraved. Circular chain motifs add to the complexity of the carvings. The maṇḍapa is designed in the navaranga style and features a kūrmaśilpa at its center. Above this kūrmaśilpa, the vitāna takes on a dome shape, while in other areas, it remains flat. The sabhāmaṇḍapa has doorways located at both the south and north ends. To facilitate lighting, stone niches are carved into the walls at 12 different points within the maṇḍapa. The Nandī is place in the mukhamaṇḍapa.
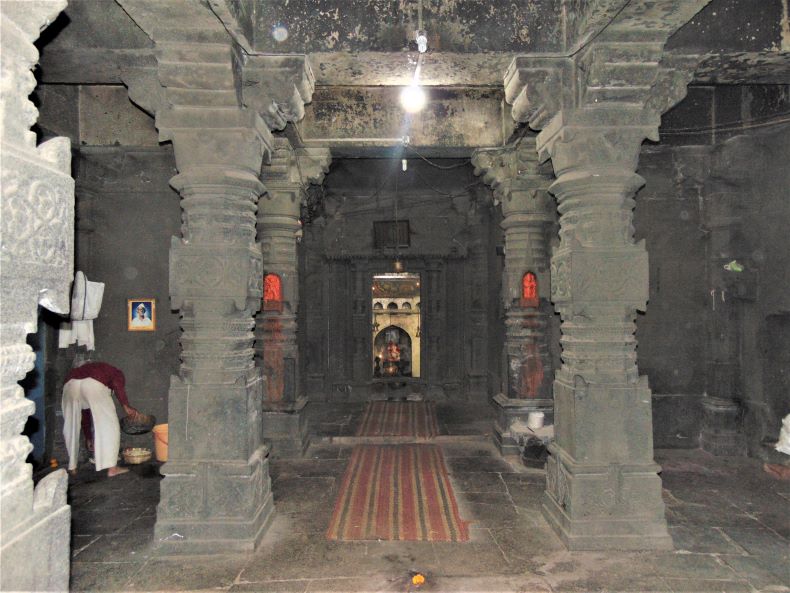
Sabhāmaṇḍapa
Mukhamaṇḍapa: In the mukhamaṇḍapa, kakṣāsanas are prominently featured, providing seating arrangements for visitors. The maṇḍapa incorporates four pūrṇastambhas and is further complemented by 10 ardhastambhas located on the kakṣāsanas. At some locations, these ardhastambhas are grouped in pairs, while at the corners, they are arranged in sets of four. The architectural style of the mukhamaṇḍapa follows the navaranga design. Elsewhere the vitāna is flat. Flowers are carved in some places on the columns. There are two devakoṣhṭhas in the mukhamaṇḍapa. Gaṇapatī is on the left devakoṣhṭha and Mārutī is on the right one. Both the devakoṣhṭhas have śikhara-like carvings, and the bilvapatra engraving is visible in the upper part. Occupying the central focus of the maṇḍapa is a grand Nandī, meticulously detailed. Engravings on Nandī's body include a chain, a bell, and two snakes, each element contributing to its decorative allure. Above Nandī, the roof takes a dome shape, adding to the architectural finesse of the space.
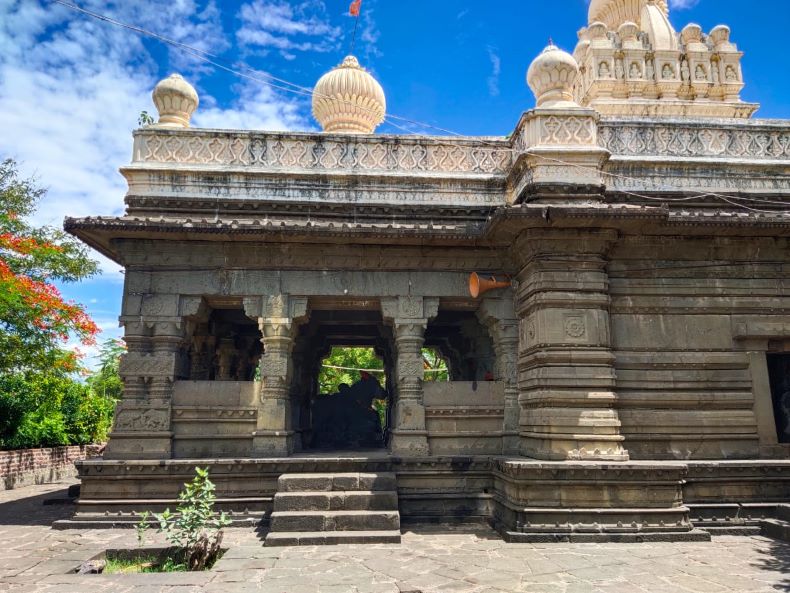
Mukhamaṇḍapa
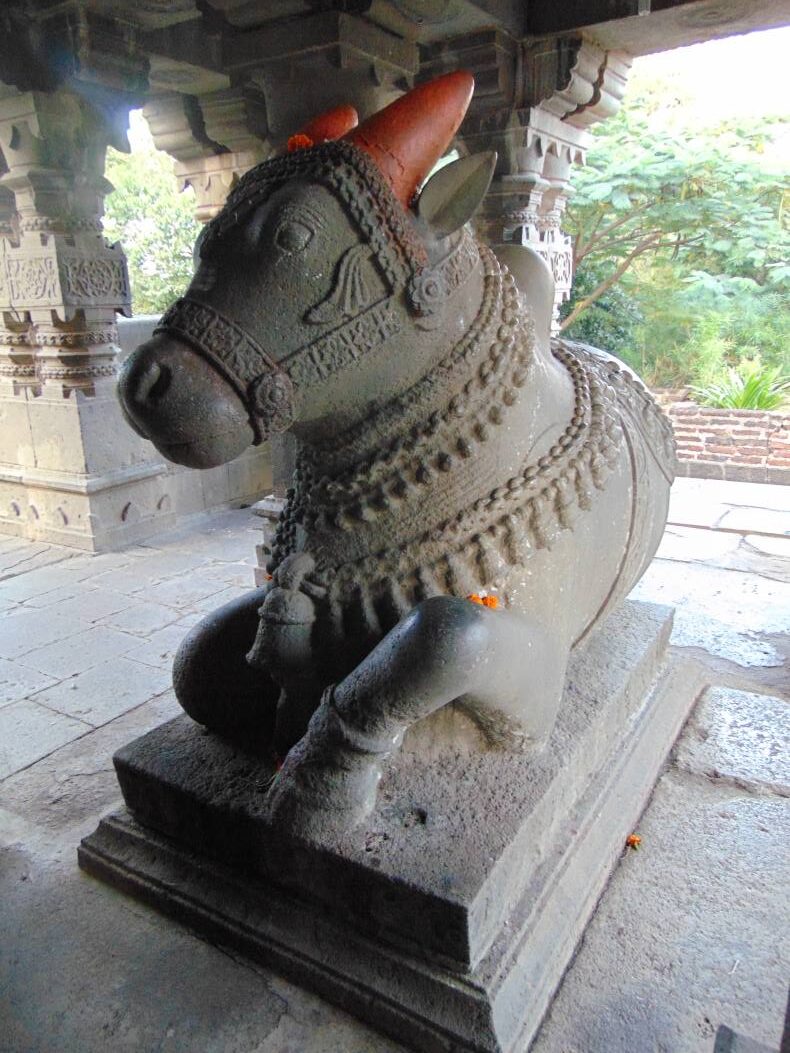
Nandī
Sculptures: As for the sculptures on the pillars, they are arranged in a specific sequence, moving from left to right, each one representing unique artistic expressions and themes.
- Ardhastambha 1 – Flower, dancer, two female figures, wrestling scene, creeper, man-woman, baby, man-woman, and tree.
- Ardhastambha 2 – Battle scene of Mahiṣāsuramardinī and four deities with asuras, battle and female figure, flowers, flowers.
- Ardhastambha 3- Flowers, flowers, gemstone, three human figures (mostly one of them is Kriṣṇa), flower, śarabha.
- Ardhastambha 4 – All the frames have floral carvings.
- Ardhastambha 5 – All the frames have gemstone carvings.
- Ardhastambha 6 – All the frames have floral carvings.
- Ardhastambha 7- The southern frame has male and female figures and the other frames have floral motifs.
- Ardhastambha 8- All the frames have floral carvings.
- Ardhastambha 9 – One frame has gemstones, and the other frames have floral carvings.
- Ardhastambha 10 – Garuda, flower, gopikā churning buttermilk, flower, flower.
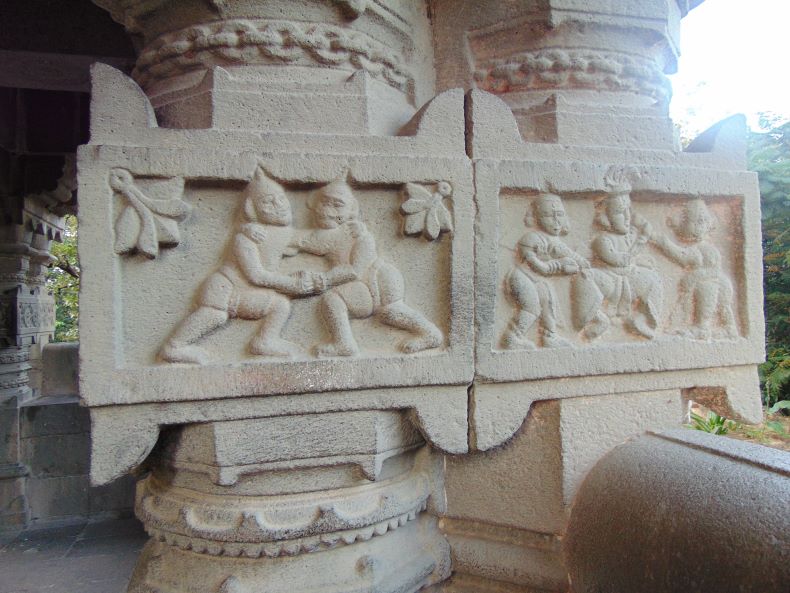
Ardhastambha 1
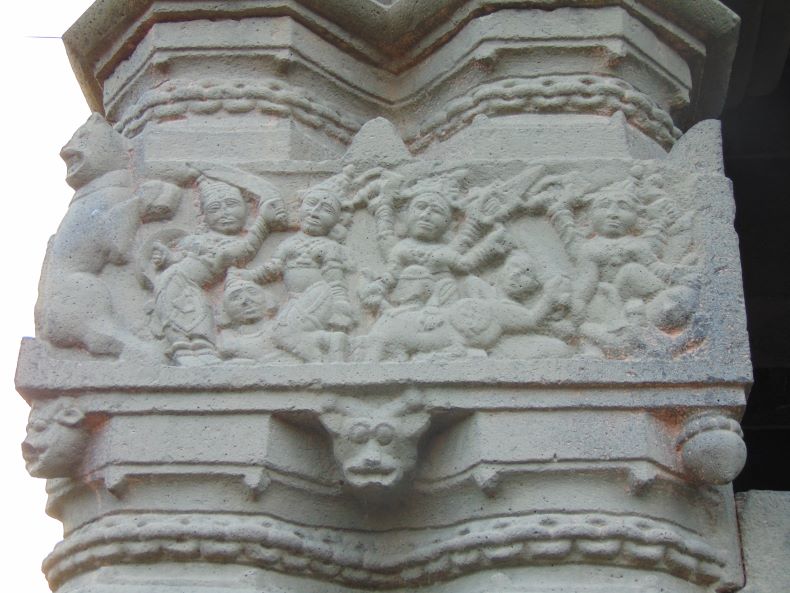
Ardhastambha 2: Battle scene of Mahiṣāsuramardinī and four deities with asuras
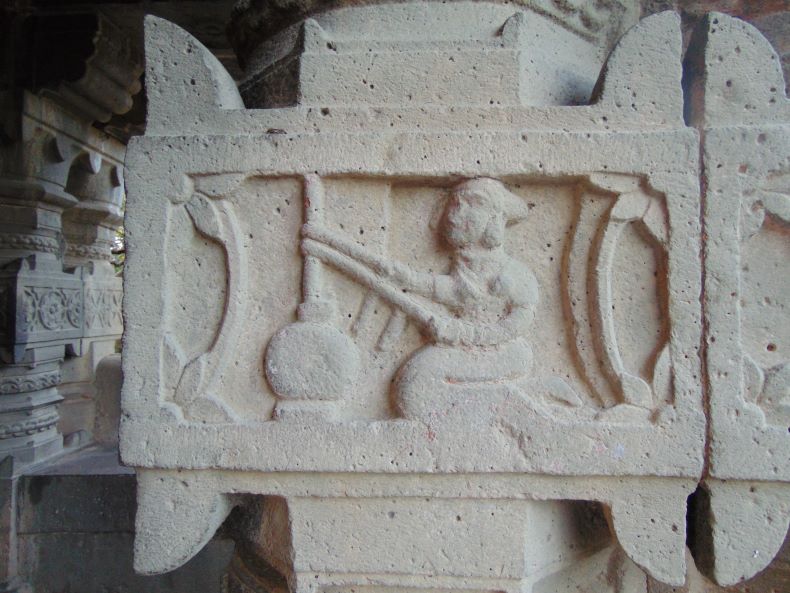
Ardhastambha 10: Gopikā churning buttermilk
The temple has a total of four pūrṇastambhas. Information about the sculptures on them is as follows:
Pūrṇastambha 1 – It has flowers and gemstones.
Pūrṇastambha 2 – Flower, Two monkeys, Two peacocks, and snakes in their beaks, flower.
Pūrṇastambha 3 – Two Peacocks, Two kīrtīmukhas, flower, gemstone.
Pūrṇastambha 4 – Gemstone, flower, creeper, creeper

Two monkeys

Two peacocks and snakes in their beaks
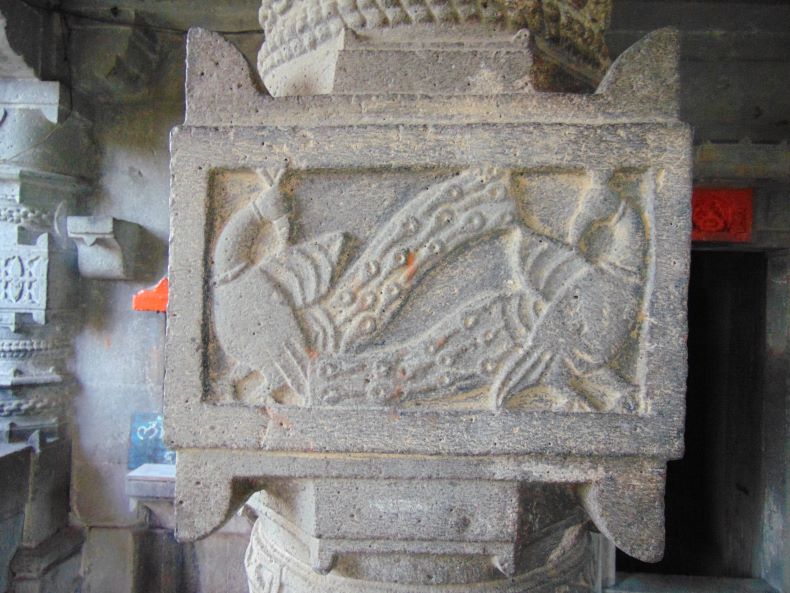
Two peacocks
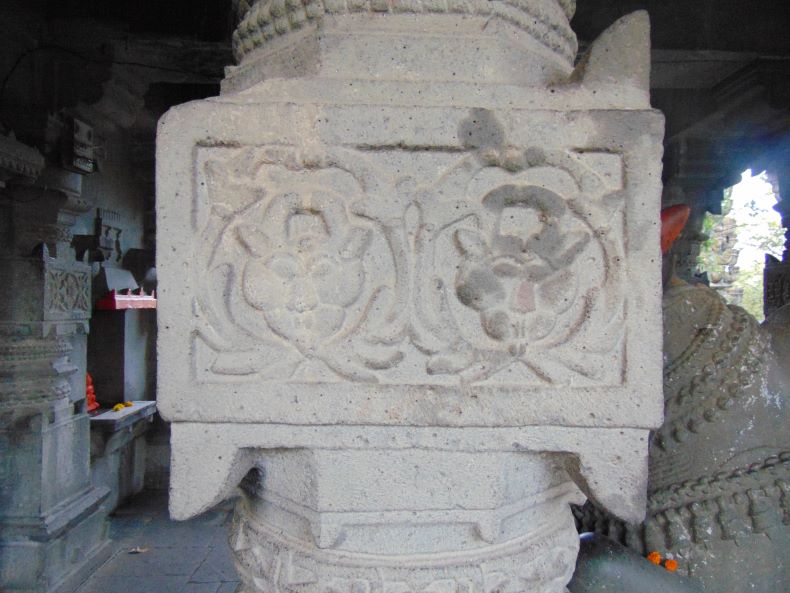
Two kīrtīmukhas
The outer side of the temple: The temple is on a high-built platform. This platform is constructed with dressed stones and bricks. The main temple is on adhiṣṭhāna. The mukhamaṇḍapa has some carvings from outside. Below the ardhastambha 2 are couples of śarabhas carved from the outside. Sculptures of a rhinoceros and an elephant are carved below the ardhastambha 9. Flowers have been carved on the janghā in some places. On the south, north, and west of garbhagṛiha, devakoṣhṭhas have been arranged. There is a gomukha in the northern side adhiṣṭhāna of the garbhagṛiha. No special carving is visible on the northern-southern doorways of the sabhāmaṇḍapa. A śilpathara of decorative motifs like bilvapatra is carved on the temple wall exteriors.

A high-built platform of the temple.
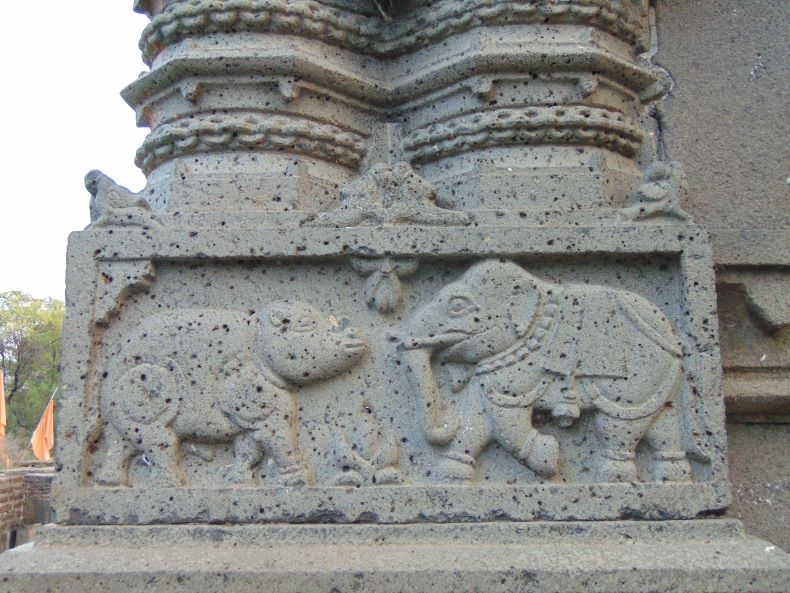
Sculptures of a rhinoceros and an elephant
Śikhara: The śikhara of the temple is constructed with bricks and lime in the Marāṭhā style. The gajathara is visible on the śikhara. Apart from that, there is an image mounted on a peacock. It might be of Kārttikeya. Also, there are images of meditating ascetics and some deities. Above is the āmalaka. It is carved as if a coconut is kept on a kalaśa in mango leaves. A little circular śikhara is on garbhagṛiha, square on the sabhāmaṇḍapa, and circular on the mukhamaṇḍapa.
Prakāra (Fencing wall): The temple is on a high plinth. This plinth looks like a rampart. There is a fencing wall of approximately two feet around the temple; an arrangement of platformed apartments is at the backside.
Gateways: The main entrance of the temple is in the east. There is another entrance door in the south. Two dīpamāḷas are in front of the temple. They are on hexagonal platforms having floral and other engravings.
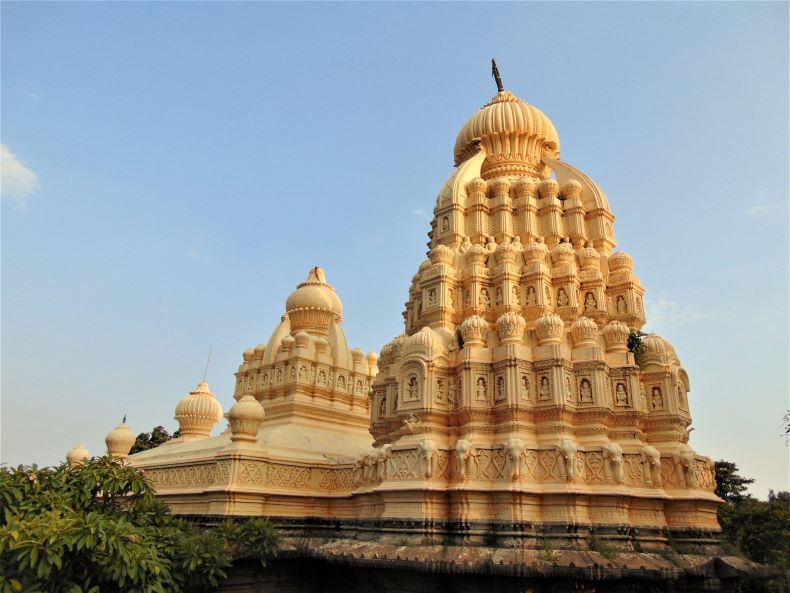
Śikhara of the temple
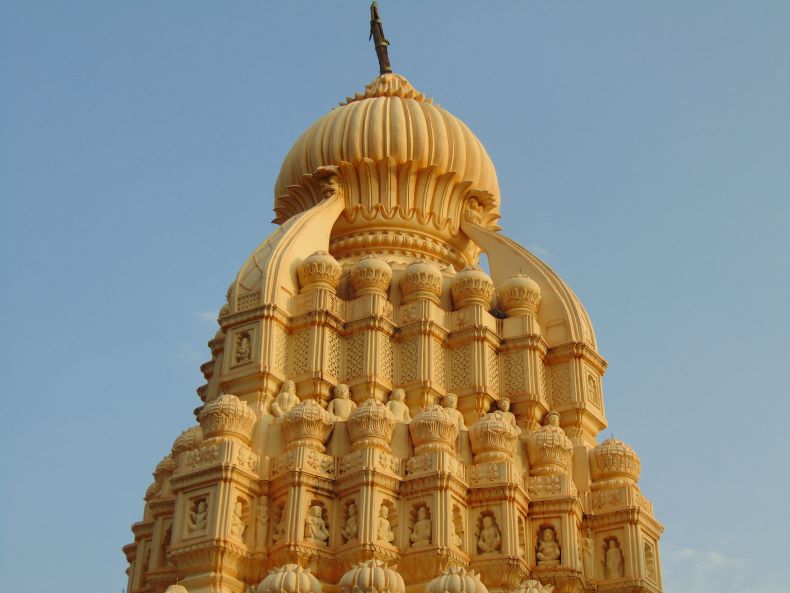
Śikhara
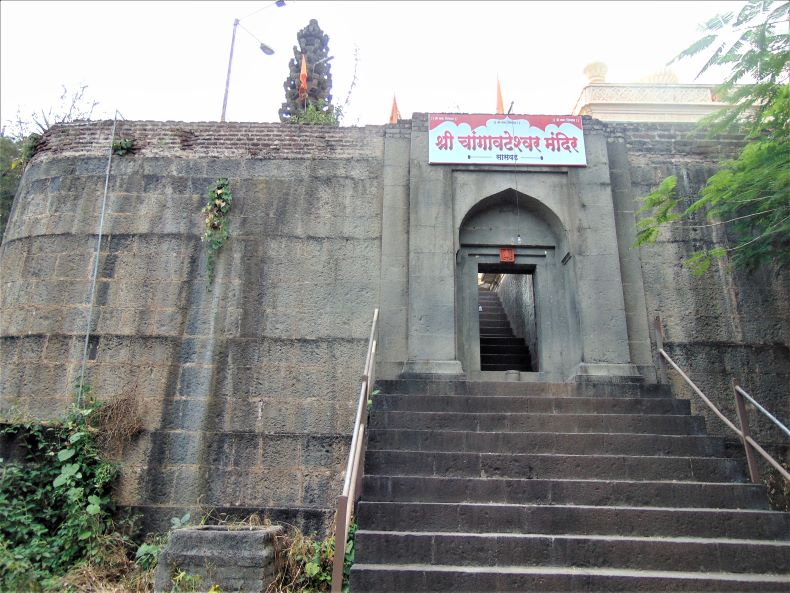
Main gateway to the temple.
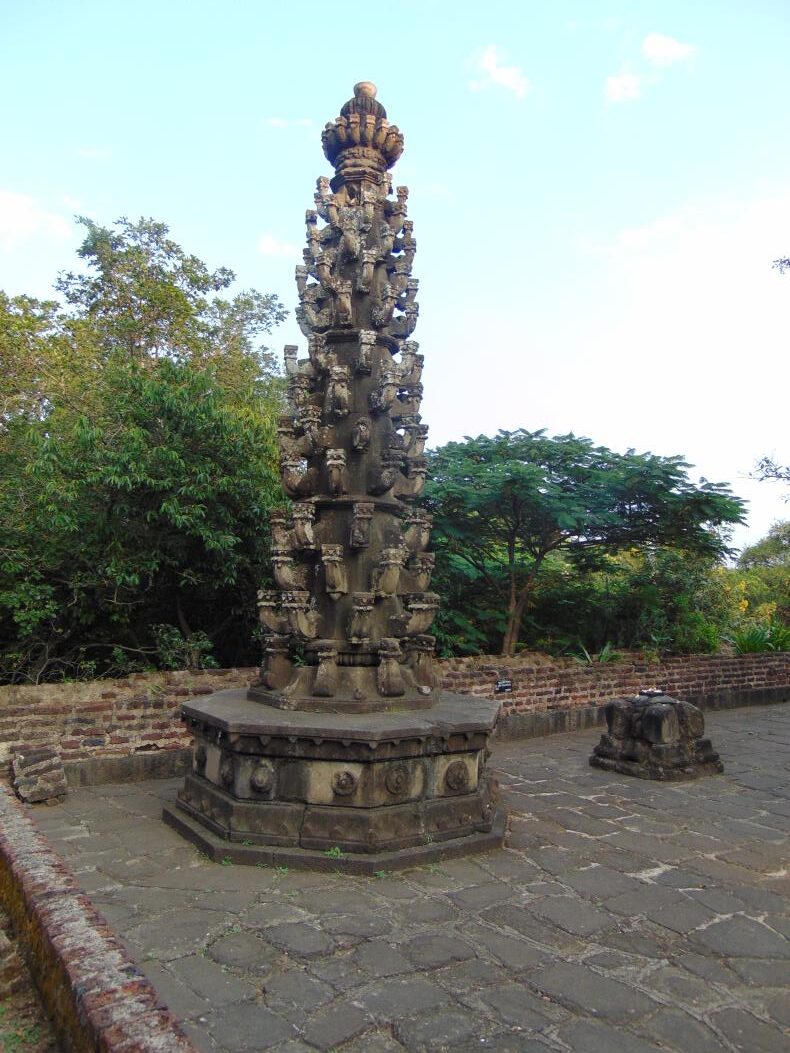
Dipamala
Structures around the temple: There is a damaged satīśiḷā near Devī temple out of the fencing wall. Towards the south of the temple, there are two restored vriṅdāvanas. Those are said to be of Janābāī and Muktābāī. There is a Mahādeva temple behind. A Nandī is outside. The locals told that if the main temple is crowded, devotees visit here. A temple of Capeṭadāna Mārutī is close by. A Devī temple is out of the fencing wall in the south. There are two samādhīs downwards. A bit further away, out of the fencing wall on the east side, there is a temple of Umā-Maheśvara. This temple also belongs to the late Marāṭhā period. Its śikhara is beautiful. It has a kuṇḍa outside.
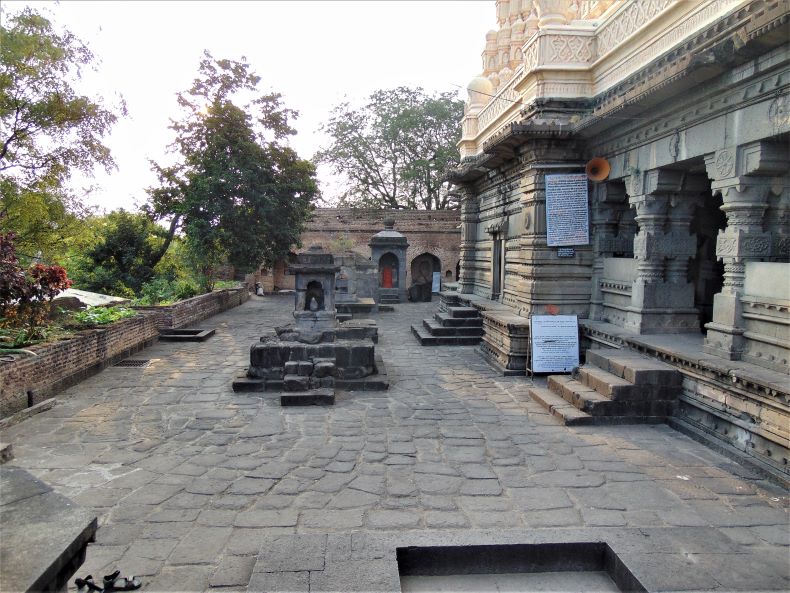
Two restored vriṅdāvanas.
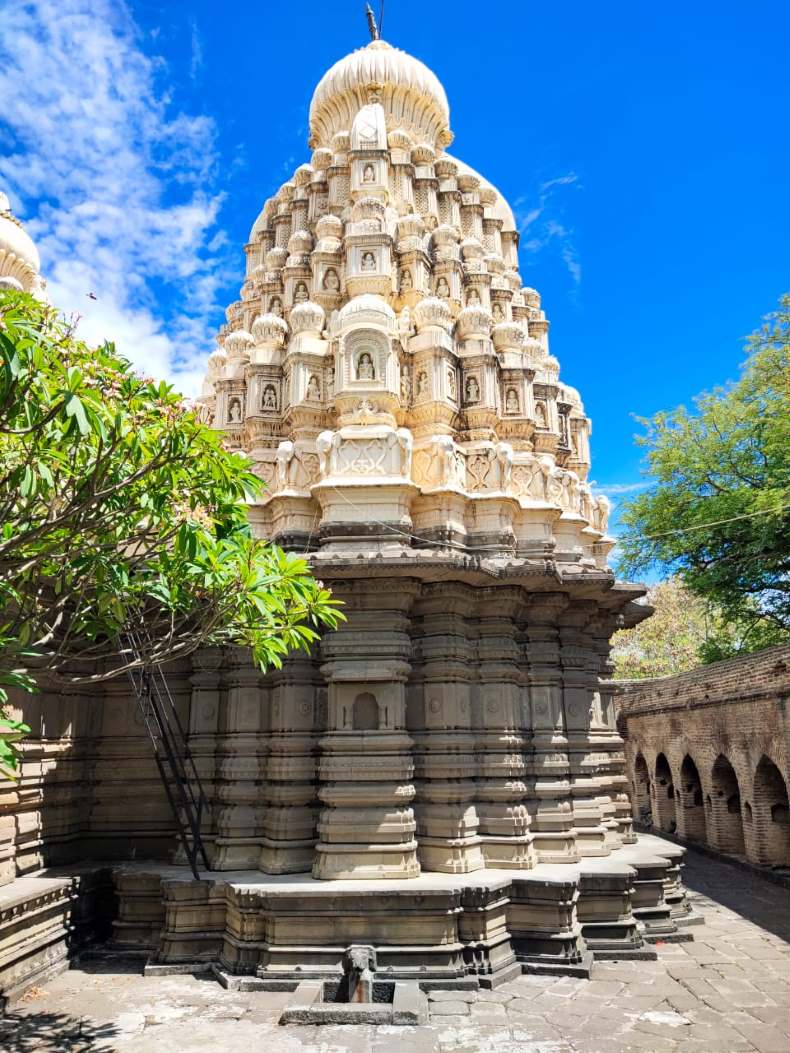
A view of the temple
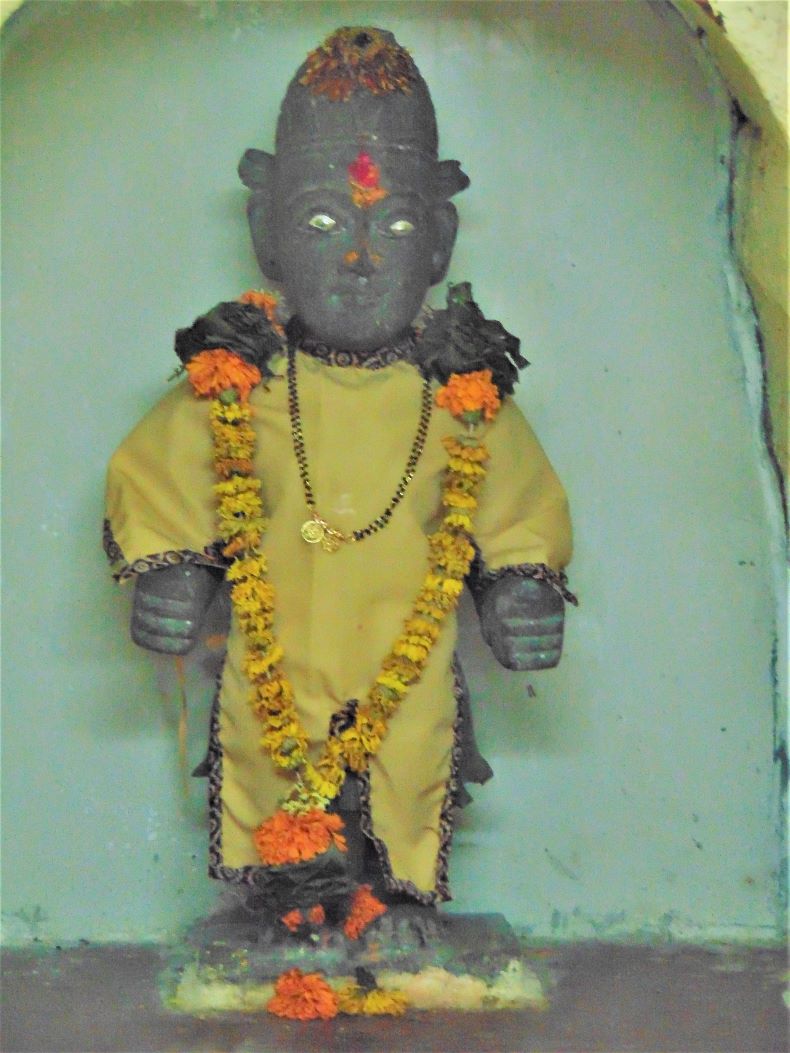
An unknown image.
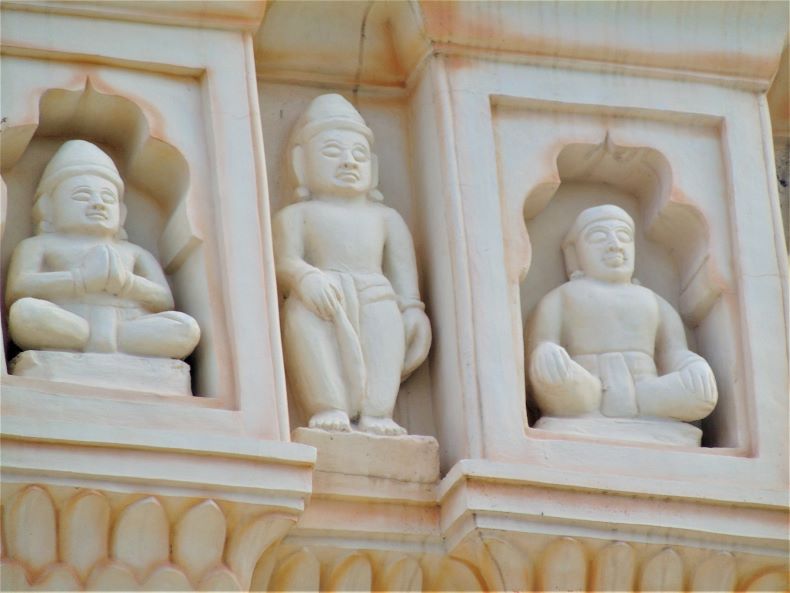
Unknown images.
Concluding Remarks: The Cangā Vaṭeśvara temple stands as a significant monument of late Marāṭhā period art and architecture, shedding light on the affluence of the era. Its grandeur finds parallels in the Sangameśvara temple, which makes it instrumental in understanding the artistic and architectural practices of the time. The array of sculptures adorning the temple provide insights into the prevailing religious beliefs and deities worshipped by the people. There is a large number of devotees visiting this temple on occasions of Śrāvaṇī Somavār and Mahāśivarātrī.
To enhance public awareness and appreciation, an informative board could be installed near the temple premises. This would serve as a quick reference for visitors, detailing the temple's historical and architectural importance. Moreover, the site could be incorporated into heritage walks, attracting those keen on temple art and architecture, thereby contributing to cultural preservation and education. This temple is already very popular among young couples for pre-wedding photography shoots.
Reference: Shivajirao Ekke, ‘Śrī Kṣhetra Bhuleśvara Ānī Mandire’.

Tulapur, situated at the triveṇī confluence of the Bhima, Bhama, and Indrayani rivers, holds immense geographical and historical significance. Located around 30 km from Pune via Wagholi and 12 km via Alandi, the area is encircled by the rivers Indrayani and Bhima as well as by small hills. This geographic setting underscores the strategic importance of the region. Among the local populace, the confluence (saṇgam) at Tulapur holds a sacredness comparable to other revered pilgrimage sites such as Kashi, Prayag, and Gaya. The area has been graced by the presence of great Marāṭhā figures like Murar Jagdev, Shahaji Raje, Chhatrapati Shivaji Maharaj, Chhatrapati Sambhaji Maharaj, Kavi Kalash, Chhatrapati Shahu Maharaj, and Rudranath Maharaj. Originally named Nāṅgarawāsa, or sometimes Nāgaragaon, the village underwent a name change during the Ādilaśāhī period. Sardār Murar Jagdev was weighed (Tula) in gold against an elephant in this village, prompting the renaming to Tulapur.
This place has become famous and devoted throughout Maharashtra due to the samādhī of Chhatrapati Sambhaji Maharaj, the son of Chhatrapati Shivaji Maharaj. It is beleived that the forces of Mughal emperor Aurangzeb tortured and brutally killed Sambhaji Maharaj at this place on March 11th, 1689 CE. His body was cut into pieces and thrown into the river. But some villagers collected those pieces and cremated Sambhaji Maharaj properly with honor. The descendents of people who put together the pieces of Sambhaji Maharaj’s body came to be known by the surname ‘Shivale’. The English meaning of the term ‘Shivale’ is ‘stitched.’

Saṅgameśvara temple
About the temple: Saṅgameśvara temple (18.669764, 73.996274), located on the confluence of the river, is the most important temple in this area. This temple is situated in a high place on Sangam. The temple is surrounded by fencing walls on all sides. The samādhī of Chhatrapati Sambhaji Maharaj is located on the left side in front of the temple complex, whereas his friend Kavi Kalash’s samādhī is on the right side. A life-size statue of Sambhaji Maharaj has recently been installed in front of it. The construction of Saṅgameśvara temple was done by Murar Jagdev in the year śake 1555 (September 12th, 1633). This temple existed even during the regime of Sambhaji Maharaj. The Nirgudkar family renovated this temple by spending 39 lakh rupees in 1993. On this occasion, Svami Svaroopananda Sarasvati from Phulgaon and Svami Vidyashankar Bharti from Shankaracharya Karveer Peeth, Karvir were present. Viewing all this, the temple's pillars and original structure should belong to 1633 CE.

The samādhī of Chhatrapati Sambhaji Maharaj.

The samādhī of Kavi Kalash.

A life-size statue of Sambhaji Maharaj
Architecture: The temple complex is accessible from four directions, with the eastern entrance serving as the main gate. Upon entering, one encounters a tall dīpamāḷa situated on the premises. Next is the nandīmaṇḍapa, measuring 175 x 175 cm. The walls clearly indicate that restoration work has taken place. Further inside, one reaches the gūḍhamaṇḍapa, which spans 690 x 690 cm. This hall contains doorways in the north and south, aside from the main entrance. The gūḍhamaṇḍapa features four tall stambhas and 12 ardhastambhas, each with a height of 260 cm. These pillars appear to be designed in the Yādava architectural style. The tops of the stambhas are adorned with upright nāgas. A Gaṇeśa image from the Marāṭhā period is also housed within this space. Continuing further, one arrives at the garbhagṛha. The entrance is unembellished, save for a Gaṇeśa carving on the lalāṭabimba. The size of the garbhagṛha is 407 x 407 cm with a śivaliṅga in the center. There are four ardhastambhas in the garbhagṛha.
The roof of the temple is of traditional style. The exterior of the temple is flat. There is a praṇālaka/gāyamukha to carry out the water offered to the śivaliṅga on the north side, outside the temple. The temple has a towering brick śikhara. Probably it is modern. Outside the temple complex, there is the Rudranātha Mahāraja Sañjīvana Samādhī temple and the Rāma temple on the southern side. The ghat on saṅgam can be accessed through the northern entrance. A panoramic view of the river can be seen from the ghāṭ area. Other temples like Mahāballāḷeśvara, Koṭeśvara, Gaṇeśa temple, Viṣṇu temple, Rāma temple, Saṅgameśvara temple, etc., can be visited from this ghāṭ area.

The entrance to the garbhagṛha.

The confluence of the Rivers Bhima, Bhama, and Indrayani.
Concluding Remarks: The Saṅgameśvara temple is exceptionally well-managed, with cleanliness maintained throughout the premises. Located near Pune, it is emerging as a prominent pilgrimage center, drawing lakhs of Śiva devotees year-round. The temple's priest, Shri. Shrikant Madhukar, is a Brahmin by caste.
To enhance the experience for visitors, the local administration has introduced boat rides on the river. The growing influx of devotees and tourists has positively impacted local employment and financially benefited the Grampanchayat. A trust oversees the temple's activities, organizing various religious events. Significant crowds assemble during Mahāśivarātrī and the death anniversary of Sambhaji Maharaj, adding to the temple's importance as a pilgrimage site. Overall, it makes for an enriching half-day trip for śiva-bhaktās from Pune.
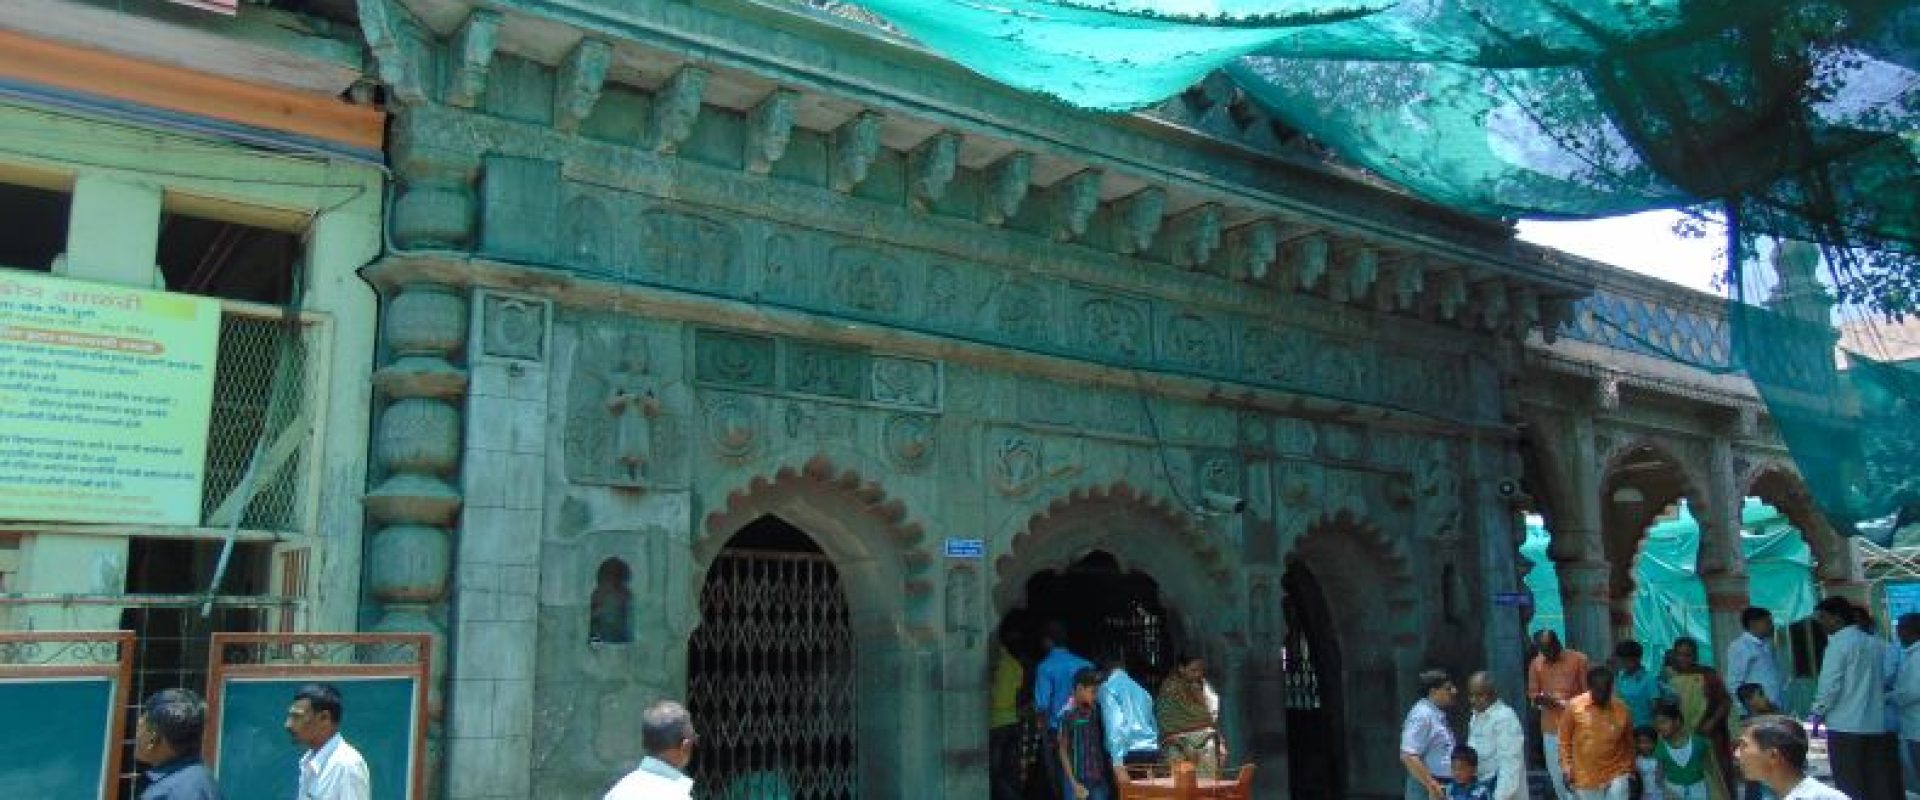
Alandi, situated at coordinates 18⁰40’37.10” N and 73⁰53’48.32” E, is renowned for the samādhi of Saint Jñāneśvara. This revered spot is nestled on the banks of the Indrayani River, approximately 21 km north of Pune City. A cherished tradition was born out of Jñāneśvara’s legacy: the practice of carrying his Pādukās in a Pālakhī (palanquin) procession from Alandi to Pandharpur and back. This procession has morphed into a significant event, with the Pālakhī fair taking place twice annually – in the months of Āṣāḍha and Kārtika. Furthermore, on Vadya Ekādaśī each month, devotees flock to the temples to pay their respects.
Historical records denote that Jñāneśvara entered samādhi in Alandi in the year 1296 CE. This event is corroborated by the abhaṅgas of several renowned figures, including Nāmadeva, Visobā Khecara, Cokhāmeḷā, and Janābāī herself (as cited by Ranade, 1933). Jñāneśvara's initiation into the Nātha sampradāya was under the guidance of his elder brother, Nivṛttinātha, who was a disciple of the eminent Gahininātha. This rich lineage transformed Alandi into a pivotal hub for the Nātha sampradāya. Today, Alandi's landscape is dotted with ample traces of the Nātha traditions.
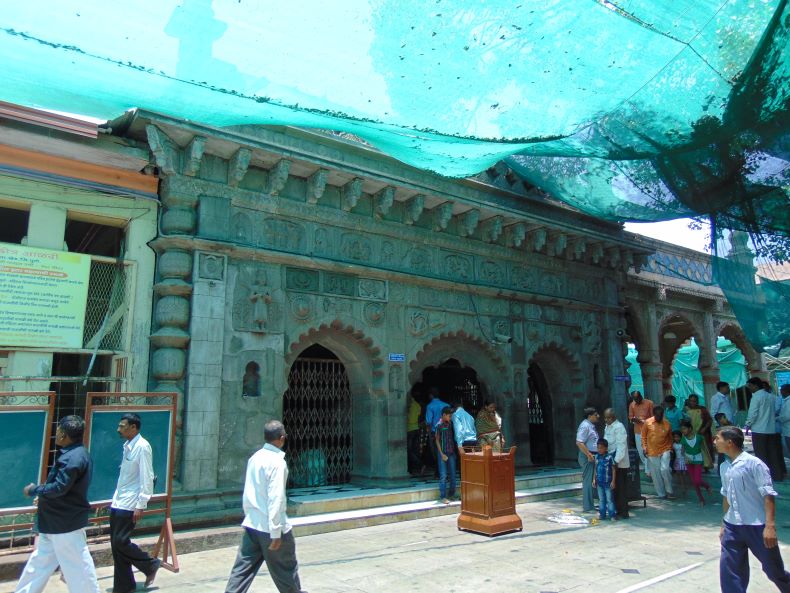
Jñāneśvara samadhi temple complex.
Jñāneśvara Temple complex: The temple complex in Alandi houses several significant structures, including the Siddheśvara temple, Jñāneśvara samādhi, Viṭṭhala-Rukmiṇī maṇḍapa, Nāgpurkar maṇḍapa, the revered Ajāna tree, Golden Peepal, Bhojaliṅga kākā temple, and the samādhis of Nātha yogīs. The Siddheśvara temple, being the oldest in the area, stands beside the 2.5 square meter samādhi, which is adjacent to the 7 square meter temple.Shri Ambekar-Deshpande from Purandar (Saswad) constructed a temple on the samādhi around 1750 CE, in a location called Gābhārā. As various devotees subsequently erected multiple structures, the layout appears somewhat haphazard.
The Paṅkhā maṇḍapa was constructed about 200 years ago, while the centrally placed Kārañjā maṇḍapa once housed a fountain, initially built by the Peśvās in 1759 CE. In 1707 CE, Ramachandra Malhar Shenavi, a minister to the Scindia (Śinde) Prince, built the Vīṇā maṇḍapa, spanning approximately 10 square meters. This maṇḍapa resonates with the continuous strumming of the vīṇā. Behind the samādhi is the Muktābāī temple. Along the complex's north-south axis lie the Muktābāī temple, samādhi, Paṅkhā maṇḍapa, Kārañjā Daravājā, and Vīṇā maṇḍapa. The Nāgpurkar and Gaṇeśa maṇḍapas are to the east, and the Suvarṇa Piṃpaḷa (golden peepal) is to the west. The Ajāna tree has long stood as a spiritual sentinel over the shrine, drawing readers of Jñāneśvarī to seek its shade. Legend holds that Saint Ekanātha, who visited Alandi three centuries after Saint Jñāneśvara, removed a tree causing harm to the saint's statue.
From a distance, the temple complex presents a captivating silhouette, especially when mirrored in the waters of the Indrayani River. Noteworthy are the temple's gates, built by various patrons, with a recent concrete gate causing damage to the original. The Peśva, Balaji Bajirao, constructed the fortifying wall and ‘Pāna Daravājā’ in 1750 CE, exemplifying Marāṭhā architectural grandeur.To preserve this skyline, it is better to prohibit tall concrete structures in Alandi and near the ghats.
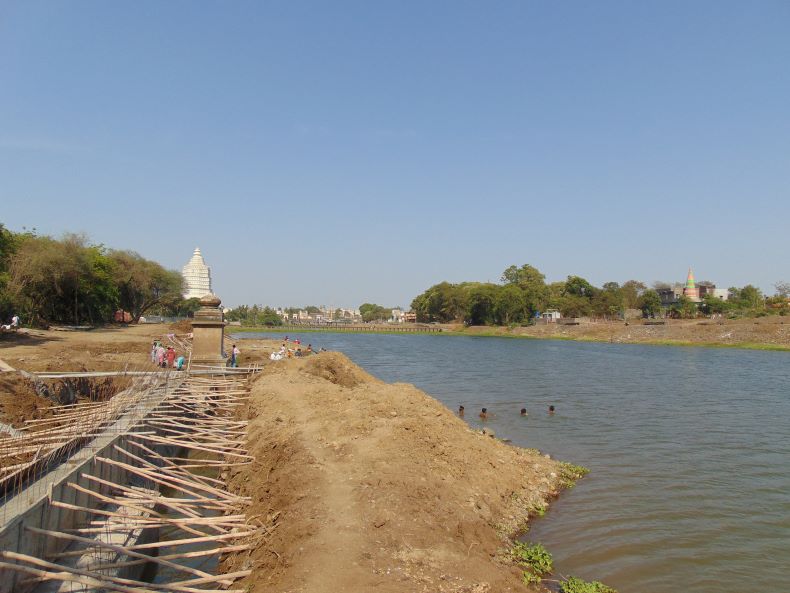
Indrayani River

Siddhabeta
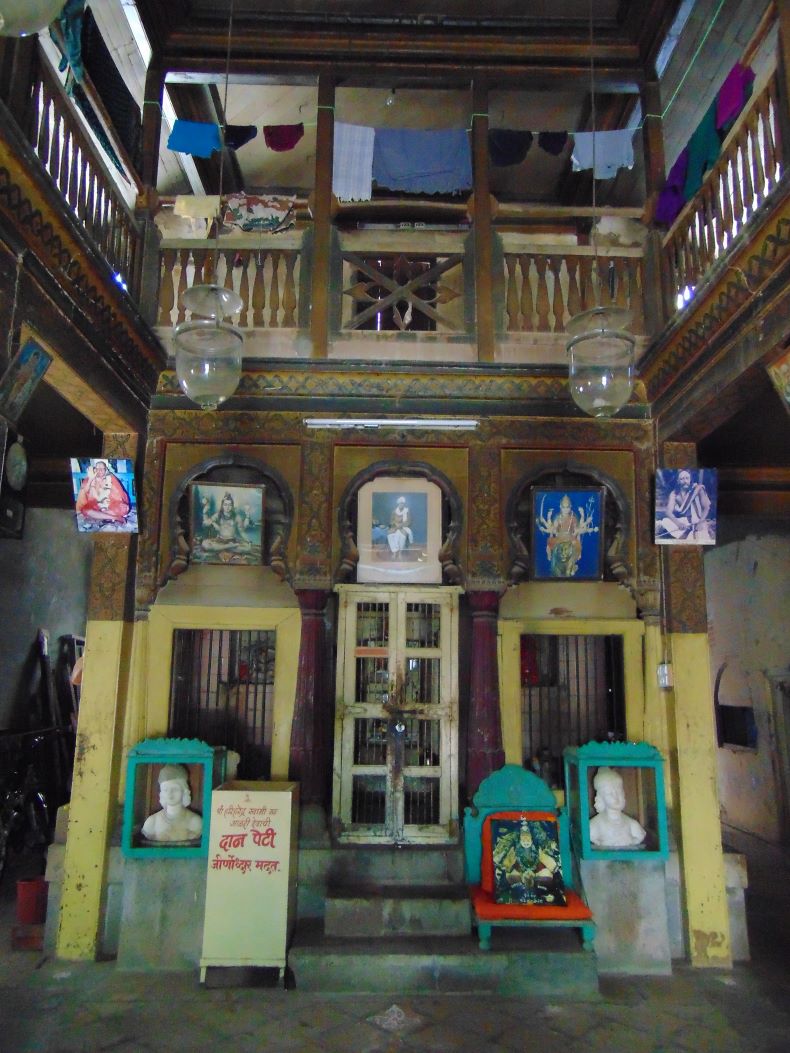
Matha of Hariharendra Swami
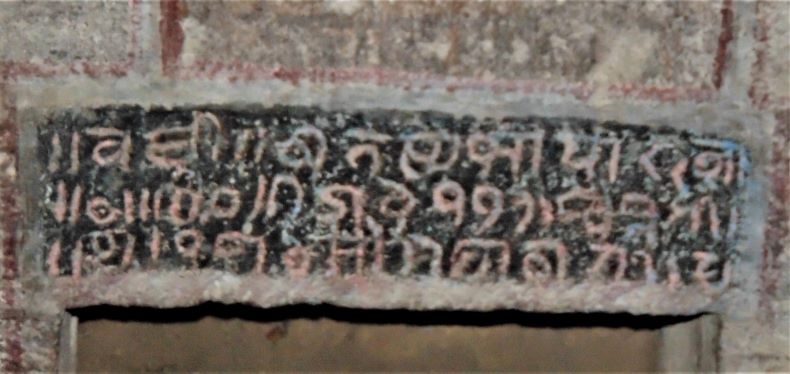
The inscription of 1217 CE
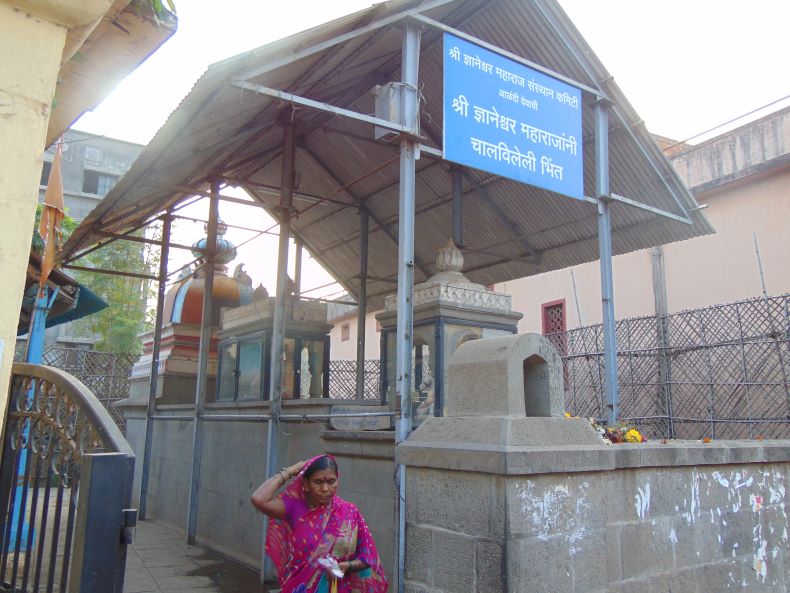
Bhinta (wall)
Natha presence in Alandi: Within the temple complex in Alandi, two notable samādhi temples are dedicated to the Nātha ascetics: Kesarīnātha and Lakṣmaṇanātha. Kesarīnātha, a disciple from the 17th-18th century, was tutored by Nātha Yogī Udbodhanātha of Paithan and is held in special reverence. Additionally, the complex houses four medieval mausoleums, one of which bears an inscription from 1217 C.E. Historian Rajwade posits that these tombs are connected to the Nātha cult, primarily because they are located within the monastery's precincts (Rajwade, 1908). Conversely, Tulpule speculates the inscribed tomb might belong to a Satī (Tulpule, 1963:114). While the inscription's interpretation and the tomb's identity remain debated, Alandi's historical reputation as a prominent Siddha center suggests that these tombs might belong to the Nātha-Siddhas or the Nātha cult's householders. The Nātha tradition indeed encompasses a segment of householders.
Close to the revered Siddhabet in Alandi lies another Nātha center dedicated to Aḍabaṅganātha at Dudulgaon. Aḍabaṅganātha, occasionally regarded as one of the 'Navanāthas,' is believed to have taken samādhi in this locale. This samādhi, featuring minimalist architecture, hails from the 14th-15th centuries and comes with an associated land grant.
Furthermore, Alandi serves as a pivotal center and resting stop for the Navanātha Jhuṇḍī Yātrā. The Jhuṇḍī tradition is deeply rooted in antiquity. To this day, numerous Nātha ascetics actively partake in the annual Vārī, a religious procession that commences in Alandi and concludes in Pandharpur..
Nātha Maṭhas in Alandi: In present days, there are four modern monasteries associated with the Nātha cult in Alandi. These are the Narsiṃha Sarasvatī maṭha, Cauraṅgīnātha maṭha, Tejanātha maṭha, Śāntinātha maṭha, and Mastanātha āśrama. Currently, the Śāntinātha monastery is the most prominent, boasting a robust teacher-disciple tradition over 300 years old. This monastery is affiliated with the Satanāthi sub-branch of the Nātha cult. In 1985, Śāntinātha established this seat (gaddī) here. The monastery's lineage is proclaimed as Ādinātha – Matsyendranātha – Gorakhanātha – Satanātha – Vaitaraṇīnātha – Somanātha – Rāmanātha – Oṃkāranātha – Śāntinātha – Śaṅkhanātha.
Śaṅkhanātha, the mahant of Śāntinātha maṭha, informed about the Navanātha Jhuṇḍī Mahāyātrā (a grand pilgrimage troop of Navanātha and his followers) of the Nātha cult. Following every Kuṃbhameḷā held at Nashik, their journey commences from Trimbakeshvar to Kadali in the Śrāvaṇa month (July-August) to mark Nāgapañcamī. After Nāgapañcamī, the procession moves to Kāḷārāma Mandir in Nashik and remains there for a month. The Yātra takes six months to reach Kadali, culminating on Mahāśivarātrī in the Māgha month. By the Bhādrapada month, it arrives in Alandi. In Alandi, the Mahant presented old photographs of this Jhuṇḍī, showing its last resting place. During Daśehrā, the Yātra progresses to the Someśvara temple near Mandai in Pune city, where it stays for ten days. Mahant Śaṅkhanātha has been personally providing mādhukarī (meals) to 250 students for the past 25 years, supported by donors, and has also founded a new maṭha in Man, near Pune city.
Another significant maṭha is the Cauraṅginātha Maṭha, established in 1954. It's the oldest active maṭha in Alandi today. Located near Dhok Maharaj Bungalow on Pradakshina Road in Alandi, this maṭha has ties to the Cauraṅginātha of Kedgaon, its founder. During my visit, a Darśanī sādhū, a disciple of Cauraṅginātha, was attending to the maṭha. The maṭha is modest, occupying the ground floor of a two-story building. Notably, I saw a 100-year-old rare image of Gorakhanātha. A resident of the maṭha mentioned it was originally from Nepal. Items like the Nātha Gaddī, old photographs, chillum, and musical instruments are displayed prominently.
Concluding Remarks: The samādhi temple complex dedicated to Saint Jñāneśvara houses a Śiva shrine, which is also revered by the Nātha saṃpradāya. The shrine dedicated to Saint Jñāneśvara is believed to have been constructed around 300 years ago. Historically, Alandi was known as 'Siddhabeṭa', translating to 'Island of the Siddhas'. This name underscores the connection between the Siddhas, Nāthas, and Alandi. Additionally, there is a temple dedicated to Bhairavanātha located close to Saint Jñāneśvara’s shrine. Bhairavanātha is a significant deity venerated by the Nātha saṃpradāya. Structures like the Siddheśvara temple, the samādhi, and other adjacent buildings stand as living testaments to the era of Jñāneśvara. It is imperative that we preserve them in their original architectural forms.
Kāniphanāthagaḍa or Kāniphanātha temple (18.414186, 73.952567) is a shrine of Nātha yogī Kāniphanātha near Bopgaon village, 12 km away from Sasvad. The shrine houses a tomb of Kāniphanātha. He was also known as Kānhāpā, Kānhu, Kāneri, Kṛṣṇapāda, Karṇāripa, Kānipha, Kānānipā etc.
Kāniphanātha temple
About the Temple: The temple built over the tomb in Bopgaon is a modern structure, and it's one of several in Maharashtra that are said to be over the tombs of Kāniphanātha. Identifying the original among them is indeed a complex issue requiring scholarly research.
Multiple individuals named Kṛṣṇapāda (or Kāniphanātha) have been documented throughout history. For instance, one Kānhāpā who lived in the 9th century was initially associated with the Kāpālikas before becoming a disciple of Jālindharanātha. Another, who lived in the 15th century CE, was originally a Hindu and later converted to Islam. Known by the name ‘Śāh Rāmajān,’ he became a disciple of the Sūfī saint Nizāmuddīn in the Deccan region. This dual religious influence is likely why the shrine attracts devotees from both Hindu and Muslim communities.
Given this complex historical backdrop, it is quite plausible that the Kāniphanātha of Bopgaon is not the 9th-century figure but the later one. As for the temple at Kāniphanāthagaḍa, it has undergone substantial renovations or modifications, making it a new temple rather than an ancient one. However, garbhagṛha and the ardhamaṇḍapa could be identified as parts of the old architecture of the temple.
Dutta and Kāniphanātha temples, Bopgaon
Turabata (toumb), Bopgaon.
Concluding Remarks: The site has archaeological material such as images, turabats, pillars, garbhagṛha and lamp pillars. Remains of the old architecture indicated that this temple was originally constructed sometime during the 17th century CE.
Pandeshvar village is located 61 km from Pune City and 12 km from both Jejuri and Morgaon. The Karha River, a tributary of the Nira River, flows near the Pandeshvar village and its temple. The Pandeshvar region is a plateau. The Pāṇḍeśvara temple (18.304428, 74.252087), dedicated to Śiva, is situated to the south of the village and faces east. While the original construction of the temple dates back to the 12th-13th century CE, it underwent significant renovations in the 18th century during the Marāṭhā period. On the eve of Mahāśivarātrī, a large festival is held at the Pāṇḍeśvara temple, attracting thousands of people from nearby areas. Mr. Dalavi (Gurav) serves as the temple’s priest, overseeing daily pūjā and related activities.
Pāṇḍeśvara temple.
Surrounding the Pāṇḍeśvara Temples are temples dedicated to Kuntī, Yudhiṣṭhira, Bhīma, Nakula, and Sahadeva.
Legend: The history of Pāṇḍeśvara temple, is deeply rooted in legends associated with the Pāṇḍavas. According to popular tales, this temple was constructed overnight during the Pāṇḍavas' exile. The temple’s connection with the Karha River is intricately woven into this legend. As the story goes, during a significant sacrificial ritual, the Pāṇḍavas needed Lord Brahmā's presence. However, he was immersed in deep meditation within the Sahyadri ranges. Bhīma took on the responsibility of locating Brahmadeva and found him atop a towering peak. Unable to rouse Brahmadeva from his deep meditation, Bhīma poured water from his waterpot (known as Kamaṇḍalu or Karhā) onto his head. This act gave birth to the Karha River. Surrounding the Pāṇḍeśvara temple are several other temples dedicated to Kuntī, Yudhiṣṭhira, Bhīma, Nakula, and Sahadeva. Not far from the Pāṇḍeśvara temple, in the 'Javaḷārjuna' region, stands a temple dedicated to Arjuna.
Architecture: The Pāṇḍeśvara temple comprises the nandīmaṇḍapa, gūḍhamaṇḍapa, antarāḷa, and garbhagṛha. The renovated nandīmaṇḍapa stands adjacent to the temple, housing images of Nandī and Gaṇeśa. Based on the style of the sculptures, they can be dated to the late medieval period during the Marāṭhā period.
Gūḍhamaṇḍapa: Upon entering the sabhā or gūḍhamaṇḍapa, one can see two Bhairava-like dvārapālas flanking the entrance. Despite significant damage, the artistry of these sculptures remains evident. A diamond band, adorned with a delicate Gaṇeśa sculpture, is carved on the lintel. The gūḍhamaṇḍapa's visible wall section features 10 pilasters: inverted cobra hoods grace the capitals of six, while the remaining four showcase Phāṃsanā-style superstructures. Enmeshed windowpanes are situated between pairs of pilasters, illuminating the gūḍhamaṇḍapa. Aediculae are carved at both corners outside the maṇḍapa, with two more in the south-north directions. All bear the Saṃvaraṇa type of superstructures. A damaged sculpture of Sarasvatī resides in the left aedicule. Wearing a Kirīṭa-style crown, this four-handed deity, now with broken appendages, holds a Vīnā. She's portrayed in a relaxed pose with a swan at her feet. Hints of red can be spotted on some diamond friezes. Elevated on a platform, the gūḍhamaṇḍapa encompasses eight complete pillars and 16 pilasters internally. The pillars, aside from the inverted cobra hoods on their capitals, lack distinctive carvings. In total, 16 aediculae are set into the maṇḍapa's walls, with some missing their original pedestal images, likely relocated from the aediculae. The architecture of the gūḍhamaṇḍapa suggests its construction in the 12th-13th century CE.
Garbhagṛha: To access the garbhagṛha, one progresses through the gūḍhamaṇḍapa and a constricted antarāḷa passage, distinguished by its vaulted ceiling. Marāṭhā period artworks, inscriptions, and graffiti embellish the antarāḷa's walls. The temple's garbhagṛha is oval, separated from the antarāḷa by an enmeshed wooden plank. Within, a substantial Śivaliṅga, with an ornate pedestal, is elevated on a platform. An aedicule lies behind the Śiva liṅga. Though the platform likely originates from the Yādava period, dating the Śivaliṅga is challenging; it's probably from the Marāṭhā period.
Śikharas: Eleven miniature śikharas crown the temple maṇḍapa, falling into the Nāgara, Phāṃsanā, and Bhūmija stylistic categories. The garbhagṛha's superstructure seems Marāṭhā in origin, with lime-plastered sculptures from that era decorating the śikhara.
The ground plan of the Pandeshvar temple.
Renovated nandīmaṇḍapa
Two Bhairava-like dvārapālas on both sides of the entrance.
A close view of a dvārapāla.
Gūḍhamaṇḍapa
Sarasvatī
Gūḍhamaṇḍapa
Another view of the gūḍhamaṇḍapa
A narrow antarāḷa passage
Śivaliṅga
Śivaliṅga
Śikharas over the temple
Owarīs and paintings: Owarīs, or platformed chambers, are incorporated into the fortification walls that encircle the temple on three sides. Above the owarīs on the eastern wall, lime plaster carvings depict images of Gaṇapatī and Riddhī-Siddhī. Wall paintings from the Marāṭhā period adorn the owarīs of the northern and western fortification walls. Notably, the owarīs of the western wall house a Bhairava temple. Among the painted images, depictions of Viṣṇu, a king or knight with a servant, and a chariot rider can be distinctly recognized. There is a potential threat to this temple's Marāṭhā-style paintings and inscriptions. Recently, these paintings have been damaged by scratching with sharp objects and scribbling over with coals. The fungus caused by the rains is increasingly affecting the paintings, and their color layers are peeling off. These precious illustrations of late Marāṭhā period art are deteriorating and need to be preserved sooner.
Owarīs (platformed apartments)
Wall paintings
wall paintings
wall paintings
wall paintings
wall paintings
Wall paintings
Marāṭhā era Watchtower: A set of steps from the Owarīs leads from the temple down to the riverbed. A ghat is built on the river bank to the east of the temple. Bastion-like structures can be seen on the ghat. There is one hero stone and sculpture of an archer near the east wall. There is a watch tower built of bricks and stones near the nandīmaṇḍapa. The upper part of the watchtower is adorned with Marāṭhā period sculptures externally. As the construction suggests, this watchtower was probably used to watch over the territory.
Some prominent sculptures: There are a few sculptures inside and outside the temple, including two Śaiva Dvārapālas, Sarasvatī, four ancient Śiva liṅgas, Nandī, Gaṇeśa, an archer, hero stones, cobra stones (nāgaśiḷā), broken Cāmuṇḍā, and a broken Viṣṇu image. As previously mentioned, the entrance of the temple is guarded by two Dvārapālas. These guardians are adorned with Kirīṭa crowns, earrings, necklaces, shoulder ornaments, armlets, and a distinctive naramuṇḍamālā—a string of decapitated heads—draped over their shoulders. Their attire is complemented with waist-clothing and waist-bands. Each figure is backed by a halo, lending an aura of divinity. The carvings are remarkably proportionate, and the guardians are depicted with miniature Nandī bulls at their feet. Adding to their regality, parasols are carved to shadow their heads.
Within the temple's grounds stands a sculpture of an archer. Local lore identifies this figure as Arjuna. A short distance east of the temple, under the shade of a tree, sits a weathered sculpture, which is believed to be a representation of Viṣṇu, set upon a pedestal. Another pedestal has been discovered on the ghat. Additionally, an intricate snake or cobra sculpture, known as nāgaśilpa, graces the temple's exterior. The entrance to the temple complex is marked by three hero stones, one of which vividly portrays a warrior's valiant battle against a tiger, ultimately meeting a heroic end. Surrounding the Pāṇḍeśvara temple, smaller shrines house ancient Śivaliṅgas, further enriching the spiritual and historical significance of the area.
Inscriptions: Inscriptions are etched onto the façade of the gūḍhamaṇḍapa, highlighted in red and white hues. However, their details have faded over time, rendering them difficult to read. Apart from these, another inscription adorns the antarāḷa wall. Sadly, this too is challenging to decipher due to layers of peeling paint. The potential historical insights that these inscriptions may contain could be invaluable. From what remains visible on the antarāḷa wall's inscription, it appears to span nine lines and date back to 1778 CE. Additionally, above the entrance, there are writings scribbled in the Devanāgarī script, using the Marathi language. There are also graffities all across the temples.
Watch-tower with sculptures
Two Dvārapālas
Sculpture of an archer near the east wall, which locas say is that of Arjuna
A warrior fights with a tiger
Another hero stone
An old Śivaliṅgas
Inscriptions/graffities.
Inscriptions/graffities.
Inscriptions/graffities.
Marāṭhā period sculptures made in stucco.
Marāṭhā period sculptures made in stucco.
Marāṭhā period sculptures made in stucco.
Marāṭhā period sculptures made in stucco.
Marāṭhā period sculptures made in stucco.
Maratha period sculptures made in stucco.
Marāṭhā period sculptures were made in stucco.
Concluding Remarks: Distinctly representative of Yādava period architecture, the Pāṇḍeśvara temple offers a unique glimpse into historical transformations. It presents a fascinating narrative on the transition and renovation undertaken during the Marāṭhā period. Researchers and tourists alike could delve into understanding the temple's connection to the river, its strategic location, and the intricacies of its design. The murals and paintings within the temple's sanctum are of paramount importance for those keen on studying the Marāṭhā painting style. With depictions ranging from war scenes, Rāvaṇa and Sītā, and Viṣṇu, to more mundane illustrations of kings or knights on elephant-back, soldiers in action, and women in various daily tasks, these artworks provide a vivid snapshot of the era they belong to. Rich in design patterns, including intricate geometric motifs, these paintings also offer a vibrant portrayal of contemporary life, bridging the gap between the past and present.
The potential of the Pāṇḍeśvara temple as a prominent pilgrimage and tourist destination is undeniable. A religious corridor connecting Jejuri, Loni Bhapkar, Morgaon, Pandeshvar, and Bhuleshvar would serve as a significant boost to religious tourism and pilgrimage, enriching the region's spiritual tapestry. Furthermore, the temple's Marāṭhā-style paintings, if conserved and highlighted, could act as a beacon for art enthusiasts and historians alike.
Medad, a village nestled along the banks of the Karha River, lies just 4 km from Baramati and 94 km from Pune. This village boasts many noticieble architectural structures such as the Viḷubāug Bārava, multiple old temples, and an imposing fortress. The remnants of this fortress suggest that Medad held considerable importance during the Maratha period. Additionally, as one journeys from the village towards the Karha River, they are greeted by two ancient temples dedicated to Kāḷabhairavanātha and Mahādeva, both situated in close proximity to the fortress.
Mahādeva temple
The Mahādeva temple: Situated at coordinates 18.178067, 74.542762, the east-facing Mahādeva temple stands as the most well-preserved architectural marvel in the area. Perched on a 220 cm-high plinth, the temple grounds originally spanned 60 acres. Historically, this land was bequeathed to the Telī (oil miller) community, specifically for the upkeep of the temple's lamp-lighting system. Today, the temple's religious activities are overseen by Shri. Bapu Jagannath Gade (Gurav), who serves as its priest.
Architecture: The architectural layout of the Mahādeva temple comprises several distinct sections: the nandīmaṇḍapa, sabhāmaṇḍapa, antarāḷa, and garbhagṛha. There are two main access points to the temple, one from the east and the other from the south. The eastern entrance leads visitors up 11 steps before they reach the nandīmaṇḍapa. This space seamlessly connects to both the mukhamaṇḍapa and the sabhāmaṇḍapa. Measuring 380 x 380 cm, the plinth of the nandīmaṇḍapa showcases the statue of Nandī, seated amid the maṇḍapa's four intricately carved pillars. In addition, four other stambhas (pillars) are identifiable as components of the mukhamaṇḍapa.
Sabhāmaṇḍapa: From the nandīmaṇḍapa, a brief ascent of two steps leads to the entrance of the sabhāmaṇḍapa. This entrance is simple: the door prominently features the stambhaśākhā, accompanied by a delicately engraved gem on the uduṁbara. The lalāṭabimba, positioned above the doorframe, remains unadorned, devoid of deity representations. Adjacently, two unadorned ardhastambhas anchor the kakṣāsana. The sabhāmaṇḍapa boasts a spacious design, with dimensions measuring 590 cm x 590 cm. It's anchored by four primary pillars and supplemented by 12 pilasters. The adjacent raṅgamaṇḍapa is slightly more compact, spanning 365 cm x 360 cm.
Carvings on the Pillars: Pillar No. 1 in the sabhāmaṇḍapa, which is the leftmost pillar as one enters, is adorned with intricate carvings: The eastern face depicts three men sharing four legs, with two mridaṅgavādaka figures accompanying them; the southern side portrays a vivid scene of a lion launching an attack on an elephant; the western facade features a female dancer, rhythmically flanked by two drummers or mridaṅgavādakas; the northern aspect illustrates a valiant warrior defending his cows from a menacing beast. The fourth pillar, situated to the right upon entry, contains its own set of carvings; the eastern side showcases two engraved gemstones; to the south, a dancer is depicted, complemented by what seems to be a kinnara playing a flute, with a mridaṅgavādaka to the left; the western face captures a dramatic clash between two elephants. The northern side exhibits kīrtīmukhas. Apart from these, the remaining pillars, although less ornate, still carry simplistic engravings. Notably, extra columns have been integrated into the structure to provide additional support to the beam located at the rear of the sabhāmaṇḍapa.
Antarāḷa: The Antarāḷa of the temple is simple, and it is 295 cm long and 275 cm wide. Two additional columns have been added to support the beam on the facade of the antarāḷa. The entrance to the garbhagṛha has triśākhās that consist of ratnaśākhā, stambhaśākhā and a flat śākhā too. Nidhī, śaiva dwārapāla, and cauri-bearer are carved on the peḍyā. In contrast, two kīrtīmukhas and a gemstone at the center are seen to be engraved on the uduṁbara. There is an attractive candraśiḷā in front. The flower buds on the candraśiḷā have been carved to look alive and vibrant. There is a sculpture of Gaṇeśa on the lalāṭabimba. The size of the garbhagṛha is 260 cm x 260 cm. It has a magnificent śivaliṅga of Mahādeva.
Exterior: Remnants of the original śikhara can still be discerned atop the nandīmaṇḍapa. The temple's exterior is simple, and no decoration is found on it. The praṇālaka is on the north side of the temple. Abhiṣeka water comes out through it. The restoration of the śikhara of the temple may have taken place during the Marāṭhā period. It has been painted over recently.
Nandīmaṇḍapa
Nandīmaṇḍapa
The sabhāmaṇḍapa
A sculpture of three men with four legs.
A scene of a lion attacking an elephant.
A fight between two elephants
kīrtīmukhas
The entrance to the garbhagṛha.
Nidhī, śaiva dwārapāla, and cauri-bearer are carved on the peḍyā.
A vīragaḷa and dīpamāḷa.
Umā-Maheśvara āliṅgana mūrtī
Few remarks: There is five vīragaḷas on the premises of the Mahādeva temple. Apart from this, Umā-Maheśvara āliṅgana mūrtī, two dīpamāḷas, samadhī, tulasī vriṅdāvana , and a stone mask can be seen on the temple premises. There is bel, night jasmine, frangipani, and Capparis zeylanica (tarata – a local shrub) in the temple area. During monsoons, water seeps into the walls of the temple. This may cause a threat to the temple in the future. Therefore, preservation of the roof of the temple should be done. Overall, the villagers have taken good care of the temple.
Kālabhairavanātha Temple (18.177362, 74.542643)
Apart from the Mahādeva temple, there is another famous temple of Bhairavanātha in Medad. But most of the original portion of this temple has been destroyed. The Bhairavanātha temple stands on a 270 cm-high and 1365 cm x 1365 cm plinth. This type of plinth is not seen elsewhere in Maharashtra. Moreover, this plinth has devakoṣhṭhas on all sides. Several of these images are not visible now. One can enter the sabhāmaṇḍapa of the temple by climbing a few steps. The sabhāmaṇḍapa is built recently. But the garbhagṛha of the temple is ancient. There are images of Kālabhairavanātha and Jogeśwarī in the garbhagṛha. There is a dīpamāḷa in front of the temple, and three vīragaḷas are seen nearby. One of them is a caturbhuja type. Apart from this, three balīpiṭhas and two pādukās are seen placed on the platform of the dīpamāḷa.
A clogged bārava
is seen from the Kālabhairavanātha temple to the main road. A five-line
Marathi inscription dated 1800 CE is engraved on one of the stales in
this bārava. In this inscription, this area is called ‘Viḷubāug.’ Also,
Hari Gawandi, the craftsman who created this garden, is mentioned. The
last line of the inscription cannot be guessed. The inscription reads as
follows:
Śrī Durgā
Śake 1723 Caitra Śuddha 12
Vivāsare te divasī Viḷubāug
kelā kārīgara Hari Gawandī
Śubhra parakāra 6 62 .5
Kālabhairavanātha Temple
Kālabhairavanātha Temple
Dīpamāḷa
The Vāḍā (palace).
Concluding Remarks: Overall, the two temples, the bārava, and the fortress in this village warrant preservation and protection. The bārava, currently clogged, has the potential to be rejuvenated through careful excavation. Relocating the residents nearby could further reveal and enhance the bārava's inherent beauty. The village fortress, despite the passage of time, retains its robust construction. The school currently housed in the Vāḍā (palace) should be thoughtfully relocated and reorganized, ensuring that the buildings within the fortress maintain their historical integrity and significance.
Palasdev is 22 km from Indapur, a town located at the edge of the Pune district. There is a huge west-facing temple of Paḷasanātha (18.247297, 74.876290) near the Viṣṇu temple at Palasdev. But since it is submerged in the water of the Ujani dam, regular worship has not occurred here for decades. Although the Paḷasanātha temple has remained under the waters of the Ujani Dam for more than 40 years, it is still in fairly good condition. One can visit this temple only when there is severe drought or during the peak summer months.
A general view of Paḷasanātha temple.
The villagers have shifted the śivaliṅga and installed it in a new temple in the village. Images such as Uma-Maheshvar alingana Murti, Har-Gauri, Śeṣaśāyī Viṣṇu, satīśiḷā, horse rider and vīragaḷas are seen to be kept in the new Paḷasanātha temple complex. These were likely brought here from the original temple premises. Attempts have been made to make the new temple in the village look like the original Paḷasanātha temple. But as one can see below the effort has not succeeded much.
Modern Paḷasanātha temple.
Architecture: The temple's architectural plan includes a garbhagṛha, antarāḷa, and a sabhāmaṇḍapa with three mukhamaṇḍapas. It is predominantly constructed of stone, except for the śikhara. The design follows the Triratha type, a specific architectural form distinguished by its plan and elevational treatment. The mukhamaṇḍapas feature kakṣāsanas (seating ledges), and there are vedikās (ornamental fences) on the exterior. These vedikās host a variety of sculptures, including depictions of Natesha Shiva, Rāma-Lakshmana, Hanumāna, and Yogis, thereby enriching the temple's visual and symbolic narrative.
The pillars within the sabhāmaṇḍapa are notably simplistic and flat, avoiding elaborate decoration. The entrance to the garbhagṛha is adorned with pañcaśākhās — an ensemble of five decorative elements. These elements consist of puṣpa (flower), nara (human), stambha (pillar), latā (creeper), and vyāḷaśākhā (serpent). However, both the interior and exterior walls of the temple are devoid of carvings. There are no bhadrakoṣhṭhas (niches for deities) outside the garbhagṛha, making it an exception to certain traditional temple architecture norms.
Temples of Vishnu and Paḷasanātha.
Śikhara of the Paḷasanātha temple.
Details of the śikhara.
kakṣāsanas and vedikas.
Sculptural panels of Sugriva-Vali and Rama-Lakshmana.
Natesh
Sabhāmaṇḍapa of the temple.
Exterior of the garbhagṛha.
Śikhara: The śikharas on the sabhāmaṇḍapa and mukhamaṇḍapa have fallen. Some of their remaining portions are visible. These śikharas seem to be of a phāmsanā type. However, the śikhara over the Garbhagṛiha is intact. The grand śikhara over the Garbhagṛiha of the temple is built in Bhūmija style and is of Saptabhauma type (seven levels). The śikhara is made of artistic bricks. The śukanāsikā part is adjacent to the śikhara. From the overall architectural structure, this temple should be of Yādava period i.e. c. 13th century CE. The oldest temple in this temple complex is the 12th-century temple of Saraḍeśvara. Both these temples are surrounded by a fencing wall.
Small śikharas on the sabhāmaṇḍapa and mukhamaṇḍapa.
A loose sculpture of Hanumāna.
Uma-Maheshvar alingana Murti.
Har-Gauri.
Horse rider
Concluding Remarks: On the whole, this is probably the grandest and the best Bhūmija style śikhara in the entire Pune district. Due to continuous water inundation, the sole surviving śikhara of the temple will likely collapse in the future. Hereafter, an attempt should be made to stop the flow of water by putting a weir outside the temple.
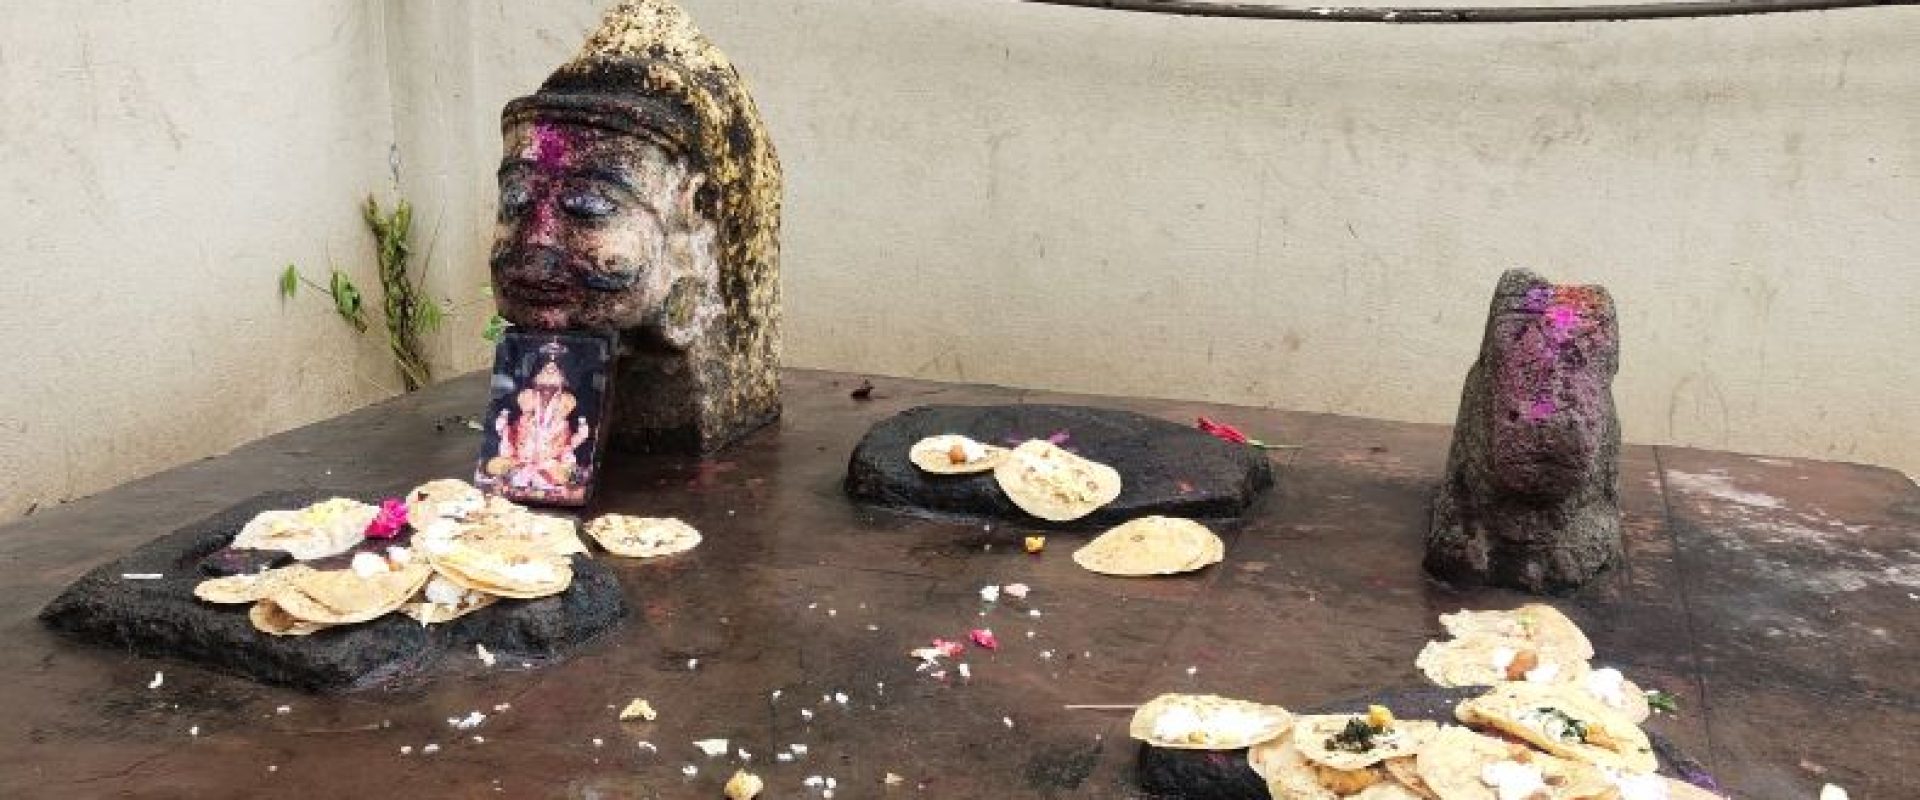
Located near Baramati City, Malegaon Budruk is a town known for its fertile plains, owing to the richness of its soil. Within this area stands the Bhairavanātha temple, which harbors a distinctive tradition. Historically, individuals who suffered snake bites would be brought to this temple as part of a revered ritual. To counteract the venom, the afflicted were guided to circumambulate the temple thrice before drinking juice from the neem tree, believed to alleviate the poison's lethal effects. Significantly, a neem tree, symbolic of this age-old practice, still stands behind the temple, positioned in the right-hand corner.
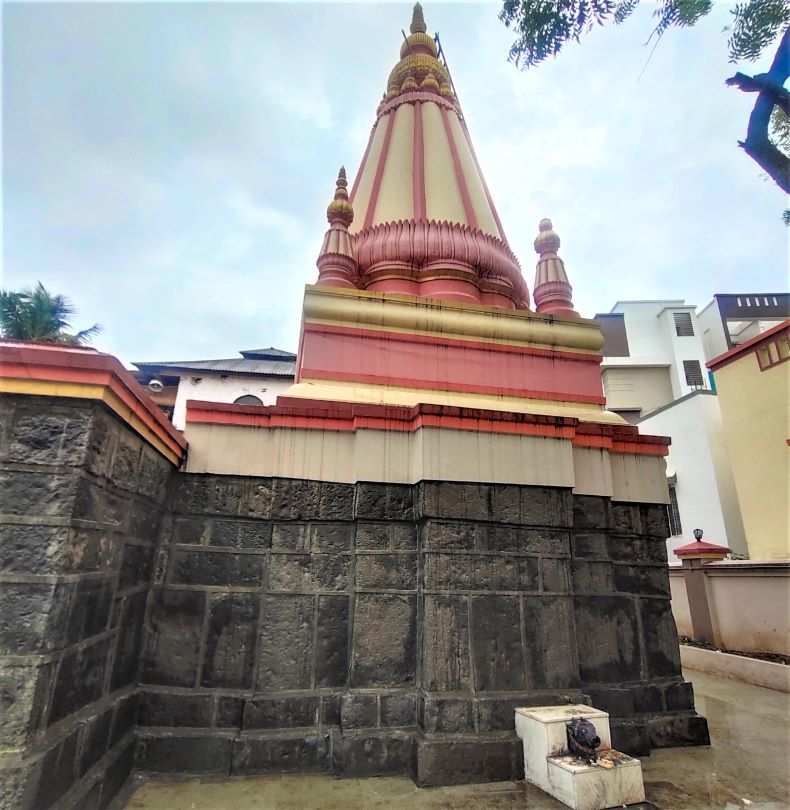
Bhairavnāth temple
The temple plan consists of maṇḍapa, antarāḷa and garbhagṛha.
Sabhāmaṇḍapa: The temple's maṇḍapa boasts four full-fledged pillars complemented by ten pilasters. There are two points of entry to this maṇḍapa: one situated to the north and the other to the south. Characterized as a Navaraṅga type, the maṇḍapa features ceilings adorned with lotus motifs. These pillars, standing at a height of 2 meters, are notably plain and lack intricate decorations. At the enterance of the of the maṇḍapa, there are two 1.5 feet high Śaiva Dvārapālas. They hold cobras, drums, and mace in their hands. One hand is in a blessing gesture. There is a kīrtimukha carved on the head of the Dvārapāla to the left, and the one to the right wears a beautifully carved crown.
Garbhagṛha: The entrance to the garbhagṛha has been overlaid with tiles, obscuring our view of any possible sculptures that might have existed there. Inside the garbhagṛha, four demi-pillars are positioned. At its heart stands a self-existent Śiva liṅga. Positioned behind the Śiva liṅga are the sculptures of Bhairava and Jogeśvarī, both set upon a tile-covered pedestal. They bear snakes in the two front hands and the rear hands holding the drum and trident. These depictions give the impression of being more recent carvings rather than ancient. Externally, the walls of the garbhagṛha are designed in the Pañcaratha style. The antarāḷa is flanked by four pilasters, and its walls too are concealed behind tiles.
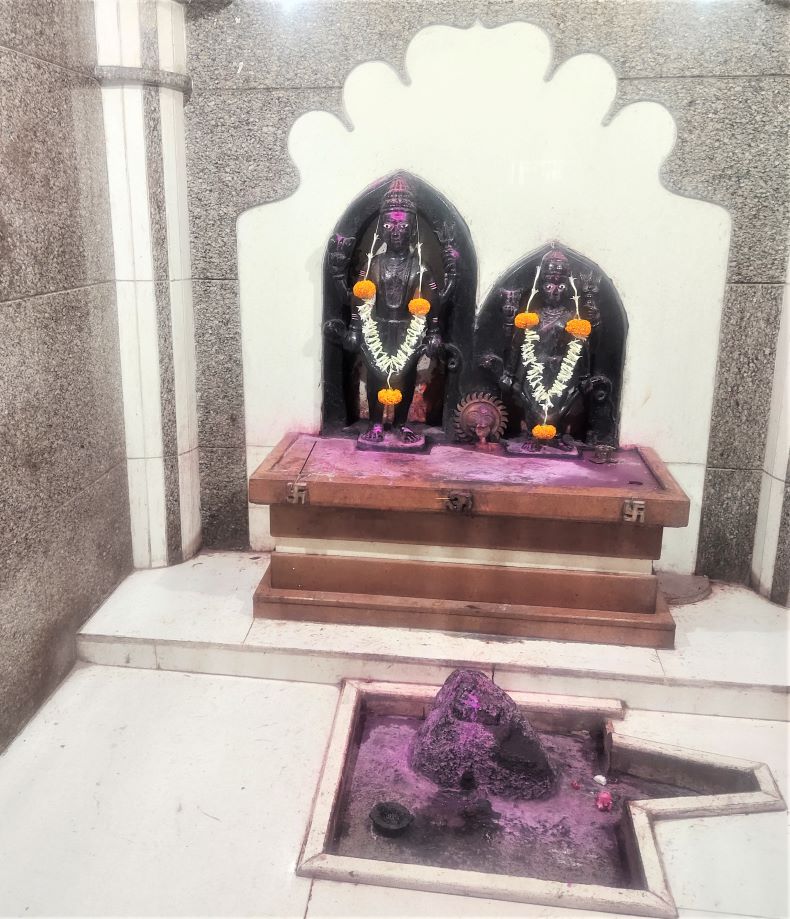
Bhairava and Jogeśvari sculptures
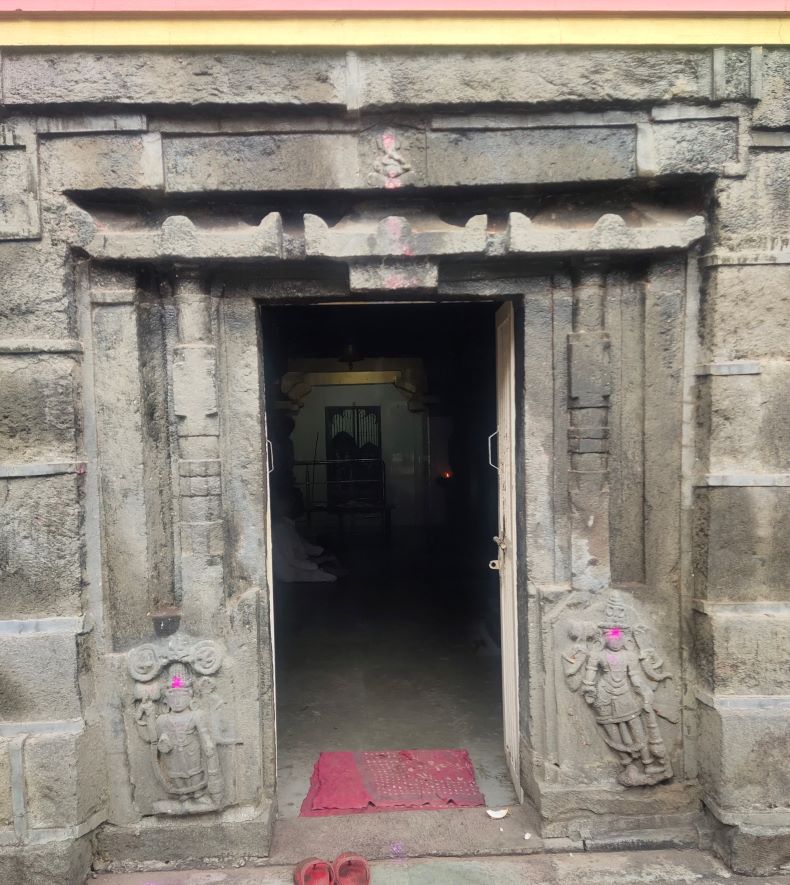
The entrance to the Mandapa
Temple Exterior: The exterior of the garbhagṛha is of Pañcaratha type. The superstructure has been constructed recently and is made up of cement and bricks. There are no signs of an ancient boundary wall on the temple premises. Recent walls have been erected on the east and north sides of the temple, while the remaining sides are adjoined by the walls of neighboring houses. The newly constructed boundary wall features an entrance directly facing the temple. Positioned in front of the temple is a one-foot-high pilaster, intended for burning camphor.
Loose images: Foot impressions (probably a burial insignia) are in stone on a pedestal behind the temple. Also, Śivaliṅga, Nandī, and one human head made of stone are kept on a pedestal. The human head bears a mustache. The marriage ceremony of Bhairavanātha is celebrated on the eve of Kālāṣṭamī.
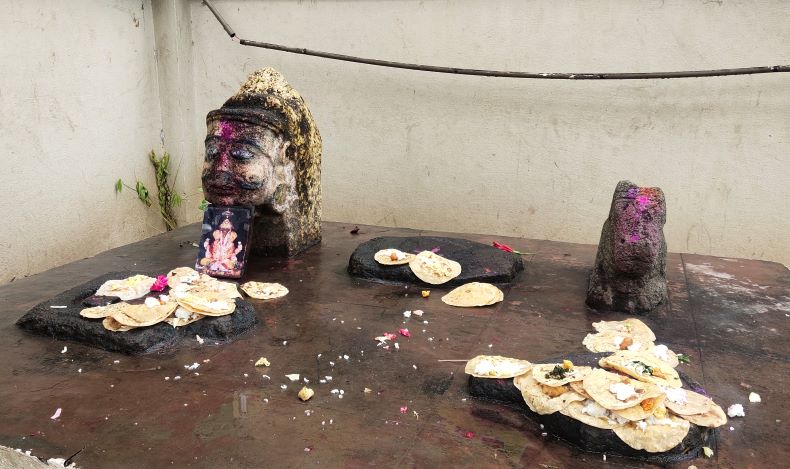
A foot impression (probably a burial insignia), Śivaliṅga, Nandī, and one human head on a pedestal.
Concluding Remarks: Considering the temple's structure, it is possible that the temple was built in the 15th-16th century. The Pañcaratha-type walls of the garbhagṛha support the inference. The Śaiva Dvārapālas carved on the eastern entrance of the maṇḍapa are noteworthy. Similar Dvārapālas are present at the entrance of the garbhagṛha of the Kashi-Viśveśvara temple in Malegaon, which is older than the Bhairavanātha temple. It is possible that the artisans were inspired by the Dvārapālas in the Kāśī-Viśveśvara temple when designing the ones in the Bhairavanātha temple. The temple’s pillars are plain, and Mr. Chagan Manohar Gurav serves as the priest.
Nirgude is a small village in Baramati tehsil. The village Nirgude is on North East of Baramati city at 12 km and 14 km from Bhigwan on the Pune-Solapur Road. The exact distance from Pune is about 115 km. There is an east-facing temple of Limbarāja Mahādeva (18.220135, 74.707934) north of this village. This temple does not appear to have been recorded anywhere before.
There is a school within the premises of Limbarāja temple also. A gateway has been created leading to the temple, and two vīragaḷas have been embedded in its walls. A total of ten vīragaḷas are seen kept on the temple premises. Some of these vīragaḷas appear to be intricately carved and meaningful. A satīśiḷā is also placed near the dīpamāḷa on the temple premises. A samādhī and nāgaśilpa can also be seen in this area. Also, a modern image of Jyotibā is visible on the temple premises.
Limbarāja Mahādeva temple
A vīragaḷa embedded in the gateway wall.
vīragaḷas
A close view of vīragaḷas
Architecture: The Nandīmaṇḍapa and Sabhāmaṇḍapa of the temple are adjoined. The Nandīmaṇḍapa spans 196 cm in length and 220 cm in width, with an image of Nandī situated at its center, oriented towards the garbhagṛha. As one enters the Sabhāmaṇḍapa, a portion of the kakṣāsana becomes evident. Above its entrance, a plow is intricately carved into the beam. This maṇḍapa boasts four pillars and two devakoṣhṭhas situated on its left and right sides. The left devakoṣhṭha houses an image of Cāmunḍā, while the right one remains unoccupied. Additionally, modern depictions of Śiva and Datta have been placed in the Sabhāmaṇḍapa, which measures 348 cm in length, 406 cm in width, and has pillars standing at a height of 188 cm.
The antarāḷa, straightforward in design, has a length of 200 cm and a width of 192 cm. Its ceiling draws attention and, like the Sabhāmaṇḍapa, features a plow carved into one of its beams. The garbhagṛha measures 190 x 190 cm and houses a śivaliṅga at its center, distinctive from other śivaliṅgas in design.
The exterior of the temple
Concluding Remarks: The exterior of the temple is simple and does not bear any carving or decoration. Since the śikhara is constructed in a modern way, the original structure of the śikhara cannot be guessed. It might have been built recently. The temple must have had an original fencing wall, but it appears to have been destroyed now. The temple's architecture, pillars, sculptures, and exterior are ordinary. This temple may have been built in the 15th-16th century CE. On Mahāśivarātrī and in the month of Śrāvaṇa, many devotees pay a visit to Limbarāja Mahādeva.

Pabal is a village with a rich history, located about 55 km from Pune City. To get here, one can take the Pune-Nagar State Highway and head towards Shikrapur before proceeding to Pabal. There are several interesting structures and ruins to explore here, including the Nāgeśvara Temple, Bhairavanātha Temple, Mastānī's Samādhī, the village gate, a fortress, and a Jaina Temple.
There is an interesting story behind Mastānī's Samādhī in Pabal. In 1728, Nawāb Muhammad Baṅgaś, a governor of the Mughals, attacked Chatrasāl's kingdom in the Bundelkhand region, defeated him, and laid siege to his capital. Secretly, Chatrasāl wrote to Bājīrāo Peśavā, asking for his assistance. Receiving assistance from Bājīrāo Peśavā, Muhammad Baṅgaś was defeated near Kulpahar in present-day Uttar Pradesh, and in gratitude, Chatrasāl gave Bājīrāo the hand of his daughter Mastānī. Bājīrāo then built a fortress at Pabal for Mastānī. In 1740, Bājīrāo passed away, and it is believed that Mastānī died by swallowing a diamond or consuming poison. She was cremated at Pabal, and a mausoleum was built in her honour.
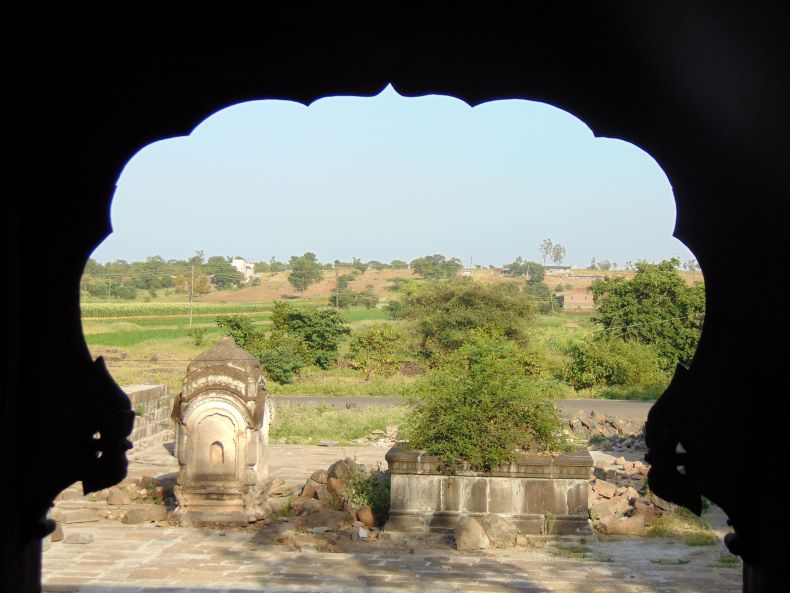
Mastānī's Samādhī.
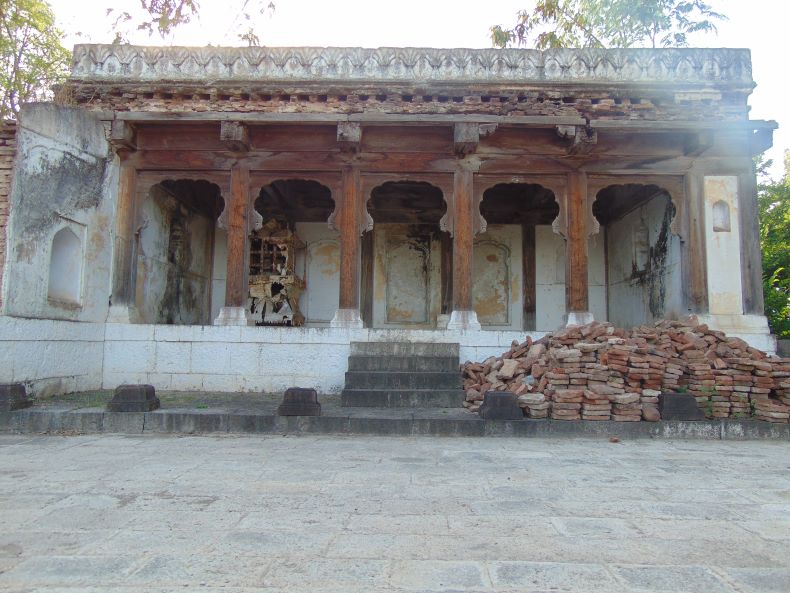
Mastānī's Samādhī.
The Nāgeśvara temple and the Stepwell (18.83324, 74.05291)
There is an eastern-faced temple of Nāgeśvara in Pabal. Even today, the temple is worshipped, and on Mahāśivarātrī, there is a big festival. The temple consists of a Nandīmaṇḍapa, sabhāmaṇḍapa, and a garbhagṛha. The temple's exterior is flat, and the garbhagṛha has a simple Śikhara (spire). It seems that the original temple has been partially restored. The original Nāgeśvara temple is estimated to have been built in the 13th century CE, as evidenced by the presence of a stepwell and remaining idols on the premises.

A pillar before Nāgeśvara temple.
Stepwell: Before the temple stands an age-old stepwell, hewn from the living rock, whereas the remainder is constructed from stones and rubble, this form of stepwell, chiselled directly from solid rock, is a unique specimen in Maharashtra. Atop the stepwell rests an ornate shrine adorned with stambha and ratna branches. A segment of the stambha is stationed before the Garbhagṛha. It is believed that the vacant niches in the stepwell once housed idols of deities. Adjacent to the stepwell lie two idols of Viṣṇu and a fragmented Śivaliṅga. Notably, one Viṣṇu idols is depicted in the Śeṣaśāyī pose. Time and immersion in water have led to the erosion of these statues. The stepwell can be accessed from the south of the temple through an entrance. Within the temple complex, an imposing ancient pillar asserts its presence.
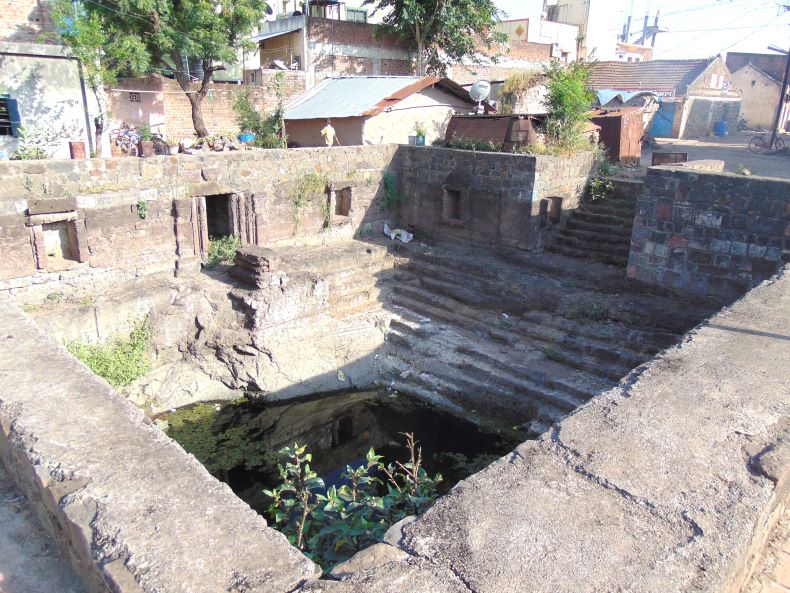
An age-old stepwell, hewn from the living rock.
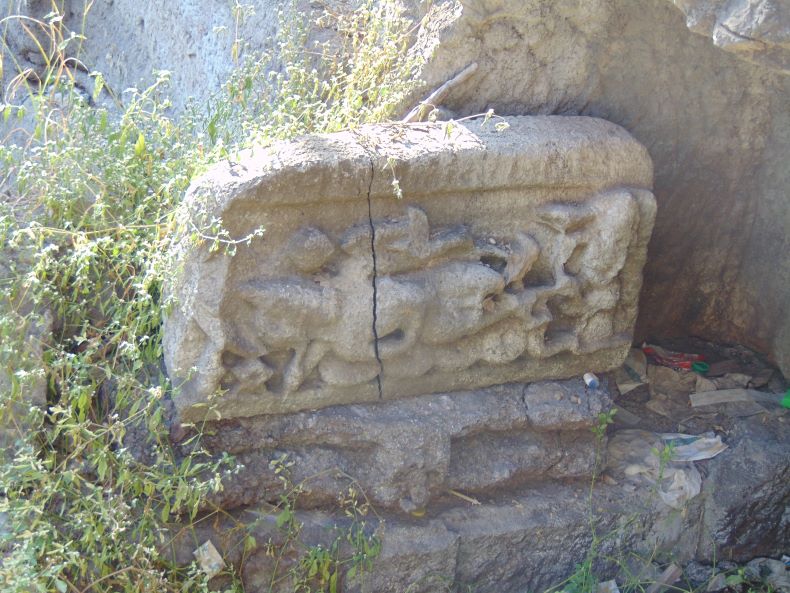
Śeṣaśāyī Viṣṇu.
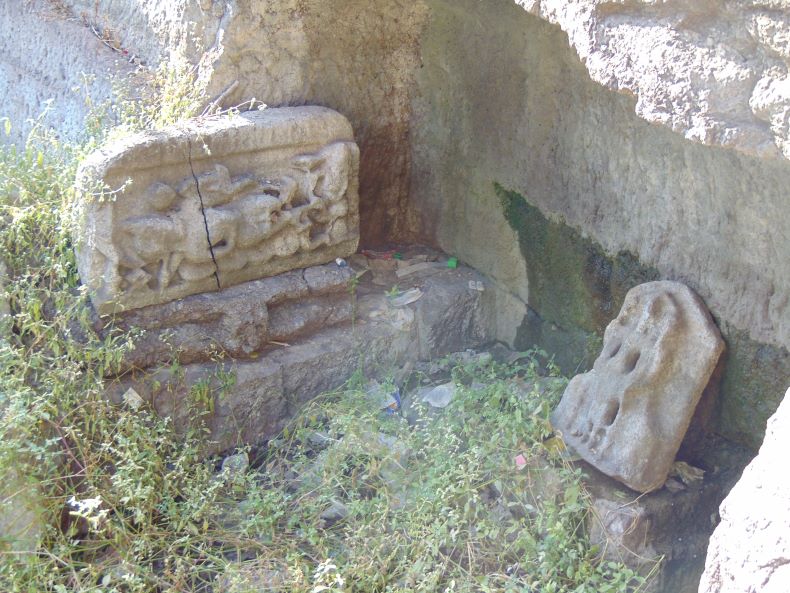
Idols in the stepped well.
Mahādeva Temple: In Pabal town, there is another temple of Mahādeva and a stepwell right in front of the village gate. The temple has undergone restoration recently. Inside the Garbhagṛha of the temple, there is a Śivaliṅga, and at the back, there is an idol of a person sitting in Ardhapadmāsana. The temple features a Devanāgarī inscription with two elephants above it and a snake in the middle. As per the inscription, the temple was built on Caitra Śuddha 1 in Śaka era 1816, equivalent to 1894 CE.
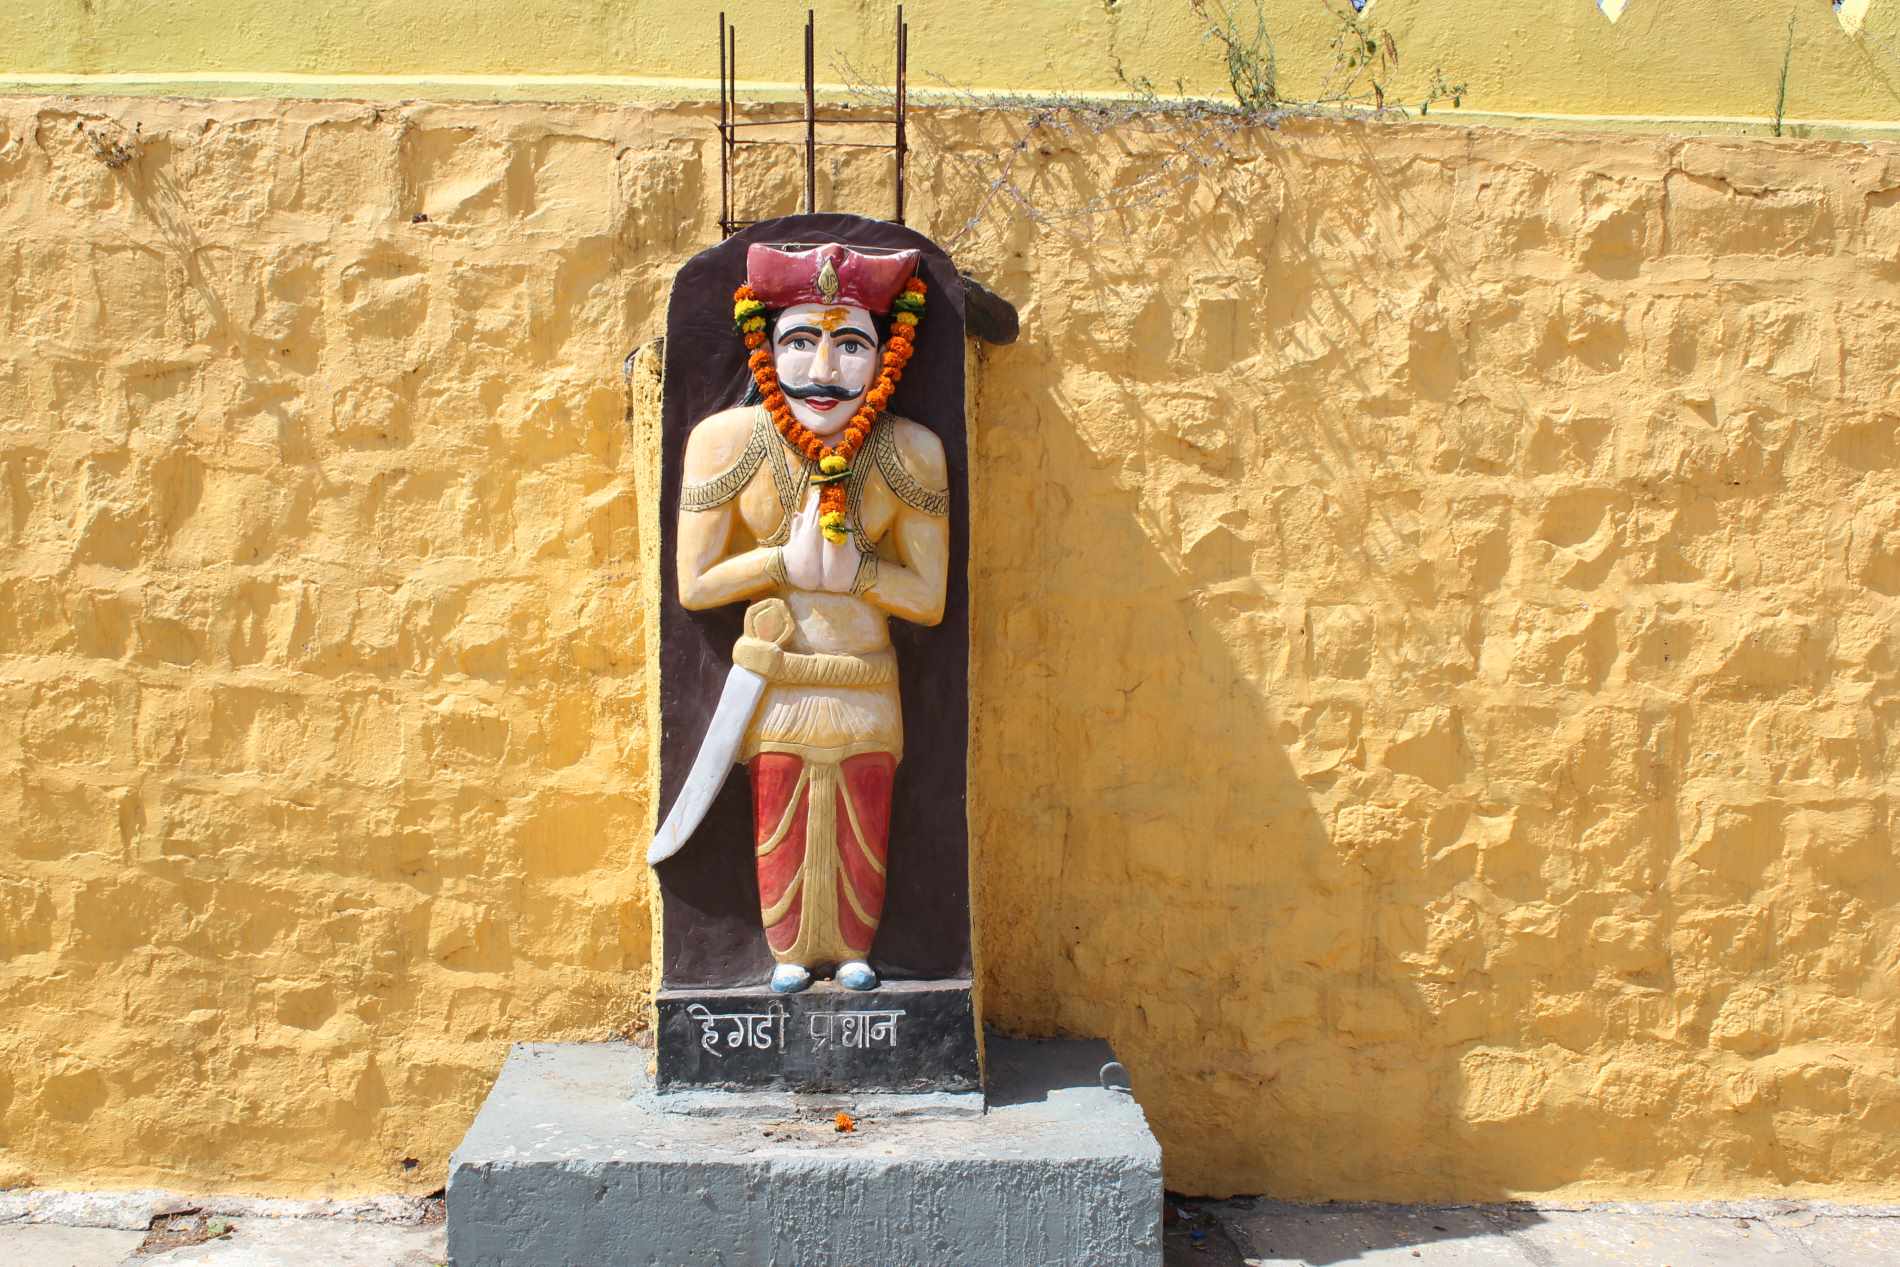
Dhamari, a village situated 50 km from Pune and 12 km from Shikrapur on the Shikrapur-Pabal road, is renowned for its Khaṇḍerāyā and Vāgheśvar temples. During the British era, Vasudev Balvant Phadke, a revolutionary striving for independence, resorted to raiding a mansion belonging to a prosperous Marwari in the village to finance his revolutionary activities. That very mansion stands to this day, serving as a testament to the event, which the villagers have diligently preserved in their collective memory. Of the village's original two gates, only one endures, christened in honor of Vasudev Balvant Phadke.

A village gate named after Vasudev Balvant Phadke.
The Khaṇḍerāyā Temple or Khaṇḍobā Temple (18.789208, 74.098033)
The Khaṇḍobā Temple is situated on the road leading to Dhamari and features a grand Mahādvāra entrance leading to the temple of Khaṇḍobā. The temple is also called the 'Khaṇḍerāyā Temple.' Inside the temple, there are idols of Khaṇḍobā and his two wives, Mhālasā and Bāṇāi. The entrance to the sanctum sanctorum has Gaṇeśa on the ‘lalātapattī’ and a Kīrtimukha on the threshold. The Nandīmaṇḍapa in front of the temple houses the image of Nandī. The temple's roof tapers upwards, and the śikhara of the temple is new and has idols of various gods and goddesses on it. Khaṇḍobā is the village deity of Dhamari, and a fair is held here every year in the month of Mārgaśīrṣa. Also, a procession of Khaṇḍerāyā’s statue is taken out once a year.

A grand Mahādvāra entrance.

The Khaṇḍobā Temple

The Sabhā Maṇḍapa of Khaṇḍobā Temple.

God Khaṇḍobā.
Vāgheśvar Temple (18.788293, 74.095385)
The Vāgheśvar Temple, located in the 'Pandhari' area of the village, is an east-facing temple constructed in the Nandīmaṇḍapa, Sabhāmaṇḍapa, and Garbhagṛha structure. There is a ruined bārava (stepped pond) on the right side of the temple, and an old sculpture near bārava dates back to the 14th century. In this, a person is seated in ardha-padmāsana with folded hands. Her face is ruined. Along with it is a sculpture of a servant or maid. The Nandīmaṇḍapa in front of the Vāgheśvar temple is 340 X 340 cm and has a Nandī image from the 13th-14th century.
The Sabhā Maṇḍapa of the temple is 500 X 500 cm, and after entering the Sabhā Maṇḍapa, one can see the sculpture of Gaṇeśa on one side and Mahiṣāsura mardinī on the other. The temple's sanctum sanctorum is 338 X 338 cm, with a Śiva Liṅga in the middle. Gaṇeśa is shown on the front of the entrance to the sanctum sanctorum, while a ‘Kīrtimukha’ is carved on the threshold. The spire of the Sabhā Maṇḍapa tapers upwards like a pyramid, and in the centre of the maṇḍapa, there is a Kūrma śilpa. Mr. Sandeep Dadasaheb Pachundkar (Marāthā) is the temple priest.
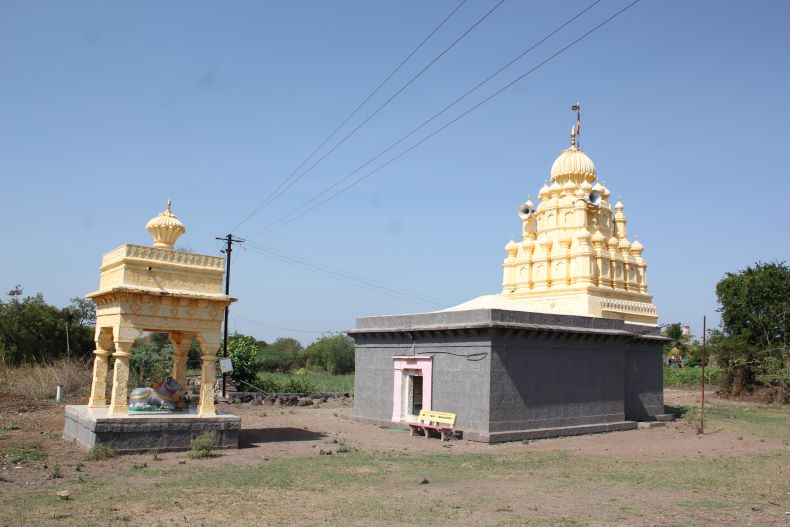
The Vāgheśvar Temple
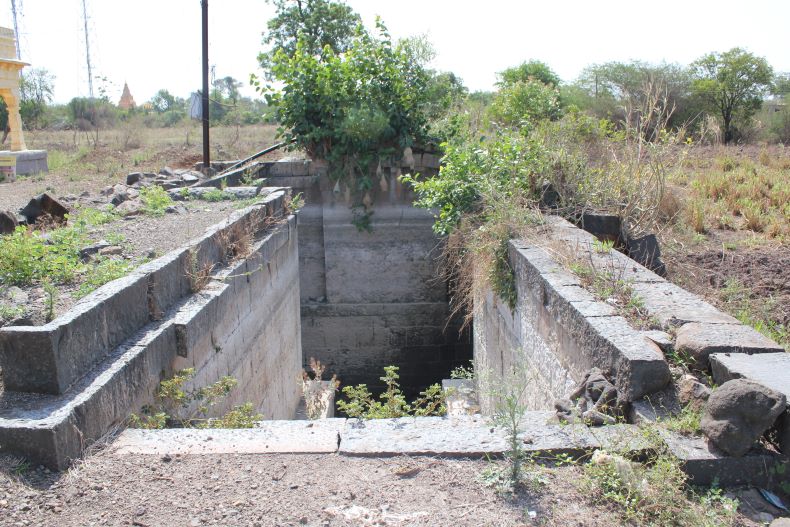
Bārava
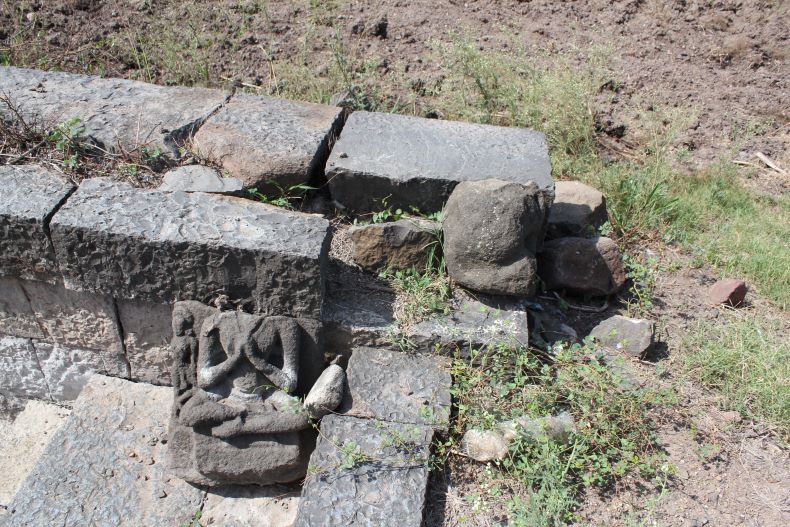
An old ruined sculpture near bārava.
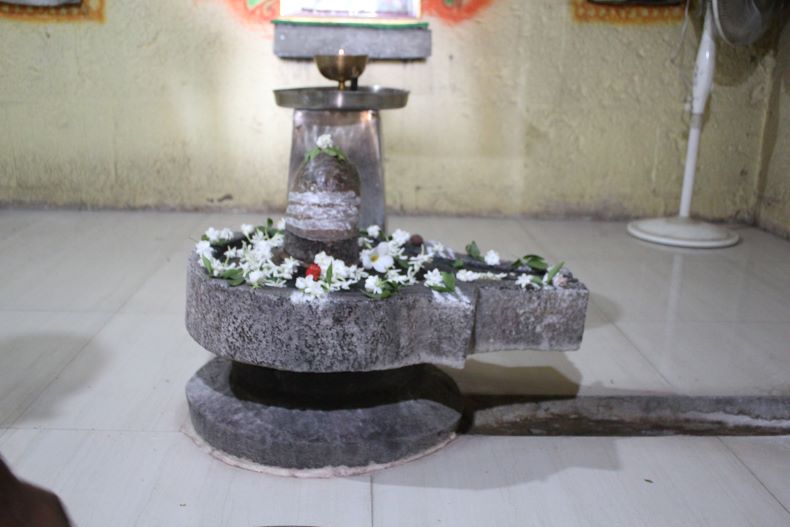
A Śiva Liṅga.
Apart from these temples, there are also temples of Mhātobā, Rāma, and Madaneśvar in Dhamari village. The temples of Vāgheśvar and Khaṇḍobā in the village of Dhamari are architecturally similar to those of the Marāthā period, although there is no inscription here. These temples seem to belong to the eighteenth century. This information is being reported here for the first time.
There is an ancient village called Talegaon-Dhamdhere located on the east side of the Vela River, approximately 39 km away from Pune city. Evidence of the village's existence during the Chalcolithic period has been discovered, including chalcolithic pottery that is believed to be around 3000 years old, belonging to the Late Jorve Phase. Although there is no precise evidence of human habitation in Talegaon for several years following this period, a copperplate from the Rāṣṭrakūṭa regime during the 7th-8th CE has been found. Recently, an inscription from 1313 CE of the Yādava king Ramachandra Yādava has also been discovered, indicating that Talegaon was an important place during the Yādava period. After demolishing the ‘Sarakār Vāḍā’ in the village, the villagers noticed this inscription. The said inscription is in the form of an ass-curse. The sun-moon is carved on the upper portion and a scene of the union of a donkey and a woman is carved at the bottom. Here is a reading of the inscription:
Swastī śrī śake 1235 pramā
dī saṁvachare stravaṇa sudha
15 bhoume ādyeha śrīmat prou
ḍha pratāpa cakravartī śrī rā
macandra deva rājye vījayō
daī māhāmanḍaleśvara śrī sā
marasa dudhavaḍī desa paranera
saṁbandhatale goudāī nāyaka vyāpare
brāhmṇāsī uḍeācā karū sāṁ
ḍicā hā dharmu pratipālī teāsi
praleṅ hoūna mani dharī teā
cīē māē gāḍhō maṅgala maheśrī
Rough Translation: During śake 1235 (1313 CE), in Pramādī Samvatsara, on śuddha 15, Monday, when prouḍhapratāpa cakravartī Śrī Ramcandra was on the throne; Gaudai Naik, related to māhāmanḍaleśvara Śrī Samarasa Dudhvadi from province Parner, gave a tax exemption on ‘Uḍēyā’ (possibly a water ritual) to the Brahmins. The one who will not follow this religious act (tax evader) will be prey to deluge, and even if someone thinks of doing so, his mother will be assaulted by a donkey.
The village is home to a Jain temple and other significant temples, including Uttareśvara, Gaṇapatī, Siddheśvara, Kāśī Viśveśvara, Śrinātha, Kākaḍeśvara, Mārutī, Mahādeva, Rāmeśvara, and Khanḍobā. The remains of a Yādava temple are also present, and some Jain images bear carved inscriptions that date back around 400 years. Talegaon-Dhamdhere is known as 'Ardha-Kashi' (semi/half-Kashi) and is home to several palaces, bāravas, samādhīs, vīragaḷas, and images of the Marāṭhā period. The village was under the rule of the famous chieftain Dhamdhere during the regime of Shivaji Maharaja, and his dilapidated palace can still be seen in the village. Additionally, it is the birthplace of freedom fighter Vishnu Ganesh Pingale, who formed the 'Gadar Party' with Lala Hardayal and was sentenced to death for the Lahore conspiracy. Today, his memorial monument stands in the village.
Siddheśvar temple
The Siddheśvara Temple (18.668551, 74.152275)
One of the most notable temples in Talegaon is the Siddheśvara Temple. This grand and massive temple is located in the main settlement of the village and is easily accessible. It faces east and is flanked by the Gaṇapatī and Kākaḍeśvara temples to the east, while the Kāśī-Viśveśvara and Śrinātha temples are located at a distance to the north. The Siddheśvara temple is surrounded by a tall and magnificent fencing wall that has two entrances, one from the east and one from the west. The eastern entrance is the main one and is larger. Upon entering, one must climb some steps and will see a distinguishing maṇḍapa, which may have been used as a nandīmaṇḍapa due to its architecture and space for a Nandī in the centre.
The garbhagṛha, where Śiva can be viewed, is also visible from here. Ovarīs, or platformed apartments, are arranged on all sides inside the fencing wall, and there are sub-temples on the southwest and southeast sides. The door on the western side of the wall is unique and provides access to the main temple. On the left side of this entrance are stairs that lead to the rooftop above the Ovarīs.
A ground plan of the Siddheśvara temple.
A tall and magnificent fencing wall.
Ovarīs (platformed apartments) of the temple.
The main structure of the temple: As we enter the temple complex from the east, we are greeted by twoTulasī vriṅdāvanas, each measuring 255 X 255 cm. These vriṅdāvanas are adorned with composite sculptures of elephants, Nandī, and birds. Moving on, we come across the nandīmaṇḍapa which is connected to the mukhamaṇḍapa via steps. The nandīmaṇḍapa, with a length of 228 cm and a width of 934 cm, has a flat roof supported by two unsculptured pillars. The left and right ends of the roof are lined with wooden planks while the middle portion has plain stone slabs. The facade of the nandīmaṇḍapa boasts three arches and two unsculptured pillars.
A Tulasī vriṅdāvana.
Present Nandīmaṇḍapa.
Moving on from the nandīmaṇḍapa, we reach a structure with two stambhas and six ardhastambhas which are 289 cm long and 994 cm wide. The pillars are adorned with various sculptures including Mahiṣāsuramardinī, Viṣṇu, Garuḍa, Hanumān, yogī, śarabha, and more. On the south side of this maṇḍapa, there is a Sanskrit inscription engraved on a stone slab measuring 35 cm high and 65 cm wide. The inscription reveals that this temple was built in śaka 1654 (March 16th, 1732 CE) by Mora Sheti Karanje and his relatives, who were moneylenders of the Peśvās.
Nandīmaṇḍapa, samādhis and a general view of the temple.
A Sanskrit inscription
Reading of the inscription
1. Swastī śrīnrupaśāli
2. vāhana śaka 1654 pari
3. dhāvi saṁvatsara cētra śu
4. dh 1 śrī siddheśālayaṁ ma
5. hada seti suta mora seti
6. karanje va swabandhu apakrutaṁ
Translation: In the 1654th year of śālivahana śaka, on the day (Thursday) of cētra śuddha pratipadā (Guḍhīpāḍavā) of paridhāvī saṁvatsara, Mahada Seti and his son Mora Seti Karanje and their brothers initiated/completed the construction of Siddheśvara temple.
A gūḍhamaṇḍapa of the temple
Next, we enter the gūḍhamaṇḍapa which is massive, measuring 627 cm in length and 620 cm in width. On all four walls of the gūḍhamaṇḍapa, there are arched structures, and the roof is dome-shaped and built of stone. The entrance of the gūḍhamaṇḍapa is carved and has a candraśiḷā in front of it. On the lalāṭapaṭṭa, there is a sculpture of Gaṇeśa, and above it, there is a row of bilvapatras. Inside the gūḍhamaṇḍapa, there are upa-garbhagṛhas on the north-west and south-west. The southwestern garbhagṛha has a Gaṇeśa sculpture on its lalāṭapaṭṭa and a four-handed image of goddess Kālikā inside. A big image of Gaṇeśa is kept outside this upa-garbhagṛha. The upa-garbhagṛha in the northwest is currently locked and has junk objects inside.
A four-handed image of goddess Kālikā in the upa-garbhagṛha
Gaṇeśa
Beyond the gūḍhamaṇḍapa, we come across the antarāḷa of the temple which is 278 cm long and 254 cm wide. There are two devakoṣhṭhas on either side of it, with a beautiful marble image of Viṣṇu-Lakṣmī in the northern devakoṣhṭha. The unique vitāna of antarāḷa is star-shaped. Moving on, we reach the garbhagṛha, which is 337 X 337 cm in size and has a dome-shaped structure made of stone. There are three main śākhās visible at the entrance. They include Ratna, stambha and latāśākhā. The sculptures of dvārapālas, sevakas, and Gaṅgā-Yamunā (probably) are below that. The Gaṇeśa sculpture is on lalāṭapaṭṭa. Kīrtīmukhas and simple engravings are seen on the uduṁbara. The garbhagṛha houses a liṅga of Siddheśvara in the centre and has niches in the wall to keep worship materials.
A beautiful marble image of Viṣṇu-Lakṣmī is in the northern devakoṣhṭha
The temple stands on a raised sub-platform with two small gavākṣa or latticed windows outside the gūḍhamaṇḍapa for lighting. There is a praṇālaka to the north of the garbhagṛha to carry the internal water. The stone carved doors on three sides of the garbhagṛha are a characteristic feature of the Marāṭhā style and have small śikharas on top. The antarāḷa and gūḍhamaṇḍapa also have small śikharas. The onion-shaped portion of āmalaka on the śikhara of antarāḷa is still intact, but the part on the gūḍhamaṇḍapa has been damaged.
The exterior of the temple
The stone-carved door
The onion-shaped portion of āmalaka on the śikhara of antarāḷa.
The śikhara of the temple: The Siddheśvara temple boasts a magnificent śikhara built in the fresco style using bricks and lime. The square-shaped śikhara has three layers of small śikharas and arches on all sides under the āmalaka. Adorned with images of gods, goddesses, yogīs, humans, and various latticed windows, the lowest level has five small śikharas in each direction, with images inside, except for the central part's eastern side. The central part has a small śikhara that is slightly ahead, containing images of Nandī in different directions, except for the east.
The śikhara of Siddheśvara temple
In the second layer, there are five slightly smaller laghu-śikharas, with images in three of them. Four sculptures are also seen near the kalaśas of these laghu-śikharas. The third layer has smaller laghu-śikharas with no images but engravings of different types of latticed windows. Four sculptures can also be seen near their kalaśa area. After this layer, there are eight arches in eight directions, with images inside. The grīvā, āmalaka, and kalaśa parts of the śikhara come next, with the main kalaśa made of metal, and the rest made of wood. Iron rods have been added to the sculptures to strengthen them, and they were decorated with different colours.
The Marāṭhā painting
The eastern part of the śikhara: The eastern part of the śikhara features a sculpture of Viṣṇu in the first niche, with his mukuṭa and chakra visible. The niche next to it depicts a combat between two warriors, one with a sword, and the other with a paraśu. There is an entrance ahead, small enough for a person to penetrate the inner cavity of the śikhara. Probably an ascetic should be sitting there in samādhī. The next niche shows a picture of a yogī turning to his right, sitting in padmāsana and dhyānamudrā, with his eyes open, wearing a turban-like cap and large kuṇḍalas in his ears, likely a Nātha-Yogī.
The next laghu-śikhara depicts a mahout sitting on an elephant with a goad, and a beautiful headgear on the elephant's head, probably of God Indra. The first among the small laghu-śikharas of the second layer shows an image of a woman seated in padmāsana wearing a sari and big ear ornaments. The next laghu-śikhara should have a colourful picture, but it has been eroded by sun, wind, and rain. Next is a beautiful replica of gavākṣa. After that, a person wearing a kurta of yellow and red lines with a unique cap on his head is seated with a leaning posture on his right, resembling an Englishman from his attire.
The second and third layers have replicas of five variably carved latticed windows and four human figures' sculptures. The second and third persons are standing with folded hands, and one of them is an image of Hanumāna. Between the second and third layers, four seated human figures can be seen, including a woman with her baby in the second layer.
Images in the small laghu-śikharas of the first and second layers of the temple.
A person is seated with a leaning posture
Sculptures of four human figures: Hanumāna, Garuḍa etc.
Below the āmalaka in the east, there is an image of Gaṇeśa with Riddhī-Siddhī. He is holding a goad and axe in his upper two hands. Yogīs are situated in the southeast and north-east directions.
Gaṇeśa with Riddhī-Siddhī
The southern part of the śikhara: In the first laghu-śikhara of the first layer, a horseman stands holding the reins of a horse. A sculpture of a four-handed goddess follows, then a four-handed deity holding a person's śikha with one hand. After that, there is a fragmentary sculpture of Garuḍa in a standing position, followed by a well-preserved sculpture of Hanumāna holding a mace in his right hand while his left-hand rests on his waist. A vīṇādhārī woman with an animal is seen in the second layer, as well as a latticed window, a seated human figure, and probably a sculpture of Śrī Kriṣṇa holding a nāga with his lower two hands. A person is seated with a child or a woman on his lap between the second and third layers, with a couple standing next to them. In the third layer, there are replicas of five latticed windows, and below that, there are images of four seated figures.
The first layer of the southern part of the śikhara
The first layer of the southern part of the śikhara
The second layer of the southern part of the śikhara
The second layer of the southern part of the śikhara
Sculptures on the śikharas of the second layer, and a general view of the third layer.
Sculptures on the śikharas of the second layer, and a general view of the third layer.
The southern top portion of the śikhara.
The western part of the śikhara: In the first layer, images of Rāma, Sītā, and Lakṣmaṇa are depicted with a chakra on their head. A person holding the śikhā of another person may be a duel between Śrī Kriṣṇa and Kaṁsa. There is also a person sitting and another person standing in front of him offering water to the seated individual from his kamaṇḍalu. The second layer contains a sculpture of a goddess with a sword in her hand, a lying demon, a person blowing a conch, and carvings of latticed windows. Sculptures of a woman with a baby, Śiva, a person with a triśula, and a man with a mace are depicted between the second and third layers. At the very top, under the āmalaka, there is a large coiled serpent with an expanded hood, and probably Kriṣṇa is depicted at the centre of this serpent.
Sculptures in the first layer of the western part of the śikhara.
The northern part of the śikhara: In the first layer, there are sculptures of Kurmāvatāra, Matsyāvatāra, Gaṇeśa, Kārtikeya mounted on a peacock, and Viṣṇu. The second layer contains sculptures of Rāvaṇa, the design of gavākṣa, four-handed deities, and seated deities. There are four human figures in between the second and third layers, with the third layer containing replicas of latticed windows. In the centre of the top layer, there is a big image of Mahiṣāsuramardinī above all.
The first layer is the northern part of the śikhara.
The second and third layers of the northern part of the śikhara.
The top-most portion of the northern part of the śikhara
Conclusion: The Siddheśvara temple is a prime example of Marāṭhā period temple architecture. With a total of five shrines in its complex, it is believed to be a pañcāyatana type temple, featuring sub-temples of Viṣṇu, Devī, Gaṇeśa, and Sūrya, aside from Śiva. The dated inscription on the temple provides insight into architectural developments during that period and its original structure is significant from an archaeological perspective. Unfortunately, the temple's current state is not in good condition. Due to neglect, the temple area, śikharas, and rampart are covered in layers of grass and soil, with trees and bushes growing in some places.
Thankfully, in January, the Tattva Heritage Foundation provided financial support and special attention to accomplish tasks such as temple cleaning, mowing grass, and beautifying the premises. During this work, it was discovered that soil layers had accumulated on the temple's roof, indicating that they had not been removed in at least 15-20 years. Some walls have subsided, and water seeps into the temple during monsoon season, posing a significant threat to its future.
Additionally, walls have cracked due to the penetrated roots of trees and bushes. Therefore, it is crucial for the government and villagers to pay attention to this temple's preservation as it is a rich heritage. Presently, the temple is owned by Mrs Fadanavis, an old Brahmin lady who is the last descendant of the temple property, and the priest of the temple is Girish Pratap Gade (Gurav). Unfortunately, the temple is abandoned, and no one is taking care of it properly. Although the priest conducts regular pujas and diyā-batti, villagers do not come for daily pujas, and the temple is at risk of being ruined. However, some villagers occasionally visit the temple, such as the ladies of the village who gather on the occasion of Makara Sankrāntī to share their pieces of seeds and crops, and some followers visit on the occasion of Mahāśivarātri.
There is a village named Yavat at a distance of 47 km from Pune on the Pune-Solapur National Highway. To the south of it is the Bhuleshvar hill range, and to the north is the broad valley of the Mula-Mutha River. The village of Yavat is historical, and several ancient ruins are scattered here. In this village, there are temples such as Kālkāī Devī Temple, Tukāī Mātā Temple, Jyotirliṅga Mahādev Temple, Kāla-Bhairavanātha Temple, old Samādhīs, Hero stones, Bārava (step well), etc.
An older temple of Kālkāī Devī (18.476060, 74.271524) is adjacent to the Pune-Solapur National Highway. Kālkāī Devī is a local goddess and is worshipped by the villagers. The name ‘Kālkāī’ suggest probably the form of Kālī. Most of the original portion of the Kālkāī Devī temple has been destroyed, except for the sanctum sanctorum (garbhagṛha) and the vestibule (antarāḷa). Even the spire of the temple is no longer visible.
Kālkāī Devī temple.
The plan of the temple.
Architecture: There are two pilasters on either side of the outer part of the antarāḷa. There are also four additional pilasters in the four corners of the antarāḷa. The antarāḷa measures at 2.05 x 2.00 m. Then one can enter garbhagṛha through antarāḷa. The doorway of the garbhagṛha is simple. The size of the sanctum sanctorum is 2.10 x 1.90 m. There are four pilasters (ardhastambhas) in the four corners of the sanctum sanctorum, and a Śivaliṅga is installed in the center. The temple is known as ‘Kālkāī’ or ‘Kālikā Devī’, as the idol of the goddess is placed in the temple behind the Śivaliṅga. However, due to the ancient Śivaliṅga in the sanctum sanctorum, it appears to be the original Śiva temple.
Śivaliṅga
There is a square Bārava behind the Kālkāī temple full of water. Devanāgarī inscriptions are inscribed at Bārava and on a small temple shrine nearby. On the other side of Bārava is the temple of Kālabhairavanātha. Today, this temple has been fully restored. Five hero stones have been placed on the premises of the Kālabhairavanātha temple.
A square Bārava
Hero stones on the premises of the Kālabhairavanātha temple.
A large sculpture of Lord Gaṇeśa can be seen here under the lamp pillar. The temple of Kālkāī can assign to the 14th-15th century CE on its architectural grounds.
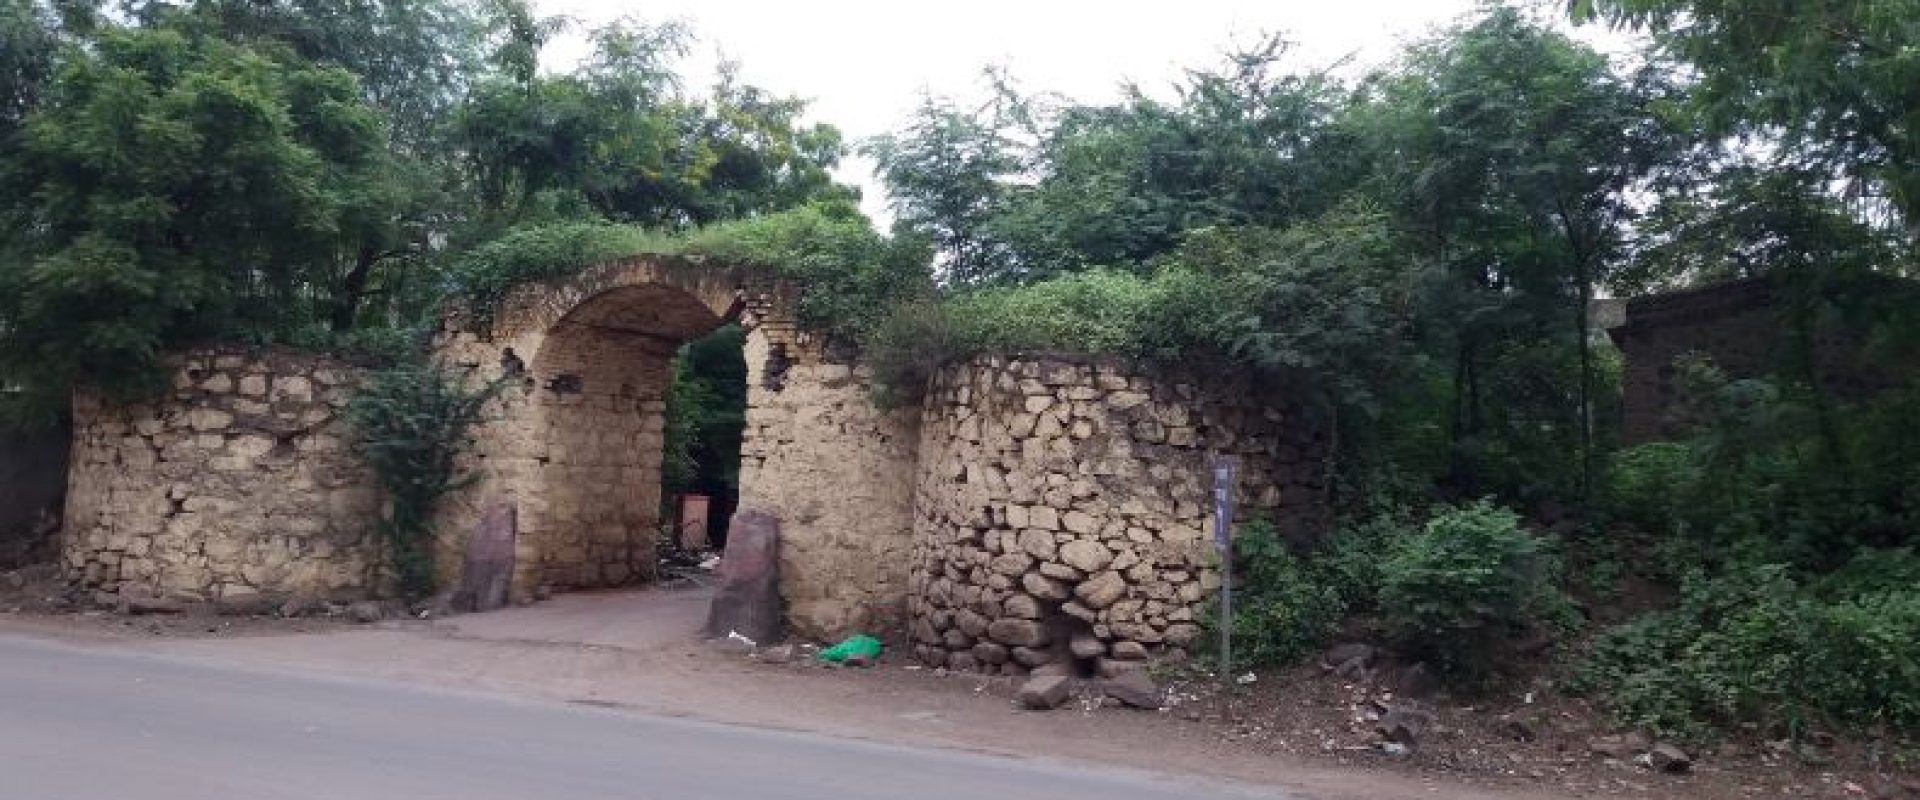
The villages of Manjari Budruk and Manjari Khurd lie along the banks of the Mula-Mutha river, about 17 km from the heart of Pune city. Both villages have been incorporated into the Pune Municipal Corporation, owing to the city's expanding urban landscape. Each village houses remains of medieval temples near the riverbanks. In Manjari Budruk, several temples are dedicated to various deities: Manjarāī Devī, Śiva, Vira Mhaskobānātha, Hanumāna, and Kāniphanātha. The village also contains an assortment of historical artifacts, such as sculptures, vīrgaḷas, and ass-curses. Here is a list of some of the old temples.
1. Manjarāī Devī: The temple of Manjarāī Devī is simplistic in design, featuring a modern statue of the goddess in its garbhagṛha. This deity is generally perceived as a form of Mahishasurmardini. The temple's sabhāmaṇḍapa is supported by stone pillars. Given its architectural style, experts date the temple to the 18th-19th century CE. A dīpamāḷa stands before the temple, and Navrātrī is marked by a large festival.
2. Śiva temple: Close to the riverbank, the Śiva temple stands, albeit in a state of disrepair, likely a consequence of river flooding. Despite this, the temple's garbhagṛha and sabhāmaṇḍapa have endured.
3. Hanumāna temple: A small temple dedicated to Hanumāna. Within the temple one finds a range of sculptures, including Gajalakṣmī, Hanumāna, Gajaśilpa, and vīrgaḷa.
4. Kāniphanātha temple: Lastly, the Kāniphanātha temple is small and consists of only a garbhagṛha, which contains a turabat (tomb). Architectural evidence suggests the temple was constructed in the 18th century CE. Nearby, additional samādhīs are present, which are believed to belong to Nāth-yogis.
.jpg)
Temple of Kāniphanātha
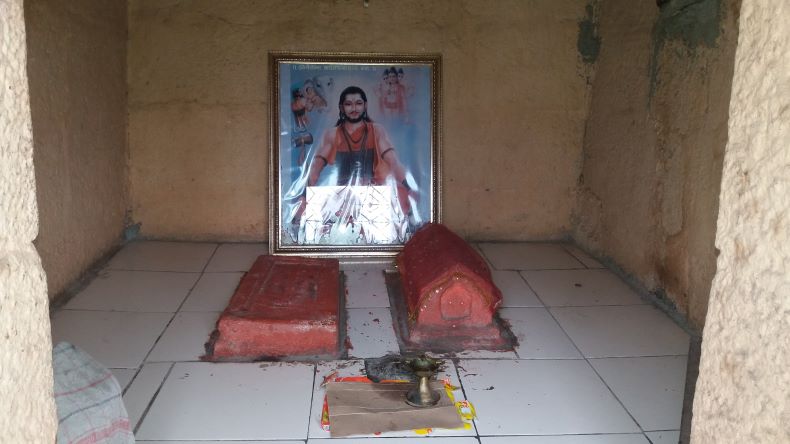
A turabat (tomb)
If one enters through the bastioned doorway of the village Manjari Budruk, some old images are seen lying around. Among those, a sculpture of Yoga Narasiṃha is unique. The head of Narasiṃha is destroyed. He is seated with crossed legs, and his weapons śankha and chakra, are seen around. There is a yajñopavita around the neck of the image. Artistically, this sculpture should belong to the 14th-15th century CE.
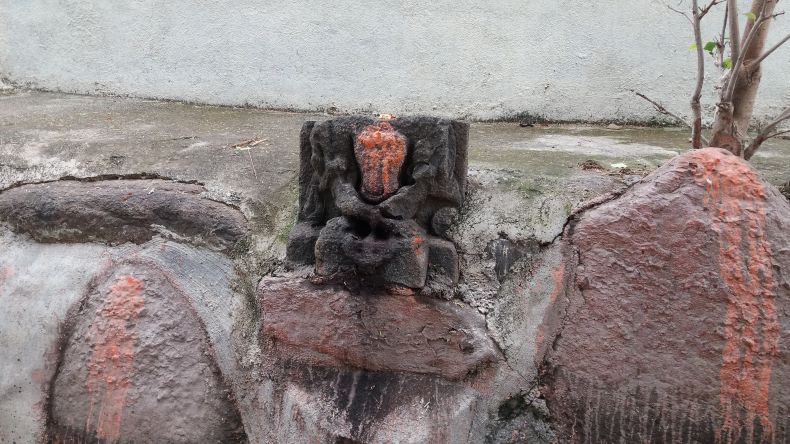
A sculpture of Yoga Narasiṃha
Temples at Manjari Khurd:
1. Śiva temple: There is a Śiva temple in the village of Manjari Khurd, and a Nandī is visible in front of it. A samādhī and a sculpture of a person with a trident (probably Śiva) are visible on the temple premises. There is a beautiful image of a yogi in samādhī seated in padmāsana. Also, an old śivalinga is placed on the temple premises.
2. Khanḍobā temple: There is a temple of Khanḍobā at some distance on the opposite side of the temple.
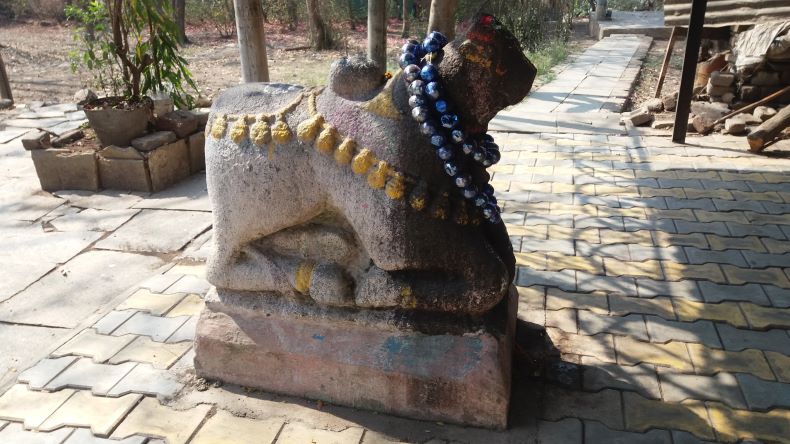
A Nandī in front of Shiva temple at Manjari Khurd.
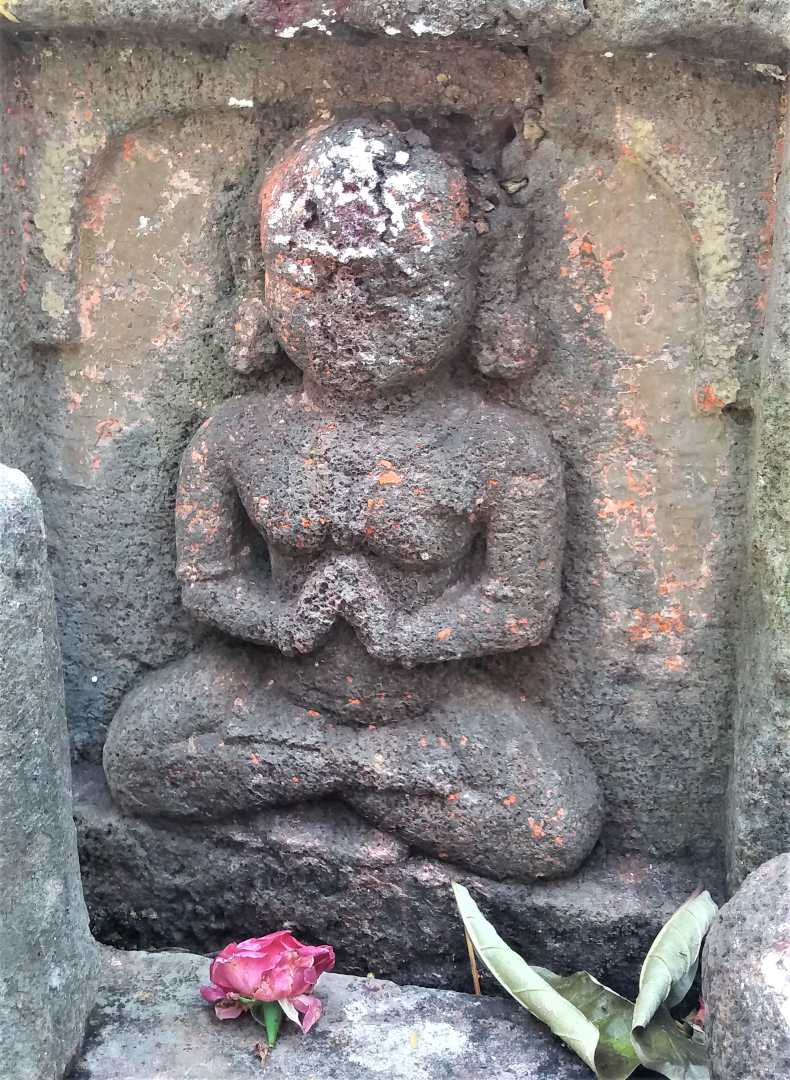
A yogi in samādhī seated in padmāsana at the Śiva Temple
Concluding Remarks: The area around the river bed reflects the medieval architecture. It can also be seen that the Nāth sect was popular in this area during medieval times. With the rapid urbanisation, its only a matter of time when all these temple remains will make way for modern construction. Thus such kind of small documentaiton is important for posterity purposes.
Sasvad is a historical village. There are huge vāḍās (palaces) of the late Marāṭhā period and then there are beautiful temples such as the Saṅgameśvara, Cāṅgā Vaṭeśvara, Gaṇapatī temple, Mārutī temple, etc. All these buildings are excellent examples of late Marāṭhā art and architecture.
Sopānadeva/Sopānakākā temple: Nestled on the bank of the Chambali River, within the heart of the village, stands the Sopāndeva temple. This sacred site is associated with the younger brother of the esteemed saint, Jñāneśvara. The temple is the starting point for the palanquin procession dedicated to Sopānakākā.
To the north of the temple, under the shade of a tamarind tree, lies the samādhī-śilā (tombstone). Locally revered as pādukā, legend holds that Sopānakākā entered his samādhī from this very spot. Every year, during the Vārī pilgrimage to Pandharpur, the palanquin of Sopānakākā sets forth from this temple. The temple is also the hub of festivities on Ekādaśī and other significant occasions. Particularly noteworthy is the Sañjīvana Samādhī Sohaḷā, a religious festival dedicated to Sopānakākā. This event is celebrated from Mārgaśīrṣa Vadya Aṣṭamī to Mārgaśīrṣa Vadya Caturdaśī. Enhancing the temple's serene ambiance are trees like auduṁbara (cluster fig), tamarind, and banyan, which dot the temple grounds.
The Sopānadeva/Sopānakākā temple
The Sopānadeva/Sopānakākā temple
Architecture: The plan of this building consists of ‘garbhagṛha-antarāḷa-sabhāmaṇḍapa- wooden maṇḍapa.’ This building is on a high plinth with a fencing wall from all sides.
Mukhamaṇḍapa: There is an attractive wooden maṇḍapa in front of the temple. It has six circular carved pillars. There are two giant square pillars. Apart from this, there are 10 square pillars on the sides. The circular pillars have carved designs. There are creepers, parrots, and some human figures carved on them. Above is the balcony. There is a picture of Śrī Kriṣṇa on the ceiling.
Sabhāmaṇḍapa: The entrance to the sabhāmaṇḍapa is not decorated. The sabhāmaṇḍapa is without pillars. There is another gate to the south of this maṇḍapa. There are two small temple-like devakoṣhṭhas in the sabhāmaṇḍapa. There is an image of Rāma-Sītā-Lakṣmaṇa in one of them, and an image of Viṭṭala-Rakhumāī is seen in the other. There are two small devakoṣhṭhas beside the main entrance. They contain images of Hanumāna and Garuḍa. The roof of the sabhāmaṇḍapa is pyramidal in shape.
Garbhagṛha: The entrance to the garbhagṛha is coated with silver sheets. On the dvāraśākhā, there is an engraving of creepers and flowers. The image of Gaṇapatī is on the lalāṭabimba. The samādhī (tomb) of Sopānadeva is in the center of the garbhagṛha. The samādhī is pyramidal in shape and covered with a silver sheet. A mask of Sopānakākā is placed on the samādhī. There is an image of Śrī Kriṣṇa in the devakoṣhṭha in the wall behind the tomb. A smaller image of Radhākriṣṇa is seen next to it. There is another door on the north side of the garbhagṛha. The vitāna of garbhagṛha is pyramidal. There are no pillars in the antarāḷa. Two devakoṣhṭhas are visible in antarāḷa. Presently those are closed with a door.
Exterior of the temple: The temple presents a simple, square exterior. Inside, a beautifully engraved toraṇa adorns the garbhagṛha, topped by intricate carvings of bilvapatras. To the north of the garbhagṛha, a gomukha is prominently displayed. The temple stands upon a foundational platform, or adhiṣṭāna. Its śikhara, showcasing the Marāṭhā architectural style, is unembellished in its circular design. Complementing the main śikhara are the subtler upa-śikharas, with the bilvapatra carving gracefully positioned below. The śikhara remains devoid of any other imagery.
Prakāra: Elevated on a high plinth, the temple might have originally been surrounded by platforms on all sides. Today, the northern and western platforms are preserved in relatively good condition. The northern wall features a mix of both ancient and contemporary structures. Niches in the western platforms are distinguished by their domed vitāna, engraved with floral motifs in various sizes. A gateway punctuates the temple's eastern fencing wall, providing a point of entry. This entrance is distinctly square in shape, and the uttarāṅga of the door is adorned with an image of Gaṇapatī and an engraving of bilvapatra. Elevated platforms greet visitors as they step through the door. The intricately carved designs on the raised platforms to the west further accentuate the temple's aesthetic appeal. Beyond the fencing wall, near the riverbank, lies a square water tank.
Entrance to the garbhagṛha
Samādhī (tomb) of Sopānadeva
Sabhāmaṇḍapa
The outer side of the temple
Prākāra (Fencing wall)
Images inside the temple: The temple's garbhagṛha houses exquisite images of Muralidhara Kriṣṇa and Rādhā-Kriṣṇa. In the portrayal of Rādhā and Kriṣṇa, Rādhā gracefully places her hand on Kriṣṇa's shoulder, while a snake hood-like carving adorns Kriṣṇa's head. The devakoṣhṭha of the sabhāmaṇḍapa features the divine trio of Rāma, Sītā, and Lakṣmaṇa. These dvibhuja figures stand in the samapāda position, with Rāma and Lakṣmaṇa each holding a bow. Their other hands are cast in the āśīrvāda mudrā, symbolizing blessings. Another devakoṣhṭha presents an image of Viṭṭala and Rakhumāī.
However, the temple's standout sculpture captures a pivotal moment from Jñāneśvara's life. It represents the event where Jñāneśvara, Nivṛttinātha, Sopānakākā, and Muktāī, seeking to humble the pride of yogī Cāṅgadeva, employed their yogic powers to animate a wall and ride it. In this detailed sculpture, Jñāneśvara, Nivṛttinātha, and Sopānakākā are depicted seated atop the wall, while Cāṅgadeva humbly sits at their feet. Additionally, a deity resembling Dutta stands in the foreground, surrounded by other celestial figures.
Jñāneśvara, Nivṛttinātha, Sopānakākā and Muktāī, while going to meet yogī Cāṅgadeva
Opposite Sopāndeva is the Mahādeva Temple in Bhūmij style śikhara
Sopānakākā
Paintings in the temple.
Modern paintings in the temple.
Other temples in the vicinity: To the south of the Sopānakākā temple once stood a Dutta temple, which has since been demolished during restoration efforts. It's unfortunate that the old Dutta temple was razed, such restoration activities should be meticulously executed under the supervision of the Department of Archaeology.
Directly facing the Sopānakākā temple is the Nāgeśvara temple. Notably, this temple lacks an antarāḷa. Its sabhāmaṇḍapa, devoid of pillars, has undergone restoration and is believed to originally have had a pyramid-shaped roof. The sabhāmaṇḍapa boasts an impressive acoustic effect; a soft whisper in one corner can be distinctly heard in the opposite corner. Outside the maṇḍapa, visitors can observe Nandī and an engraved stone, possibly a memorial stone. To the temple's north lies a Vṛṅdāvana. Additionally, the temple's rear wall features a carving of Capeṭadāna Mārutī. Based on architectural elements, this temple is likely from the 18th century CE, if not earlier. Its śikhara exhibits influences from the Bhūmīja architectural style, which is surprising for a 18th century temple.
Concluding Remarks: The Sopānakākā temple has long been an important pilgrimage center for the Vārakarī sect. This center's importance is reflected in this temple's grand construction. This temple is an excellent example to study the late Marāṭhā period art. Especially the floral engravings on the platforms and the decoration on the pillars of the wooden maṇḍapa in front of the temple are noteworthy.
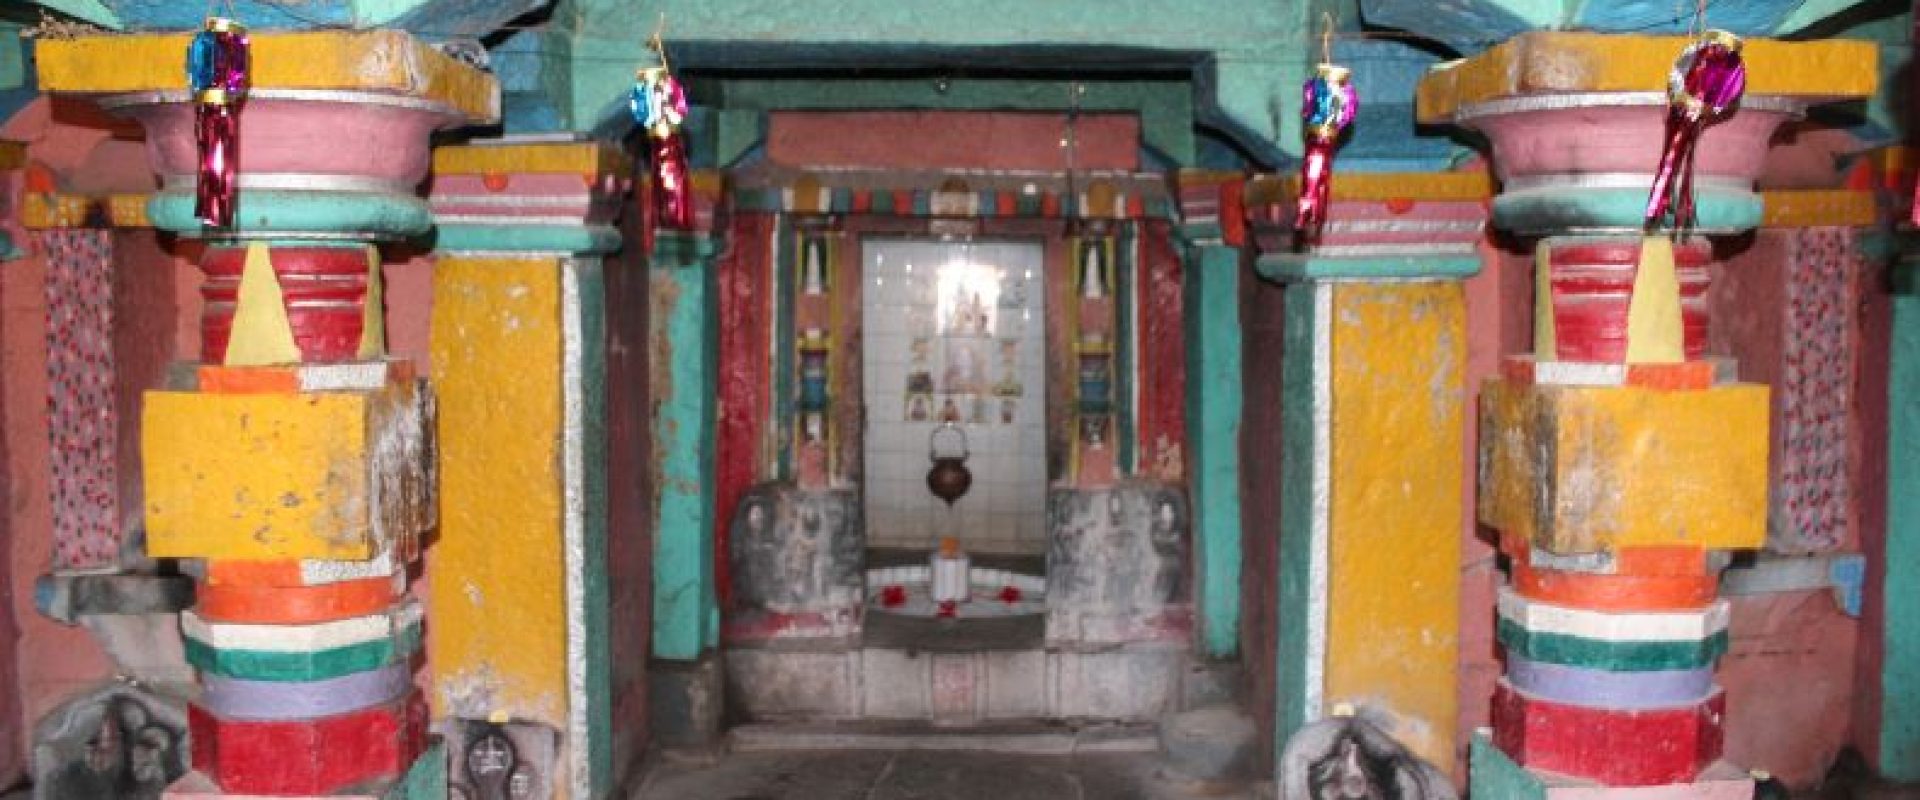
This 600 year old temple of Kedāreśvara (18.105238, 74.840596) is situated on the bank of a small rivulet at Shelgaon which is 21 km west of Indapur and 24 km south of Palasdev. Earlier this temple was neglected by the villagers. But currently, a resident Mr Shankar Bhiva Hole (Mali) has personally paid attention and beautified the temple premises. The structure of the original temple is still standing firm today.
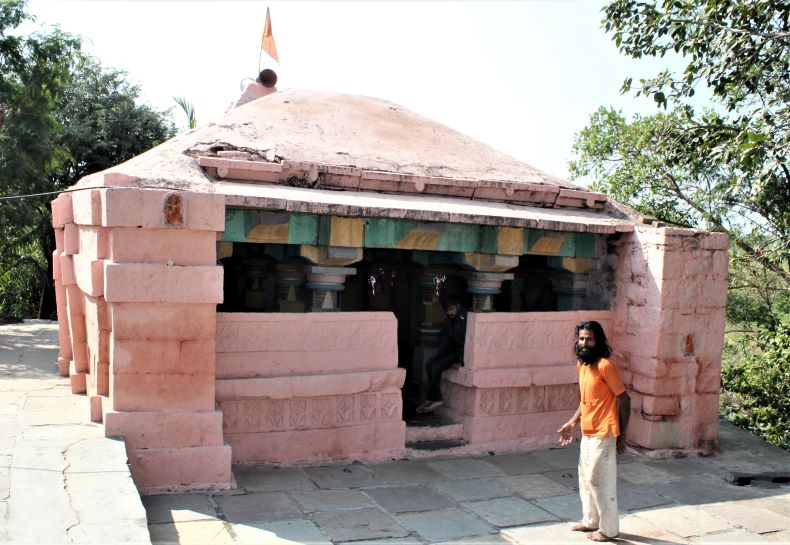
Kedāreśvara temple.
Architecture: The temple exhibits a conventional architectural plan comprising a nandīmaṇḍapa, sabhāmaṇḍapa, antarāḷa, and garbhagṛha. Although now missing, the original nandīmaṇḍapa is represented by a square plinth in front of the temple, measuring 313 cm by 366 cm. An image of Nandī and two śivaliṅgas adorn this platform.
The sabhāmaṇḍapa follows, with dimensions of 440 cm by 475 cm. Flanked by two kakṣāsanas adorned with gem carvings, this hall is supported by four main pillars standing 206 cm tall. Several sculptures populate the maṇḍapa, although their origins—whether from this temple or the nearby Mallikārjuna temple—are uncertain. Notable among these are figures of Umā-Maheśvara in āliṅgana mūrtī, Viṣṇu, Nāga, and Gaṇeśa.
Proceeding further, the antarāḷa measures 205 cm by 196 cm, leading into the garbhagṛha. The latter, measuring 204 cm by 195 cm, features a doorway adorned with three dvāraśākhās. Below these, sculptures of Śaiva dvārapālas, nidhīs, and river figures can be observed. The śivaliṅga occupies the central position in the garbhagṛha. Modern interventions are evident as tiles have been laid in the garbhagṛha, incomprehensibly even on the śivaliṅga, which reflects a huge disconnect between the temple's Yādava heritage and modern renovations.

Ruined nandīmaṇḍapa.
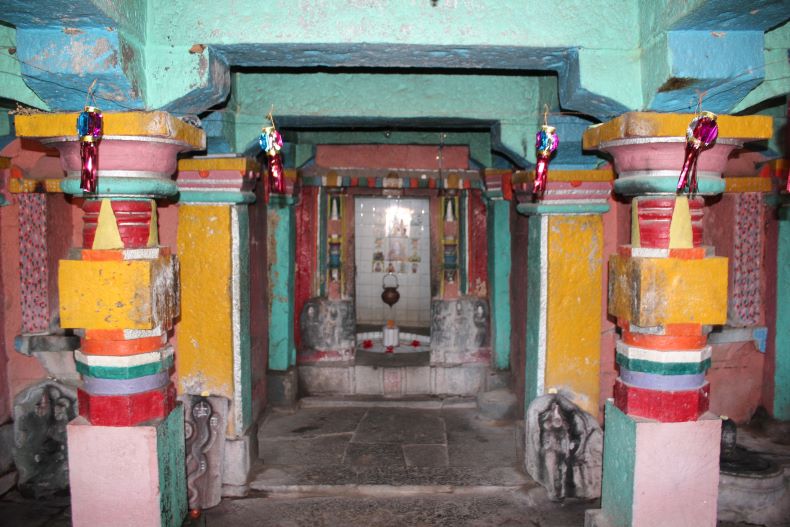
The maṇḍapa of temple.
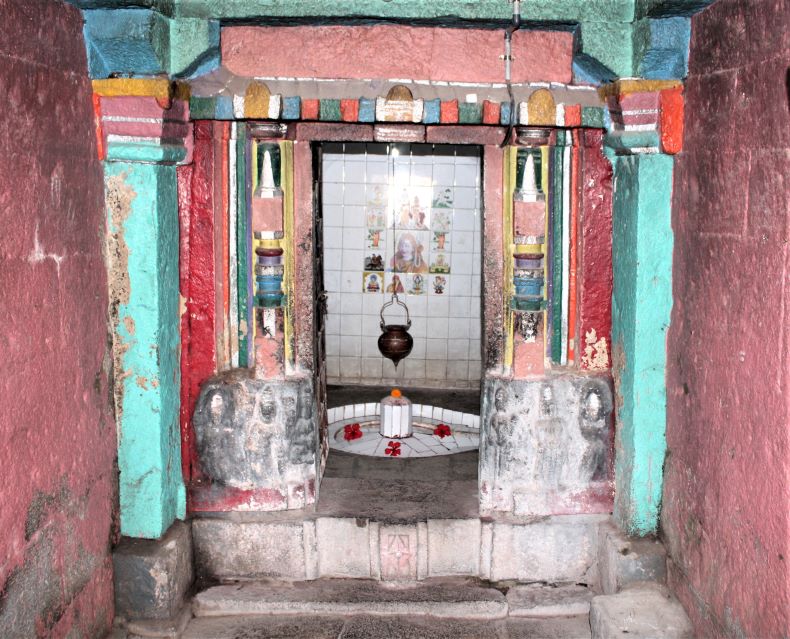
The entrance of the garbhagṛha.

Insalling times even on the śivaliṅga!
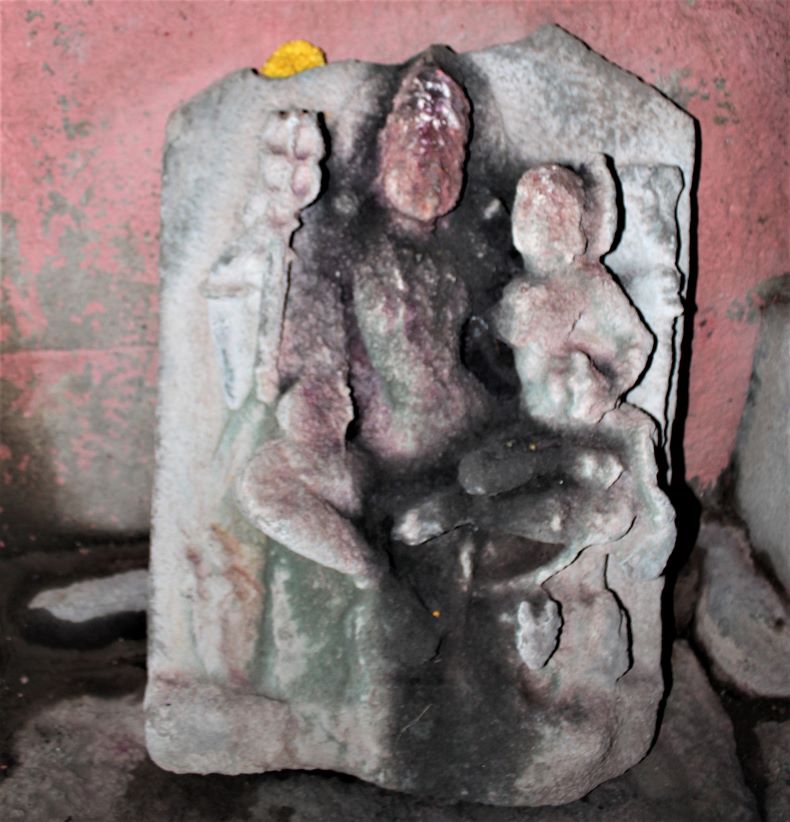
Worn-out Umā-Maheśvara āliṅgana mūrtī.

Worn out Viṣṇu sculpture in the Sabhamaṇḍapa.
Temple exterior: There is no carving on the exterior of the temple. Some of the original bricks on the top of the temple are still visible. As there is a stream next to the temple, the stream side of the temple is fortified and protected by a stone wall. There is a Dhuna of Daśanāmī Gosāvis adjacent to the temple. Currently Shri. Shankar Hole happily manages it.

Exterior of the temple.

A Dhuna of Daśanāmī Gosāvis.
Concluding Remarks: Within the temple grounds, one can also find samādhīs and dīpamāḷa, further enriching the spiritual atmosphere of the site. A wooden chariot near the Mārutī temple stands as an exceptional artifact, likely hailing from the 17th-18th century CE. As for the temple's architecture, it seems to date back to the 14th-15th century CE based on structural cues. Although the villagers have constructed an impressive temple dedicated to Muktābāī, this temple tend to draw more attention, likely due to their picturesque locations near the streams and its historicity.
Temples at Adjacent Village: Located around 9 km away, the ancient village of Nimgaon Ketki is home to the 13th-century Ketakeśvara temple, now modernized with contemporary brickwork. The village derives its name from this temple. Despite the renovations, fragments of the original temple can still be observed in the vicinity. A remarkable Nandī graces the temple, but due to the temple's closure, the śivaliṅga and garbhagṛha remained unseen. The village is also known for its Candraprabha Digaṁbara Jain temple from the Marāṭhā period, making it one of the few ancient Jain temples in Pune district. Moreover, some old vāḍās—palatial houses or estates—add to the village's historical richness.
There is a 13th-century Bhūmija temple of Siddheśvara (18.125534, 74.396870) in the Korhale Budruk village in Baramati Tehsil of Pune District. Korhale Budruk village is situated at a distance of 85 km from Pune. The Siddheśvara temple is enclosed by a fencing wall and is of Tridala (with three garbhagṛihas) type.
Ground plan of the Siddheśvara temple
Siddheśvara temple.
Architecture: The Siddheśvara Temple layout includes a nandīmaṇḍapa, sabhāmaṇḍapa, antarāḷa, and garbhagṛiha. The śikhara of the temple is fashioned in the elegant Bhūmija style. As one walks through the two main entrances guarded by fencing walls, the nandīmaṇḍapa immediately captures attention. The stambhas in this section are intricately carved; the front stambhas feature various forms of Viṣṇu, while the rear stambhas are adorned with Surasundarī sculptures such as Putravallabhā, Darpaṇā, Mardalā, and Śukasārikā. The lifelike sculpture of Nandī in the center of the nandīmaṇḍapa is particularly striking, with detailed veins etched onto its face. The vitāna of this area is of the Kārakoṭaka type. Remnants of the original brick construction can still be seen.
The sabhāmaṇḍapa is equally captivating, featuring devakoṣhṭhas on both sides that house sculptures of Veṇugopāla and Bhairava. The kakṣāsana area of the sabhāmaṇḍapa displays a series of erotic sculptures, below which a row of elephants is carved. This area is supported by four elaborately carved stambhas and ten ardhastambhas. The capitals of the main pillars are adorned with figures known as Kīcakas or Bhāravāhakas, while nāgabandhas are observed elsewhere. The central parts of the stambhas are filled with sculptures primarily inspired by epic narratives. Notable among these are Kāliyā mardana, Kriṣṇa with Gopīs, Kriṣṇa and Yaśodā, Yoga-Narasimha, Mārica vadha, Pārvatī, Nṛtya Gaṇeśa, Hanumāna, and scenes depicting the battle between Sugrīva and Vālī, among others.
On either side of the sabhāmaṇḍapa are two upagarbhagṛhas. Their doors are carved with nidhīs, dvārapālas, and Gaṅgā-Yamunā. Additionally, the entrances are accented with intricately carved śākhās. A sculpture of Śiva graces the vitāna of the raṅgamaṇḍapa, rounding off the ornate decorations that mark this sabhāmaṇḍapa.
Sabhāmaṇḍapa of the temple.
A panel of Kāliyā mardan.
Venugopal with Gopis and cows.
Yoga-Narasimha.
Yogīs
Cow-calf with devotee.
Sugrīva-Vālī cobat scene.
On the lower parts of the stambhas, Kevala Śiva, Viṣṇu, Gaṇeśa, Govardhandharī Kriṣṇa, Bhairava, Vidāraṇa Narasimha, Mahālakṣmī, Sarasvatī etc. main sculptures are seen.
Vidāraṇa Narasimha.
Bhairava.
A rare sculpture of Govardhandharī Kriṣṇa.
Mahālakṣmī
Gajahamurti Shiva (?)
Antarāḷa and Garbhagṛha: There are two empty devakoṣhṭhas on the left and right sides of the antarāḷa. The entrance to the main garbhagṛha has pañcaśākhās. They are puṣpa, vādaka/gaṇa, stambha, latā and vyāḷa śākhās from inside out. Sculptures of Gaṅgā-Yamunā, śaiva Dvārapālās, Nidhī are on the peḍyā. Kīrtīmukhas are carved on the uduṁbara and some sculptures are carved on the mandāraka area. There is a sculpture of Gaṇeśa on the lalāṭapaṭṭa. A grand śivaliṅga is in the centre of the main garbhagṛha of the temple.
Temple Exterior: The exterior of the Siddheśvara Temple stands in stark contrast to its intricately designed interior, bearing a flat surface devoid of any carvings. Nonetheless, the garbhagṛha features three external devakoṣhṭhas, and the śikhara above it is exquisitely fashioned in the Bhūmija style. This śikhara is adorned with mūlamanjirīlatā on three sides and is structured with multiple layers of kuṭastambhas in a pañcabhūma format, indicating five levels. There are five horizontal kuṭastambhas positioned between the two latās. The pinnacle of this complex structure showcases grīvā, āmalaka, and kalaśa elements, while a śukanāsikā is situated on the śikhara's eastern side.
Some portions of the sabhāmaṇḍapa reveal an earlier phase of brick construction, indicating the historical layers of this sacred edifice. Unfortunately, various parts of the temple, including the śikhara, have been painted, a treatment often considered detrimental to the temple's aesthetic and historical value.
Outside the main entrance, a collection of vīragaḷas stands, which are carved stones often commemorating heroes. These stones depict a variety of scenes and figures, including battles, dhvajastambhas (flagstaffs), elephants, makaras (mythical sea creatures), lions, and horses. A total of six to seven such vīragaḷas enrich the temple’s exterior, each contributing to the narrative and historical significance of the place.
Concluding Remarks: Overall, the Siddheśvara Temple is abundant with sculptures. Efforts have been made to maintain the temple, yet some areas have been marred by excessive painting. As with other temples, exquisite sculptures have been coated with a thick layer of paint, diminishing their original beauty. The Siddheśvara Temple at Korhale-Budruk holds significant importance not just in Pune district but also throughout Maharashtra in terms of sculptural art. Until now, a detailed study of this temple has not been undertaken.
There is a village called Narayanpur at a distance of 34 km from Pune city. It is convenient to come here from Sasvad, which is about 12 km away. Situated at the foot of Purandar Fort, the village is currently well-known for its Datta temple. However, there is an ancient and grand temple of Nārāyaṇeśvara (18⁰18’ 04.85” N, 73⁰58’ 29.84” E) in this village, likely dating to the 13th or 14th century CE.
The overall style of Nārāyaṇeśvara temple is unique and different from other temples. The temple is grand in size and rich in carvings. Remarkably, this temple is west-facing while most of the temples are east-facing. There is a bārava (Stepwell) called Candrabhāgā behind the temple. One can access this bārava from all four sides.
The temple of Nārāyaṇeśvara.
Candrabhāgā bārava (Stepwell).
Architecture: The entire temple is enclosed by a fencing wall and has two entrances from the east and west directions. Out of these, the western entrance is the main one. The temple plan includes nandīmaṇḍapa, sabhāmaṇḍapa, antarāḷa and garbhagṛha. Presently, there is a fragmented structure in front of the sabhāmaṇḍapa. It might be nandīmaṇḍapa. The roof of the nandīmaṇḍapa and the original Nandī image do not exist anymore.
The ground plan of Nārāyaṇeśvara temple.
The Entrance of the Sabhāmaṇḍapa: Upon entering, one is greeted by the grand entrance of the sabhāmaṇḍapa, which features seven śākhās. In sequence from outside to inside, these śākhās are vyāḷa, stambha, puṣpa, latā, stambha, gaṇa, and ratna. Among them, the central stambhśākhās display miniature sculptures of nṛtyamagna Śiva, Veṇugopāḷa, and dancers.
The entrance is adorned with two lalāṭapaṭṭas. On the lower lalāṭapaṭṭa, a Gaṇeśa sculpture is prominently featured. Above it, five laghuśikharas have been intricately carved. The two śikharas include carvings of Śarabha and vyāḷa. The upper paṭṭa likely showcases a sculpture of Saraswatī, flanked by seven additional laghuśikharas. Within two of these śikharas, different vyāḷa sculptures are carved. The peḍyā displays Nidhī, śaiva dwārapālas, Gaṅgā-Yamunā, cāmaradhāriṇīs, and other attendants. The mandāraka and uduṁbara sections are also highly decorative, featuring two kīrtīmukhas on the uduṁbara. Manjarīs beneath the peḍyā are carved with figures of Bhairava and other deities. Altogether, this elaborately carved entrance is unparalleled in any other temple within the Pune district.
The name 'Cāṅgā Vaṭeśwarāce' is engraved on the ardhastambha at the left side of the entrance. Flanking the entrance are two devakoṣṭhas, which currently contain sculptures of Gaṇeśa. A second entrance to the sabhāmaṇḍapa exists on the right side, where the name 'Acyanta Dhaja' is engraved. This secondary entrance mirrors the design of the main entrance in every detail.
The grand entrance of the sabhāmaṇḍapa.
Nṛtyamagna Śiva.
Veṇugopāḷa.
Another entrance to the sabhāmaṇḍapa.
Engraved name of Cāṅgā Vaṭeśwarā.
Sabhāmaṇḍapa: There are four catuṣkīs of four pillars each in the sabhāmaṇḍapa. Due to these four catuṣkīs, a raṅgamaṇḍapa has been formed in the central area. Although the pillars are tall, sculptures are not found on them. The central vitāna of the sabhāmaṇḍapa is carved beautifully.
Sabhāmaṇḍapa.
A catuṣkīs of four pillars.
Vitāna of the sabhāmaṇḍapa.
Antarāḷa: After this, comes the antarāḷa portion. It has two images of dwārapālas of five-six feet in height. Then there is the entrance to the garbhagṛha. The sculpture of Gaṇeśa is on its lalāṭapaṭṭa.
Dvārapāla.
Dvārapāla.
Garbhagṛha: After this, we descend some steps to enter the garbhagṛha. A magnificent śivaliṅga is at the centre of the garbhagṛha. There is a sculpture of Pārvatī in the devakoṣhṭha behind this śivaliṅga. A large stone vessel is placed in the garbhagṛha to store the water poured in abhiṣeka.
A śivaliṅga of Nārāyaṇeśvara.
Pārvatī
A large stone vessel
Temple Exterior: The exterior of Nārāyaṇeśvara temple is beautiful and innovative. The exterior is decorated with various geometric designs and carvings. There are three empty devakoṣhṭhas on the exterior of the garbhagṛha from three directions. They might have contained sculptures earlier. It is easily understood after viewing the śikhara of the temple that it is partially restored. Yet it is evident that it must have been built in the Bhūmija style. There are grīvhā, āmalaka, kalaśa at the top of the śikhara. It seems that, during the Marāṭhā period, an attempt was made to decorate this temple.
The exterior of Nārāyaṇeśvara temple.
Devakoṣhṭha.
A śikhara of the temple.
Other Structures: The Nārāyaṇeśvara temple is enclosed by a fencing wall. Some other small shrines such as Rāmeśvara and Dhankeśvara are also on the premises. A beautiful image of Hanumāna is also in this area. During the Kumbha Meḷā, crowds of the Nātha sect halt in this temple for some period. Mahākāleśvara and Datta are other temples near Nārāyaṇeśvara temple. A beautiful satīśiḷā is kept in the Mārutī temple at this place.
Dhankeśvara.
Hanumāna Sculpture
Satīśiḷā and Mārutī.
Another view of the Nārāyaṇeśvara temple.
Concluding Remarks: An inscription dated 13th century (1285 CE) has been recovered from Narayanpur. Hence, it is likely that the Nārāyaṇeśvara temple originally was built during the time of the Yādava period in the late 13th century CE. This is amongst the most beautiful temples in the Pune district. A temple worth seeing and visiting.

At a distance of 18 km from Indapur, there is an ancient east-facing temple of Mahādeva (18.050716, 74.896785) at Pitkeshwar. This temple is situated on a heath a little away from the village. The villagers also call this temple ‘Śiva Śambhū’. At first sight, it does not look like an old temple, but on closer inspection, it can be immediately understood that it must be centuries old. Since some part of the original temple has gone below the earth’s surface. The original temple based on the remians must be at least 500 years old. In proximity to this temple, there is an inscription which states that Ahilyabai Holkar gave donation to build a bārava (well).
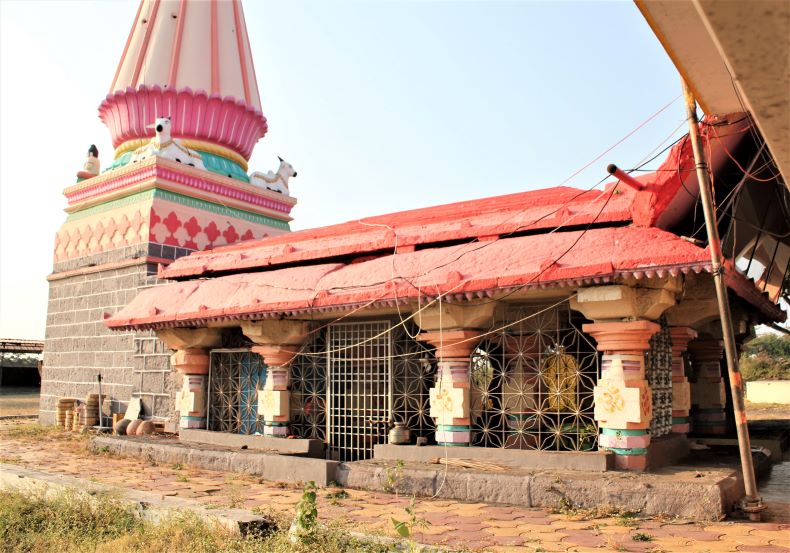
Mahādeva temple.
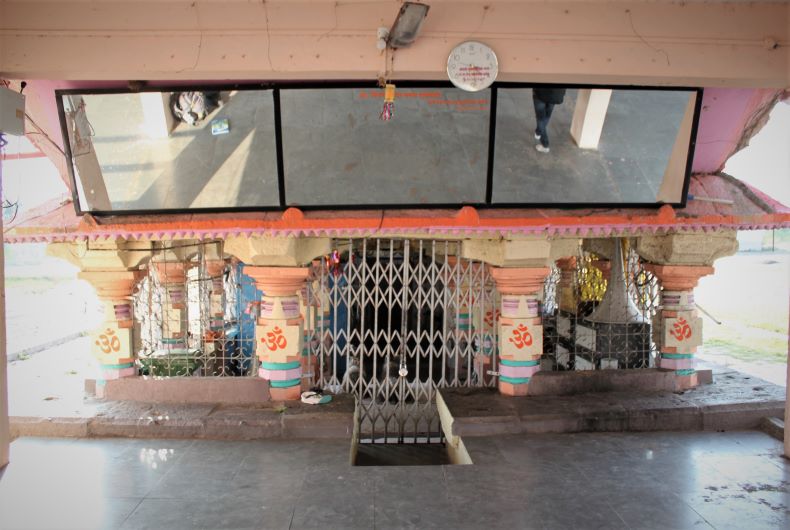
Buried portion of the temple.
Architecture: The temple layout incorporates an open sabhāmaṇḍapa, antarāḷa, and a garbhagṛha. Access to the sabhāmaṇḍapa is facilitated through entrances located in the east and south directions. This congregational hall is supported by four main stambhas and twelve ardhastambhas, designed in an older architectural style.
In terms of iconography, Gaṇeśa is carved into the north side of the first pillar on the left, while a Bhairava sculpture is found on the south side of the second introductory pillar in the sabhāmaṇḍapa. On the eastern side of the rear pillars, śaiva dwārapālas stand guard. Additionally, two Nandī sculptures are placed within the sabhāmaṇḍapa, although their original location might have been in a separate external maṇḍapa. Within the garbhagṛha, the inner sanctum houses a śivaliṅga. Alongside it, sculptures that are likely representations of Umā-Maheśvara and Gaṇeśa can also be seen.
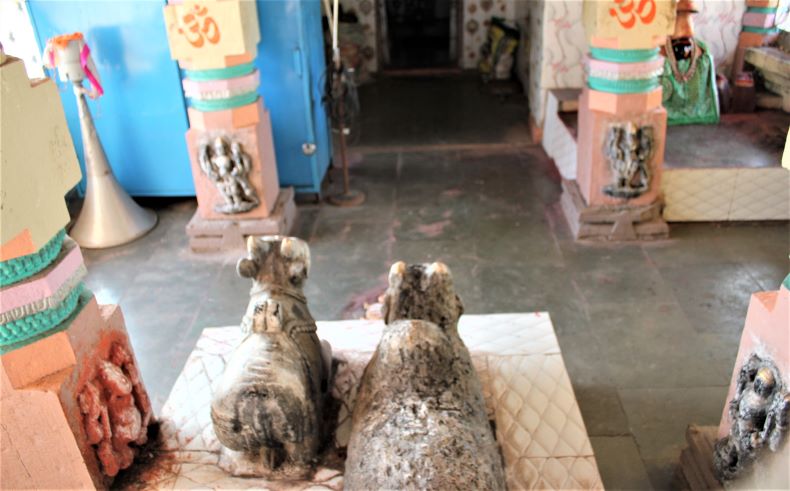
Sabhāmaṇḍapa of the temple.
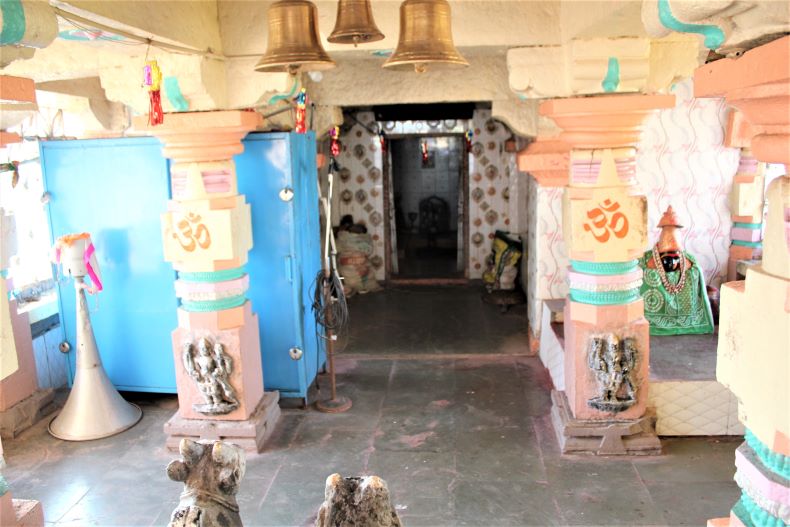
Another view of hall and vestibule.
Temple Exterior: The exterior of the temple’s garbhagṛha is flat and has been restored. There is a sculpture of Gaṇeśa at a place on it. The śikhara has also been restored. In front of the temple, there is a tulasī vriṅdāvana and a dīpamāḷa at some distance. A huge circular well which is built of stones is at a distance behind the dīpamāḷa.
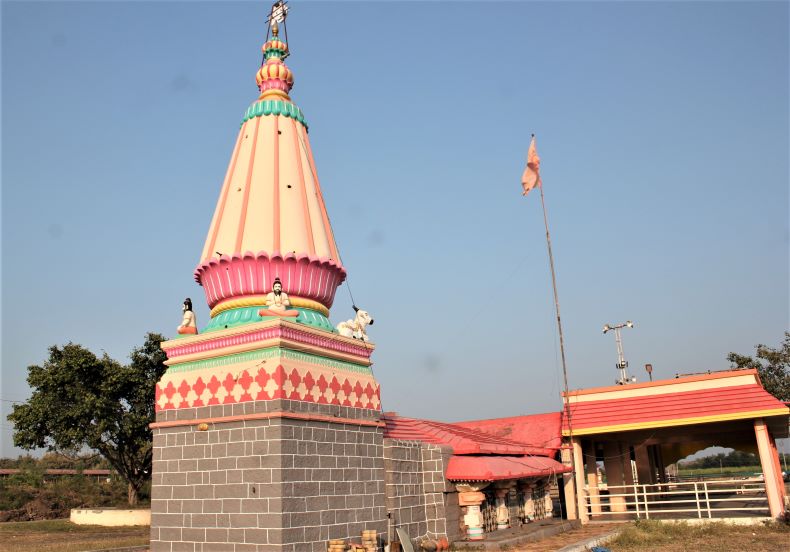
The exterior of the temple.
Inscription: There is a bārava at a distance of approximately one km. from the village. It is called as ‘Ahilyabai’s Bārava’. There are two Devanāgarī inscriptions in this bārava. They have been read by Mr Nilesh Shelke previously.
First Inscription,
|| Śrī ||
Śrī Pitkeshvara yethila stha
la vara vihira keli Śāli
vāhana śake 1710 Kīlaka nāma
samvatsara || Śrī Mallārī caraṇī
tatpara Ahilyabai Holkar ni
rantara ||
Translation: Ahilyabai Holkar built this well at Śrī Pitkeshwar on Śālivāhana śaka 1710, kīlaka nāma samvatsara which means in the year 1788.
Second inscription:
Śrī Pit(?)keshvara caraṇī tatpara
Ahilyabai Holkar
nirantara ||
Śrī Harahara |
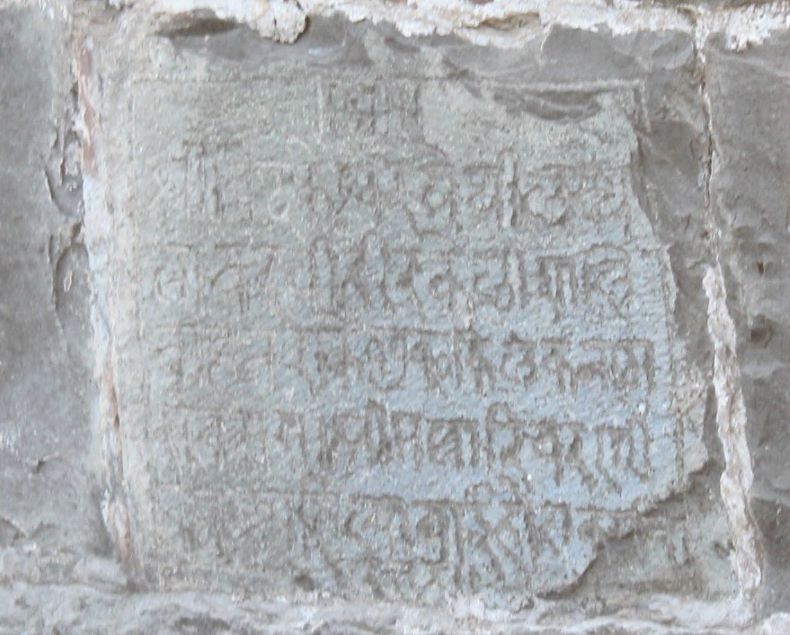
An inscription of Ahilyadevi Holkar.
Concluding Remarks: Based on the architectural features, it's evident that the temple dates back to the 14th century CE, making it the oldest in the village. This lends credence to the idea that the village name, 'Pitkeshvar,' likely originates from the 'Śiva-Śambhū Mahādeva' temple. In addition to this significant Śiva temple, there is also a temple dedicated to a goddess in the village.
Ahilya Devi Holkar, known for her extensive temple restoration and construction efforts across the Indian subcontinent, has left her mark here as well. She was responsible for building temples, ghāṭas, dharmaśāḷās, bāravas, and wells, particularly in significant pilgrimage centers. The presence of a well in Pitkeshvar attributed to her suggests that the village was a prominent pilgrimage site in the 18th century or possibly even earlier.
Given that the Śiva-Śambhū Mahādeva temple predates Ahilya Devi Holkar, it is plausible that she visited this ancient site. It's reasonable to speculate that the restoration work on the dīpamāḷa in front of the temple and possibly the garbhagṛha could have been undertaken by her.
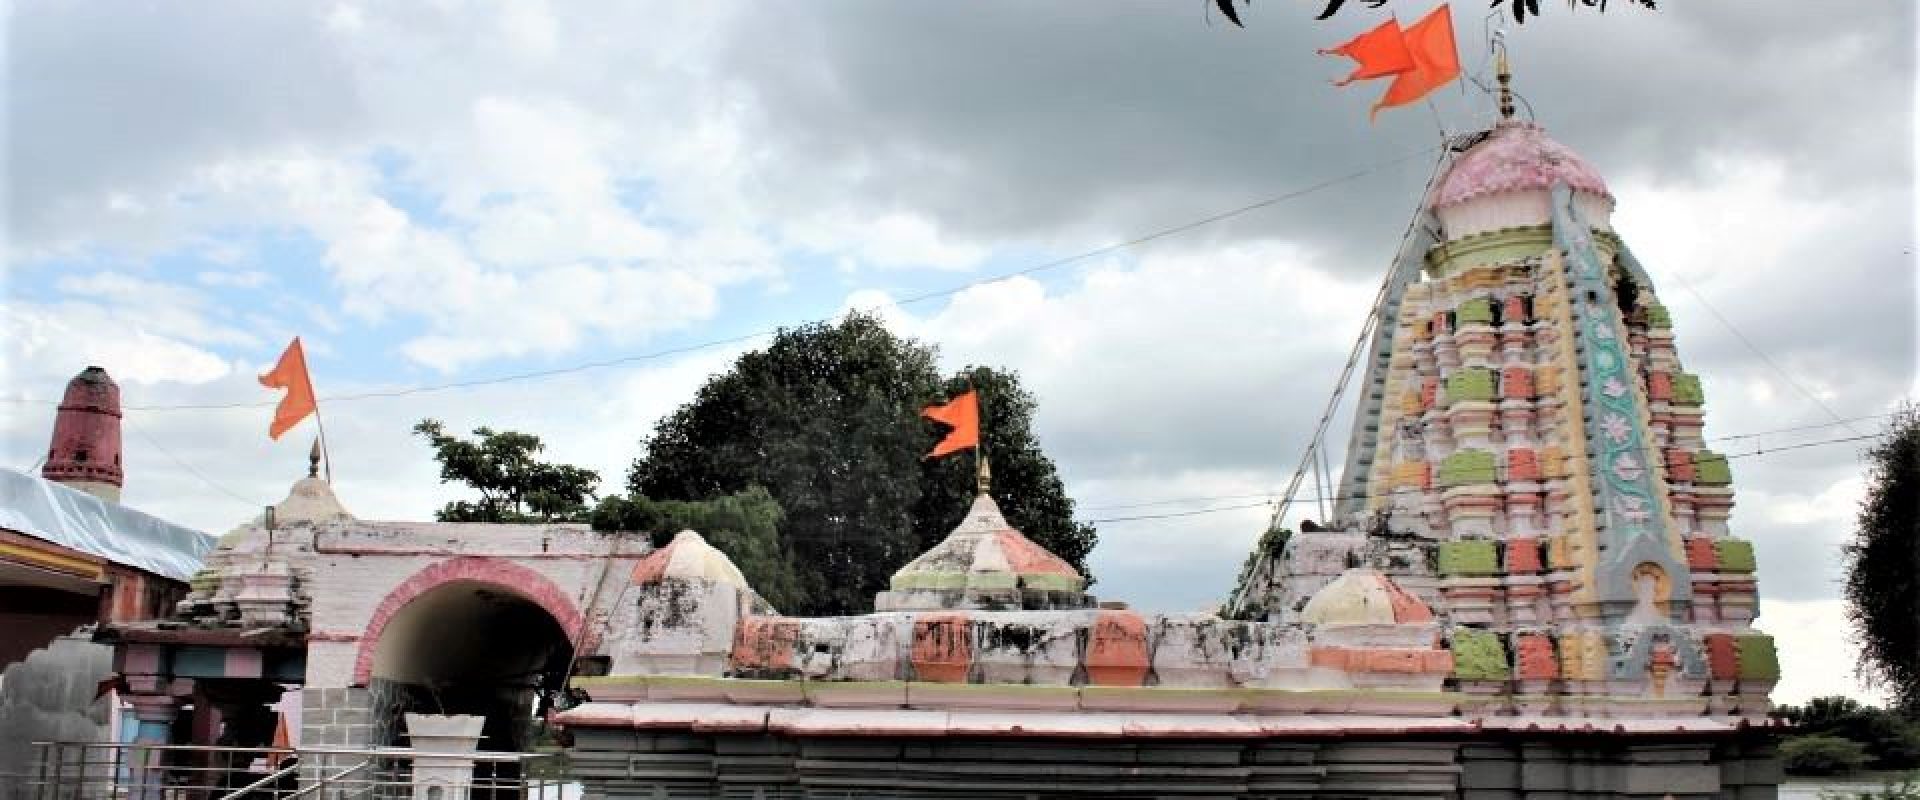
The village of Nirvangi, situated 25 km from Indapur in the Pune district, takes its name from the Nira River, a tributary of the Bhima. Located on the left bank of this river is the Nandīkeśvara Temple, an ancient edifice constructed in the 13th-14th century. A significant part of the temple is buried underground, concealing its lower structure.
Within the temple premises, a grand Nandī statue captures attention. This Nandī is believed to be associated with Mahādeva at Shikhar Shinganapur. Architecturally, the temple is constructed in the Bhūmija style. Notably, it's among the few temples in the Pune district that have preserved Bhūmija-style śikharas. While comprehensive information about the temple has yet to be published, it still remains in good condition.
.jpg)
Nandīkeśvara temple.
Architecture: The temple's general structure includes nandīmaṇḍapa, sabhāmaṇḍapa, antarāḷa, and garbhagṛha. The nandīmaṇḍapa houses a massive Nandī image, which is 434 X 434 cm in size. The original brick śikhara on the nandīmaṇḍapa is still intact, but some construction work was done between the nandīmaṇḍapa and sabhāmaṇḍapa during the British period.
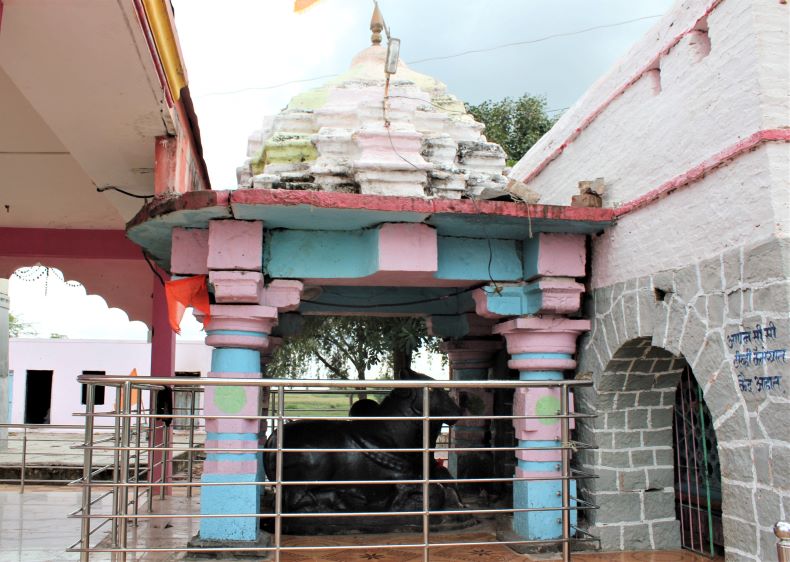
The Nandīmaṇḍapa.
Sabhāmaṇḍapa: The sabhāmaṇḍapa of the temple is 597 cm wide and 616 cm long, with beautiful gavākṣas on both sides of the facade. The entrance is located in the centre of these gavākṣas and has three dvāraśākhās. The peḍyā has sculptures of nidhī, śaiva dvārapālas, and Gaṅgā-Yamunā, while a Gaṇeśa sculpture is on the lalāṭapaṭṭa. Five śikharas are on the uttrāṅga. A Devanāgarī inscription of six lines is carved on a stone plate above the entrance, but the year or date is not mentioned.
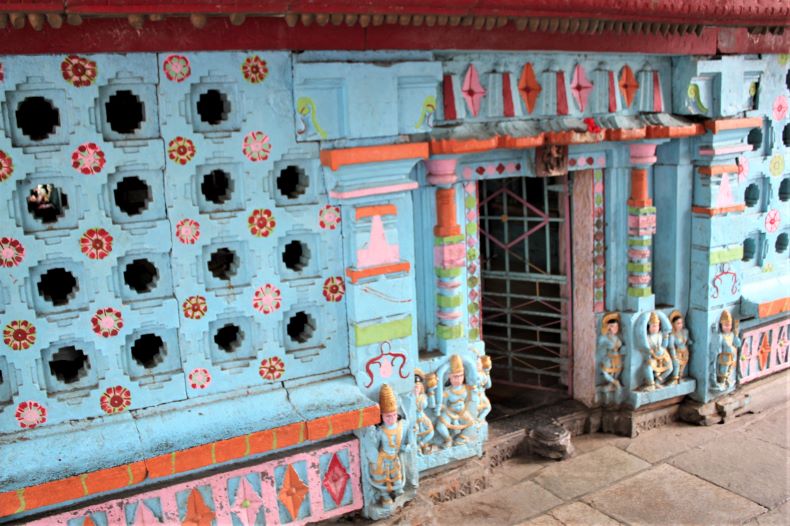
A doorway to the sabhāmaṇḍapa.
The raṅgamaṇḍapa in the sabhāmaṇḍapa is 282 X 282 cm in size, and the height of the stamps is 220 cm. Some kīrtīmukhas and Sugrīva-Vālī combat sculptures are carved on the stambhas. The sabhāmaṇḍapa has four empty devakoṣhṭhas, some of which have sculptures of Gaṇeśa and śivaliṅgas. One of the devakoṣhṭhas has nidhīs, śaiva dvārapālas, and river sculptures carved like an entrance.
The antarāḷa of the temple is 226 cm wide and 206 cm long, leading to the garbhagṛha, which houses a 230 X 230 cm sized śivaliṅga. The garbhagṛha's entrance has three dvāraśākhās, and the peḍyā has sculptures of nidhīs, śaiva dvārapālas, river sculptures, and a Gaṇeśa sculpture on the lalāṭapaṭṭa.
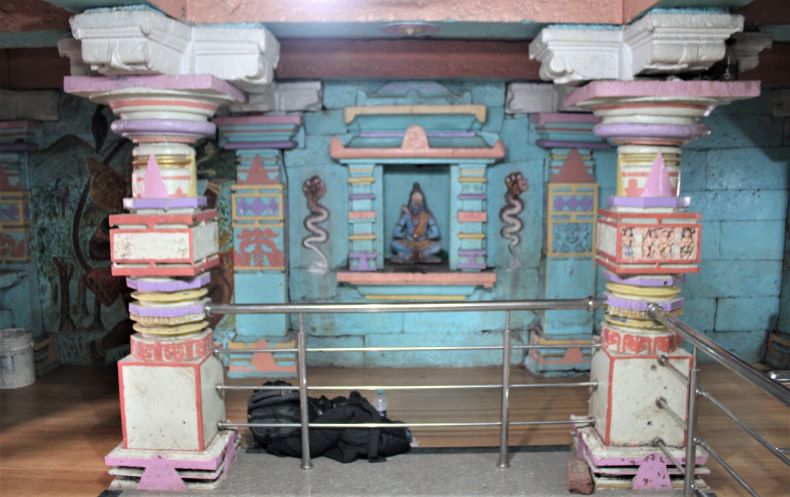
Sabhāmaṇḍapa
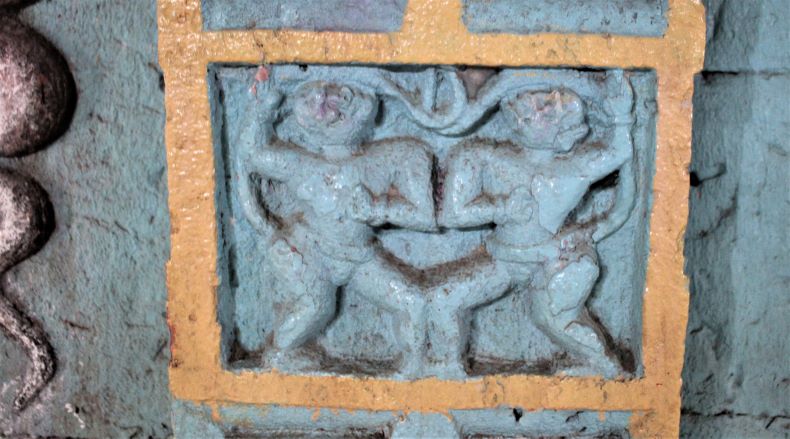
Sugrīva-Vālī combat
Exterior: The exterior of the Nandīkeśvara temple is simple, with three devakoṣhṭhas on the exterior of garbhagṛha from all three sides. The temple's brick śikhara of pañcabhūma type is in its original state, with beautiful flower decorations on the creepers around it. The grīvhā, āmalaka, and kalaśa parts of the śikhara are visible, and there is a small śikhara on the sabhāmaṇḍapa. However, the śukanāsikā adjacent to the śikhara is not visible.
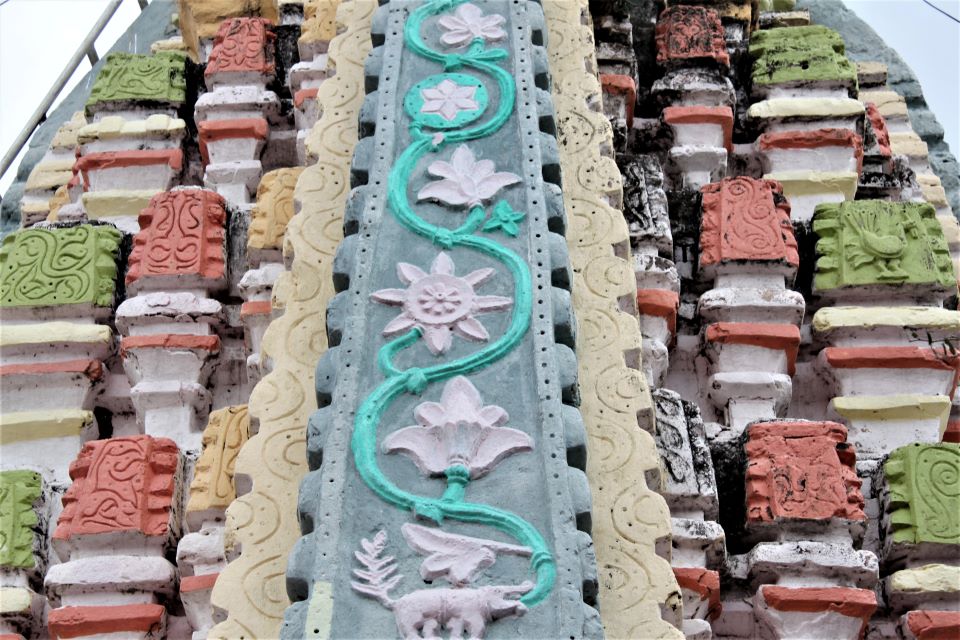
Details of the śikhara.
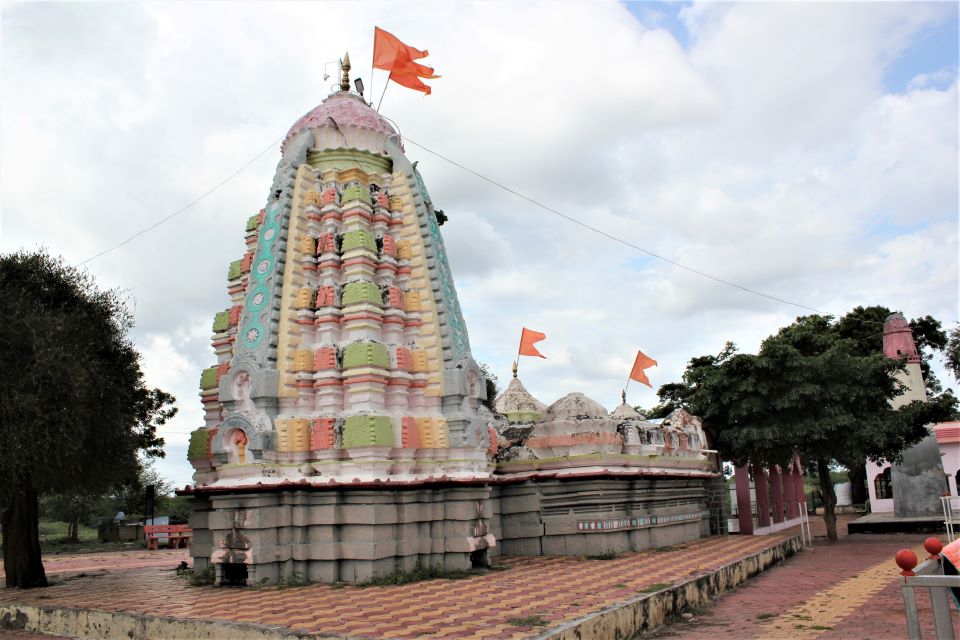
Another view of the temple
Concluding Remarks: Although the Nandīkeśvara temple is a beautiful example that has survived in the Bhūmija style, unscientific restoration work is currently being carried out in the name of restoration and leak prevention. Attempts are being made to strengthen the śikhara with cement without considering its original art or carvings. Therefore, the State Archeology Department should take care of this beautiful temple and preserve it scientifically.
.jpg)
Pimple Jagtap is a village located on the banks of a stream, situated 37 km away from Pune and just 7 km from Bhima Koregaon. The village is home to several families with the surname Jagtāp, who have been the Pāṭīlkī (headmanships) of the village for years, hence the suffix ‘Jagtāp’ in the village's name. The village boasts several temples, including the Dharmanātha temple, Mahādeva temple, Viṭṭhala temple, Gaṇeśa temple, Mārutī temple, Datta temple, and bāravas-wells. The Dharmanāth temple is the largest and oldest among them.

The Dharmanātha Temple.
Dharmanāth temple: The Dharmanātha Temple, built in 1779 CE, holds a central position in Pimple Jagtap, near the Jagtāp-Pāṭīl fortress. Dedicated to Dharmanātha, a revered ascetic of the Nātha pantha order, the temple exudes an aura of spiritual significance. A fencing wall encloses the temple, and its large entrance lies to the east.
Upon entering, visitors are greeted by a sculpture of a tiger, the vehicle of Dharmanātha. The temple itself stands on a high platform, accessible by climbing four steps that lead to the sabhāmaṇḍapa. The facade of the sabhāmaṇḍapa features three exquisite arches flanked by two carved śarabhas. Above these arches, one notices intricate sculptures—two Nāth-yogīs and two warriors riding elephants. Situated between the elephants is a sculpture of what seems to be a four-handed Viṣṇu, armed with a sword, chakra, conch, and mace. Above these figures, one can find more sculptures of Nāth-yogīs, with the yogī in the center positioned between two tigers. This central figure is likely a representation of Dharmanātha himself.
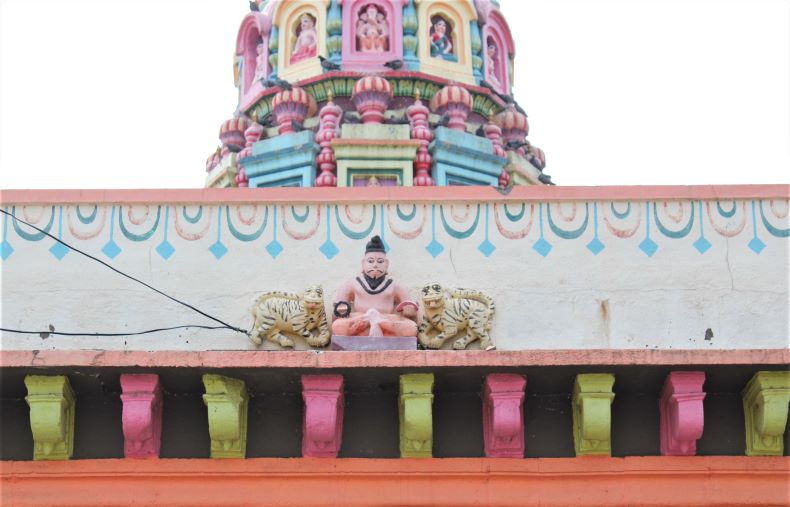
Dharmanātha
Inscription: The roof of the sabhāmaṇḍapa tapers upwards, with two arches on each side. The temple also has an additional but smaller maṇḍapa, with two doors on each side and three arches on its facade, with an inscription engraved on it.
Reading of the inscription:
|| Śrī ||
|| Śrī Darmarājśrīnce caraṇa arpana Rāghojī bīna R ||
|| tnojī Pāṭīla Jagtāpa Makadama Mauje Pīṃpale tarfa
Cakana prāntī Śrīmati Godābāī Gāīkwāḍa yāñcā
|| Suta Sayājirāva bīna Govīndrāva Gāīkwāḍa te ||
|| Nā sadās pelesa manerṣā śahara kasabe Baḍode ||
|| Bhādrapada 5 Śeke 1706 (1701 pāhije) Vīkārīnāma Saṃ ||
||| vansare (adhika) Śrāvaṇa māse sukla pakṣe 13 īndvāsare ||
Translation: Raghoji bina Ratnoji Jagtap Patil, residents of Pimple village in Chakan tarfa and Sayajirao bina Govindrao Gaikwad, son of Śrīmatī Godabai Gaikwad ‘Sadas Palace’ Manresha city, kasabā Badoda (Vadodara), have completed or started the construction of this temple on Monday in the year 1701 of Śālivāhana Śaka (24th August 1779), on Śrāvaṇa Śuddha Trayodaśī in Vikārīnāma Saṃvatsara (adhika).
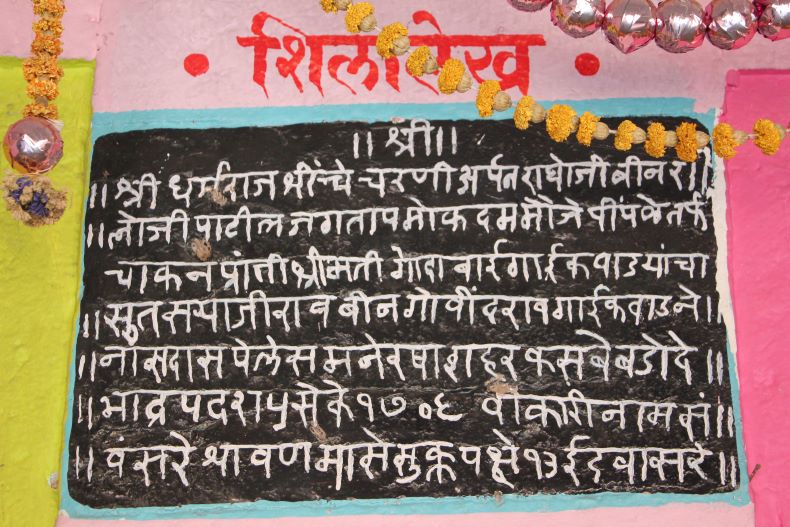
Inscription
The additional maṇḍapa has a Kūrmaśilpa at the Centre. The entrance to the garbhagṛha is particularly noteworthy, featuring a sculpture of Gaṇeśa on the lalāṭapaṭṭa. This Gaṇeśa appears to be seated in yogamudrā, and a row of bilvapatras is carved above the lalāṭapaṭṭa. A kīrtīmukha adorns the uduṁbara, flanked by two śarabhas, while Nāthpanthī dvārapālas stand guard on either side of the door.
The devakoṣṭhas adjacent to the entrance host sculptures of Garuḍa and Hanumāna on the right and left sides, respectively. The sculpture of Dharmanātha is placed against the back wall of the garbhagṛha, accompanied by two masks that are likely representations of his disciples. The vitāna above the garbhagṛha is similar in design to that of the sabhāmaṇḍapa. The śikhara above the garbhagṛha is painted, and some original stucco-type sculptures are still visible on it.
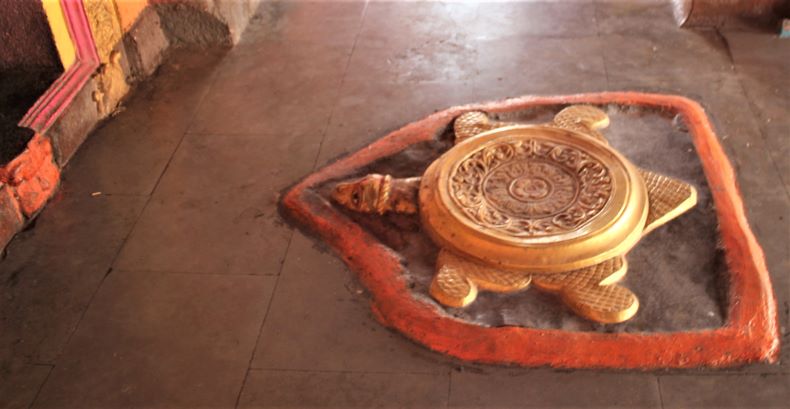
Kūrmaśilpa.
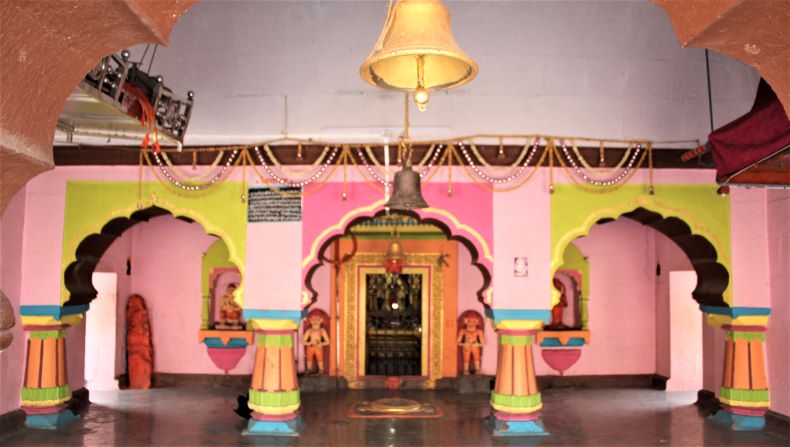
Sabhāmaṇḍapa
Concluding Remarks: The prominence of Dharmanātha, a yogī of the Nātha sect and the mahant of the 'Dhinodhar Maṭha' in 14th-century Gujarat, within Maharashtra poses an interesting question. A possible explanation may lie in an inscription found at the Dharmanātha temple in Pimple village. A matrimonial alliance between the Gaikwāḍ family of Baroda and the Jagtāp family in Pimple might have served as a conduit for Dharmanātha's growing importance in the area. Given that the Gaikwāḍ family's influence was strong in Gujarat, their connection to Pimple village could have catalyzed the veneration of Dharmanātha in this Maharashtrian locale.
Dharmanātha's footprints are still displayed in the older section of the village as a form of reverence. While the temple dedicated to him is generally well-maintained, some parts of it have been subjected to unnecessary painting, potentially affecting its aesthetic and historical value.
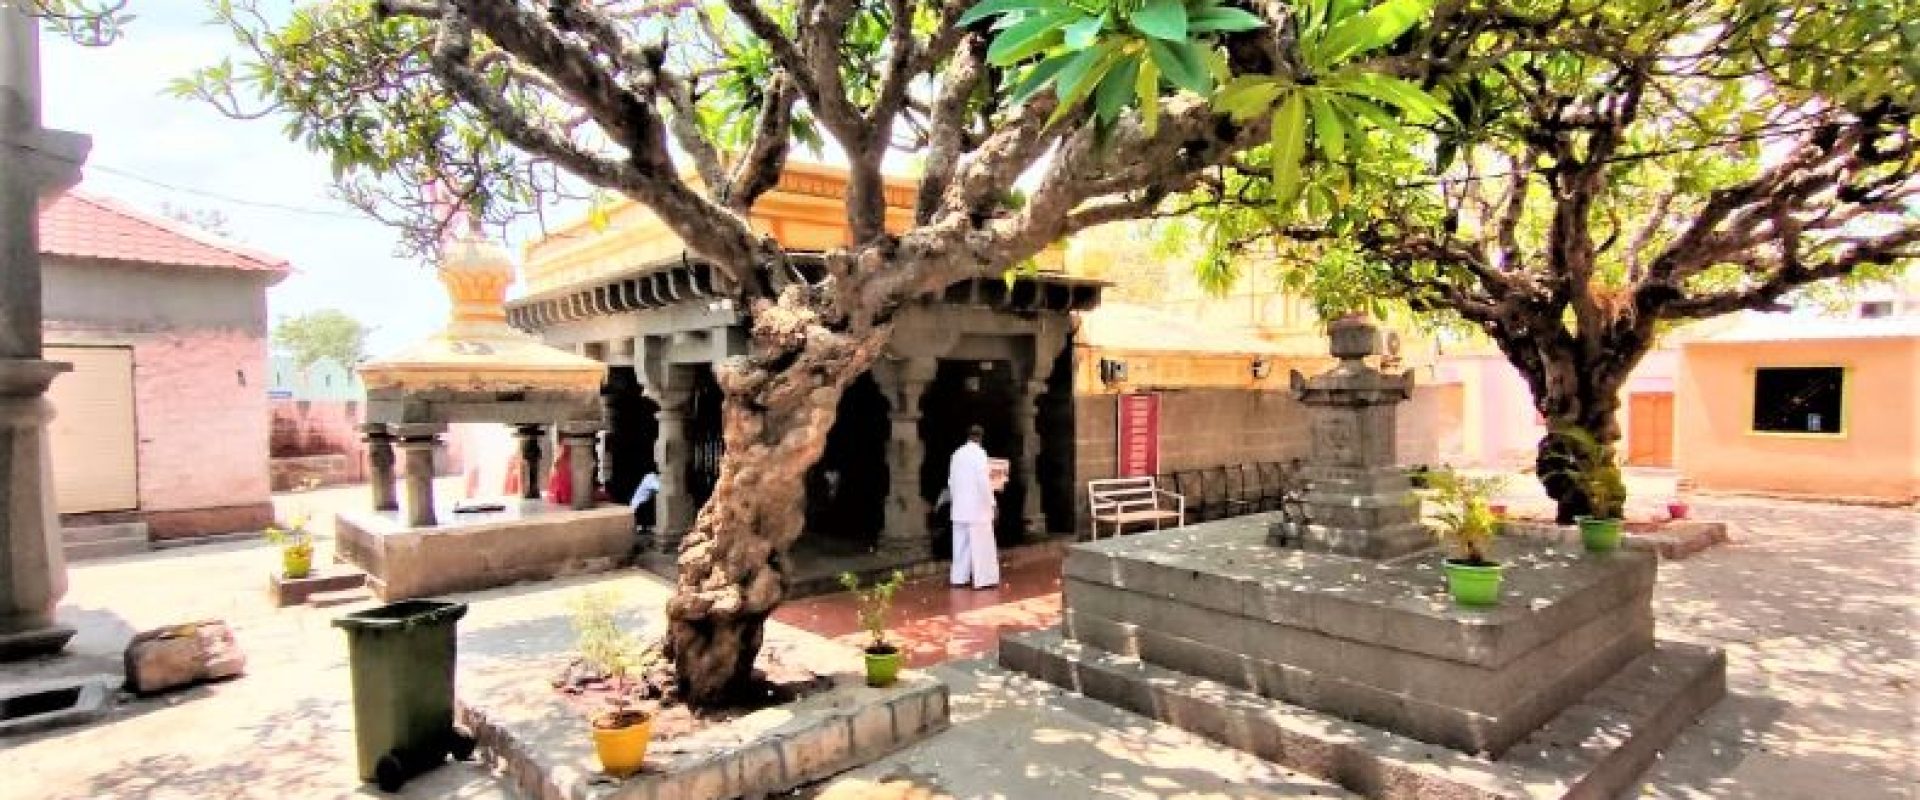
Mukhai is a village with a rich history located in the Pune district. It is found on the left bank of the River Vel, 46 km away from Pune, and only 9 km from Shikrapur on the Pune-Nagar highway. According to a legend, the village got its name 'Mukhai' because God spoke here with his mouth.
Archaeological remains.
The village has several ancient archaeological remains to explore, including the old entrance and ruins of old mansions. Visitors entering the village from the north will be greeted by a large and attractive gate, which has Maratha-period murals depicting animals, birds, and human figures on its inner side. Another similar gateway can be found in the village.

Ruins of old wāḍā

An entrance to the village

Marāṭhā period murals
Kāḷabhairavanātha Temple: Mukhai also has several notable temples, including the Kāḷabhairavanātha Temple (18.744835, 74.098055), dedicated to the village deity, Kāḷabhairava. This south-facing temple is the oldest in the village and attracts devotees from neighbouring villages.
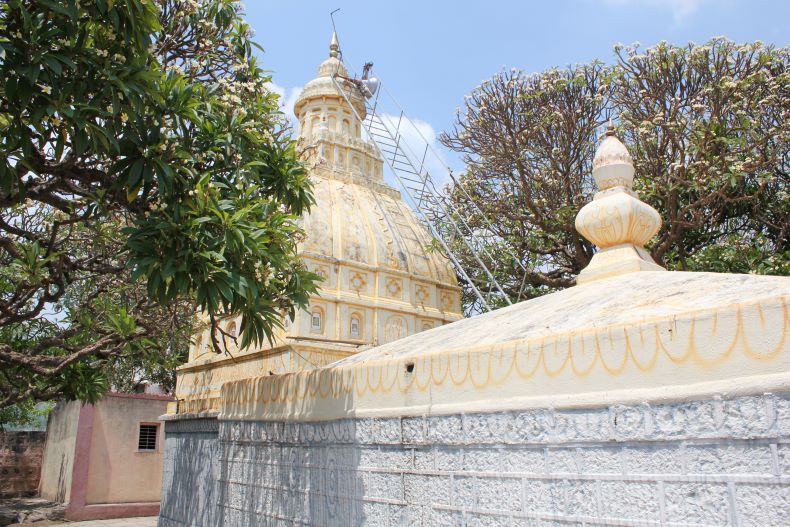
Kāḷabhairavanātha Temple
About the temple: As per the temple priest Shri. Bapu Pujari, it is believed that Gaṅgā manifests in the form of water here every twelve years, flowing from Kashi. Interestingly, Shri. Bapu Pujari belongs to the Nhāvī (barber) community, which is uncommon for temple priests. This community has been worshiping the deity since 1862 and they cultivate the 12 acres of land owned by the temple. The priests prioritize their duties at the temple over their traditional profession of hair-dressing. After paying a visit to the deity at the temple, the ‘Taḷī Bharaṇe’ program is performed, which involves offering coconut kernel, turmeric and other items while chanting God’s name as ‘Cāṅgbhala’. The temple hosts a grand yātrā (fair) on Caitra Pourṇimā and celebrates Kāḷabhairava Jayantī on the Aṣṭamī following Kārtik Pourṇimā, with āratī being performed regularly from 7 am to 8 pm during this period.

The images of Kāḷabhairavanātha and Jogeśvarī
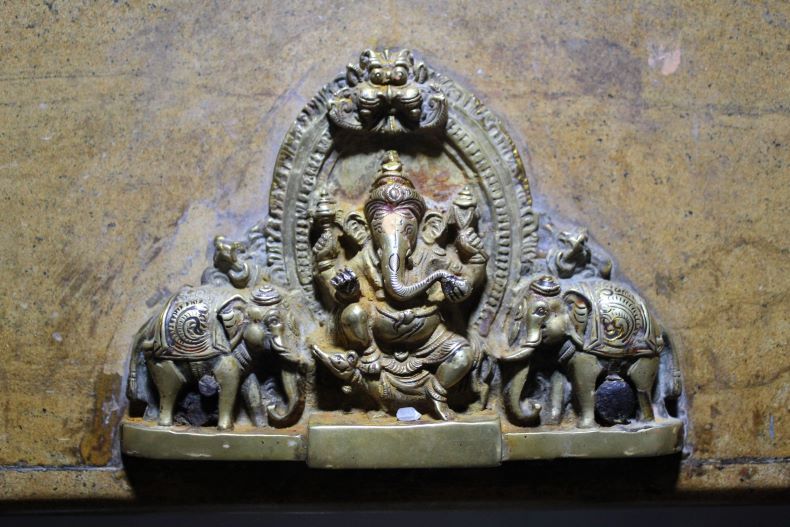
A beautiful metal sculpture of Gaṇeśa
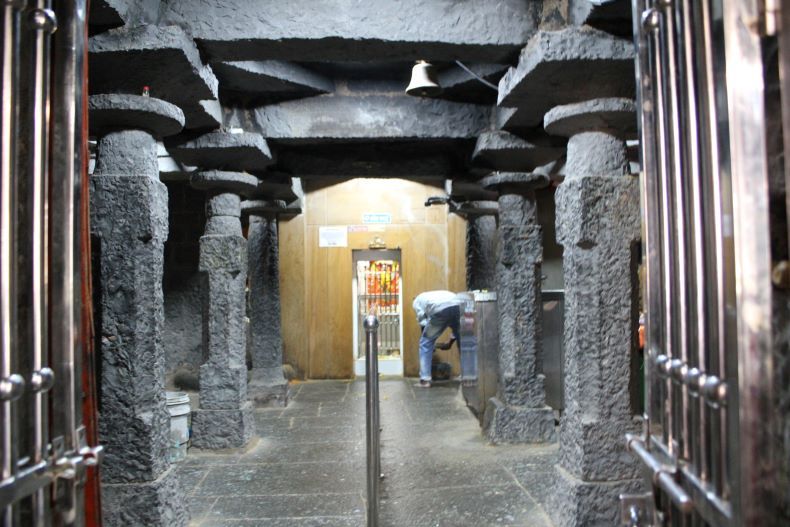
The gūḍhamaṇḍapa of the temple
Architecture: Visitors will be able to see the images of Kāḷabhairavanātha and Jogeśvarī on a high pedestal in the garbhagṛha of the temple. The images are highly ornate, with beautiful clothes, flower garlands, and attractive masks. The temple has a maṇḍapa with four pillars in front of the images, with a beautiful metal sculpture of Gaṇeśa at the centre of the door. The gūḍhamaṇḍapa of the temple is 636 cm long and 556 cm wide, consisting of a total of 14 ardhastambhas and six pūrṇastambhas. The gūḍhamaṇḍapa's vitāna is simple, with a sculpture of Gaṇeśa at the entrance.Two stone nāgaśilpas are placed near this maṇḍapa. There is a pair of pādukā (footwear of a divine personality) in front of the temple, at some distance. The pādukās are placed on a raised square measuring 240 cm x 240 cm. It has four pillars on four sides and a śikhara above.
The exterior of the temple is plain. On the eastern side of pradakṣiṇāpatha, an inscription is carved out of the garbhagṛha above the praṇālaka. But it is difficult to read as its letters are faded. A handprint is also shown on one side of this inscription. The original śikhara of the temple is still visible. Its shape is also slightly distinctive. Two lower rows consist of geometric patterns. Above them, there are two Śarabhas at the front with a nāga in between. A row of bilvapatras and a small architectural structure are on the topmost area of śikhara. There is also a small śikhara over the gūḍhamaṇḍapa.
Inscription in the Kāḷabhairavanātha Temple: There is a four-lined inscription (18.744822, 74.098047) in Marathi language and Devanāgarī script on the frontage of a beam which is on the northern side of the raṅgaśiḷā in gūḍhamaṇḍapa of Kāḷabhairavanātha temple. This entire inscription is 26 cm tall and 64 cm wide. The engraved letters are fine and clear. Reading of the Inscription
- Śrī śake 15
- 34 Paridhāvī sa
- vasare je (ṭha) sudha Pāḍīvā Sona Pā
- tila bina Bhaga Pātila Māruḍī (Mourtab)
Translation: Son Patil Bina Bhag Patil from Marudi (?) village has started or completed the construction of Kāḷabhairavanātha temple on Jyeṣṭha Śuddha Pāḍavā in Paridhāvī saṃvatsara, śake 1534 i. e. on Thursday, May 21st 1612.
The inscription was created to commemorate the construction of the Kāḷabhairavanātha temple. It provides valuable insights into the distinctive features of temple architecture during that time period. Additionally, it highlights the influence of local officials known as ‘Pāṭīl’ on society, even during the Muslim reign of Nizāmśāhī in the 17th century. The inscription also showcases the contemporary style of lettering used during that era.

Inscription in the Kāḷabhairavanātha Temple
Śiva Temple: An east-facing temple of God Śiva has been built between the gūḍhamaṇḍapa and pādukāmaṇḍapa of Kāḷabhairavanath Temple. This temple was built on May 18, 1767 CE. Thus, the said Śiva temple too might have been built around this date. The sabhāmaṇḍapa of this temple is 685 cm long and 465 cm wide. There are a total of 12 carved pillars in this sabhāmaṇḍapa. It also has a north-facing Kūrma sculpture. There is a śivaliṅga in the garbhagṛha. Some sculptures have been placed on a platform outside the garbhagṛha. These include Bhairava, Jogeśvarī, a human face and a crown of an old sculpture.

The Śiva Temple
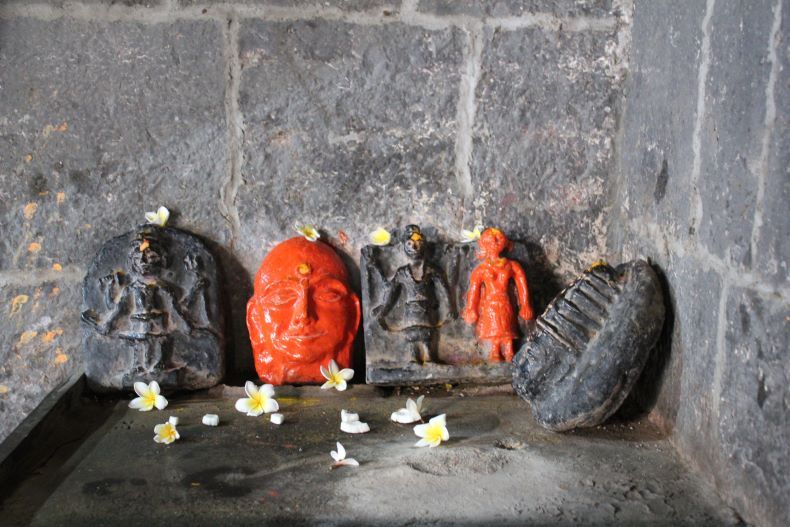
Sculptures have been placed on a platform.
In front of this temple, there is a Nandī and a tulasī vriṅdāvana. The temple has three steps to climb. It is unclear whether this was originally the nandīmaṇḍapa, as the Nandī is currently located in the antarāḷa of the Śiva temple. Additionally, there is a small Dutta temple located behind the Kāḷabhairava temple in one of the corners.
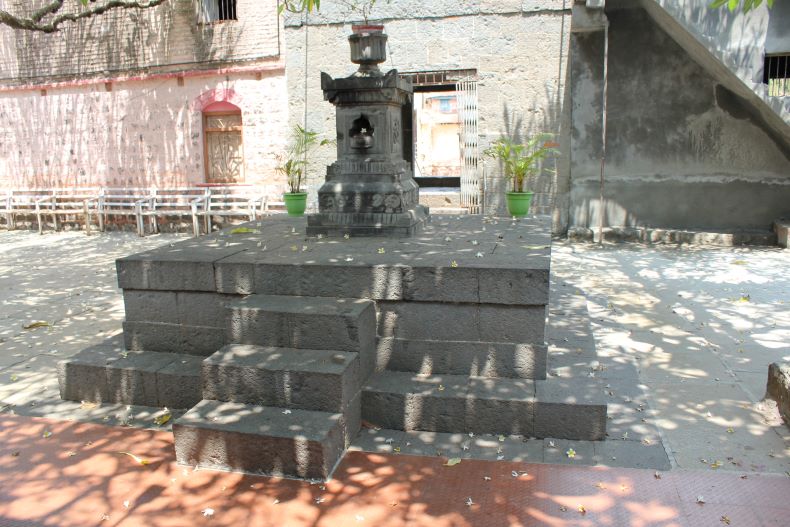
A Tulasī Vriṅdāvana
Concluding Remarks: The Kāḷabhairava temple in Mukhai village is the oldest temple in the area, dating back to the 17th century before the reign of Shivaji. It offers valuable insights into the development of temple architecture during that period. The temple is highly revered in the region and it is crucial that its original architecture is preserved for future generations. Overall, Mukhai is a fascinating village with a rich history and many historical sites to explore, making it an excellent destination for those interested in history and culture. There is a growing interest in religious tourism, and Kāḷabhairava temple can play an important role in this regard.
The village of Anthurne, situated 25 km from Baramati and 3 km from Lasurne, once harbored an old temple dedicated to Mahādeva. Unfortunately, due to neglect, the garbhagṛha of this temple had deteriorated significantly, and parts of its exterior walls had even collapsed. Faced with this state of disrepair, the villagers made the decision to demolish the temple in 2021, with plans to construct a new one in its place. Regrettably, the nandīmaṇḍapa, sabhāmaṇḍapa, and dīpamāḷa were also taken down, despite being in good condition. This loss signifies the disappearance of architectural and spiritual heritage that had been part of the community for centuries. The demolition of these traditional elements should make us ponder how the community interacts with its historical and religious landmarks, as well as how it envisions the role of such structures in contemporary life.
Ruins of the original Mahādeva temple.
Some relics of this temple, ancient śivaliṅga, images, three Nandīs, ten vīragaḷas and a satīśiḷā have been kept in the temple premises.
Nandīs, Mahādeva temple.
A satīśiḷā.
Hope they will be maintained well after the new construction. The Gaṇeśa sculpture of this temple is in good condition so it will be installed after completion of the new temple.
Gaṇeśa sculpture, Mahādeva temple.
Apart from this, the vīragaḷas in the village are worth noting. The fencing wall of the temple is still intact. The temple doorways at the east and west have been retained.
A gate and fencing wall of the Mahādeva temple.
There is another temple of Nāgeśvara (18.085387, 74.797532) at some distance to the west of this temple. Its garbhagṛha is remaining in its original form.
Nāgeśvara temple.
Concluding Remarks: The lack of documentation or evidence about the demolished Mahādeva temple in Anthurne is certainly unfortunate. It's not just the loss of a structure, but also the vanishing of a piece of heritage and history. The absence of photographs or videos prior to demolishing the old temple suggests a gap in the cultural preservation efforts at the local level. Given that these temples are not merely buildings but repositories of collective memory and spirituality, their demolition has far-reaching implications.
It's imperative that the government consider implementing laws or guidelines for comprehensive audits of ancient structures before they are altered or demolished. Such audits could involve architectural assessments, photographic documentation, and even community consultations. This approach could help ensure that cultural and historical significance is adequately weighed against the practicalities of upkeep and restoration.
A late Maratha period temple of Rāmeśvara Mahādeva (18.669892, 74.150681) is on the bank of River ‘Velu’ at the northern side of village Talegaon-Dhamdhere. This temple is east facing, and its structure consists of nandīmaṇḍapa, sabhāmaṇḍapa , and garbhagṛha in general.
A ground plan of the Rāmeśvara Mahādeva temple.
Architecture: The temple premises can be accessed by climbing some steps on the southern side. In Rāmeśvara temple, the nandīmaṇḍapa and sabhāmaṇḍapa are connected. It means the nandīmaṇḍapa is formed by joining two pillars of the nandīmaṇḍapa and two pillars of the sabhāmaṇḍapa. Nandīmaṇḍapa is 190 cm long and 180 cm wide. Nandī is placed in the nandīmaṇḍapa.
The sabhāmaṇḍapa has three arches in the facade. There is a kūrmaśilpa in the center of the maṇḍapa. The length of the sabhāmaṇḍapa is 494 cm, and the width is 445 cm. The vitāna of the maṇḍapa tapers at the top, due to which it appears like a pyramid. There are two niches on each left and right wall of the sabhāmaṇḍapa. The garbhagṛha can be entered from the sabhāmaṇḍapa. The entrance to the garbhagṛha is simple. The lalāṭabimba is empty. A kīrtimukha is carved on the udumbara. The length of the garbhagṛha is 317 cm, and the width is 335 cm. The śivalinga is in the center of the garbhagṛha. Whereas two empty devakoṣhṭhas can be seen in two corners at the back. The second of them has two marble footsteps. These steps might be of a fragmented image.
There is another devakoṣhṭha in the wall behind the śivalinga, which contains a loose stone image of Mahiṣāsuramardinī. The roof of the garbhagṛha is similar to the roof of the sabhāmaṇḍapa. Apart from these, there are niches in the garbhagṛha. Rāmeśvara temple has the original śikhara and it has been painted. A few images are seen in the kūṭaśikharas. A śikhara is also visible on the sabhāmaṇḍapa. There is a tulasī vriṅdāvana and a small Maruti temple on the premises.
Rāmeśvara Mahādeva temple.
The śivalinga is in the center of the garbhagṛha.
Two marble footsteps.
Tulasī vriṅdāvana
Concluding Remarks: The owner and priest of this temple is Mr. Anil Sadashiv Narake. Bhanḍārā and abhiṣeka are performed in the month of Śrāvaṇa. On that occasion, many devotees come here for darśana. Overall, the plan of this temple and that of the Mahādeva temple near the Mārutī temple in the village are alike. Based on the architectural design, this temple was probably built in the second half of the 18th century CE.
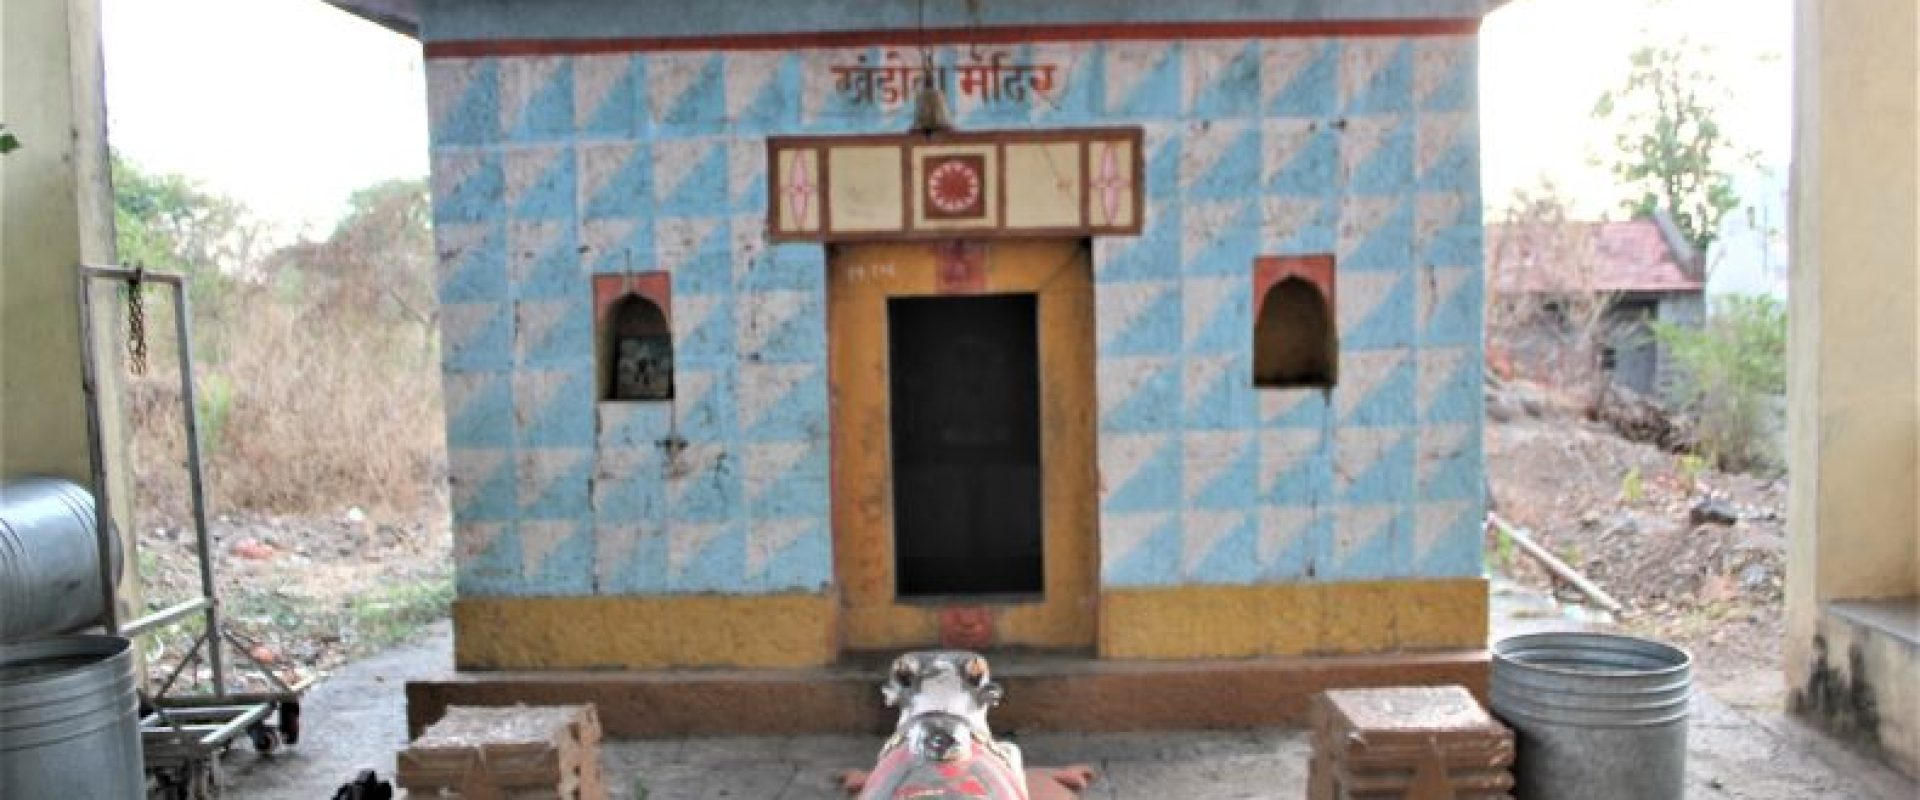
The temple of Khanḍobā at Mukhai is located 46 km away from Pune and is significant for its inscriptions. Constructed on October 28, 1771, CE, the Khanḍobā temple was mainly built by the Palande Sardār family of the village. In the central area of Mukhai village, this east-facing Khanḍobā temple that is mostly in ruins except for the garbhagṛha.
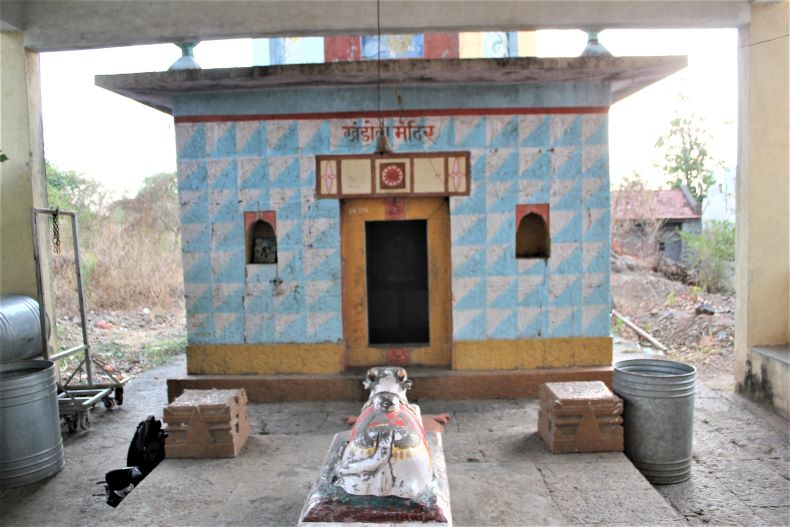
Khanḍobā temple
About the Temple: Upon entering the temple, one is greeted by a sculpture of Gaṇeśa on the lalāṭapaṭṭa at the entrance of the garbhagṛha. Inside the garbhagṛha, which measures 220 cm by 210 cm, the images of Khanḍobā and his wives, Mhāḷasā and Bāṇāī, command attention from their elevated platform along the back wall. The Devanāgarī inscriptions, carved on both sides of the Gaṇeśa sculpture and flanked by floral motifs, seem to commemorate the construction of the temple but require some effort to decipher.
Flanking the entrance of the garbhagṛha, two niches exist, perhaps formerly housing additional deities or ornaments. Outside the inner sanctum, there stands a damaged maṇḍapa measuring 294 cm by 294 cm. Only the lower parts of its four pillars remain intact, and a modern statue of Nandī is situated within it. Between this worn maṇḍapa and the garbhagṛha, a kūrmaśilpa can be found. Finally, the temple is topped with a modern śikhara, indicating ongoing efforts to preserve both its structural and spiritual essence.
Inscriptions: The inscriptions are carved on both sides above the entrance of the Khanḍobā temple (18.744760. 74.098956). They are fine and clear. But due to the colour application, they need to be read very carefully and by actual site visit. These inscriptions are in the Marathi language and Devanāgarī script. Actually, these two engravings on both sides are two parts of the same inscription. The left side of the inscription is 32.5 cm high and 28.5 cm wide; while the remaining part is 32 cm high and 28 cm wide. The motive behind carving this inscription seems to commemorate the temple construction.
Part One:
- Śrī
- Śrī Martaṇḍa caranī cerana
- raja rāje Śrī Bālojī
- Pātila Palāṇḍe valada la
- khāmojī Pātila Palāṇḍe
- Mokadama Mouje Mukhaī
Part Two:
- Śrī
- Sumāvī sana 1181 akarā
- se yekyāsī sake 1693 kharai
- nāma Saṃvatsare Māhe Āsvī
- na vade 5 Pañcemī (Maṅgaḷa māhe
- svarī) suprasana subhava (ma?)stu
Translation: The Rāje (chieftain) of Mukhai village, Śrī Baloji Patil Palande Valada Lakhamoji Patil Palande Mokadama Mouje Mukhai built or initiated the construction of the Khanḍobā temple in śake 1693, Kharou Saṃvatsara, on Aśvina vadya 5 pañcamī (Suhūra year 1181) i. e. on Monday, 28th October 1771.

Inscription: Part 1.
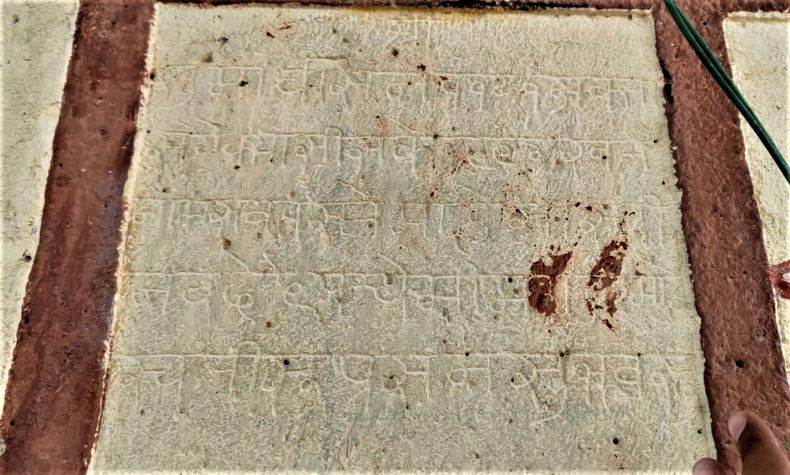
Inscription: Part 2.
Concluding Remarks: This temple is in ruins, however for completness sake and for the presence of 18th century inscription, we have documented this temple.
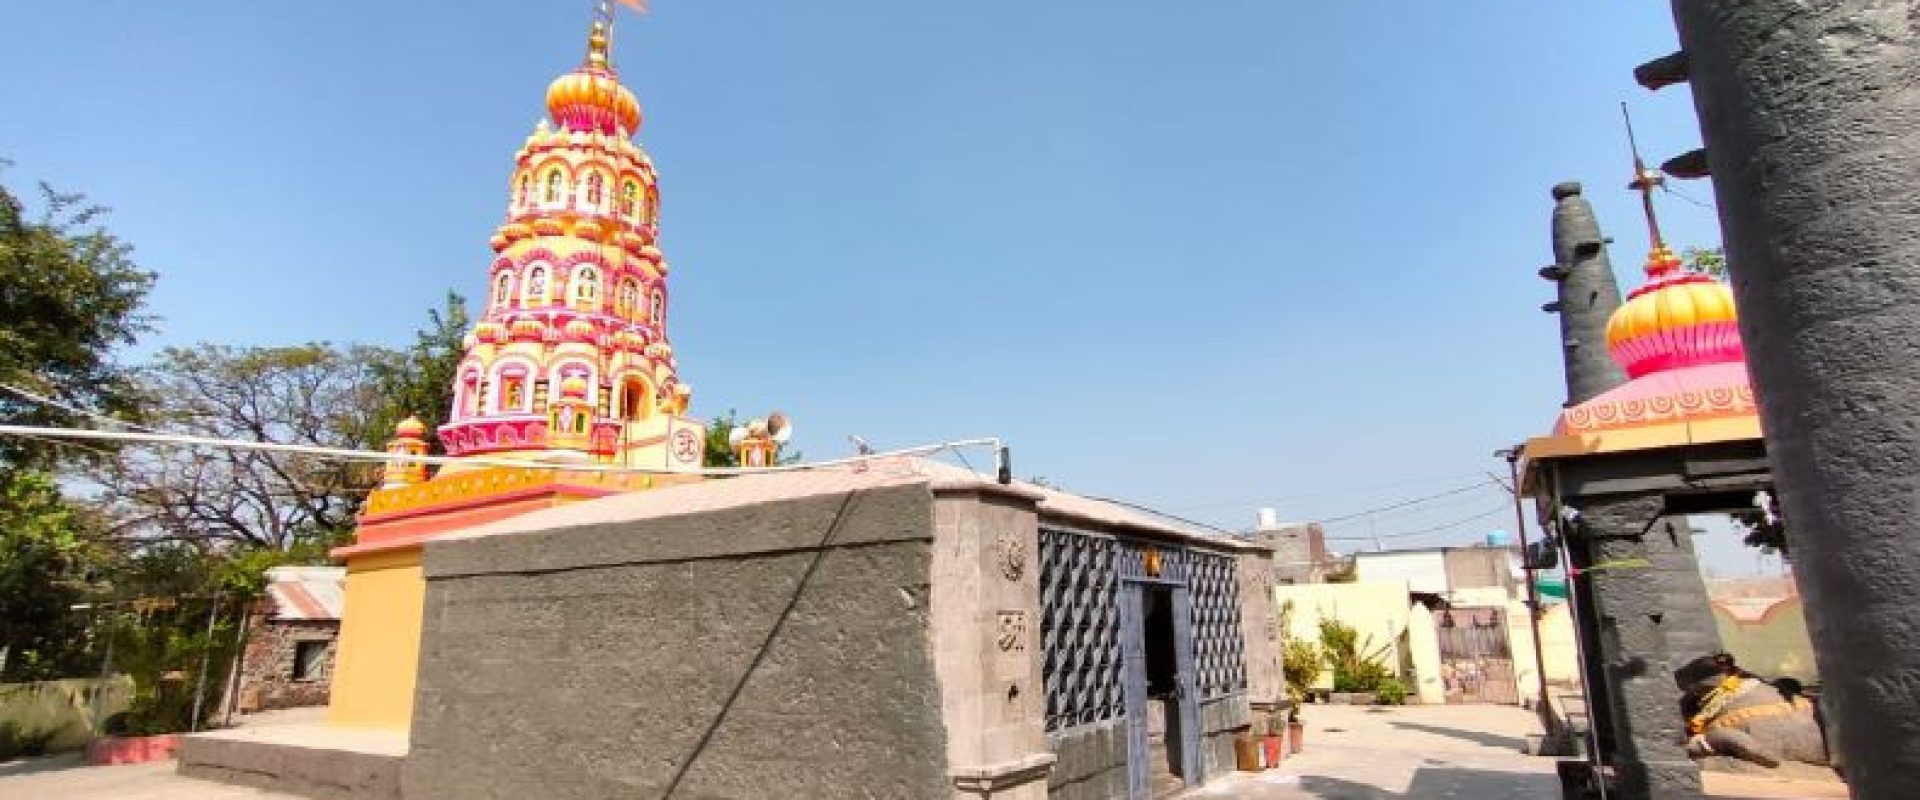
There is a village called Lasurne 22 km from Baramati on the Indapur-Baramati road. This area is also famous by the name ‘Junction’ due to the main roads intersecting here. In village Lasurne, Nīlakaṇṭheśvara (18.087484, 74.763578) and Jaṭeśvara (18.086574, 74.764324) are two temples worth mentioning both belonging to Maratha era. Except these, there are the Śanī temple, an unknown dilapidated temple, a Mārutī temple, and a Digambara Jain temple in the village.

Nīlakaṇṭheśvara temple
Nīlakaṇṭheśvara Temple: The east-facing Nīlakaṇṭheśvara temple is simple, and its plan includes nandīmaṇḍapa, sabhāmaṇḍapa, antarāḷa, and garbhagṛha. Also, the temple is surrounded by fencing walls. One can enter the temple from the east, west, and south sides. The eastern entrance is the larger of all. There is also a staircase leading up to it.

Nandīmaṇḍapa
There are two Nandīs installed in the nandīmaṇḍapa and two dīpamāḷas on either side. The sabhāmaṇḍapa is simple and contains four flat stone pūrṇastambhas in the center.

Sabhāmaṇḍapa
We enter the garbhagṛha from antarāḷa. The entrance to the garbhagṛha is simple, and there is a Gaṇeśa sculpture on the lalāṭabimba. A śivaliṅga is in the center of the garbhagṛha. It is probably not the original liṅga as an older mutilated liṅga is placed outside the temple.

Antarāḷa

Mutilated liṅga.
Loose Sculpture: On the temple premises, two vīragaḷas, a satīśiḷā, and a pādukā are present. The exterior of the temple maintains a simple design, and the śikhara has been recently constructed. Behind the temple lies a bārava or well, on the wall of which an inscription is engraved, tentatively dated to śaka 1791. Additionally, a more recent inscription has been added by the villagers, indicating the well's renovation completed on July 24, 1968. This later inscription begins with the words ‘Rāma-Rāma’, followed by ‘Vihīra-Durustī’—indicating the repair of the well—and the date of completion.

Temple in ruin.
Unknown Ruined Temple: Another Marāṭhā period temple is to the south of the Nīlakaṇṭheśvara temple. This temple structure is partially ruined. Since there is no proper road to it, and due to the growth of bushes, it is impossible to reach there.
Jaṭeśvara Temple: The temple is located approximately 500 m from the Nīlakaṇṭheśvara temple and is constructed on a raised plinth. The sanctum houses a śivaliṅga, with a Nandī positioned in front of it. In addition, the garbhagṛha contains images of Viṭṭala-Rukmiṇī. Surrounding the main area, one can find two vīragaḷas, a pādukā, and a sculpture of Gajalakṣamī.
The vitāna of the temple has a tapering upward design. Four small śikharas are situated at the corners, with a taller, central śikhara dominating the skyline. This central structure is adorned with small kalaśas, arranged around the main kalaśa to enhance its beauty. The śikhara also features additional sculptures, making it a unique architectural element not commonly found elsewhere.
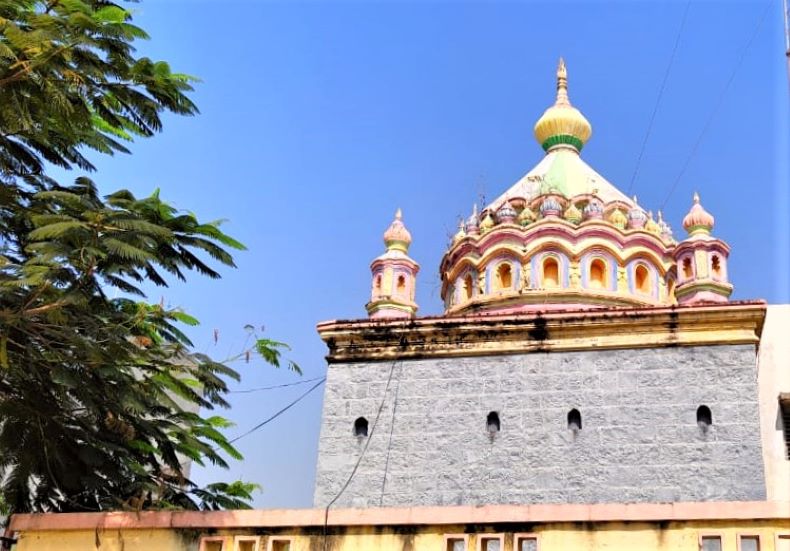
The Jaṭeśwara temple.

The images of Viṭṭala-Rukmiṇī.
Concluding Remarks: From their structure, both Nīlakaṇṭheśvara and Jaṭeśvara temples seem to belong to the Marāṭhā period. The villagers have maintained the temples well.
The village of Late is located on the left bank of River Nira, on the borders of Pune-Satara. It’s well-known for the Āīsāheba temple, which was established in modern times. Āīsāheba, a local woman who achieved sainthood in recent years, attained the sanjīvana samādhī (meditative consciousness) here in Śaka 1832. Additionally, Late is home to two other notable temples: Bhairavanātha and Mahādeva. Late is located 100 km from Pune, 30 km from Baramati, and 11 km from Phaltan.
The Legend of Āīsāheba: The Āīsāheba temple, located in proximity to the Bhairavanātha temple, houses a revered statue of Āīsāheba herself. This enigmatic figure is the subject of many local legends, including tales of miraculous deeds. According to local priests, offerings of meals and water left in Āīsāheba's room mysteriously disappear by evening, and her bed is found in disarray. Moreover, despite the frequent flooding of the River Nira, the water never encroaches upon the village. The villagers attribute this phenomenon to Āīsāheba's divine warning that the river must not cross her predetermined flood line, thus eliminating the local fear of floods.
Intriguingly, Āīsāheba is also said to have crossed the flooded river to visit her Gurū, Haribābā, in Phaltan. Some villagers even claim to have spotted her in distant locations such as Tuljapur or Shingnapur. The priests attest that those who devote themselves to her wholeheartedly find their prayers answered. Jitobā Mahārāja is credited with constructing the temple dedicated to Āīsāheba.
The temple has earned a 'C' status from the government, indicating that it attracts more than 100,000 pilgrims annually. As a result, it receives some level of funding. The current priest serving the temple is Chaya Balwant Shiralkar. Additionally, a text titled 'Śrī Āīsāheba Mahārāja Mahātmya Granth,' detailing the life and miracles of Āīsāheba has been published. Along the banks of the River Neera, one can find a series of tombs, among which are those belonging to Āīsāheba’s husband and sister. There is a rich tapestry of legends and the palpable spiritual energy surrounding this temple.
An image of Āīsāheba
Bhairavanātha temple (18.072963, 74.406978): Situated adjacent to the Āīsāheba temple, the east-facing Bhairavanātha temple is dedicated to the Grāmadevatā Bhairava. Architecturally, the temple comprises a sabhāmaṇḍapa and an antarāḷa, and a garbhagṛha in a state of disrepair. The sabhāmaṇḍapa measures 575 x 575 cm and features a kakṣasana flanked by two ardhastambhas, which are devoid of carvings. Four central stambhas in the maṇḍapa have a height of 210 cm. Additionally, the maṇḍapa houses four devakoṣṭhas; one contains an image of Bhairava, while another hosts an indistinct image of Śiva-Pārvatī, whose features have been obscured due to anointing with oil.
The antarāḷa has dimensions of 170 cm in length and 143 cm in width. It serves as the sanctum for the main deities, which include images of Viṭṭhala-Rukmiṇī and Rāhī (also known as Rahīmāī, a regional form of the goddess Rādhā). These statues appear to date back around 200 years. Viṭṭhala is depicted in the form of Viṣṇu, with his front hands resting on his waist, holding a śaṅkha (conch) in the right hand and a chakra (disc) in the left. Notably, Viṭṭhala is portrayed with a moustache and is adorned with a kaṇṭhamaṇi, mukuṭa, and valaya. Rukmiṇī is portrayed standing in the namaskāramudrā.
Directly in front of the Bhairavanātha temple is the tomb of a sage named Nāgeśvara. A large pedestal situated before the temple likely once held the Bhairava image. The temple is the site of an annual ritual known as Bagāḍa Yātrā, conducted on Vaiśākha Śuddha Aṣṭamī. During this event, a possessed individual is tied to a bagāḍa (procession pole). Originating on Holī Pūrṇimā, the Bagāḍa Yātrā fulfils promises made to the deity and traverses multiple villages in Maharashtra. Recent restorations have rejuvenated the exterior of the temple, preserving its spiritual and cultural significance.
Bhairavanātha temple
Images of Viṭhṭhla-Rukmiṇī and Rāhī
Mahādeva Temple: The Mahādeva temple, situated to the south of the Bhairavanātha temple, also faces east. Presently, only its antarāḷa and garbhagṛiha remain intact, as the rest of the structure has succumbed to destruction. The antarāḷa measures 210 x 210 cm, whereas the dimensions of the garbhagṛiha are 190 x 190 cm. Interestingly, the lalāṭa (forehead part) of the garbhagṛiha is devoid of any sculptural or decorative elements. Inside the garbhagṛiha, there exists an ekamukhī śivaliṅga. It appears that the mukha (face) of this śivaliṅga may have been affixed at a later date, according to local villagers. These villagers also mentioned that the garbhagṛiha used to be deeper than it is now, suggesting some changes over time. The remaining area of the temple is believed to be part of the original construction, although the śikhara (spire) seems to have been added more recently.
A modern maṇḍapa has been constructed in the temple premises, where a new Nandī statue is placed. Additionally, four vīragaḷas (hero stones) are displayed within the maṇḍapa. One such vīragaḷa stands at a height of 125 cm; unfortunately, its upper portion has been marred due to the application of red lead. This calls attention to the need for proper preservation methods to maintain the historical and cultural integrity of these valuable artefacts.
Mahādeva temple
Vīrgaḷas
Concluding Remarks: Overall, based on the temple architecture, Bhairavanātha temple, and Śiva temple seem to belong to the 15th century CE. The structure of the Bhairavanātha temple resembles the temples at Malegaon Budruk and Pandare.
Mukhai is a village located in the Pune district with a rich history. It is situated on the banks of the River Vel and is approximately 46 km away from Pune and 9 km away from Shikrapur. In addition to the famous Mārutī temple, there are several other temples such as Kāḷabhairavanātha temple, Khanḍobā temple, Viṭṭhala temple, and old mansions belonging to Palande and Dhumal Sardārs (chieftains). The locals mention that there is also a bārava located on the bank of the Vel River.
The Mārutī temple
Mārutī temple: This temple (18.744891, 74.098290) is positioned east of Kāḷabhairavanātha temple and boasts impressive architecture. An inscription on the temple facing south states that it was built on May 18, 1767 CE. The temple priest, Śrī. Pandurang Tukaram Pandey, is Gurav by caste.
Stambhamaṇḍapa
Architecture: The Mārutī temple is built on a 2 feet high plinth, with steps to enter the temple. However, due to soil accumulation, some parts are buried underneath, making it difficult to determine the number of steps. The entire temple consists only of garbhagṛha with a 2 meter wide stambhamaṇḍapa around it. There are a total of 20 stambhas here, with 6 stambhas in each direction. The garbhagṛha is 3 x 3 m in size, and at the centre of the back wall, there is a 5 feet high stone image of Mārutī in the Capeṭadāna mudrā on a raised pedestal. On the right-hand side of Mārutī, a Śanī (Saturn) image is typically shown. However, due to the application of red lead on the entire slab, its original form cannot be noticed completely.
There are two niches on the left and right sides of the garbhagṛha. A Gaṇeśa sculpture is on the lalāṭapaṭṭa of the arched entrance to the garbhagṛha. The vitāna of the garbhagṛha tapers upwards, and a bell is hung in this area. The door of the garbhagṛha is made of wood, and due to its design, it appears to be quite old. There is a kīrtīmukha on the threshold that resembles a human face. A total of 16 ardhastambhas, four on each side, and a total of eight niches, two on each side of the garbhagṛha's exterior, can be found. A kūrmaśilpa is present in the maṇḍapa in front of the garbhagṛha.
The Mārutī temple has an onion-shaped simple śikhara. The villagers mention that when the pinnacle of this śikhara was removed, the name of a Marāṭhā chieftain called ‘Baloji Palande’ was seen engraved on it.
Mārutī in the Capeṭadāna mudrā
Inscriptions: There are inscriptions on both sides of the Gaṇeśa sculpture located on the door to the garbhagṛha of the Mārutī temple. These two engravings are actually two parts of the same inscription. The text is written in Marathi language and the Devanāgarī script and it is clear and legible. The first part of the inscription is to the right of the Gaṇeśa image and measures 26 cm in height and 31 cm in width. The second part, on the left side of the Gaṇeśa image, is 23 cm high and 31.5 cm wide. It is probable that this inscription was created to commemorate the construction of the temple.
Part 1:
- II Śrīnātha Prasana [||]
- Śrī Mārutī (yāca) devāle
- Caranī tatpara Rāje Śrī (ba) (sva ?)
- Jī Pā Palāṇḍe mo va Bālo
- Jī Pā valada Lakhamojī
- Pā Palāṇḍe Mo Mouje Mukhaī
Part 2:
- Sumā (hī ?) sana 1176
- Sake 1689 Sarvajīta nā
- ma savatachare māhe vou
- śākha vade 5 pañcamī
- Subha (vasyu?)
Interpretation: The Mārutī temple was built by the rulers from the Palande clan, including Baswaji Patil Palande Mokadama and Baloji Palande Patil Valada Lakhamoji Patil Palande from Mouje Mukhai. The construction started in śake 1689, Sarvajīta Saṃvatsara, on Vaiśākha vadya 5 pañcamī and on Śumādī year 1176. The date of completion was Monday, May 18, 1767. The inscription ends with the auspicious svastivacan Śubhavasyu (Śubhaṃ Bhavatu?). This inscription is significant because it mentions the Suhūra year along with the Śaka year and provides information about the Palande family’s involvement in building the temple. The inscription also salutes Śrīnātha, indicating the importance of Kāḷabhairava in Mukhai village.
Inscription
The second part of the inscription
Viṭṭhala Temple: The east-facing temple of Viṭṭhala at Mukhai is situated at a distance of 46 km from Pune. It is constructed on September 23, 1789 CE. It is evident from these inscriptions that the Palande Sardār family played a very important role in the temple construction in this village. It is sligtly ahead of the Kāḷabhairavanātha temple, complete with a small sabhāmaṇḍapa and garbhagṛha, surrounded by a fencing wall. The garbhagṛha, measuring 375 x 375 cm, houses images of Viṭṭhala and Rukmiṇī on a platform adjacent to the back wall, though their original forms are obscured by clothing and ornaments.
Viṭṭhala- Rukmiṇī Temple
Images of Viṭṭhala and Rukmiṇī (a close view)
To the left of these images is a śivaliṅga on a platform with Nandī in front of it, while a human-formed Garuḍa is on the other side.
śivaliṅga, Nandī and Garuḍa.
Ventilators in the north-south directions provide light, and niches are available for pujā material. The vitāna tapers upwards, leading to a simple entrance to the garbhagṛha with a Gaṇeśa sculpture on the lalāṭapaṭṭa and bilvapatras carved above. The sabhāmaṇḍapa, measuring 231 cm by 467 cm, has three arches in the façade and two niches on either side of the entrance. A notable feature of the Viṭṭhala (Pāṇḍuraṅga) temple is the rare Phāṃsanā type śikhara built in bricks, with Āmalaka and kalaśa at the top and a sculpture of Gaṇeśa on the front, plus a monkey sculpture.
śikhara
Inscription: An inscription in the Marathi language written in Devanāgarī script, carved above the door of the Pāṇḍuraṅga temple’s garbhagṛha (18.742768, 74.098945), commemorates the temple's construction with two parts measuring 31 cm tall and 18.5 cm wide.
Part One:
- Śrī Pāṇḍuraṅga prā
- Śrī Pāṇḍuraṅga
- caraṇī tatpa
- ra rāje Śrī dhar
- mojī valada
- Lakhamojī Pā
- tila Palande
- Mouje Muṣaī
Part Two:
- Śrī Gaṇeśa prā
- Surasana (tī)
- Rāna sana 1199
- Śake 1711 Sou
- myanāma Saṃva
- chare Māhe Ā
- svīna śudha 5
According to an inscription, a person named Dharmoji Valada Lakhamoji Patil Palande from Mouje Mukhai began or finished constructing the Pāṇḍuraṅga temple in Śake 1711, Soumya Saṃvatsara, on Aśvina Śuddha 5. This equates to Wednesday, September 23, 1789, in the Gregorian calendar. The inscription reveals that Dharmoji Palande was responsible for building the temple and shows the significance of the Vārakarī sect in society at the time. Although the temple is now known as the Viṭṭhala-Rukmiṇī temple, it was originally referred to as the ‘Pāṇḍuraṅga’ temple.
.jpg)
Located on a high hill, the east-facing Firaṅgāī Mātā temple is a prominent feature of the village of Kurkumbh, which is situated 76 km from Pune on the Pune-Solapur highway. The temple was erected on August 3, 1729, by Sabaji Naik-Nimbalkar, a Marāṭhā Sardar from Phaltan. The temple is enclosed by a parakoṭa (rampart), with the Firaṅgāī Devī temple situated in the center of this enclosure. To access the temple, one climbs a series of steps leading up the hill from the base at Kurkumbh village. The temple is dedicated to Firaṅgāī Devī, a form of Parvati, and is visible from the Pune-Solapur highway.

Firaṅgāī Mātā temple on hill.
Architecture: The temple premises feature a large door on the eastern side, adorned with carvings of Śarabha and elephants. The architectural layout of the temple comprises a sabhāmaṇḍapa and a garbhagṛha. Measuring 510 x 510 cm, the sabhāmaṇḍapa offers an exit through a southern passage. Within the maṇḍapa, there are four kakṣāsanas supported by eight ardhastambhas, distributed as two for each kakṣāsana. Additionally, the maṇḍapa is structured with four stambhas and six more ardhastambhas. The pillars have a height of 215 cm.

A general view of the temple.
Inscription: A 12-lined Marathi inscription of Naik-Nimbalkar Sardāras is carved on a round stone slab of 74 cm diameter which is in the centre of the maṇḍapa. The reading of this inscription is as follows:
- Śrī
- Śrī caraṅī tatpar vaṅ
- śa nirantara Vanagoji Naik-Nim
- balkar tyāñce putra Mudhoji Naik
- tyāñce putra Sabaji Naik tyāñce putra Tu
- koram Naik tyāñce putra Amrutrao
- va Piraji Naik-Nimbalkar tyāñce putra Sa
- baji Naik-Nimbalkar Deshmukh praa Ph
- ḷaṭhaṇa deśa yani Śrī ce adnyanevarun devā
- ḷaya samagra sidh kele śake 1651
- Soumyanāma samvatsare Śrāvaṇa
- vadya pañcamī śrāra (Śrī rastu?)
Interpretaion: In Soumya samvatsara, on the day of Śrāvaṇa vadya 5 (Sunday), in the 1651st year of Śālivāhana śaka, Mr Sabaji Naik-Nimbalkar, son of Mr Piraji Naik-Nimbalkar has completed the temple on the command of Śrī (Firaṅgāī). The inscription gives a genealogy as Vanagoji Naik-Nimbalkar, his son Mudhoji, his son Sabaji, his son Tukoram, his son Amrutrao, his son Piraji, his son Sabaji.

A 12-lined Marathi inscription of Naik-Nimbalkar Sardāras.
Garbhagṛha: The garbhagṛha of the temple is 330 cm long and 326 cm wide. The tāndaḷā (undressed symbolic stone) of Firaṅgāī Devī is in the garbhagṛha.

The tāndaḷā (undressed symbolic stone) of Firaṅgāī Devī.
Śikhara: The śikhara of the temple is very beautiful and the influence of the Bhūmija style is visible in it. Five small śikharas and latās can be seen on all sides of the śikhara. Birds, aquatic animals, flowers, plants, human figures etc. are drawn on those. There are four small peaks around the grīvā.

The śikhara of the temple.
Owarīs: The parakoṭa of the temple has owarīs (platformed apartments). Out of these, the ovarīs on the southern side are very attractive. There are different styles of vitānas for ovarīs. Also, fine designs have been carved on them. On the facades of ovarīs, sculptures of Śrī Krṣṇa, Hanumāna, Garuḍa, peacocks, monkeys and others are carved. Two small temples are also visible on the temple premises. Kurkumbh has two temples of Firaṅgāī Devī. Another temple is built at the base of the hill.

Ovarīs
Concluding Remarks: Overall, the transformed appearance of the Bhūmija style śikhara from the Marāṭhā period is noteworthy. Devotees frequently visit the temple, keeping the tradition of paraḍī bharaṇe (offering) and jogavā magaṇe (asking for sustenance) vibrant. The temple attracts visitors from all castes in the region. The expansive landscape visible from the temple premises offers visual solace. Steps are provided to reach the parakoṭa. Near the western door, a tomb is visible, likely belonging to a member of the Naik-Nimbalkar family of the erstwhile Maraṭhā sardars. The temple's priests are Shri. Kashinath Bhagwan Gore (Bhagat) and Shri. Rahul Kulkarni (Brahmin).
.jpg)
There is a village called Varvand on the Pune-Solapur National Highway at a distance of 61 km from Pune. Gopinātha temple (18.447411, 74.404269) is an east-facing tridala (with three garbhagṛihas) type temple situated on a hill to the west of this village. This temple belongs to Śiva, and one of his devotees, Gopinātha Mahārāja, took samādhī here. Hence this temple came to be known as ‘Gopinātha Temple.’ Fencing walls from all four sides surround the temple and have a large entrance on the east. Its lower part shows the original construction and has ardhastambhas on both sides. There is a staircase to reach the top of the entrance. After entering through this gate, the main temple can be seen.

Gopinātha temple.
Architecture: The general plan of the temple consists of nandīmaṇḍapa, gūḍhamaṇḍapa, antarāḷa, garbhagṛha, and two sub-garbhagṛhas.
Nandīmaṇḍapa: The structure of nandīmaṇḍapa is independent, 563 cm long, and 572 cm wide. Four pillars of the nandīmaṇḍapa are 230 cm high and in their original form. There are two sculptures of Nandī in the center of the maṇḍapa. Among those, a smaller Nandī was in the original maṇḍapa. But the villagers have carved a new stone Nandī since it is broken.
Gūḍhamaṇḍapa: Next is the 540 x 540 cm sized gūḍhamaṇḍapa. There is a Gaṇeśa sculpture at the entrance of the maṇḍapa. A small plinth of the samādhī of Gopinātha Mahārāja is in the center of the gūḍhamaṇḍapa. Except this, there is a Gaṇeśa and one more image in the gūḍhamaṇḍapa. Both images are smeared with red lead. All the garbhagṛhas of the temple have antarāḷas. Through the antarāḷa on the left, which is 190 cm long and 140 cm wide, we reach the garbhagṛha measuring 136 x 136 cm. There is a Viṣṇu image in the form of Vāsudeva in the garbhagṛha. The antarāḷa on the right is 186 cm long and 129 cm wide, while the garbhagṛha is 140 cm long and 149 cm wide. An east-facing image of Mahiṣāsuramardinī is placed in the garbhagṛha. It should be 100-200 years old.
Antarāḷa and Garbhagṛha: The antarāḷa of the main garbhagṛha is 170 cm long and 235 cm wide. Recently, the north-south walls of the antarāḷa have been demolished to create two doorways. There is a sculpture of Gaṇeśa at the entrance of the main garbhagṛha. The main garbhagṛha is 280 cm long and 268 cm wide, with a śivaliṅga installed in the center. An image of Pārvatī is behind the śivaliṅga. The stone ceiling of the garbhagṛha is simple. The exterior of the temple is flat. The exterior of the garbhagṛha seems to be in its original structural form. Abhiṣekapātra and praṇālaka are seen outside.

Original Nandī in nandīmaṇḍapa.

Exterior of the temple.
Loose Stones: At the backside of the temple, there are eight vīragaḷas, one inscribed ass curse, and two hands of satī in a corner. A total of ten vīragaḷas can be seen on this temple premises. Among those, the tallest vīragaḷa is 153 cm, while the shortest is 107 cm high. They are mainly engraved with scenes of cattle protection. A legend related to a cow is prevalent in this area. It is as follows,
Village Legand: According to the story told by the local priest, there is a temple of Bhānobā in Kusegaon, 10 km from Varvand. Bhānobā used to protect the cows. His native place was the village ‘Koyali’ near Alandi. He was expelled from Koyali village due to some reason. Afterward, he started living in his maternal uncle’s village at Kusegaon. His māmā (maternal uncle) had thousands of cows. He used to take care of them. Once, thieves raided the village. Bhānobā fought bravely. But finally, he died a heroic death. The people of Rāmośī and Mātaṅga communities regretted this. It is said that Bhānobā began to appear in the dreams of his killers and their descendants. Some people used to faint after being possessed by Bhānobā. Rāmośī people created his mask. Today there is also his temple in Kusegaon. Big fairs are held in Koyale and Kusegaon on December 9th and November 24th, respectively, in the name of Bhānobā.
Other Aadhegal (ass-curse) in the temple premises is 154 cm high and 40 cm wide. The inscription is much faded. Around nine lines written in Devanāgarī script are visible. There is a dīpamāḷa and a few samādhīs outside the fencing wall of the temple. In front of the temple, across the highway, a bārava is seen. There are also two Satī slabs on the temple premises. One is 67 cm, and the other is 65 cm in height. Hands and sun-moon are engraved on these satī stones.

Vīragaḷas

Satī stones.
Concluding Remarks: Based on available inscriptions and architectural elements, it's evident that the temple underwent two major phases of construction. The original structure likely dates back to around the 14th century CE, as suggested by the features of the nandīmaṇḍapa. Subsequent renovations appear to have been made during the Marāṭhā period, particularly noticeable in the gūḍhamaṇḍapa, where the pillars are smaller and simpler in design. Some of the images in the temple have been coated, altering their original forms. The temple is well-maintained, with Śri Shiv Mahesh Kakade (Gurav) serving as the priest.
The Gopinātha temple is the focal point for a grand yātrā held on Tripurārī Kārtika Pourṇimā. On this occasion, the village Pātīl prostrates at the temple, a practice followed by women and other villagers. The temple owns 32 acres of land. It generally sees a surge in devotee visits during special occasions like the annual festival, the yātrā, the month of Śrāvaṇa, and Mahāśivarātrī. On Tripurārī Kārtika Pourṇimā, the deity is paraded through the village in a palanquin, attracting people of all castes from the village and nearby areas.
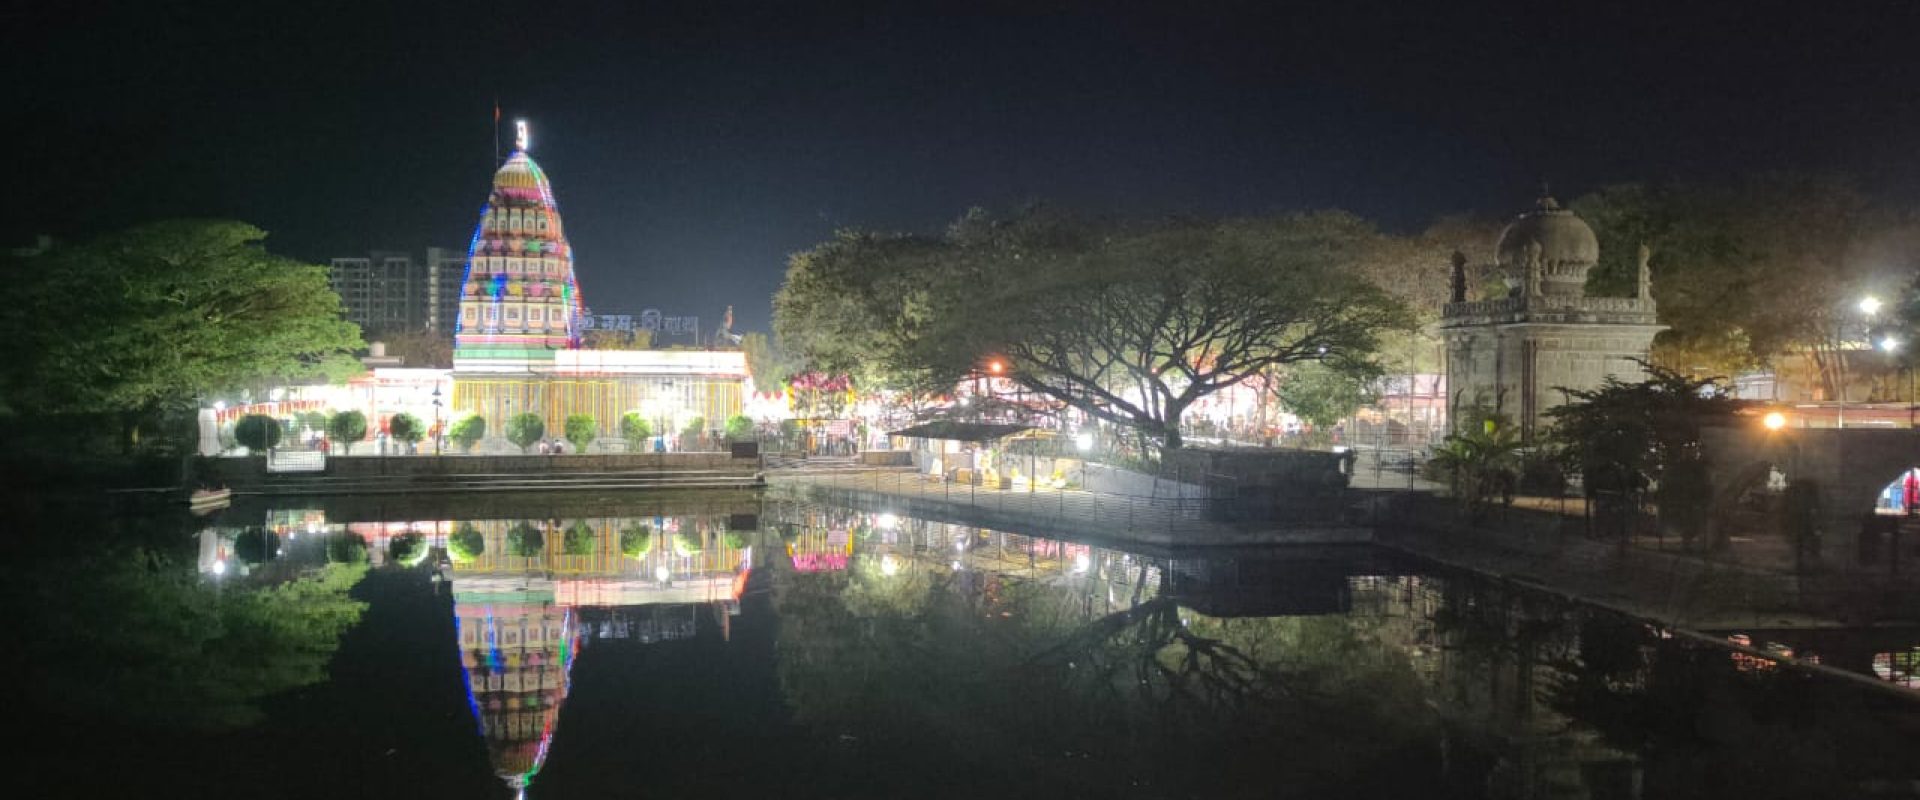
Located about 16 kilometres east of Pune city, the historic town of Vagholi thrived during the Marāṭhā sovereignty. A stone wall fortified the village with two entrances, and the remains of this wall can still be seen today. The town was owned by Pilaji Jadhav, one of the knights who helped expand the Marāṭhā domain. Due to water scarcity, he built two large lakes in the town. The remains of his mansion can be found in the central part of the village. Vagholi is known for its unique metallic blue stone (Cavansite) found in abundance in the stone quarries. Among all the Marāṭhā architecture-styled temples in Vagholi, the Vāgheśvara temple is the biggest and most beautiful. It faces east and quickly catches the attention of those travelling from Pune to Ahmednagar. It is believed that the name Vagholi was derived from the name Vāgheśvara.
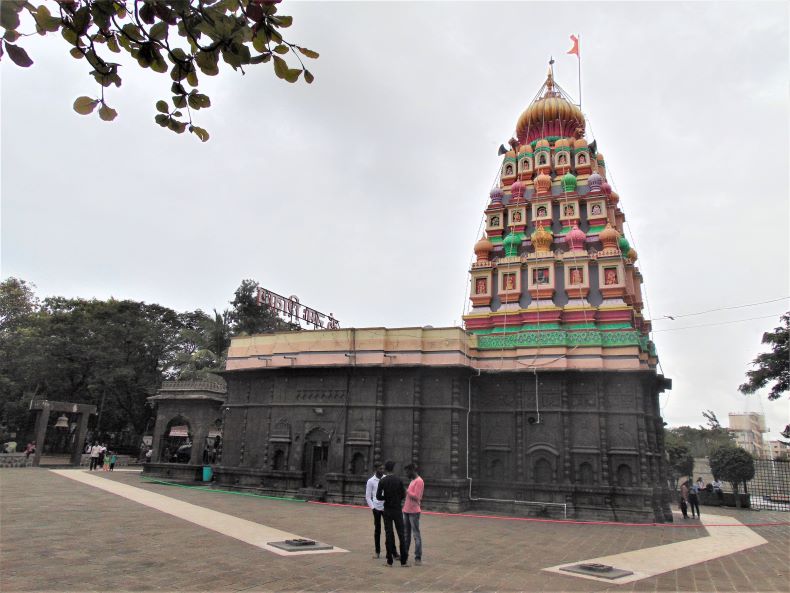
The Vāgheśvara temple
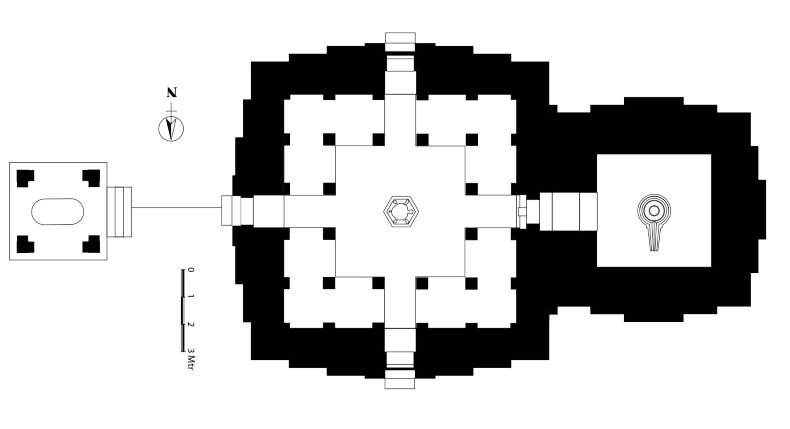
A ground plan of the the Vāgheśvara temple
Architecture of Vāgheśvara temple: The Vāgheśvara temple area is beautiful due to its structural remains, lake, and Chatri. The temple consists of a nandīmaṇḍapa, gūḍhamaṇḍapa, and garbhagṛha. One reaches the nandīmaṇḍapa by walking through the holy track. The maṇḍapa, adorned with beautifully carved pillars, houses a giant Nandī. The gūḍhamaṇḍapa, which is 992 x 899 meters in dimensions, has a total of three entrances comprising the south and north entrances. The garbhagṛha, with dimensions of 418 x 416 meters, contains śivaliṅga in the centre, which according to local oral tradition, is self-existent and belongs to the times of the Pāṇḍavas. On the outer side of the temple, there are pillars in the design of piled pots and other decorative motifs at specific intervals. The temple also has beautiful sculptures with multiple subjects carved on the upper side of some of its aedicules. One of the aedicules flanking the south entrance is adorned with a four-handed Gopālkṛṣṇa. The top part of one of the aedicules flanking the north entrance has a beautiful panel consisting of Rāma, Sītā, Lakṣmaṇa, Hanumāna, and a group of monkeys.
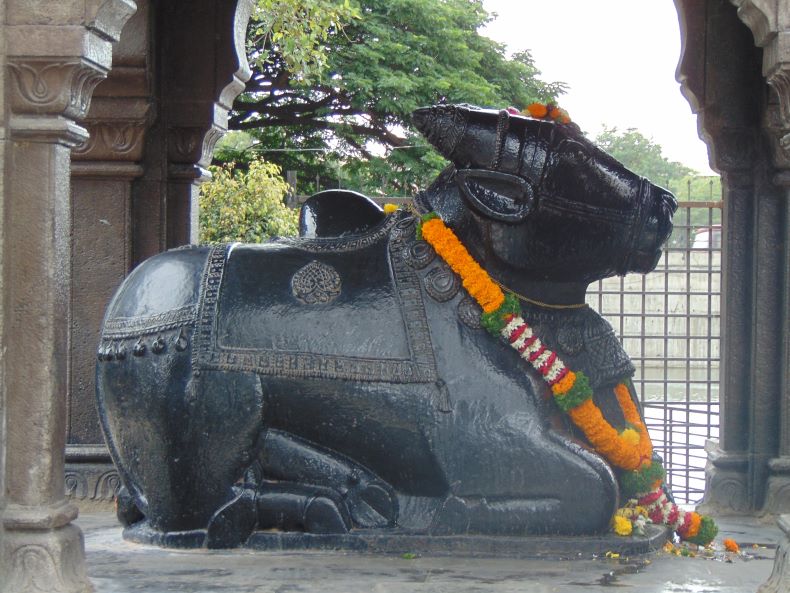
Nandi
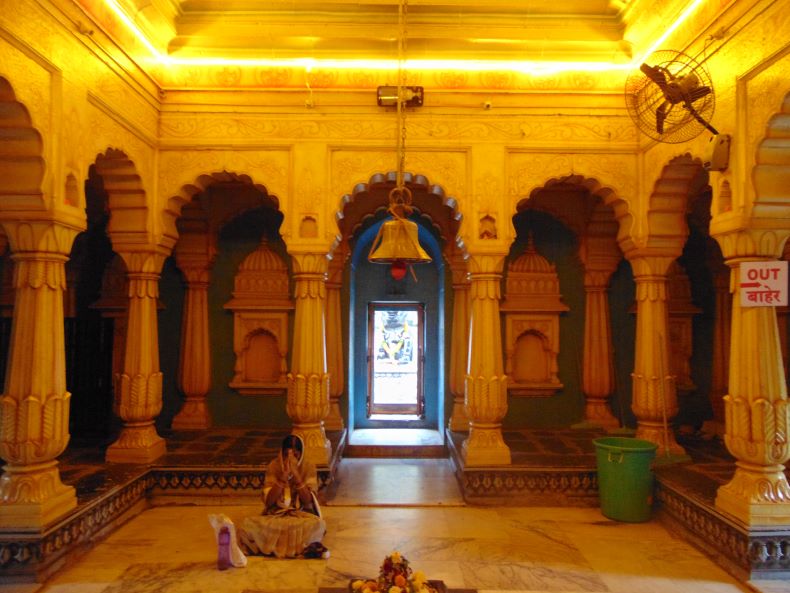
The gūḍhamaṇḍapa
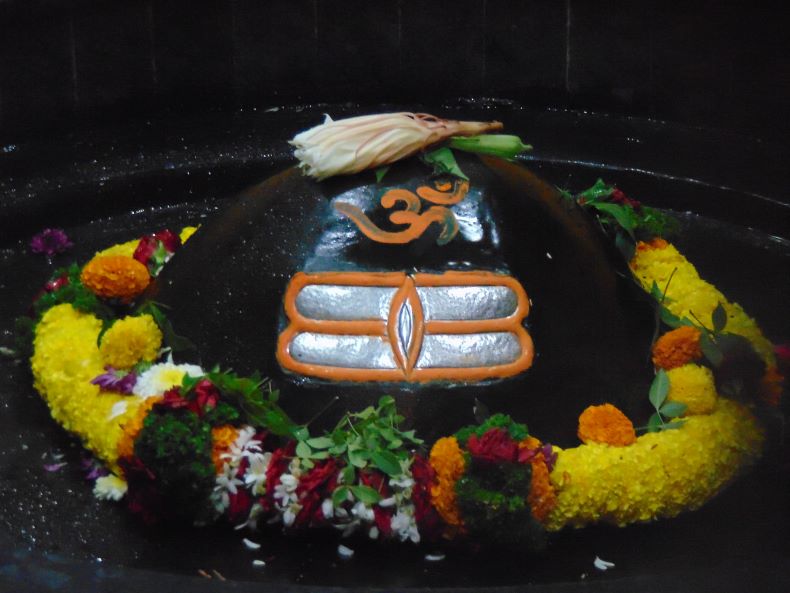
śivaliṅga.
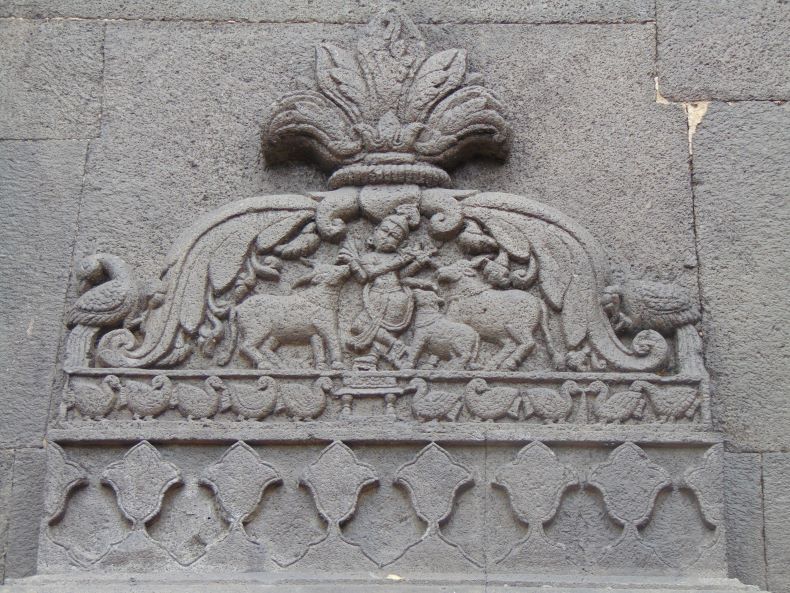
Gopālkṛṣṇa
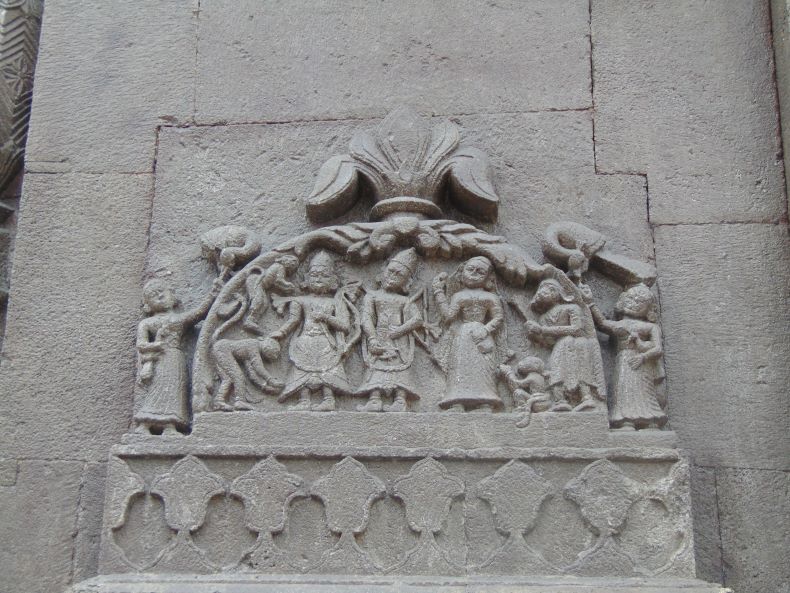
Rāma, Sītā, Lakṣmaṇa, Hanumāna, and a group of monkeys.
Sculptural Images on the outer wall: On the outer walls of the garbhagṛha are 13 aedicules in total. To the north are four aedicules; to the south are four; to the west are five aedicules. Of them, the aedicules in the centre must be the main aedicules. Above these aedicules, on the top part of walls, are carved various deities, Viṣṇu incarnations, and some panels. In the ambulatory way, the southern border has eight sculptural panels. The first panel depicts Rāma, Sītā, Lakṣmaṇa and Hanumāna. Here, Lakṣmaṇa is fanning Rāma and Sītā while Hanumāna is touching the feet of Rāma and gaining blessing from him.
In the second panel, we see a person beheading another person who is kneeling before the swordsman. There is a flowering tree carved next to those figures. This sculpture possibly could be of Rāma beheading the Śaṃbuk. In the third panel, Viṣṇu lying on his Śeṣanāga is depicted. Brahmā is shown to have seated on the lotus that bloomed from the Viṣṇu's navel and at the feet of Viṣṇu, a snake-god; half snake and half human is shown offering reverence. The fourth panel depicts Narasiṃha incarnation of Viṣṇu, appearing from a pillar. In the upper hands, Narasiṃha holds lotus and discus, and with lower hands, he is depicted tearing apart the stomach of Hiraṇyakaśyapu. Prahlād is shown offering reverence beside Narasiṃha.
In the fifth panel, Varāha incarnation of Viṣṇu is demonstrated. Varāha stands with his hand resting on his waist. He holds lotus, conch, and discus with the rest of his hands. Varāha seems to have balanced a flat, multi-layered object on his tusks, which could represent the earth. The sixth panel is about the Vāmana incarnation of Viṣṇu. Here Vāmana is shown holding an umbrella upon his head and sending King Balī by pushing him with legs into the netherworld. After this panel, we see sculptures of Garuḍa holding lotus flowers and Hanumāna.
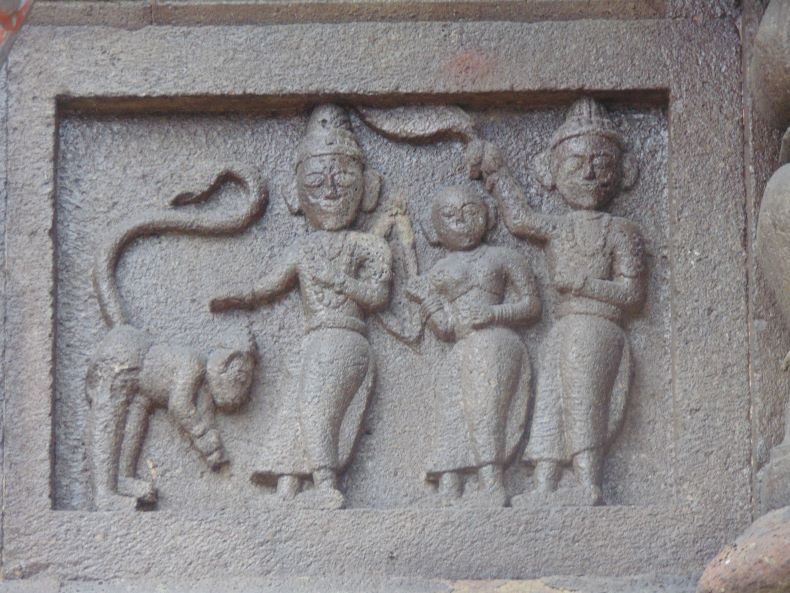
First Panel: Rāma, Sītā, Lakṣmaṇa and Hanumāna
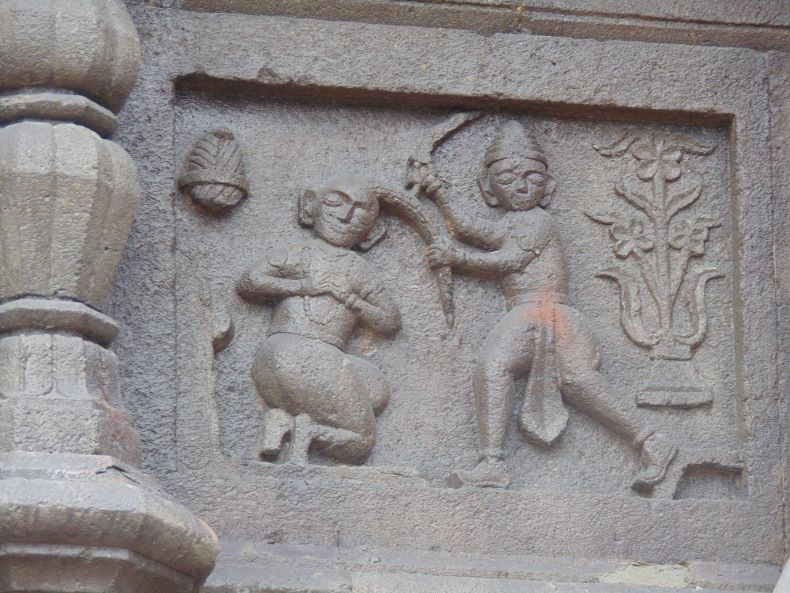
Second Panel: Rāma beheading the Śaṃbuk (?)

Fourth Panel: Narasiṃha incarnation of Viṣṇu and Viṣṇu lying on Śeṣanāga.
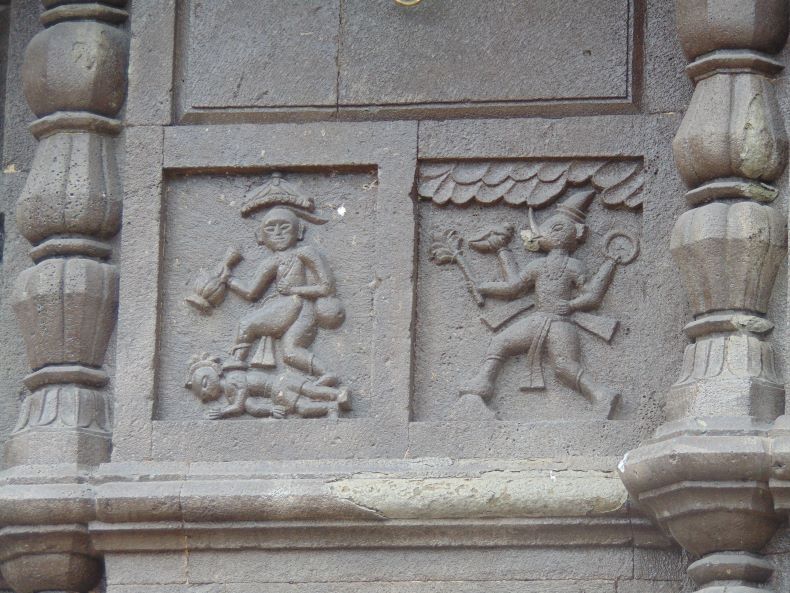
Fifth and Sixth Panel: Incarnations of Vāmana and Varāha.
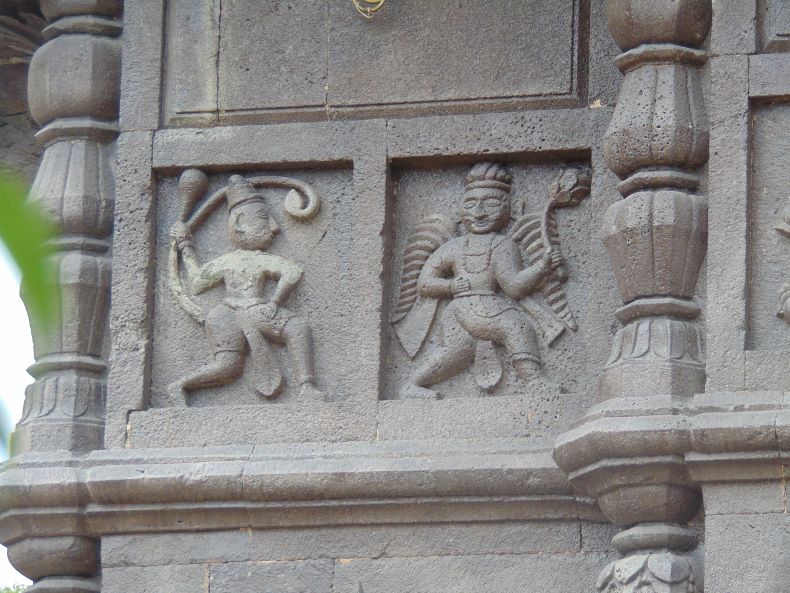
Sixth Panel: Garuḍa and Hanumāna
Sculptural Panel on the rear side of garbhagṛha: Ten sculptural panels are on the rear side of the garbhagṛha outer wall. The first panel, in an ambulatory way, is of Gajalakṣamī. The second sculpture is possibly of Harihareśvara. He holds cobra, conch, and discus. Lakṣamī is seated on his lap, and he is holding her. He wears dreadlocks tied on his head, and Gaṅgā is depicted flowing from those locks. The third panel shows a Mahout and an elephant carrying some important person, a king or Indra, in the howdah on its back. In the fourth panel, we see a Bhairava sculpture. He holds a drum, skull cup, lance, skull-topped staff, and cobra. He wears dreadlocks tied on his head, and some are let loose.
The fifth panel depicts the Matsya incarnation of Viṣṇu. Here, half the body of Viṣṇu is shown to be emerging from the mouth of the fish. Viṣṇu holds two lotuses, a conch, and a discus in his four hands. A deer is depicted at his feet. The sixth panel depicts the Kūrma incarnation of Viṣṇu. Here, the upper body of Viṣṇu is carved in place of the tortoise head. Viṣṇu holds a conch, rosary, mace, and discus. Beside the Kūrma-Viṣṇu, a male figure holding Veena is depicted. The seventh panel shows Kārtikeya riding his mount, a peacock. The eighth panel probably depicts Sūrya seated in a lotus and holding lotuses in his two hands. The ninth and tenth panels show Śarabha, a man in the howdah on an elephant's back and its Mahout.
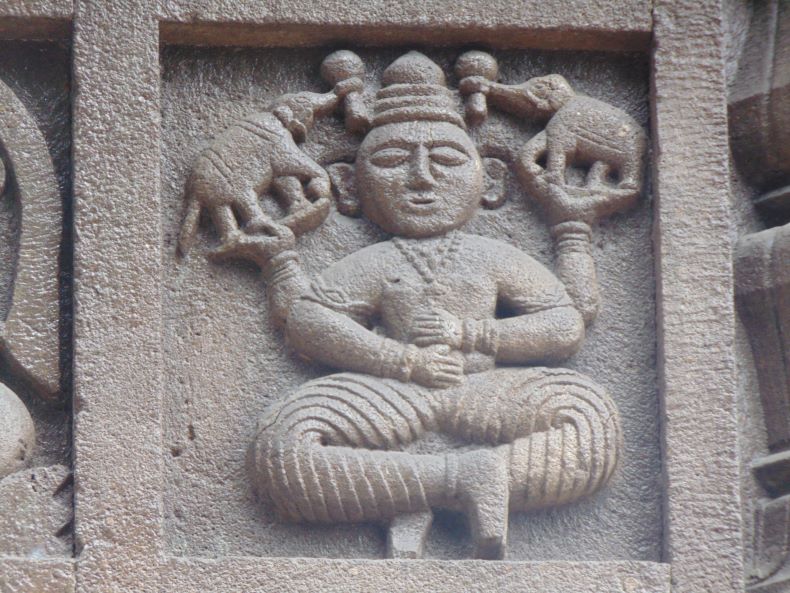
First Panel: Gajalakṣamī
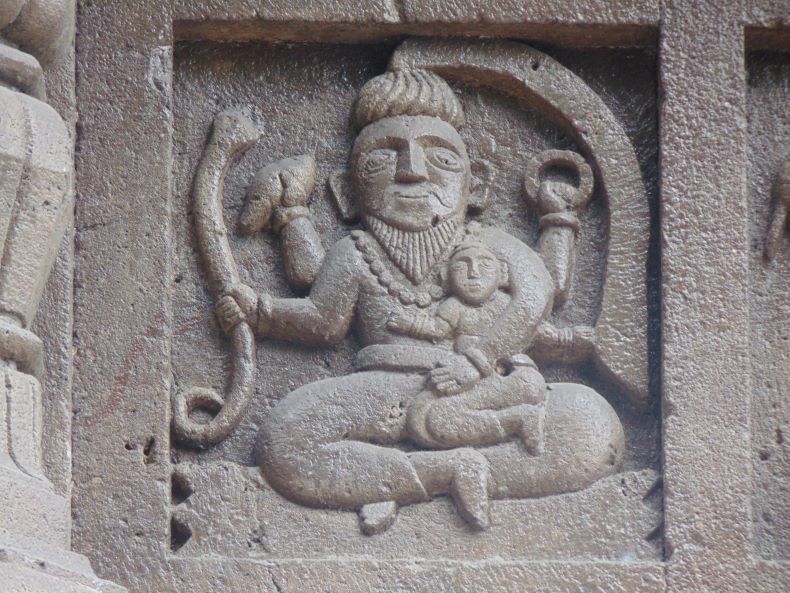
Second Panel: Possibly of Harihareśvara
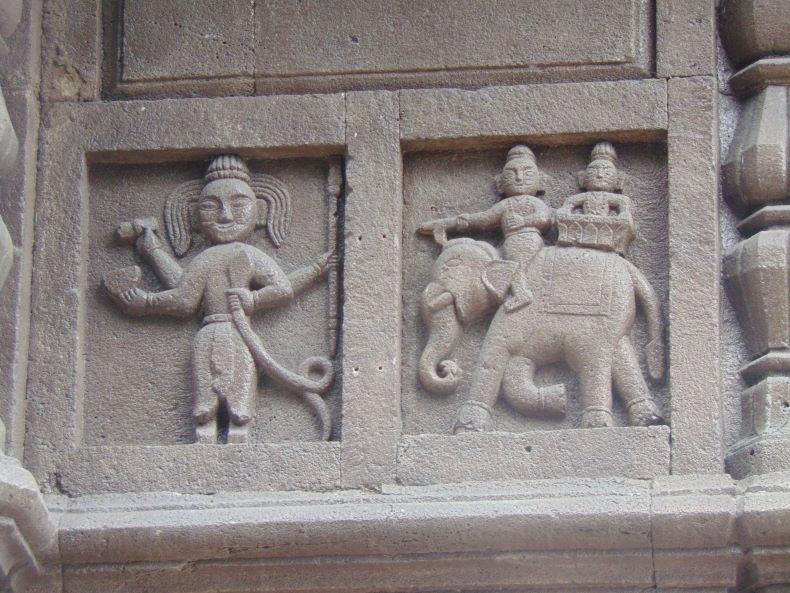
Third and fourth Panel: Bhairava and a a Mahout.
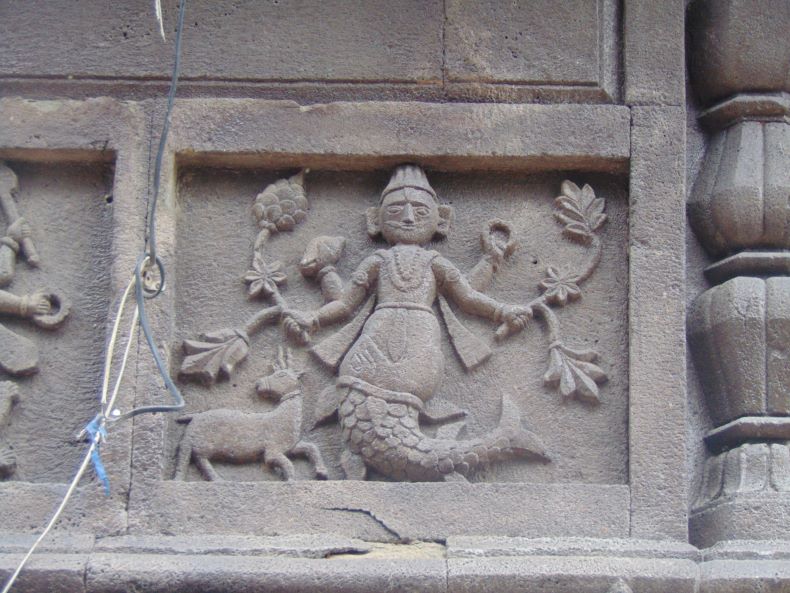
Fifth Panel: The Matsya incarnation of Viṣṇu.
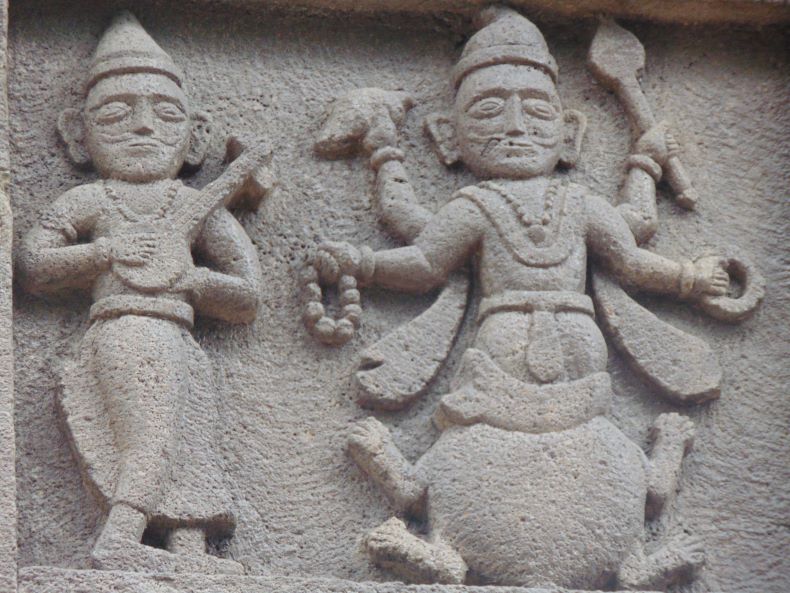
Sixth Panel: The Kūrma incarnation of Viṣṇu.
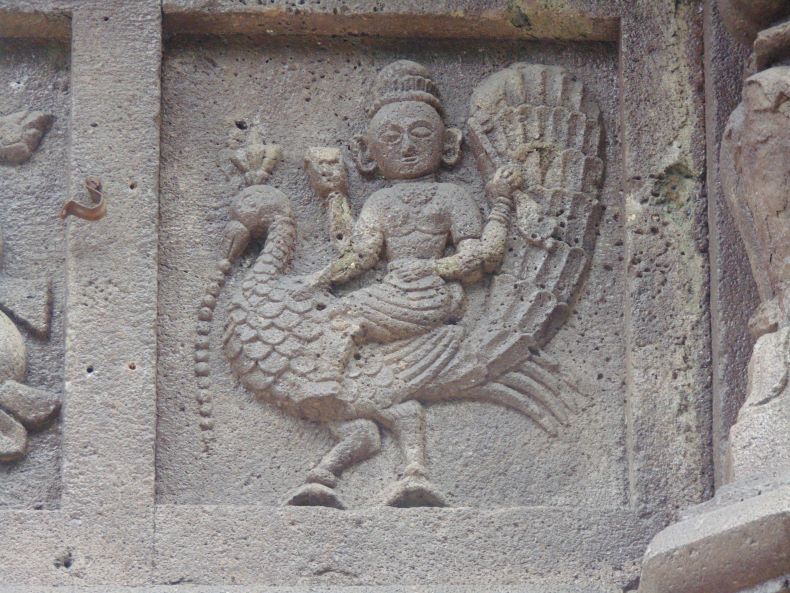
Seventh Panel: Kārtikeya
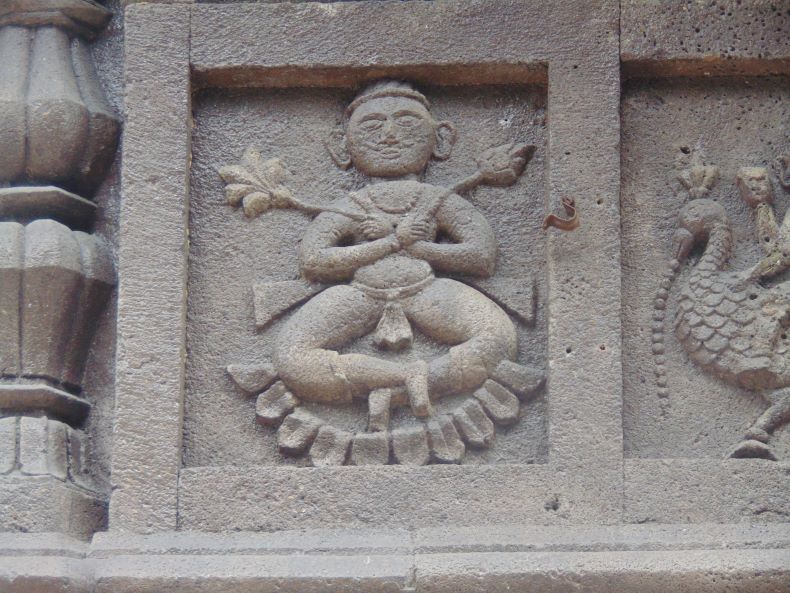
Eighth Panel: Sūrya (?)
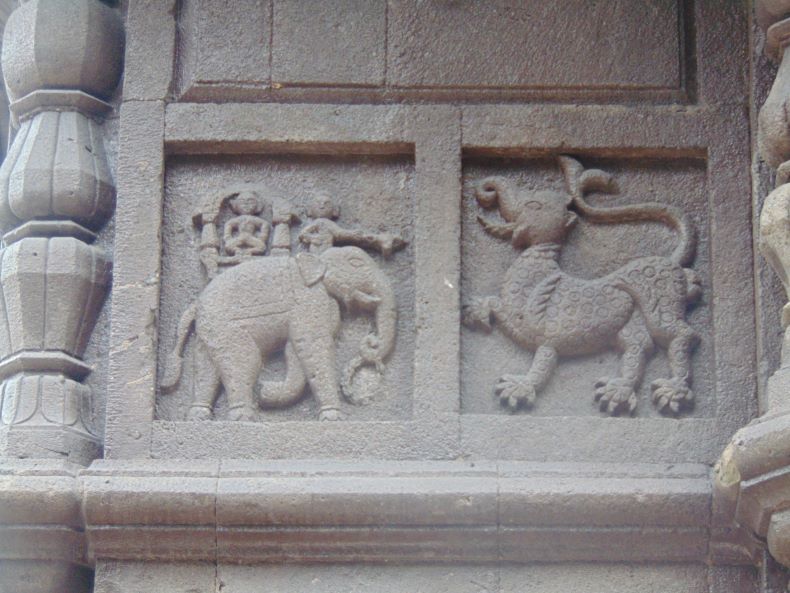
Ninth and tenth Panel: Śarabha, and a man in the howdah on an elephant's back and its Mahout.
Sculptural Panel on the north wall of the temple: On the north wall, the first panel depicts Mahiṣāsuramardinī. The body of Mahiṣāsura is that of a buffalo, and the head is that of a man. The decapitated head of the buffalo is displayed just beside the body. The goddess bears four hands, and with one hand, she holds Mahiṣāsura by his hair while the rests of the hands have the trident, sword, and discus. In the next panel, we see two wrestlers in action. Besides those figures, the exercise equipment, such as clubs, etc., is shown. Even now, there is a wrestling arena in front of the temple, and the famous wrestler Mr Abhijit Katke had himself trained in that arena in his early life. The third panel depicts a tiger, and in the fourth, a horse-riding warrior is shown marching toward the tiger with a shield and lance in his hands.
In the fifth panel, we see Gaṇapatī with Riddhī and Siddhī on his sides, holding fly whisks. The sixth panel depicts a complicated Nāgabandha, i.e., a cobra coil. With the ring, an intricate design pattern is created. In the seventh panel, we see Paraśurāma fighting the Sahasrabāhū Kārtavīryārjuna. Here, Paraśurāma is holding a battle-axe while the Sahasrabāhū is depicted with ten hands and holding the Kāmadhenū in one of the hands. This depiction is rare to find. In the eighth panel, we see a horse, all adorned with ornaments and an umbrella. The horse is confronted by a warrior. Perhaps this represents the depiction of stopping the Aśvamedha horse.
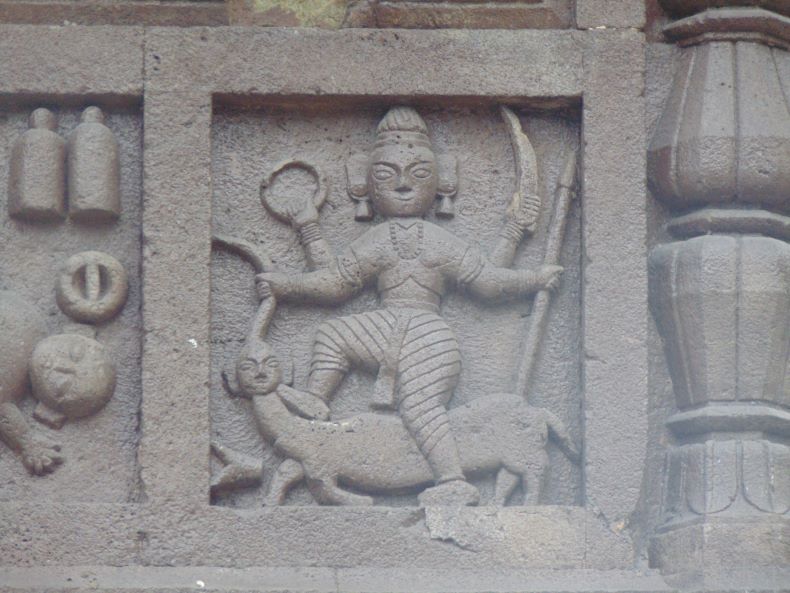
First Panel: Mahiṣāsuramardinī
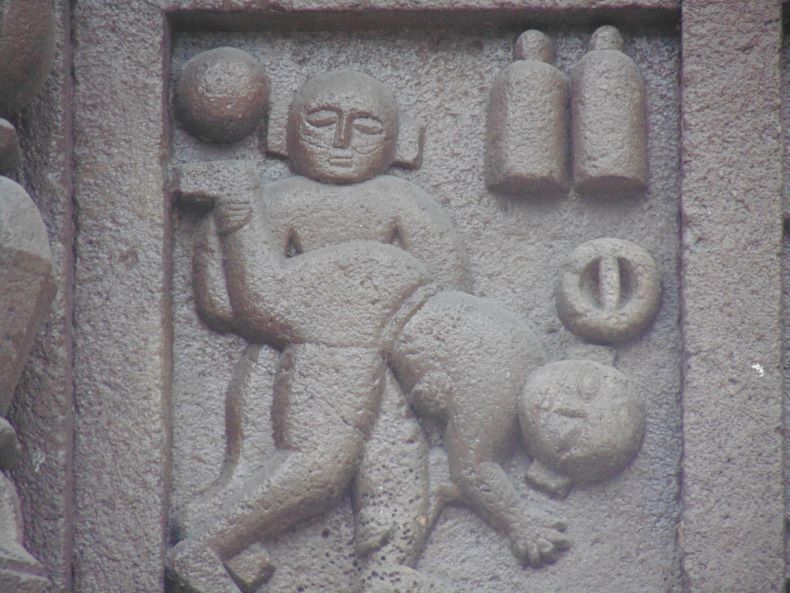
Second Panel: A wrestling scene.
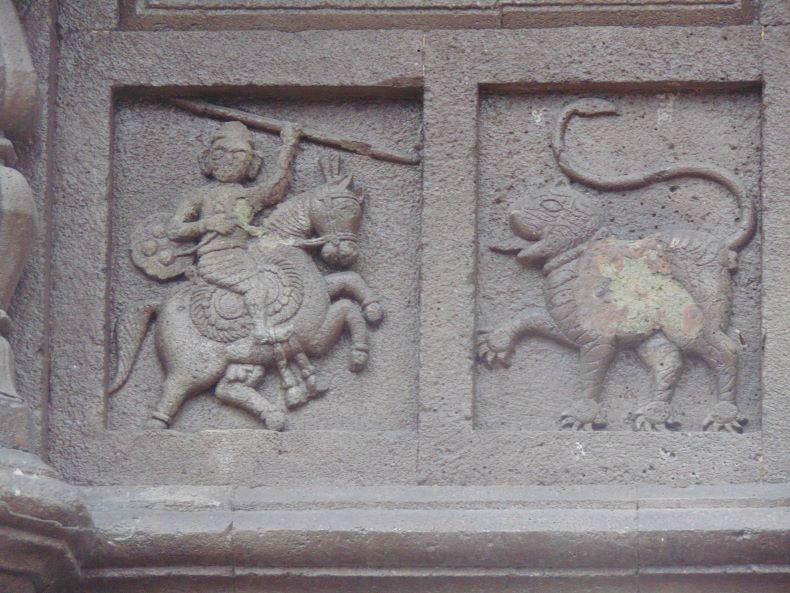
Third and fourth Panel: A tiger and a horse-riding warrior
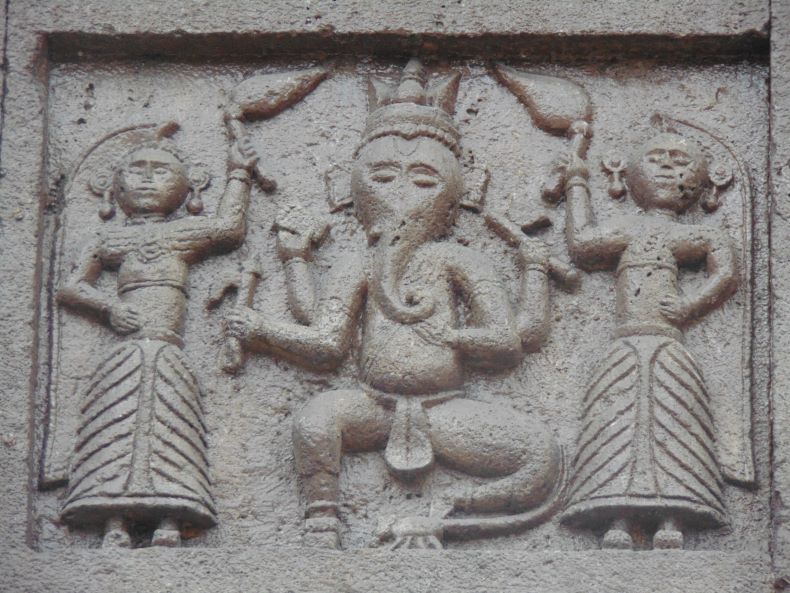
Fifth Panel: Gaṇapatī with Riddhī and Siddhī
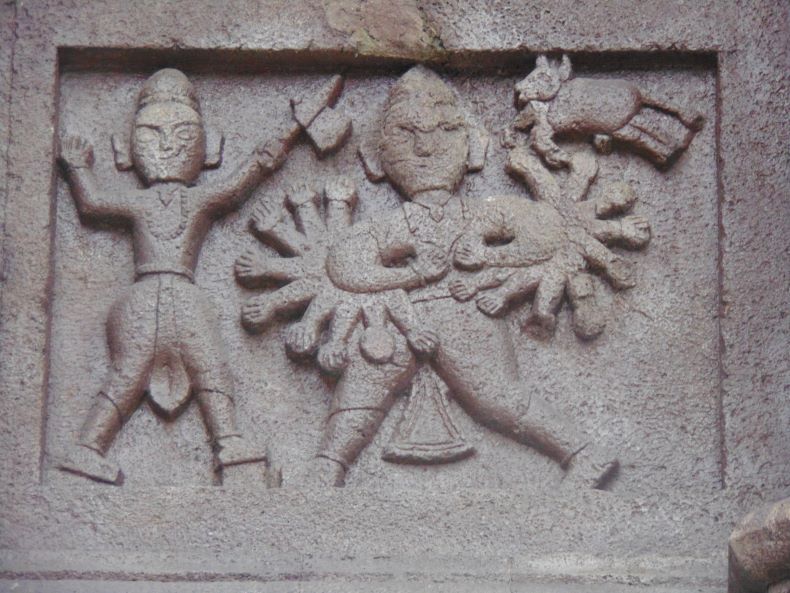
Seventh Panel: Paraśurāma fighting the Sahasrabāhū Kārtavīryārjuna
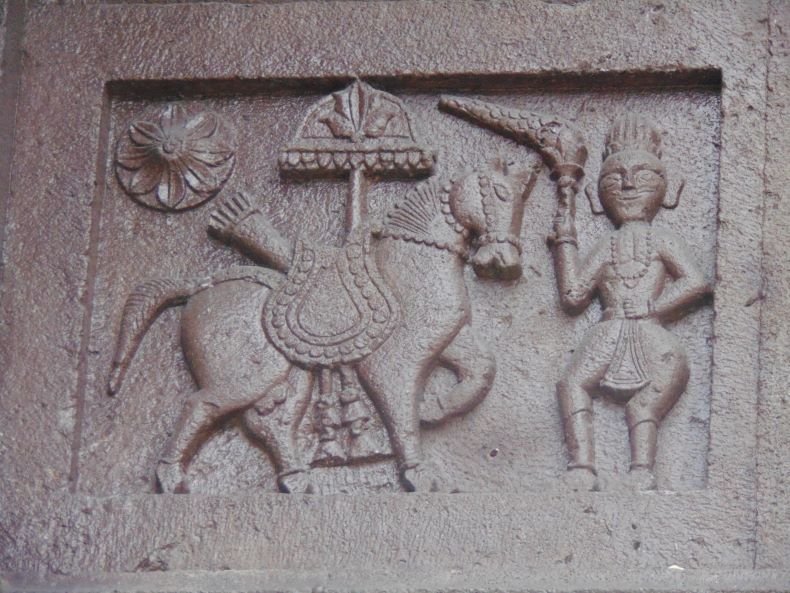
Eighth Panel: The horse is confronted by a warrior.
Memorial Shrine: During the Marāṭhā period, the administration of Vagholi town was overseen by Pilaji Changoji Jadhavrao and his family. For his service, Shahu Mahārāj awarded him the towns of Mauje Dive and Mauje Nanded. Pilaji Jadhavrao distinguished himself in several military campaigns, including fights against the Nizām, the Vasai war, and northern expeditions. His martial prowess impressed King Chatrasal Bundela, who bestowed upon him a land grant and the honorary title of Jaladatta Inqulab. Although he received land grants in north India, Pilajirav Jadhav chose to remain in Maharashtra. He passed away in Vagholi on July 3, 1751. A memorial structure, known as a Chhatri, was erected near the Vāgheśvara temple to honor him. Additionally, the fortress he constructed in the town of Dive stands as a fine example of late Marāṭhā art and architecture and is well worth a visit.
Alongside the memorial structure of Pilaji Jadhavrao is the monument structure of the spiritual teacher Rameshvar Shastri. On the temple premises, there are many memorial structures and tulasī vriṅdāvanas. One of the monument structures bears the inscribed name –'Shake 1680 Mahadaji bin Javaji Patil Satav'.

Chhatri of Pilajirao Jadhav.
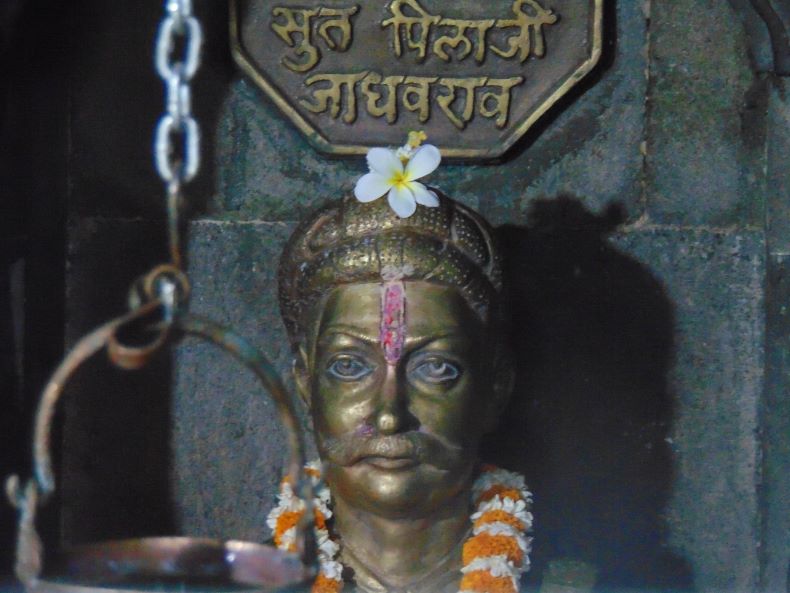
A statue of Pilajirao Jadhav.
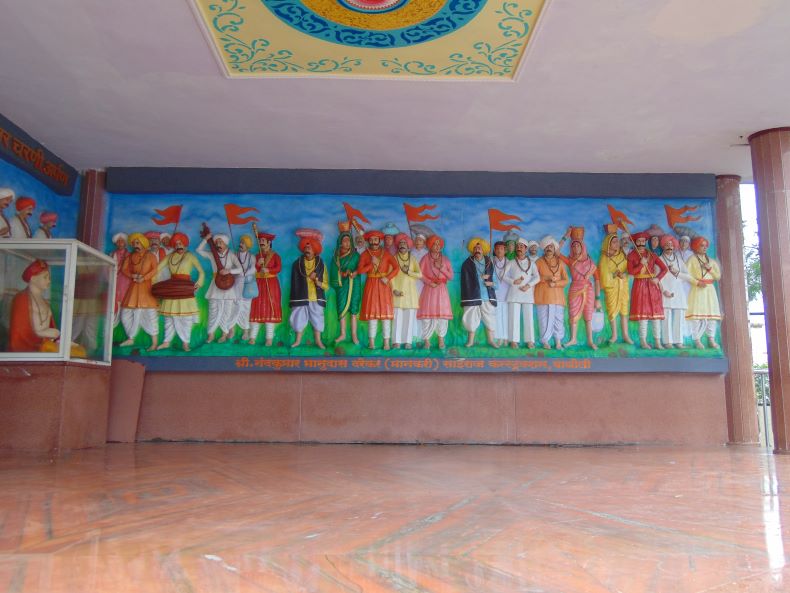
Statues of Varakaris.
Concluding Remark: Shri Ravi Kale serves as the main priest of the Vāgheśvara Śiva temple. A grand procession of Vāgheśvara is held annually on the eve of Śivarātri, marking it as a significant event in the temple's calendar. The temple stands as an exemplary site for studying Marāṭhā architectural style. However, the structure faces deterioration in certain sections, underscoring the urgency for preservation measures.
There are temples of Uttareśvara, Bhaiavanātha, Somanātha, Mārutī, Khanḍobā etc. along with Kaḷeśvara temple in Bawada village near Indapur.
Uttareśvara temple: Among these, the Uttareśvara temple is near a school outside the village. It is simple, only its antarāḷa and garbhagṛha remains now. There is a damaged Nandī outside the garbhagṛha. In antarāḷa, two elephants are carved at the entrance to the garbhagṛha. Apart from this, some excellent vīragaḷas are visible here. Among those, a sculpture of heroes fighting on elephants and horses is worth noting.
Uttareśvara temple.
A damaged Nandī.
Then, on the way to the another temple in the near vicinity, two excellent vīragaḷas can be seen beside the road near a Mārutī temple. One of them is unique. It has a depiction of a fort on it. This vīragaḷa is 163 cm high and 75 cm wide. Another vīragaḷa is 120 cm high and 52 cm wide. There are some śivaliṅgas nearby.
A depiction of a fort on the hero stone.
Bhairavanātha temple: After this, we come to the Bhairavanātha temple. This temple is simple and its plan includes sabhāmaṇḍapa and garbhagṛha. Its sabhāmaṇḍapa is 490 cm wide and 500 cm long. There are four stambhas and 12 ardhastambhas of 210 cm in height in the sabhāmaṇḍapa. There are no special sculptures in the sabhāmaṇḍapa. The garbhagṛha of the temple is 215 cm wide and 427 cm long. It has 8 ardhastambhas. Bhairava, Jogeśwarī, śivaliṅga, pādukā (footwear of a divine personality) and other images are seen in the garbhagṛha. Gulāla (the red powder thrown on religious occasions) is widely used here. The śikhara of the temple is newly constructed.
Bhairavanātha temple.
Somanātha temple: There is a temple of Somanātha in a field outside Bavada village. There is nothing specific about this temple either. Its structure consists of sabhāmaṇḍapa, antarāḷa and garbhagṛha. The sabhāmaṇḍapa of Somanātha temple is 510 X 510 cm in size. It also has a 260 X 260 cm raṅgamaṇḍapa. The sabhāmaṇḍapa has 4 stambhas and 12 ardhastambhas. There are also 4 devakoṣhṭhas in the sabhāmaṇḍapa. The antarāḷa of the temple is 203 cm wide and 160 cm long. The 204 cm wide and 221 cm long garbhagṛha has a śivaliṅga in the centre. A stone abhiṣeka-pātra is also kept in the garbhagṛha.
Three inscriptions in Devanāgarī script can be seen on the exterior of this temple. Some vīragaḷas and satīśiḷās are placed near this temple. Also, vīragaḷas can be seen in many places in this village.
Tne Sabhāmaṇḍapa of the Somanātha temple.
Satīśiḷās, near Somanātha temple.
Concluding Remark: Overall, the remains of Bavada village need to be preserved properly. These all temples are dated to the c. 15th to 17th century based on their architecture.
Located on Jaṅgalī Mahārāja Road in the Shivajinagar area of Pune city is the Pātāleśvar cave. Excavated approximately 1,300 years ago during the reign of the Rāṣhṭrakūṭa dynasty, the site is a testament to the ancient history of the region. The area was historically referred to as ‘Puṇya-Viṣaya’ or ‘Puṇak Viṣaya’, as documented in the copper plates of the Rāṣhṭrakūṭa kings.
While the excavation of the cave was unfortunately left incomplete for reasons that remain unknown, the site continues to captivate visitors with its sheer magnificence and intricate artistry. Though archaeological remains predate the Pātāleśvar Caves in Pune, this monolithic structure stands out as the oldest-known Hindu heritage site within the city. Over the years, it has been known by various names such as ‘Pāñchāleśhvar’, ‘Pātāleśhvar’, ‘Bhāṁburde Cave’, ‘Bhūyārātīl Mahādev’, and ‘Pāṇḍu Cave’. Yet, 'Pātāleśhvar' remains its most commonly used name today.
The origins of the name ‘Pātāleśhvar’ are believed to be rooted in the cave's unique architecture. The deity, Mahādev, was established below ground level in this cave, which was carved by excavating the underground rocks, lending the impression of it being situated in the netherworld or 'Pātāl'.
General view of the Pātāleśvar Rock-cut Cave.
While ancient references to the Pātāleśhvar Cave are scarce, its historical importance can be gauged from a few known interactions. In 1810 CE, Bajirao II made generous donations to various temples in Pune, which included a contribution of one rupee to "Bhūyārātīl Mahādev". This site is believed to be the present-day Pātāleśhvar Cave.
During the 1790s, the cave caught the attention of James Wales, an artist serving under the patronage of Sir Charles Malet at the Peshva court. In 1792, he sent his assistant, Robert Mabon, to sketch the “Pāṇḍu Cave". By the time James Douglas paid a visit to this rock-cut temple in 1882, it was inhabited by the Gosāvīs or Bairāgīs group, possibly devout followers of Jaṅgālī Mahārāj. It is believed that the residence of Jaṅglī Mahārāj (1806-1890) imbued the place with a fresh identity.
The caves further gained scholarly attention in 1880 when James Burgess referenced them in his book ‘The Cave Temples of India’, even providing a detailed ground plan. From a cave architectural perspective, the Pātāleśhvar Cave holds great significance. Within its Śaiva cavern, one can witness intricate depictions of episodes like ‘Liṅgodbhava Śiva’, ‘Tripurāntaka Śiva’, and ‘Kirātārjuṇīya’.
‘Liṅgodbhava Śiva’.
A ground plan of the Rock-cut temple.
The Nandīmaṇḍapa; Upon entering the cave area from the JM road, there is an office for the Archaeological Survey of India. Before reaching the Nandīmaṇḍapa, visitors can see a Nandī of the later Marāthā period on the left. The Nandīmaṇḍapa has sixteen pillars in total: twelve in the circular part and four in the square part. The present Nandī is not located in the centre of the maṇḍapa but slightly towards the front.
The Nandī maṇḍapa.
The Sabhāmaṇḍapa: The façade of the Sabhāmaṇḍapa (assembly hall) contains eight pillars and two pilasters. A Devanāgarī script of five lines is engraved on the wall on the left side of the entrance, but it is severely eroded. The Sabhāmaṇḍapa of the cave temple is grand and attractive, with about 29 full columns and about 13 pilasters. Unfinished Śaiva sculptures can be found between the rows of pillars on the wall at the ends. One incomplete sculpture can be seen on the left side wall upon entering the Sabhā maṇḍapa.
The façade of the Sabhā maṇḍapa (assembly hall).
A Devanāgarī inscription.
A pillared hall.
On the east-facing wall of the cave, there is a panel depicting Śiva dancing after defeating the demon, Gajāsura. The trunk of Gajāsura is visible in the sculpture. Moving on, there is an incomplete carving of a gatekeeper holding a mace on a wall. On the opposite wall of the assembly hall, there is a sculpture of Liṅgodbhava Śiva emerging from a Śiva liṅga. A small ‘Gavākṣa’ carving can be seen on the next portion of the wall, with nine sculptures of ‘Sapta Mātṛkās (?) above it. The upper part of this cave section is indistinct, and the roof is flat without any carvings.
Gajāsura vadha murti.
An unfinished sculpture.
A gatekeeper holding a mace.
Sculptures of ‘Sapta Mātrikās (?).
Shrines (Garbhagṛhas)
Three rock-cut shrines are visible upon moving to the Garbhagṛha part of the temple. These may have been designed for three different deities during excavation, making this cave of ‘Tridal’ style. The middle sanctum was dedicated to Śiva, with Nandī maṇḍapa planned before it. The other two shrines were possibly built for Brahma and Viṣṇū. Sculptures of gatekeepers were planned at the corners of the sanctums and entrances, with carvings visible but incomplete. Candraśilās have been carved in front of all three sanctums, with steps leading up to them. The interior of the sanctum sanctorum is not complete, and it is possible that deities were not established during the Rāṣhṭrakūṭa period. Gaṇeśa and Pārvatī sculptures can be found in the sanctums to the left and right of the main sanctum, respectively. The Śiva liṅga in the main sanctum is small, unlike other Śiva liṅgas of the Rāṣhṭrakūṭa period that were grand.
Three rock-cut shrines.
The middle shrine (Sanctum).
Pārvatī.
A Śiva liṅga in the main sanctum.
During the Yādava period, worship began with the installation of Śiva liṅga in the main sanctum and Nandī in the former Nandīmaṇḍapa. The present Nandī and Śiva liṅga seem contemporary to the Yādava period. The incomplete idol in the Sabhā maṇḍapa and the unfinished Pradakṣiṇā patha (circular path) suggest that the cave might not have been used for worship during the Rāṣhṭrakūṭa period. However, regular worship began most probably during the Yādava period.
Nandī in the Nandī maṇḍapa.
The unfinished Pradakṣiṇā patha (circular path).
All three sanctums are connected by a shared circumambulation path, and their entrances are largely complete. Attempts were made to carve Śaivite gatekeepers at the entrance of the main sanctum, evident from the visible marks and impressions left by chisel hammers. Above the entrance, a Kīritmukha is intricately engraved, and a diminutive Nandī statue is positioned before the sanctum. The other two entrances boast five petite śikhara (spires) on their 'Uttarāṅgas.' Notably, the right-side entrance features a Rāṣhṭrakūṭa-era Kīrtimukha row, along with a delicately engraved small human figure on the upper portion of the door.
Kīrtimukha row.
A small human figure is engraved on the upper part of the door.
On the path surrounding the sanctum sanctorum, there are marble idols of Rāma, Lakṣmaṇa, and Sītā on a raised platform. These idols were most likely installed during the Peśavās. In front of these idols, there is an idol of Hanumāna in añjalī mudrā. An incomplete ridge can be seen next to the back wall. As we move forward, we can see the unfinished excavation of the cave. Several small and large graffiti, figures, and games are carved on the ground floor within the cave's assembly hall. The cave is sturdy and robust; the locals must have visited it to spend their time. Even today, many students and people come here for solitude and peace of mind. In the right corner outside the main cave is another smaller one with no art.
Newly installed marble idols of Rāma, Lakṣmaṇa, and Sītā.
Several small and large graffiti, figures, and games.
Several small and large graffiti, figures, and games.
A small cave.
Concluding remarks
The Pātāleśhvar Cave stands in contemporary relevance alongside other illustrious caves such as the Ambejogai Caves in the Beed District, Rāmeśvar Caves in Ellora, and the Elephanta Caves. The well-preserved sculptures in these renowned sites can offer insights and aid in identifying some of the figures in Pātāleśhvar.
There are several hypotheses regarding why the Pātāleśhvar Cave was left unfinished. One plausible reason is its depth; being excavated deep into the earth, it might have become a repository for rainwater. Upon realizing this unforeseen challenge, the artisans might have been compelled to abandon their work prematurely. Financial constraints could also be a factor; perhaps there was an unexpected cessation of financial backing or a dwindling of royal patronage. Another theory suggests that the sudden demise of the patrons or sponsors might have halted the project. Regardless of the reasons for its incompletion, the Pātāleśhvar Cave remains an enduring monument, showcasing the architectural prowess of its era.
.jpg)
In addition to the renowned Dharmanāth temple located in Pimpale-Jagtap village, there are several Maratha period temples that include Mahādeva, Gaṇeśa, Viṭṭala-Rukmiṇī, and Mārutī.

The Mahādev temple.
Mahādev temple: The Mahādev temple situated outside the village is simple and situated behind the Hanumāna temple. Two large Nandī images are placed in front of this temple. The temple's sabhāmaṇḍapa measures 450 X 450 cm and has four plain pillars in the centre, along with eight niches in the sabhāmaṇḍapa.
The size of the garbhagṛha is 300 X 300 cm, containing a śivaliṅga in the centre and a large niche at the back. The right and left walls of the garbhagṛha
have ventilators for light arrangement. The most remarkable feature of
the Mahādeva temple is the ten-lined Marathi inscription located on the
right side of the garbhagṛha entrance. This inscription is
carved on a smooth stele measuring 40 cm high and 27 cm wide. Although
clear and readable, the inscription has not yet been read. Mr Anil
Dudhane was the first to read all the inscriptions in the village, and
some corrections were made after re-reading them. Reading of the
inscription
1. Śrī
2. Śrī Śivsābhṃ caraṇi ta
3. Tpara Raghunāthrāv suta
4. Viṭalrāv Pāṭil Ja
5. gatāp Mokadam Mau
6. je Pipḷe taraf Cāk
7. ṇ San 1249 Śake 1761
8. Vikārī nām savasare
9. Śrāvaṇ Śukla 3 Induvās
10. ra Śubhaṃ bhavatu
Translation: Mokadam Viṭṭhalrāv Pāṭīl Jagtāp, the son of Raghunāthrāv Jagtāp, who was a humble devotee of Śiva; resident of Pipale tarfa Chakan, started or completed the construction of the Mahādev temple in the Vikārī Saṃvatsara, in the month of Śrāvaṇa and on Śukla 3, Monday, year (Fasalī) 1249, Śaka 1761 (Monday, August 12, 1839).

The sabhāmaṇḍapa of Mahādeva temple.
Hanumān Temple: There is a small Hanumāna temple in front of the Mahādev temple in which a noteworthy mutilated sculpture of Hanumāna is kept. Apart from the main image, some other sculptures are also kept in this temple.
Gaṇapatī Temple: There is a temple of Gaṇapatī close to the Hanumāna temple. The temple building is in good condition. The entrance to this temple is artistic and attractive with three arches in front. There is a red-lead dabbed image of Gaṇeśa on the lalāṭapaṭṭa and in the garbhagṛha. There are two ventilators in the temple for light. Apart from this, some empty niches are seen in the garbhagṛha. The roof of the garbhagṛha is tapering upwards. Since this temple is architecturally similar to the Dharmanātha temple, it might be contemporary.

Gaṇapatī temple.

Doorway of the Gaṇapatī temple.
Viṭṭala-Rukmiṇī Temple: There is a temple of Viṭṭala-Rukmiṇī at some distance in front of the Hanumāna temple. It has a wooden pavilion attached ahead of the temple. A sculpture of Gajalakṣmī is also seen in the temple.

Viṭṭala-Rukmiṇī temple.

Images of Viṭṭala-Rukmiṇī, Viṭṭala-Rukmiṇī temple.
Bāravas: Also, there are two key-shaped bāravas with inscriptions on the village boundary. The inscription on Nānāsāheb’s bārava is dated Saturday, 12th August 1809 CE, while the inscription on the bārava in Māī’s farm is dated Wednesday 2/3 February 1814 CE. Overall, temples, wells and bāravas were built in this village with the munifience of the Jagtāp-Pāṭīl family.

Nānāsāheb’s bārav.

The inscription on Nānāsāheb’s bārava.
Concluding Remarks: Dharmanāth temple, Gaṇapatī temple and Viṭṭhal temple seem to be contemporary. Some Tulasī vriṅdāvanas and samādhīs in the village premises are still in good condition.

A village called Malthan is located 59 km from Pune and 20 km from Shikrapur. There are two vāḍās (palaces) of Pawar Sardārs and old temples of Mallikārjuna, Hanumāna, and Bhairavanātha in this village. Among these, Mallikārjuna temple (18.838226, 74.227197) is worth noting. It stands facing east in front of the palace of Pawar Sardārs.

Vāḍā (palace) of Pawar Sardār

Mallikārjuna temple
Architecture: Its general structure consists of nandīmaṇḍapa, gūḍhamaṇḍapa and garbhagṛha. After climbing five steps, we reach the nandīmaṇḍapa. Its size is 355 x 355 cm. The west-facing Nandī image is in the centre of the maṇḍapa.
The door of the gūḍhamaṇḍapa is simple and has Gaṇeśa sculpture on the lalāṭabimba and kīrtīmukha on the threshold. But some kīrtīmukhas generally begin to resemble human faces during the Marāṭhā period. Two śarabhas are carved on both sides of the entrance of the gūḍhamaṇḍapa. The gūḍhamaṇḍapa is 590 cm long and 585 cm wide. Two ventilators have been kept in the maṇḍapa for lighting. Also, there are six niches on the walls. One has to go down two steps to enter the garbhagṛha of the temple. It is 330 x 330 cm in size and has a simple entrance. The śivaliṅga is not installed in the centre but it is shifted slightly to the north.
The northern and western walls of the garbhagṛha have ventilators for lighting. Apart from this, there are three niches to keep the pūjā materials. An abhiṣeka vessel has been created in the wall to let the abhiṣeka water come into the garbhagṛha from outside of the temple. The vitāna of the gūḍhamaṇḍapa and the garbhagṛha are octagonal and taper upwards.
The exterior of the temple is flat. Also, the śikharas of the temple have been recently erected. A big dīpamāḷa stands in front of the temple. Based on the temple structure, it was likely built during late Marāṭhā period i. e. around the late 18th century CE. There is a mutilated śivaliṅga and Nandī behind the temple. It seems that there must have been an original temple even before this present temple. This view is supported by the nature of existing śivaliṅga installed in the garbhagṛha of the temple as well as the abhiṣeka pātra. Also, abhiṣeka vessels are not found in Marāṭhā period temples.

Nandīmaṇḍapa

Doors of the gūḍhamaṇḍapa

Hanumāna temple
Additional Information: Apart from this, there is a Hanumāna temple built during the British period in this village. The villagers have well maintained both these temples. A tall samaī (lamp) in this temple attracts the devotee’s attention. The village is also home to architectural wonders outside of its religious structures. For example, the octagonal well situated in the palace of Pawar Saradār is noteworthy. The religious activities of the Mallikārjuna temple are overseen by Shri. Bhanudas Gurav, who serves as the priest.
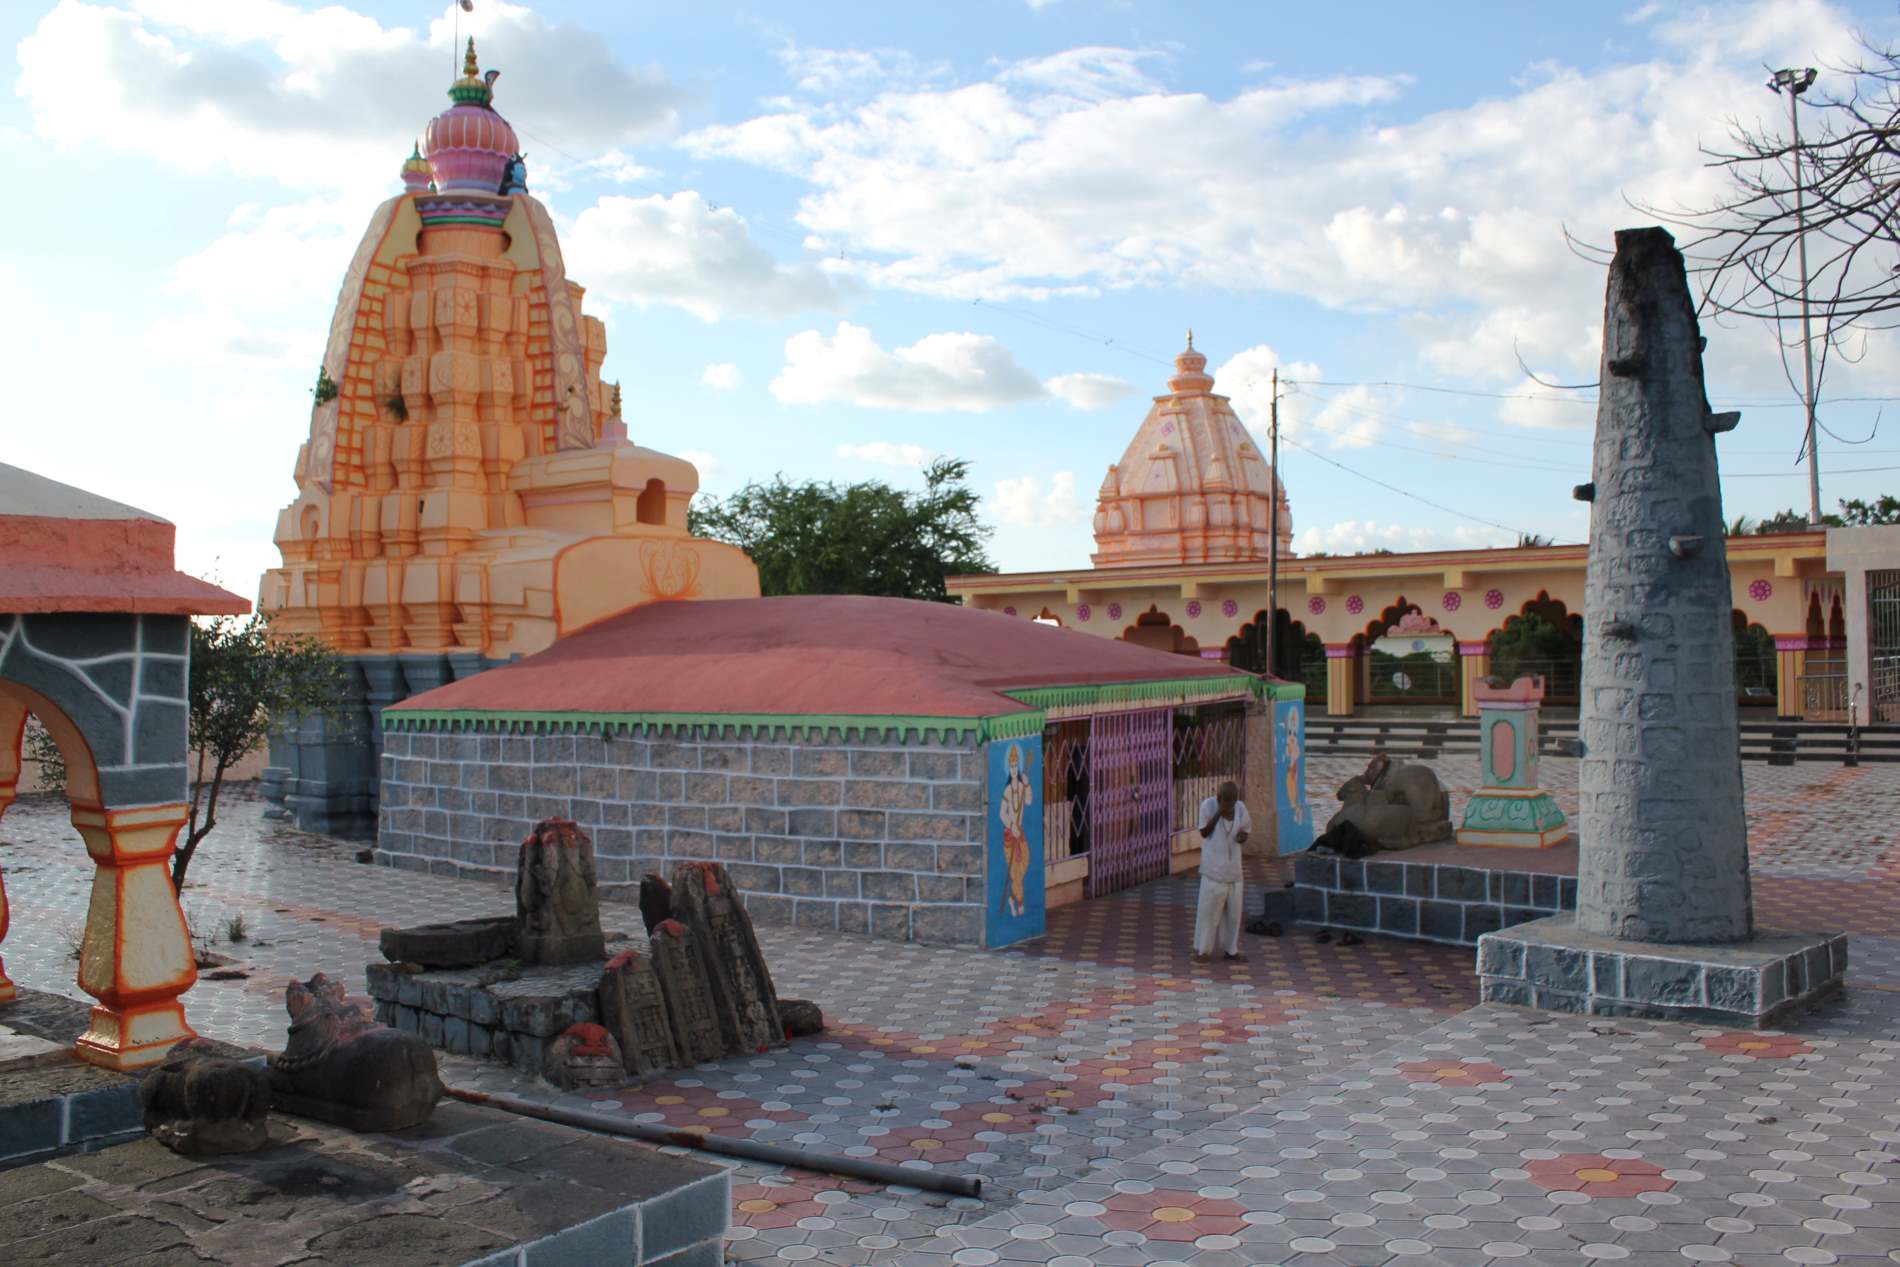
The small village of Akole is just five km from the Pune-Solapur National Highway and only 12 km from Bhigvan. In Akole, a beautiful temple dedicated to Aṅkaleśvara Mahādeva (18.207802, 74.753635) stands on elevated ground. This temple, both stunning and well-maintained, boasts a śikhara in the Bhūmija style that captivates all who see it from a distance. During the Sultanate/Bahamani period, specifically in the 14th-15th century CE, a new temple could have been constructed on the site of the original Yādava temple that had deteriorated or alternatively, and most likely, an older temple might have been restored. Local residents say the village of Akole was named after this temple.
Aṅkaleśvara Mahādeva temple.
Architecture: The temple's layout comprises the nandīmaṇḍapa, sabhāmaṇḍapa, antarāḷa, and garbhagṛha. Access to the temple courtyard is via a series of steps, leading into an area bounded by a restored perimeter wall. Fragments of the original temple are visible within these grounds, with some reincorporated into the existing walls. The original nandīmaṇḍapa is no longer standing; however, the Nandī sits atop a plinth measuring 252 cm by 252 cm. An inscription bearing the name 'Vaghoji' from the Marāṭhā era is found on a slab in the maṇḍapa.
Sabhāmaṇḍapa: Approaching the sabhāmaṇḍapa, one encounters a section of the kakṣāsana, flanked by two ardhastambhas. The sabhāmaṇḍapa itself measures 545 cm in length and 550 cm in width, while the typical raṅgamaṇḍapa is around 280 cm square. The sabhāmaṇḍapa houses four stambhas and ten ardhastambhas, each standing 200 cm tall. Two devakoṣhṭhas can be found within the maṇḍapa—one on each side. The right devakoṣhṭha showcases a splendid Lakṣmī-Nārāyaṇa image, while the left houses the remnants of a deity's face. Notably, the pillars are unadorned by any distinct carvings. An exquisite Saptamātrikāpaṭṭa is positioned on the western corner wall of the sabhāmaṇḍapa. This panel likely begins with a Bhairava figure, followed by seven mātrikās, each with their respective vehicles, and concludes with a Gaṇeśa representation. Adjacent to the Saptamātrikāpaṭṭa, a vīragaḷa has been incorporated into the wall.
Antarāḷa: The antarāḷa of the temple is simple, and it measures 200 cm long and 192 cm wide. The vitāna of antarāḷa is decorative and constructed in bricks. A recent sculpture of Gaṇeśa is seen to be kept above the entrance to the garbhagṛha.
Garbhagṛha: The garbhagṛha of the temple measures 200 cm x 200 cm in size and has the liṅga of Aṅkaleśvara inside. Vitāna of the garbhagṛha is also built with bricks. Such vitānas are not often seen elsewhere. The influence of the Islamic style of architecture is felt in the vitānas of antarāḷa and garbhagṛha.
Śikhara: The śikhara (vimāna) of the temple is of Bhūmija style, and it is Pañcabhūma. It is also Pañcaratha type. The śikhara of the temple has latās and śūrasenakas. Āmalaka and kalaśa can be seen at the top of the śikhara. The śukanāsikā is on the front part of the śikhara. The exterior of the garbhagṛha can be called a rare type. This temple is a good example of how Bhūmija style temples were built in Maharashtra even during the 14th-15th century CE.
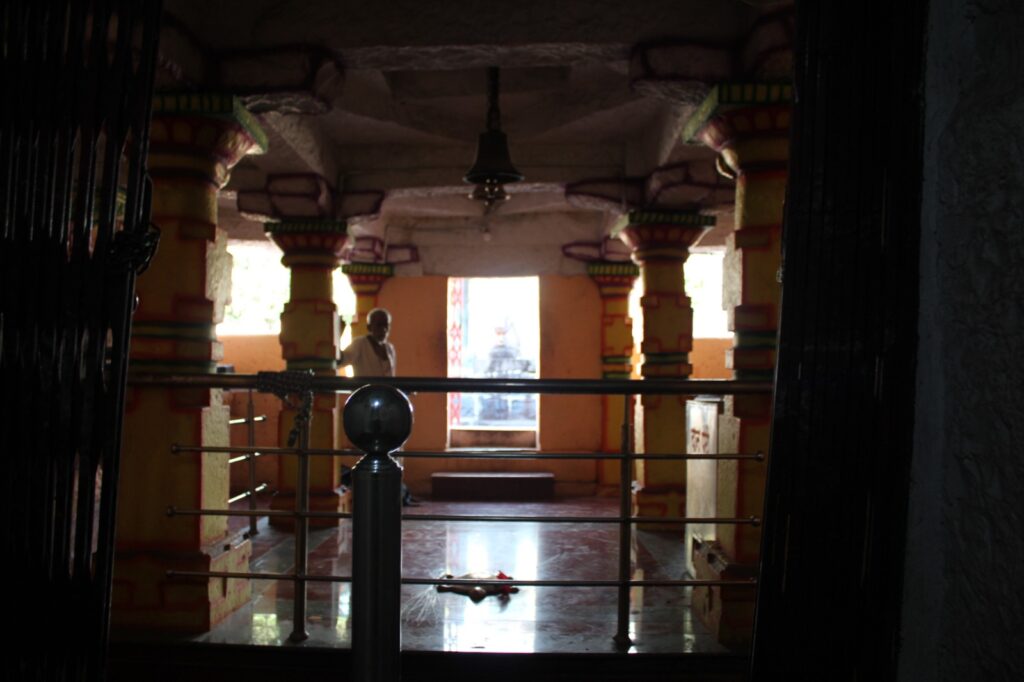
Sabhāmaṇḍapa

Saptamātrikāpaṭṭa.
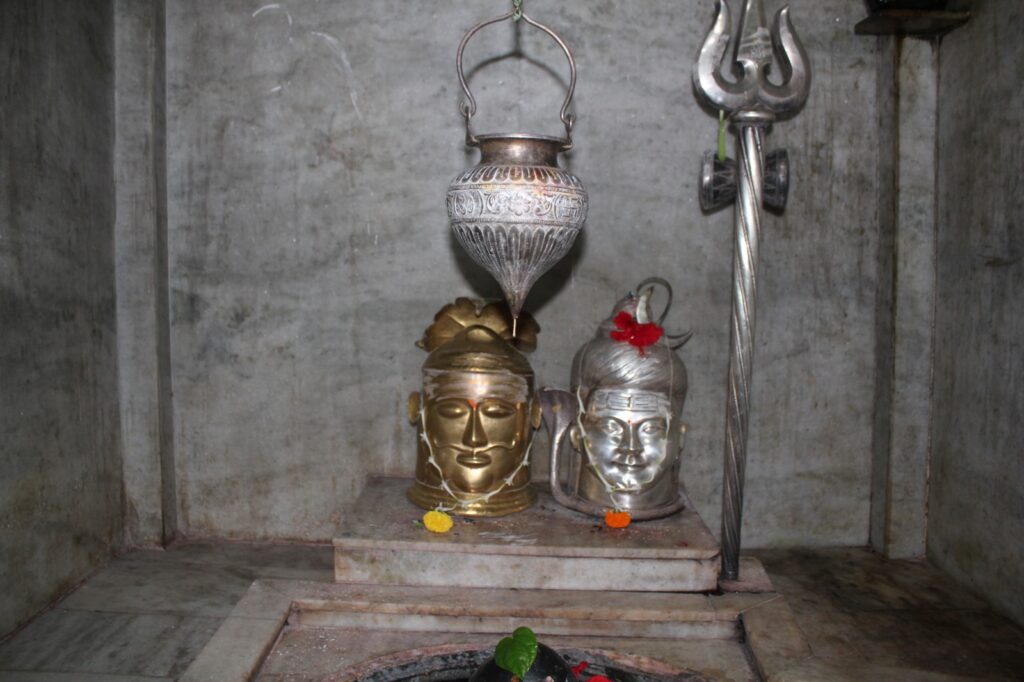
Garbhagṛha.
Vitāna of the garbhagṛha.
Loose images: A Marāṭhā period sculpture of caturbhuja (four-handed) Gaṇeśa and a fragmented śivaliṅga are placed on a platform in the temple premises. Five vīragaḷas are kept near these sculptures. An ass-curse measuring 90 cm high and 33 cm wide is close by. The moon and sun are carved on the top, and the donkey is below. However, it cannot be said whether there should be an inscription, as a black layer has been formed due to pouring a lot of oil. Nearby is a Marāṭhā period samādhī. Two Nandīs are placed in front of it.
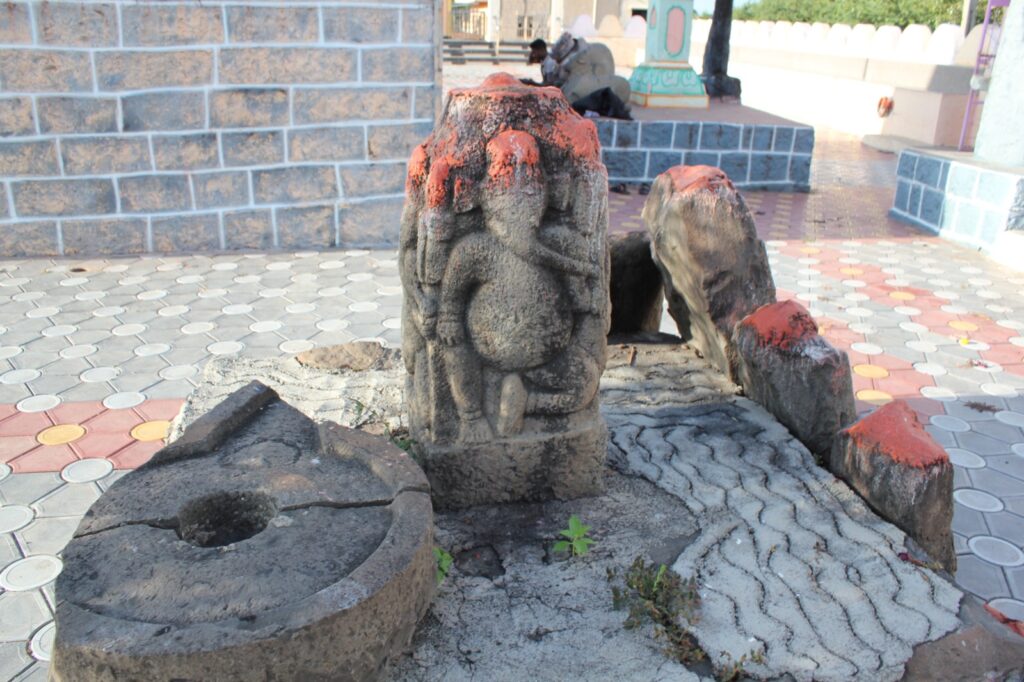
A Marāṭhā period sculpture of caturbhuja (four-handed) Gaṇeśa.
Concluding Remarks: The Aṅkaleśwara temple, many years ago, was gifted 18 acres of land as a donation. Today, Mr. Rajaram Sherba Kumbhar serves as its priest, with his family having done so for four generations. While most Śiva temples in Maharashtra have priests from the Gurava caste, it's unusual for the Aṅkaleśwara temple to have priests from the kumbhāra (potter) caste. From an architectural perspective, the Aṅkaleśwara temple holds significant importance. Its excellent state of preservation means that there is currently no urgency for special conservation measures. Its proximity to the Pune-Solapur National Highway makes it easily accessible for devotees and pilgrims traveling from distant locations. Adjacent to this temple also stands a newer Viṭṭala-Rukmiṇī temple.
Sangavi is located on the banks of the River Nira and is situated approximately 14 km from Baramati and about 106 km from Pune. Dominating the northern part of the village, near the Baramati-Nira road, stands the Mahādeva temple, a testament to the architecture of the 14th-15th century CE. Positioned just 500 meters from the main road, this east-facing temple is set on a prominent plinth, making it a distinctive landmark. Despite its age and architectural significance, the temple does not have a resident priest. The temple's is in relatively stands in good condition, having recently undergone some refurbishments. Modern cement steps now lead visitors to its entrance, and efforts are underway to further beautify the temple's surroundings. However, the orginal beauty of the temple has not been kept intact.
The temple has seen contemporary additions, notably the Dravidian architectural style śikhara, and the recent modifications to the garbhagṛha and nandīmaṇḍapa. However, what truly sets this temple apart are the intricate sculptures adorning the pillars of its gudhamaṇḍapa. This temple seems to have eluded the attention of scholars and remains relatively unrecorded in academic circles.
A general view of Shambhu-Mahadeva temple, Sangavi.
Nandīmaṇḍapa: Measuring 230 cm (l) X 223 cm (b), there are four stambhas in the nandīmaṇḍapa and the image of Nandī is at the centre. A śivaliṅga is placed in front.
Gudhamaṇḍapa: The gudhamaṇḍapa measures 440 cm in length and 450 cm in breadth. The entrance to this chamber is understated in design, with an image of Gaṇeśa gracing the lalāṭabimba. The peḍyā section is kept flat and unadorned. Distinctively, the maṇḍovara boasts carvings of two Kuberas and two kīrtīmukhas. Within the gūḍhamaṇḍapa, there are four intricately carved pillars, each standing tall at 222 cm. These pillars are distinguished by the sculptures etched onto their central sections. Contrasting the detailed work on the pillars, the vitāna positioned at the heart of the maṇḍapa is kept unembellished. Similarly, the other vitānas in the gudhamaṇḍapa also remain devoid of any decorative elements.
Gudhamaṇḍapa
Antarāḷa: Measuring 227 cm in length and 213 cm in breadth, a notable characteristic of this temple is the entrance to the antarāḷa. The roof of the antarāḷa has been opened to allow for natural lighting. As a result, sunlight directly illuminates the antarāḷa.
Garbhagṛha: The dimensions of the space are 197 cm in length and 197 cm in breadth. The entrance to the garbhagṛha is quite straightforward. Two guardian figures, or dwārapālas, flank the doorway. An image of Gaṇeśa adorns the lalāṭabimba, or the lintel. There are half-pillars, or ardhastambhas, on all four corners of the garbhagṛha, with a śivaliṅga situated in the middle. Adjacent to the śivaliṅga, there's a stone vessel designated for collecting the water used during the ritual bathing or abhiṣeka. The ceiling of the garbhagṛha, or vitāna, is unadorned and simple.
Garbhagṛha
The temple's exterior is simple and no carving or decoration is visible. Since the śikhara is built in a modern way, the appearance of the original śikhara can not be guessed.
Iconographical description: In this temple, sculptures are exclusively engraved within the gūḍhamaṇḍapa, offering insights into the religious practices and societal values of that particular era. In the gūḍhamaṇḍapa, the four pillars are distinctly numbered for reference. The southern front pillar is designated as no. 1, and its counterpart at the rear is no. 2. Moving to the northern side, the rear pillar is identified as no. 3, while its front companion is marked as no. 4. The sequence for describing the sculptures follows the path of pradakṣiṇāpatha, which means the narrative starts from the east, moves to the south, then to the west, and finally wraps up at the north. Typically, the carved portion of these pillars measures around 25 cm in height and 31 cm in width. However, some variations exist, with dimensions reaching up to 26 cm in height and 34 cm in width. Notably, the sizes of the pillars are not uniformly consistent. A significant observation is the red paint that adorns all these sculptures, making some of them appear somewhat indistinct or blurred.
Stambha no. 1: To the east, two warriors, possibly representing Rāma and Lakṣmaṇa, are depicted with bows and arrows. The southern face showcases the iconic Umā-Maheśvara āliṅgana murtī with Nandī to its left, and a devout figure in namaskāra mudrā. The western face presents a detailed depiction of Rāvaṇa with his ten heads and twenty arms, each brandishing a different weapon, with a particular emphasis on him drawing a sword. Finally, the northern side features the fierce Mahiṣamardinī on the right, juxtaposed with the serene Saraswatī on the left.
Rāma and Lakṣmaṇa
Umā-Maheśvara āliṅgana murtī with Nandī to its left
Rāvaṇa
Mahiṣamardinī and Saraswati.
Stambha no. 2.: On the eastern face of one such pillar, two majestic figures demand attention: Bhairava on the right and, presumably, Bhairavī on the left. The southern facade of the same pillar offers a dynamic depiction of a dancer, beautifully flanked by two mridaṅga-players on either side. Venturing to the west, the figures possibly represent Kālī and Vaishnavī. Notably, beneath Kālī, there's an illustration of a corpse. The northern side completes the tableau with sculptures of Gaṇeśa and Viṣṇu.
Musicians.
Kālī and Vaishnavī
Gaṇeśa and Viṣṇu
Stambha no. 3.: The sculpture of Vidāraṇa Narasiṁha can be seen on the east accompanied by bhakta Prahlāda with folded hands. On the south side, there may be sculptures of Nritya Bhairava and Cāmunḍā. A dog is also shown. A battle scene from the Rāmāyaṇa is carved on the western side. In that scene, maybe Rāma is sitting on Hanumāna’s shoulder. On the northern side, there are sculptures of Viṣṇu, Śiva, and Brahma in sthānaka mudrā.
Vidāraṇa Narasiṁha
Bhairava and Cāmunḍā.
Rāma is sitting on Hanumāna’s shoulder and killing Ravana (?).
Viṣṇu, Śiva, and Brahma in sthānaka mudrā
Stambha no. 4: On the eastern side of the pillar, there's a depiction of a man and a woman gracefully seated atop an elephant. This is likely a representation of Indra and Śacī. The southern side portrays a man and a woman seated on a deer with another figure standing beside them, possibly representing Vāyu. The western side showcases figures of men and women on horseback. To the north, the intricate sculpture of Lakṣmī-Nārāyaṇa stands out, appearing as if they are being carried by Garuḍa with another female figure nearby.
Indra and Sāci.
Vāyu with consort.
Man and women on horseback.
Pālakhī Ceremoney: Every amāvasyā (no moon day), the Pālakhī makes its revered arrival at the temple. On this significant occasion, Mahādeva and Gaṇeśa which are enshrined within the temple and are duly worshipped. The atmosphere is filled with the rhythmic sounds of tambourines, cymbals, and the resonating echo of the conch. This palanquin undertakes a journey, visiting other village temples before culminating its procession at the Mahādeva temple. Entrusted devotees, chosen for the honor, bear the responsibility of carrying the palanquin. Within it are placed sacred masks and representations of deities.
Concluding Remarks: Based on the architectural and sculptural styles, it is evident that the temple likely dates back to the 15th century. Certain features, such as the disproportioned pillars, the absence of devakoṣhṭhas in the gūḍhamaṇḍapa, and the simplistic nature of the dwāraśākhās, affirm its chronological placement. Moreover, the temple's exterior simplicity further reinforces its 15th-century origin.
During our visit, we found the temple to be relatively in good condition and the surrounding premises clean. However, heavy colour application obscured some of the temple's sculptures, making identification challenging. It's worth noting that the original śikhara has been replaced with one crafted in the Dravidian style. The sculptures within this temple serve as valuable insights into the religious practices of the period. Hence, it's imperative to prioritize its conservation. It appears that this temple has remained largely overlooked and deserves more recognition. Despite its current anonymity, it holds potential as a significant religious site, on par with temples in locations like Phaltan and Baramati. Prioritizing this temple can enhance religious tourism and spotlight the cultural richness of the village.
Originally known as Khetaka, Rajgurunagar (Khed) is located 43 km from Pune on the bank of the Bhima River. It is also the birthplace of Śivarāma Rājaguru, a revolutionary figure in the Indian independence movement, who assassinated British police officer John Saunders along with Bhagat Singh and Sukhadev on December 17, 1928. In honour of Rājaguru, the village was renamed ‘Rajgurunagar’. Today, the Rājguru’s house is a state-protected monument. The city also boasts a tomb and mosque built in 1630 CE by Nizam-era Sardar Dilāvar Khān, recognised as a monument of national importance due to its architecture. The village is also a part of the Navanātha Jhuṇḍī route of the Nātha sect and is home to temples such as Siddheśvara Temple, Kedāreśvara, and Khaṇḍobā. In what follows, we will discuss the Siddheśvara Temple because of its importance and antiquity.
The Siddheśvara Temple.
The Siddheśvara temple
To reach Siddheśvara Temple, take the road on the right after crossing the Bhima River from Chakan City towards Rajgurunagar. On the way, one will pass by a monument dedicated to Rajguru. After a short distance, we will reach the Siddheśvara Temple. The premises of the temple are stunning, surrounded by lush greenery and the sounds of birds chirping. The Bhāgīrathī Puṣkaraṇī is home to fish and turtles, creating a very soothing atmosphere.
The present-day temple of Siddheśvara was built on March 4, 1725 CE, by Trimbaka Śeth, an ancestor of resident Kāśikara Madhve. The construction of Bhāgīrathī Kuṇḍa (Puṣkaraṇī) in front of the temple was completed on October 12, 1735 CE. To the west of the tank is the Dharmaśālā (a building devoted to a religious or charitable purpose), 58 feet long and 8 feet wide. Lamp pillars were later built by the Cavān, Sāṇḍabhor and Thigale families of Khed in front of the temple. Nānā Faḍanavis also built two Dharmaśālās near the temple. In addition to the main temple structure, visitors can also see Tulasī Vṛndāvana, Samādhīs, and small temples within the temple complex.
Dharmaśālā.
Temple architecture
The north-facing Siddheśvara temple has a nandīmaṇḍapa, mukhamaṇḍapa, sabhāmaṇḍapa, antarāla, and garbhagṛha. The nandīmaṇḍapa in front of the temple houses a Nandī and is supported by four pillars with a beautiful bell hanging from the ceiling. Following the nandīmaṇḍapa, we come across the mukhamaṇḍapa-like architecture featuring six stone masks on the upper part of the structure. A Kīrtimukha and an animal face adorn it, with two carved Śarabhas on either side. The mukhamaṇḍapa has two pillars and some niches as well. Moving further, we enter the sabhāmaṇḍapa, which has a simple door adorned with a carving of Gaṇeśa and a Kīrtimukha on the threshold. Four common pillars support the maṇḍapa's ceiling.
Nandīmaṇḍapa.
Mukhamaṇḍapa.
Six stone masks.
Two sub-garbhagṛhas flank the main sabhāmaṇḍapa, each containing ancient Śivaliṅgas. The maṇḍapa's ceiling is unadorned, contributing to the hall's austere ambiance. The antarāla features two shrines and leads to the garbhagṛha through an unembellished doorway guarded by figures on both sides. Carvings of Gaṇeśa adorn the lintel, while Kīrtimukha motifs grace the threshold. Inside the garbhagṛha, a Śivaliṅga shrouded in a brass plate takes prominence, alongside a stone sculpture of a goddess, likely Pārvatī, with additional niches within the interior. The temple's exterior is modest, with simple carvings above the outer walls and interspersed between the spires. The spire itself is plain, featuring some niches on its initial tier. A small shrine, accompanied by four lamp pillars, sits to the right of the temple entrance. Within the temple grounds, visitors can discover a hero stone, a Hanumāna sculpture, and a Datta temple, as well as engravings of Garuḍa, Hanumāna, and Gaṇeśa on a stone slab.
Sabhāmaṇḍapa.
The Antarāla.
The Garbhagṛha houses a Śivaliṅga.
The Bhāgīrathī Kuṇḍa: To the left of the temple lies the exquisite step well known as Bhāgīrathī Kuṇḍa or Puṣkaraṇī, a testament to the Maratha period's architectural prowess in stepped-well construction. An interesting aspect of Puṣkaraṇī is that its western section deviates from the norm, lacking the staircase feature found elsewhere. On the west, cloisters are constructed, housing the idols of Gaṇeśa and Viṭṭhala-Rukmiṇī within. On the north and south flanks of Puṣkaraṇī, two open chambers are present, each enshrining deity. Additionally, two sealed chambers stand on the eastern sides of Puṣkaraṇī.
The Bhāgīrathī Kuṇḍa or Puṣkaraṇī.
Cloisters.
Inscriptions on the Siddheśvara Temple
There are six inscriptions present in and around the Siddheśvara temple. These inscriptions have been previously read by scholars such as V. K. Rajavade and Y. R. Gupte, and these inscriptions are considered authentic sources of information on the temple's construction activities.
Inscription No. 1, located on the doorway of the Siddheśvara Temple, is written in Sanskrit and consists of four lines.
- ǁ सिद्धेश्वर स्यलयमत्रपूर्णं ǁ
- ǁ गुरौ मधौवादि तिथौच खेटे (ǁ)
- ǁ विश्वावसौ सप्तयुगर्तु भूमौ ǁ
- ǁ कर्ता वणिग [क] त्र्यंबक मध्वनामा ǁ
Three inscriptions provide information about the Siddheśvara Temple at Kheṭaka (Kheḍa). The temple was completed in 1647 of the Saka era, on Māgha Śuddha Pratipadā Thursday (Sunday), corresponding to 23rd January 1726 CE in Viśvāvasu Samavatsara. Trimbaka Madhve, a merchant, built it (Rajvade V. K. 1910).
The inscription is located on the doorway of the Sabhāmaṇḍapa.
Inscription No. 2: the Bhāgīrathī Kuṇḍa Inscription is very hard to read. It is in Marathi and has eighteen lines. It mentions Trimbaka Madhve and was created in Rākṣasanāma samavatsara, i.e., Śaka 1657 (1735-36 CE).
Inscription No. 3: The third inscription is on the lamp pillar in the temple premises and is seven lines long. It is also in Marathi and provides some additional information about the temple.
- ǁ श्री सिद्धेश्वर चरणिरत र
- घोजि चवाण दिपमाळ पंक्ति
- त शके १६९५ विजयनाम स
- वंत्सर कार्तिक मास सुध ५
- स बुधवासर मूळ नक्ष
- त्र प्रारंभ: सिद्धेश्वर
- ....
Interpretation: Rāghojī Cavān built the lamp pillar in the year 1695 of Śaka era on Kārtika Śuddha Pañcamī, Wednesday, i.e., 20th October 1773 CE.
An inscription on the lamp pillar in the temple premises.
Inscription no. 4 (Third lamp pillar): This inscription has four lines and is in Marathi.
- श्रीधेश्वर [सिद्धेश्वर] चेरणी
- आबाजी सांडभो
- र याची दीपमाल
- आसे शक १७५९
Interpretation: Ābājī Sāṇḍabhora constructed this lamp pillar in 1779 (1837-38 CE) of the Śaka era.
Inscription no. 5 and 6. on the wall of Puṣkaraṇī is illegible and impossible to read. It is written in Marathi and has eight lines. Inscription no. 6 can be found on the floor near the entrance of the temple sanctum, and it only contains the name 'Venkojī Bābājī'.
The Śivaliṅga in the sub-shrine.
Concluding Remarks: The Śivaliṅga kept in the Nandīmaṇḍapa, and at the sanctum all date back to before the 18th century, indicating that a beautiful temple may have existed much before the Maraṭhā period. As is usually the case, the original temple may have fallen, and a new temple was built in the early 18th century. The present temple is in good condition and is expected to survive for many years to come.

The Bolhāī Devī temple from Vadebolhai (18°35’15.4″N 74°04’43.1″ E) is a famous Śaktī shrine in Pune district. It is located on a high plateau between the Mula and Mutha rivers, eastwards of Pune city at about 28 km. One can reach the site by taking the Pune-Ahmednagar road. To reach the temple, one must pass Vagholi and Kesnand towns and go around a hill range. Also, one can reach via the Lonikand-Bakori route on the same Pune-Ahmednagar road. The goddess Bolhāī is considered the tutelary deity of many families from the Pune region. This temple was originally built during the 14th-15th century, but massively renovated during the Maratha period. The Bolhāī Devi temple is situated in an open space and faces towards the east. Walls on all four sides surround it and occupy the central space. Visitors can enter the temple premises through the arched entrance on the eastern wall. The entrance features a Marathi inscription that is engraved on it.

The Bolhāī Devi temple
Ovarīs: As one descends through the entrance of the temple, several noteworthy elements come into view, including a dīpamāḷa (lamp-post), a karpūrastambha (camphor post), and various tāndaḷās (aniconic images). The temple complex is further enriched by the presence of enclosure walls that house a total of 72 open rooms or ovarīs (platformed apartments). These ovarīs are not merely structural spaces; they serve functional and artistic purposes. Each room features small alcoves in the walls, specifically designed to hold oil lamps. Adding to the architectural interest, these rooms are characterized by their vaulted ceilings. Accessibility is considered, as stairs lead from these rooms to the top of the enclosure walls, allowing for a higher vantage point. These walls serve as canvases for large paintings and murals depicting various deities, the ten incarnations of Viṣṇu, and key life events of Chhatrapati Shivaji Maharaj, among other subjects. In addition to these historical and religious paintings, the rooms also contain modern representations of deities like Mahiṣāsuramardinī and Mahākālī.

Ground plan of the temple
Architecture: The temple plan consists of regular elements: mukhamaṇḍapa, sabhāmaṇḍap, antarāḷa, and garbhagṛha.
Mukhamaṇḍapa: The mukhamaṇḍapa is an open hall with a raised platform on both sides of the entrances and flanked by five typical Marāṭhā style arches balanced on six pillars. The arches and pillars are decorated with intricately carved floral, leaf, and vine motifs. On the outer wall of the mukhamaṇḍapa, there are two Dvārpālas i. e. gatekeepers. As per the information gathered from the worshiper in the temple, the mukhamaṇḍapa and the enclosure walls were constructed by the Gaekwads of Baroda in the 18th century CE.

The mukhamaṇḍapa.
Sabhāmaṇḍapa: As one enters the sabhāmaṇḍapa, there are modern idols of Goddesses next to the entrance. The decorated entrance to sabhāmaṇḍapa has Gaṇapatī carved on its lintel and two kīrtīmukhas on the threshold. A lot of the temple portion was renovated in the late Marāṭhā period hence we see a lot of changes in the original temple structure. The sabhāmaṇḍapa of the temple is 6.81 x 6.76 meters in dimension and has four main pillars to balance its structure. All the pillars are well decorated. The pillar's capital is ornate with floral patterns, and we see inverted cobras carved on the architraves or supporters. On the central square part of the pillar, we see kīrtīmukhas. From the design of the pillars, it can be assumed that they are part of the original, old temple. There is another door to the north of the maṇḍapa. The Palanquin of the Bolhāī Devī, her bed, and a box to receive donated grains are kept in the sabhāmaṇḍapa.

Sabhāmaṇḍapa
Antarāḷa: Antarāḷa passage shows basic, simple pillars supporting the ceiling beams. Part of the doorjamb of the garbhagṛha entrance is covered with brass sheets. Hence it is difficult to study and observe the original doorjamb. Overall, the temple has been painted to a great extent inside hence we cannot figure out the original art employed there.

Bolhāī Devi
Garbhagṛha: Coming to the garbhagṛha: it is 2.53 x 2.40 meters in dimensions. There is Gaṇapatī carved on the lintel while kīrtīmukha carved on the threshold. Inside the garbhagṛha, we see three goddess idols installed on a raised platform. Of them, the idol to the viewer’s left is Bhavarādevī; who is considered the Tuḷajā Bhavānī, and to the viewer’s right is Kāśīāī; who is also called Kāśīviśveśvarī. In the center, we see a significant aniconic form of Bolhāī Devi. It is laden with red lead. All these idols are covered in clothes. According to the worshippers of the goddesses, the original idol of the goddess is depicted as decapitating a ram. Bolhāī Devi is considered the form of Pārvatī.
The inner sanctum of the garbhagṛiha is intricately designed, containing three aedicules that house various idols. The southern aedicule is home to a newly crafted Bhairava idol, while an older idol of the same deity is situated close by. This juxtaposition of the old and the new lends a certain depth to the spiritual atmosphere. In the smaller aedicule located on the back wall of the garbhagṛiha, there resides a four-handed Mahiṣāsuramardinī idol. The idol's upper hands brandish a sword, while the lower hands grip the head and tail of the buffalo demon, encapsulating the essence of the goddess' legendary battle. To the north, an aedicule holds two significant idols—a marble Gaṇapatī and an older idol seated in Lalitāsana. Below this, a Gomukha serves as a water outlet. This cow-head shaped stone carving directs water used for bathing the goddesses into a stone Kuṇḍa pit beneath it. The garbhagṛiha's pedestal is elaborately adorned with floral patterns, a decorative touch that adds to the room's aesthetic. The superstructure of the temple shows a clear influence of Marāṭhā architecture. The temple's outer walls feature ornate arches. In a chamber behind the main structure, there's a Yajñakuṇḍa—a fire pit specifically designed for performing fire rituals. This pit is embellished with carvings of Gaṇapatī and a reverent female figure, enhancing the spiritual ambience.
Rituals and Traditions of the temple: The Bolhāī Devī shrine is enveloped in an array of customs and rituals that reflect its unique spiritual significance. One particular tradition that stands out is the consumption of Bolhāī meat—sheep meat. Those who partake in eating this specific type of meat refrain from using the same utensils for preparing goat meat, underscoring a unique dietary observance tied to the worship of Bolhāī Devī. The shrine's surroundings also add to its allure, with a nearby lake believed to have medicinal properties capable of curing skin ailments. This lake serves as another attraction, drawing people in search of both spiritual and physical healing.
The priests serving at this shrine come from the Gurav caste and bear surnames such as Shinde, Pansare, Gade, and Bhagole. Their role in the complex tapestry of rites performed here is pivotal. The most prominent ritualistic gatherings occur on Somavatī Amāvasyā, Paurṇimā, Navarātrī, and Daśaharā, with the largest influx of pilgrims in the month of Āśvina. Sundays hold particular importance, with a smaller pilgrimage gathering and a special Āratī performed in the afternoon. During this ritual, a burning lamp is waved around the goddess's platter and then carried to the temple on the western hill—the main seat of the Bolhāī goddess. A noteworthy tradition known as ‘Ōlāṇḍā’ takes place during this procession, wherein devotees lie down in front of the Gurav, allowing him to cross over them.
Two tanks are located near the temple on the western hill, one of which still holds water. According to local residents, a natural cave approximately 10 feet deep exists near Vadebolhāī town, which they believe is connected to the Bolhāī Devī temple. A similar natural cave on a high hill in the Jejuri-Valhe region of the Pune district is also considered another sacred seat of Bolhāī Devī.
Concluding Remark: The Vadebolhāī region is known for its pilgrims, rites-rituals, and traditions. The doorjamb of garbhagṛha and the carved pillars in the sabhāmaṇḍapa resemble the Yādava period architecture. Therefore, it can be speculated that the Bolhāī temple was constructed in the 14th century CE, and renovation was carried out during the Marāṭhā period. Adjacent to the temple, additional religious structures have been recently added . To the south of the Bolhāī temple lies a Śiva temple, and to the north, a recently built temple dedicated to Dattātreya stands, further contributing to the area's spiritual mosaic.

Narayangaon is an important village in the Pune district situated on the bank of the Mina River at a distance of 78 km from Pune. It is easily accessible by the Pune-Nashik road. Some old temples can be seen along the Mina River in this village. These include Haribābā Temple, Bhāgeśvara Temple, Mārutī Temple, Muktāī Temple etc. Among all these temples, the Haribābā Temple (19.117901, 73.968723) is a bit special.

Mina River
Haribābā Bhoṇḍve was a noble saint in the 18th century. He attained samādhī here, on the river bank in 1777 CE. Then an east-facing Samādhī temple was built on the left bank of the river.

A samādhī of Saint Haribābā Bhoṇḍve.
An inscription in the temple suggests that the sabhāmaṇḍapa of the Samādhī temple may have been built later. One can see Haribābā’s handwritten Gāthā of 18000 abhaṅgas and another handwritten pothī (manuscript) of ‘Haribodha’ based on 'Dāsabodha' in this Samādhī temple. Haribābā’s samādhī-śiḷā (stele) is in the centre of the garbhagṛha. The images of Viṭṭala-Rukmiṇī are also behind this samādhī.

Images of Viṭṭala and Rukmiṇī.
The antarāḷa-like structure has two windows. The sabhāmaṇḍapa in front of the samādhī has three doors. A kūrmaśilpa is in the centre of the sabhāmaṇḍapa. There are four big and four small niches in the sabhāmaṇḍapa. Maṇḍapa’s roof is square and tapering towards the top. A bell is hung in the middle of the ceiling, with an inscription in Moḍī script. Also, an inscription in the Marathi language has been embedded on the right side of the main entrance. This inscription is engraved on a stele measuring 55 cm wide and 24.5 cm high.
Reading of the Inscription:
- Śrī Gaṇādhīpataye namaḥ Śrī Pāṇḍuraṅga caraṇī Haribābā yāñc
- ā sabāṃanḍapa Śālivāhan śake 1730 || Vibhavnāma Saṃvachare mā
- he cētra suddha 1 pratipadā te dinī kārya samāpti samasta siṃ
- pī Nāmdev miḷon sadgurū kārye kele āse kasbā nā
- rāyaṇgāv kāregar Ghāsirāmjī valad Bulājī ga
- vaṇḍi vasti kasabe majakur Śrī Pāṇḍuraṅgārpaṇmastu hā
Translation: The construction of the Haribābā Samādhī mandir’s sabhāṃaṇḍapa has been completed collectively by all the people of the Nāmdeva Śiṃpī community in the year 1730 of Śālivāhan śaka, Vibhav saṃvatsara, on the day of Caitra Śuddha Pratipadā (Monday) i.e. Varṣapratipadā or Guḍhīpāḍava (28th March 1808). This construction was carried out by a mason named Ghāsīrām Bulājī Gavaṇḍī.

Marathi inscription.
The exterior of the temple is flat and there is a small temple of Siddheśvara to the south outside this temple. An inscription in the Marathi language is engraved on this temple. There is also a similar inscription on a Samādhī in front of this temple. The śikhara of the Haribābā Samādhi Mandir is attractive and seems to have undergone some restoration. The garbhagṛha of the temple has two external ventilators for light arrangement and there is a gomukha at the north. A row of bilvapatras can be seen between the śikhara and the jaṅghā.

The śikhara of the Haribābā Samādhi temple.
The temple premises are enclosed by a fencing wall and the flowering trees of Chāfā (Plumeria acutifolia) and Pārijātak (Nyctanthes arbor-tristis) are next to the temple.
The flowering trees of Chāfā (Plumeria acutifolia).

A śivalinga, Śiva temple.
Shri. Subhash Bhondave is a priest of this Samādhi temple and he belongs to the Śiṃpī community (the tailor).
On the mountain called Bhamacandra, at Bhamboli in Pune district, a few caves have been excavated during the medieval period. This location is only 40 km from Pune and 11 km from Dehu village. These caves are important for the Vārakarī sect, and they have been accorded pilgrimage status by the government. As per his Abhaṅgas, Sant Tukāram Mahārāja, the famous Vārakarī saint of the seventeenth century, would meditate in a mountain cave here. He once resolved to meditate for 15 days on this 'Bhāmbagirī' (Bhāmacandra) mountain, on his favourite deity, Vīṭṭhala, in his quest to attain nirvāṇa. During this time, he faced grave dangers from snakes, scorpions, and tigers but remained steadfast in his meditation. Ultimately, he was rewarded with a vision of the formless Vīṭṭhala. A sculpture commemorating this event can be found in one of the caves.
Bhāmacandra mountain
About the caves: Six caves/natural dwellings can be found at the foot of a tall, massive ridge on Bhāmcandra mountain. Two of these are natural caves, and others show evidence of excavation. Also, five water cisterns are excavated in the complex. The first water cistern is appropriately excavated and known as 'Sītā’s bath' (Sītecī Nahāṇī). Here are the details of the four most important caves.
Sītā’s bath' (Sītecī Nahāṇī)
Cave No. 1 (Bhāmacandra Mahādeva Temple) is like a rock-cut cave temple. Visitors to the Bhāmcandra caves visit this cave first. It has a temple of Mahādeva, also known as Bhāmacandra Mahādeva Temple. Upon entering the temple, visitors pass through an archway that leads to the hall and the garbhagṛha. The sabhāmaṇḍapa is architecturally notable for its four stone pillars, which surround a central Raṅgaśīlā that has a magnificent lotus flower on its roof. Additionally, there are stone images of other figures like Gaṇeśa, Jogeśvarī and Bhairava, although the identification of the last two remains uncertain.
Cave No. 1 (Bhāmacandra Mahādeva Temple).
One can directly go to the garbhagṛha from the sabhāmaṇḍapa. The doorway to the garbhagṛha is attractive and has pillar branches. Śaiva Gatekeepers are carved under these branches. The Udumbara has a gem (Ratna) design in the center and has kīrtimukhas on either side. There is an image of Gaṇeśa on the lalātapaṭṭī. Apart from this, Mālādhārīs, Devī, and other images are seen in the doorway. In the center of the garbhagṛha is a Śivaliṅga. Behind the Śivaliṅga is carved an idol of a devotee or yogi in Añjalī Mudrā and Padmāsana. There is also an attractive lotus flower on the roof of the garbhagṛha. Unnecessary paintwork has been done on all parts of the temple. This entire temple is carved in stone, and from its architectural style, it seems to be around the 15th century.
The doorway to the garbhagṛha.
The Śivaliṅga and a devotee or yogi in Añjalī Mudrā and Padmāsana.
Cave Nos. 2 and 3 are located at a short distance from Cave No. 1 and appear to have been recently expanded. Inside is a spacious hall where members of the Vārakarī sect are currently residing. A collection of sculptures, including one of Bālakṛṣṇa, is kept under a tree outside this cave nearby. A samādhī stone is also present at this site. From the initial cave, two paths diverge. One leads to a third cave, which is simple and lacks notable architectural features. Carved steps facilitate the mountain ascent. Climbing further reveals a natural cave atop a hill known as Bhāgiratha Kuṇḍa. This location is thought to have connections to the Rāmāyaṇa and may be associated with Yonī-pūjā.
Cave No. 2.
Bālakṛṣṇa (?).
Carved steps facilitate the mountain ascent.
A natural cave atop a hill and Bhāgiratha Kuṇḍa.
Cave No. 4, also known as Tukārāma Mahārāja Cave, is located a short distance away from Cave No. 3. Although small, it is an important cave as Saint Tukārāma is believed to have meditated here. The cave has dimensions of approximately 6 feet in height, 6 feet in width, and 10 feet in depth. Inside, there is a stone carving of Saint Tukārāma holding a vīṇā, with carvings of snakes and tigers on either side. The cave also houses idols of Viṭṭhal and Rukmīṇī. Adjacent medieval ruins include an inscription in Marathi and Devanāgarī script that spans three lines, as well as an idol of Gaṇeśa. There are also another two Devanāgarī inscriptions are on the hill. Another natural cave is situated close to this primary site.
A stone carving of Saint Tukārāma holding a vīṇā.
Conclusion: Overall, this site is a pilgrimage paradise for the followers of the Vārakarī sect and tourists, and it looks particularly stunning during monsoons. Although these caves are simple, they hold great significance in Maharashtra's cultural and religious sphere due to Saint Tukāram's presence on the site. The presence of caves, carvings, and ruins on Bhāmcandra mountain suggests a rich history spanning from the 15th to the 18th centuries. These Hindu religious caves show the last phase in developing rock-cut cave architecture in Western India.
During the late 13th and early 14th centuries, significant events occurred in the history of South India, particularly in the Deccan region. Foreign invasions led to the destruction of various kingdoms, such as the Yādavas of Devagiri, the Kākatīyas of Varangal, and the Hoyasaḷas of Dvarsamudra. Islamic rulers began to enter the South. Malik Kafur led several invasions on the Deccan, and in 1296 CE, Alauddin Khilji attacked Devagiri and looted a vast amount of wealth. Devagiri was eventually merged into the Khilji Empire. After Alauddin died in 1321 CE, Ghiyasuddin Tughlaq sent his son Ulugh Khan to conquer Warangal and Jajnagar in the south. He controlled the Kākatīya, Hoyasaḷa, and Pāṇḍya kingdoms and made Devagiri his capital instead of Delhi in 1327 CE, renaming it 'Daulatabad.' However, the Tughlaq Empire was plagued by local revolts and disturbances, leading to its downfall. After this, the Vijayanagara (1336 CE) and Bahamanī (1347 CE) empires were established in the Deccan region.
The Mahādeva temple.
Mahādeva Temple: This brief foray is important in understanding the evolution of temple architecture in Maharashtra during that period. The 14th century Mahādeva temple at Pargaon Salu-Malu was built during that period when the Islamic rule was in a process of consolidation in the Maharashtra region. Pargaon (Salu-Malu) is located in Daund taluka of Pune district, and the Bhima River flows a short distance behind the temple. There is also a temple of Tukāī, a local goddess, near the Mahādeva temple. When we visited, the goddesses were adorned in saris and jewelry, and people worshipped her as Tukai. The temple can be reached via the Pune-Solapur highway or the Wagholi-Daund state highway, 62 km from Pune. The village has ruins of ancient temples, vīragaḷas, gaddhegaḷas, samādhīs, dargāhs, and other relics. During the British era, a large-scale rebellion occurred in the village, known as 'Baṅḍāce Pargaon' (Pargaon of rebellion).
The Mahādeva temple is an east-facing tridala (with three garbhagṛhas) type temple with a 2-meter-high fencing wall. There is a stepped path on the southern side of the fencing to enter the temple premises, and some letters are engraved on the entrance path, which is difficult to read. The temple may have stood on an adhiṣṭhāna, but it is now buried due to soil encrustation. The nandīmaṇḍapa has completely collapsed, and the original Nandī image has been replaced.
Another view of the temple.
Sabhāmaṇḍapa: There are two niches outside the sabhāmaṇḍapa on either side, and specific jālawātāyanas (gavākṣa) with leaf-shaped carvings are made on both sides of the entrance for light arrangement into the sabhāmaṇḍapa. The door of the maṇḍapa appears to have been changed at some point, as part of the original door can be seen outside the temple beside the inscriptions. Although some fragmented sculptures are still visible in front of the temple, it is clear that some portion of the original temple must have been removed. At the entrance of the sabhāmaṇḍapa, there is a sculpture of Gaṇeśa. Two kakṣāsanas with 2-2 ardhastambhas are on either side of the doorway. The interior of the sabhāmaṇḍapa measures 590cm in length and 655cm in width. Additionally, the part of raṅgaśiḷā inside the catuṣkī is 327cm long and 345cm wide. The sabhāmaṇḍapa has four main stambhas (catuṣkī) and 12 ardhasthambas, with the height of the pillars (from the stambhaśīrṣas) at 245cm.
On the left and right sides of the sabhāmaṇḍapa, there are two upagarbhagṛhas with three śākhās on their doors. Nidhī, dvārapālas, and Gaṅgā-Yamunā are engraved on the lower part of the doors, and currently, empty pedestals can be seen inside. The upagarbhagṛha on the right measures 320cm in length and 220cm in width, and the shape of the left upagarbhagṛha is likely similar. There does not seem to be any arrangement of stairs to access these upagarbhagṛhas.
The original door of the maṇḍapa (?).
fragmented sculptures.
kakṣāsana.
Sabhāmaṇḍapa
Antarāḷa and Garbhagṛha: Two empty devakoṣhṭhas are on the side of the antarāḷa, which measures 250cm in length and 275cm in width. Two columns are used as props in the facade of the antarāḷa, and the beam’s load has been weighed on them. There are also two empty devakoṣhṭhas on either side of the antarāḷa. The entrance of the main garbhagṛha has triśākhās, which is similar to the entrances of the other upagarbhagṛhas. There is an image of Gaṇeśa on the lalāṭapaṭṭa, and after this, we reach the garbhagṛha. The length and width of the garbhagṛha is 272cm, and there is a śivaliṅga in the center with a devakoṣhṭha behind it, which probably had a sculpture of Pārvatī. A large vessel is kept in the garbhagṛha to collect the abhiṣeka water. All the vitānas in the temple are of flat type.
śivaliṅga.
Temple Exterior: The Mahādeva temple lacks a distinctive carving on its exterior, but there are some engravings on the right corner of the sabhāmaṇḍapa. There are some carvings on the outer wall of the upagarbhagṛha on the right side, including a depiction of a woman portrayed as a Lajjāgaurī and a man shown tying his penis and testicles with a rope and weighing them on his shoulders. Another drawing shows a scene of a union between a woman and two men.
The śikhara of the temple is of the Bhūmīja style, with five kūṭastambhas expected to be present on top of each other. However, one of the uppermost rows of kūṭas has collapsed. The śikhara is of Pañcabhauma type, with Mūlamañjarī and śurasenaka parts visible and Āmalaka and kalaśa parts destroyed. Except for the northern part of the śikhara, the rest of the portion has fallen, and the antarāḷa has a śukanāsikā, with its southern part fallen to a great extent. Later-built symbolic śikharas are visible on the upagarbhagṛhas and sabhāmaṇḍapa, and there is an abhiṣekapātra outside the garbhagṛha on the south side of the temple to release water. At the same time, a praṇālaka is present in the south to drain the water of the garbhagṛha. A small structure on the left side of the temple, which appears to be contemporary with the Mahādeva temple, has been partially buried under the earth due to soil accumulation. This structure may be the samādhī of some great personalities.
A woman is portrayed as a Lajjāgaurī.
Erotic images.
The śikhara.
Another view of the śikhara.
Loose Sculpture: In front of the temple, there are two Gaṇeśa, a Viṣṇu, Devī images, and a rāśīcakra. The rāśīcakra is exceptional, with a maṇḍala-like structure and small sculptures of animals, birds, and humans carved on it from all sides. Additionally, a sculpture of a yogī seated in padmāsana is seen to be carved on a rock in one of the niches.
Gaṇeśa.
A rāśīcakra.
Inscription No. 1 (18.563171, 74.373536): The Mahādeva temple has two stone slabs with inscriptions, known as 'Gadhegaḷa' (ass cursed stele) due to the markings of a donkey and woman on them. One of the inscriptions belongs to the reign of Muhammad Tughlaq, with 13 lines in total and a carving of the moon on the right and the sun on the left. The inscription ends with depicting a donkey and a woman having intercourse. However, much of the central portion of the inscription has become obscure and difficult to read due to the effects of sun, wind, rain, and human interference. Despite a careful attempt to read the inscription, some errors may occur in reading the letters engraved on rough surfaces.
Inscription’s reading
- Swastī śrī sake 1251 vībhava
- Sevacare śrutā ṇa māhāmu-
- Dadevē nāyaka srava adhi-
- Kara(rī) paragē(ṇē)sī sevalītaca
- Madeū [dvā]pare smastiptīn
- Somana(ra)su ekakshu(rū) guro māli
- Telī sīpā sonārū heya aka-
- Ra pācē pāḍhēla ***ma lade-
- Ū ēāṅku[kru] *dharmu **de vedhe nā-
- Yāka devācī [hī] parvaḍī pālī te-
- Acā dharmu na pali
- Teacīe mae ga-
- dho
Translation: “In svastī śrī śake 1251, Vibhava samvatsara, Sultan Mahmud, who has all authority, levied (tax). He imposed this tax on Guravas (temple caretakers), Māḷīs (Gardners), Telīs (oil millers), Śimpīs (tailors), and Sonāras (goldsmiths). This system (paravaḍī) is laid by the hero-god (Muhammad bin Tughlaq), and the one following it should be considered religiously observant. Ultimately, it is cursed that if someone does not follow this system (dharma), his mother will be sexually assaulted by a donkey.”
Style of letters, writing system, language, and period: This inscription is written in the Marathi language and in Devanāgarī script, reflecting the writing style of the Yādava period. The stone slab on which it is engraved appears to have been smoothed before, and although the letters are small, they are still clear. However, some words have been miswritten, and some letters bear the nasal vowel marker of the Devanāgarī script. The inscription explicitly mentions the year as 'Svastī śrī śake 1251, Vibhava samvatsare', but the month, day, and tithi are not specified. The Indian months of Māgha, Phālgun, and Caitra fall within the Gregorian months from January to March 1329 CE, according to Pillai Jantrī.
An inscription No. 1.
A portion of the Inscription No. 1.
Inscription No. 2: Another inscription is placed to the right, standing at a height of 98 cm and a width of 30 cm. A kalaśa-like structure tops the slab, while carvings of the sun and moon are below it. Five lines of Marathi language and Devanāgarī script are engraved beneath, depicting donkey-woman conjugation at the bottom. Although the inscription is clear, some parts are uneven, and not all can be understood. This inscription seems to mention the construction of some buildings, with the last word being 'Reailen', meaning 'to construct or build.' Inscription’s reading,
- Praswam [?]pya mā ka * |
- * ki va [1?] ** ēka |
- Dhaje devācī ēka |
- Varāwā ṭe[māvaṭe] sākābha |
- Reailen ||
Inscription No. 2.
Concluding Remark: From these inscriptions, it is evident that the architectural, classical, and cultural systems established during the Yādavas, Kākatīyas, Hoyasaḷas, Pāṇḍyas, and other ruling dynasties in the Deccan and other parts of South India could not be entirely broken by the Sultans who came from Delhi. These rulers had to take the local Hindu leaders and prominent local figures into confidence. Therefore, Hindus had to be given some concessions in religious and cultural fields. The Marathi language continued to be used even in the 14th-15th centuries, as evidenced by many other Marathi inscriptions in Maharashtra. Although there is no direct reference to the temple in these inscriptions, it is possible that the inscription and the temple were contemporaneous. The construction of temples continued during the Bahmani period, as seen in the Mahādeva temple at Pargaon Salu-Malu. The sculpture art and its subject matter prevalent in the 13th century also continued in the 14th century.
An inscription belonging to the period of Muhammad bin Tughlaq found in the premises of the Mahādeva temple is historically significant as it was engraved when Devagiri was India's capital. This inscription shows how Tughlaq tried to strengthen his grip on the administration. Linguistically, the influence of Persian words is not seen in this inscription. Most words are from the Marathi language, which was prevalent earlier. The innovative use of the suffix 'Deva' after the name Muhammad and the inclusion of traditional terms like paravaḍī, strava, and nāyaka further emphasize the co-existence of multiple traditions and languages during this complex period.
There is a 13th-century Bhūmija temple of Siddheśvara (18.125534, 74.396870) in the Korhale Budruk village in Baramati Tehsil of Pune District. Korhale Budruk village is situated at a distance of 85 km from Pune. The Siddheśvara temple is enclosed by a fencing wall and is of Tridala (with three garbhagṛihas) type.
Ground plan of the Siddheśvara temple
Siddheśvara temple.
Architecture: The Siddheśvara Temple layout includes a nandīmaṇḍapa, sabhāmaṇḍapa, antarāḷa, and garbhagṛiha. The śikhara of the temple is fashioned in the elegant Bhūmija style. As one walks through the two main entrances guarded by fencing walls, the nandīmaṇḍapa immediately captures attention. The stambhas in this section are intricately carved; the front stambhas feature various forms of Viṣṇu, while the rear stambhas are adorned with Surasundarī sculptures such as Putravallabhā, Darpaṇā, Mardalā, and Śukasārikā. The lifelike sculpture of Nandī in the center of the nandīmaṇḍapa is particularly striking, with detailed veins etched onto its face. The vitāna of this area is of the Kārakoṭaka type. Remnants of the original brick construction can still be seen.
The sabhāmaṇḍapa is equally captivating, featuring devakoṣhṭhas on both sides that house sculptures of Veṇugopāla and Bhairava. The kakṣāsana area of the sabhāmaṇḍapa displays a series of erotic sculptures, below which a row of elephants is carved. This area is supported by four elaborately carved stambhas and ten ardhastambhas. The capitals of the main pillars are adorned with figures known as Kīcakas or Bhāravāhakas, while nāgabandhas are observed elsewhere. The central parts of the stambhas are filled with sculptures primarily inspired by epic narratives. Notable among these are Kāliyā mardana, Kriṣṇa with Gopīs, Kriṣṇa and Yaśodā, Yoga-Narasimha, Mārica vadha, Pārvatī, Nṛtya Gaṇeśa, Hanumāna, and scenes depicting the battle between Sugrīva and Vālī, among others.
On either side of the sabhāmaṇḍapa are two upagarbhagṛhas. Their doors are carved with nidhīs, dvārapālas, and Gaṅgā-Yamunā. Additionally, the entrances are accented with intricately carved śākhās. A sculpture of Śiva graces the vitāna of the raṅgamaṇḍapa, rounding off the ornate decorations that mark this sabhāmaṇḍapa.
Sabhāmaṇḍapa of the temple.
A panel of Kāliyā mardan.
Venugopal with Gopis and cows.
Yoga-Narasimha.
Yogīs
Cow-calf with devotee.
Sugrīva-Vālī cobat scene.
On the lower parts of the stambhas, Kevala Śiva, Viṣṇu, Gaṇeśa, Govardhandharī Kriṣṇa, Bhairava, Vidāraṇa Narasimha, Mahālakṣmī, Sarasvatī etc. main sculptures are seen.
Vidāraṇa Narasimha.
Bhairava.
A rare sculpture of Govardhandharī Kriṣṇa.
Mahālakṣmī
Gajahamurti Shiva (?)
Antarāḷa and Garbhagṛha: There are two empty devakoṣhṭhas on the left and right sides of the antarāḷa. The entrance to the main garbhagṛha has pañcaśākhās. They are puṣpa, vādaka/gaṇa, stambha, latā and vyāḷa śākhās from inside out. Sculptures of Gaṅgā-Yamunā, śaiva Dvārapālās, Nidhī are on the peḍyā. Kīrtīmukhas are carved on the uduṁbara and some sculptures are carved on the mandāraka area. There is a sculpture of Gaṇeśa on the lalāṭapaṭṭa. A grand śivaliṅga is in the centre of the main garbhagṛha of the temple.
Temple Exterior: The exterior of the Siddheśvara Temple stands in stark contrast to its intricately designed interior, bearing a flat surface devoid of any carvings. Nonetheless, the garbhagṛha features three external devakoṣhṭhas, and the śikhara above it is exquisitely fashioned in the Bhūmija style. This śikhara is adorned with mūlamanjirīlatā on three sides and is structured with multiple layers of kuṭastambhas in a pañcabhūma format, indicating five levels. There are five horizontal kuṭastambhas positioned between the two latās. The pinnacle of this complex structure showcases grīvā, āmalaka, and kalaśa elements, while a śukanāsikā is situated on the śikhara's eastern side.
Some portions of the sabhāmaṇḍapa reveal an earlier phase of brick construction, indicating the historical layers of this sacred edifice. Unfortunately, various parts of the temple, including the śikhara, have been painted, a treatment often considered detrimental to the temple's aesthetic and historical value.
Outside the main entrance, a collection of vīragaḷas stands, which are carved stones often commemorating heroes. These stones depict a variety of scenes and figures, including battles, dhvajastambhas (flagstaffs), elephants, makaras (mythical sea creatures), lions, and horses. A total of six to seven such vīragaḷas enrich the temple’s exterior, each contributing to the narrative and historical significance of the place.
Concluding Remarks: Overall, the Siddheśvara Temple is abundant with sculptures. Efforts have been made to maintain the temple, yet some areas have been marred by excessive painting. As with other temples, exquisite sculptures have been coated with a thick layer of paint, diminishing their original beauty. The Siddheśvara Temple at Korhale-Budruk holds significant importance not just in Pune district but also throughout Maharashtra in terms of sculptural art. Until now, a detailed study of this temple has not been undertaken.
Located 51 km away on the route from Pune to Daund via Wagholi, Pimpalgaon sits along the bank of the Mula-Mutha river. An alternative route to reach Pimpalgaon is via Yawat from Pune, followed by a 12 km journey to the north. The village is particularly known for its vibrant folk art of sōṅga, or disguise.
During the Siddheśvara fair on Guḍhīpāḍavā, the festival turns into a living tableau as people, especially from the twelve Balutedāras, roam the village from 7 pm to 7 am dressed in elaborate costumes. These disguises range from deities like Bhavānī and Śaṅkara to mythical animals and birds like Garuḍa and the peacock. Even characters such as Daitya are represented. One of the primary objectives of this tradition is to maintain vigil throughout the duration of the fair. Because of this unique folk art form, Pimpalgaon has earned the epithet sōṅgache gao (village of sōṅgas) in Maharashtra.
The tradition involves performing abhiṣekas on Siddheśvara starting at midnight. Although the village once practiced goat sacrifice as part of its rituals, this seems to have been phased out. Similar traditions of disguise are also found in the neighboring villages of Rahu and Delavadi. Additionally, Pimpalgaon holds the distinction of being the birthplace of V. P. Kale, a renowned writer in Marathi literature.
Siddheśvara temple.
Siddheśvara temple: The temple of Siddheśvara, situated near the Mula-Mutha river to the south of the village, faces east (coordinates 18.560112, 74.285569). Though it has undergone extensive restoration, remnants of the original structure can still be observed. The temple is enclosed by fencing walls on all sides, offering two entrances. The primary entrance, grand in its design, is located to the north and serves as the main point of entry into the temple.
Main entrance to the fencing wall of the temple.
Architecture: Upon entering the temple premises, the grandeur of the temple is immediately palpable. Directly in front lies the restored nandīmaṇḍapa, with a śivaliṅga situated behind it. To the side of the nandīmaṇḍapa, a dīpamāḷa and tulasī vriṅdāvana are present. The architectural layout of the temple comprises the nandīmaṇḍapa, sabhāmaṇḍapa, antarāḷa, and garbhagṛha.
The sabhāmaṇḍapa has dimensions of 640 cm in length and 575 cm in width. It features four pillars, three of which are original to the temple. One pillar appears to have been altered during the Marāṭhā period, although care has been taken to ensure it resembles the original. The pillars are adorned with various sculptures, including kīrtīmukhas, a siddha or yogī, a depiction of the Sugriva-Vālī battle, kinnars, and various other deities. One sculpture stands out—an eight-handed deity attacking a bull, with a yogī standing nearby.
While the walls of the sabhāmaṇḍapa were restored later, the main ceiling remains simple. Below on the floor is a kūrmaśilpa (sculpture of a turtle). The antarāḷa measures 240 cm in width and 220 cm in length. Although devakoṣṭhas exist on both sides, they are currently devoid of deities. The four ardhastambhas attached to the antarāḷa are in a complete state. The doorway of the garbhagṛha follows the pañcaśākhā design, featuring vyāḷaśākhā, stambhaśākhā, gaṇaśākhā, and puṣpaśākhā. The peḍyā contains sculptures of Nidhī, Śaiva dwārapāla, Cāmaradhāriṇīs, and Gaṅgā-Yamunā. A Gaṇeśa sculpture graces the lalāṭapaṭṭa.
Descending three steps leads to the garbhagṛha, measuring 240 cm by 240 cm. The śivaliṅga is centrally located here and is encased in a brass cover. An Abhiṣekapātra is also situated in the garbhagṛha
Images on the Pillars: An eight-handed (?) god is shown attacking a bull.
Images on the Pillars: A fighting scene probably between Jambumali and Sugriva.
Images on the Pillars: Yogis.
Doorway of the garbhagṛha.
Sculptures of Nidhī, Śaiva dwārapāla, Cāmaradhāriṇīs and Gaṅgā-Yamunā on the peḍyā.
Śikhara: The exterior of the temple has been extensively restored. The śikhara on the garbhagṛha appears to be of Bhūmija type. But it seems to have been restored during the Maratha period. Hence, it can be guessed that the original śikhara might have been of Bhūmija style.
Śikhara of the temple.
Additional Information: On the premises of the Siddheśvara temple, five vīragaḷas are present. The temple's priest is Prakash Laxman Kale, commonly known as Nandu Kaka, who is a Brahmin by caste. Not far from the Siddheśvara temple is a temple dedicated to Hanumāna. This temple houses two images of Hanumāna, one of which dates back to the 13th-14th century CE. In the vicinity of the Siddheśvara temple, there is also a modern Nāthapanthī Maṭha (monastery).
Concluding Remarks: Overall, the Siddheśvara temple dates back to the 13th century from its remains. Earlier, the temple’s condition was very bad. Trees and bushes had grown everywhere. With the initiative of Śrī Siddheśvara Mahādeva Devasthāna Trust, the appearance of the temple has changed, but as usual dense oil paints on ancient sculptures take away the beauty of the original sculptures and hide their immense antiquity.
Approximately 1 km north of Pandare village is an east-facing, old dilapidated Śiva temple in a sugarcane field probably from the 15th century CE. While travelling from Baramati-Neera road towards Mudhale-Dhakale, the temple can be seen on the right over a short distance. The temple has no priest, but the resident, Mr. Bankar, handles daily worship rituals. According to legend, gold is hidden beneath the garbhagṛha of this temple. As per local legends, some thieves once tried to steal the wealth but were stopped by a giant snake at the entrance of the antarāḷa.
Śiva temple
Ruined Architecture: Unfortunately, the temple has fallen into a state of disrepair, and only portions of the antarāḷa and garbhagṛha are arranged by stacking stones on each other. Due to the lack of a layer of soil or lime, the temple is incomplete, and water leaks into it during the monsoon season. Nevertheless, the temple is beautiful in its original form. Nandī is placed in the open area in front of the temple. The antarāḷa measures 166cm in length and 198cm in width, and the garbhagṛha is typically the same size. Inside the garbhagṛha, there is a beautiful śivaliṅga, while the sculpture of Gaṇeśa is situated on the lalāṭa of the garbhagṛha doorway.
Nandī and vīragaḷas
Vīragaḷas: In front of the temple are five vīragaḷas arranged from north to south. The first vīragaḷa is 154cm high and 44cm wide, with four sections: the lowest section shows the warrior lying down, the sectio above its shows him fighting on a horse getting slained on the battlefield, the second section shows the Vīra with four apsarās, while the highest section depicts him attaining the Kailāsa. A dhvaja stambha and a priest are also shown. The next three vīragaḷas are similar, with vīragaḷa no. two measuring 149cm in height and 50cm in width and resembling a cattle-attack type. The third vīragaḷa measures 138cm x 44cm, and its content is similar to the first vīragaḷa. The lower portion of the fourth vīragaḷa is broken, and its content also corresponds to the first and third vīragaḷas. The fifth vīragaḷa is weathered. In addition to the vīragaḷas, there is an image of a deity, a nāga sculpture, a mutilated Nandī, and a pillar.
Vīragaḷas
Vīragaḷas
Concluding Remarks: Overall, the temple architecture in and around Pandare village suggests that this temple and the vīragaḷas date back to the 15th century CE. We hope the villagers don't destroy this temple and try to build a new one on it.
In addition to the renowned Dharmanāth temple located in Pimpale-Jagtap village, there are several Maratha period temples that include Mahādeva, Gaṇeśa, Viṭṭala-Rukmiṇī, and Mārutī.
The Mahādev temple.
Mahādev temple: The Mahādev temple situated outside the village is simple and situated behind the Hanumāna temple. Two large Nandī images are placed in front of this temple. The temple's sabhāmaṇḍapa measures 450 X 450 cm and has four plain pillars in the centre, along with eight niches in the sabhāmaṇḍapa.
The size of the garbhagṛha is 300 X 300 cm, containing a śivaliṅga in the centre and a large niche at the back. The right and left walls of the garbhagṛha
have ventilators for light arrangement. The most remarkable feature of
the Mahādeva temple is the ten-lined Marathi inscription located on the
right side of the garbhagṛha entrance. This inscription is
carved on a smooth stele measuring 40 cm high and 27 cm wide. Although
clear and readable, the inscription has not yet been read. Mr Anil
Dudhane was the first to read all the inscriptions in the village, and
some corrections were made after re-reading them. Reading of the
inscription
1. Śrī
2. Śrī Śivsābhṃ caraṇi ta
3. Tpara Raghunāthrāv suta
4. Viṭalrāv Pāṭil Ja
5. gatāp Mokadam Mau
6. je Pipḷe taraf Cāk
7. ṇ San 1249 Śake 1761
8. Vikārī nām savasare
9. Śrāvaṇ Śukla 3 Induvās
10. ra Śubhaṃ bhavatu
Translation: Mokadam Viṭṭhalrāv Pāṭīl Jagtāp, the son of Raghunāthrāv Jagtāp, who was a humble devotee of Śiva; resident of Pipale tarfa Chakan, started or completed the construction of the Mahādev temple in the Vikārī Saṃvatsara, in the month of Śrāvaṇa and on Śukla 3, Monday, year (Fasalī) 1249, Śaka 1761 (Monday, August 12, 1839).
The sabhāmaṇḍapa of Mahādeva temple.
Hanumān Temple: There is a small Hanumāna temple in front of the Mahādev temple in which a noteworthy mutilated sculpture of Hanumāna is kept. Apart from the main image, some other sculptures are also kept in this temple.
Gaṇapatī Temple: There is a temple of Gaṇapatī close to the Hanumāna temple. The temple building is in good condition. The entrance to this temple is artistic and attractive with three arches in front. There is a red-lead dabbed image of Gaṇeśa on the lalāṭapaṭṭa and in the garbhagṛha. There are two ventilators in the temple for light. Apart from this, some empty niches are seen in the garbhagṛha. The roof of the garbhagṛha is tapering upwards. Since this temple is architecturally similar to the Dharmanātha temple, it might be contemporary.
Gaṇapatī temple.
Doorway of the Gaṇapatī temple.
Viṭṭala-Rukmiṇī Temple: There is a temple of Viṭṭala-Rukmiṇī at some distance in front of the Hanumāna temple. It has a wooden pavilion attached ahead of the temple. A sculpture of Gajalakṣmī is also seen in the temple.
Viṭṭala-Rukmiṇī temple.
Images of Viṭṭala-Rukmiṇī, Viṭṭala-Rukmiṇī temple.
Bāravas: Also, there are two key-shaped bāravas with inscriptions on the village boundary. The inscription on Nānāsāheb’s bārava is dated Saturday, 12th August 1809 CE, while the inscription on the bārava in Māī’s farm is dated Wednesday 2/3 February 1814 CE. Overall, temples, wells and bāravas were built in this village with the munifience of the Jagtāp-Pāṭīl family.
Nānāsāheb’s bārav.
The inscription on Nānāsāheb’s bārava.
Concluding Remarks: Dharmanāth temple, Gaṇapatī temple and Viṭṭhal temple seem to be contemporary. Some Tulasī vriṅdāvanas and samādhīs in the village premises are still in good condition.
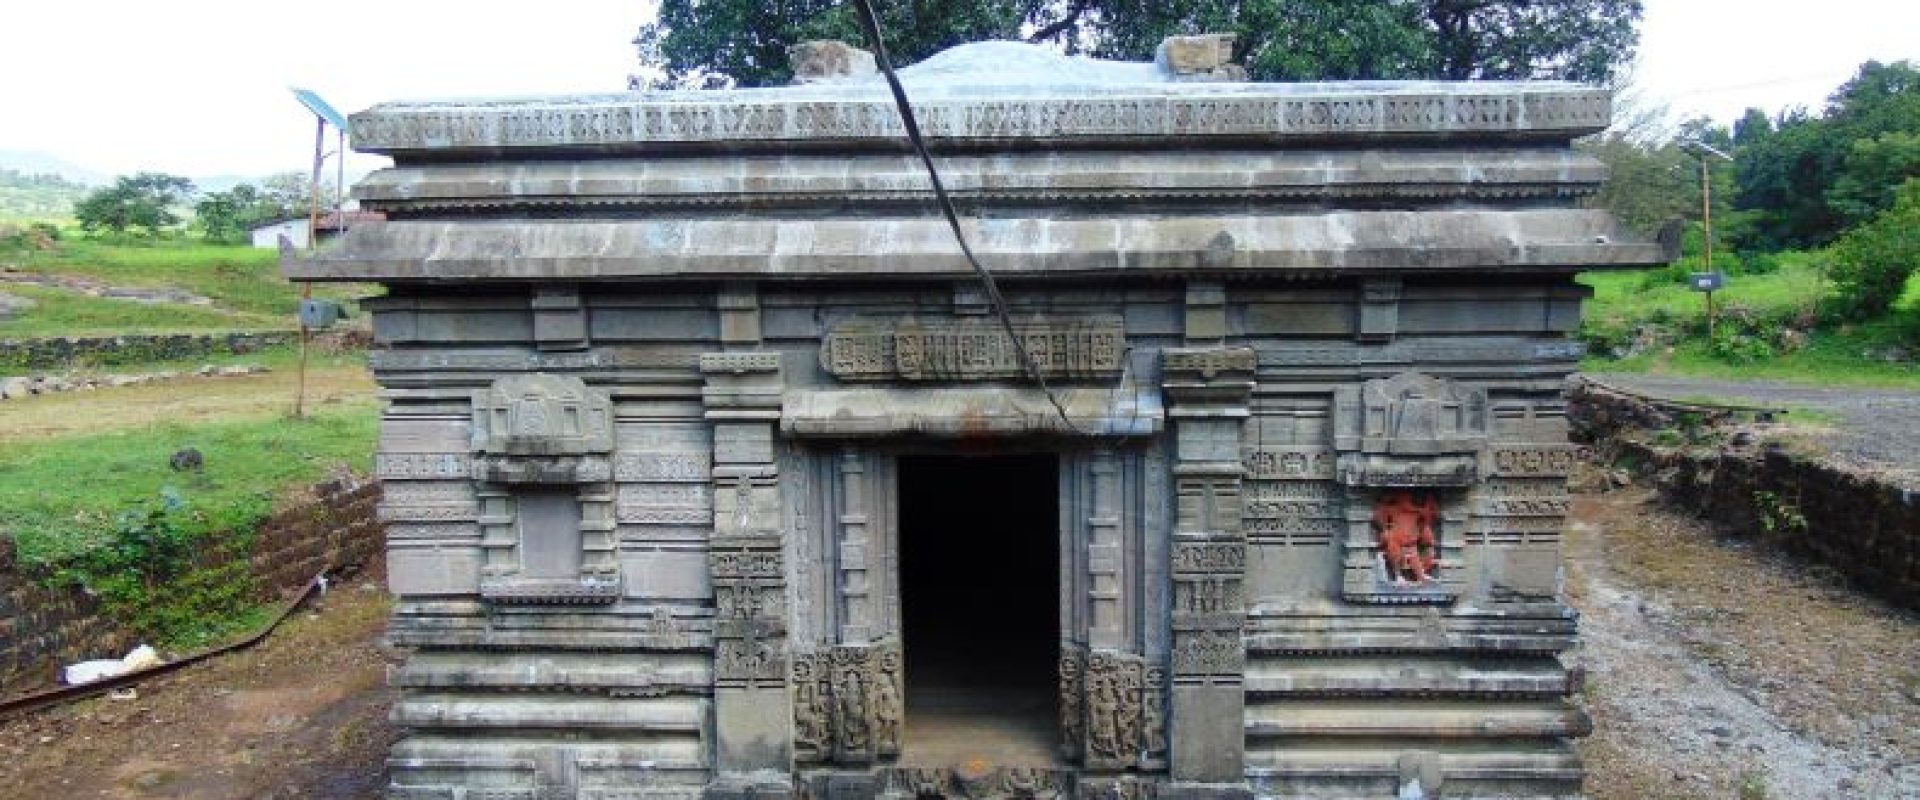
The Kukaḍeśvara temple, situated at Pur near the origin of the Kukdi River in Junnar taluka, is an early medieval Yādava-era Bhūmija style temple facing west. With geographical coordinates 19.240257, 73.721763, this temple is one of the oldest in the Pune district and is 19 km away from Junnar. While recent renovations have been undertaken, efforts to embellish the temple both internally and externally have not been fully realized. Therefore, the original sculptures and ornate carvings abound throughout the temple premises.
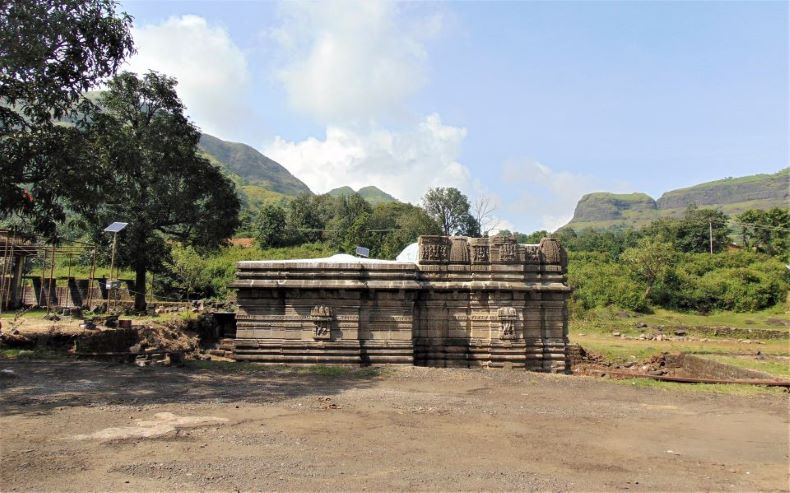
Kukaḍeśvara temple
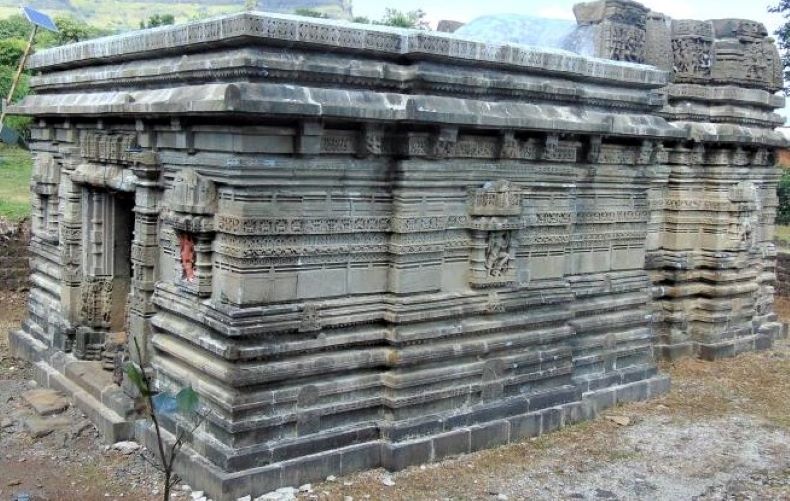
Another view of the temple
Architecture: The temple's architectural layout comprises a gūḍhamaṇḍapa, an antarāḷa, and a garbhagṛha. Two images of Nandī grace the temple's front.
Gūḍhamaṇḍapa: The gūḍhamaṇḍapa entrance is ornamented and features three śākhās: ratna, stambha, and another ratnaśākhā. Under these dvāraśākhās, intricate carvings depict Gaṅgā-Yamunā, śēva dvārapāla, nidhī, and yogī. Both sides of the uduṁbara showcase kīrtīmukhas, with additional sculptures scattered around this area. The lalāṭapaṭṭa features a sculpture of Gaṇeśa, and the uttarāṅga is adorned with sculptures of yogīs, deities, and musicians. It's likely that the original śilpapaṭṭa was not in this location. Ardhastambhas flank the door, and they are intricately carved with designs of Peepal leaves, gems, and kīrtīmukhas. Adjacent to these ardhastambhas, two devakoṣṭhas are present. The right devakoṣṭha is empty, while the left one houses a sculpture of Sthānaka Gaṇeśa.
The gūḍhamaṇḍapa of the temple is supported by four unadorned pillars, each featuring bhāravāhakas on their stambhaśīrṣa. Notably, some of these bhāravāhakas have six arms, a feature rarely encountered elsewhere. The ardhastambhas within the gūḍhamaṇḍapa are elaborately carved and even host miniature sculptures. Additionally, devakoṣṭhas in this area contain sculptures of Śiva-Pārvatī and Cāmunḍā. The vitāna above the raṅgaśiḷā captures attention with its intricate carvings. Sculptures of Mālādhārī and various deities embellish it.
Antarāḷa and Garbhagṛha: In the antarāḷa, two devakoṣṭhas are present; one houses a sculpture of Gaṇeśa, while the other is vacant. The roof of the antarāḷa is dome-shaped and richly adorned with sculptures of Yoginīs. The garbhagṛha is set slightly lower than the maṇḍapa. At the entrance of the garbhagṛha, two paṭṭas are seen on the uttarāṅga. The lower part features sculptures of five goddesses, while the upper part hosts sculptures of the Navagraha. The garbhagṛha is home to the liṅga of Kukaḍeśvara, which is adorned with a finely crafted brass mask.
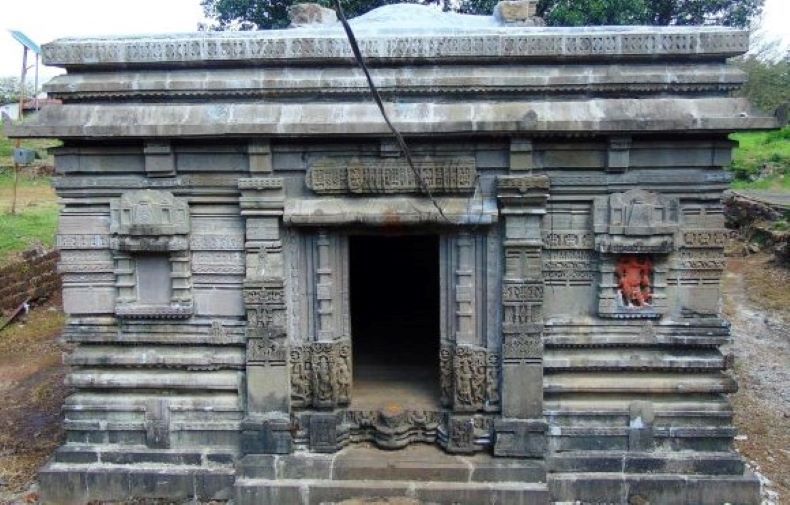
The entrance of the gūḍhamaṇḍapa
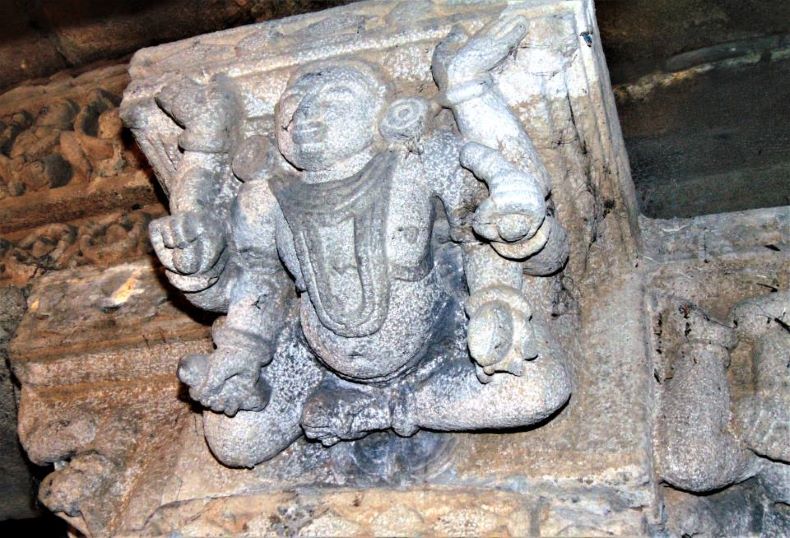
Bhāravāhaka (Load bearer)
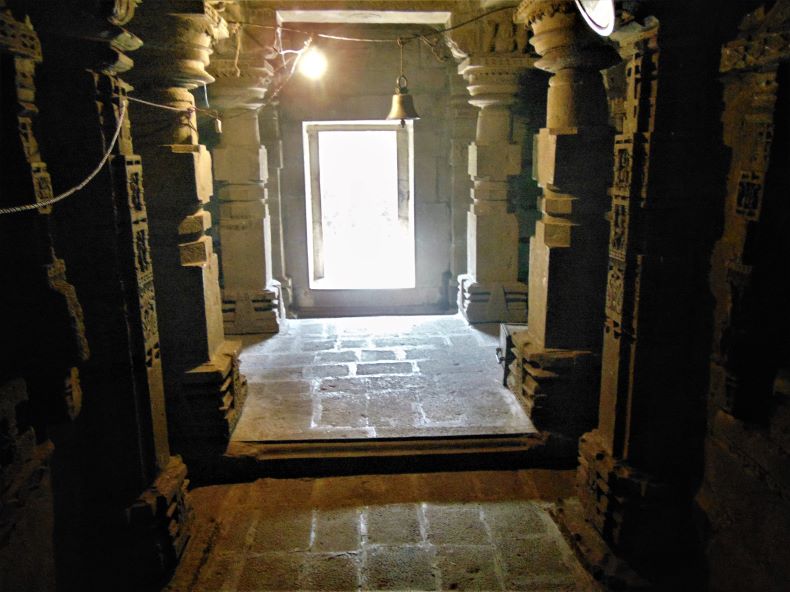
Gūḍhamaṇḍapa
Temple Exterior: The temple's exterior is elaborately carved, adding to its visual appeal. Architecturally, the temple is supposed to sit on a platform, and elements such as kumud, kuṃbh, and paṭṭikā embellish the maṇḍovara. On the jaṅgha, one finds intricately carved rows of swans, kīrtīmukhas, Peepal leaves, and flowers. The gūḍhamaṇḍapa's jaṅgha features a devakoṣṭha on each of the north and south sides.
Unfortunately, the temple's śikhara has been damaged recently. An older photograph, stored in the Nātha Maṭha located in front of the temple, confirms that the original śikhara was made of stone in the Bhūmija style. It was a Pañcabhbhūma type and featured three horizontal laghuśikharas set between two latās. Currently, a line of laghuśikharas from the original śikhara still remains. A stone āmalaka that once topped the śikhara is now placed near the temple.
Sculptures: The exterior bhadrā of the garbhagṛha features devakoṣṭhas housing various sculptures, including those of Bhairava, Cāmunḍā, and Naṭarāja. The northern devakoṣṭha likely contains a sculpture of Brahmā, while the southern devakoṣṭha holds the image of Nṛvarāha. The upper portion of the jaṅgha displays erotic sculptures and bhāravāhakas. Additionally, sculptures of goddesses are situated on the lower part of the śikhara. Loose sculptures are also visible in front of the Kukaḍeśvara temple, including those of Śiva-Pārvatī, Bhairava, Nandī, Śivagaṇas, and demons.
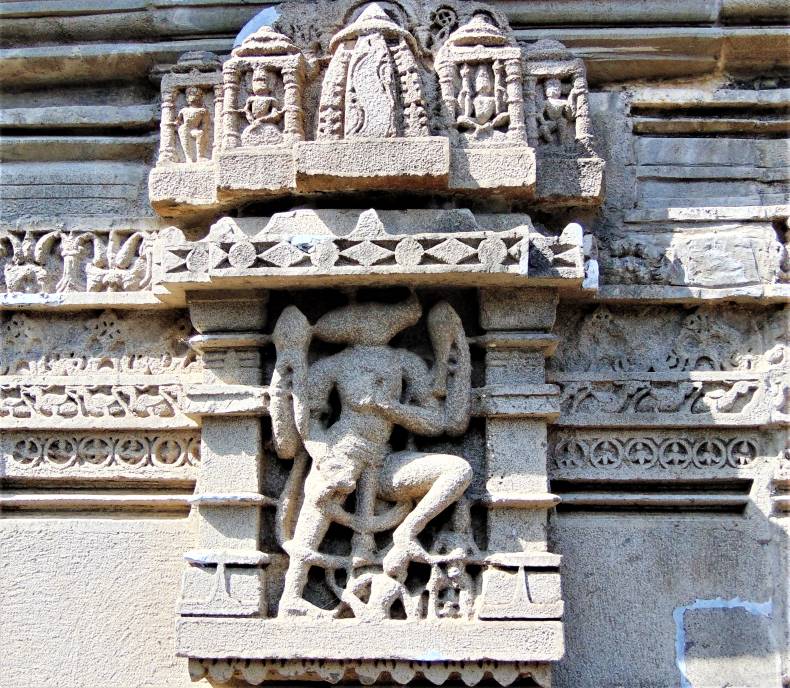
Nṛvarāha
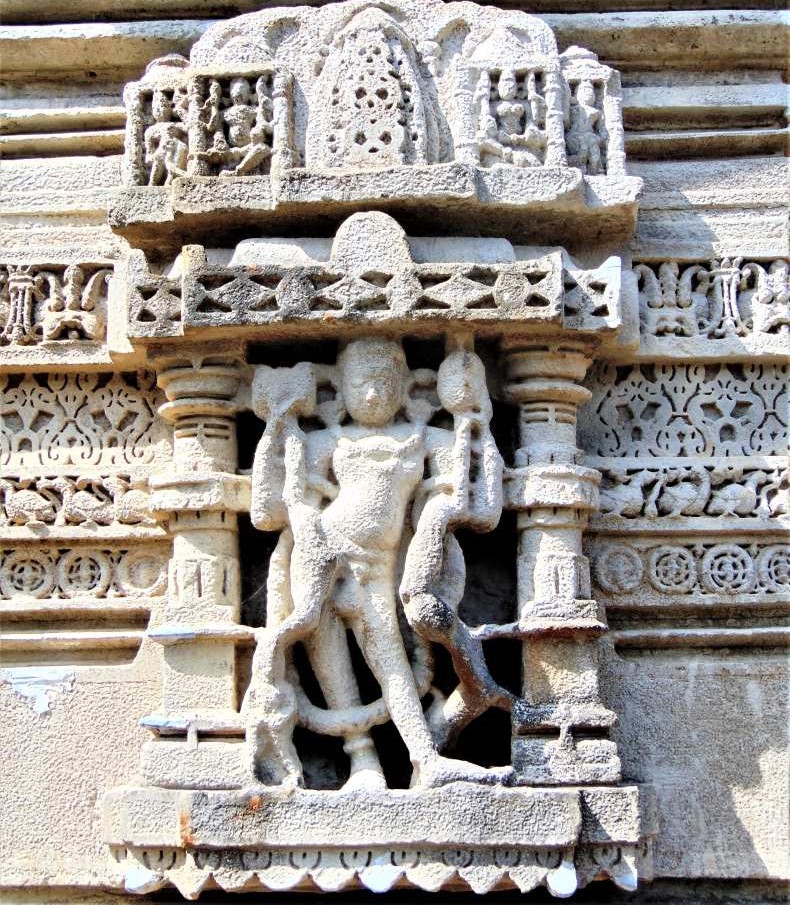
Bhairava
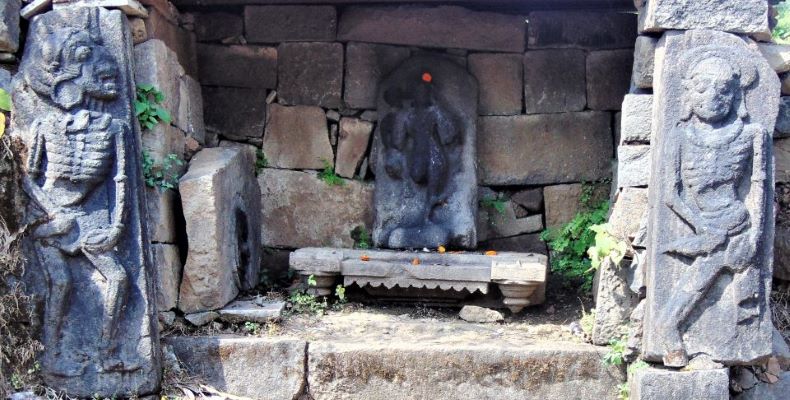
Śivagaṇas
Concluding Remarks: A Nāthpanthī Maṭha still exists in front of this temple. Probably there was some connection between this temple and the Nātha sect. The most remarkable feature of this temple is that it is the only known temple in the Pune district with stone śikhara in Bhūmija style. We have explained to the villagers to not coat this ancient monument with thick layer of colorful paint.
The Kukaḍeśvara temple, situated at Pur near the origin of the Kukdi River in Junnar taluka, is an early medieval Yādava-era Bhūmija style temple facing west. With geographical coordinates 19.240257, 73.721763, this temple is one of the oldest in the Pune district and is 19 km away from Junnar. While recent renovations have been undertaken, efforts to embellish the temple both internally and externally have not been fully realized. Therefore, the original sculptures and ornate carvings abound throughout the temple premises.
Kukaḍeśvara temple
Another view of the temple
Architecture: The temple's architectural layout comprises a gūḍhamaṇḍapa, an antarāḷa, and a garbhagṛha. Two images of Nandī grace the temple's front.
Gūḍhamaṇḍapa: The gūḍhamaṇḍapa entrance is ornamented and features three śākhās: ratna, stambha, and another ratnaśākhā. Under these dvāraśākhās, intricate carvings depict Gaṅgā-Yamunā, śēva dvārapāla, nidhī, and yogī. Both sides of the uduṁbara showcase kīrtīmukhas, with additional sculptures scattered around this area. The lalāṭapaṭṭa features a sculpture of Gaṇeśa, and the uttarāṅga is adorned with sculptures of yogīs, deities, and musicians. It's likely that the original śilpapaṭṭa was not in this location. Ardhastambhas flank the door, and they are intricately carved with designs of Peepal leaves, gems, and kīrtīmukhas. Adjacent to these ardhastambhas, two devakoṣṭhas are present. The right devakoṣṭha is empty, while the left one houses a sculpture of Sthānaka Gaṇeśa.
The gūḍhamaṇḍapa of the temple is supported by four unadorned pillars, each featuring bhāravāhakas on their stambhaśīrṣa. Notably, some of these bhāravāhakas have six arms, a feature rarely encountered elsewhere. The ardhastambhas within the gūḍhamaṇḍapa are elaborately carved and even host miniature sculptures. Additionally, devakoṣṭhas in this area contain sculptures of Śiva-Pārvatī and Cāmunḍā. The vitāna above the raṅgaśiḷā captures attention with its intricate carvings. Sculptures of Mālādhārī and various deities embellish it.
Antarāḷa and Garbhagṛha: In the antarāḷa, two devakoṣṭhas are present; one houses a sculpture of Gaṇeśa, while the other is vacant. The roof of the antarāḷa is dome-shaped and richly adorned with sculptures of Yoginīs. The garbhagṛha is set slightly lower than the maṇḍapa. At the entrance of the garbhagṛha, two paṭṭas are seen on the uttarāṅga. The lower part features sculptures of five goddesses, while the upper part hosts sculptures of the Navagraha. The garbhagṛha is home to the liṅga of Kukaḍeśvara, which is adorned with a finely crafted brass mask.
The entrance of the gūḍhamaṇḍapa
Bhāravāhaka (Load bearer)
Gūḍhamaṇḍapa
Temple Exterior: The temple's exterior is elaborately carved, adding to its visual appeal. Architecturally, the temple is supposed to sit on a platform, and elements such as kumud, kuṃbh, and paṭṭikā embellish the maṇḍovara. On the jaṅgha, one finds intricately carved rows of swans, kīrtīmukhas, Peepal leaves, and flowers. The gūḍhamaṇḍapa's jaṅgha features a devakoṣṭha on each of the north and south sides.
Unfortunately, the temple's śikhara has been damaged recently. An older photograph, stored in the Nātha Maṭha located in front of the temple, confirms that the original śikhara was made of stone in the Bhūmija style. It was a Pañcabhbhūma type and featured three horizontal laghuśikharas set between two latās. Currently, a line of laghuśikharas from the original śikhara still remains. A stone āmalaka that once topped the śikhara is now placed near the temple.
Sculptures: The exterior bhadrā of the garbhagṛha features devakoṣṭhas housing various sculptures, including those of Bhairava, Cāmunḍā, and Naṭarāja. The northern devakoṣṭha likely contains a sculpture of Brahmā, while the southern devakoṣṭha holds the image of Nṛvarāha. The upper portion of the jaṅgha displays erotic sculptures and bhāravāhakas. Additionally, sculptures of goddesses are situated on the lower part of the śikhara. Loose sculptures are also visible in front of the Kukaḍeśvara temple, including those of Śiva-Pārvatī, Bhairava, Nandī, Śivagaṇas, and demons.
Nṛvarāha
Bhairava
Śivagaṇas
Concluding Remarks: A Nāthpanthī Maṭha still exists in front of this temple. Probably there was some connection between this temple and the Nātha sect. The most remarkable feature of this temple is that it is the only known temple in the Pune district with stone śikhara in Bhūmija style. We have explained to the villagers to not coat this ancient monument with thick layer of colorful paint.
Pimple Jagtap is a village located on the banks of a stream, situated 37 km away from Pune and just 7 km from Bhima Koregaon. The village is home to several families with the surname Jagtāp, who have been the Pāṭīlkī (headmanships) of the village for years, hence the suffix ‘Jagtāp’ in the village's name. The village boasts several temples, including the Dharmanātha temple, Mahādeva temple, Viṭṭhala temple, Gaṇeśa temple, Mārutī temple, Datta temple, and bāravas-wells. The Dharmanāth temple is the largest and oldest among them.
The Dharmanātha Temple.
Dharmanāth temple: The Dharmanātha Temple, built in 1779 CE, holds a central position in Pimple Jagtap, near the Jagtāp-Pāṭīl fortress. Dedicated to Dharmanātha, a revered ascetic of the Nātha pantha order, the temple exudes an aura of spiritual significance. A fencing wall encloses the temple, and its large entrance lies to the east.
Upon entering, visitors are greeted by a sculpture of a tiger, the vehicle of Dharmanātha. The temple itself stands on a high platform, accessible by climbing four steps that lead to the sabhāmaṇḍapa. The facade of the sabhāmaṇḍapa features three exquisite arches flanked by two carved śarabhas. Above these arches, one notices intricate sculptures—two Nāth-yogīs and two warriors riding elephants. Situated between the elephants is a sculpture of what seems to be a four-handed Viṣṇu, armed with a sword, chakra, conch, and mace. Above these figures, one can find more sculptures of Nāth-yogīs, with the yogī in the center positioned between two tigers. This central figure is likely a representation of Dharmanātha himself.
Dharmanātha
Inscription: The roof of the sabhāmaṇḍapa tapers upwards, with two arches on each side. The temple also has an additional but smaller maṇḍapa, with two doors on each side and three arches on its facade, with an inscription engraved on it.
Reading of the inscription:
|| Śrī ||
|| Śrī Darmarājśrīnce caraṇa arpana Rāghojī bīna R ||
|| tnojī Pāṭīla Jagtāpa Makadama Mauje Pīṃpale tarfa
Cakana prāntī Śrīmati Godābāī Gāīkwāḍa yāñcā
|| Suta Sayājirāva bīna Govīndrāva Gāīkwāḍa te ||
|| Nā sadās pelesa manerṣā śahara kasabe Baḍode ||
|| Bhādrapada 5 Śeke 1706 (1701 pāhije) Vīkārīnāma Saṃ ||
||| vansare (adhika) Śrāvaṇa māse sukla pakṣe 13 īndvāsare ||
Translation: Raghoji bina Ratnoji Jagtap Patil, residents of Pimple village in Chakan tarfa and Sayajirao bina Govindrao Gaikwad, son of Śrīmatī Godabai Gaikwad ‘Sadas Palace’ Manresha city, kasabā Badoda (Vadodara), have completed or started the construction of this temple on Monday in the year 1701 of Śālivāhana Śaka (24th August 1779), on Śrāvaṇa Śuddha Trayodaśī in Vikārīnāma Saṃvatsara (adhika).
Inscription
The additional maṇḍapa has a Kūrmaśilpa at the Centre. The entrance to the garbhagṛha is particularly noteworthy, featuring a sculpture of Gaṇeśa on the lalāṭapaṭṭa. This Gaṇeśa appears to be seated in yogamudrā, and a row of bilvapatras is carved above the lalāṭapaṭṭa. A kīrtīmukha adorns the uduṁbara, flanked by two śarabhas, while Nāthpanthī dvārapālas stand guard on either side of the door.
The devakoṣṭhas adjacent to the entrance host sculptures of Garuḍa and Hanumāna on the right and left sides, respectively. The sculpture of Dharmanātha is placed against the back wall of the garbhagṛha, accompanied by two masks that are likely representations of his disciples. The vitāna above the garbhagṛha is similar in design to that of the sabhāmaṇḍapa. The śikhara above the garbhagṛha is painted, and some original stucco-type sculptures are still visible on it.
Kūrmaśilpa.
Sabhāmaṇḍapa
Concluding Remarks: The prominence of Dharmanātha, a yogī of the Nātha sect and the mahant of the 'Dhinodhar Maṭha' in 14th-century Gujarat, within Maharashtra poses an interesting question. A possible explanation may lie in an inscription found at the Dharmanātha temple in Pimple village. A matrimonial alliance between the Gaikwāḍ family of Baroda and the Jagtāp family in Pimple might have served as a conduit for Dharmanātha's growing importance in the area. Given that the Gaikwāḍ family's influence was strong in Gujarat, their connection to Pimple village could have catalyzed the veneration of Dharmanātha in this Maharashtrian locale.
Dharmanātha's footprints are still displayed in the older section of the village as a form of reverence. While the temple dedicated to him is generally well-maintained, some parts of it have been subjected to unnecessary painting, potentially affecting its aesthetic and historical value.
The small village of Akole is just five km from the Pune-Solapur National Highway and only 12 km from Bhigvan. In Akole, a beautiful temple dedicated to Aṅkaleśvara Mahādeva (18.207802, 74.753635) stands on elevated ground. This temple, both stunning and well-maintained, boasts a śikhara in the Bhūmija style that captivates all who see it from a distance. During the Sultanate/Bahamani period, specifically in the 14th-15th century CE, a new temple could have been constructed on the site of the original Yādava temple that had deteriorated or alternatively, and most likely, an older temple might have been restored. Local residents say the village of Akole was named after this temple.
Aṅkaleśvara Mahādeva temple.
Architecture: The temple's layout comprises the nandīmaṇḍapa, sabhāmaṇḍapa, antarāḷa, and garbhagṛha. Access to the temple courtyard is via a series of steps, leading into an area bounded by a restored perimeter wall. Fragments of the original temple are visible within these grounds, with some reincorporated into the existing walls. The original nandīmaṇḍapa is no longer standing; however, the Nandī sits atop a plinth measuring 252 cm by 252 cm. An inscription bearing the name 'Vaghoji' from the Marāṭhā era is found on a slab in the maṇḍapa.
Sabhāmaṇḍapa: Approaching the sabhāmaṇḍapa, one encounters a section of the kakṣāsana, flanked by two ardhastambhas. The sabhāmaṇḍapa itself measures 545 cm in length and 550 cm in width, while the typical raṅgamaṇḍapa is around 280 cm square. The sabhāmaṇḍapa houses four stambhas and ten ardhastambhas, each standing 200 cm tall. Two devakoṣhṭhas can be found within the maṇḍapa—one on each side. The right devakoṣhṭha showcases a splendid Lakṣmī-Nārāyaṇa image, while the left houses the remnants of a deity's face. Notably, the pillars are unadorned by any distinct carvings. An exquisite Saptamātrikāpaṭṭa is positioned on the western corner wall of the sabhāmaṇḍapa. This panel likely begins with a Bhairava figure, followed by seven mātrikās, each with their respective vehicles, and concludes with a Gaṇeśa representation. Adjacent to the Saptamātrikāpaṭṭa, a vīragaḷa has been incorporated into the wall.
Antarāḷa: The antarāḷa of the temple is simple, and it measures 200 cm long and 192 cm wide. The vitāna of antarāḷa is decorative and constructed in bricks. A recent sculpture of Gaṇeśa is seen to be kept above the entrance to the garbhagṛha.
Garbhagṛha: The garbhagṛha of the temple measures 200 cm x 200 cm in size and has the liṅga of Aṅkaleśvara inside. Vitāna of the garbhagṛha is also built with bricks. Such vitānas are not often seen elsewhere. The influence of the Islamic style of architecture is felt in the vitānas of antarāḷa and garbhagṛha.
Śikhara: The śikhara (vimāna) of the temple is of Bhūmija style, and it is Pañcabhūma. It is also Pañcaratha type. The śikhara of the temple has latās and śūrasenakas. Āmalaka and kalaśa can be seen at the top of the śikhara. The śukanāsikā is on the front part of the śikhara. The exterior of the garbhagṛha can be called a rare type. This temple is a good example of how Bhūmija style temples were built in Maharashtra even during the 14th-15th century CE.
Sabhāmaṇḍapa
Saptamātrikāpaṭṭa.
Garbhagṛha.
Vitāna of the garbhagṛha.
Loose images: A Marāṭhā period sculpture of caturbhuja (four-handed) Gaṇeśa and a fragmented śivaliṅga are placed on a platform in the temple premises. Five vīragaḷas are kept near these sculptures. An ass-curse measuring 90 cm high and 33 cm wide is close by. The moon and sun are carved on the top, and the donkey is below. However, it cannot be said whether there should be an inscription, as a black layer has been formed due to pouring a lot of oil. Nearby is a Marāṭhā period samādhī. Two Nandīs are placed in front of it.
A Marāṭhā period sculpture of caturbhuja (four-handed) Gaṇeśa.
Concluding Remarks: The Aṅkaleśwara temple, many years ago, was gifted 18 acres of land as a donation. Today, Mr. Rajaram Sherba Kumbhar serves as its priest, with his family having done so for four generations. While most Śiva temples in Maharashtra have priests from the Gurava caste, it's unusual for the Aṅkaleśwara temple to have priests from the kumbhāra (potter) caste. From an architectural perspective, the Aṅkaleśwara temple holds significant importance. Its excellent state of preservation means that there is currently no urgency for special conservation measures. Its proximity to the Pune-Solapur National Highway makes it easily accessible for devotees and pilgrims traveling from distant locations. Adjacent to this temple also stands a newer Viṭṭala-Rukmiṇī temple.
The village of Anthurne, situated 25 km from Baramati and 3 km from Lasurne, once harbored an old temple dedicated to Mahādeva. Unfortunately, due to neglect, the garbhagṛha of this temple had deteriorated significantly, and parts of its exterior walls had even collapsed. Faced with this state of disrepair, the villagers made the decision to demolish the temple in 2021, with plans to construct a new one in its place. Regrettably, the nandīmaṇḍapa, sabhāmaṇḍapa, and dīpamāḷa were also taken down, despite being in good condition. This loss signifies the disappearance of architectural and spiritual heritage that had been part of the community for centuries. The demolition of these traditional elements should make us ponder how the community interacts with its historical and religious landmarks, as well as how it envisions the role of such structures in contemporary life.
Ruins of the original Mahādeva temple.
Some relics of this temple, ancient śivaliṅga, images, three Nandīs, ten vīragaḷas and a satīśiḷā have been kept in the temple premises.
Nandīs, Mahādeva temple.
A satīśiḷā.
Hope they will be maintained well after the new construction. The Gaṇeśa sculpture of this temple is in good condition so it will be installed after completion of the new temple.
Gaṇeśa sculpture, Mahādeva temple.
Apart from this, the vīragaḷas in the village are worth noting. The fencing wall of the temple is still intact. The temple doorways at the east and west have been retained.
A gate and fencing wall of the Mahādeva temple.
There is another temple of Nāgeśvara (18.085387, 74.797532) at some distance to the west of this temple. Its garbhagṛha is remaining in its original form.
Nāgeśvara temple.
Concluding Remarks: The lack of documentation or evidence about the demolished Mahādeva temple in Anthurne is certainly unfortunate. It's not just the loss of a structure, but also the vanishing of a piece of heritage and history. The absence of photographs or videos prior to demolishing the old temple suggests a gap in the cultural preservation efforts at the local level. Given that these temples are not merely buildings but repositories of collective memory and spirituality, their demolition has far-reaching implications.
It's imperative that the government consider implementing laws or guidelines for comprehensive audits of ancient structures before they are altered or demolished. Such audits could involve architectural assessments, photographic documentation, and even community consultations. This approach could help ensure that cultural and historical significance is adequately weighed against the practicalities of upkeep and restoration.
Located at about 94 km from Pune City and 18 km from Baramati, the village of Pandare has rightfully earned its moniker as the "Village of Temples." Its landscape is dotted with an array of temples – both grand and humble. These sacred edifices are dedicated to a diverse group of deities including Siddheśvara, Śiva, Reṇukā, Khaṇḍobā, Adaleśvara, Soneśvara, and Bhairava.
Reṇukā Temple: The 15th century Reṇukā Temple (at coordinates 18.137418, 74.463322), oriented towards the east and located near the southern vicinity of the Siddheśvara Temple, is especially noteworthy. It stands out not just because of its proximity to other temples but also for its unique 'Phaṁsanā' architectural style. Elevated on a platform, the Reṇukā Mātā Temple is truly an imposing sight. Yet, its aesthetic charm is overshadowed by the surrounding areas, which suffer from neglect, litter, and unchecked vegetation. A rejuvenation of these surroundings could undoubtedly amplify the temple's inherent grandeur.
Notably, in contrast to its splendour, thAe temple rarely sees a gathering of devotees. The lack of daily rituals and festivities contributes to its quietude. Presently, the area in front of the temple doubles as a training ground for wrestlers. It has become a hub where the village's youth converge to practice exercises and master wrestling manoeuvres – a tradition deeply rooted in their respect for the divine Śaktī.
Reṇukā Temple
A ground plan of the Reṇukā Temple.
An elevation of the temple (frontal).
An elevation of the temple lateral view.
Architecture: The temple's entrance is simple yet carries an air of antiquity. A plough motif is etched atop the entrance archway, a symbol that recurs four times across the temple. These plough motifs likely signify an agricultural heritage. Adjacent to the door, a wall bears the inscription "Prahlād Bua Vastād" and a plough engraving. Paleographic analysis places this inscription around a century ago, while the depiction of the plough likely predates that. The architectural layout of the temple encompasses a hall and a sanctum. Upon crossing the threshold, one steps into a dimly lit hall. The hall stretches 352 cm in length and 510 cm in width, supported by four pillars and twelve pilasters. Circular 'raṅgaśilā' embellishes the space between these pillars. The hall and the sanctum showcase uncomplicated roof designs.
A plough motif
A wall bears the inscription "Prahlād Bua Vastād" and a plough engraving.
The hall of the temple.
Temple Interior: The temple's sanctum sanctorum is non-ornate, measuring 240 cm in length and 226 cm in width. Within this space, the idol of Reṇukā Mātā is seated in 'padmāsana' upon a 'pīṭha'. Vermilion paint lends an air of mystique to the image. The four-armed deity wields a sword and a palate drum in her right hand, while her left-hand holds a 'Khaṭvāṅga' and 'Kapāla'. Below the idol rests 'Nāramuṇḍa' on the right and 'Meṣha' or 'Mahiṣha-mukha' on the left. A regal crown graces her head. Artistically reminiscent of the icon in the Yamai Temple at Malegaon Khurd, this representation could embody a form of Cāmuṇḍā. Adjacent to the idol of Reṇukā Mātā, an idol of Bhairava and a figure with folded hands stand. The temple also houses a slab engraved with four 'pādukās'.
Temple Exterior: Externally, the temple's architecture is marked by simplicity with its elegant 'Phaṁsanā ' style brick śikhara over the sanctum sanctorum. Featuring ten tiers of brick layers that taper upwards, the structure's apex slightly droops. The bhadra portion extends to the peak. The presence of similar brick layers in the assembly hall suggests the existence of a smaller brick peak in the past.
The idol of Reṇukā Mātā.
'Pādukās'
The elegant 'Phaṁsanā' style brick śikhara.
Concluding Remarks: Preserving the rare 'Phaṁsanā ' style spire on the Reṇukā Mātā Temple is paramount. Such spires in this style are scarce in the Pune district, with the only notable examples found at temples like Khireśvara near Junnar, Malad near Baramati, and Mukhai near Shikrapur. Considering the overall architectural elements of the Reṇukā Temple, encompassing the pillars, the deity's idol, the plough carvings, and the spire's structure, it is plausible to conclude that this temple was erected in the 15th century. The preservation of such a distinctive temple is of utmost importance. Efforts to promote Pandare as a "Temple Village" could contribute to an increase in religious pilgrimage and tourism. Enhancing cleanliness and publicizing the Reṇukā Temple premises could stimulate the influx of devotees.
.jpg)
Located nine kilometers from Baramati city, Pandare village boasts several small temples constructed from the best stone available. Villagers claim that the temples of Jejuri, Shikhara-Shinganapur, and Malegaon were built using stone from Pandare, resulting in an abundance of stone temples in the village. The temples of Khanḍobā and Mārutī are situated near the Baramati-Nira road and feature architectural styles from the 15th-16th century, though they have been recently restored.
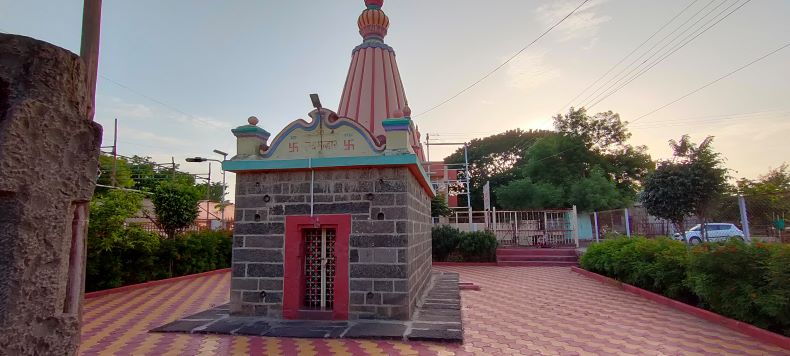
The Khanḍobā temple
The Khanḍobā Temple: The Khanḍobā temple is simple in construction and faces east. It includes Nandī's plinth, antarāḷa, and garbhagṛha, with a recent pillar and dīpamāḷa located in front of the temple. The temple is enclosed within a recent fencing wall and boasts a well. Various symbols carved by masons adorn the temple's exterior, with a beautiful image of Bhairava in the garbhagṛha. The temple also includes a dual śivalinga and Gaṇeśa sculpture. Although the temple features a Bhairava image in the garbhagṛha, the reason for its name as Khanḍobā temple is unknown. Villagers discovered genealogy documents with a date of 1630 in the śikhara of the temple several years ago, and more documents were found in 1962.
The antarāḷa of the Khanḍobā temple is simple and measures 202 (l) X 198 cm (b). The garbhagṛha is 215 cm long and 198 cm wide, with the image of Bhairava placed on a 25 cm high adhiṣṭhāna in the garbhagṛha. A channel has been dug on the north of this adhiṣṭāna to let the abhiṣeka water flow through. The temple includes a 780 cm long, 270 cm wide, and 84 cm deep pradakṣiṇāpatha, as well as a Nandī platform of 163 X 163 cm in front of the temple. Inscriptions are visible on the temple and its premises, with the entire exterior of the temple being flat and without carvings or devakoṣhṭhas. The śikhara of this temple is of recent times, and no architectural remains are visible on the antarāḷa.
Iconographical description: The image of Bhairava in the garbhagṛha of the Khanḍobā temple is distinct, measuring 156 cm tall and 82 cm wide. Bhairava is depicted with protruding teeth and is four-handed on the right side, holding a ḍamaru in the upper hand and a sword in the lower hand. The image is adorned with various accessories and is seated in lalitāsana with a demon (apasmāra puruṣa?) lying under his feet. The śivalinga measuring 73 cm X 66 cm, is placed before the Bhairava image, consisting of two lingas. An old Nandī is located on the nandīmanḍapa, with a balipīṭha situated next to it. Inscriptions and carvings are visible on the balipīṭha, with four pādukās placed on it.
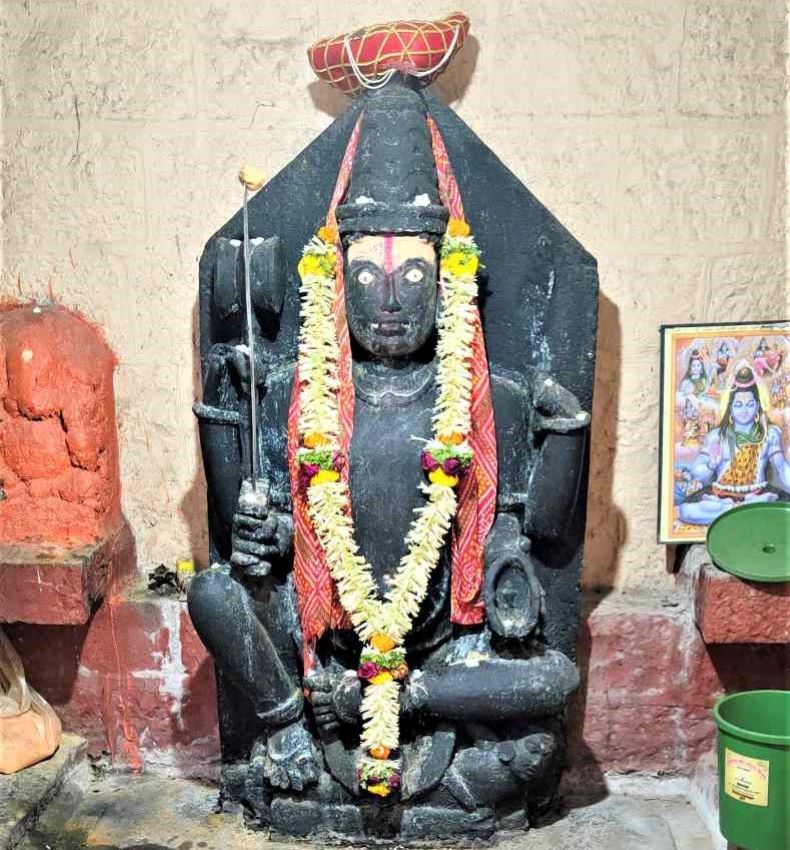
Bhairava
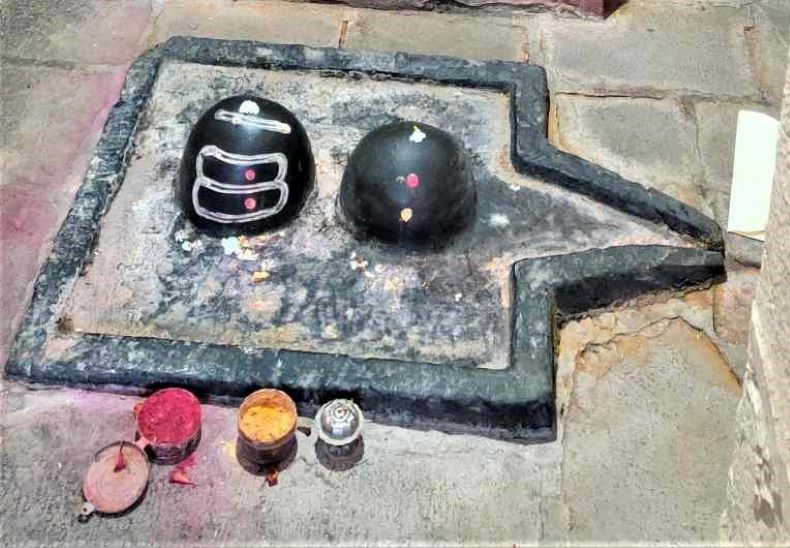
Śivaliṇga
Inscriptions at the temple premises
Inscription no. 1.
There is a distinctive inscription outside the Khanḍobā temple gate.
The height of the inscribed slab is 126 cm, and the width is 30 cm,
while the depth of the slab is 23 cm. The moon and the sun are carved in
the upper part of the slab. There are two lines inscribed below in Devanāgarī script. The subsequent letters in the inscription are not identifiable. Still, some letters like Ma (म), Gha (घ), Pa (प) can be recognized. A temple-like figure is carved under the inscription. It has a pillar on each side and pādukā at the center. Kalaśa and trishūl are carved on this structure. The figure's height is 28 cm, and the width is 21 cm. It may be a memorial stone of some Śiva sādhaka.
Inscription no. 2: Outside the Kāla Mārutī temple stands a unique stele known as the kāmadhenū and ass curse. Local lore suggests that it originally stood in front of the Khanḍobā temple. This slab has dimensions of 90 cm in height, 30 cm in width, and 26 cm in depth. At the top of the slab is a kalaśa-like figure. Directly beneath this, within a 12 cm x 30 cm area, the sun and moon are intricately carved. Further down, an 11-line Devanāgarī inscription, spanning 28 x 30 cm, is etched onto the stone. However, time has rendered the inscription faint and challenging to decipher. Below the inscription, a cow is carved within a 20 x 30 cm space, distinguishable by a standing sword before her. The subsequent section of the stele is fragmented, though a donkey's face remains visible. It's noteworthy that the script style of this stele closely matches another inscription located in front of the Khanḍobā temple. Local residents have indicated the presence of a similar inscription in Jagtap Ali. Efforts are needed to carefully interpret the inscriptions here, emphasizing the importance of their preservation.
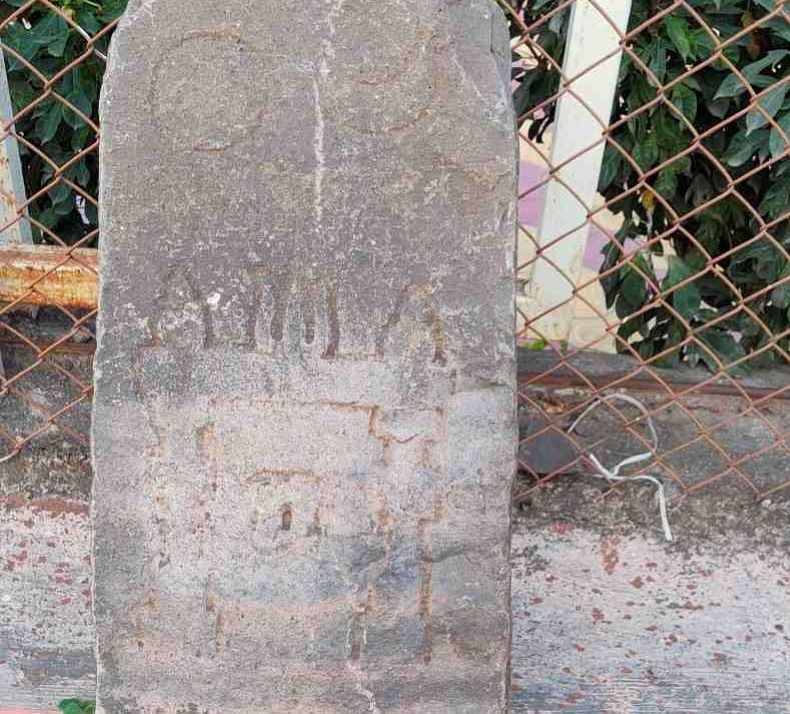
Inscription 1

Inscription 2: A kāmadhenū and ass curse stele.
Kāla Mārutī Temple: Moving away from the Khanḍobā temple, there are other temples, such as the Kāla Mārutī and Gaṇapatī temples. The south-facing Kāla Mārutī temple is 366 cm X 366 cm and sits on a 72 cm high plinth with a 265 cm high wall. The image of Mārutī inside the temple is magnificent, standing 190 cm tall and 80 cm wide with a monster (?) lying beneath his feet. A horizontal stone block in front of the image is believed to relieve back muscles pain. A north-facing Gaṇapatī temple measuring 310 cm X 310 cm can also be found in front of the Kālā Mārutī temple. The Gaṇapatī temple nearby houses an image of Gaṇeśa, but lacks exterior sculptures. The Kālā Mārutī and Gaṇeśa temples are owned by Sham Kaka and Balu Kaka, with a 'Kala Mārutī Vikas Pratishthan' organization in place. The head priest is Mr. Bapu Vishwanath Shende, and Shri Subhash Jagtap serves the temple.
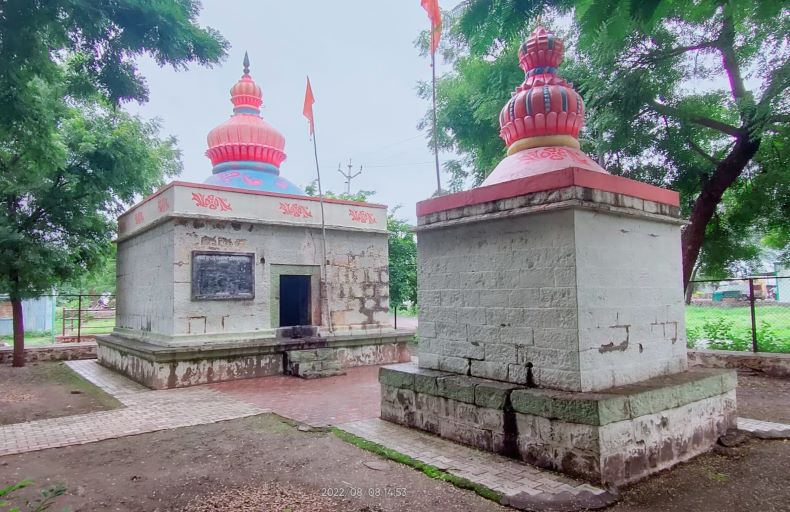
Temples of Kāla Mārutī and Gaṇapatī.
Concluding Remarks: The images of Bhairava and Mārutī in the Khanḍobā temple are believed to be from the same period. Although the craftsmanship and finesse of these images may not be of the highest quality, they are considered the finest examples of sculpture art from that time period. No similar images can be found in the surrounding area. Based on the temple architecture, sculpture art, and inscription style, it is likely that these temple was built around the 15th-16th century CE.
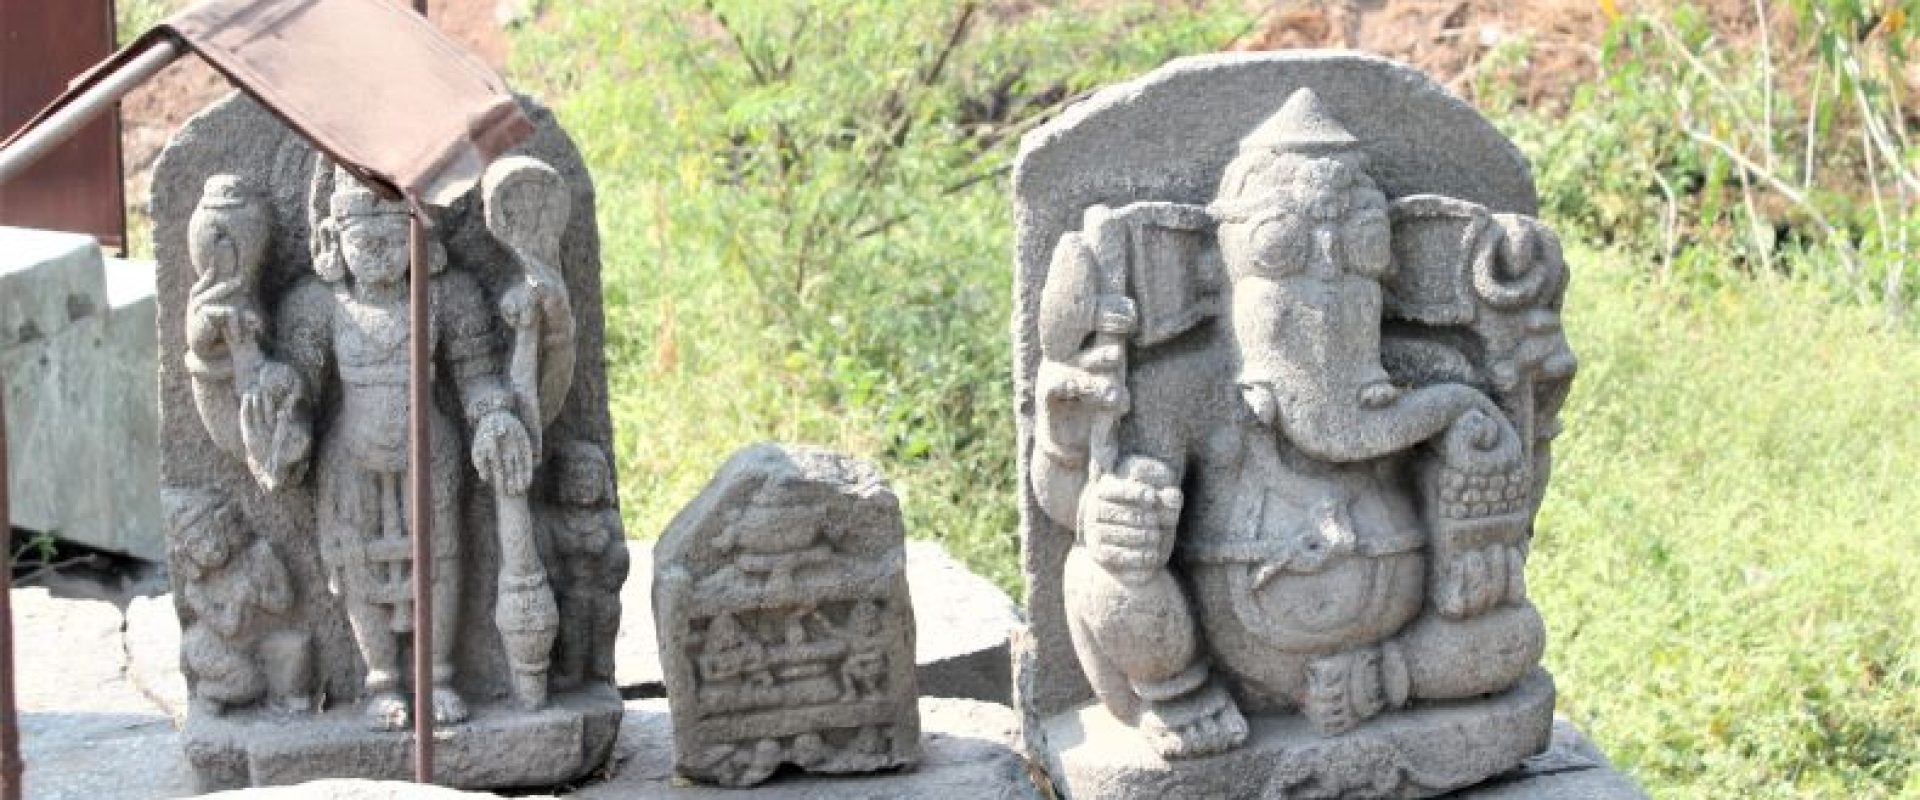
Situated 21 km west of Indapur city and 24 km south of Palasdev is the village of Shelgaon. This village is home to two ancient temples, Mallikārjuna (18.104900, 74.839988) and Kedāreśvara (18.105238, 74.840596), which are located on the banks of a small stream. Remarkably, these temples have garnered little attention to date.
Among them, the Mallikārjuna, also known as Mahādeva temple is particularly precarious, teetering on the brink of destruction. Exposed to the elements of heat, wind, and rain, the temple's ruins are nonetheless significant in various ways. Preliminary observations suggest that they likely date back to approximately the 12th or 13th century CE. This east-facing Mahādeva temple is strategically located at the confluence of five streams. At present, only its plinth, a few pillars, and some sculptures remain visible. The temple's plinth measures 550 cm in width and 503 cm in length. Thre are Viṣṇu, Gaṇeśa, an archer, nāga, śivaliṅga, and a sarvatobhadra vīragaḷa lying on the premises. Also, another excellent sarvatobhadra vīragaḷa is lying in front of the temple. Thus, a total of five vīragaḷas are seen on the premises of this temple. Given its historical and architectural importance, the temple holds significant value despite its deteriorating condition.
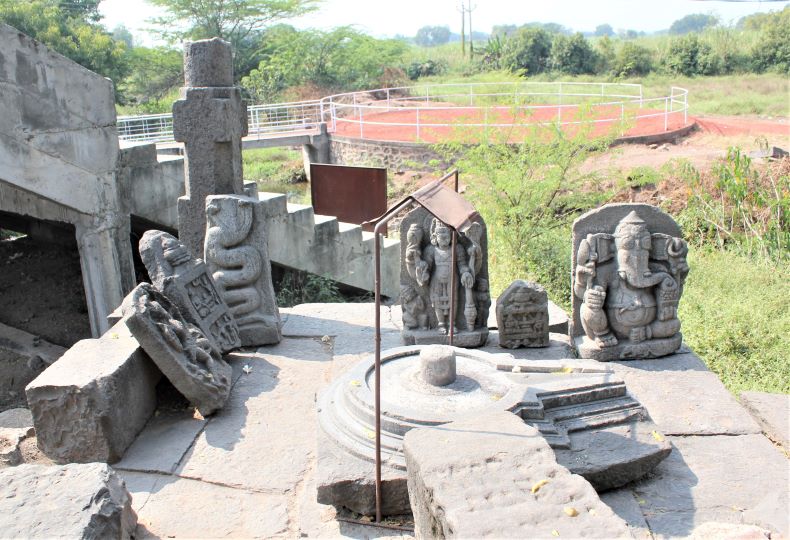
Mahādeva temple.
Keśava (Viṣṇu) sculpture: The Keśava (Viṣṇu) sculpture (80 cm high) on the plinth is complete and holds the attributes padma, śankha, cakra , and gadā. Garuḍa is on the right side of this image, and Śridevī is on the other side.
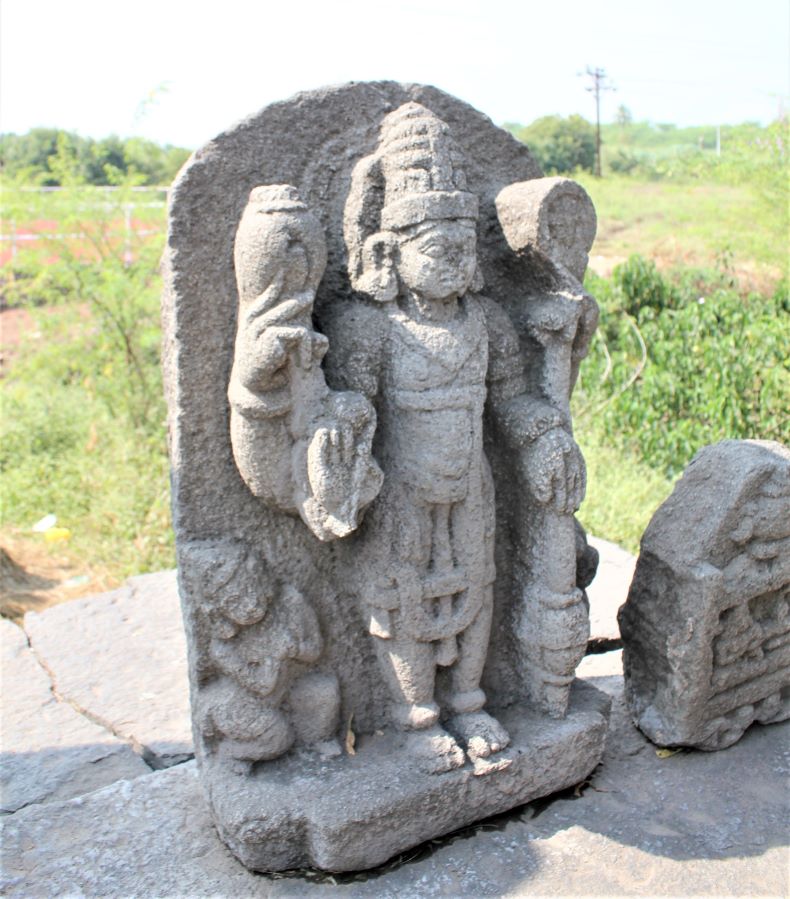
Keśava (Viṣṇu).
Gaṇeśa sculpture: The Gaṇeśa sculpture at this place (75 cm tall) can be said to be one of the Pune district's masterpieces. It is complete, and a broken tooth, paraśu, paśa, and a plate full of modakas are in his hands. Gaṇeśa is sitting in lalitāsana and has nāgabandha on his belly.
.jpg)
Gaṇeśa
Hero stone no. 1.: Out of all the sarvatobhadra vīragaḷas, the vīragaḷas on the outside of the temple are very artistically carved. But due to negligence towards its maintenance, this excellent vīragaḷa may get destroyed in the future. The biography of a hero has been engraved on the said vīragaḷa. It is shown that a vīra is dedicating his head to his adoring god. This vīragaḷa is 115 cm tall and 45.5 cm wide. Vīra’s life story is carved in three compartments on its four sides.

The sarvatobhadra vīragaḷa.
On one side, it is seen that Vīra has sacrificed himself by cutting off his head. Even with his head cut down, he sits in ardhapadmāsana and dhyānamudrā. On the right side of this hero, a person is carrying a severed head on his head. Cāmaradhāriṇīs stand on either side of this hero. Whereas above, two nymphs have entered through the sky with garlands in their hands. Five instrumentalists-singers are standing below this hero. They are playing drums, trumpets, and cymbals, and one seems to be singing the epic of a dead hero. The hero is wearing rich robes. Probably he was a highly respected person.
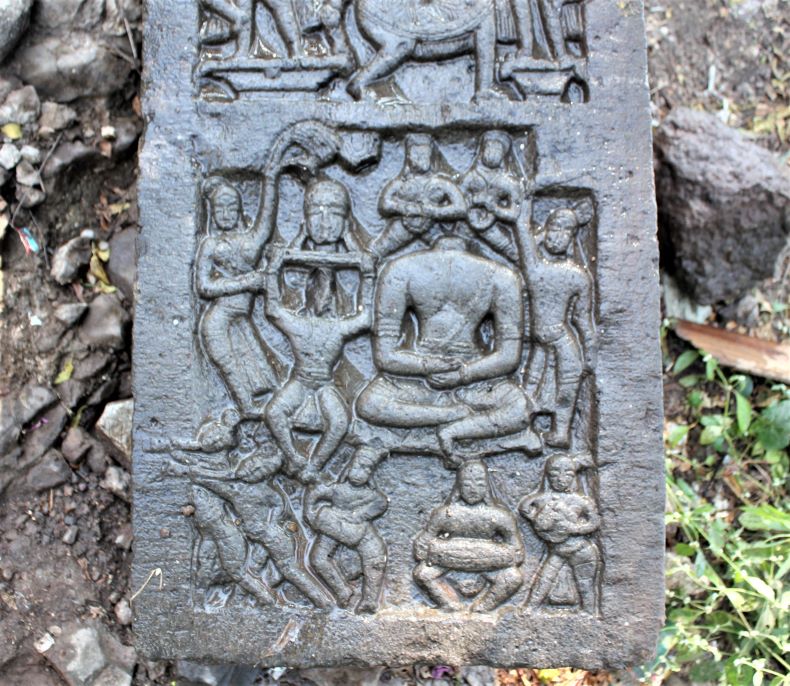
A severed head hero sitting in ardhapadmāsana and dhyānamudrā.
The middle compartment shows the vīra being carried by two nymphs. Along with vīra, two cāmaradhāriṇīs are standing on either side fanning.
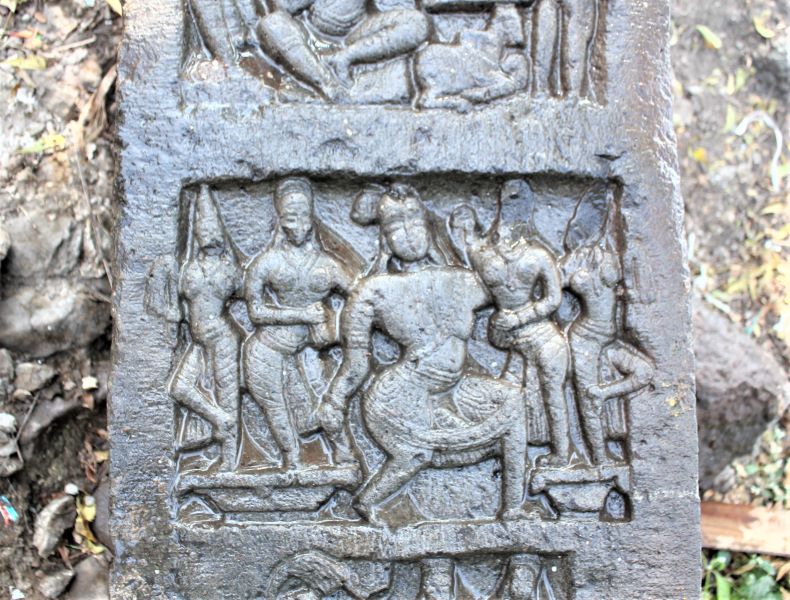
The middle compartment shows the vīra being carried by two nymphs.
In the topmost compartment, vīra is seated in namaskāramudrā in front of śivaliṅga and Nandī. Cāmaradhāriṇīs are also present accompanying him. A Gurav or a priest stands beside the śivaliṅga.
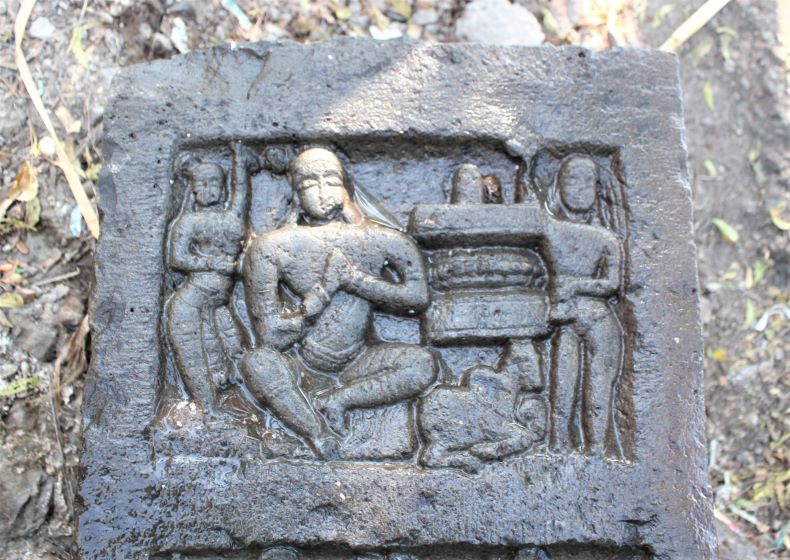
namaskāramudrā
On the other side of vīragaḷa, the said vīra is shown fighting with four enemy armies. Again, five players (musicians) are standing below.
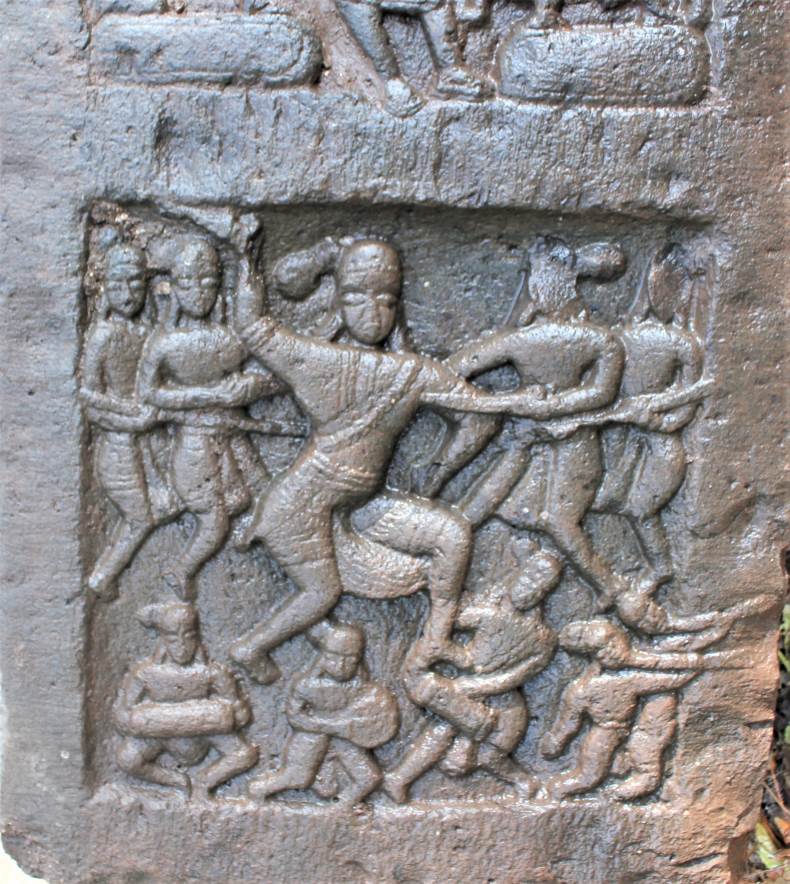
vīra is fighting with four enemy armies.
The scenes in the upper two compartments are carved, as mentioned earlier. They also have similar events carved on the sides of the vīragaḷa.
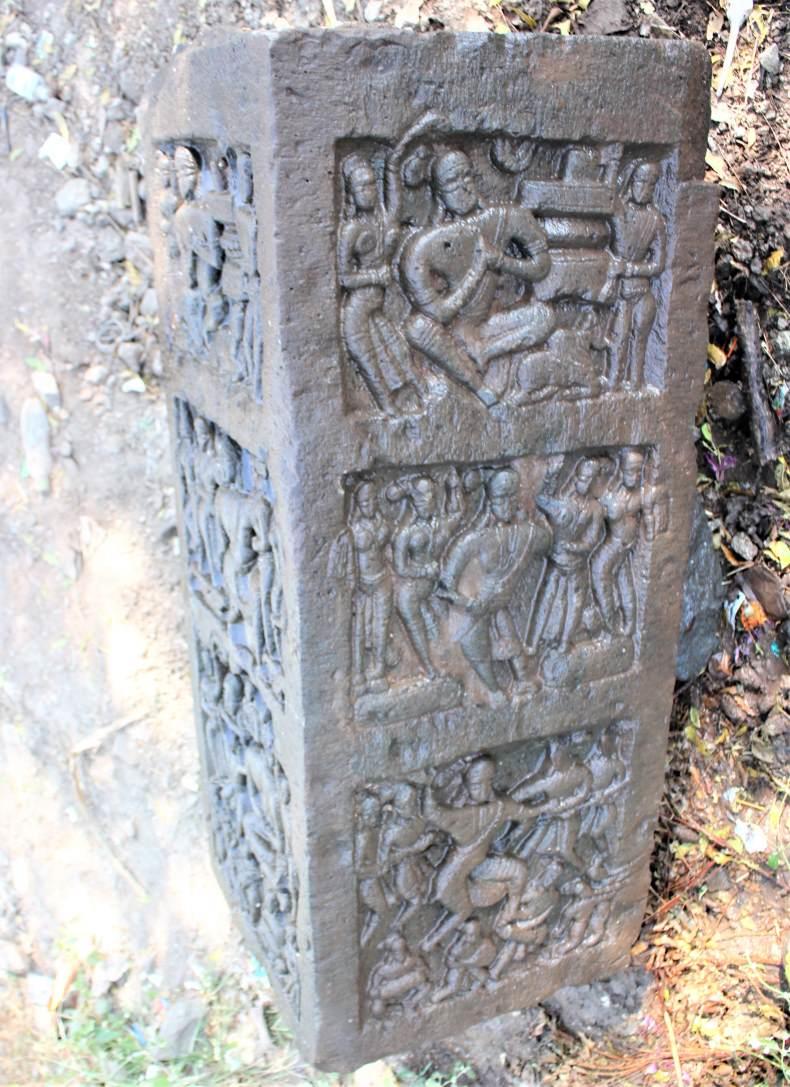
Another portion of the vīragaḷa (hero stone).
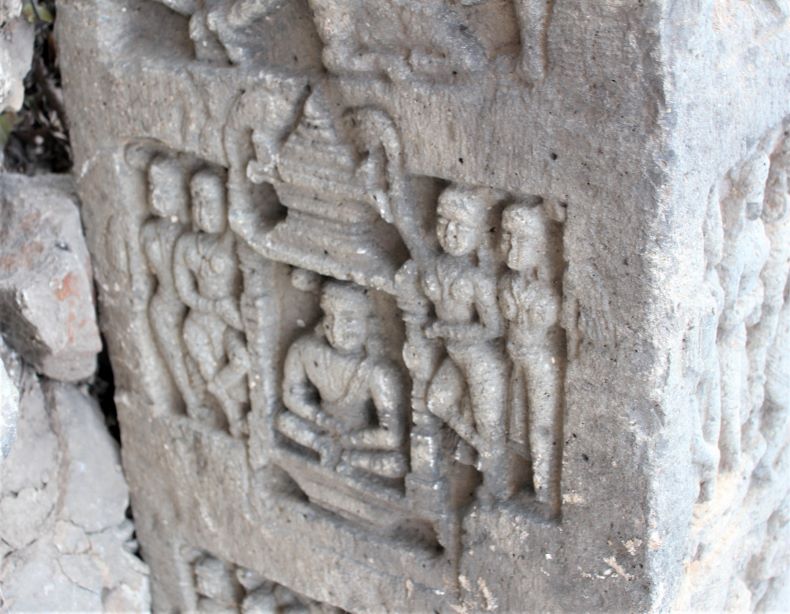
A hero is seating in palanquin.

Hero is seating In front of Shivalinga.
Hero stone No. 2.: Sarvatobhadra vīragaḷas on the platform and outside the temple seem similar and of the same theme. But the vīragaḷa on the platform is largely eroded. Its total height is 130 cm, and its width is 40 cm.
Śivaliṅga: There are a few śivaliṅga and other sculptures on the premises of this ruined temple.
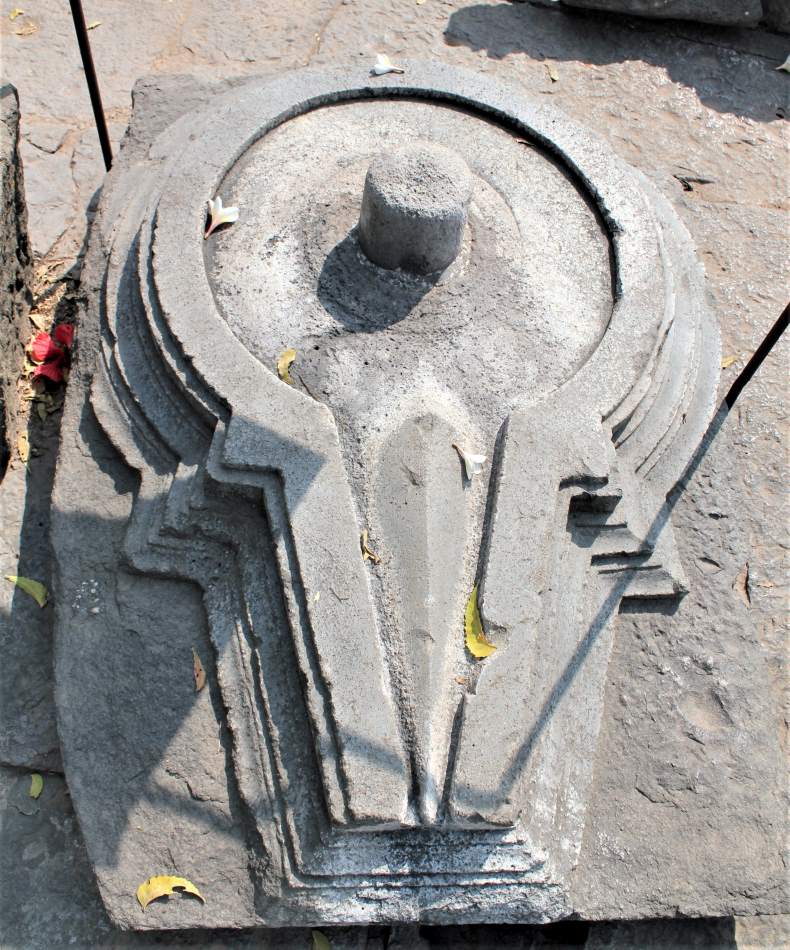
A śivaliṅga in the ruin temple of Mahadev.
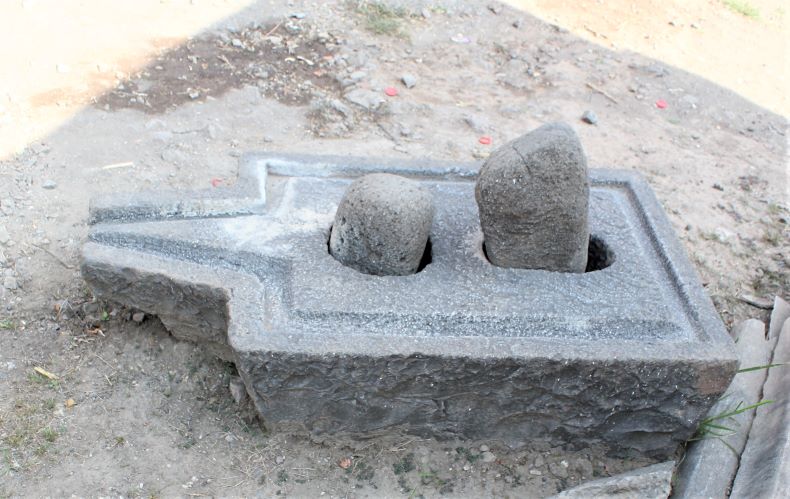
A śivaliṅga is outside of the ruined temple.
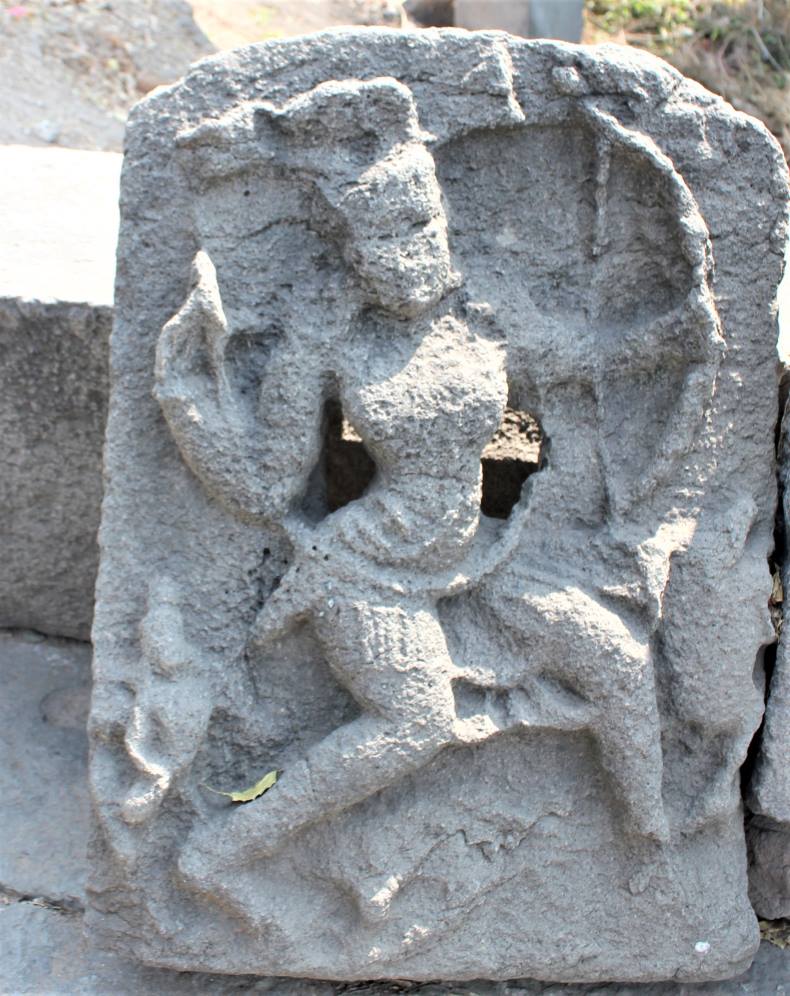
An archer (Hero).
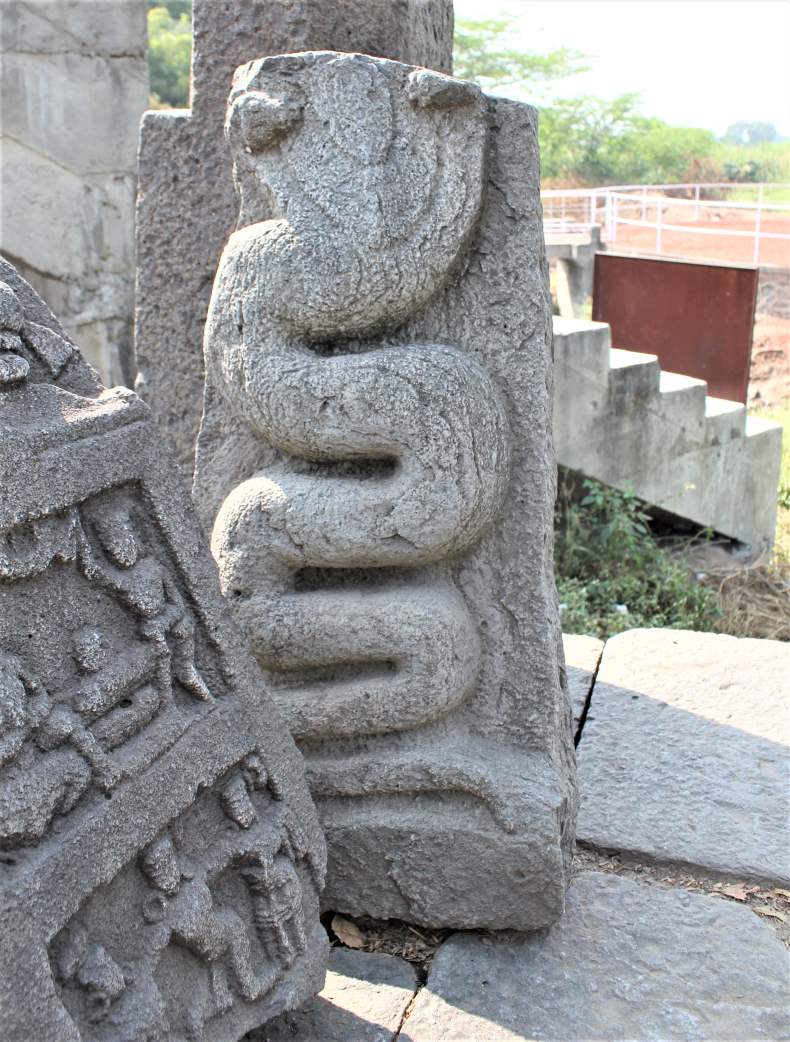
Nāga and hero stone no. 3.
Concluding Remark: The Mahādeva temple's architectural and artistic elements, particularly its sculptures and pillars, suggest that it was likely constructed around the 12th or 13th century CE. Notably, these sculptures stand out as masterpieces among vīragaḷas, or hero stones, which are an essential part of the region's cultural heritage.
Regrettably, the care and preservation of these vīragaḷas and sculptures have been woefully inadequate. This neglect represents not just a loss for art and history but also for the cultural identity of the local community. To compound the problem, it's disheartening to note that people have been defecating right in front of this historically and culturally significant temple. Given the temple's importance, there is an urgent need for villagers to recognize and protect this part of their cultural heritage. By doing so, they would contribute not only to its preservation but also to the broader understanding and appreciation of their community's historical legacy.
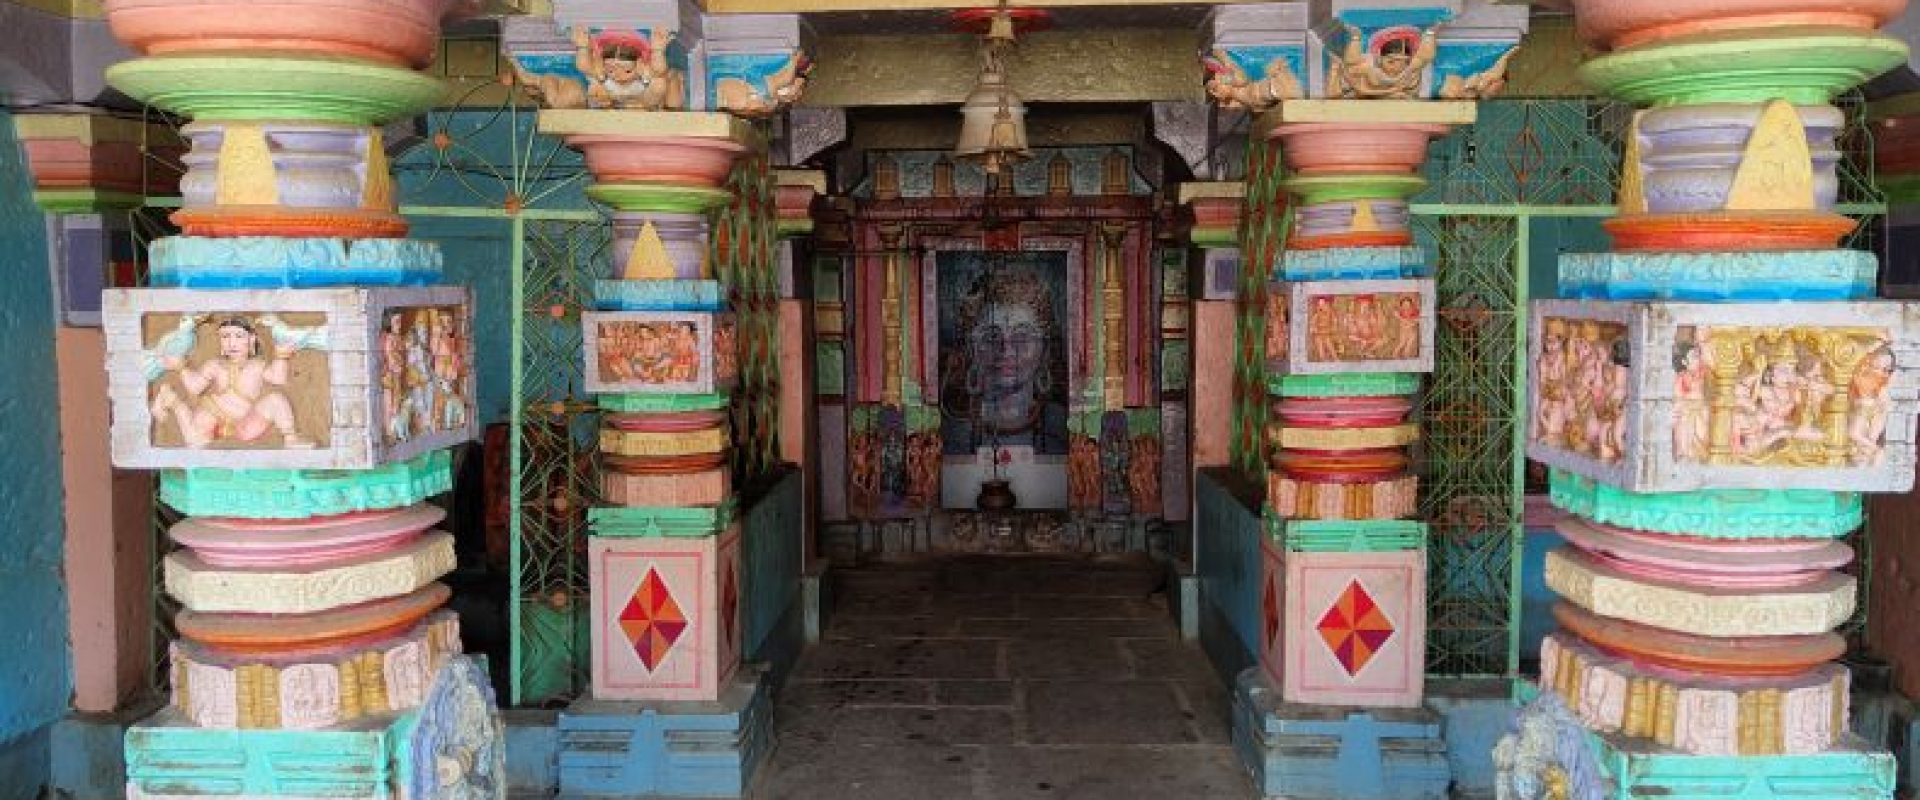
Pandare is a small village situated on the Nira-Baramati road. It is 9 km from Baramati City and 102 km from Pune City. There are several temples in the Village, such as Soneśvar temple, Adaleśvar temple, Śiva temple, Khanḍobā temple, Bhairavnātha temple, Devī temple, Dawal Malik temple, etc. Among them, Siddheśvar temple (18.137798, 74.463015) is beautiful and has multiple old an exquisite sculptures, though all of them coated in heavy paint.
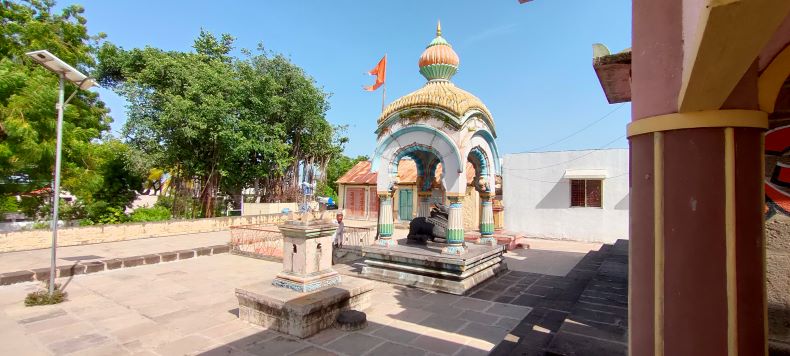
Nandīmaṇḍapa
Architecture: The temple, facing east, occupies a prominent position on a natural mound outside the village, retaining what appears to be its original structure. Elevated on a substantial plinth, its architectural design includes a nandīmaṇḍapa, guḍhamaṇḍapa, antarāla, and garbhagṛha. Indications suggest that the temple underwent construction in two distinct phases. The original temple was probably established in the 14th-15th century CE. Subsequently, towards the close of the 19th century (śake 1836), Narayana bua, presumably a follower of the Nātha sect, undertook the restoration of this temple, in conjunction with refurbishing other temples in the vicinity. This is inferred from a combination of tangible evidence, inscriptions, and oral traditions from the locals. Adjacent to the north of the Siddheshvar temple stands a modern temple dedicated to Dattātreya. To the south, a smaller shrine venerates Kārtikeya, housing an idol of the deity.
Nandīmaṇḍapa: The nandīmaṇḍapa was most likely restored during the 19th century CE. Its architecture appears to be of the late Maratha period. There is an image of Nandī belonging to a later period in the maṇḍapa.
Sabhāmaṇḍapa: After ascending three steps, which were constructed in the 19th century CE, one can access the square-shaped sabhamaṇḍapa. This chamber features an external entrance flanked by two projections situated at its corners. Interestingly, it seems the entrance to the maṇḍapa was altered or removed during subsequent restoration efforts. The temple boasts a kakṣāsana wherein erotic sculptures are intricately carved. Initial observations suggest that these artworks might have originally been positioned outside and were perhaps relocated indoors during a restoration. Within the kakṣāsana are two embellished pilasters, with select sculptures gracing their central sections.
The maṇḍapa houses four primary pillars, supplemented by eight pilasters. These central portions of the pillars are adorned with carvings of deities, narratives from the epics, images of yogis, and other diverse scenes. The foundational component of the main pillar is a base stone, succeeded by a vertical shaft. Above this shaft, there are three distinctive octagonal sections separated by two intervening cornices. The pillar's center showcases another octagonal configuration. Ascending further, one notices a rounded, tapering segment above the cornice, followed by a square shaft. Culminating this intricate design, the bhāravāhaka section crowns the structure at the stambhaśīrṣa. Crowning these four pillars are beams that support a simplistic vitāna overhead. This vitāna prominently displays a Gajāsura saṁhāra depiction.
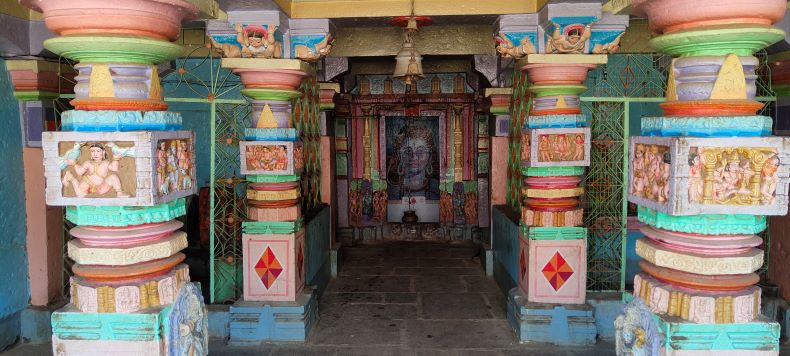
Sabhamaṇḍapa
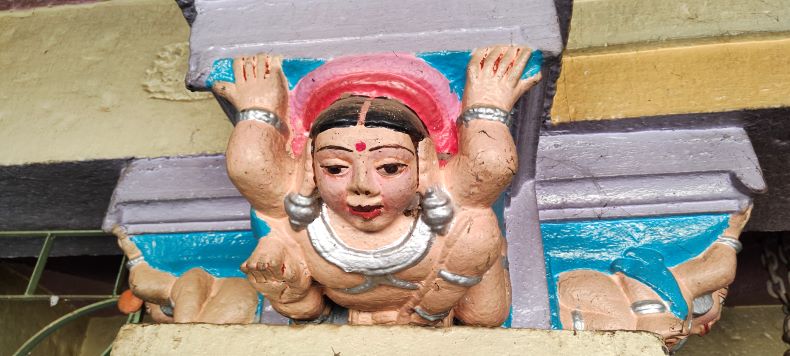
Bhāravāhaka

Śaiva dvārapāla
Antarāḷa: The antarāḷa showcases four pilasters, each positioned at its respective corner. Notably, the temple lacks devakoṣhṭhas, and the roof of the antarāla is kept plain and unembellished.
Garbhagriha: The garbhagṛha entrance is adorned with five śākhās. These, starting from the innermost and moving outward, follow the sequence: Ratna/puṣpa, gaṇa, stambha, latā, and vyāḷa śākhā. Given the presence of these five dvāraśākhās, the entrance can be classified as a Nandinī type. At the base, one can see sculptures depicting Gaṅgā and Yamunā, śaiva dvārapāla, cauri bearers, surasundarī, and nidhī, moving from the innermost to the outer section. Beneath the pedyā (including mandāraka), intricate carvings of ratnas and kīrtimukhas are evident. The lalāṭabimba displays a Gaṇeśa image. Furthermore, the uttarānga has five miniature shrines, and two of them are graced with carved ratnas. Descending five steps leads one into the garbhagṛha. Positioned in each of the four corners of this sanctum are pilasters, while the central focus is the Śivalinga. The ceiling of the garbhagṛha is kept minimalistic and unadorned.
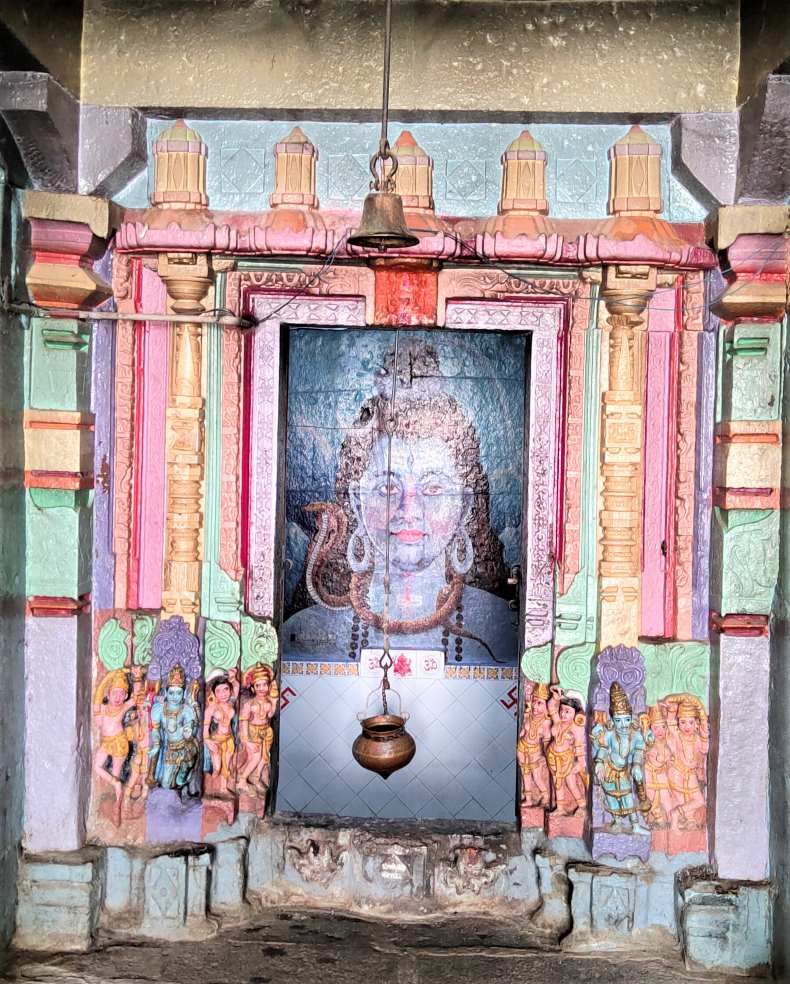
Entrance of the garbhagṛha
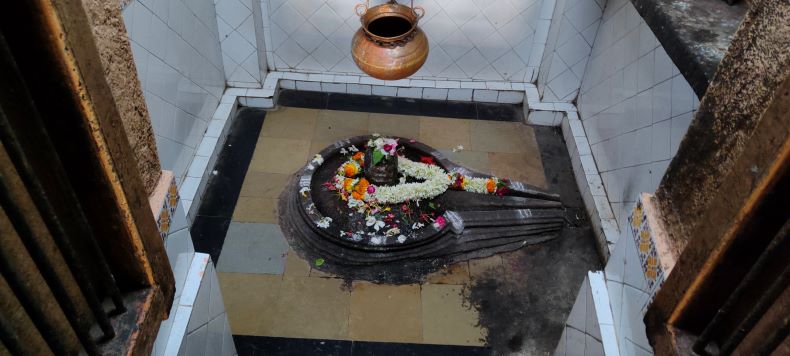
Śivalinga in the garbhagṛha
Temple exterior: The entire exterior of the temple is flat, probably because it has been restored in the 19th century CE. It has neither decoration nor devakoṣhṭhas. Some ventilators have been created in the wall at the north-south side of the temple. At the northern side of the temple, a tank is constructed to accumulate the water released from the gomukha. The portion of the śikhara seems to be restored recently. There is a śikhara on the gūḍhamaṇḍapa too. Four images of ascetics have been kept in its four corners. The temple has a fencing wall.
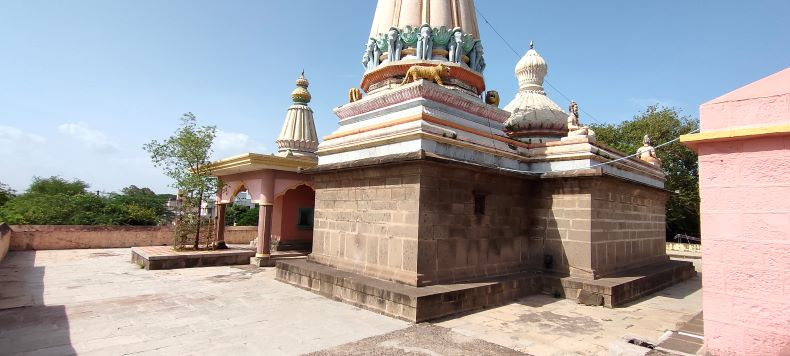
Exterior of the temple
Gateways to the complex: There is a huge doorway to enter the Siddheśvara temple premises. A stone face of an ascetic is installed at the center of this gate. We can reach the nandīmaṇḍapa by climbing 16 steps from the entrance. On both sides of this huge entrance, some sculptures allied with the original temple can be seen installed in the later period.
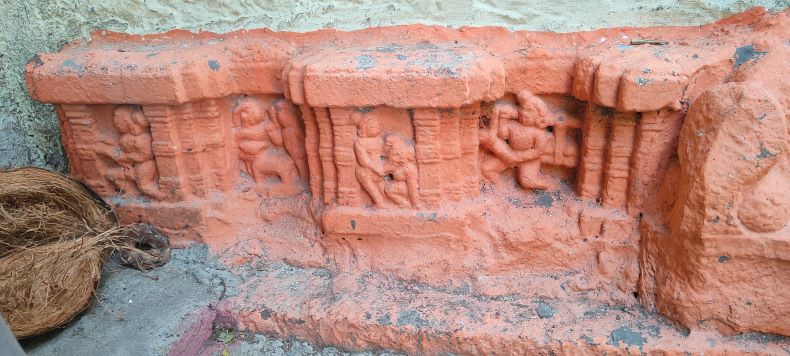
An erotic panels on the gateway.
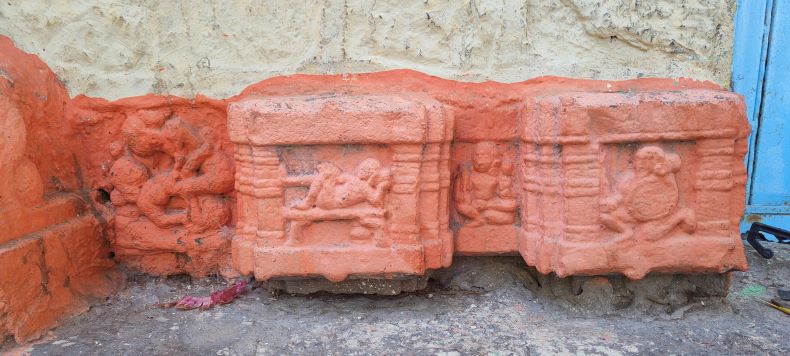
An erotic panels on the gateway.
Iconographical Description:
Images inside the temple: Sculptures are carved on the four pillars of the gūḍhamaṇḍapa, the lower part of the kakṣāsana, and the two pillars above it. On the lower parts of the kakṣāsana are mainly erotic sculptures. Among those are the maithuna śilpas in which man-woman and also donkey-man are involved, as well as initiation ceremonies, etc. The lower portion of this śilpapaṭṭa is adorned with sculptures of shrines, elephants, lions, and vyāḷas. Some of the kāmaśilpas in this area have been covered up due to later restoration. It is then clear that these sculptures must have been moved from their original place some time and then positioned upside down in the same place.
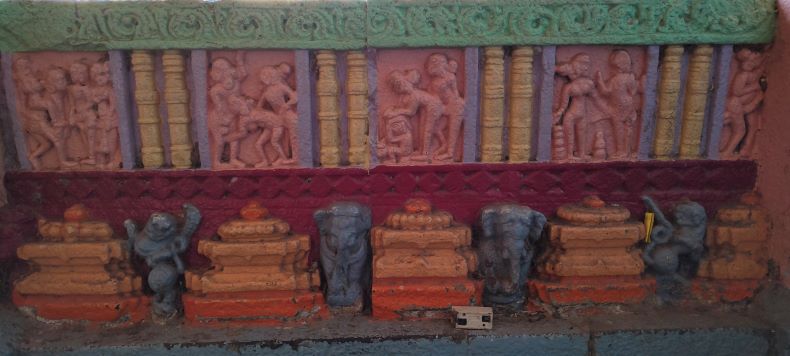
An erotic sculptures on the kakṣāsana.
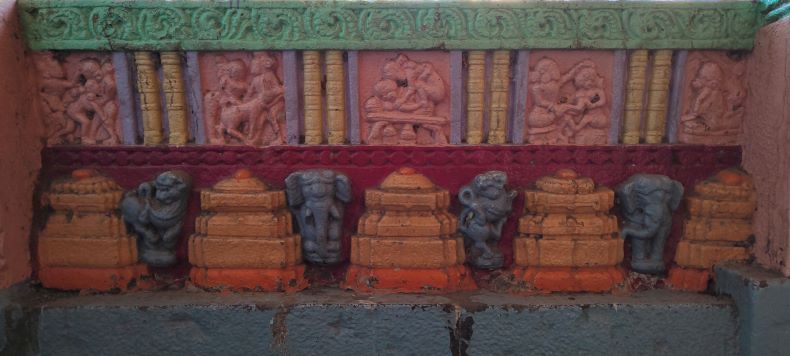
Erotic sculpture on the kakṣāsana.
Sculptures on the northern side of ardhasthambas of the hall: On the eastern part of the 1st ardhasthamba (dwarf pillar), there is a composite sculpture (three persons); on the south, a battle between a Garuda and a nāga, a four-handed deity on the west, and a meditating ascetic on the north are engraved. On the eastern side of ardhasthamba no. 2, a dancer, an ascetic in a bandha on the southern part, whereas female dancers have been sculptured in the western and northern areas.
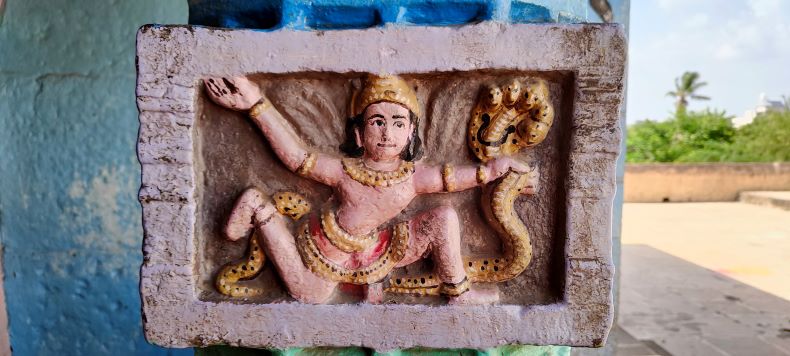
A combat between Garuda and Naga.
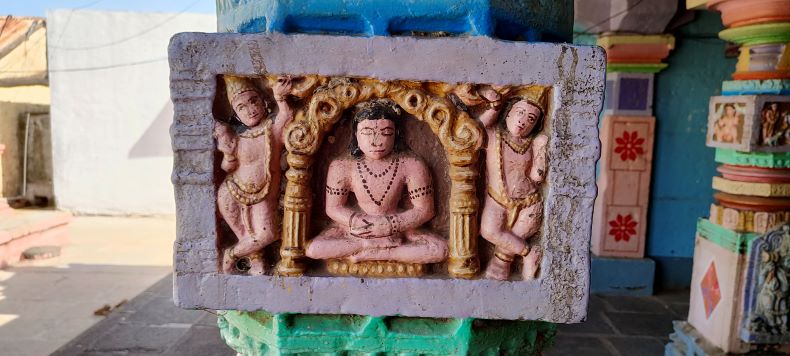
Meditating ascetic
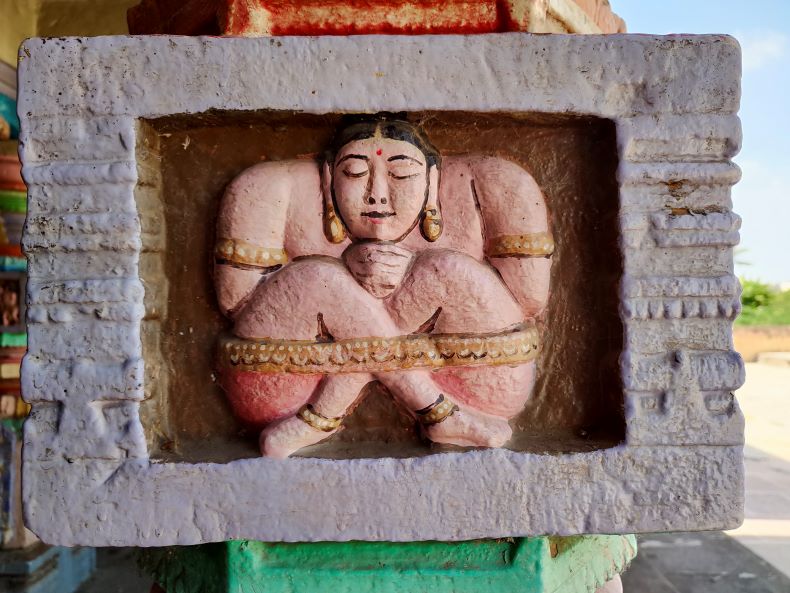
Ascetic
Sculptures on Pillar 1 in sabhāmaṇḍapa: Camunḍa on the middle of the eastern side, Nṛitya Gaṇeśa on the south, Harīhara (probably) on the west, Saraswati (?) on the north side are visible.
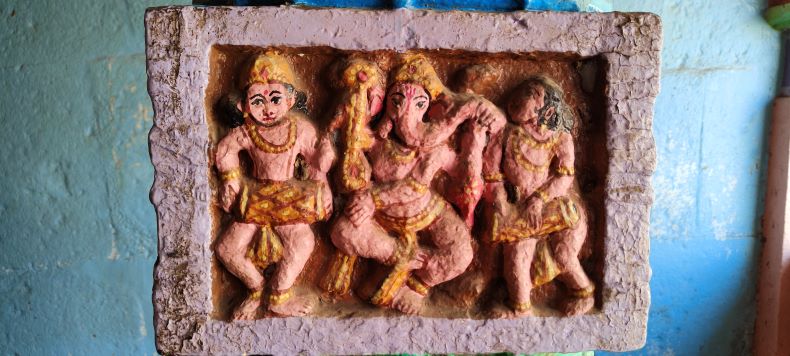
Nṛitya Gaṇeśa
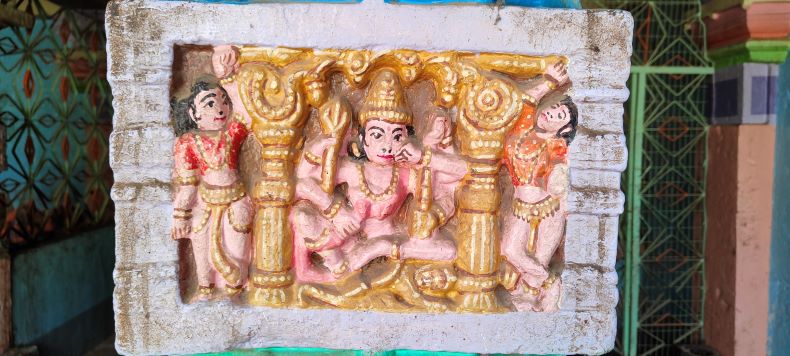
Camunḍa
Sculptures on pillar 2: A person holding two birds, each on one hand, is shown in the middle of the eastern side. The scene of Kāliyā Mardana is engraved on the southern side. Kāliyā’s wife is also seen along with it. On the western side, Govardhandhārī Kṛṣṇa, Kṛṣṇa in the form of Viṣṇu, along with his cows, playing the flute on the northern side as well. A mace is also seen in his left hand.
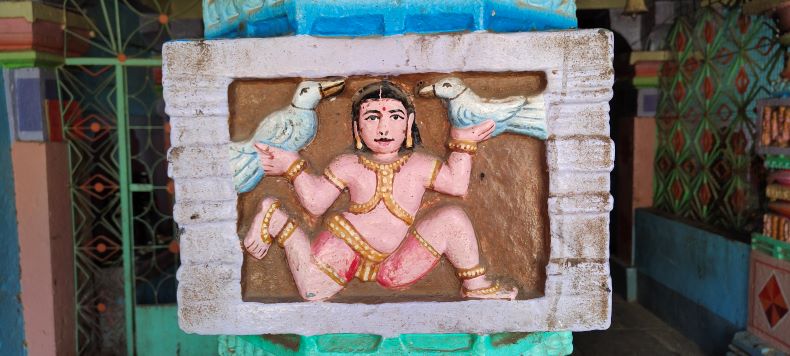
A person holding two birds
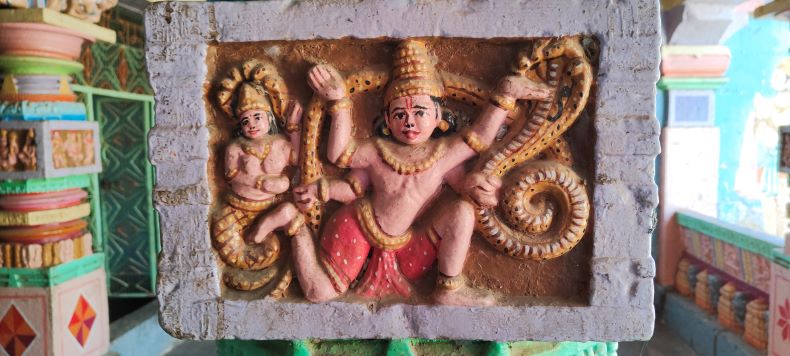
The scene of Kāliyā Mardana
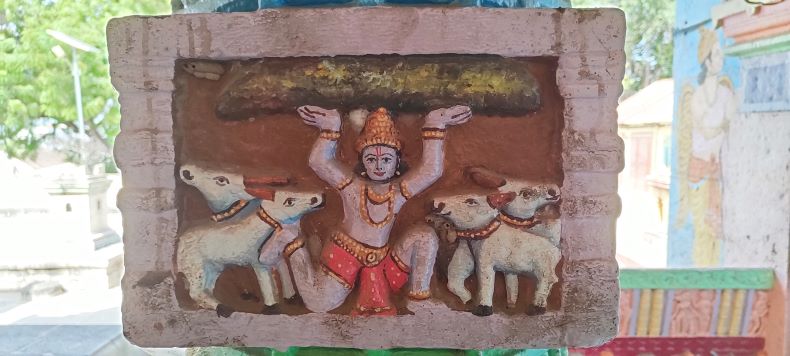
Govardhandhārī Kṛṣṇa
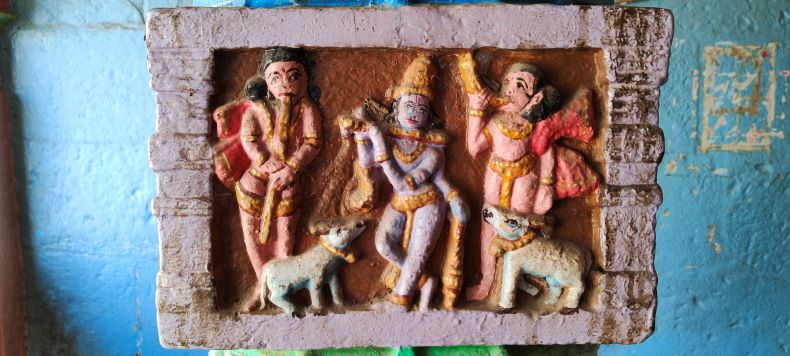
Kṛṣṇa in the form of Viṣṇu along with his cows
Sculptures on pillar 3: Bhairava on the middle of the eastern side, whereas the battle scene of Vali-Sugriv is on the southern side. A kīrtimukha in the west and the life of some unknown person are depicted in the north. Probably his family is shown. He is also shown with a veena at the end. Maybe this śilpapaṭṭa is based on a particular individual though he is unidentified.
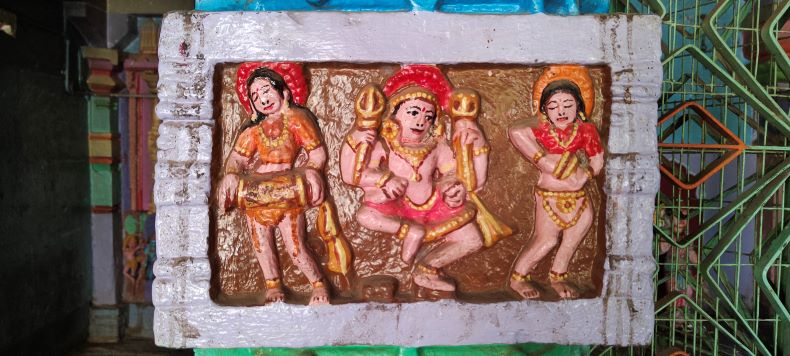
Bhairava
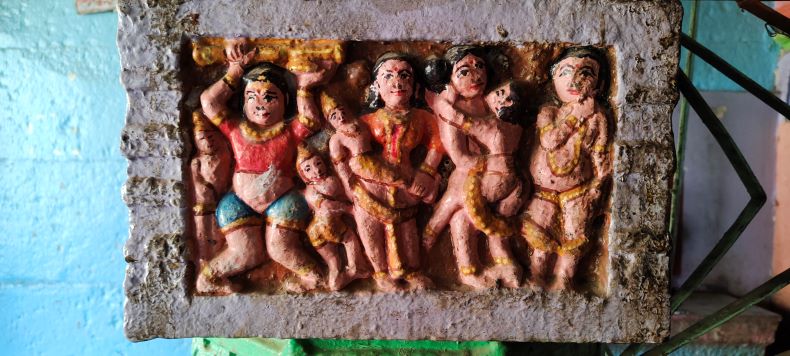
An unidentified panel.
Sculptures on pillar 4: Naṭeśa in the middle of the eastern part, Yoga Narasimha in the south, the image on the west is difficult to identify while Saraswati is in the north.
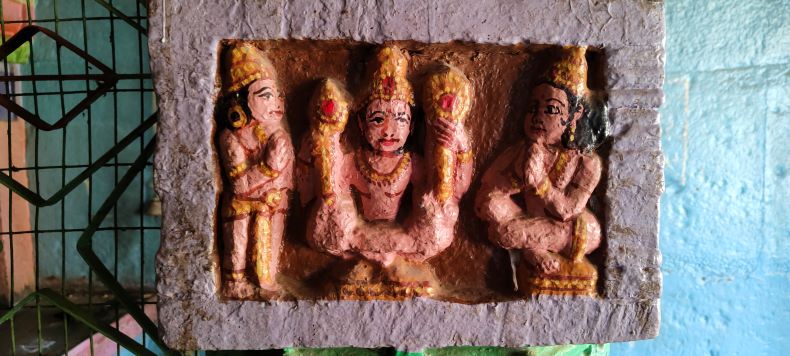
Yoga Narasimha
Loose images: There are no sculpture on the exterior wall of the temple. However, some ancient loose sculptures are visible behind the temple and near the main entrance of the premises, suggesting the antiquity of the temple. They are associated with the temple. Since some of the temple’s kakṣāsana is collapsed, the sculptures might have been laid here. They include Gaṇeśa, Viṣṇu, and some erotic sculptures.
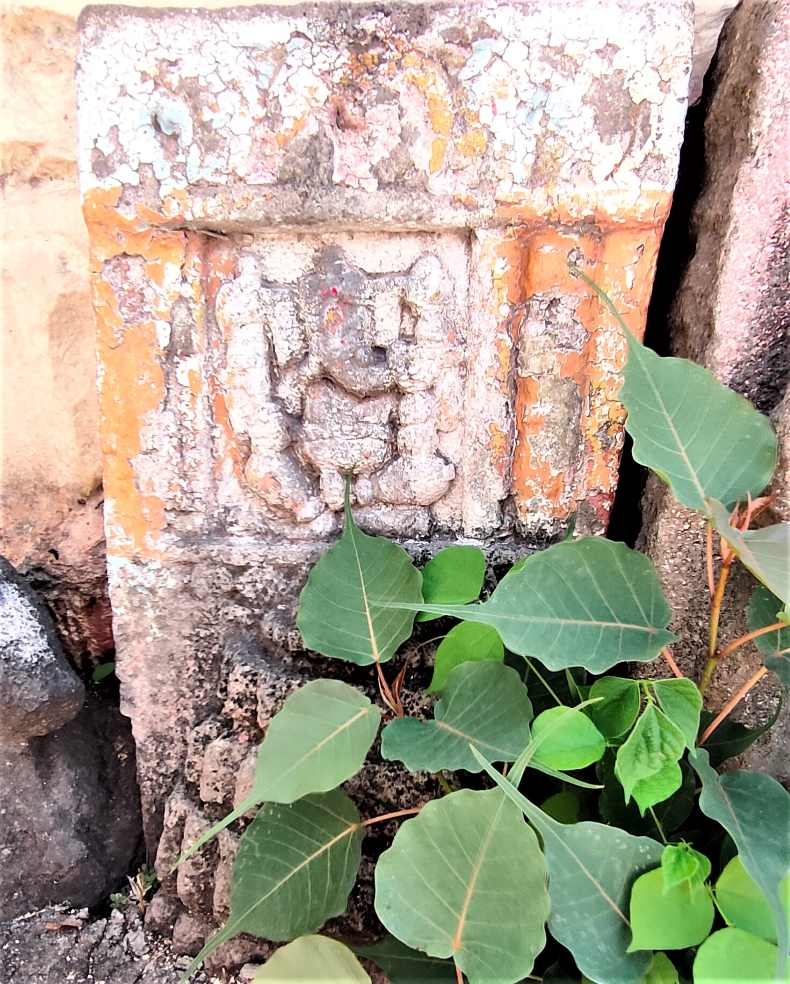
Gaṇeśa
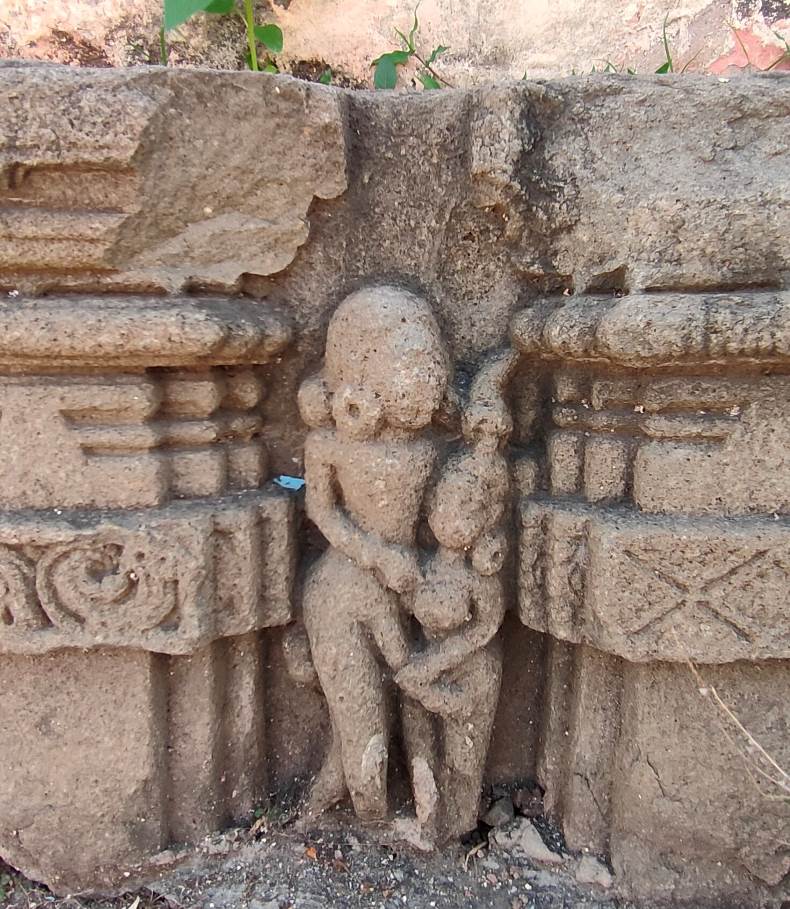
An erotic sculpture
Vīrgaḷas: There are seven Vīrgaḷas (hero stones) on the temple's premises. Among Vīragaḷas, one is related to cattle rearing and another seems to be of a high-ranked person. Four Vīrgaḷas are behind the temple, while three have been kept under a pipal tree outside the temple premises.
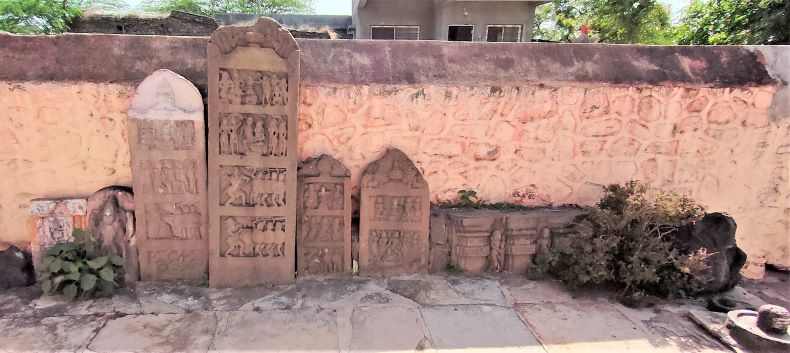
Vīrgaḷas (Hero stones)
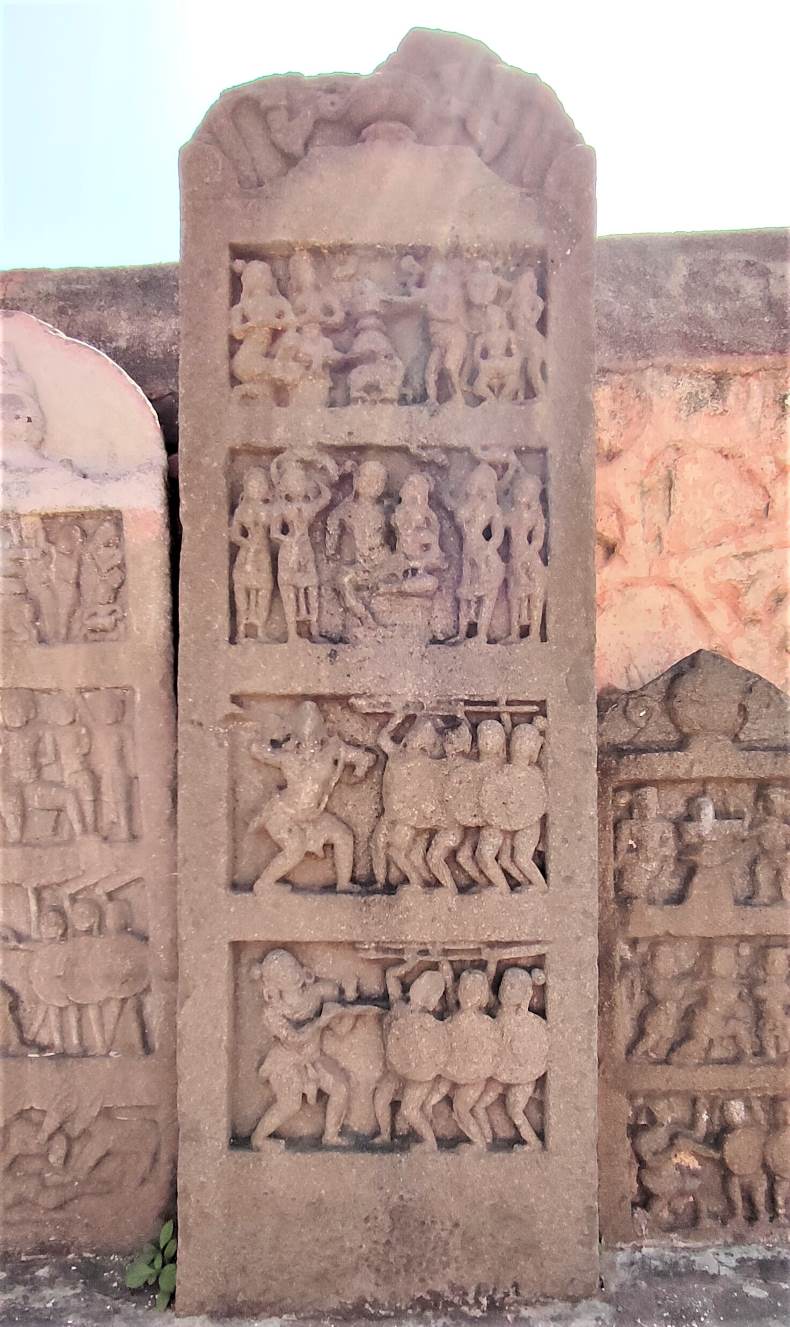
Herostones
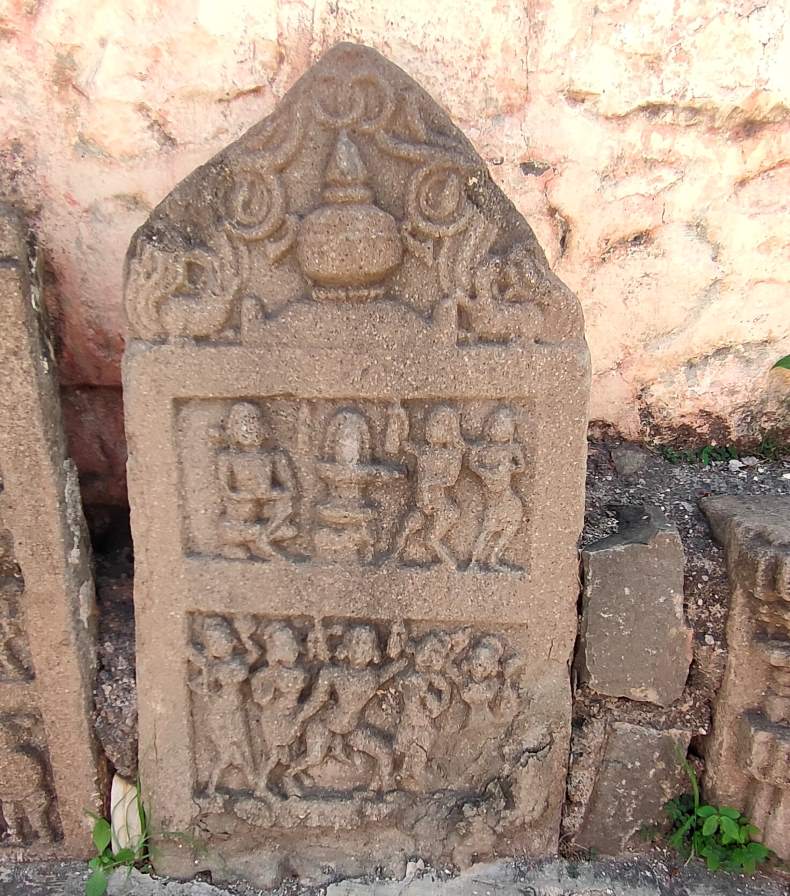
Hero stones
Inscription: An inscription has been carved on the bell in the gūḍhamaṇḍapa. It is unpublished and reads as:
|| Śrī|| ° See raca
Gu * Hāribāvā Ma.
* Sa Nārāyan Bā
Vā Yanī Kelā
Sake 1820 śrā: su:
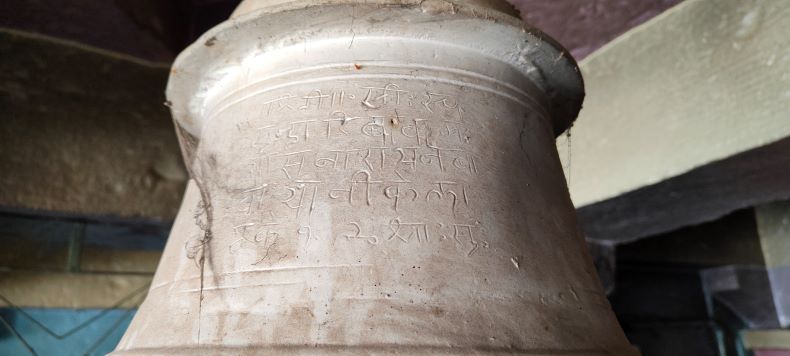
An inscription carved on the bell
Concluding remarks: The Siddheśvara temple stands as the most ancient among the temples in Malegaon Budruk, Malegaon Khurd, and Pandare villages, with indications suggesting its construction around the 14th century. This predates the Kāśī-Viśveśvara and Nāgeśvara temples in Malegaon Budruk, even though the architectural designs and layouts of these three temples share similarities. However, the Siddheśvara temple boasts unique elements, such as the Bhāravāhakas featured on the pillars of the gūḍhamaṇḍapa. Additionally, carvings can be seen on the octagonal sections of the pillars.
Another distinguishing feature is the elevated dvāraśākhā of the garbhagṛha compared to other temples. One of the most intricate carvings in the temple is the depiction of Gajāsurasaṁhāraka on the vitāna of the gūḍhamaṇḍapa. It's likely that high-quality basalt from nearby areas was utilized for the temple's construction. Kṛṣṇa Līlā carvings adorn the temple's pillars. However, the application of contemporary paints has marred and obscured some of the temple's sculptures, making it challenging to identify certain figures.

The Someśvara temple is in Pimpri-Dumala (18° 46' 32.02" N; 74° 13' 13.51" E). The literary meaning of the word Dumala is "two-owned village." It is 06 km from the famous Aṣṭavināyaka site Mahāgaṇapatī of Ranjangaon and 54 km from Pune city. There are two temples in the village; Someśvara and Rāmeśvara. Now, the Rāmeśvara temple is ruined. Only some pillars and images are scattered around Someśvara temple and near stepwell No. 2. There is another renovated temple (sometimes in the Marāṭhā period) with ruined material of the old temple situated beside stepwell No. 2.
The Someśvara temple is in good condition and lies on the foothill of the hillock. It bears beautiful sculptures, which are yet to be studied in detail. The main Shrine is dedicated to Shiva. It has rare sculptures of Nātha-Siddhas, Śaiva and Śaktī, which are important sources to know the socio-religious scenario of contemporary society.

The Someśvara temple
The architecture of the Someśvara temple
The shrine has a Garbhagṛha (sanctum), Antarāḷa (vestibule), Gūḍha maṇḍapa (Assembly Hall) and Nandī maṇḍapa.

The ground plan of the Someśvara temple.
Garbhagṛha (sanctum)
The sanctum is square on plan and at the sub-surface level. It measures 2.70 cm X 2.70 cm. It contains a Śiva liṅga with the yoni in the centre. There are two benches on the western and the northern walls above the floor level. Sanctum is simple in its architecture, with four pilasters on each corner and a plain corbel-like ceiling in the centre. The sanctum lacks decorations except for one elephant and flower sculpture on one of the pilasters. There is a large water storage stone jar near the Śiva liṅga. A brass image of the later period of Śiva has been kept on the bench of the rear wall.

A Śiva liṅga with the yoni
Dvāraśākhā (Doorways)
The doorway of the sanctum is of pañcaśākhā type and consists of latā śākhā, vyāḷaśākhā, stambhaśākhā, naraśākhā and puṣpaśākhā. The vyāḷaśākhā is with seven vyāḷas, such as siṃha vyāḷa, śuka vyāḷa, gaja vyāḷa, kinnara, siṃha vyāḷa, meṣa vyala can be seen. The peḍyā of the śākhā has a Surasundarī, a Śaiva dvārapāla and again a Surasundarī and on the corner is a Caurī bearer. They are standing holding objects such as flowers, gadā and phala etc. The square uduṃbara of the door has two brackets of flowers on the mandāraka. The lalāṭabimba has seated down Gaṇeśa . There are five miniature shrines on the uttarāṅga part with depictions of geometrical motifs and floral designs instead of any deities. There should have been a candraśiḷā of the temple, but it is now covered with modern tiles. There are three other doorways to enter the gūḍha maṇḍapa. They all are of pañcaśākhā type. They have the same śākhā pattern as the doorway of the sanctum. The entrance on the northern side missed the uttarāṅga due to the temple's renovation.

The doorway of the sanctum
Antarāḷa (vestibule)
The antarāḷa is a primarily closed passage from the sanctum to the gūḍha maṇḍapa, which is square on plan, measuring 3X3 m. The antarāḷa is terminated from the maṇḍapa by two pilasters on each side at the entrance. It has two bhadrā niches on both walls, which are now empty. There is an image of three hooded serpents between Pilaster and northern bhadrā. The vitāna of antarāḷa is simple. The antarāḷa has two pillars on both sides and large images of dvārapālikās/Surasundarī depicted on the eastern side. Both are remarkably similar in their decoration and ornamentation. They are adorned with highly ornamented karaṇḍamukuṭa and other minutely crafted jewellery and remarkable drapery.

The antarāḷa
Gūḍha maṇḍapa (Hall)
The gūḍha maṇḍapa is square on the plan. Including the exterior portion, it measures 9.70 X 9.70 meters. It consists of twelve pillars and pilasters. Twelve pillars stand on the square platform. Out of twelve pillars, the four pillars at four corners are more significant than the others. Pillars are square on plan with projections and consist of three prominent parts; stambha pāda, stambha madhya and stambha śīrṣa. The stambha pādas are plain, stambha madhya are decorated with stylish petals and stambha śīrṣa is made up of square and disc-like lintel as well as ghaṭas. The four more enormous pillars at four corners are decorated with images and kīrtīmukhas, and the other pillars are comparatively plain. The nāgabandhas can be seen in the capital, a typical feature of Yādava architecture. However, there is also the possibility that this tradition continued after the decline of Yadavas. The nāsi and the upper block are decorated with kīrtīmukhas and narrative panels. The main four pillars and eight pilasters have cobra-headed capitals. The pillars contain images of various kīrtīmukhas, fighting scenes, musicians and dancers, floral designs and other images. The pilasters contain floral and geometrical designs. The ceiling of the maṇḍapa stands on the capital of the main four pillars. The ceiling starts with a square slab. There are eight other separate vitānas to the ceiling.

The gūḍha maṇḍapa
The exterior of the Shrine
The exterior part of the Shrine consists of adhiṣṭhāna, jaṅghā and śikhara. An essential feature of the exterior part of the temple is an arrangement of sculptures on the jaṅghā.

The exterior part of the Shrine
Adhiṣṭhāna/Pīṭha
The adhiṣṭhāna of the Shrine consists of various mouldings, it starts with a plain slab upon which the padma moulding is seen, and on it, sharp kaṇī moulding is caught between the two deep receding fillets. It is followed by another Padma moulding with a sharp tooth-like drop-projection. On top of this, Padma moulding is depicted, from which the pīṭha terminates into the jaṅghā.
Jaṅghā
The jaṅghā of the Shrine is a beautiful part of the temple. It is decorated with pilasters, lozenge rosettes, a band of kīrtīmukhas and other images. Jaṅghā bears a variety of sculptures of gods, goddesses, Surasundarīs and Nātha ascetics. There are decorated Devakoṣṭhas (Bhadrā niche) on the three sides of the jaṅghā portion of the main Shrine. Three sculptures each have been placed in the niches of the devakoṣṭhas, i.e. Cāmuṇḍā on the North, Śiva on the West and Bhairava on the South. On the top of the jaṅghā, an eave with Padma moulding is seen.
Śikhara (spire)
The original śikhara is no longer extant at present. A modern śikhara of the bricks was constructed later after renovation in 1977 CE.
Nandī maṇḍapa
The Nandī maṇḍapa is situated in front of the temple. It faces towards the interior of the main Shrine. The maṇḍapa consists of four pillars on the four corners. Two Nandīs are located in the centre of the maṇḍapa, which faces west. The pillars are renovated, and only the pillars' square bases seem original.
The iconography of the Someśvara Temple
There are iconographic representations of various deities such as Śiva, Śaktī and Viṣṇu, including Nātha-Siddhas, Surasundarīs and secular sculptures. There are more than 100 images of the jaṅghā portion and pillars of the Shrine. The images are documented and described clockwise along the circumambulatory path. Some of the identified images are mentioned below-
Śaiva deities
Representation of Śiva and his various iconographic forms have been much favoured in the temple because of its affiliation with the worship of Śiva. The god Śiva is represented in various iconographic forms like Kevala Śiva, Bhairava, Liṅga form and Ādinātha.
Keval Śiva: The usual form of Śiva is seen on the western bhadrā niche of the Shrine, and he appears in the forty-eighth position from the pradakṣiṇāpatha. The four-handed Śiva holds a damaru in the upper right hand and a trident in the upper left. The lower right hand is in abhaya mudrā with akṣamālā, whereas the lower left holds a bījapuraka. He wears a karaṇḍa mukuṭa, karṇa kuṇḍala, hāra, udara bandha, yajñopavita, kaṭi vastra, valayas and nupura. Nandī is seated as a mound below the Śiva.

Keval Śiva
Naṭarāja: Naṭarāja is placed in the sixty-fifth position on the jaṅghā. There is only one image of this type. The deity is four-handed with a lower right hand in abhaya mudrā, an upper right hand holding an unknown object (pāśa?), an upper left-hand holding agnī and a lower left in a dancing pose. He is adorned with kiriṭa mukuṭa, karṇa kuṇḍala, hāra, yajñopavita, udara bandha, kaṭi vastra, valayas and nupura. Nandī is depicted seated at the foot of Naṭarāja.
Bhairava: Bhairava is one of the most preferential and fierce forms of Śiva. There are four images of Bhairava in the temple, and they appear in the first, ninth, thirty-fifth, thirty-seventh and ninetieth positions. The thirty-fifth image of Bhairava from the pradakṣiṇā path is in devakoṣṭha. Hence the four-handed nude Bhairava is with a ḍamaru in his upper right hand and a khaṭvāṅga in the upper left hand; his lower right and left hands hold a dagger and kapāla respectively. He is ornate with simple mukuṭa, karṇa kuṇḍala, nāga hāra (cobra as garland), valayas, wristlets and naramuṇḍa mālā. A dog, symbolising his vehicle, accompany the image.

Bhairava
Another image of Bhairava standing in the dvibhaṅga pose first from the pradakṣiṇāpatha is two-handed. He is holding a sword in his right hand, and the left hand holds a kapāla/begging bowl. He is ornate with a forehead band, hāra, karṇa kuṇḍala, valayas, nupura, mekhalā and naramuṇḍa mālā. The ninth image is probably of Bhairava. He is depicted nude with his right hand holding a dagger and kapāla in his left hand. He is adorned with karṇa kuṇḍalas, nupuras and waistbands. Thirty-seventh and ninetieth-standing images of Bhairavas are comparable in the same pattern.
Harihara (?): The iconographic presentation of Harihara is unusual as it has not been depicted with four hands and vertical classification; instead, it is depicted with the amalgamation of different symbolic presentations by holding the ḍamaru and trident in the upper-shouldered hands and with the abhaya mudrā and mace in the lower shouldered hands. There is only one image of this form in the temple depicted on the northern part of the temple on jaṅghā, and the position of this image is seventy-ninth. He is adorned with a kiriṭa mukuṭa, karṇa kuṇḍala, hāra, valaya, kaṭi vastra and nupuras. His face is mutilated.
Bhṛṅgī (?): Bhṛṅgī is a great devotee of Śiva. He appears in the sixty-second position. He is shown in skeleton form with elongated earlobes. He holds a dagger in his right hand and a bowl in his left hand. He is adorned with a kaṇṭha hāra, a headband and a loincloth.
Vetāḷa (?): Vetāḷa is a king of ghosts and spirits or demons. He appears in position number forty-five. He is shown nude, with bulging eyes and a skeletal body with a phallus. He holds the dagger in his right hand and the bowl in his left hand. He is adorned with headgear, karṇa kuṇḍalas, wristlets and nupur. His appearance is in terrible form.

Vetāḷa (?)
Nātha-Siddhas or Nātha yogīs
There are about 26 images belonging to Nātha Saṃpradāya. This is a rare phenomenon in the iconography of temples elsewhere in Maharashtra. Several images are identified as yogīs of the Nātha Saṃpradāya, i.e. Gorakṣanātha, Matsyendranātha, Ādinātha, Ghanṭapa and Virupākṣanātha. These images appear in the twentieth, twenty-second, twenty-fifth, fifty-ninth and seventy-eighth positions. Some images of Nātha yogīs have their symbols; others are difficult to identify. All images are generally adorned with elongated earrings, yajñopavita, loin clothes, etc.
Vaiṣṇava deities
There are only two images of Vaiṣṇava depicted on the jaṅghā and pillar portion of the temple.
Viṣṇu (Keśava): The thirty-ninth image is of Viṣṇu. He is standing in samabhaṅga with the śaṅkha in the upper right, chakra in the upper left, gadā in the lower left and akṣamālā in the lower right hand is not clear. He has a headdress of kiriṭamukuṭa and is adorned with the earring, a necklace, yajñopavita, mekhalā, udarabandha, valayas, kaṭi vastra and nupur. This image is a Keśava form of Viṣṇu.

Viṣṇu (Keśava)
Vidāraṇa Narasiṃha: The image of Narasiṃha is seen on the west side of the pillar of antarāḷa. The image is in sthānaka posture. Narasiṃha is depicted slaying the stomach of Hiraṇyakaśyapu by taking him on his lap. Narasiṃha is four-handed. The lower two hands are tearing the demon's stomach, and the upper hands are raised without any attributes. He is adorned with the karaṇḍa mukuṭa, karṇa kuṇḍalas, hāra, yajñopavita, valayas and nupur. Two devotees are standing on both sides of the Narasiṃha. One of them is probably Prahlāda.
Images of Sūrya
Two standing images of Sūrya have been found. One image appears in the sixty-eighth position. In this image, god is standing with lotus buds in both hands. He is wearing karaṇḍa mukuṭa, karṇa kuṇḍala, yajñopavita and kaṭi vastra. He stands on the chariot drawn by seven horses. Another image appears in the seventeenth position and also holds lotus buds. He is adorned with the usual ornamentations like, kiriṭa mukuṭa, ear ornaments, necklaces and kaṭi vastra. He is shown with a yogī.

Sūrya with Virupakshanatha (?)
Gaṇeśa
In the Someśvara temple, several images of Gaṇeśa are seen. Images are seen on the lalāṭabimba of all the doorways, on the jaṅghās, on the pillar and hero stones placed on the exterior wall of the temple. There are all eight images of Gaṇeśa seated in Ardha-paryaṅkāsana. Apart from these, there are another three loose images of Gaṇeśa in the outskirt area of the temple. One of them is the largest among all the eleven images of Gaṇeśa. Unfortunately, it is mutilated, dumped into the river by the villagers. One of the images in the southern part (jaṅghā) of the garbhagṛha appears in the twenty-ninth position. He has four hands with the paraśu in the upper right and aṅkuśa in the upper left hand, modaka in the lower left hand, and the lower right hand holding the bhagna danta (broken tooth). He is adorned with the karaṇḍa mukuṭa, Kantha hāra, valayas, nāga bandha/udara bandha, and nupuras. He is shown in lalitāsana. The antariya is prominent. The god is associated with his vehicle, mūṣaka. His trunk is turned towards his left. Other images of Gaṇeśa are depicted in almost the same above mention pattern. Images on jaṅghā appear in the fifth, seventy-fifth and eighty-second positions. They all are depicted without a mouse. Images of lalāṭabimba are two-handed except the image of lalāṭabimba of the southern doorway.

Gaṇeśa
Śaktī images
Temple has many forms of Śaktī images representing the goddess's fierce and peaceful aspects.
Cāmuṇḍā: Images of Cāmuṇḍā are seen on the northern Bhadra niche of the jaṅghā portion and the northern portion of the right pillar of the antarāḷa. The first image of Cāmuṇḍā appears in the sixty-first position. The goddess shows her ferocious face. She has been depicted in dancing form with ḍamaru in the upper right and khaṭvāṅga in the upper left hand. The lower left-hand holds a kapāla, whereas the lower right-hand holds a dagger. She is adorned with a karaṇḍa mukuṭa, karṇa kuṇḍala, hāra, valaya, nāga bandha on breast, naramuṇḍa mālā, mekhalā and nupuras. She looks like an old lady with dangling breasts; her organs are bony. She is dancing on a dead body whose head is kept towards the right side. Another image of Cāmuṇḍā is on a pillar of antarāḷa. She is also in a dancing pose, but a dead body is not depicted in this image. Two persons on both sides are shown with a dagger. One of them is shown in a skeletal form on the left side. One devotee is in a seated position shown on the left side of the Cāmuṇḍā. The four-handed goddess holds attributes in the same manner as the earlier image of Cāmuṇḍā.

Cāmuṇḍā
Other Goddesses
Three images probably belong to the goddesses. These images appear in the forty-first, fifty-eighth and eighty-first positions. All images generally adorned with mukuṭa, karṇa kuṇḍala, stanahāra, valaya, bāhu valaya, kaṭi vastra, nupura and mekhalā. It is difficult to identify them. The forty-first image is depicted with a lotus in the right hand, and a mirror in the left hand could be of Parvati. She is standing in a dvibhaṅga posture. Fifty-eight images are depicted with mace and fruit. However, the eighty-first image is with a lotus and fruit. Probably these images are of Lakṣmī.
Surasundarīs (Celestial women)
Various types of Surasundarīs have been depicted in the Someśvara temple. They are mainly on the jaṅghā. The dominant categories which Surasundarī represent especially are Putravallabhā, Darpaṇā, Woman and monkey, Woman and snake, Marīcikā, Jayā, Cāmarā, Candrāvalī, Mṛdaṅgavādaka Mardalā, Veṇuvādaka and Padmagandhā. These Surasundarīs have been mentioned in ancient texts like 'Śilpaprakāśa' (Baumer et al., 2005) and 'Kṣirārṇava'. These Surasundarīs have adorned and beautified the temple with their beauty and various poses. However, it may be noted that they follow the same pattern of dresses and adornments and can only be differentiated based on their postures. There are many conjectures about why Surasundarīs were considered an essential part of sculptures on temple walls. Śilpa texts suggest that Surasundarīs served a decorative function (Kanitkar, 2013, p. 110).
Darpaṇā: The position of this image is eight in the sequence. She is shown holding a mirror in her left hand near the shoulder while her right hand is touching her hairdo. Her right leg is crossing her left one. This sculpture is jewelled with karṇa kuṇḍala, hāras, Stana hāra, valayas, bāhu valayas, mekhalā and nupuras. The fiftieth image also resembles the Darpaṇā.
Padmagandhā: Padmagandhā is placed in the fifteenth position. She is in a standing pose and slightly bent towards her left. She holds a lotus bud in her left hand and a fruit in her right hand. She is wearing karṇa kuṇḍala, stana hāra, mekhalā, nupura and valaya.
Toraṇā (?): The sculpture appears in the forty-fourth position. She is standing in a dvibhaṅga pose with joined hands above her head. A snake is depicted around her thighs. She has worn ornaments like karṇa kuṇḍala, Stana hāra, valaya, nupur and high-heeled footwear. She is standing nude.
Candrāvalī: The position of the Candrāvalī is forty-ninth. She is standing straight-legged with both hands in Namaskāra mudrā. She holds bījapuraka in between both hands. She is wearing karṇa kuṇḍala, hāra, stana hāra, valaya, mekhalā, kaṭi vastra and nupura.
Woman and Snake: The fifty-first standing image holds a snake in her right hand. She is adorned with valayas, wristlets, karṇa kuṇḍalas, lower garments, a necklace and stana hāra.
Woman and Monkey: This image is placed in the fifty-seventh position. She is standing in pratyālīḍhāsana. She raised her right hand to chase away the monkey and kept her left hand near her waist to protect her from the monkey. A monkey is depicted at her right as snatching the robe. She is adorned with valayas, Stana hāra, wristlets, kaṭi vastra and nupuras.
Putravallabhā: An image of the Putravallabhā appears in the sixty-third position. She is standing in an ardhāsana pose and holding a baby in her left arm. She is adorned with karṇa kuṇḍala, hāras, stana hāra, valayas, mekhalā and nupuras. However, the mother's affection for her child is reflected through it. Baby has also worn karṇa kuṇḍala, lower garments, kamarbandha and wristlets.
Jayā: The position of this image is sixty-seventh. The image is standing, holding a lotus bud in her right hand and the pot in her left hand. She is wearing karṇa kuṇḍalas, stana hāra, valaya, mekhalā and nupuras.
Marīcikā: The position of this image is seventy-seventh. She is standing on both legs and slightly bent on the waist. She holds a bow in her left hand and an arrow in her folded right hand. She wears karṇa kuṇḍalas, hāras, stana hāra, valaya and, mekhalā.
Cāmarā: Cāmarā appears in the eightieth position. She is in a standing pose. She is holding a cāmarā in her right hand, but it is mutilated. The fruit is in her left hand. She is wearing karṇa kuṇḍala, hāra, stana hāra, skandha mālā, valaya, mekhalā and nupura.
Mṛdaṅgavādaka Mardalā: The sculpture of this image appears in the eighty-fourth position. She is standing with crossed legs. She is carrying mṛdaṅga. Her right hand is busy beating mṛdaṅga, and her left hand is kept on it. She is wearing ornaments like karṇa kuṇḍala, graiveyaka, stana hāra, valaya, mekhalā and nupura. An excellent hair lock can be seen behind.
Veṇuvādaka Mardalā (?): The eighty-fifth image is of Veṇuvādaka mardalā. She is playing the flute. Both of her hands are engaged in playing the flute. She is adorned with karṇa kuṇḍala, valaya, nupur and mekhalā.
Nartakī: An image of Nartakī is seen in the eighty-sixth position. She lifted her right hand and kept it on her head, and another hand was placed near the chest in mudra. Her legs are crossed. She is adorned with karṇa kuṇḍalas, Stana hāra, valayas, mekhalā and nupur.
Mohinī or Vijayā: Mohinī or Vijayā is always portrayed in an āliṅgana mudrā with her male partner. This sculpture is in the seventh position. Female is adorned with karṇa kuṇḍalas, stana hāra, valayas, mekhalā, kaṭi vastra and nupuras. Male adorned karṇa kuṇḍalas and lower garments.
Other Surasundarīs
There are some miscellaneous Surasundarīs which cannot be categorised as such. Either their hands are mutilated, or the objects in them are. So they cannot be identified. The ninety-fourth and fifty-second images could be of Bhāvacandrā and Śukasārikā, respectively. Śukasārikā is holding a bunch of mangoes, but here parrot is absent. She is shown full of ornaments and kīrtīmukhas. It seems that sculptors have taken artistic liberty in some places.
Surasundarī

Surasundarī
Other images
Childbirth (prasūta): Lady is shown delivering childbirth in the tenth position. She is adorned with karṇakuṇḍalas and nupuras. This could also be an image of Mother Earth because, in several temples of Deccan, she has shown with a snake, a crab-like creature instead of a child. These images may indicate the concept of the mother of all living beings on Earth. These types of images we found in the Mahādeva temple at Karjat, Mahādeva temple at Umarad-Deshmukh, Mallikarjuna temple at Loni-Bhapkar, Mahālakṣmī temple at Jagaji, Bhairavanātha temple at Kikali. Sometimes this image is shown beside a man who has tied his phallus. Representation of both images may symbolise fertility and potency. These images also indicate tantric influence or connection. This type of scene is to be seen in the Kāśī Viśvanātha temple at Ambajogai in Beed district and the Mahādeva temple at Narayanpur in Basava Kalyan district of Karnataka (Deglurkar, 2004).
A man with phallus: This image appears in the eleventh position. This depiction of a man who has shown with a long phallus tied with rope and allowed in his shoulder with the help of a stick. The rope is tied with the front portion of the phallus and the back portion of the testis. Same images are shown in various temples of Maharashtra, like temples of Loni-Bhapkar in Pune district, Jagaji in Osmanabad district and Parli in Satara district. There is another broken image of an erected phallus on the jaṅghā portion. It appears in the fourteenth position. These images indicate its tantric affiliation. There is a tradition among some ascetics that they tie their penis with sticks and rope. Probably this is the ancient representation of this tradition. Such a type of depiction is rarely found elsewhere.
The human image on praṇālaka/load bearer: Interestingly, there is a human image lower portion of the praṇālaka, and it is placed above the level of garbhagṛha. It shows could be the different phenomena of religious practices. An image below the praṇālaka is shown as a bearing load of praṇālaka.
Decorative Motifs
Vyāḷas: Various forms of vyalas are depicted in the temple. They are seen on the dvarashakas. They are in standing postures. Kapivyāḷa, siṃhavyāḷa, gajavyāḷa, vṛṣabhavyāḷa, ajavyāḷa, kharavyāḷa also manuṣya vyāḷa has been noticed.
Kīrtīmukhas: A significant variation can be seen in the kīrtīmukhas depicted on the pillars and elsewhere. They are decorated with various depictions of deities, animals, birds and other motifs. There are a lot of other decorative features which are worth to be considered.

kīrtīmukha
Hero stones: Three hero stones are placed along with the renovated temple. One of them has an image of Gaṇeśa with Śiva Liṅga. This is the rare example of Gaṇeśa with Śiva Liṅga on the hero stones. Apart from the above images, there are several other images on the temple which are not identified due to their mutilated form or unknown iconography.
Step wells
Two beautiful step wells are situated on the west side of the village. One is about 10 metres far away from the southern doorway of the gūḍha maṇḍapa of the Someśvara temple. Another step well is located approximately 100 metres away from the Someshwar temple towards the north side. Stepwell No.1 is measured at 11.70m X 12.15m. There is one opening for the wall facing the southern doorway of the gūḍha maṇḍapa. We can see some pilasters and rows of diamond shape designs in the well.

Stepwell No.1.
Stepwell No.2 is relatively larger than Stepwell No. 1. It is measured 19 m X 19 m and has a small pillared shrine towards the south. There are two openings to the well facing east and south. The maṇḍapa of the renovated Shrine measured 3.15m X 4.28m. There is one stone seat located in this maṇḍapa, probably for Yajña Varāha. There is the same type of seat in step well No. 1. Architecture of these wells is similar and seems to be contemporary of the temples.

Stepwell No.2
Loose images of Pimpri-Dumala
More than twelve loose images of different gods are placed near the temple. Amongst these, Images of Viṣṇu of different forms are essential. According to the villagers, some images are initially from the ruined temple area of step well No.2, after the recent renovation they carried out and kept near the Someśvara temple. Presently all images have been kept near the Stepwell of the Someśvara temple.
Keśava: Two images of the Keśava form of Viṣṇu are on the temple's premises. One image is kept near step well No.1, and another is seen north-western corner of the gūḍha maṇḍapa. The first image is bigger and more elaborate than the other images. Keśava holds a conch in the upper right, cakra in the upper left, mace in the lower left and lower right hand in āshīrvāda mudrā. He has a headdress of kiriṭa mukuṭa and is adorned with earrings, a necklace, yajñopavita, mekhalā, valayas and nupur. Garuḍa(?) and other devotees are seen respectively right and left side of Keśava. The Daśāvatāra panel is carved on the top border of the image. This image has been kept on the decorated platform with human figurines. Recently, it has been renovated partially by the villagers. This image should belong to the ruined temple of Rāmeśvara. Another image of Keśava is also the same in the pattern but smaller than the first image and has two attendants on both sides.

Keśava
Saṃkarṣaṇa/Vāsudeva: This image has been placed near the well and the image of Yajña Varāha. Holding mace in the lower right hand, conch in the upper right hand, and upper and lower left are broken. This image is similar to Saṃkarṣaṇa or Vāsudeva. He is adorned with kiriṭa mukuṭa, earrings, a necklace, mekhalā and nupuras. This image has two attendants on both sides.
Adhokṣaja/Viṣṇu: This image is also near Yajña Varāha. It holds the conch in the upper left and cakra in the lower left hand, and the upper and lower right hands are broken. The attribute pattern of this image is similar to the image of Adhokṣaja or Viṣṇu. He has two attendants and has kiriṭa mukuṭa, earrings, mekhalā and nupuras. This image is in a bad state of preservation.
Mādhava: This image is placed near the priest's room. It has a cakra in the upper right, a conch in the upper left and a padma in the lower left hand. The lower right hand is missed. This seriation of attributes belongs to Mādhava. This image is adorned with earrings, a necklace, mekhalā and valayas. The legs of this image are missing. Apart from these, there were other broken images of Viṣṇu, but villagers submerged them in the river. There is also a high possibility that twenty-four forms of Viṣṇu were installed there in puśkaraṇīs.
Śeṣaśāyī Viṣṇu/Nārāyaṇa: This form of Viṣṇu is shown reclining on the coils of seven hooded Śeṣa. The hoods and the right end of the slab are partially broken. The image is highly eroded and, at present, in a bad state of preservation; therefore, many details are unintelligible. The upper portion of the slab is also partially broken.
Viṣṇu-Nārāyaṇa is depicted as having four hands. The lower right hand is folded and kept near the heart. The upper right hand is supporting his head. The left hand is holding a discus near his head, and the next left hand is holding a mace with its but towards the feet. The right leg was stretched out, and the foot was in Lakṣmī's lap. The left one folded and kept across the right knee. The ornaments are traceable on this much worn-out image are the kiriṭa mukuṭa, earrings reaching his shoulders, a necklace, armlets, wristlets and a lower garment. His right leg is in Lakṣmī's lap. He is two-armed and massaging the foot of Nārāyaṇa. The image of Lakṣmī also worn out and partially mutilated but is to be seen shown as wearing a necklace. Near the canopy, there are three figures of devotees. The upper portion of the slab from the right to the left side has a depiction of Daśāvatāras. Same image can see in the partially rock-cut step well of Nāgeśvara temple at Pabal in the same district.
Yajña Varāha: The legs and the snout of the image are mutilated. Depicts the Yajña Varāha as squatting on his four legs. There are bands on the body of the Varāha. The three bands on the body and the band around the neck of the Varāha bear the small images; all are seated in sukhāsana, four-armed, the lower two are in abhaya and varada mudrās and the upper two holding some elongated objects. On each ear of Varāha is carved a deity in a similar posture. The snout is partially broken. These types of quite similar images we can see elsewhere in the same district at the Mallikārjuna temple of Loni-Bhapkar (Dandawate et al., 2004), Cakreśvara temple at Chakan and Narasimha temple at Charthan in Parbhani District.

Yajña Varāha
Kūrma/Tortoise: There is one broken Kūrma image near the step well. This is a pedestal or seat on which an icon is seated or standing. It has the face and feet of a tortoise. We can see a similar image at the Cakreśvara temple at Chakan.
Gaṇeśa: There are two images of Gaṇeśa. One is kept in the gūḍha maṇḍapa of the Someśvara temple. Moreover, another embodiment is placed in a modern temple in the village. These two images of Gaṇeśa are identical to those of the Someśvara temple. It seems that these images originally belonged to the Someśvara temple only.
Sūrya: One broken image of Sūrya is identifiable by the depiction of seven horses near the priest's room.
Bhairava (?): This image looks weathered. It is seated in lalitāsana. With the help of attributes like khatvāṅga and kapāla, we can say he is Bhairava. It has earrings, a necklace and armlets.
Discussion
The temple is not attested with any epigraphical record. However, architectural and iconographical studies suggest that the Someśvara temple seemed to be constructed when the religio-cultural, economic and political scenario was not stable and favourable. The architectural features such as its ground plan and elevation, iconographical characteristics such as physiognomy, grace, naturalism and fluidity of the icons, and geometrical and floral designs appear to be fourteenth-fifteenth century CE construction. The displacement of three hero stones and the freshness/texture of the wall suggests renovation two or more times. Śaivaite deities have a good share in the iconographic scheme of the temple. The appearance of Gaṇeśa in crucial locations indicates the importance and popularity of his worship. It may also be noted that Mahaganapati temple, a famous Gaṇeśa shrine at Ranjangaon, is only five km from the Someśvara temple. Shakti worship was also prevalent in this region, as authenticated by numerous sculptures of various goddesses such as Cāmuṇḍā and Pārvatī. Among minor deities, the worship of Sūrya and Narasimha was also quite popular.
Someśvara temple at Pimpri-Dumala also has some different features than other temples of Maharashtra. The jaṅghā is full of sculptures, including Nātha-yogis and Siddhas. This is a rare phenomenon of iconography. It is one of the few known medieval temples in Maharashtra where we come across beautiful and rare images of Nātha yogīs, which denotes the prevalence of the Nātha Saṃpradāya in this region. Images of Ādinātha, Matsyendranātha, Gorakṣanātha, Virupākṣanātha and other sculptures of yogīs indicate that the Nātha-Siddhas were honoured ascetics. As mentioned above, this temple should have been built in the 14th-15th century CE, i.e. Bahamanī period. Nātha Saṃpradāya was also popular among Bahamanīs in the Maharashtra region (Maharashtra State Gazetteers 1972). A few images from Bhuleshvara (about 60 km away from Pimpri-Dumala) temple in the same district resembles the iconography of Nātha-Siddhas. Thus, there is a high possibility that Nātha-yogis worshipped these temples.
There is also the possibility that some images among ascetics could be of Kāpālikas and Kālamukha-Pāśupata traditions. Loose images such as Yajña Varāha, Śeṣaśāyī Viṣṇu, Kūrmavarāha and typical pattern of step wells resembles other temples and step wells of this region and elsewhere in Maharashtra. It shows contemporary art and architectural activities in the region. Thus, loose images of the Rāmeśvara temple seem older than the Someśvara temple. A great variety of Surasundarīs, kīrtīmukhas and floral, geometrical designs make this temple remarkable. Step wells located near the temple throw light on the water management system and its association with the temples in the medieval period.
References
Baumer, Bettina Rajendra Prasad Das, Sadananda Das. (Ed). 2005. Shilpa Prakasha by Ramachandra Mahapatra Kaula Bhattaraka, Introduction and Translation by Alice Boner and Sadashiva Rath Sharma, New Delhi: Indira Gandhi National Centre for the Arts, New Delhi. Association with Motilal Banarsidass Publishers Pvt. Ltd.
Dandwate, P., Gajul, B.S. & Joshi, P.S. (2004). Bhumija temples with Brick Śikhara at Loni Bhapkar and Palasdev in Bulletin of the Deccan College Research Institute, Vol. 64/65 (2004-2005), pp.147–15.
Deglurkar, G. B. 2004. Sursundari (In Marathi). Pune: Bharatiya Vidya Bhavan.
Deglurkar, G.B. 2004. The portrayal of the Woman in the Art and Literature of the Ancient Deccan. Jaipur: Publication Scheme.
Gazetteer of the Bombay Presidency. 1885. Poona. Bombay: Government Central Press.
Kanitkar, K. (2013). Ambarnath Shivalaya. Published by Dileep Kanitkar, Thane.
Kulkarni, R. P. 2000. Shilpa Prakasha (trans.) Mumbai: Maharashtra Rajya Sahitya ani Sanskriti Mandal.
Kunte, B. G. (1972). Maharashtra state gazetteers, History-part II-Medieval period. Bombay: Directorate of Government Printing, stationery and Publications, Maharashtra state.
Sangavi Sandas, situated 45 km from Pune City, offers a serene and spiritual escape. Accessible through Wagholi or Koregaon Bhima via the Pune-Nagar Road, it's a location steeped in cultural significance. Adjacent to Sangavi Sandas is Vitthalwadi, which lies just across the Bhima River. These villages are nestled at the confluence of Bhima and Vel rivers. Sangavi Sandas is home to a Viṣṇu temple located at coordinates 18.619510, 74.173325, the village has earned the moniker "Vishnupur" in honor of its presiding deity. Poised on the banks of the Bhima River, the temple's sanctity is amplified with the presence of a Śiva temple to its left and a Gaṇeśa temple to its right, creating a spiritual trifecta for devotees and visitors alike.
1. Viṣṇu temple stands on a 2-meter-high plinth, and the general structure of this temple includes a sabhāmaṇḍapa and a garbhagriha. There is a kūrmaśilpa in the sabhāmaṇḍapa and some niches and devakoṣhṭhas are visible on the side of the garbhagṛha. There is a Gaṇeśa sculpture at the entrance of the garbhagṛha. A beautiful image of Viṣṇu is in the garbhagṛha whose lower right-hand holds a gadā, upper hand holds padma; while a śankha is in his upper left hand and a cakra in his lower hand. The vitāna of the garbhagṛha is dome-shaped. Recently, a new maṇḍapa has been constructed in front of the temple.
Viṣṇu image.
Vitāna.
2. Gaṇeśa temple is on the right of the Viṣṇu temple. It has three steps to reach the sabhāmaṇḍapa. The sabhāmaṇḍapa has three arches, and a kūrmaśilpa is in the centre. There are Gaṇeśa sculptures in the doorway and in the garbhagṛha.
Gaṇeśa, Gaṇeśa temple.
3. A Śiva temple which is precisely similar in appearance to the Gaṇapatī temple is to the left of the Viṣṇu temple. There is a śivaliṅga in the garbhagṛha of this temple. The roofs above the garbhagṛhas of both temples are alike. The śikharas on all these three temples have been restored. There is a ghat in front of these temples, and from here, the Bhima riverbed looks very beautiful.
4. A Śrīnātha temple is on the other side of this village (18.619615, 74.171846). This temple was old but was recently demolished, and a new temple was built. A four-lined Marathi inscription from the original temple is affixed on the newly built stair. The said inscription is in engraved form, and in it, the first line ‘|| Śrī Nāthāce De. Śrī’ is prominently readable. A mutilated Nandī and a vīragaḷa are placed behind the temple. Based on the structure of the temples at Sangavi Sandas, they must have been built during the late Marāṭhā period, i.e., 18th-19th century CE.
Temples of Vitthalwadi village
Vitthalwadi village, located clsoe to Sangavi Sandas, is home to two late Maratha temples of note: Viṭṭala-Rukmiṇī (located at 18.624088, 74.173158) and Mahādeva (located at 18.619615, 74.171846).
5. The Viṭṭala-Rukmiṇī temple is an 18th-century temple that appears to have undergone some recent restoration work. In the temple's forefront stands a tulasī vriṅdāvana, which has a sculpture of Garuḍa gracefully placed upon it. The temple houses the revered images of Viṭṭala-Rukmiṇī. These sacred images were installed by the esteemed sant, Nilobarai, marking the occasion of śake Vaiśākha Śuddha Ekādaśī in the year 1737. In recent years, the temple's vicinity has seen the construction of smaller shrines dedicated to Nilobarai and Swami Samarth of Akkalkot, further enhancing the spiritual landscape of Vitthalwadi village.
Temples of Nilobarai and Swami Samarth.
6. This village has a big ghat and a very small Mahādeva temple on the river Bhima's bank. There is also a Devanāgarī inscription on the Mahādeva temple. But since the stone is not well-dressed, it is difficult to read the inscription.
Mahādeva temple, Vitthalvadi.
About 2 km from Vitthalvadi, there is a Śiva temple at Patethan. Its plan consists of sabhāmaṇḍapa, antarāḷa, and garbhagṛha. There are six vīragaḷas near the temple. One of them regarding cattle protection is tall and carved into four compartments
There are some Marāṭhā period temples in Narayangaon. These include Śukleśvar Temple, Bhāgeśvar Temple, Muktāī Temple, Mahādev Temple, Puṇḍalik Temple, Mārutī Temple, Kāśī-Viśweśvar Temple etc. Here is a brief detail on all these temples.
1. Śukleśvar temple: According to the inscription in the Śukleśvar temple, the temple was built on February 3, 1773. This inscription is placed inside the temple, on the south side of the entrance. This inscription is in Sanskrit and has been published earlier. Here is the reading of the Inscription:
- Śrī
- Āmnāyaṃ kanarādhipe śakavare Śrī nandane hā
- yane māsyāsita pakṣake hartiau Nārāyaṇākhye pure
- Vēdyaḥ śukla pāṭhakḥ śivāṭhaṃ mādhyāndi
- nī yo Māhādevanāṃ tanayo bagājir karolla
- kṣamīdharḥ puṇyadaṃ |1| 1694
- śake 1693 (4) Māgh śu ||| 11
- Bagājī Mahādev Śukla Pāthak
Translation: On Māgh Śuddha Ekādaśī (Wednesday), in the year 1694 of Śālivāhan Śaka, in Nandannām Saṃvatsara, Bagājī Mahādev Śukla Pāṭhak who is a Vaidya (physician) at Narayangaon; he completed or started building this temple.
2. Muktāī Devī temple: Muktāī Devī temple is in the Peṭh Ali of Narayangaon. At present, the temple has been extensively renovated. But the garbhagṛha of the temple is still in its original state. The yātrā of Muktāī Devī, who is the village deity (grāmadevatā), is held every year. Devotees from far and wide visit on this occasion. A pillar’s lower half, on which an inscription is engraved, is lying neglected on the way from Muktāī temple to the village boundary. Interestingly, it is being used as a support for a vegetable seller’s tent.
3. Mahādeva Temple: There is also an 18th-century temple of Mahādeva in the village. The original śikhara of this temple is still visible. Stucco-type sculptures are seen on this śikhara. There is a śivaliṅga in the garbhagṛha of the temple.
4. Bhāgeśvar Temple: The temple of Bhāgeśvar is near the Meher Bridge on the Meena River, while another dilapidated temple can be seen in the riverbed near the Bhāgeśvar temple. There is also a bārav nearby. The Mārutī temple is on the side of the village. There used to be an inscription, but according to the information given by locals, it was buried under newly laid tiles.
Mārutī temple.
Image of Gaṇapatī in Gaṇapatī temple.
Viṣṇu image in the garbhagṛha of the Viṣṇu temple.
5. Others: Behind the Mārutī temple lies the quaint yet beautiful Kāśī-Viśweśvar temple. The village also boasts wooden temples dedicated to Viṣṇu and Gaṇapatī. Within the garbhagṛha of the Viṣṇu temple, visitors can admire a marble image of Viṣṇu. Adjacent to the Viṣṇu temple is the shrine dedicated to Gaṇeśa.
Daund is a tehsil place in the Pune district and also a well-known railway junction. This city is situated around 82 km. from Pune on the right bank of the Bhima River. One can reach here by train from Pune within an hour. There is an old temple of Viṭṭhala in the main settlement of Daund (18.467165, 74.586937). Although the temple has been restored now, the original 13th-century maṇḍapa is still standing today. At present, two phases of the temple construction can be seen. The first phase shows the original construction done in the Yādava period and the second phase generally belongs to the Marāṭhā period.
Doorway to the inner sabhāmaṇḍapa
Yādava Era Maṇḍapa: Upon entering the Viṭṭhala temple, the first thing one encounters is the maṇḍapa from the Yādava period. This maṇḍapa features four elaborately carved stambhas and eight vāmanstambhas located in the kakṣāsanas on three sides. Additionally, six ardhastambhas are present in this area. The back wall of the maṇḍapa has an entrance designed with pañcaśākhā, consisting of latā, stambha, and ratna śākhās. Notably, dwārpālas and other details are absent below these śākhās. Two kīrtīmukhas flank either side of the uduṁbara, and several miniature sculptures enrich this space. The sculpture of Gaṇeśa is prominently carved on the lalāṭapaṭṭa, and the uttarāṅga features five visible laghuśikharas.
Both sides of the door have empty devakoṣṭhas, currently housing modern images of saints like Jñāneśvar, Tukārām, and Nāmdev. The stambhas in the maṇḍapa boast a range of carved designs at their central portions, such as composite sculptures, kīrtīmukhas, fights between elephants and tigers, peacocks, flowers, and other figures. Bhārvāhakas adorn the stambhaśīrṣas. Lastly, the vitānas in this maṇḍapa are particularly eye-catching.
Yadava period maṇḍapa, Viṭṭhala temple
Marāṭhā period Maṇḍapa: The section of the temple that follows is from the Marāṭhā period, featuring a sabhāmaṇḍapa located in front of the garbhagṛha. This sabhāmaṇḍapa is supported by four intricately carved stambhas and twelve ardhastambhas. These pillars showcase beautiful craftsmanship. The roof covering the raṅgaśiḷā is dome-shaped and aesthetically pleasing. The lower section of the vitāna hosts two sculptures. One of them portrays a dramatic scene where a man is depicted in combat with a wild boar and a tiger, accompanied by a snake. The second sculpture also presents a human figure entangled with snakes. There are few devakoṣṭhas in the sabhāmaṇḍapa beside the garbhagṛha.
Sabhāmaṇḍapa of Marāṭhā period
A stambha in inner sabhāmaṇḍapa
A man fighting a wild boar and a tiger
Garbhagṛha: The entrance of the garbhagṛha is with pañcaśākhās. It seems that it must have been restored to some extent. Marāṭhā style images of Viṭṭhala, Rāhī and Rukmiṇī are placed on a platform in the garbhagṛha.
Images of Viṭṭhala, Rāhī and Rukmiṇī
Painting of Varāha avatāra
Additional Information: The śikhara of Viṭṭhala temple is tall and seems to have been constructed during the Marāṭhā period. Some beautiful recent paintings of Daśāvatārs can be seen in Viṭṭhala temple. The overall condition of the Viṭṭhala temple in Daund is good, and it attracts a steady stream of devotees throughout the year. Also, a temple of Bhairavanātha is within walking distance of this temple. It has been completely restored and even the ruins of the original temple are not visible today.

Malegaon Budruk is 8 km away from Baramati City. It is a historic town which was once fortified. The fortification remains can be seen east of the town through monumental arched entrances and bastions. There are old Marāṭhā-period mansions and other old housing structures in the town. Bhairavanātha temple, a mosque, Kāśī-Viśveśvara temple, Nāgeśvara temple, and Yamāī Devī temple are some of the old structures in the town.
.jpg)
Viṭṭhala temple
Viṭṭhala Temple Shrine: There is an old temple in the village called, the Viṭṭhala temple. It commences with a wooden maṇḍapa, which could belong to the late Marāṭhā period. Following this, a stone maṇḍapa houses all the divine representations. It features four complete pillars and twelve pilasters, each pillar standing approximately 2 meters tall. The maṇḍapa has an entrance to the north. Within the maṇḍapa, all the deities have been consecrated. The principal idols of Viṭṭhala and Rukmiṇī are prominently placed on a pedestal. In the right corner, one can find Gaṇapatī also positioned on a pedestal. Moving to the left corner, there's a Śivaliṅga with its companion Nandī. The temple has no garbhagṛha and antarāḷa. The lintel of the entrance to the stone maṇḍapa bears sculptures of Gaṇapatī, ploughshare, and bullock carts. These sculptures indicate that the temple does not belong to the early medieval period and could probably belong to the 16th century CE. The temple walls are plain on the outside. There is no superstructure in the temple. There is no fencing wall to the temple and the temple lies in a dilapidated condition.

The main maṇḍapa of the Viṭṭhala temple

The entrance to the stone maṇḍapa bears sculptures of Gaṇapatī, plowshare, and bullock carts.

Śiva liṅga and Nandī

The Viṭṭhala-Rukmiṇī idols in the temple are depicted with hands resting on respective waists.

Gaṇapatī image has four hands holding a battle-axe, modaka, goad, the fourth hand is in a blessing gesture.
Concluding Remarks: The temple's architecture is simple yet distinctive. While it lacks traditional antarāḷa and garbhagṛha components, the statues within are intricately detailed. The stone maṇḍapa entrance is engraved with a plowshare and bullock-cart, symbols historically linked to the Patil, the local town leaders. Similar engravings can be seen at the Devī temple in Korhale Budruk, suggesting the Patil family's involvement in constructing or renovating this temple.
.jpg)
The village of Kendur, located in the Shirur tehsil of Pune district, is renowned for the 13th-century Vārakarī saint Kānhūrāja (Kānhā Pāthaka), who was a contemporary of Jñāneśvara. Situated 44 km away from Pune city and 18 km from Shikrapur, the village has the ‘Veḷa River’ flowing from its edge, while small hills cover part of its outskirts. Kendur has several temples and archaeological sites, including Māṇakeśvara Temple, Viṭṭhala Temple, Sāyaṁbā Temple, Kendrāī Temple, Kānhūrāja Mahārāja Samādhī Temple, Hanumāna Temple, Cintana Pāra, and more. Besides, there are ‘Navanātha’ and ‘Jālindharanātha’ temples on the village outskirts. The village was likely named ‘Kendur’ due to the temple of ‘Kendrāī Mātā,’ and there are also some dargāhs in the middle of the town. ‘Cintana Pāra’ is under construction on the banks of the river ‘Veḷa’ and is becoming a popular place of the Vārakarī sect. The Government of Maharashtra has granted Kendur village a ‘C’ pilgrimage status, which in Governement speak implies a place where more than 1 lakh devotee visit annually.
1. Māṇakeśvara Temple
The Māṇakeśvara Śivā temple (18.782880, 74.035007) is located at the centre of Kendur village and near the house of Kānhā Pāthaka. The temple faces east and appears to have been renovated sometime earlier. Its structure comprises Nandīmaṇḍapa, Sabhāmaṇḍapa, and Garbhagṛha, with a total of eight simple pillars in the Sabhāmaṇḍapa (hall). The hall has two hero stones installed on the roof wall in one corner. Gaṇeśa is carved on the front of the entrance of the sanctum sanctorum, while a Kīrtimukha is carved on the ‘Uduṁbara’ below. Small shrines of Gaṇeśa and Hanumāna are on both sides of nandīmaṇḍapa, decorated with vermillion. The entire temple has a fencing wall and a relatively large entrance to the east with two ‘Śarabs’ carved on both sides. A spire-like Bengali roof is present at this entrance, and a wooden chariot is located near the temple, which is transported to Pandharpur. The temple seems to have been built around the 18th-19th century CE.
Temple Legend: Next to the Māṇakeśvara temple, a tall Piṁpala tree is visible, and ‘Deuḷavāḍā’ is located next to it, associated with Saint Kānhūrāja Pāṭhaka, who was a Brāhmiṇa of the Yajurvedī clan. According to legend, during the Samādhī of Jñāneśvara, Saint Nāmadeva could not perform the kīrtana due to his deep sorrow. So, all the saints asked Kānhūrāja Pāṭhaka to perform the kīrtana of Jñāneśvara’s Samādhī. ‘Sadgurū Nāgeśa’ gave him a vision and ordered Kānhūrāja to go to the forest and do sādhanā. Accordingly, he used to do penance sitting on a rock by the stream in the ‘Pimpalkhore forest near Kendur village. He gained several supernatural powers from it. Later, he went to study Vedānta in a teacher’s home and completed his studies there quickly due to his keen intellect. He had two marriages and wrote a book called ‘Gītāsāra’ and other poems in his name. The ancestors of Kānhūrāja Mahārāja still live in Kendur, and his mask and Viṭṭhala idol are in this temple. A trustee committee, called ‘Śrī Santaśreṣṭha Kānhūrāja Mahārāja Pratiṣṭhāna,’ has been formed, and Mr. Sanjay Kulkarni is the priest of this temple. Usually, 15 days before every Āṣāḍhī Ekādaśī, Saint Kānhūrāja Mahārāja’s palanquin leaves for Pandharpur.
The main gate of the Māṇakeśvara Śivā temple
The Māṇakeśvara Śivā temple
The Sabhāmaṇḍapa of Māṇakeśvara Śivā temple
‘Deuḷavāḍā’
2. The Kendrāī Temple
The Kendrāī Temple (18.781884, 74.037522) is home to the village (Grāma-daivata) deity Kendrāī Mātā. The temple has been completely restored, with no visible remains of the old construction. Inside the sanctum sanctorum, visitors can marvel at the famous stone mask of Kendrāī Devī and a Tuḷasī-Vṛndāvana. Nearby, a temple of Hanumāna stands in a wooden hall.
Kendrāī Mātā
3. Sāyaṁbā Mahārāja Temple
On a small hillock in Kendur, visitors can find the Sāyaṁbā Mahārāja Temple (18.784089, 74.036275). The temple’s structure includes a sanctum sanctorum and a wooden hall at the front, with carved Gaṇeśa and Kīrtimukha at the entrance. Inside the sanctum sanctorum, visitors can see small idols of Sāyaṁbā Mahārāja and two women on a high platform, along with a large mask of Sāyaṁbā Mahārāja. The wooden hall in front of the temple is also worth seeing, and every year, the Kendur holds the ‘Sāyaṁbā Mahārāja Yātrā.’
Sāyaṁbā Mahārāja
4. The Viṭṭhala temple
The Viṭṭhala temple (18.783460, 74.035639) is a short walk away from the Māṇakeśvara temple and is surrounded by a fencing wall with two entrances. Visitors can see carvings, shrines, lines of bilvapatras, and human sculptures at the western gate. To enter the temple, visitors must go through the eastern gate. The temple has a sanctum sanctorum, three arched halls in front, and a wooden assembly hall. Inside the sanctum sanctorum, visitors can see idols of Śrī Viṭṭhala and Rukmiṇī on a high pedestal, along with two gatekeepers/servants and a brass mask. The entrance to the sanctum sanctorum is simple, with a Gaṇeśa sculpture on the front and a human face on the threshold below.
The Viṭṭhala temple
The three-arched hall adjacent to the sanctum sanctorum is beautiful, with carvings of various leaves, birds, creepers, and flowers. The hall is made of stone, with a flat roof and impressive carvings. Visitors can see a Kūrma in the center, along with two pillars and four pilasters. The wooden assembly hall in front of the three-arched hall has a strong and attractive architectural design, with handicrafts made of wood in some places. The sanctum sanctorum has a brick pinnacle with idols on all sides, including Daśāvatāra, Garuḍa, Hanumāna, other gods and goddesses, and human figures. The plaster on the peak is currently being restored, and visitors can see small nails in the idols to keep them in place.
The three-arched hall
One can see an inscription in Devanāgarī script carved on the southern exterior of the sanctum sanctorum of the temple. The inscription reads “Śrī Viṭṭhala, śake 1810, Imalava (?) nāma Savachara,” meaning that the temple was built in the Śaka era in 1810, corresponding to 1888 CE. However, the incorrect coloring of the letters may cause some reading errors. The Viṭṭhala temple also has a trustee committee named ‘Svakula Sāḷī Samāja Śrī Viṭṭhala Mandira Trust,’ and pilgrims should ensure that the temple is maintained properly.
An inscription in Devanāgarī script.
5. The Kānhūrāja Mahārāja Samādhī and Bhāgirathī Kuṇḍa
In a field located a distance from the village, lies the mausoleum of Kānhūrāja Mahārāja. The mausoleum is a temple with a sanctum sanctorum and a peak above it. The entrance of the mausoleum features sculptures of Gaṇeśa and Kīrtimukha, while the sanctum sanctorum houses idols of Viṭṭhala-Rukmiṇī. The temple’s brick spire has undergone recent restoration and has two layers of mini-peaks at the top, with a ‘Kalaśa' above all. In front of the mausoleum stands a grand step well with steps on all sides. This step well appears to be more ancient than the temple and is accompanied by a Tulasī-Vṛndāvana and a Nandī.
The mausoleum of Kānhūrāja Mahārāja.
The Bhāgirathī Kuṇḍa
6. Reṇukā Hill
Nearby, on the banks of the river, is the ‘Reṇukā Hill,’ where a temple of Kānhūrāja Mahārāja (18.788965, 74.044678) has been built, featuring a modern statue of him. In the same area, there is a small temple of his Guru Nāgeśvara (Nāganātha) and Reṇukā Mātā, with the famous legend of Reṇukā coming to this place via Kanhesar village.
7. Temples of Nātha yogis
On the outskirts of the village, along the Kendur-Alandi Road, are a few temples of Nātha yogis (18.766530, 74.014682). These temples are all white-painted. On the route from Kendur to Chinchoshi village, one can see a distinct hill with the Kāniphanātha temple (18.759089, 74.013975) is at the top. The temple has white paint on it. Bullock cart racing is a big event that takes place during the Kāniphanātha Yātrā festival (Raṅga Pañcamī). Additionally, the settlement of Chinchoshi has two mausoleums, an ass curse stone, a Śivā temple, and other temples.
The Kāniphanātha temple on Kendur-Chinchoshi road.
On the route between Kendur and Kanhesar is a Jālindharanātha temple (18.811678, 74.021435). He was a teacher of Kāniphanātha. The temple’s sanctum sanctorum is still in fine shape. The sanctum sanctorum has Jālindharanātha’s turabata. Most current buildings in and around Kendur village are from the 18th and 19th centuries. On the other hand, the two hero stones in the Māṇakeśvara temple were created before the 18th century CE. Numerous Varakarī devotees and residents from neighboring villages frequently come here for the worship of Kānhūrāja Mahārāja. Despite the water scarcity and the arid temperature, this region is becoming a popular destination for pilgrims.

The Āsmāī Devī temple enjoys a picturesque location on a small hillock, just 1 km west of the Pandare village and 9 km from Baramati city. The temple is steeped in local legend, which tells of goddess Āsmāī descending to this hill in the form of a little girl accompanied by sheep. While the sheep moved on, she chose to remain, a phenomenon witnessed by a local cowherd named Ghule. As a nod to this story, a stone within the temple premises bears the carving of a ram's head. The goddess derives her name from the word Aśma, which means stone or rock, highlighting her manifestation in rock form on this hill. This backstory was conveyed by the temple's local priest. Further adding to the temple's significance is a unique tradition observed during Navarātri when a lakhoṭā or letter is sent to the temple from Tuljapur, reaffirming its spiritual connection with other centers of devotion.
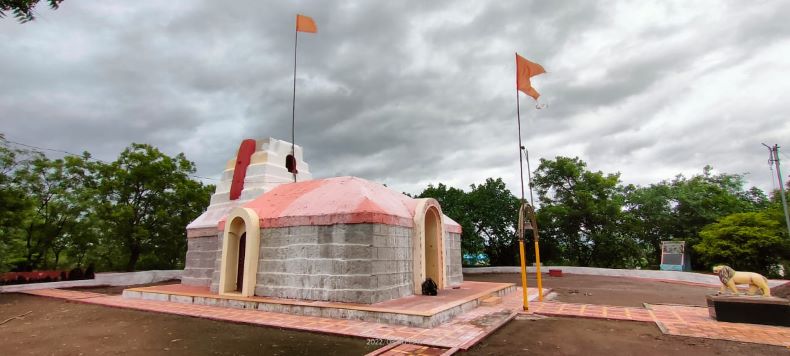
The Āsmāī Devī temple
Architecture: The presence of a lion image at the temple's front adds a distinct symbolic element, possibly denoting strength or protection. Inside, the gūḍhamaṇḍapa adheres to the Navaraṇga style, marked by its simplicity and an arrangement of four pillars and 12 pilasters. The door of this maṇḍapa has been recently expanded to a height of six feet, enhancing accessibility. Additional doors have also been constructed on the north and south sides in more recent times.
Inside the gūḍhamaṇḍapa, a straightforward image of Gaṇeśa and a śivaliṅga are found. The temple lacks an antarāḷa, a feature commonly seen in many temples. On the lalāṭabimba of the garbhagṛiha, there is another image of Gaṇeśa. Additional images are placed on a raised platform within the garbhagṛiha, but their identities remain concealed under drapery. The temple's exterior is characterized by its flatness. A significant part of the original śikhara remains, possibly offering clues to the temple's initial architectural style and its period of construction.
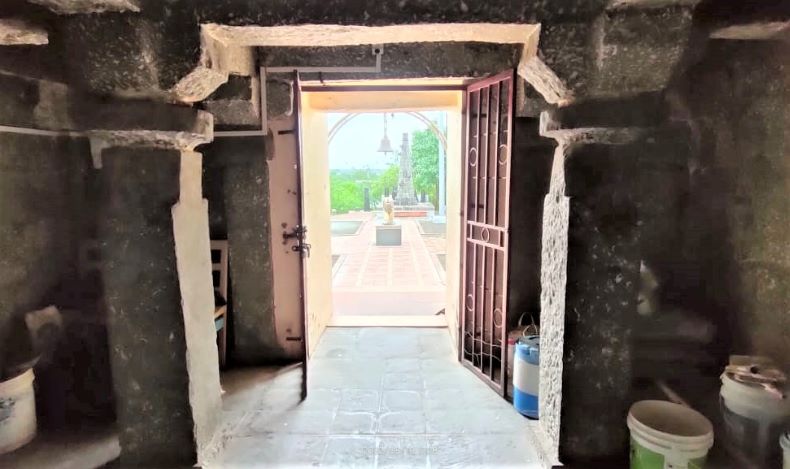
Gūḍhamaṇḍapa
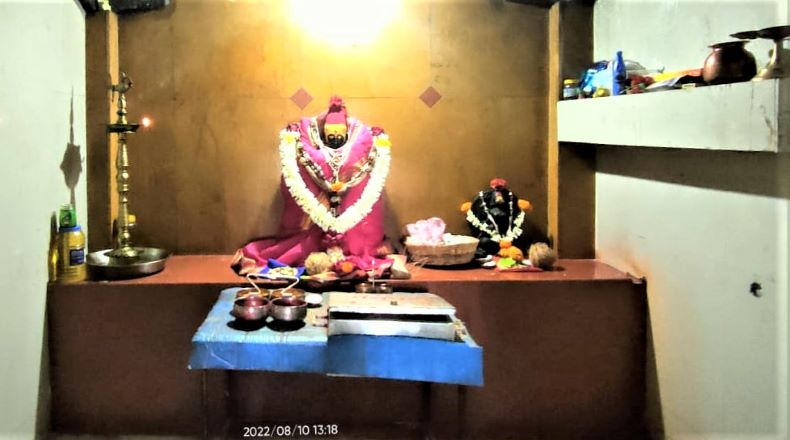
Garbhagṛiha
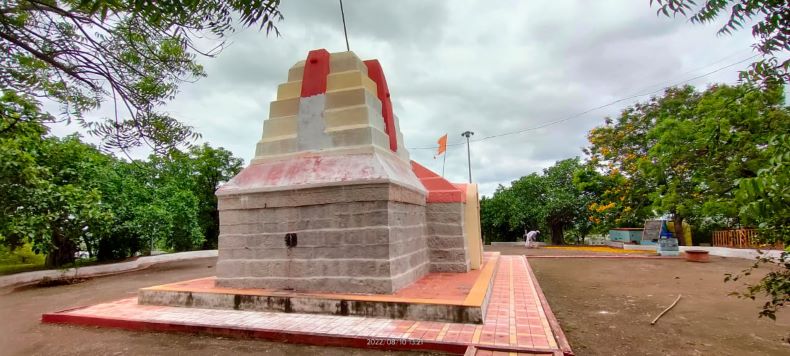
Temple exterior
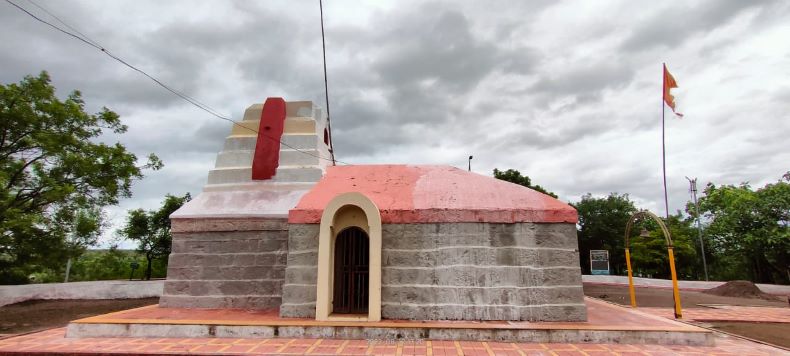
The temple exterior
On the temple premises, there is a dīpamāḷa of recent times. Idol pedestal and pādukā are seen to be kept on the temple premises.
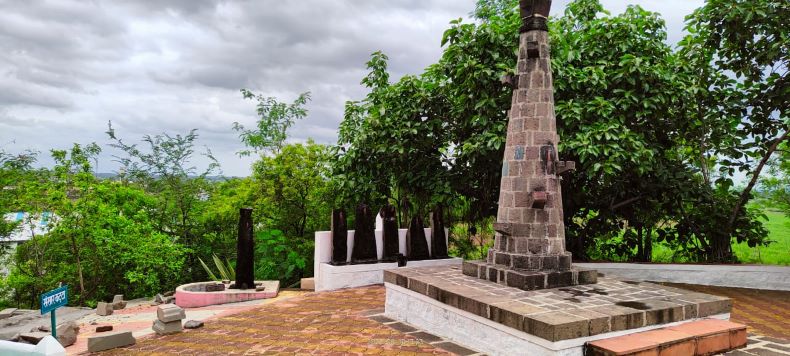
Dīpamāḷa
Except for two Vīrgaḷas, there is a nāgaśiḷā on the temple premises.
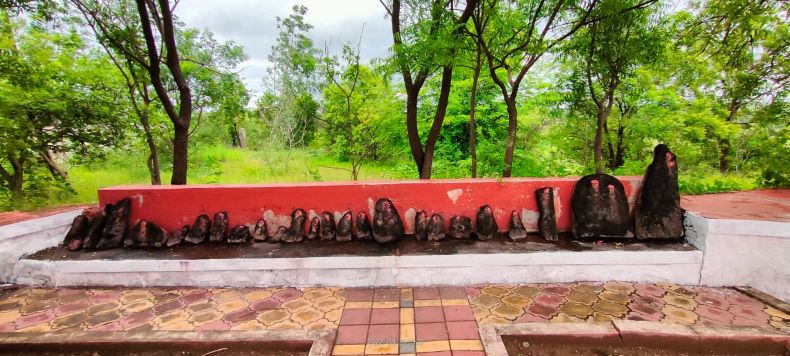
God and goddesses.
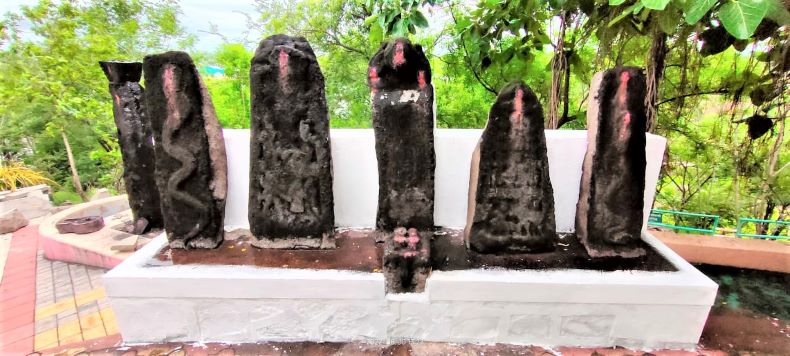
Hero stones
Concluding Remarks: The temple exudes a sense of quietude and spiritual vitality, a feeling amplified by its clean and well-maintained surroundings. Architectural elements suggest a relatively later period of construction, likely dating to the 17th or 18th century CE. This temporal attribution aligns with the specific stylistic features and iconographic elements present in the temple.
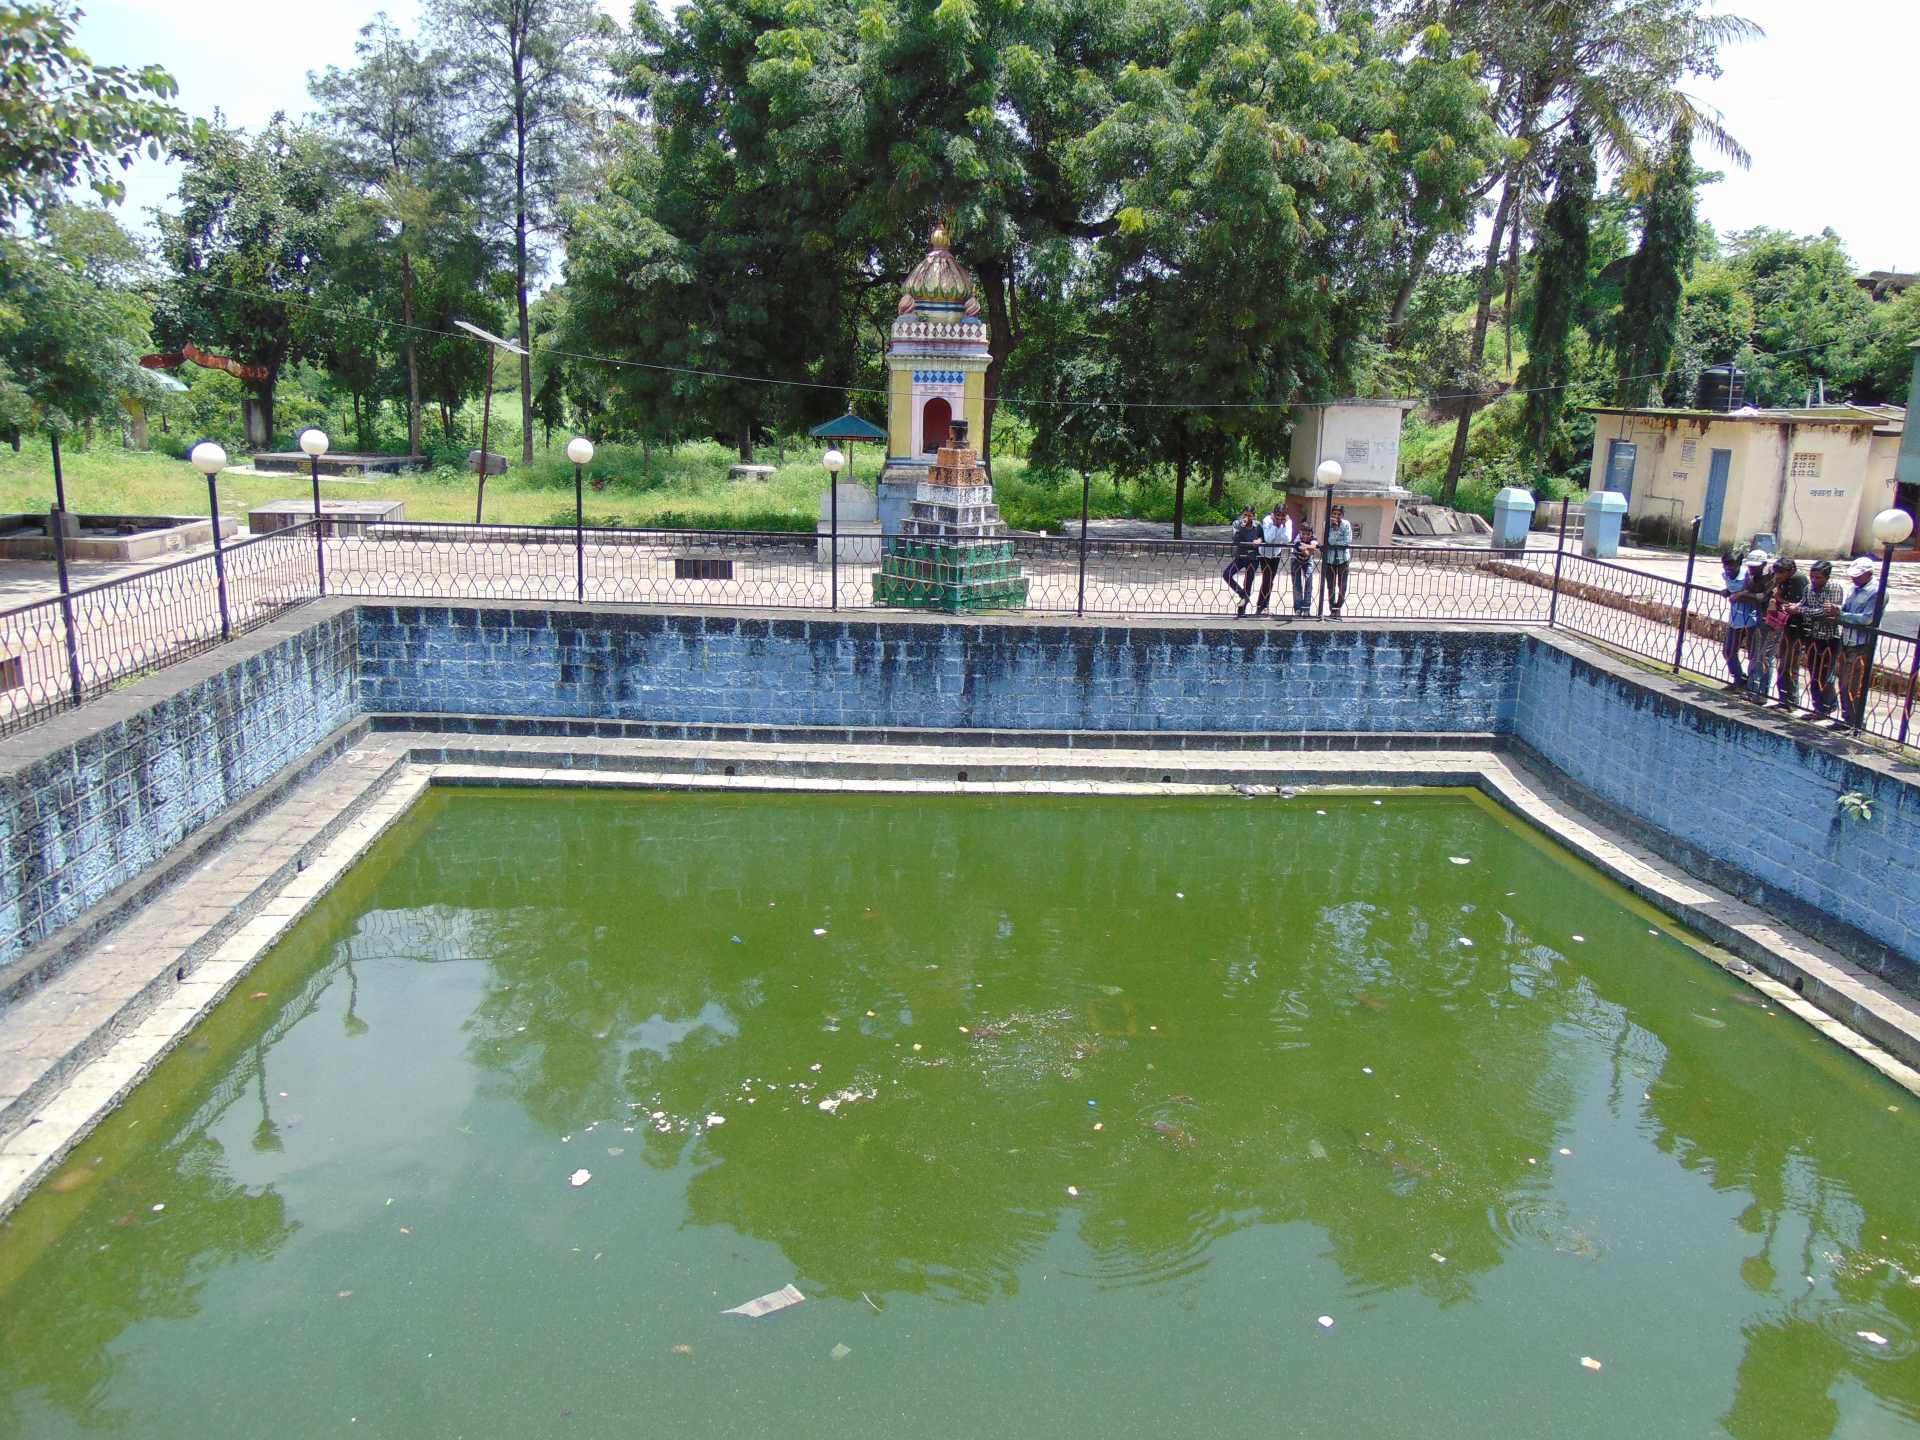
The town of Chakan holds significant historical and mythological importance. Situated 32 km from Pune city, it is located on the Nashik-Pune National Highway and has been a prominent archaeological site since ancient times. The village is said to have had some Viṣṇu temples earlier, and there are several remains of ancient temples in the fort and temple premises. The village has yielded various archaeological remains dating back to the 13th century, including stone images of Sūrya, Yajñavarāha, Kūrma-pīṭha, Nandī, Surasundarī, and hero stones. It is mentioned in early Marathi records like the Līḷācarita from the 13th century and has been visited by revered figures like Saint Jñāneśvara and Saint Tukārāma Mahārāja. Another Vārakarī Saint Jaganāḍe Mahārāja was originally from Chakan.
Chakan was a prominent place during the Bahāmanī rule and later came under the control of King Śahājī Bhosale and Śivājī Mahārāja, respectively. In 1660 CE, Auraṅgazeb's uncle Śāīstā Khān came to Chakan with his 20 thousand troops. He besieged the fort of Sangramdurg in this town. It is said that in this battle, Firaṅgojī Narasāḷā, the Marāṭhā commander, fought against the Mughals with great courage but died in battle.
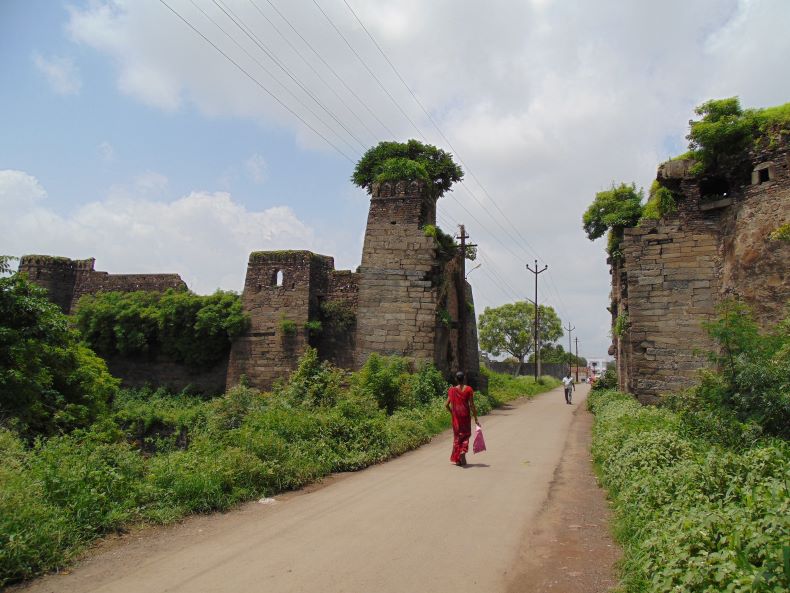
Fort Sangramdurg.
Legends
There are some legends about the Chakan and Cakreśvara temples, which are prevalent in this region. According to one legend, this place was called ‘Ekacakra Nagar’ as mentioned in Rāmāyaṇa, and a big hermitage of Sage Śāṇḍilya was located here. Vedic rituals were performed here, but the asuras would disturb them, which led to King Daśaratha vanquishing the asuras to protect the performance of the Vedic rituals. In this battle, one of the wheels of King Daśaratha's chariot fell at this place, so this village became known as 'Ekacakra.' The word 'cāka' in Marathi means 'wheel' in English. The name "Cākana" is believed to have evolved from the term ‘Ekacakra,’.
According to another legend, the Paṇḍavas were living in Ekacakra Nagara, i.e., Chakan. The place where they killed the demon Bakāsura is called 'Roṭaī Lake,' located on Alandi Road, near Chakan.
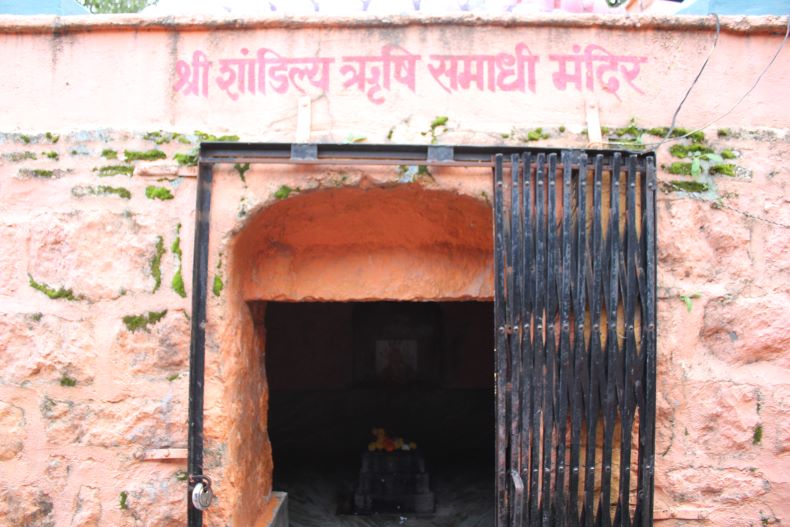
Sage Śāṇḍilya temple.
Cakreśvara temple
The Cakreśvara temple faces the east and is built on a raised platform. It was constructed during the Maratha period. The temple comprises three main parts: the garbhagṛha, a wooden sabhāmaṇḍapa, and a puṣkarṇī in front of it. The garbhagṛha features a large Śivaliṅga at its centre. The entrance to the temple is simple, with Gaṇeśa located in the front and Kīrtimukha on the threshold. The temple has a simple brick spire. In front of the temple is a wooden sabhāmaṇḍapa built later. A large puṣkarṇī in front of the temple is reachable with a few steps leading down from the wooden sabhāmaṇḍapa. One can find the temple of Sage Śāṇḍilya near the temple.
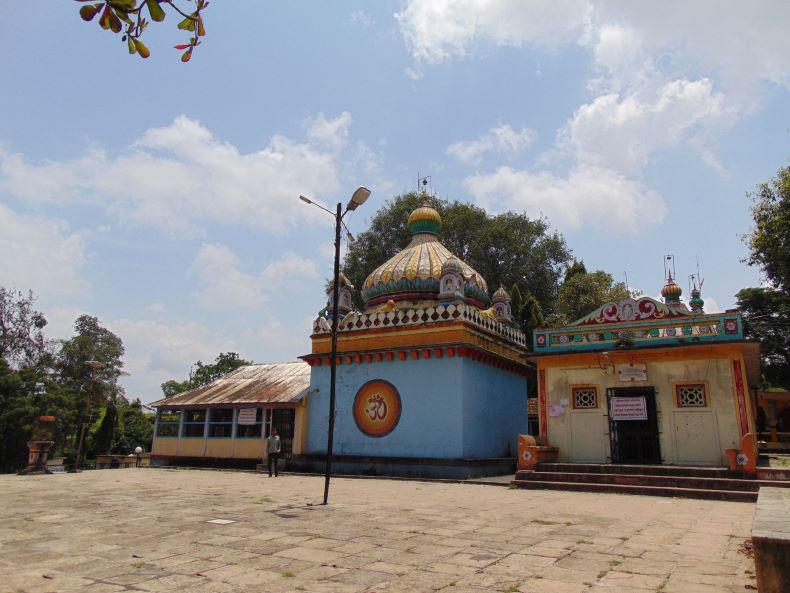
The Cakreśvara temple.
A beautiful sculpture of Yajñavarāha is also located at the back of the temple. Similar sculptures have been found in Loni Bhapkar and Bhuleshvar in the Pune district. There are also large stone sculptures of a Kūrmapīṭha and a Nandī in the temple premises. You can also see several tombstones in this area.

Yajñavarāha, Kūrma-pīṭha.

Yajñavarāha.
Other Temples
On the right side of the Cakreśvara temple is the temple of Tuḷajā bhavānī. Interestingly, the original part of this temple is carved into a huge boulder. This temple also houses idols of Goddess Reṇukā and a female idol probably from the 13th century.

A female idol.
There is also a Maratha temple of Khaṇḍobā in Chakan town. The temple's garbhagṛha contains beautiful idols of Khaṇḍobā and his two wives, 'Mhāḷasā' and 'Bāṇāī'. An inscription of three lines is engraved on the facade of the temple. According to the inscription, this temple of Mārtaṇḍa was built in Śobhana Krata Samavatsara in Śaka era 1705, i.e., 1783 CE.
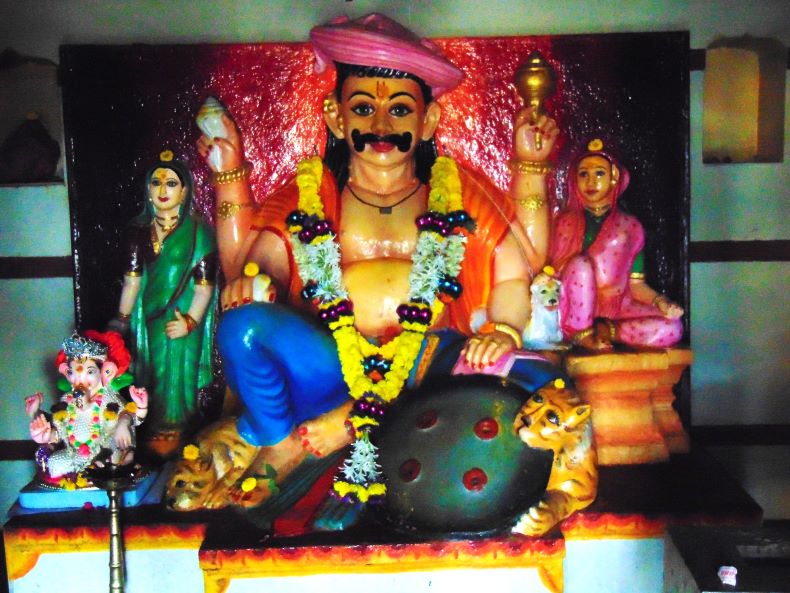
Idols of Khaṇḍobā and his two wives, 'Mhāḷasā' and 'Bāṇāī.
Concluding Remarks: It is believed that an ancient temple once stood on the site where the Cakreśvara temple stands today. The temple was later restored during the Maratha period. Given its deep-rooted historical, cultural, and mythological significance, the government of Maharashtra has designated Chakan a pilgrimage site, making it an important place of worship and cultural interest
.jpg)
The Yamāī Devī temple, located at coordinates 18.143503, 74.511302 in Malegaon Khurd, is dedicated to Goddess Yamāī. Revered as a local deity, she is perceived as a manifestation of Bhairavī. Situated near a canal to the north of the town along the Baramati-Nira Road, the temple stands facing east. It's strategically positioned 8 km from Baramati and 102 km from Pune city. The temple's religious ceremonies are overseen by Mr. Somnath Narayan Mokashi, a priest belonging to the Gurav caste. Architecturally, based on its unique patterns, the temple can be tentatively dated to the 15th – 16th century CE. It boasts a construction primarily comprising stones and bricks.
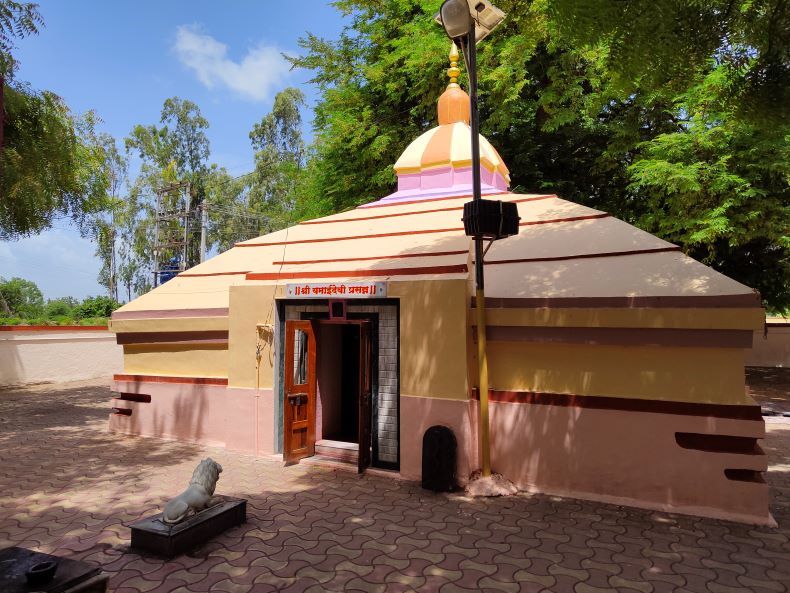
Yamāī Devī temple
Architecture: The architecture of the Yamāī Devī temple is unpretentious, with a notably plain entrance. The lintel above the entrance features a carved image of a goddess. Eschewing traditional temple segments like the vāhanamaṇḍapa, mukhamaṇḍapa, antarāḷa, and garbhagṛha, the temple comprises a single, expansive hall. This hall is supported by four substantial pillars and complemented by 12 half-pillars. The garbhagṛha-esque segment measures 540 x 540 cm internally and 750 x 750 cm externally. The idol of Yamāī Devī is positioned in the western part of the maṇḍapa, elegantly draped in a sari and festooned with ornaments. To the deity's right stands an image of Bhairava, and to the left, a depiction of another goddess.
The maṇḍapa's pillars are understated, devoid of ornamental carvings. At a height of 200 cm, each pillar's structure comprises a base, a rectangular shaft, two octagonal segments, an unembellished shaft, another octagonal segment, a circular section, a disc, and concludes with a flat capital at the pinnacle. The ceiling beams find their equilibrium atop these primary pillars. The ceiling itself is simple, with a central lotus motif as its sole embellishment. The remaining sections of the maṇḍapa ceiling are bare, devoid of any decorative motifs. This temple can be perceived as a representation of the waning phase of traditional temple architectural style. Its exterior is straightforward, absent of designs and niches/aediculae, with only the base of its four walls showcasing some minimal designs. The temple's facade is uniformly colored.
Rectangular openings have been recently fashioned on the walls to facilitate lighting. The temple's superstructure, constructed from bricks, tapers gracefully towards a miniature version of itself, culminating in a finial, or Kalaśa. Encircling the Yamāī temple is a lengthy, imposing fortification wall which, in the present day, has been both preserved and restored in places. Additionally, a well can be found to the temple's left.
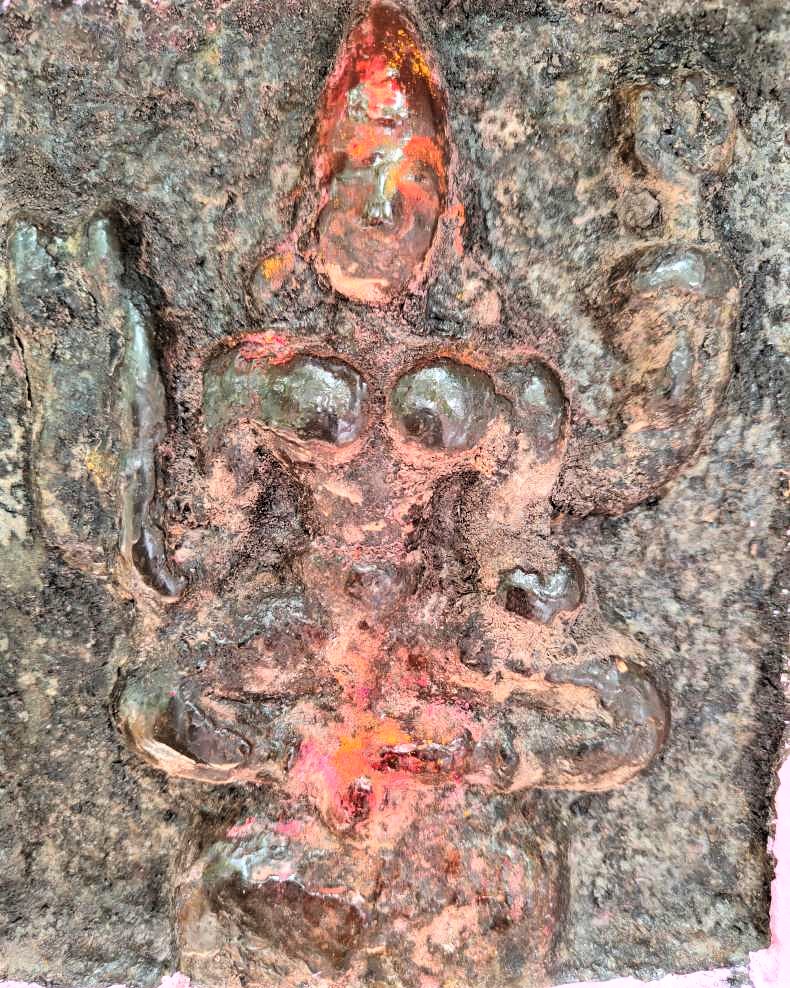
A goddess image on the lintel.
Yamai Devi Sculpture: The main sculpture of the goddess Yamāī is on a pedestal. The goddess's attributes are as follows: in the upper right hand, she holds a pellet drum (Damarū); in the lower right hand, she holds a sword; in the upper left, she holds a trident and in the lower left; she holds a drinking bowl. The goddess is depicted as seated in Lalitāsana and beneath her seat to the left; is a human head, while to the right; is a buffalo head depicted. She wears a Kiriṭa-type crown and it is decorated with a small skull garland. She wears round earrings, shoulder lace, necklace, armlets, rings, anklets, and waistbands. From the overall depiction, the goddess seems to be a Bhairavī.
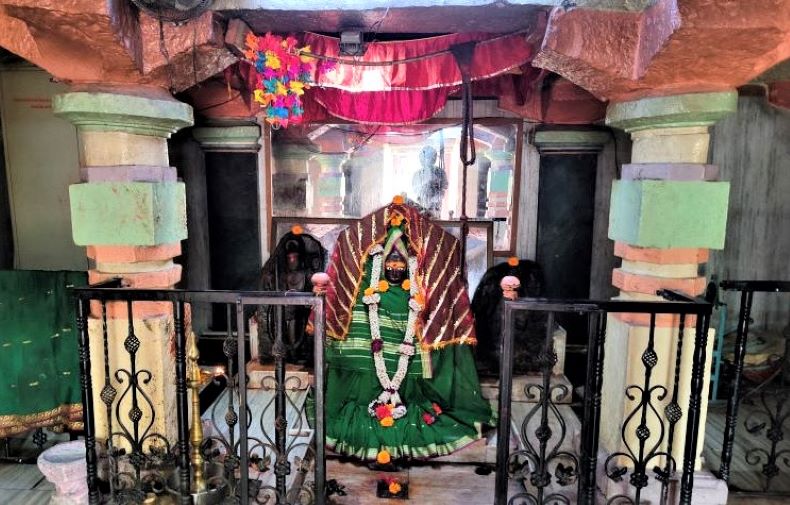
Yamāī Devī
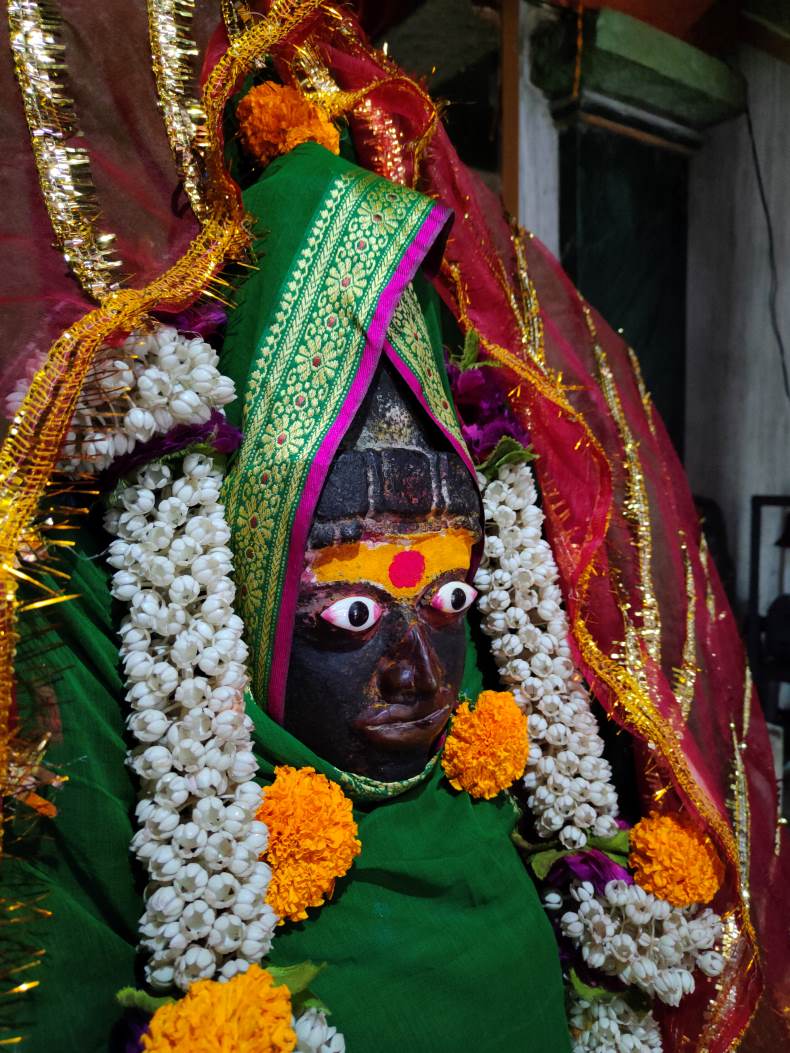
A close view of Yamāī Devī
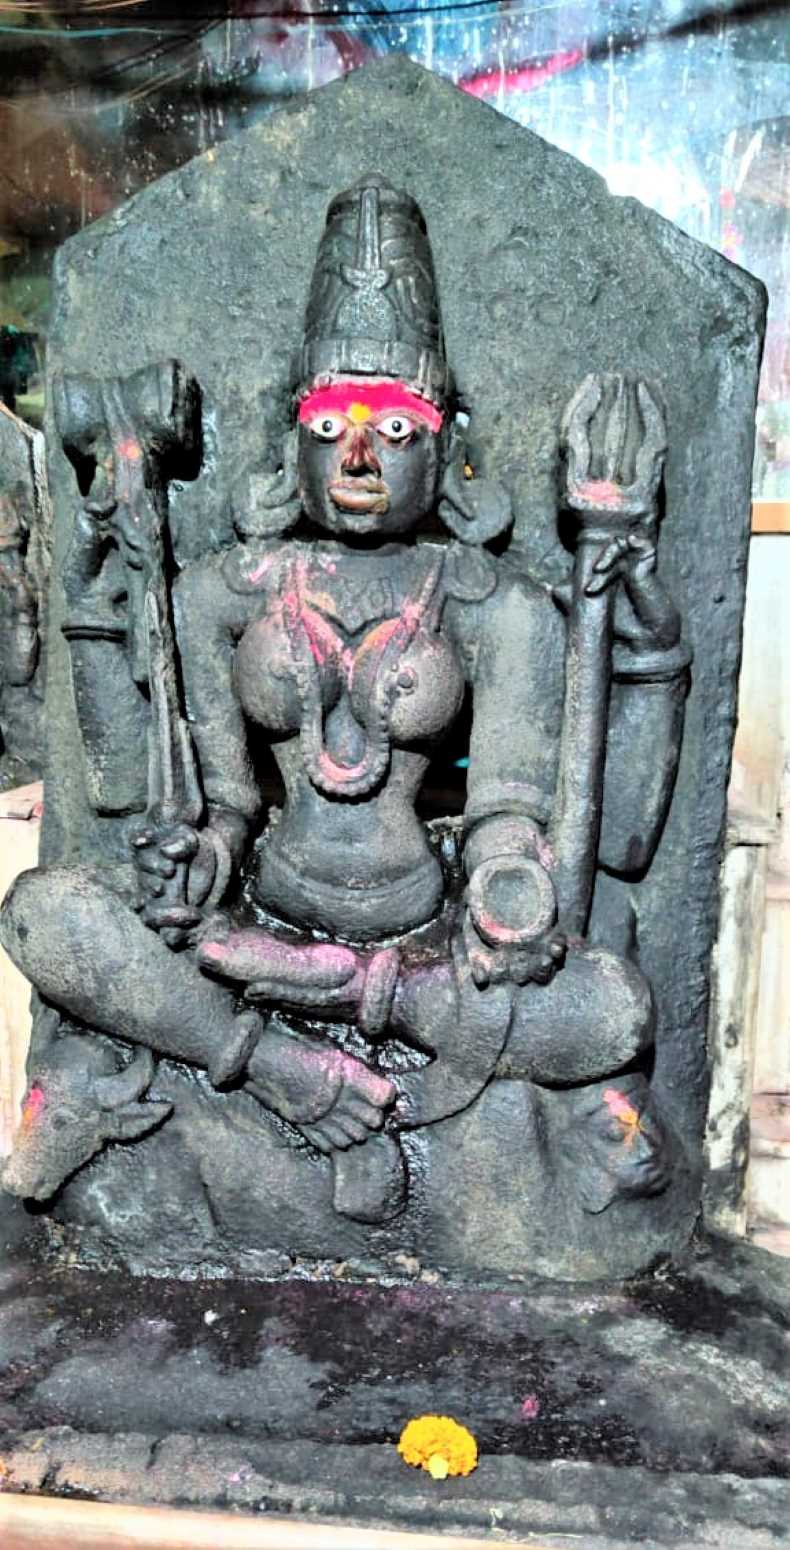
Yamāī Devī
Bhairava and Bhairavi: to the right hand of the Yamāī idol, there is a Bhairava image. He holds a drum in his upper right hand and a sword in his lower right hand. In his upper left hand, he holds a trident while in his lower left hand; he holds a skull cup. He is adorned with a crown, earrings, and a garland of skulls. To the left hand of the Yamāī idol, there is a worn-out sculpture of a deity seated in padmāsana. On the lintel of the entrance, a four-handed goddess is carved. The image is worn out. However, we can understand that in the upper right hand, she holds a pellet drum (Damarū); in the lower right hand, she holds a sword; in the upper left, she probably holds a trident; and in the lower left; she holds a drinking bowl or a skull cup. She is adorned with a crown and round earrings. She probably could be Bhairavī.
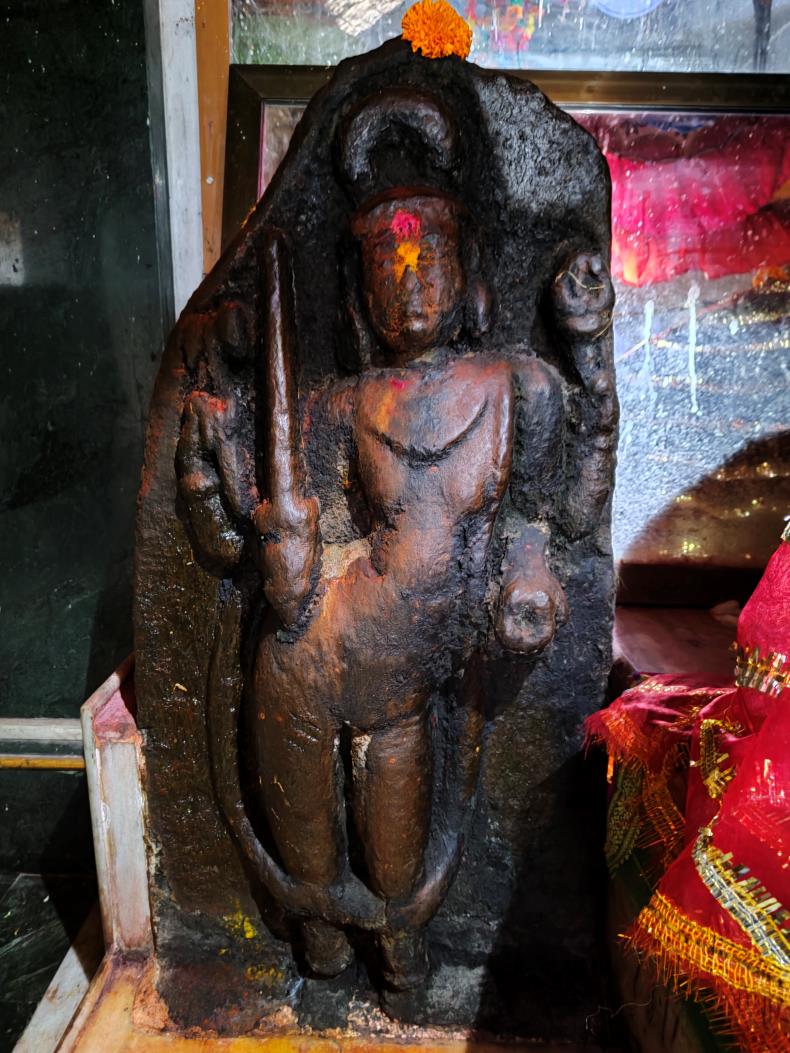
Bhairava
.jpg)
Sculpture of an unidentified goddess.
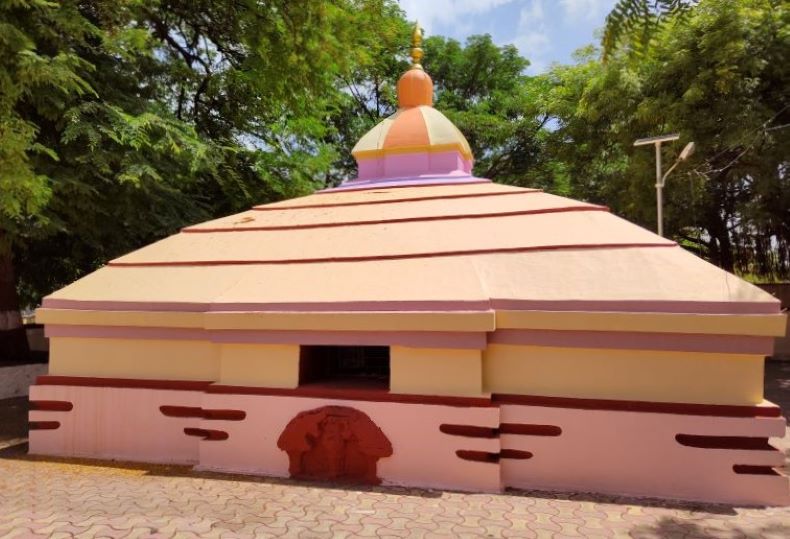
Outer part of the temple.
Concluding Remarks: Recently, a lion has been installed outside the temple as the mount of the goddess. A few colossal tamarind trees on the temple premises beautify the temple area and make it picturesque. The temple is in moderately good condition. Considering the temple architecture style, plain pillars, and structure, it seems the temple belongs to the 15th – 16th century CE and is dedicated to the goddess Bhairavī. The temple could be a good example to study and understand the structure from the last or declining phase of the traditional temple architecture.
Narayangaon is an important village in the Pune district situated on the bank of the Mina River at a distance of 78 km from Pune. It is easily accessible by the Pune-Nashik road. Some old temples can be seen along the Mina River in this village. These include Haribābā Temple, Bhāgeśvara Temple, Mārutī Temple, Muktāī Temple etc. Among all these temples, the Haribābā Temple (19.117901, 73.968723) is a bit special.
Mina River
Haribābā Bhoṇḍve was a noble saint in the 18th century. He attained samādhī here, on the river bank in 1777 CE. Then an east-facing Samādhī temple was built on the left bank of the river.
A samādhī of Saint Haribābā Bhoṇḍve.
An inscription in the temple suggests that the sabhāmaṇḍapa of the Samādhī temple may have been built later. One can see Haribābā’s handwritten Gāthā of 18000 abhaṅgas and another handwritten pothī (manuscript) of ‘Haribodha’ based on 'Dāsabodha' in this Samādhī temple. Haribābā’s samādhī-śiḷā (stele) is in the centre of the garbhagṛha. The images of Viṭṭala-Rukmiṇī are also behind this samādhī.
Images of Viṭṭala and Rukmiṇī.
The antarāḷa-like structure has two windows. The sabhāmaṇḍapa in front of the samādhī has three doors. A kūrmaśilpa is in the centre of the sabhāmaṇḍapa. There are four big and four small niches in the sabhāmaṇḍapa. Maṇḍapa’s roof is square and tapering towards the top. A bell is hung in the middle of the ceiling, with an inscription in Moḍī script. Also, an inscription in the Marathi language has been embedded on the right side of the main entrance. This inscription is engraved on a stele measuring 55 cm wide and 24.5 cm high.
Reading of the Inscription:
- Śrī Gaṇādhīpataye namaḥ Śrī Pāṇḍuraṅga caraṇī Haribābā yāñc
- ā sabāṃanḍapa Śālivāhan śake 1730 || Vibhavnāma Saṃvachare mā
- he cētra suddha 1 pratipadā te dinī kārya samāpti samasta siṃ
- pī Nāmdev miḷon sadgurū kārye kele āse kasbā nā
- rāyaṇgāv kāregar Ghāsirāmjī valad Bulājī ga
- vaṇḍi vasti kasabe majakur Śrī Pāṇḍuraṅgārpaṇmastu hā
Translation: The construction of the Haribābā Samādhī mandir’s sabhāṃaṇḍapa has been completed collectively by all the people of the Nāmdeva Śiṃpī community in the year 1730 of Śālivāhan śaka, Vibhav saṃvatsara, on the day of Caitra Śuddha Pratipadā (Monday) i.e. Varṣapratipadā or Guḍhīpāḍava (28th March 1808). This construction was carried out by a mason named Ghāsīrām Bulājī Gavaṇḍī.
Marathi inscription.
The exterior of the temple is flat and there is a small temple of Siddheśvara to the south outside this temple. An inscription in the Marathi language is engraved on this temple. There is also a similar inscription on a Samādhī in front of this temple. The śikhara of the Haribābā Samādhi Mandir is attractive and seems to have undergone some restoration. The garbhagṛha of the temple has two external ventilators for light arrangement and there is a gomukha at the north. A row of bilvapatras can be seen between the śikhara and the jaṅghā.
The śikhara of the Haribābā Samādhi temple.
The temple premises are enclosed by a fencing wall and the flowering trees of Chāfā (Plumeria acutifolia) and Pārijātak (Nyctanthes arbor-tristis) are next to the temple.
The flowering trees of Chāfā (Plumeria acutifolia).
A śivalinga, Śiva temple.
Shri. Subhash Bhondave is a priest of this Samādhi temple and he belongs to the Śiṃpī community (the tailor).
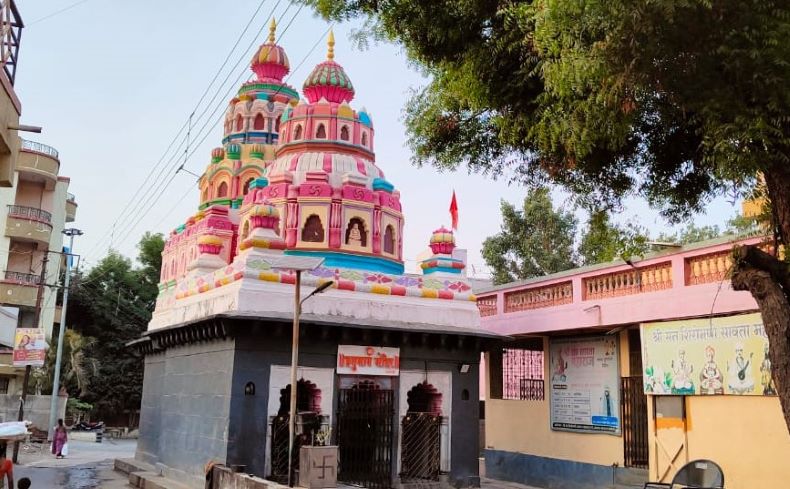
Besides the Vāgheśvara temple, two more noteworthy temples at Vagholi were constructed during the early 18th century CE. One is a composite temple dedicated to Śiva and Hanumāna (18.584716, 73.982134), and the other is dedicated to Rāma (18.584252, 73.982048). Both of these temples are adjacent and are located near the northern gate of Vagholi town. A composite temple dedicated to Śiva and Hanumāna is a rare case. Its construction is noteworthy. To the north is the Śiva temple, and to the south is the Hanumāna temple, and these two temples are joined with one wall.
.jpg)
Temples of Śiva and Hanumāna
Śiva Temple: The Śiva temple is smaller compared to the Hanumāna temple and it featuring a garbhagṛha and nandīmaṇḍapa. The garbhagṛha measuring 3.39 x 3.44 meters, contains a śivaliṇga and five aedicules, and nandīmaṇḍapa measures 1.70 x 1.68 meters. A stepped well is opposite the Śiva temple, beyond the fortified wall. It was constructed on the 18th of August, 1768 CE. One comes across a stone inscription on the viewer’s left hand while entering the stepped well (Bārava). Reading of inscription:
- श्री गणेशाय नमः शके १६९० सर्वधारि
- नाम संवत्सरे श्रावण शुध ५ पंच
- मी

The ground plan of Śiva and Hanumāna temple.
Hanumāna Temple: The Hanumāna temple is simpler, and the Hanumāna idol is installed in a maṇḍapa-like room. Hanumāna is depicted as resting one hand on his waist. Hanumāna temple is 4.23 x 4.26 meters. Śiva and Hanumān temples have two superstructures. Two hero stones are kept near a tree before the Hanumāna temple. Of them, one hero stone is of sarvatobhadra type, i.e., a stone slab on which the exploits of the deceased hero are carved on all four sides. In this hero stone, two horse riders are depicted fighting each other. The other hero stone is oversized in height and divided into four panels. The hero is depicted fighting with two enemies. From the sculpting style, it can be stated that it belongs to the time before the advent of the Maratha period. This leads us to understand that Vagholi town existed before the 17th century CE.

Hero stones.
Additional Information: There is also Rāma temple located opposite the Hanumāna temple. The Rāma temple has recently been renovated hence only the garbhagṛha belongs to the Marāṭhā period, and the rest of the construction is modern now. According to the locals, the temple was preceded by a wooden maṇḍapa earlier. Besides these temples, there are temples dedicated to Bhairavnātha, Śātalā Devī, Gaṇapatī and Dattātreya, etc. Overall, the town of Vagholi prospered as an important cultural center in the 18th century CE.

Cintāmaṇī, the fifth Gaṇeśa in the Aṣṭavināyakas of Maharashtra, is located in Theur village, 25 km from Pune city on the bank of the river Mula-Mutha, surrounded by the river on three sides. The village can be reached from Theur Phata on the Pune-National Highway.
It is said that Cintāmaṇī Mahārāja Deva, son of the famous devotee of Gaṇeśa Morayā Gosāvī of Chinchvad, rebuilt a Gaṇeśa temple here probably during the 16th -17th century. Subsequently, during the era of his descendants Nārāyaṇa Mahārāja Deva and Dharaṇīdhara Mahārāja Deva, the prominence of this temple increased manifold. Mādhavarāo Peśavā, who reigned from 1761 to 1772, constructed a teakwood hall in front of the temple. As is well known, the Peśavā family were devout followers of Lord Gaṇeśa. Mādhavarāo Peśavā was brought to this location at the age of 27 due to tuberculosis and passed away in the presence of Lord Gaṇeśa.
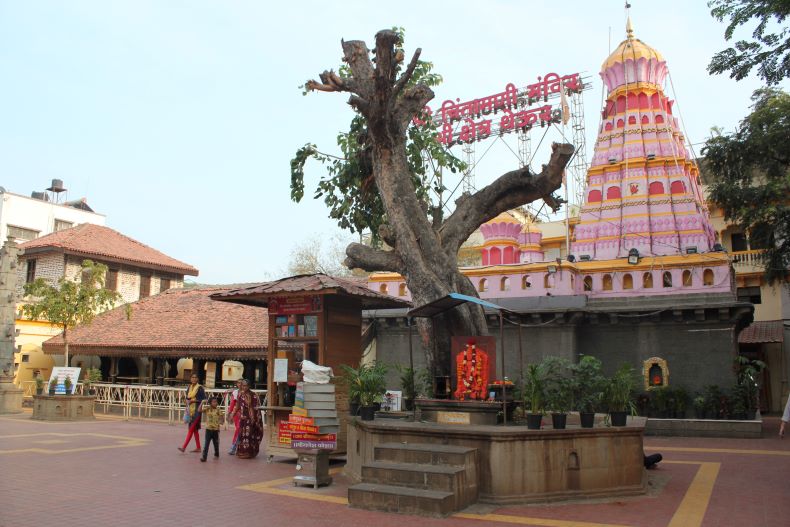
Cintāmaṇī temple.
Legends: The Mudgala Purāṇa have three legends that establish this place as one of the Aṣṭavināyakas.
According to the first legend, Lord Brahmā experienced a decline in his creative powers due to instability in his mind. To regain his peace of mind, he performed penance dedicated to Lord Gaṇeśa. As a result, the instability in his mind was dispelled, restoring his calmness and stability. In recognition of the site where he gained this newfound clarity and power, Lord Brahmā named it 'Sthāvara Kṣetra.' and subsequently established the Cintāmaṇī idol.
According to another legend, the royal couple Abhijīta and Guṇavatī, blessed by Brahmā, had a son named 'Gaṇa,' who turned out to be a demon. Kapila Munī fed Gaṇarāja with the power of ' ‘Cintāmaṇī gem'. Lusting after that gem, he snatched it from the sage. Kapila Munī worshipped Vināyaka, fought with the demon, killed him, and regained the gem. God took the name Cintāmaṇī and lived permanently under the tree where this incident occurred. It is also known as ‘Kadamba Tīrtha’.
According to the third legend, Gautama Munī cursed Indra for cheating on the sage's wife, Ahalyā, and Indra begged for forgiveness. The sages showed him how to eliminate the curse's effects by worshipping Gaṇeśa with the six-syllable (ṣaḍākṣarī) mantra. The place where Indra attained purity and freedom from anxiety is the same place where he consecrated Gaṇeśa and named the adjacent lake Cintāmaṇī. Theur village is called 'Kadambapur' as this legend takes place under the Kadamba tree. It is believed that the rituals performed here grant peace and stability to the seeker's mind.
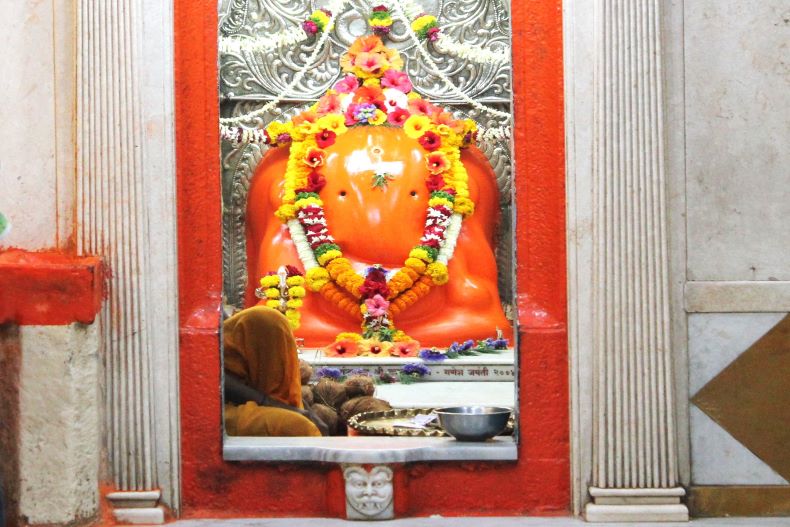
Cintāmaṇī Gaṇeśa.
Morayā Gosāvī's penance place
Morayā Gosāvī arrived in Theur following the instructions of his guru, Nayan Bhāratī Gosāvī. Pleased to learn about the area's spiritual significance from the local villagers, he visited the Cintāmaṇī shrine and began his penance. Seeking solitude, he found a spot known today as the ‘Seat of Morayā.’ Despite the severe weather conditions, he meditated for forty-two days without consuming food or water, ultimately achieving a state of samādhī. During this period, he survived a tiger attack that mysteriously became non-threatening. Unaware of the incident, Morayā Gosāvī continued his meditation after the tiger departed.
Upon completing his forty-two days of penance, the presiding deity of the Cintāmaṇī shrine appeared before him, pleased by his unwavering devotion. The deity said that as a result of his penance, it will willingly incarnate through him. It exhorted him to embrace the life of a householder and pursue Svadharma with full devotion to God. Initially hesitant, fearing a breach of his vow of celibacy, Morayā Gosāvī was reassured by Cintāmaṇī that he would remain steadfast in his spiritual commitment. Furthermore, his son would be born with distinctive marks indicating his divine origins: the Khecarī mudrā and a vermillion claw on his chest.
Thus, Cintāmaṇī Mahārāja Deva, the son of Morayā Gosāvī, is considered to be the incarnation of Cintāmaṇī Gaṇēsha of Theur.
The Architecture of Cintāmaṇī Gaṇeśa Temple
The Cintāmaṇī temple is enclosed by a fencing wall with a main gate on its north. The temple has a wooden maṇḍapa, a stone sabhā maṇḍapa, and a garbhagṛha. As soon as one enters the temple from the main entrance, the lamp pillar and the Śamī and Mandāra trees catch one's attention. A huge bell is hanging in the temple courtyard, which Cimājī Appā, a Marāṭhā general, captured from the Portuguese during his conquest of Vasai.
The idol in the garbhagṛha of Cintāmaṇī Temple is self-manifested (Svayambhū), left-turned trunk, seated, and facing east. He has red beads and diamonds in both his eyes. The wooden maṇḍapa has a black stone water fountain in it. The temple's exterior is plain and simple, and the Śikhara on the temple has been restored with bricks. The overall structure of the temple shows that it was built in the 18th century.
The temple also has other small shrines, such as Viṣṇu-Lakṣmī temple, Mahādeva temple, and Dakṣiṇa-mukhī Hanumāna temple.

A wooden maṇḍapa
The Portuguese bell.

The idol in the garbhagṛha of Cintāmaṇī Temple.

Śikhara on the temple.
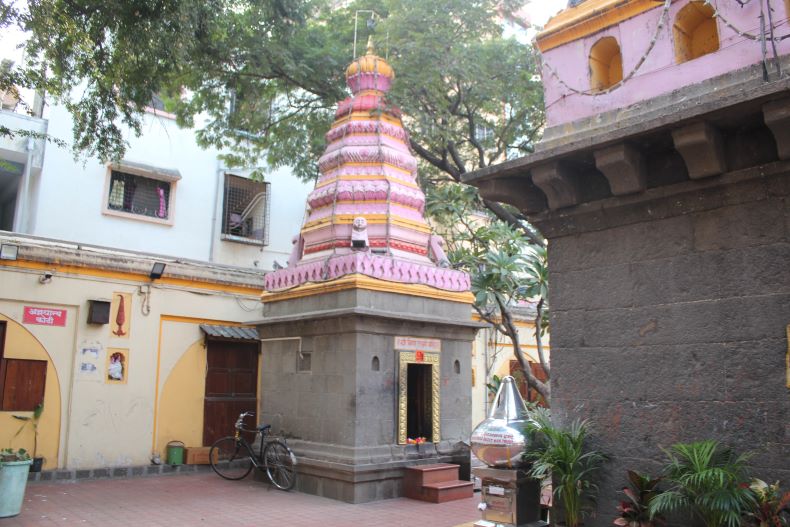
The Viṣṇu-Lakṣmī temple.
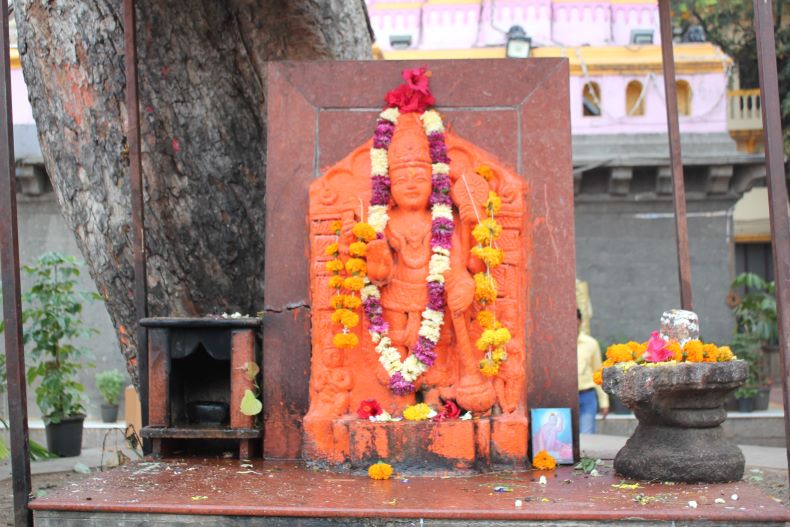
Viṣṇu image.
An idol of Gaṇeśa, known as 'Lambodara Gaṇeśa,' is located to the west, behind the Cintāmaṇī temple. The Mudgala Purāṇa identifies Lambodara as the deity overseeing the western direction. Another Gaṇeśa idol, named Uttareśvara, is established in the northern direction. Additionally, several sculptures and hero stones can be found in front of the Mahādeva temple. The Peśavā family constructed a stone road that stretches from the Mahādvāra of the temple to the riverbank. A notable addition to the temple complex is an oil painting of Mādhavarāo Peśavā, which has been installed in one of the cloisters.

The Mahādeva temple.

Dakṣiṇa-mukhī Hanumāna temple.

A statue of Mādhavarāo Peśavā.
Pilgrimage and festivals at Theur: Bhādrapada Dvārayātrā
The Dvārayātrā pilgrimage starts from Theur and lasts four days, from Bhādrapada Śuddha Pratipadā to Bhādrapada Śuddha Caturthī. The meaning of the word 'Dvāra' is a door. Dvārayātrā is a tradition of visiting four holy places in the Theur area and offering prayers.
Over time, various family branches of Morya Gosavi and their descendants emerged. They are often called ‘Deva’ families. They visited Theur occasionally to worship Chintamani. The Piraṅguṭakara Deva family performs the four Dvāra yātrās at Theur during this time. Similarly, Hinjavāḍīkara, Urūḷīkara, and Jāmbekara Deva families come with the holy stone of Cintāmaṇī received by Kākā Mahārāja (one of the descendants of Moraya Gosavi). On the fourth day of Dvārayātrā, Cintāmaṇī's idol from Theur is carried in a palanquin to the temple of Mahatarī Devī, a village deity in the same village.
On the first day, after regular baths and worship at the Śuddha Pratipadā, the pilgrims depart with the sound of musical instruments. First, everyone reaches the Vyāghra stone, Morayā Gosāvī's penance place on the banks of Mula-Mutha. It is also known as the ‘Seat for Morayā Gosāvī.’ After worshiping that place, Āsarāī Devī at Koregaon is worshipped as the first door (Dvāra). As per tradition, worship, singing, prasāda, etc., are done there. After that, the pilgrims return to Theur.
The second day of the celebrations centres around the worship of Ozarāī Devī in a village called Mhātobā Ālandī. On the third day, the palanquin first rests at a place called 'Visāvā'. At night, Piraṅguṭakara Deva and Hinjavaḍīkara Deva perform Mahāpūjā of Cintāmaṇī and offerings are made. Pālakhī of Gaṇeśa, which takes place on every Vināyaka Caturthī, is completed at eleven-thirty at night on Bhādrapada Śuddha Caturthī. At that time, Gaṇeśa's idol is fully dressed. At two o'clock at night, Piraṅguṭakara Deva and Hinjavaḍīkara Deva perform the music of twenty-one padās in the tradition of Morayā Gosāvī. It is almost six in the morning when the last verse is presented. After that, the 'dāṇḍiyā' game is played by spilling the gulāl.
On the day of Caturthī, a palanquin is included in the procession. This fourth-day pūjā concludes near Mahatarī Devī in the Acacia Forest, which is the village deity of Theur. During this period, pilgrims complete their journey by singing and chanting various hymns in the tradition of Morayā Gosāvī. Raṅgolīs are drawn all around as Caturthī is celebrated. Firecrackers are set off. On this day, Maṭakī Usala is offered to Cintāmaṇī as per tradition. The Hinjavaḍīkara Deva family organises Mahāprasāda on the Pañcamī. All the pilgrims break the Caturthī fast by accepting this prasāda. As stated by Morayā Gosāvī in his padā, devotees who travel to these 'four dvāras' are believed to fulfil their desires and hearts.
A similar pilgrimage and celebration also take place in the month of Māgha. Following the Māgha Śuddha Pañcamī celebrations in Morgaon, the Gaṇeśa idol (Maṅgalamūrtī) procession arrives at Theur on Māgha Śuddha Aṣṭamī. It is said that Morayā Gosāvī would travel alone, carrying the Gaṇeśa idol tied to his stomach. Later, Cintāmaṇī Mahārāja initiated this yātrā with all the devotees. Previously, the idol of Gaṇeśa was transported on horseback, but it is now brought in a chariot by the Chinchvad Devasthāna Trust.
Other Annual Events
Theur celebrates twelve festivals yearly, including Dussehra, Divālī, Pāḍavā, and Saṅkrānta. During these festivities, the Cintāmaṇī temple is adorned with Peśavā-period jewellery and clothes after the Mahāpujā. The Bhādrapada Śuddha Pūrṇimā sees the organisation of 'Gaṇeśa Yājña'; Cintāmaṇī is also worshipped on Deva Divālī. Additionally, the Chinchvad Devasthāna Trust celebrates Kārtika Vādya Aṣṭamī as Ramā-Mādhava Memorial Day, honouring the memory of Mādhavarāo Peśavā and Satī Ramābāī. Theur hosts various programs throughout the year, with Chabinā (a procession of deity) taking place every Sankaṣṭī and Vināyakī Caturthī. The Cintāmaṇī Gaṇeśa temple is decorated and dressed up for every festival.
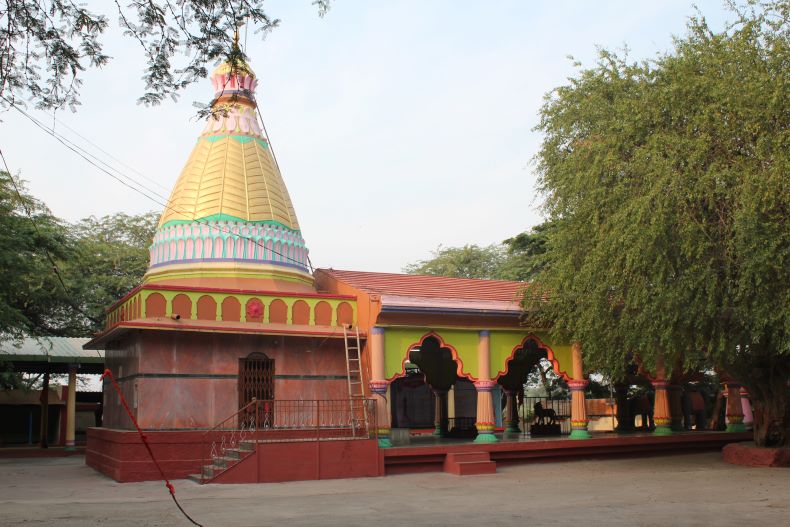
The Mahatarī temple.
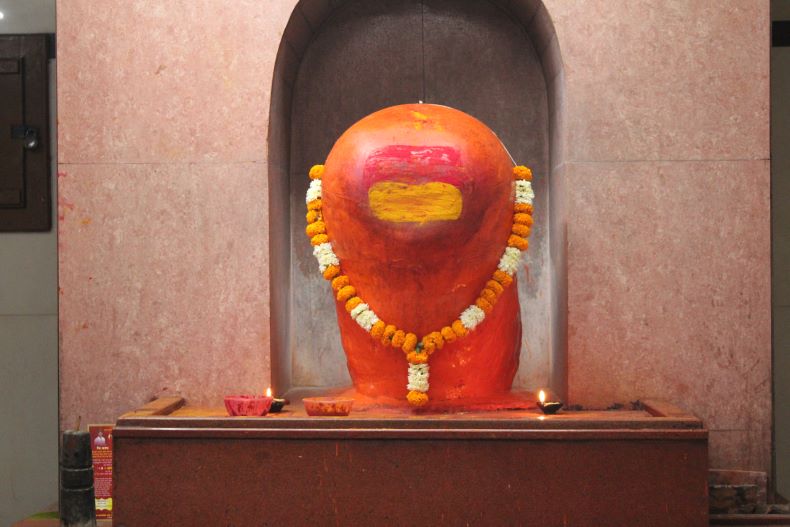
Goddess Mahatarī.
Concluding Remark: The Khaḍakeśvara Shiva Temple is an important ancient temple located on the banks of the Mula-Mutha River in the village of Theur. Near the temple, one can find old sculptures of Lord Gaṇeśa, Lord Viṣṇu, hero stones, Nandī, Śivaliṅga, among others. These sculptures, dating back to the 14th and 15th centuries, stand as a testament to the area's rich historical heritage. Theur, revered for the worship and glory of Lord Gaṇeśa, has become a significant site for the Gāṇapatya sect. Additionally, the temple complex houses shrines dedicated to the parents of Cintāmaṇi, Mādhava and Sumedhā Devī, as well as temples dedicated to Kālikā and Bhairavanātha.
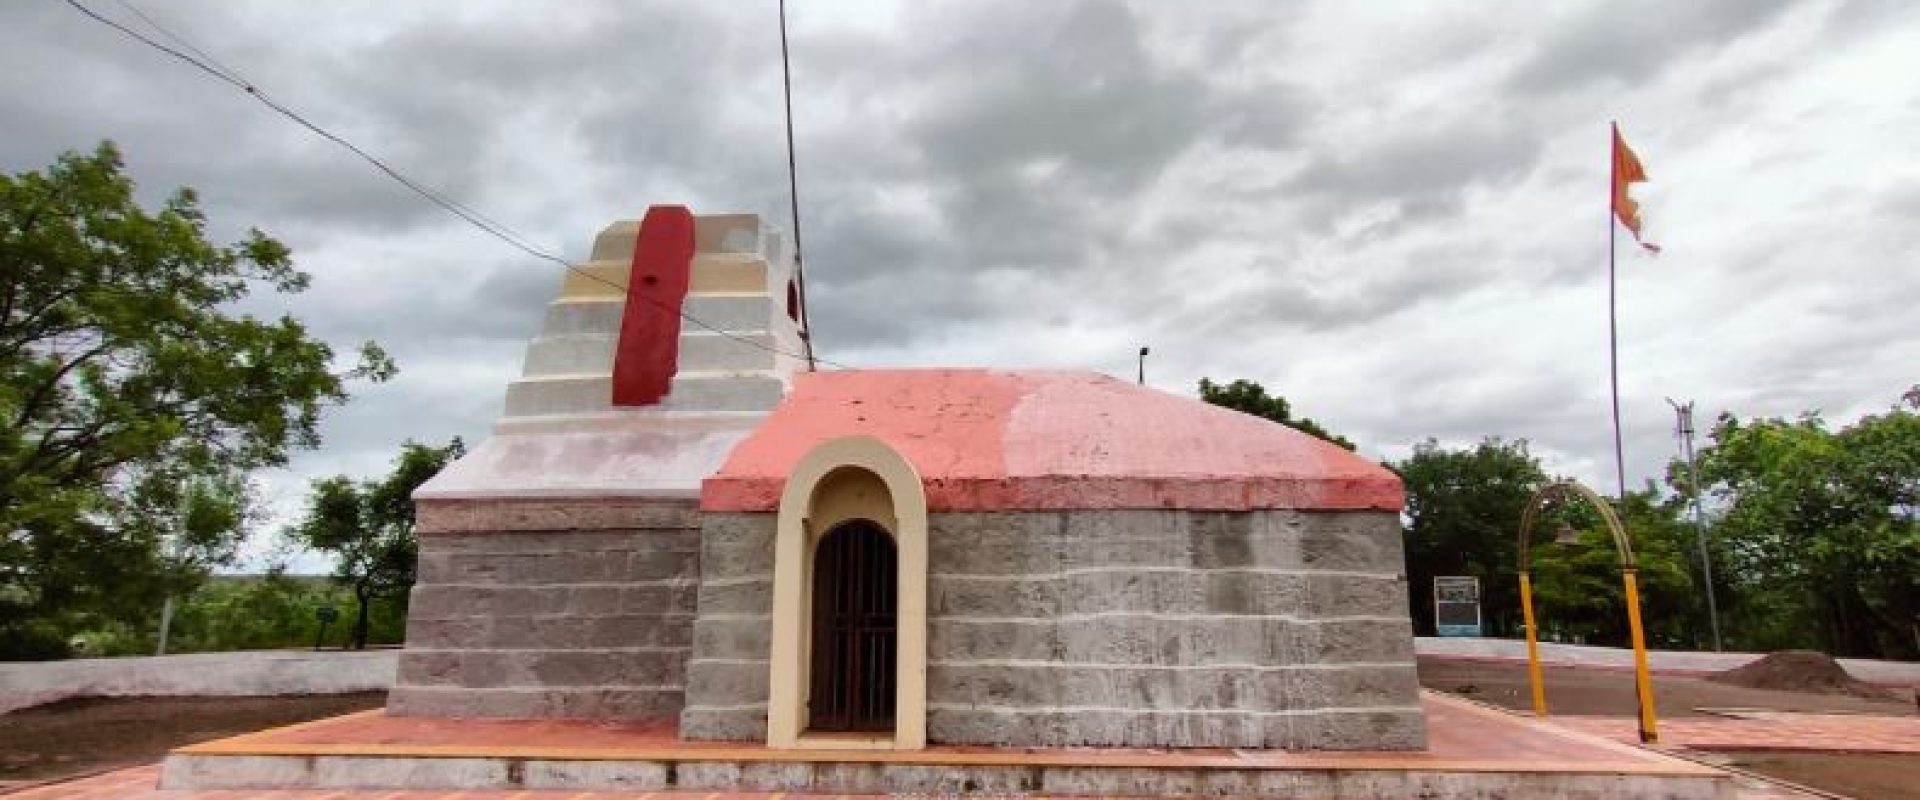
The Āsmāī Devī temple enjoys a picturesque location on a small hillock, just 1 km west of the Pandare village and 9 km from Baramati city. The temple is steeped in local legend, which tells of goddess Āsmāī descending to this hill in the form of a little girl accompanied by sheep. While the sheep moved on, she chose to remain, a phenomenon witnessed by a local cowherd named Ghule. As a nod to this story, a stone within the temple premises bears the carving of a ram's head. The goddess derives her name from the word Aśma, which means stone or rock, highlighting her manifestation in rock form on this hill. This backstory was conveyed by the temple's local priest. Further adding to the temple's significance is a unique tradition observed during Navarātri when a lakhoṭā or letter is sent to the temple from Tuljapur, reaffirming its spiritual connection with other centers of devotion.
The Āsmāī Devī temple
Architecture: The presence of a lion image at the temple's front adds a distinct symbolic element, possibly denoting strength or protection. Inside, the gūḍhamaṇḍapa adheres to the Navaraṇga style, marked by its simplicity and an arrangement of four pillars and 12 pilasters. The door of this maṇḍapa has been recently expanded to a height of six feet, enhancing accessibility. Additional doors have also been constructed on the north and south sides in more recent times.
Inside the gūḍhamaṇḍapa, a straightforward image of Gaṇeśa and a śivaliṅga are found. The temple lacks an antarāḷa, a feature commonly seen in many temples. On the lalāṭabimba of the garbhagṛiha, there is another image of Gaṇeśa. Additional images are placed on a raised platform within the garbhagṛiha, but their identities remain concealed under drapery. The temple's exterior is characterized by its flatness. A significant part of the original śikhara remains, possibly offering clues to the temple's initial architectural style and its period of construction.
Gūḍhamaṇḍapa
Garbhagṛiha
Temple exterior
The temple exterior
On the temple premises, there is a dīpamāḷa of recent times. Idol pedestal and pādukā are seen to be kept on the temple premises.
Dīpamāḷa
Except for two Vīrgaḷas, there is a nāgaśiḷā on the temple premises.
God and goddesses.
Hero stones
Concluding Remarks: The temple exudes a sense of quietude and spiritual vitality, a feeling amplified by its clean and well-maintained surroundings. Architectural elements suggest a relatively later period of construction, likely dating to the 17th or 18th century CE. This temporal attribution aligns with the specific stylistic features and iconographic elements present in the temple
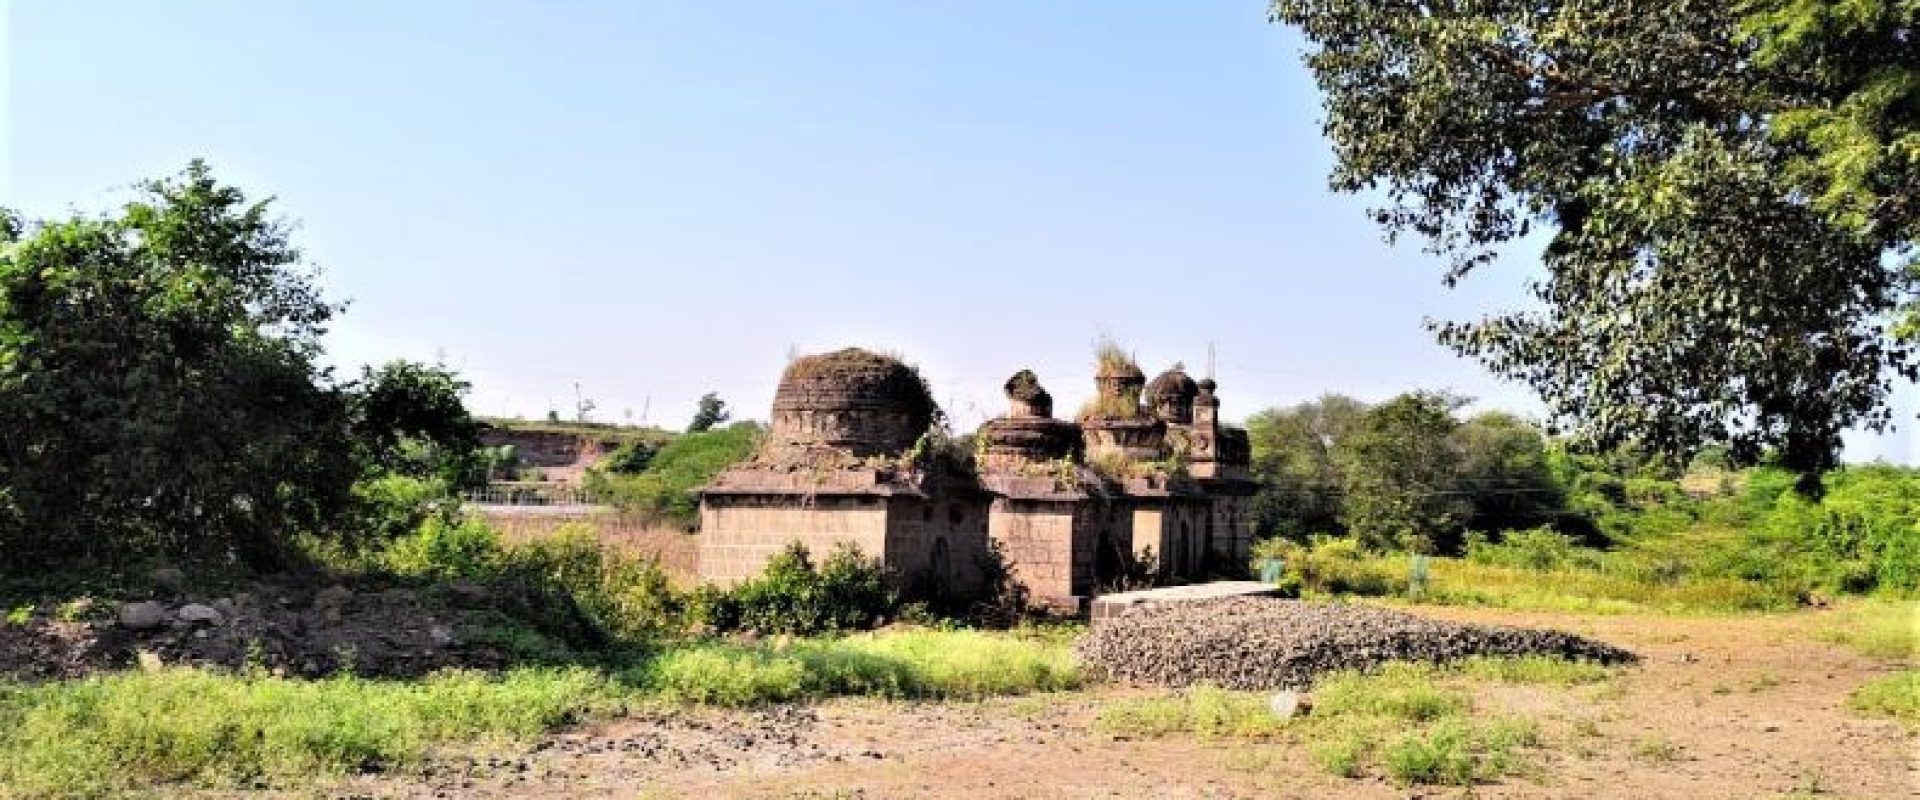
Located 52 km from Pune, Vaghale village hosts the west-facing Vāgheśvara Temple (18.786463, 74.207784) near its border. The village was historically governed by the Pawar family. Within its confined area, Vaghale is noteworthy for housing not just the Vāgheśvara Temple, but also three bāravas and various samādhīs dedicated to members of the Pawar family. Venturing further north from the village along Malthan Road, and turning at one of the bāravas, leads to the temples of Bhairavanātha and Hanumāna. Near the base of these temples, ancient ruins are visible. Behind these structures, another bārava and additional samādhīs can be found.
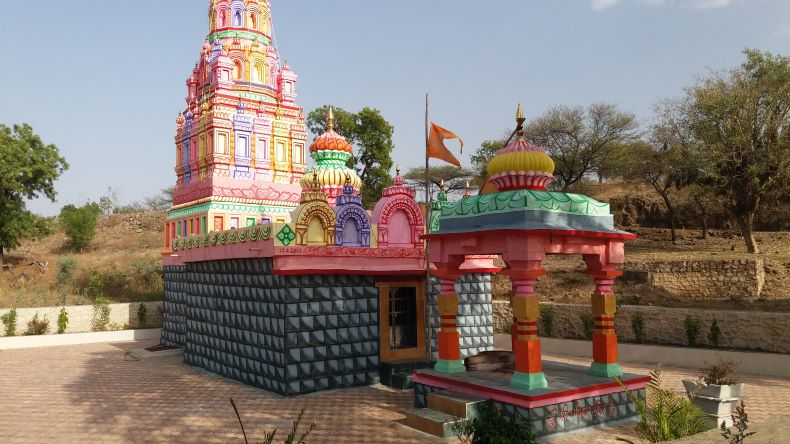
Vāgheśvara temple,
Architecuture: The general plan of Vāgheśvara temple includes nandīmaṇḍapa, gūḍhamaṇḍapa, antarāḷa, and garbhagṛha. It appears that the temple was originally enclosed by a fencing wall, although it is no longer present. The nandīmaṇḍapa measures 293 x 293 cm and has been partially restored in recent times. A new Nandī statue is now installed at its center, while the original Nandī has been relocated behind the location of the former fencing wall. Moving inward, the gūḍhamaṇḍapa features a simple door, above which the images of Navagrahas are displayed. This area is 390 x 390 cm in size and is supported by four stambhas. Additionally, two devakoṣhṭhas can be found on its northern and southern walls. Interestingly, the pillars within the gūḍhamaṇḍapa are unadorned, lacking any carvings.
The antarāḷa, a transitional area leading to the garbhagṛha, measures 186 cm in length and 180 cm in width. It is flat in design. In the heart of the temple, the garbhagṛha houses a śivaliṅga and is 192 cm long and 180 cm wide. Both the vitānas—the ceilings of the nandīmaṇḍapa, gūḍhamaṇḍapa, and garbhagṛha—and the temple's exterior are unembellished. The temple has undergone some restoration, and the śikhara is newly built. Finally, a praṇālaka is visible on the temple's exterior, facing toward the south. In summary, the temple's architecture is characterized by its simplicity and lack of elaborate engravings, yet it retains the essential elements of traditional temple design.
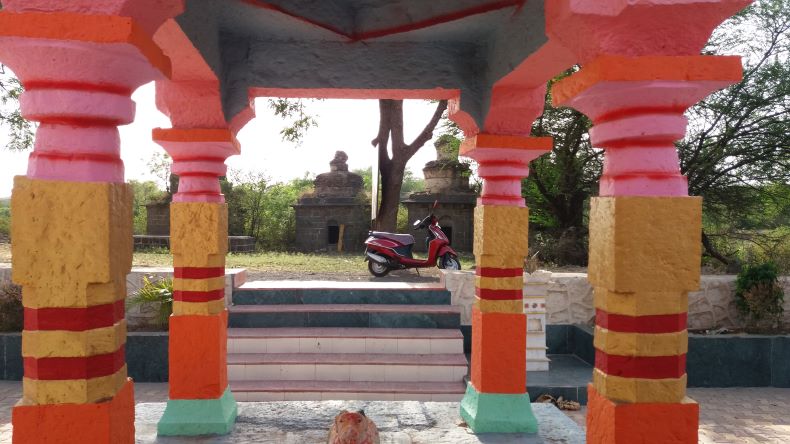
The nandīmaṇḍapa
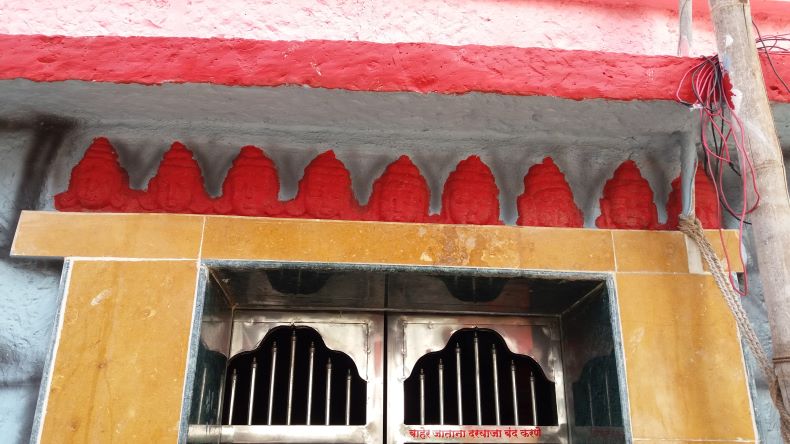
Navagrahas
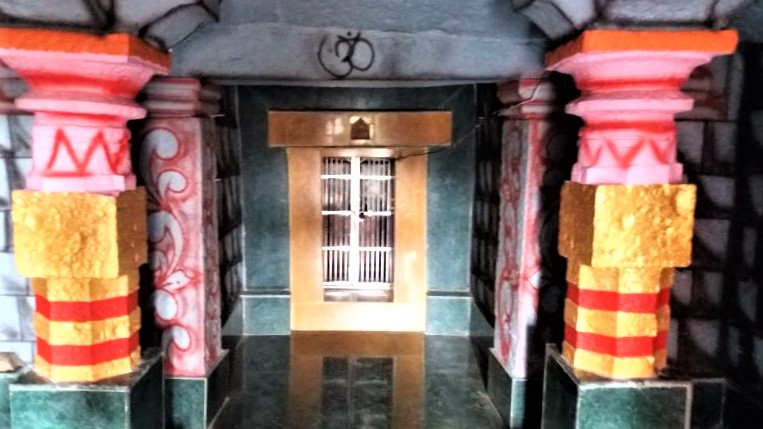
gūḍhamaṇḍapa
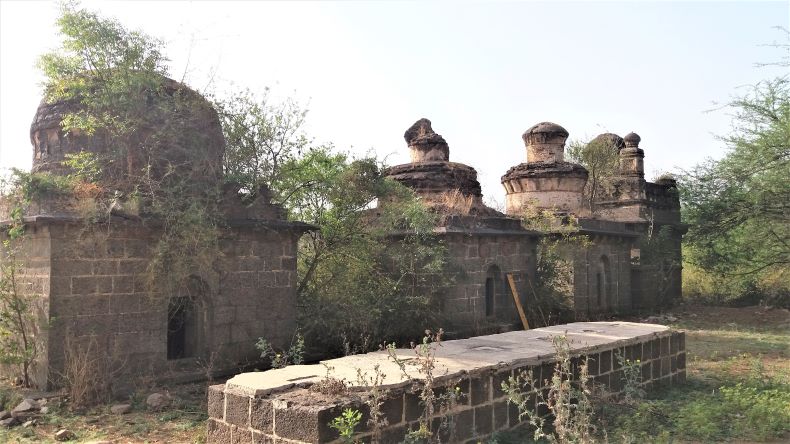
The four samādhīs
Samādhī and Puṣkaraṇī: The four samādhīs in front of the temple are in good condition. Some carvings are seen on their walls. Sculptures of Gaṇeśa, śarabha, etc., lines of bilvapatras, latticed windows, etc. structures appear on the stones of samādhīs. The samādhī-śikharas are made of bricks, and the rest portions are built in stone. Due to darkness, the kingdom of bats seems to have flourished everywhere. An ancient puṣkaraṇī with devakoṣhṭhas is beside the samādhīs. It has a lot of sediments deposited. It appears to be contemporary with the Vāgheśvara temple. The temple premises is beautiful and quiet. There is no settlement around. It is another bārava south of the village on the right side of Ganegaon (Khalsa) road, used for agriculture.
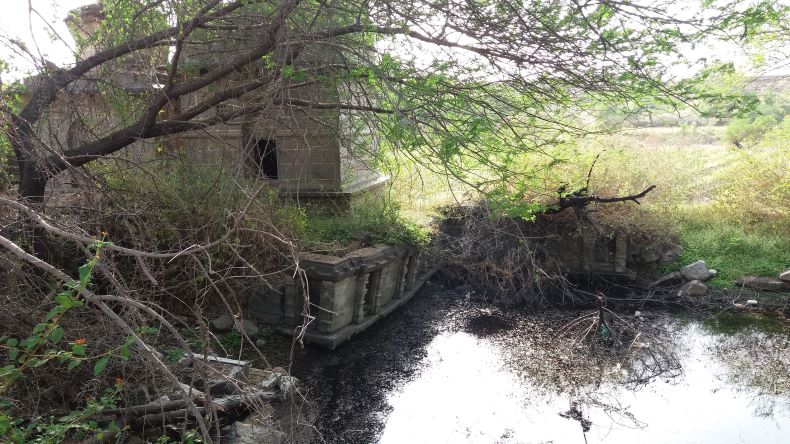
An ancient puṣkaraṇī with devakoṣhṭhas
Concluding Remarks: The Vāgheśvara temple's distinctive architectural elements—such as its stambhas, the sculptures of Navagrahas, the charming puṣkaraṇī located in front of the temple, and the Nandī sculpture—suggest that it might date back to the 14th or 15th century. Temples of a similar time period have been discovered in the nearby area of Pimpri-Dumala, lending credence to this estimation.
While the Vāgheśvara temple itself is well-maintained, the condition of the samādhīs and puṣkaraṇī in its vicinity is lamentable. The puṣkaraṇī could become a year-round water source if the accumulated silt were to be removed. Likewise, by maintaining the cleanliness of the samādhīs' premises and removing overgrown grass, the overall environment around the temple could be significantly enhanced.
Nira-Narsinghpur derives its name from the Narasiṁha Temple (17.970945, 75.132210), strategically situated at the confluence of the Nira and Bhima rivers. Nestled at the border of Solapur and Pune districts, it marks the easternmost boundary of Pune district. The town is located 174 km from Pune and 52 km from Pandharpur. Nira-Narsinghpur is a unique geographical gem, surrounded by the Nira River on one side and the Bhima River on the other, with the confluence of these two water bodies forming a breathtaking natural spectacle. This temple attracts lakhs of devotees annually from Maharashtra, Karnataka, Andhra Pradesh, and Madhya Pradesh.
The confluence of the Nira and Bhima rivers.
To reach Nira-Narasinghpur, one can get off at Tembhurni on the Mumbai-Pune-Solapur-Hyderabad National Highway. From there, continue to Saṅgam Chowk on Akluj Road, followed by a brief 11 km drive to Nira-Narsinghpur. Travellers arriving by train can alight at Kurduvadi Junction and take a bus journey to Tembhurni, providing a seamless transition to Nira-Narsinghpur. Devotees are provided with comprehensive amenities within the Lakṣmī-Narasiṁha temple complex. The Kṣetropādhyāya (Priest) oversees lodging, dining, and worship facilities.
Legends
Nira-Narasinghpur is steeped in a rich tapestry of myths and legends. Among its famed narratives, a prominent account chronicles Lord Rāma embarking on his spiritual odyssey from Nira-Narasinghpur, guided by the sage Muni Agastya, following the demise of the demon king Rāvaṇa. This sacred ground is also purported to have hosted the venerable Maharṣi Vyāsa during a period of his sojourn. Furthermore, Saint Rāmadās would perform kīrtana after bathing at the confluence of Nira-Narasinghpur.
Another enduring legend involves Lord Viṣṇu assuming the formidable avatāra of Narasiṁha, vanquishing the malevolent Hiraṇyakaśyapu. Hiraṇyakaśyapu, having amassed boons through rigorous penance, unleashed havoc upon the celestial realms. In response, Indra, the sovereign of the gods, ventured into Hiraṇyakaśyapu's capital, abducting his pregnant consort, Kayādhu. Under the counsel of the sage Nārada, Indra sought shelter in Nārada's hermitage, where Kayādhu gave birth to a resplendent child. Devotees believe that Maharṣi Nārada's hermitage is located at Narsinghpur on the bank of Bhīma at Koṭī Tīrtha.
Nārada enlightened the devoted Prahlāda with the sacred incantation "Om Namo Nārāyaṇa." Here, Prahlāda undertook steadfast penance, regularly visiting the confluence of Nira-Bhima, fashioning an image of Narasiṁha from the very sands, and offering fervent worship. In a divine revelation, Lord Viṣṇu manifested himself as Śrī Narasiṁha, bestowing his blessings upon Prahlāda. The same sand-carved idol of Narasiṁha is said to be enshrined within the sanctum of the Narasinghpur temple. Today, within this hallowed temple, two distinct idols of Narasiṁha grace the sanctum. The first and main idol is described in detail in the next section. The second idol, believed to be crafted from black stone by Lord Brahma himself, is revered as Śāmarāja, and the triumphant chorus of 'Narahare Śāmarāj' echoes within its sacred confines.
Narasiṁha idol inside the sanctum.
Antiquity of the temple
The Narasiṁha temple is believed to be ancient, and some archaeological evidence supports this. In 2018, the main idol of Keval-Narasiṁha in the temple was chemically treated to remove the old coating. The Maharashtra State Archaeology Department received help from the National Research Laboratory for Conservation of Cultural Property (NRLC) in Lucknow. The research showed that a cement coating was applied to the idol in 1881, and around 15 kg of this unnecessary coating was removed. The stone (basalt) idol of Kevala-Narasiṁha was then revealed for the first time in over 150 years. The idol's artistic features matched those of Vākāṭaka period idols, which date back to the 5th century CE. A similar Vākāṭaka idol was discovered in the Vidarbha region at Ramtek. Therefore, it is believed that the idol at Nira-Narsinghapur dates back to the 5th-6th century CE, which proves that Keval-Narasiṁha was worshipped here during this period. The possibility of an original temple at the site must also be considered.
A general view of the Narasiṁha temple.
Some later archaeological and textual evidence related to the Nira-Narsinghapur region includes old hero stones, Kāśī-Viśveśvara temple, which is a sub-shrine within the temple, multiple inscriptions, the construction date of the ghāts, colossal temple bell, and references to the temple in Saint Nāmadeva, Tukārāma and Rāmadāsa. Four hero stones stand near the Narasiṁha temple and are at least 500 years old based on their features. To the north of the Narasiṁha temple, within the same temple complex, is a Kāśī-Viśveśvara temple, and the name 'Śrī Vīṭhala Nāma' is engraved on the back of this temple. The palaeography of this inscription makes it older than the 18th century CE. Furthermore, this temple's Śivaliṅga, pilasters, Gaṇeśa idol, Nāga sculpture, and Nandī appear pre-17th century CE. Saint Tukārāma has compared it with Prayag in one of his sacred poems. This evidence proves that the shrine was an important centre of Narasiṁha worship way before the 18th century CE.
Kāśī-Viśveśvara temple.
The name 'Śrī Vīṭhala Nāma' is engraved on the back of Kāśī-Viśveśvara temple.
According to legend, Ādilśāha of Bijapur once planned to build a fort at this confluence, but sage Umājī Paṇḍita prayed to Narasiṁha, and Ādilaśāha fell ill and stopped the work. Umājī Paṇḍita cured Ādilśāha, and he gave the Paṇḍita land as a reward. The purification ritual for the reconversion of Bajājī Nimbālakara, a Maratha officer during the time of Śivājī Mahārāja, who converted to Islam, was also performed here. According to the local history, it is said that when Aurangzeb camped at Akluj near Nira-Narsinghapur after killing Sambhājī Mahārāja, the Narasiṁha idol was moved twice to a secret location to avoid destruction. Queen Ahilya Devi Holkar of Indore also came to Nira-Narsinghapur and made charitable donations.
There are references to the original temple's dilapidation before 1756 CE, and Viṭṭhala Śivadeva's Guru Amṛta Swami spearheaded the task of restoring the temple. Viṭṭhala Śivadeva was the local chieftain from the Saswad town. The restoration began in 1756 CE and took 20 years to complete costing about seven lakh rupees, a large sum during that period. The construction of the temple continued for about 100 years. An inscription on the temple's sanctum sanctorum throne mentions the restoration work. For the temple arrangement, Viṭṭhala Śivadeva Dāṇī had invested the revenue income of four villages of the Surat district in his estate. The inscription in the sanctum reads:
“Śrīkṣetra Nirānarsiṅghpura, Ghāta, Gābhārā, Devālaya, Caraṇarvinda Viṭṭhala Śivadev Dāṇī Kasabe Sāsavaḍa Prā ǁ Pune, Śake 1678 Dhātānāma Saṁvatsare Caitra śuddha ǁ 1”
Translation: Viṭṭhala Śivadev Dāṇī, a resident from Sasvad, Pune Paragaṇā, constructed or repaired Ghāta, Sanctum and temple at Nira-Narsinghpur on Dhātānāma Saṁvatsare Caitra śuddha 1 in 1756 CE.
The construction supervisor of the temple, Hari Nānājī, has his name engraved on a raised square called Pādukā Cautharā next to the throne in the sanctum sanctorum. The pier at the confluence of the Nira-Bhima rivers was built on Māgha Śuddha ǁ 11 in Śaka era 1527 Viśvavasunāma Saṁvatsara, according to an inscription here. Trimaḷapāla Dhādhjī Mudhojī completed the work under the supervision of Yamājī Nighadeva, and the inscription dates back to 1605 CE, as per the Gregorian calendar. This shows that the temple was very popular even during the Ādilśāhī period, which is before the Śivājī Mahārāja era. The Portuguese bell was brought here in the early 18th century CE. Some portions of the temple were built in the middle of the 18th century CE. The temple's current grand structure was completed on 7th November 1865, according to another inscription here.
Saṅgama ghāt
Architecture
The Narasiṁha temple faces west and is built on a raised elevation, surrounded by a strong rampart. There are three entrances to the rampart - east, west and north. The western entrance is larger than the other two, with two big bastions (towers) on either side. After climbing some steps, we reach the western gate, a Gaṇeśa sculpture is visible in front of the gate. After entering through this door, there is a multi-pillared veranda (lobby). Above the main entrance on the western side is the Nagārakhānā. Once inside the temple complex, one notices the Vāhanamaṇḍapa (Bhakta Prahlāda Temple?), Sabhāmaṇḍapa, Mukahamaṇḍapas, Antarāḷa and Garbhagṛha. A beautiful wooden hall is in front of the porch on the west side and between the Prahlad temple.
The Prahlāda temple (Vāhana maṇḍapa) is small and dedicated to Devotee Prahlāda. Often, a sculpture of an eagle is used as a Vāhana hall in front of temples dedicated to Viṣṇū incarnations. However, during the Peśavā period, Bhakta Prahlāda's temple was built here. The Bhakta Prahlāda temple stands on a slightly elevated adhiṣṭhāna. By climbing three steps, we reach the hall with the three arches of Prahlāda temple. At the entrance of the Garbhagṛha, we see carved Gaṇeśa sculpture, flowers, foliage, and kīrtimukhas. In the Garbhagṛha, a beautiful idol of Prahlāda is installed on a high pedestal facing the Narasiṁha in the temple’s Garbhagṛha.
Prahlāda
Mukhamaṇḍapa (Porches): A wooden hall is in front of the Prahlāda temple. Its ceiling is decorated with chandeliers. The main structure of the temple is built on a high adhiṣṭhāna. The architecture of the temple's three porches is almost identical. The entrances have a Gaṇeśa sculpture on the front, Vaiṣṇava gatekeepers below, kīrtimukhas and three small spires on the upper parts, and kīrtimukhas on the threshold below. We climb three steps to reach the mukhamaṇḍapa on the west side of the Narasiṁha temple. There should be two elephants on either side of the stairs. However, currently, they are not visible here. However, two stone elephants are seen on either side of the steps of the other two mukhamaṇḍapas. There are two carved pillars and pilasters on these mukhamaṇḍapa. Two inscriptional steles are fixed on the walls of the western mukhamaṇḍapa to the sabhāmaṇḍapa, and more inscriptions are carved on the Mukha maṇḍapa’s floor. A beautiful sculpture of Garuḍa is placed on the left side of this main mukhamaṇḍapa, and we can reach the sabhāmaṇḍapa through the porch entrances.
Two elephants on either side of the stairs.
Mukhamaṇḍapa (Porch)
An inscription.
Sabhāmaṇḍapa (Main Hall): The temple's sabhāmaṇḍapa has eight carved pillars and 16 pilasters. Serpent sculptures are carved on the capitals of the pillars. One of these pillars has a sculpture of Vidāraṇa Narasiṁha. Among them is the sculpture of Narasiṁha tearing Hīraṇyakaśyapu's stomach. Also, nine snake sculptures have been carved on the ceilings of the Raṅgaśilā, eight on all sides and one in the middle (which is probably of Kṛṣṇa). The upper torso of the eight serpents is in human form, and the lower portion is a snake body. There are some empty niches in the sabhāmaṇḍapa. A sleeping room has been prepared on one side of the hall, which has two beds for God Narasiṁha and Śamarāja.
Sabhāmaṇḍapa.
Vidāraṇa Narasiṁha
Antarāḷa and Garbhagṛha: The Antarāḷa of the temple is simple, with two visible niches. The ceiling of the Antarāḷa is plain, and it has a Candraśilā in front of the entrance. The entrance to the Garbhagṛha is also simple and has a Gaṇeśa sculpture on the lalāṭapaṭṭa. Pillar branches are seen on both sides of this entrance. In the centre of the Garbhagṛha is a sculpture of Kevala-Narasiṁha installed on a high pedestal. Another ancient Narasiṁha (Śamarāja) sculpture is placed on one side of the Garbhagṛha, which, as we mentioned before, is believed to have been created by Lord Brahma. This idol is known as the 'Śāmarāja' idol and is commonly chanted as 'Narhare Śāmarāja.'
Kevala-Narasiṁha.
Śamarāja.
The original image of Kevala-Narasiṁha inside the sanctum.
Temple Exterior: The exterior of the temple is simple yet attractive. On the exterior of the Garbhagṛha, Garuḍa's sculptures are carved in a niche on the north, Śeṣaśāyī Viṣṇū on the east, and Hanumāna on the south. A Cow face (Gāyamukha) is also visible on the exterior of the Garbhagṛha. The Temple main Śikhara is a grand and lofty brick structure with a height of about 70 feet. The Śikhara is adorned with various lime stucco idols and sculptures such as Skandha, Kṛṣṇa, Mahiṣāsura Mardinī, Viṣṇū incarnations, Hanumāna, Garuḍa, soldiers, women, monkeys, elephants, horse riders, tigers, wrestlers, mother and baby, etc. The western facade over the mukhamaṇḍapa has a brick Śikhara, with idols of Hanumāna, Gaṇeśa, Riddhi-Siddhi, and Garuḍa are seen on them while no Śikharas are visible on the other two mukhamaṇḍapas.
The exterior of the temple.
Śikhara.
Various lime stucco idols and sculptures.
Various lime stucco idols and sculptures.
Marathi inscription
Two inscriptions can be found on the left and right sides of the main entrance on the temple's western side. One inscription is in Marathi, and the other contains the same content but in Sanskrit. Both inscriptions are readable and are meant to preserve the memory of the Dāṇī family, who built and restored the Narasiṁha temple. Reading of the Marathi inscription:
।। श्री शंकर ।।
।। सार्वभौम राजधानी सातारा येथील ।।
।। अधिकारी शाहुराजांचे मुख्यप्रधान ।। ………….
--------।। म श्री लक्ष्मी नृसिंव्ह सुप्रसंन्न होवोत ।।
Interpretation: The Marathi inscription is 15 lines long and mentions Viṭṭhala Śivadeva, the commander of Bāḷājī Bājīrāo, alias Nānāsāheb Peśavā, and the first man of the Dāṇī family. It also states that he built a new temple at the confluence of the rivers Bhima and Nira, and an idol of Narasiṁha was installed in it. Currently, the restoration of that temple was completed by Raghunātharāo Viṭṭhal Dāṇī, who is the fifth generation from the first builder of the temple. He completed the restoration on 'Kārtika Vadya Pañcamī' in the year 1787 of Śālivāhana Śaka, on Tuesday, corresponding to November 7, 1865 CE.
Marathi inscription.
Temple’s bell
The colossal bell that rang behind the Prahlād temple towards the west door of the temple was used for prayers in the Portuguese church at Vasai. After conquering Vasai in 1739 CE, Cimājī Āppā looted many bells and brought them to Pune. Peśavā sent these bells to various shrines. One of them was brought to Nira-Narsinghpur by the efforts of Sadāśiva Māṇakeśvara. A wrestler named Bābā, belonging to the Sonāra caste, belonged to this period. There is a statue of him near the temple, and it is said that he could easily uproot big bushes. Legend has it that he pelted the colossal bell above with his left hand and tied it with his right hand.
Other temples in the temple complex
Inside the Lakṣmī-Narasiṁha temple complex, there are smaller temples and Tulasī Vṛndāvana. On the left side of Narasiṁha temple is the Mahā Lakṣmī temple, which has an attractive idol made of 'Gaṇḍakī' stone. The Śikhara of this temple is made of stone, and there is a small crack between the two summit stones. Water seeps through it day and night, and this small trickle of unknown origin is known as 'Gupta Gaṅgā' here.
A small shrine built for Datta in the temple complex is made entirely of wood. The main Datta idol is made of white marble stone. There is also a small temple named Bhimāśaṅkara in the temple complex, with a tall Śivaliṅga that looks relatively old. A small temple to the right of Bhimāśaṅkara houses the idols of Viṭṭhala-Rukminī. Śrī Rāghavendra Svāmi's Vṛndāvana was built in Śrī Narasiṁha Temple in the Śaka era in 1850, and he is believed to be an incarnation of Prahlāda. There are four feet of Narasiṁha under the 'Taraṭa tree' (Capparis zeylanica), and a raised platform is constructed next to the second 'Taraṭa tree' near the temple. Śākaṁbharī temple, a small shrine within a temple complex, has an idol of the goddess with eighteen hands. To the right of Kāśī-Viśveśvara is a stone idol of Datta in a temple called 'Kālā Datta'. The cloisters, in the eastern gate of the temple complex, have a shrine of Bhairavanātha. There is also a Rāmeśvara temple next to the Lakṣmī temple, and Hanumāna, Garuḍa, and Gaṇeśa sculptures can be seen on the Narsiṁha temple premises.
Hanumāna, Garuḍa, and Gaṇeśa sculptures.
The ghāt
The circular ghāt at the confluence of the Nira and Bhima rivers was built in 1527 CE by Trimaḷapāla Dhādhajī Mudhojī. The construction of the ghāt continued for three years. At the confluence of the Nira-Bhima rivers are sculptures of stone elephants, lions, crocodiles, and a hero stone, etc.
Bhima river.
Sacred places (Tirthas) on the river Nira
On the left side of the west gate of the temple complex, there is a ghāt where the temple of Śrī Lakṣmī is located. This sacred place is known as 'Lakṣmī Tirtha'. Above Lakṣmī Tirtha is 'Padma Tirtha'. Legend has it that Lord Narasiṁha was pleased when Lakṣmī performed penance and a lotus (Padma) fell from her hand. Narasiṁha's conch (Śaṅkha) is located in ‘Śaṅkha Tirtha'.
Several rituals such as Nārāyaṇa Nāga Baḷī, Tripiṇḍī (Piṇḍadāna), Kālasarpa Yogaśāntī, Gṛhaśāntī, and Nakṣatra Śāntī are performed on the Piśāccha Vimocaṇa Tirtha. Nārāyaṇa Baḷī is performed to free one from unsatisfied souls, while Nāgabaḷī pujā is performed to eliminate the sin of killing cobras or snakes. The place where Narasiṁha stayed after killing Hīraṇyakaśyapu is considered Narasiṁha Tirtha. It is located on the secluded and beautiful ghāt on Nira. On this ghāt is a stone-shaped Narasiṁha idol in the temple on the hill. Chambers built for pilgrims are located on the side, and one contains an idol of Hanumāna.
Other sacred Tirthas, such as Hansa Tirtha, Indra Tirtha, Tārā Tirtha, Durvāsā Tirtha, Kapila Tirtha, Gaṇeśa Tirtha, etc. are also located on the Nira River.
Sacred places (Tirthas) on the river Bhima
Several traditional shrines on the Bhima River, such as the Goddess Durgā temple on the river's banks and the Nārada Munī hermitage at Kota Tirtha. The Go Tirtha, Bhānu Tirtha, Cakra Tirtha, Nada Tirtha, Pāśa Tirtha, Lāṅgala Tirtha, and Mausala Tirtha shrines are also located near the confluence along the Bhima River.
The Solakhāṁbī (sixteen pillared) Temple
The Solakhāṁbī Temple, built by Govindarāo, Gopājī, and Śāmajī, sons of Mudhejī Trimaḷa Bhuraṅga, in 1590 (1668 CE) during the Śaka era, is also located on confluence point of the River Bhima and Nira.
“शके १५९० किळक नाम संवच्छरे ज्येष्ठ वदी त्रयोदसर
गुरूवार दीवसी मुधेजी त्रीमल भुरंग यांचे पुत्र
गोविंदराव गोपाजी व शामजी यांनी सोळखांब केला
व कुरंगाजी कोनेरी या कामावरी होता.”
The central area of the Solakhāṁbī temple is home to several deities, such as Narasiṁha, Gaṇeśa, Hanumāna, and Śivaliṅga. Raghunātha Viṅcurakara renovated the raised platform. In addition, there is a Jānakeśvara Śiva temple and a lamp pillar on the front side of the temple. Raghunātha Viṅcurakara built this Śiva temple in memory of Jānakībāī in the Śaka era in 1803.
The Solakhāṁbī (sixteen pillared) Temple.
Pujās and Rituals
The temple has a trust body, and its priests are primarily Brāhmiṇs. They perform routine worship rituals for Narasiṁha daily, including the ‘Kākaḍa Āratī’ offered to Viṣṇū at 5 a.m. In the morning worship, idols of Narasiṁha and Śāmarāja are worshipped with the Pañcāmṛta bath. An Āratī is performed at noon, and Puraṇa-poḷī (Sweet roṭī) is offered. Evening pujā is performed by ringing cymbals and bells. At 9 p.m., the main doors are closed by worshippers seeking the forgiveness of Lord Viṣṇū by offering him milk.
Celebrations
Large-scale celebrations of Narasiṁha Jayantī and Navarātrī festivals occur annually in the month of Vaiśākha. when thousands of devote gather. Besides, after coming to Nira-Narsinghpur, one can perform Kuladharma-Kulācāra (rites and rituals of clans) to Lord Narasiṁha. The temple offers various pujā rituals such as Mahāpujā, Mahāvastra Sevā, Pañcāmṛta Abhiṣeka, Pādyapujā Abhiṣeka, Caraṇa Pujā, Nandādīpa Sevā, Vasanta Pujā, Kumakumārcana, Mahānaivaidya, Alaṅkāra Pujā, Mahālakṣmī’s Sārī and Oṭī Arpaṇa’ and many more. Additionally, festivals and rituals are celebrated here every Indian month.
- Caitra: In Caitra, on the occasion of Guḍhī Pāḍavā, Pavamāna (Pañcasukta) Abhiṣeka’ and Alaṅkāra Pujā are performed to honour Lord Narasiṁha. A Guḍhī is also erected in the temple. On the day of Rāma Navamī, the Rāma Janma festival and the Hanumāna Jayantī festival are celebrated on a large scale.
- Vaiśakha: The Vaiśakha Navarātrī festival is considered the most significant festival in the temple. The Navarātrī festival starts on Vaiśakha Śuddha 6th (ṣaṣṭhī), and on Vaiśakha Śuddha 14th day, Narasiṁha Jayantī is celebrated in the evening. On Vaiśakha Śuddha 15th (Full Moon) day, the ‘Pāraṇe’ ritual is performed. Narasiṁha’s Pādukā is kept in a palanquin, and a musical procession is carried on. The festival ends on the second day after performing Dahī Haṇḍī kālā and Laḷita (local rituals). During the festival, programs such as devotional music, bhajans, speeches, sermons and Nāradiya Kīrtana Sevā are performed before Lord Narasiṁha. Narasiṁha is worshipped with various ornaments, Candana uṭī Pujā (Pujā with Sandalwood paste), Puṣpa Racanā Pujā, and Mahāvastra Pujā. Throughout the month of Vaiśākha, many Narasiṁha devotees come to perform Kuladharma-Kulācāra rituals.
- Jeṣṭha: During the Dussehra festival, from Jeṣṭha Śuddha 1 to Jeṣṭha Śuddha 10, service is offered to Narasiṁha by many devotees. Married women (Suvāsinī) perform Vaṭa pūjana on Vaṭa Purṇimā.
- Āṣāḍha: The temple celebrates various festivals throughout the year. On the occasion of Āṣāḍhī Ekādaṣī, Lord Narasiṁha is worshipped.
- Śrāvaṇa: Nāgapūjana and the Śrāvaṇī community perform in the temple during the Nāga Pañcamī festival. The 'Birth of Śrī Kṛṣṇa' is celebrated by organizing Gokula Aṣṭamī week.
- Bhādrapada: The grand Gaṇeśa Caturthī festival is celebrated in the temple during the month of Bhādrapada. Organized events include Gaṇapatī Atharva Śirṣa Paṭhana and Gaṇeśa Yāga.
- Āśvina: In the month of Āśvina, the Śāradīya Navarātrī festival is celebrated from Āśvina Śuddha 1 to Āśvina Śuddha 9. On the day of Dussehra, Narasiṁha and Mahālakṣmī are offered Mahābhiṣeka and Mahāvastra pujā. In the evening, Narasiṁha's palanquin leaves for Sīmollaṇghaṇa. On the Naraka-Caturdaśī day, the worshipper Dandavate is waved by the Kuravaṇḍyā to Narasiṁha. After performing Ornamental Pujā, Narasiṁha’s palanquin goes to Saṅgama.
- Kārtika: During the month of Kārtika, on the day of Balī Pratipadā, Narasiṁha is bathed and decorated with ornaments. On Kārtika Śuddha 12, Śrī Narasiṁha is married to Tulasī. The musical procession of Garuḍa takes place on Vaikuṇṭha Caturdaśī.
- Mārgaśirṣa: In the month of Mārgaśirṣa, Datta Jayantī is celebrated on Mārgaśirṣa Śuddha Pūrṇimā. In the Śaka era of 1787, Raghunātharāo Viñcurakar restored and released the temple. Its anniversary is celebrated every year on Mārgaśirṣa Vadya 9-10.
- Pauṣa: During the month of Pauṣa, Narasiṁha's palanquin departs on the day of Bhogī. On the day of Makara Saṅkrāntī, married women gather in large numbers to do a Vanavāsa ritual to Narasiṁha and Lakṣmī.
- Māgha: In the month of Māgha, devotees come for worship after bathing in the Nira-Bhima confluence on Māghī Ekādaśī and Mahā Śivarātrī.
- Phālguna: During the month of Phālguna, Holikā Pujā is performed in the temple on the full moon day. On the day of Raṅga Pañcamī, Narasiṁha is dressed in white and splashed with orange on his body.
State-protected monuments and other development works
The Nira-Narasinghpur holds great historical and religious significance and was declared a State Protected Monument by the government in 2001. Recently, A development plan worth crores of rupees has been approved for this monument. The plan includes the construction of accommodations for devotees and tourists, public amenities, conservation efforts, and a protection wall for Māṇakeśvara Vāḍā. Solid waste management, electrification, street lights, electric generators, road widening and beautification, submerged dams and rafts for water sports construction, and communication facilities are also proposed. The state government is developing the Śrī Kṣetra Nira-Narsinghpur pilgrimage site as a pilgrimage destination, with a focus on the development of tourism in the temple area, temple-Nagārakhāna, state-protected monument, and Viñcurakara Vāḍā renovation. Preservation, repair, and development of about 800 meters of the Saṅgama Ghāt on the Bhima River in the east and Nira River in the south are also underway. Near the village of Nira-Narsinghpur are archaeological remains dating back to the 13th century.
Concluding Remarks
The Narasiṁha temple at Nira-Narsinghpur is the largest in the Pune district, resembling a 'Bhuīkoṭa' fort. The temple's structure is sturdy and an excellent example of architecture. The discovery of the Keval-Narasiṁha idol has helped trace the area's religious history back to at least the 6th century, making Nira-Narsinghpur an important ancient site in Maharashtra. This place is the family deity of former Maharashtra Chief Minister Śrī Devendra Fadnavis. The state government has committed to providing all necessary facilities to devotees and developing Śrī Kṣetra Nira-Narsinghpur as a pilgrimage and tourist destination.
(Reference: Fieldwork and Nira-Narsinghpur Development Project Report).
Profile pic: Courtesy Google
.jpg)
Loni Bhapkar stands as a testament to medieval splendor, boasting a collection of remarkable temples celebrated for their exquisite architecture. Situated 76 km from Pune and 34 km from Baramati, this town nestles within the valley of the Karha River. While it occupies a plateau, the region grapples with water scarcity during the summer months. Loni Bhapkar's rich historical tapestry is evident in its array of landmarks: from the Stepped Well and the majestic temples of Somanātha, Bhairāvaṇātha, and Śiva to the evocative hero-stone. The grand Vāḍā (mansion) of Bhapkar Sardār further punctuates the village's storied past.
One of the notable temples is the Mallikārjuna Śiva temple, which is approximately 1 km from the town in the northwest direction. Originally a Viṣṇu temple, it was later converted into a Śiva temple and is estimated to have been built around the 14th century CE based on its architectural patterns. According to a local legend, Śiva and Pārvatī visited the Loni Bhapkar town and stayed for a good time in the Mallikārjuna temple.

Mallikārjuna Śiva temple
Architecture: The temple comprises gūḍhamaṇḍapa, antarāḷa, and garbhagṛha.
Vāhanamaṇḍapa (?): The temple is constructed on a pedestal, and in front of it, the base of a structure can be seen, which probably could be vāhana (mount) maṇḍapa or varāhamaṇḍapa. At present, the maṇḍapa houses a Nandī sculpture, and it is possible that the Yajña-Varāha sculpture situated in the temple premises could have originally been located in this maṇḍapa.
Gūḍhamaṇḍapa: The entrance doorjamb of the gūḍhamaṇḍapa boasts five intricate branches: Vine, Figurine, Pillar, Foliage, and Vyāḷa, the latter being referred to as 'Nandinī.' Within the Figurine branch, carvings of musicians can be found. The lintel prominently features a carving of Gaṇapatī. Below the door-jamb branches, one can discern the figures of Gaṅgā-Yamunā, Dvārapālas, whisk-bearers, and treasurers. Flanking the entrance are finely enmeshed windows.The interior of the gūḍhamaṇḍapa is of the Navaraṅga type, complete with seating arrangements known as kakāsana. These seats are adorned with images of Hanumāna and Yakṣa-like figures. Above the windows, a plethora of designs—floral patterns, kīrtīmukhas, elephants, Śarabhas, swans, and vines—add depth and beauty, while the lower part focuses on floral, swan, and vine patterns. Dominating the center of the gūḍhamaṇḍapa stands a Raṅgaśilā, a circular stone slab, surrounded by four pillars. The beams of the Raṅgaśilā has stunning carving of Kṛṣṇa-Līlā scenes, probably the best in Pune district.
Twelve pillars, each crowned with Bhāravāhaka Yakṣa carvings, support the gūḍhamaṇḍapa. The primary square sections of these pillars vividly depict wrestling bouts, the Kāliyāmardana scene, and vignettes from the Rāmāyaṇa, such as Sītā offering alms to Rāvana, the demise of Mārica (image below), and scenes featuring Rāma, Lakṣmaṇa, and Mārutiī. Notably, there's the Aśokavāṭikā Mārutī depiction, showcasing Mārutī in Aśokavāṭikā, and the fierce battle with demons. Further enriching the visual experience are scenes of elephant battles, singers, musicians, Gandharvas, peacocks, swans, and kīrtīmukhas. Another entrance door to the gūḍhamaṇḍapa can be found on the eastern side. The west wall of gūḍhamaṇḍapa is leaning outward and might collapse if not attended in time. It needs to be conserved as soon as possible.
Antarāḷa: In the antarāḷa section of the temple, two niches are present, housing idols of Gaṇapatī and a fragmented Viṣṇu, both set upon pedestals.
Garbhagṛha: The entrance and the doorjamb of the garbhagṛha are the same as that of the gūḍhamaṇḍapa. The lintel has a Gaṇapatī and the threshold has a kīrtīmukha and other sculptures carved on it. The upper part of the lintel has Sarasvatī and four other sculptures. There are two śivaliṅgas in the garbhagṛha. It seems they were established later after removing the original idol there. There are empty niches in the east, south, and west side walls of the garbhagṛha.
Śikhara: The temple's superstructure follows the Bhūmija style, characterized by its four bhūmīs (tiers) and five projections (pañca-rathas). Within a prominent gable arched window (Śurasenaka) are intricately designed vine patterns (Latā) and a sculptured medallion. A Gaṇḍa-bheruṇḍa bird image, crafted from stucco, adorns the Śurasenaka. Atop the superstructure, an Āmalaka (a serrated, large, flat ring) and Kalaśa (finial) are discernible. The superstructure's facade features a damaged Śurasenaka (gable arched window). The covering atop the gūḍhamaṇḍapa has flattened over time and is possibly of the Phāṃsanā style. Each of the four corners is graced by a small Kūṭa superstructure (Kūṭa-śikhara), which is constructed from bricks. Probably there was a fortification wall around the temple. At present, it is not there. there are no lamp pillars in front of the temple however; there is a pillar in front of the stepped well. Similar pillars are found in front of Śiva temple in Parli, Satara district, and Nāgeśvara temple in Pabal, Pune district.

A ground plan of the Mallikārjuna Śiva temple.
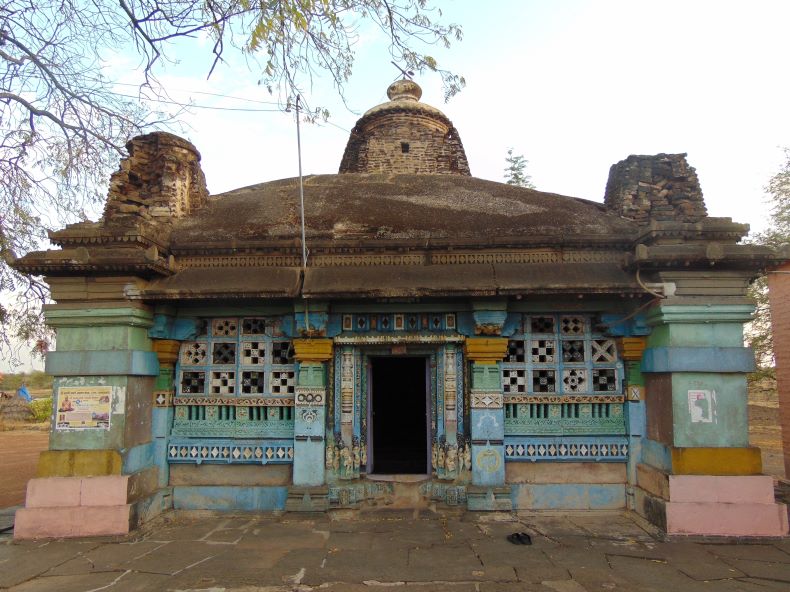
Entrance of the gūḍhamaṇḍapa
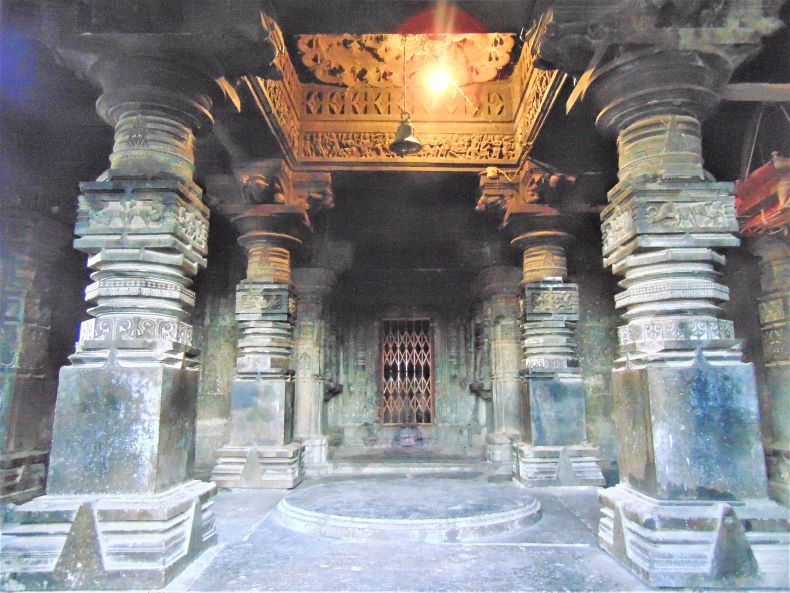
Gūḍhamaṇḍapa
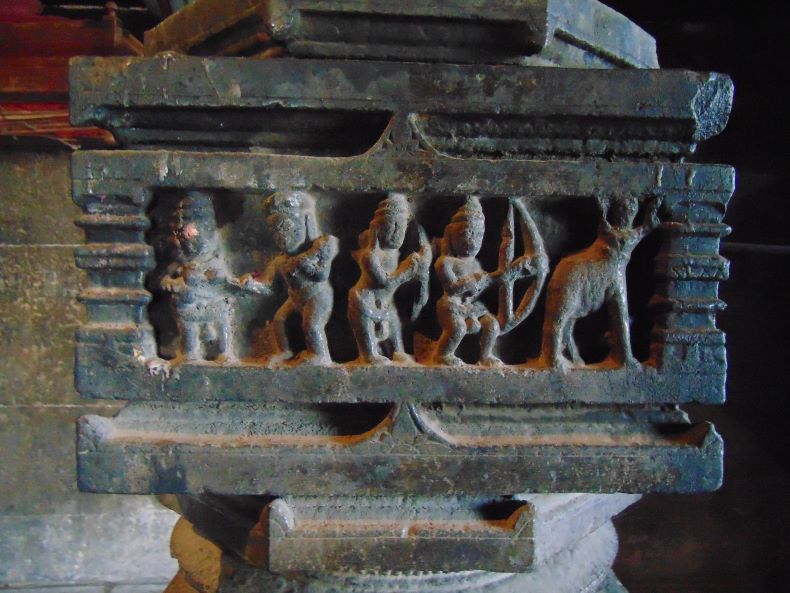
Rāmāyaṇa scene on the pillar of gūḍhamaṇḍapa: Sītā giving alms to Rāvana, and the killing of Mārica
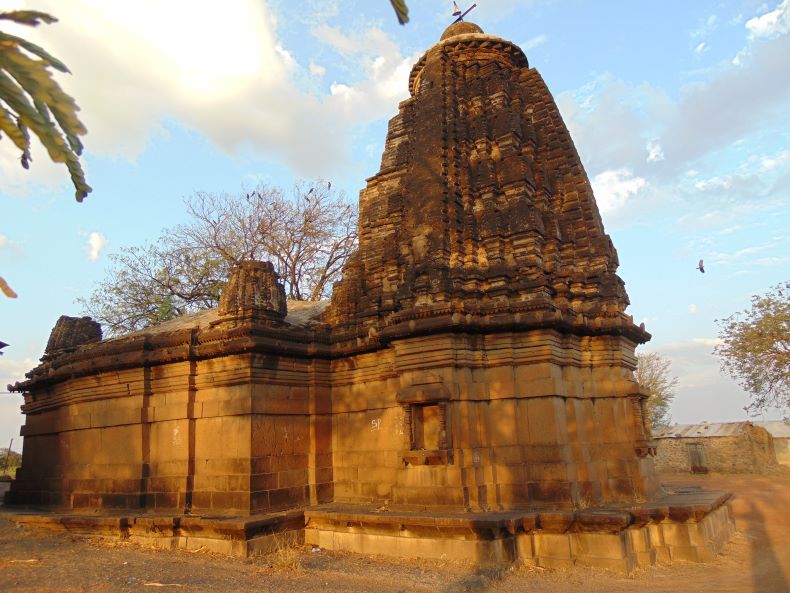
Exterior of the temple
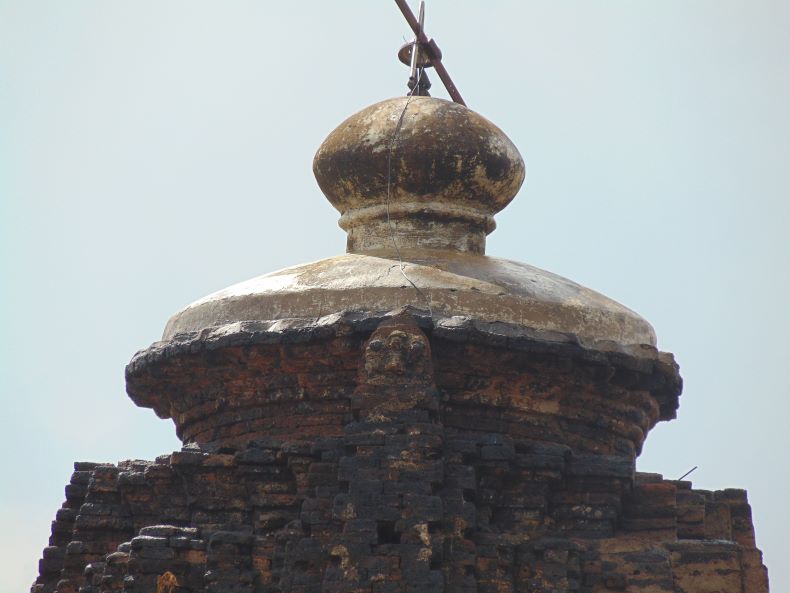
There are Āmalaka (serrated big flat ring) and Kalaśa (finial) on the superstructure

Kūṭa-śikhara
Puṣkariṇī (Stepwell) and the Dattatreya temple: In front of the temple lies a step-well (Puṣkariṇī) adorned with 64 niches. It is believed that some of these niches once housed idols representing the 24 incarnations of Viṣṇu. These niches, known as devakoṣṭhas, boast superstructures in the Phāṃsanā style. During the monsoon season, the Puṣkariṇī brims with water, but come summer, its waters recede.
On the western bank of the Puṣkariṇī, an east-facing Dattātreya temple graces the scene. Directly in front of the Puṣkariṇī stands a temple dedicated to Dattātreya. Interestingly, this temple consists solely of the garbhagṛha (sanctum sanctorum). The door-jamb leading into this garbhagṛha is adorned with pillar branches, while the threshold is embellished with two kīrtīmukhas. Inside the garbhagṛha resides an idol of Dattātreya. The fortification walls encircling this structure feature niches on both the southern and northern sides. Architecturally, this structure appears to hail from the same era as the Mallikārjuna temple, however it has been heavily painted.
Maṇḍapa of the Dattātreya Temple: However it is the maṇḍapa preceding this temple is a marvel of beauty. Its half-pillars are intricately carved, crowned with inverted cobras. The maṇḍapa has two entrances, one facing east and the other west, and it features an elegant lotus design on the ceiling. Within the maṇḍapa, one can observe well-crafted seating arrangements, with benches adorned by various sculptures on their outer sides. Along the ambulatory passage, these benches showcase an array of sculptures, including depictions of couples, musicians, dancers, and more.
On one of the northern benches, a Yogī is depicted in the Kāyotsarga pose, while the eastern benches display three erotic sculptures and a musician playing the Vīṇā. On the adjacent bench, sculptures of Hanumāna, Bhairava, another Yogī in the Kāyotsarga pose, and a warrior wielding a mace come to life through intricate carving. Eleven sculptures adorn the outer side of the benches (kakṣāsanas) to the south. These sculptures depict damsels, musicians, couples, women giving birth, erotic scenes, Vīṇā players, and the cowherd Kṛṣṇa (Gopāḷ). The west-side benches and adjacent areas have collapsed into the Puṣkariṇī. Among the visible sculptures from this section are a dancing Gaṇeśa and a Yogī in a meditative pose.
On the base of the benches' outer side, small-scale half pillars rise, bearing superstructures. Between two such half-pillars, carvings depict scenes from the Viṣṇu incarnations and the Rāmāyaṇa. Notable sculptures in this collection include a man riding a cobra, Rāma breaking a bow, Sītā holding a bridal garland (representing her marriage scene), archer Rāma, Lakṣmaṇa heading into exile, Sītā offering alms to Rāvaṇa, the demise of Mārica, the battle between Rāvaṇa and Jaṭāyu, and the monkeys building a bridge for Rāma. In these panels, Rāvaṇa is portrayed as an ascetic while seeking alms from Sītā. Conversely, during the Rāvaṇa-Jaṭāyu battle, he is illustrated with ten heads, seated in a Vimāna (a flying vehicle) with the abducted Sītā. The Rāma-setu (bridge) scene vividly depicts aquatic life such as crabs, fishes, turtles, and snakes alongside the bridge.
To the left of the maṇḍapa's eastern side, two archers confront each other. Adjacent to this scene might be a sculpture of Kumbhakarṇa. Opposite the eastern entrance, the Matsya, Kūrma, and Varāha incarnations of Viṣṇu are depicted. Specifically, Varāha is shown as Yajña-Varāha, in his true boar form, with the Earth (Pṛthvī) suspended from his tusks. On the southern wall, nine depictions stand out, with Viṣṇu incarnations such as Narasiṃha, Vāmana, Paraśurāma, Rāma, Kṛṣṇa, Buddha, and Kalkī. The Paraśurāma sculpture is extensively eroded, and the Rāma carving is partially so. The Buddha sculpture, with its four hands, halo, and umbrella, is exquisitely carved. Following the Kalkī carving, the Vāmana and King Baḷī scene spans four panels, with two on the south wall and two on the west. Another depiction shows a man wielding a plough, possibly representing Balarāma. Traces of paint hint that these sculptures were once colorfully adorned. At the eastern entrance's threshold, a kīrtīmukha and a dancing female are carved. Below these panels, a row of elephants can be observed. The pedestal of the vāhanamaṇḍapa is embellished with a diamond pattern design.
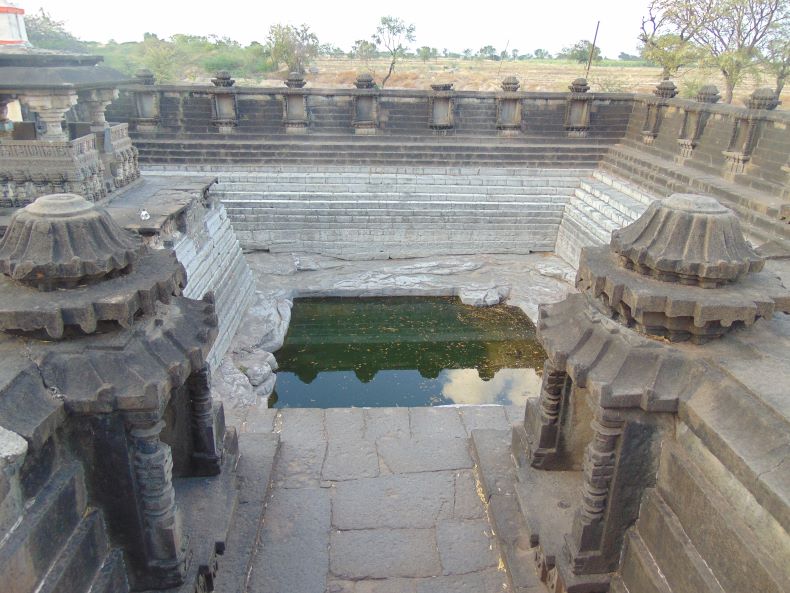
Puṣkariṇī (Stepwell)

A ground plan of the Puṣkariṇī (Stepwell).
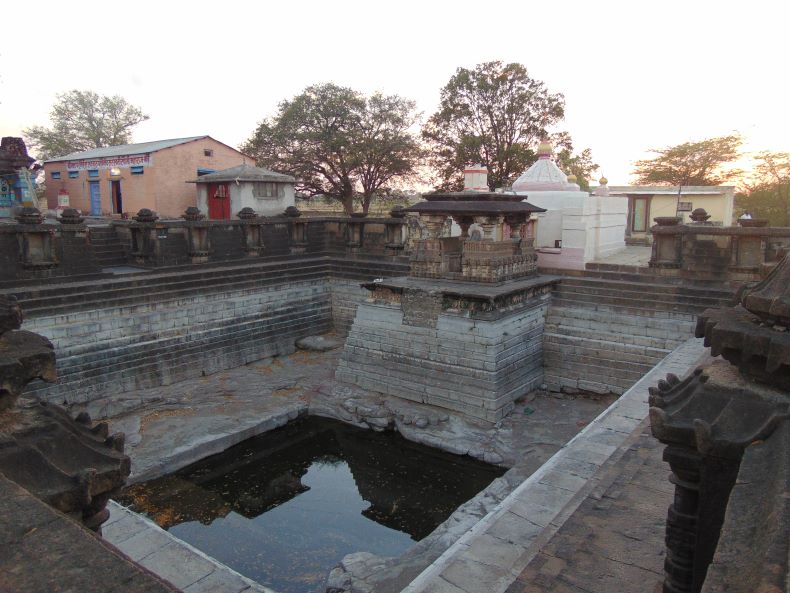
Puṣkariṇī (Stepwell) and the maṇdapā and the dattatreya temple ahead
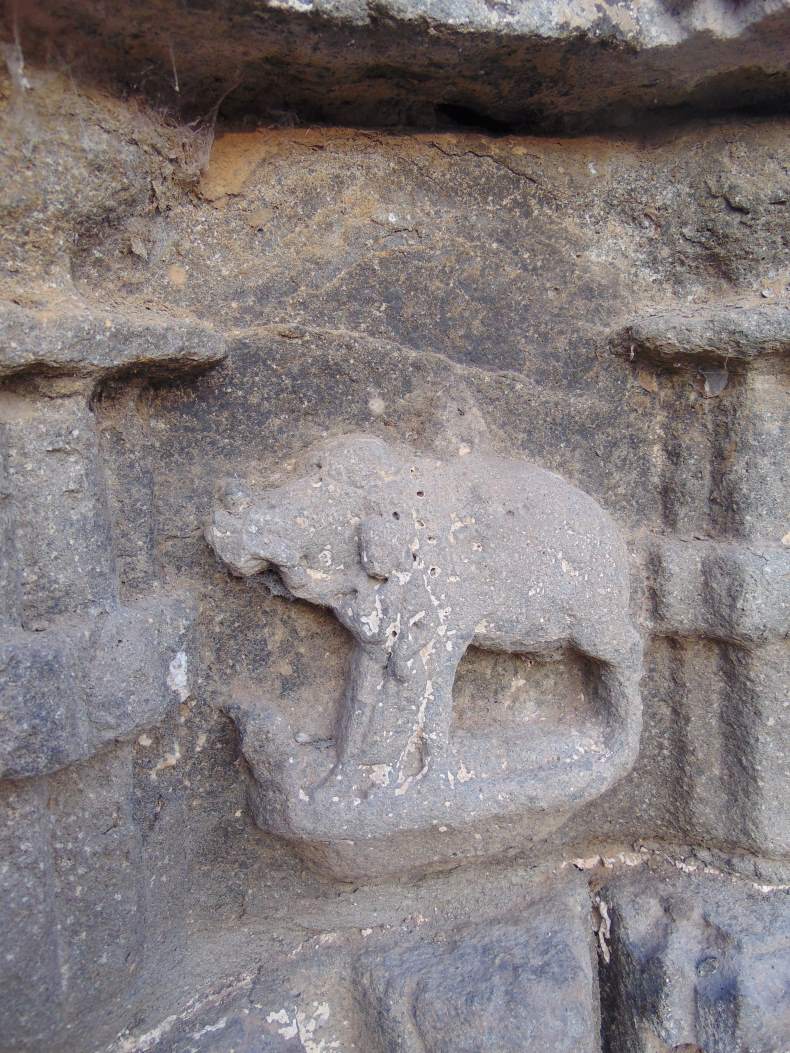
Varāha incarnations of Viṣṇu

Kṛṣṇa (Venugopal)
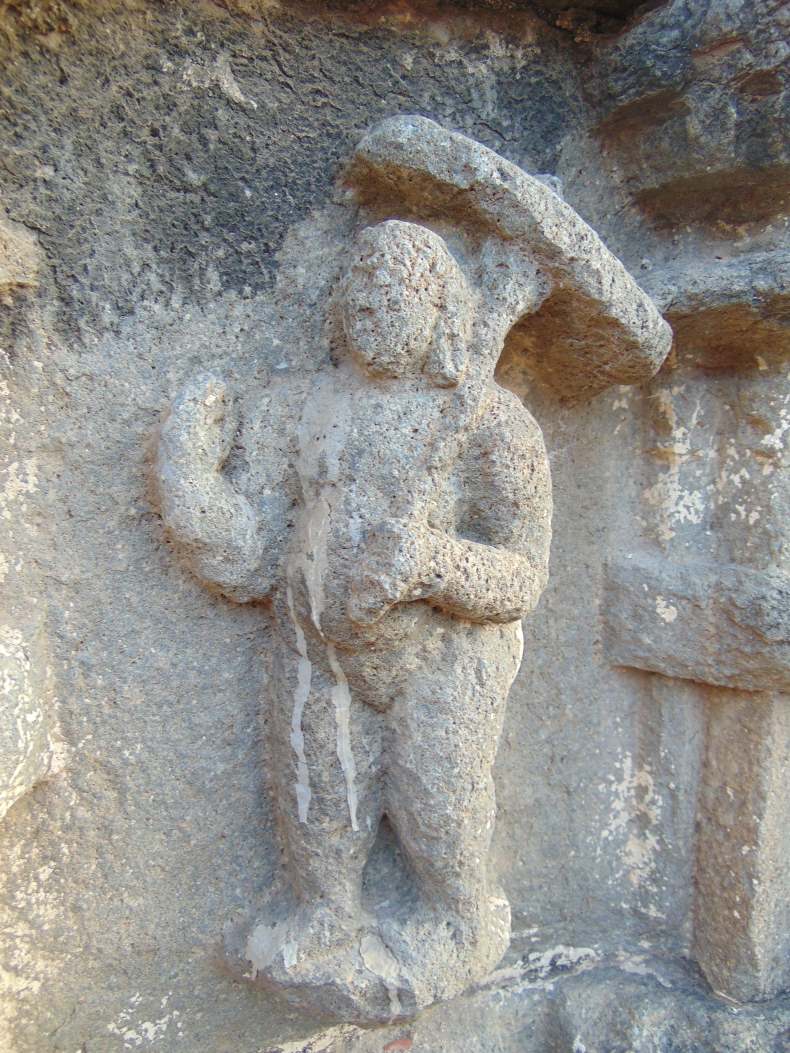
Vāmana
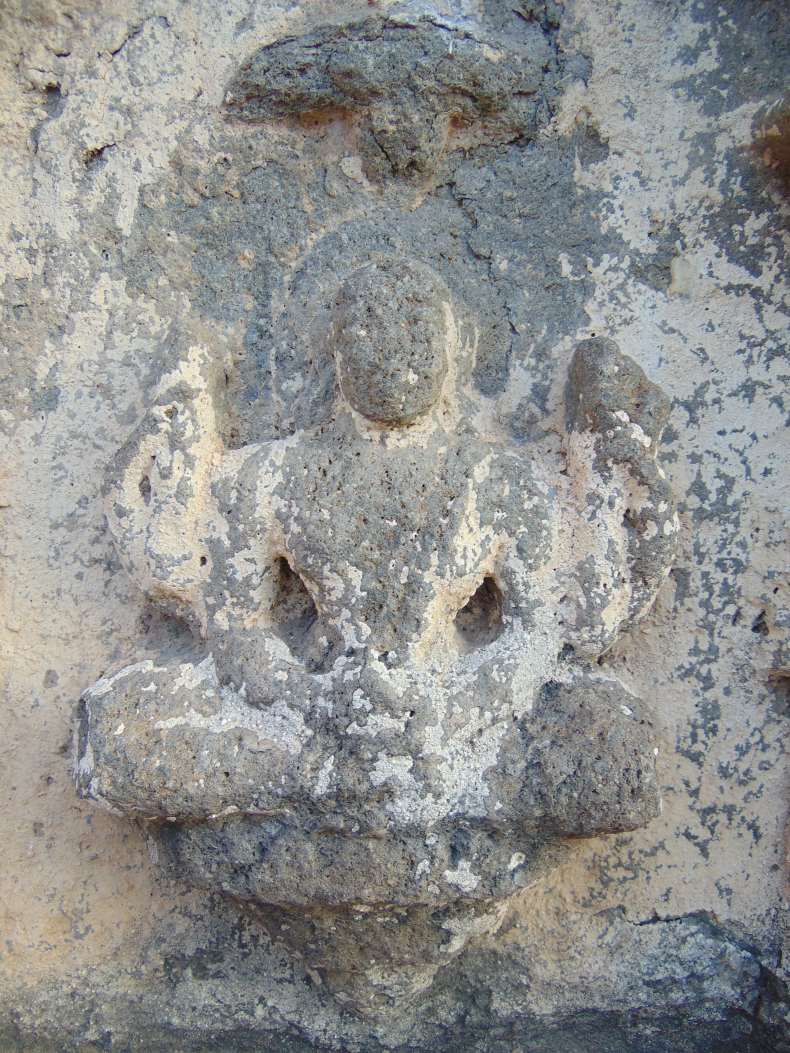
Buddha
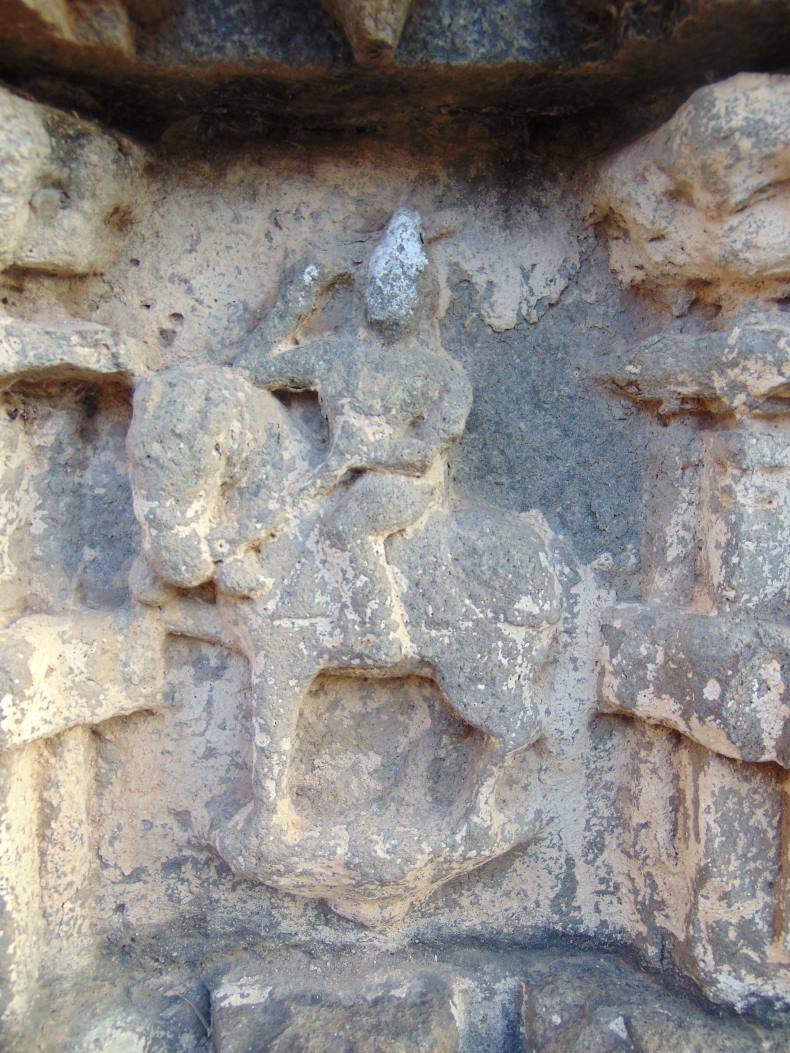
Kalkī
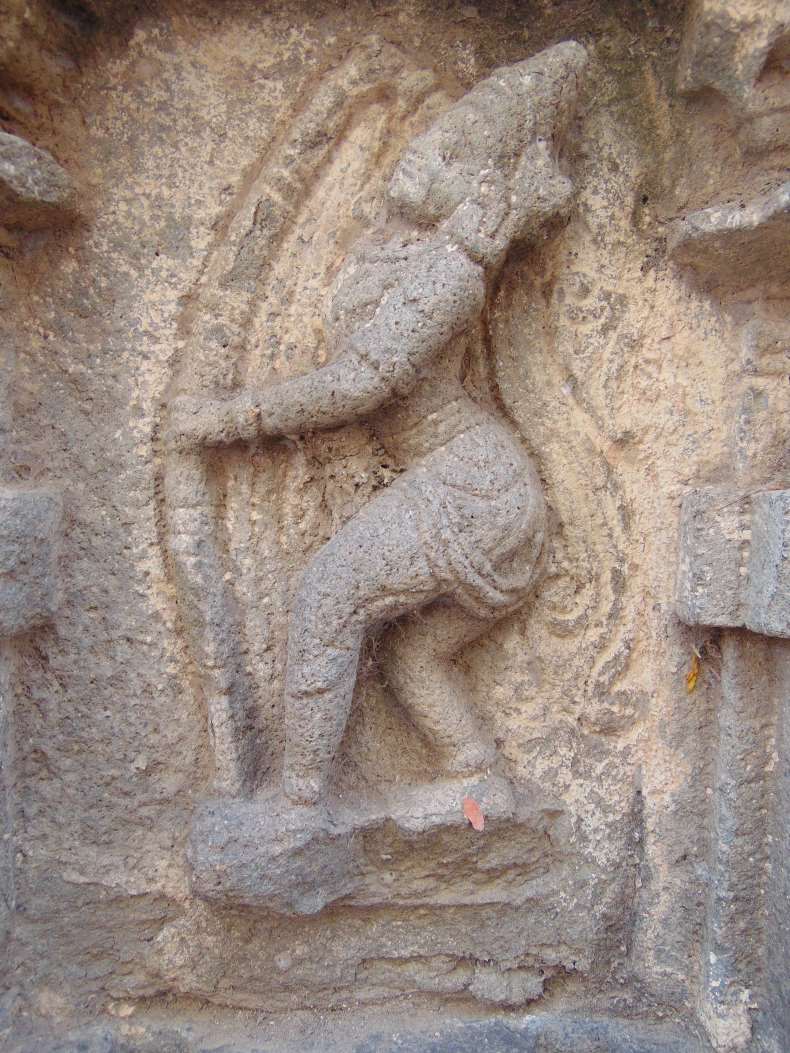
Rāma breaking bow
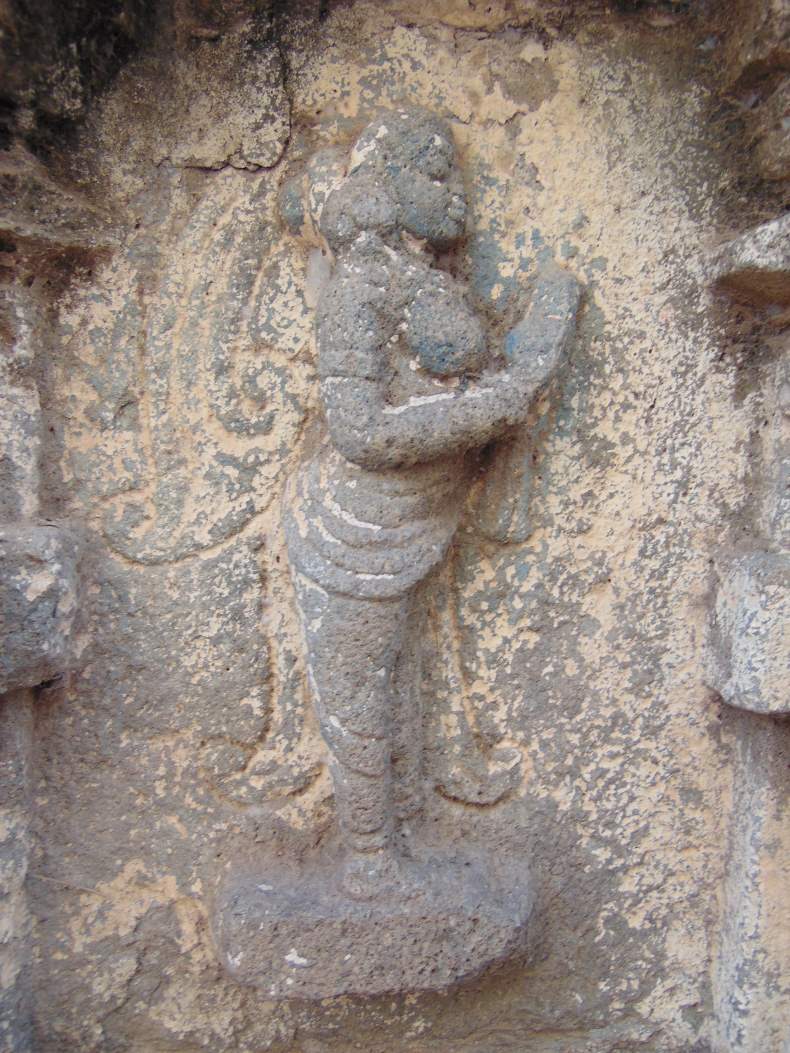
Sītā standing with bridegroom-garland
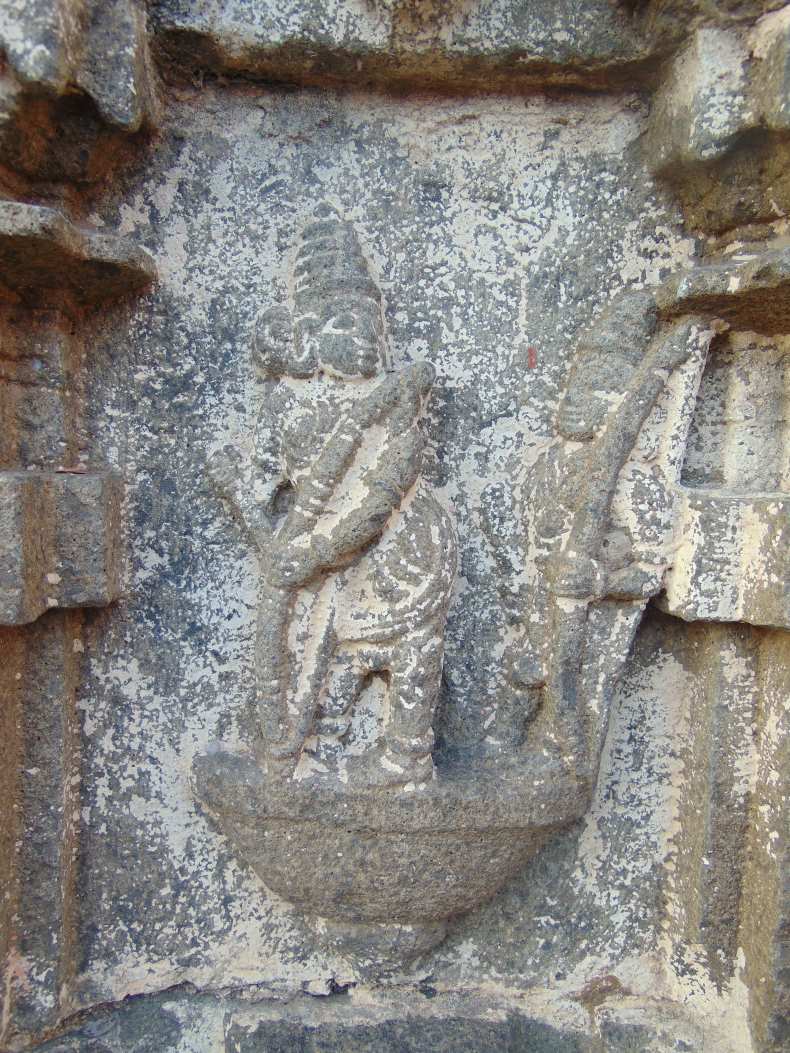
Archer Rāma, Lakṣmaṇa (into the exile)
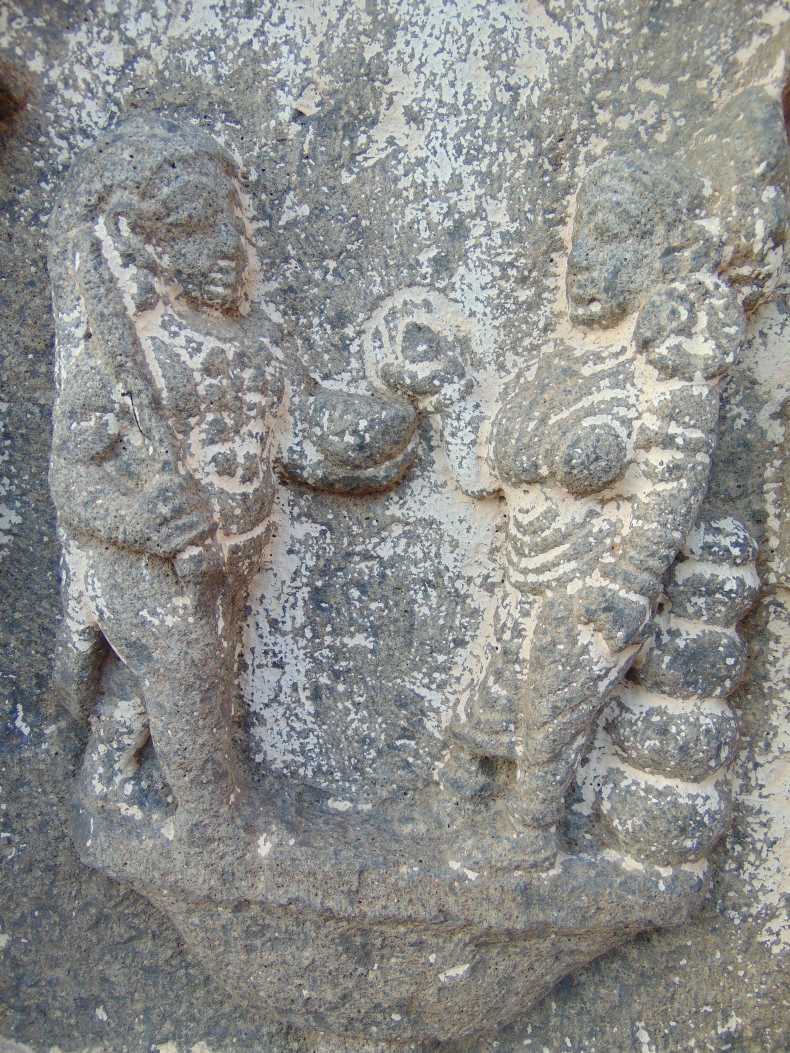
Sītā offering alms to Rāvaṇa
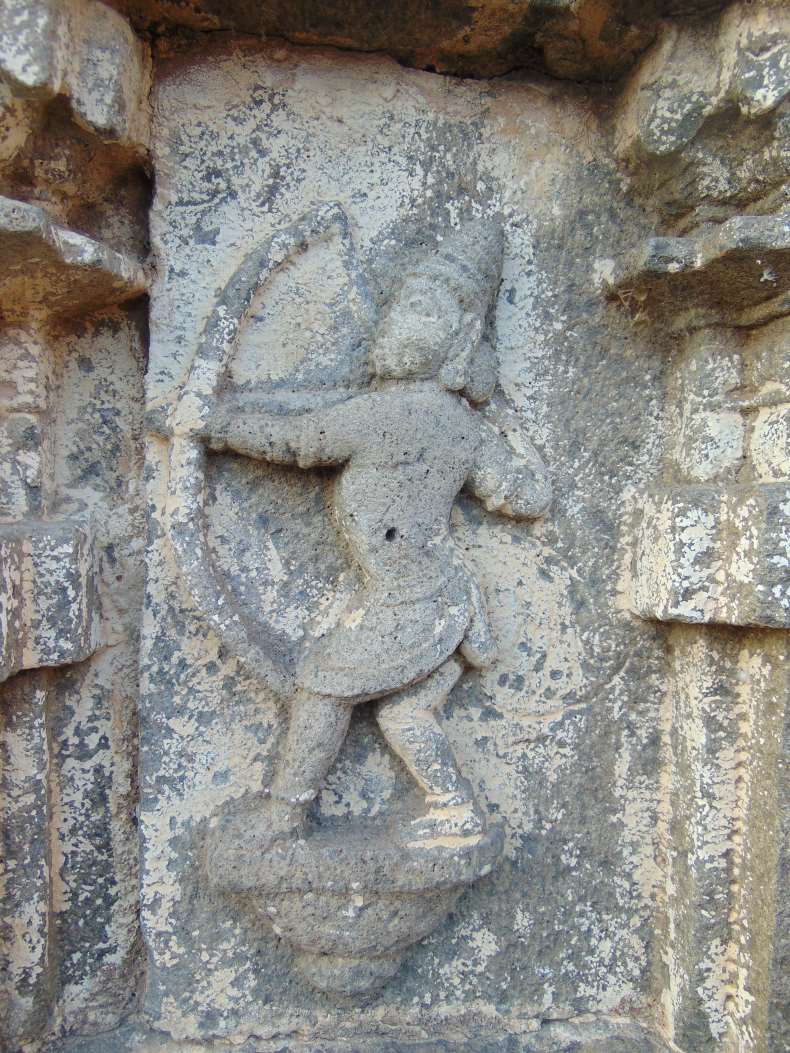
Rama killing Mārica.
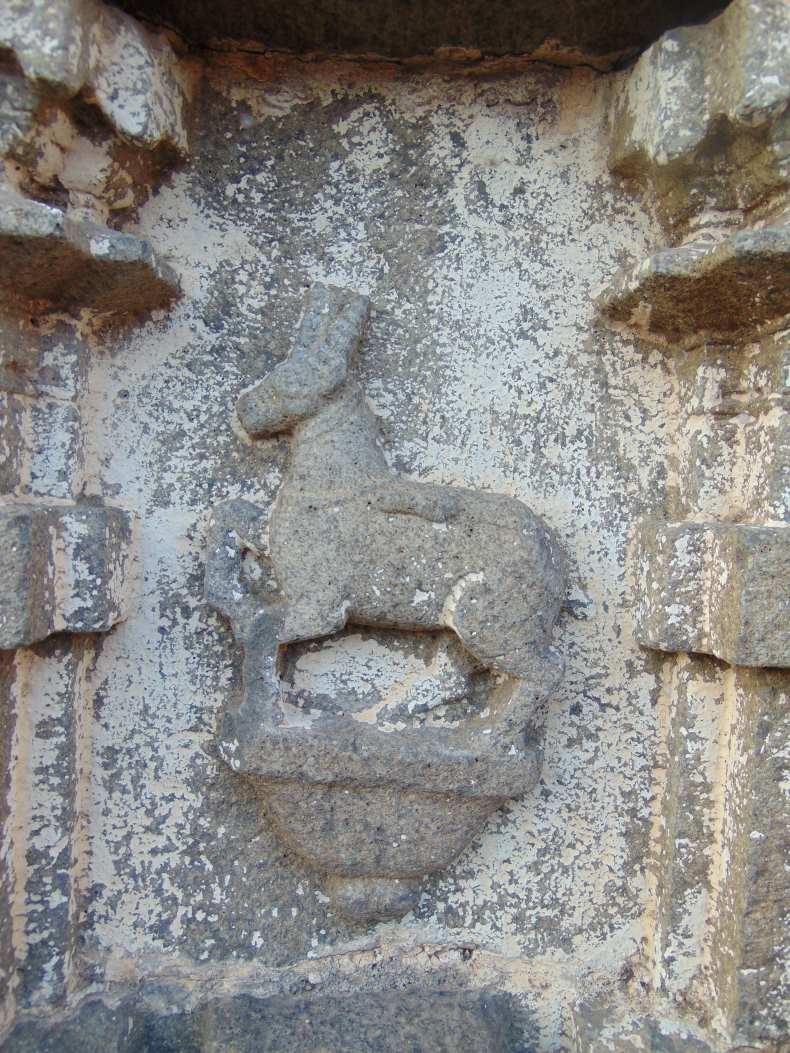
killing of Mārica.
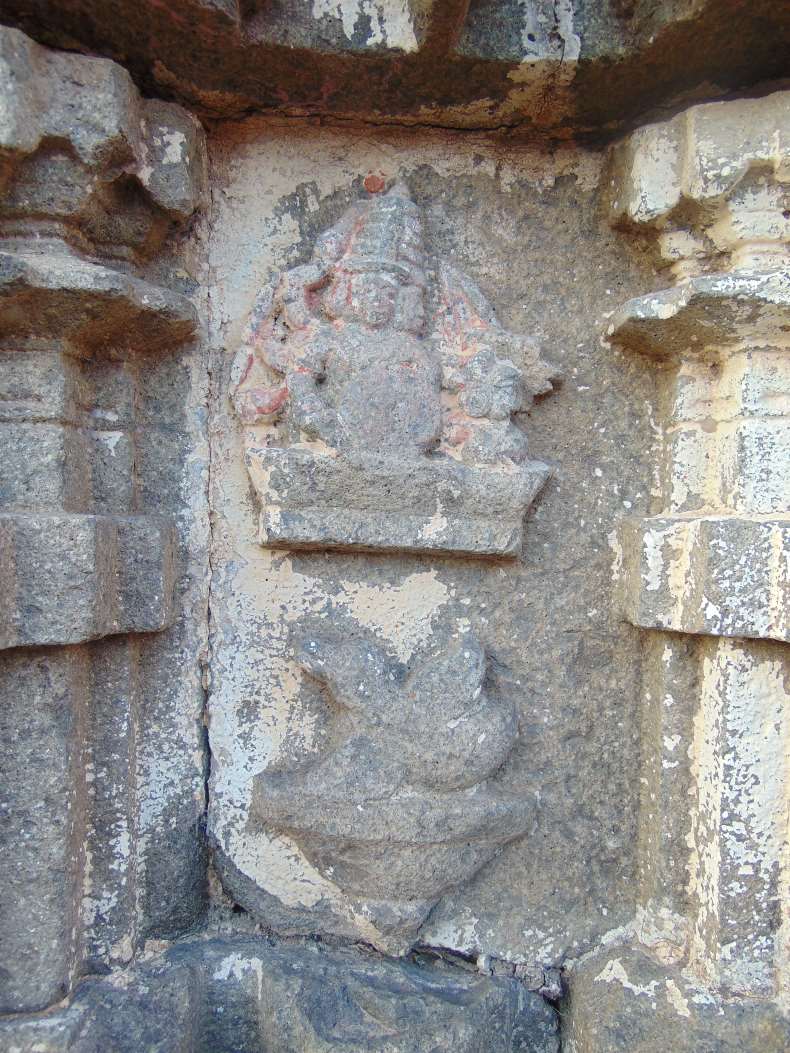
Rāvaṇa-Jaṭāyu fight
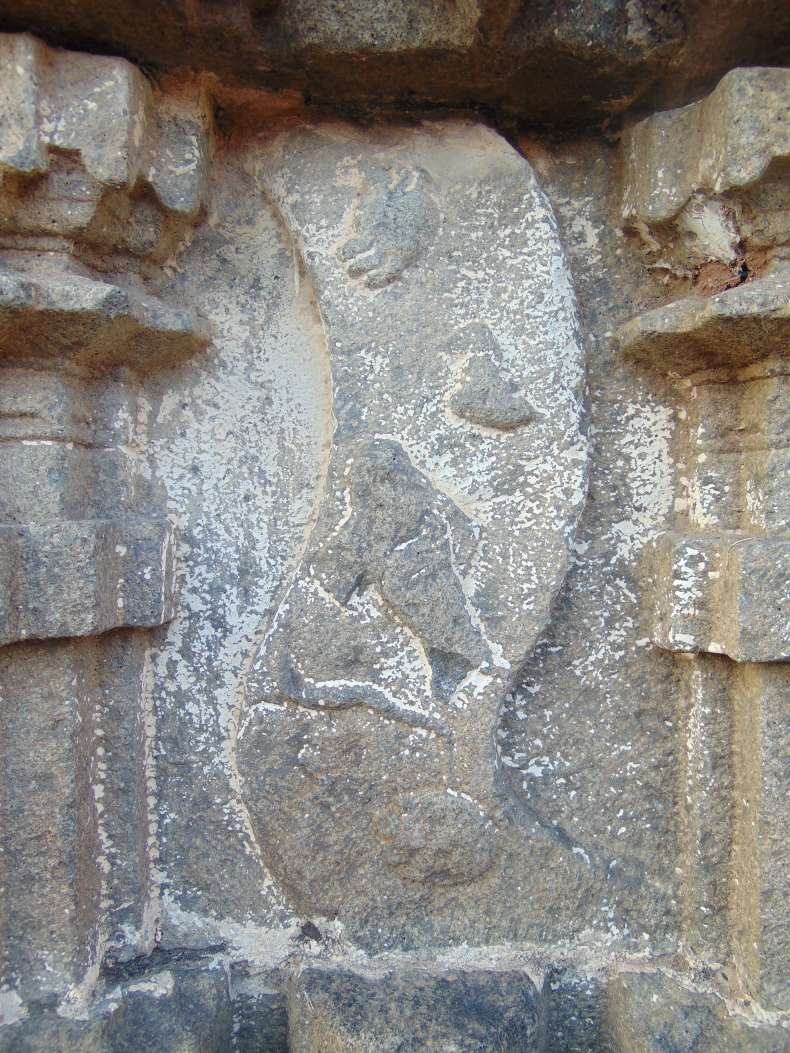
Rāma-setu (bridge) scene
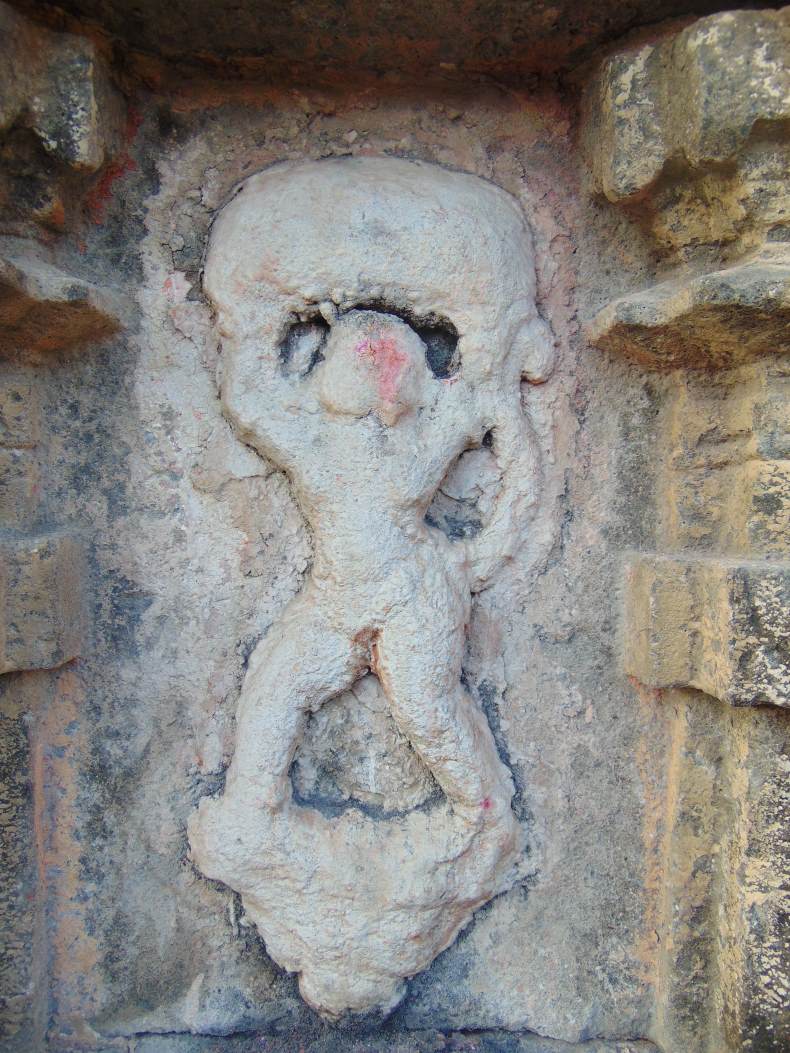
The monkeys lifting up stones for the bridge or Hanumana lifting mountain.
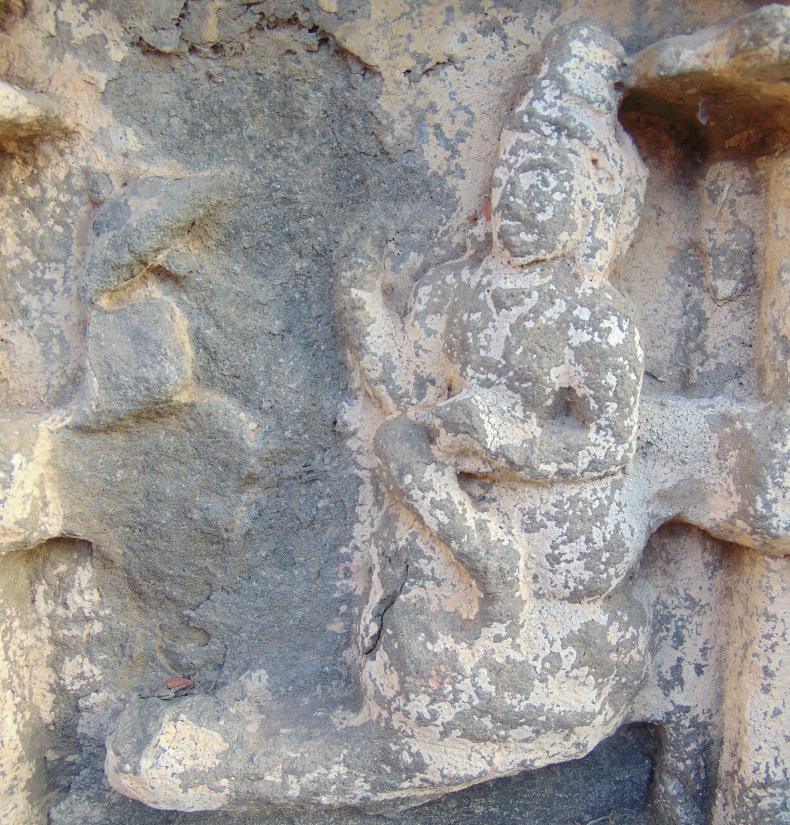
The Vāmana and Baḷī king scene
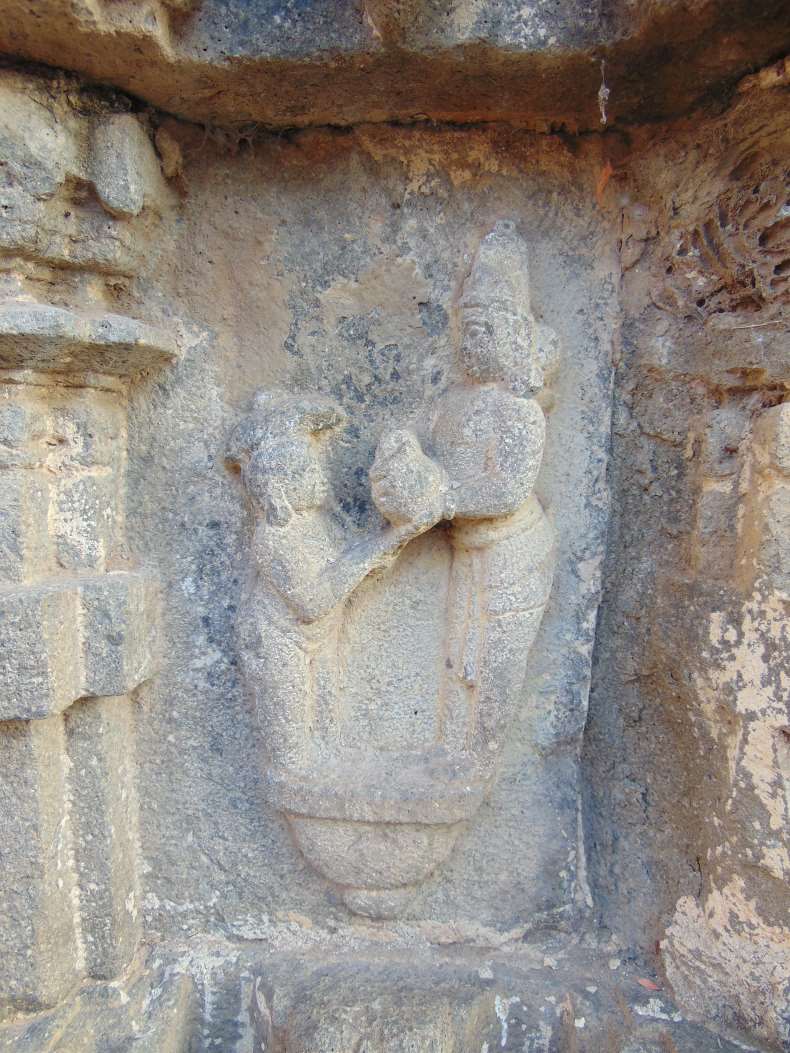
The Vāmana and Baḷī king scene

The Vāmana and Baḷī king scene.
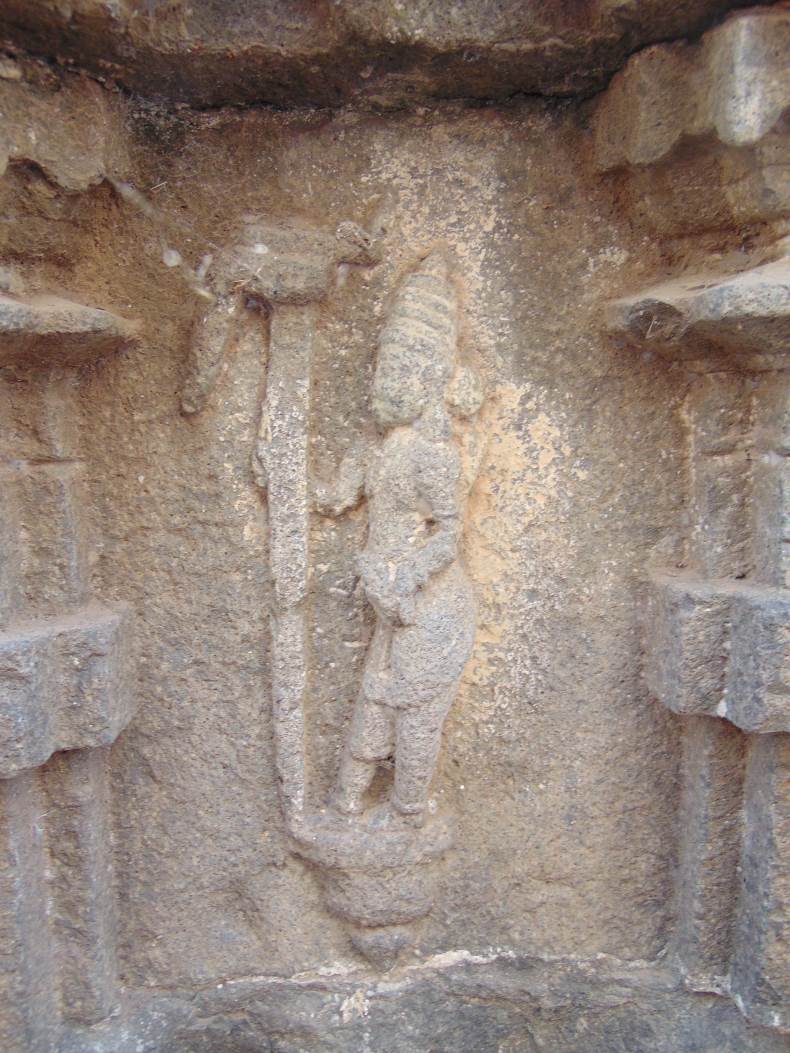
A plough-holding man (possibly Balarāma or Baḷī).
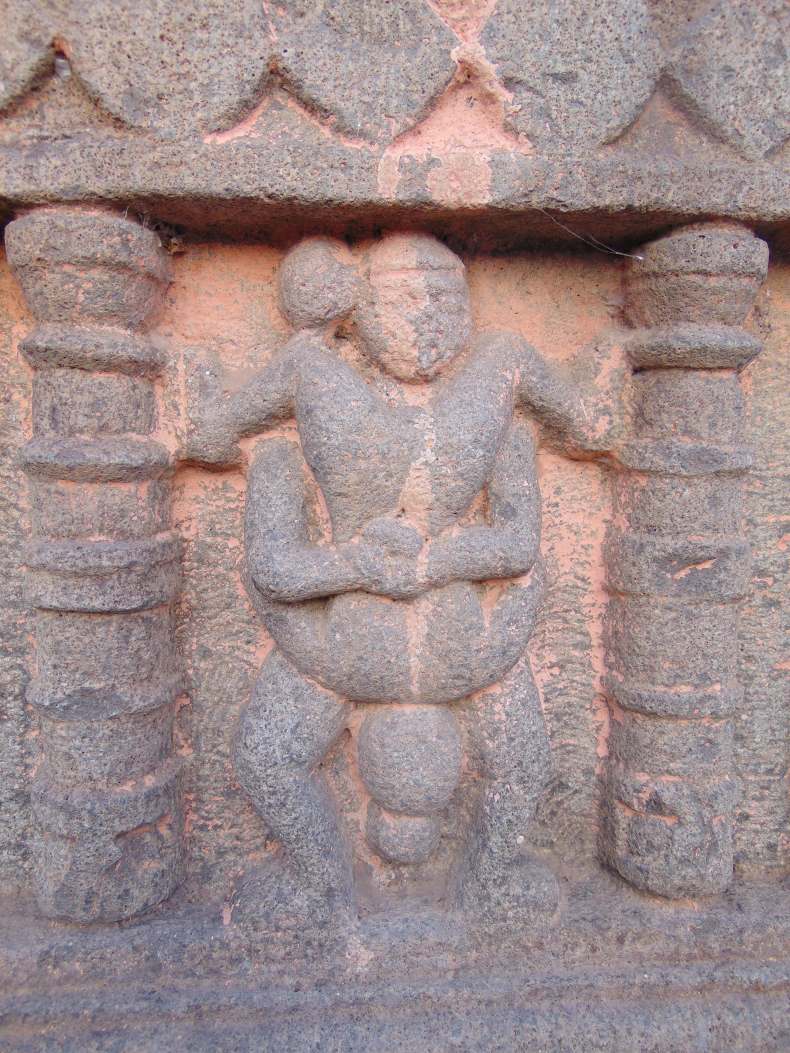
An erotic sculpture
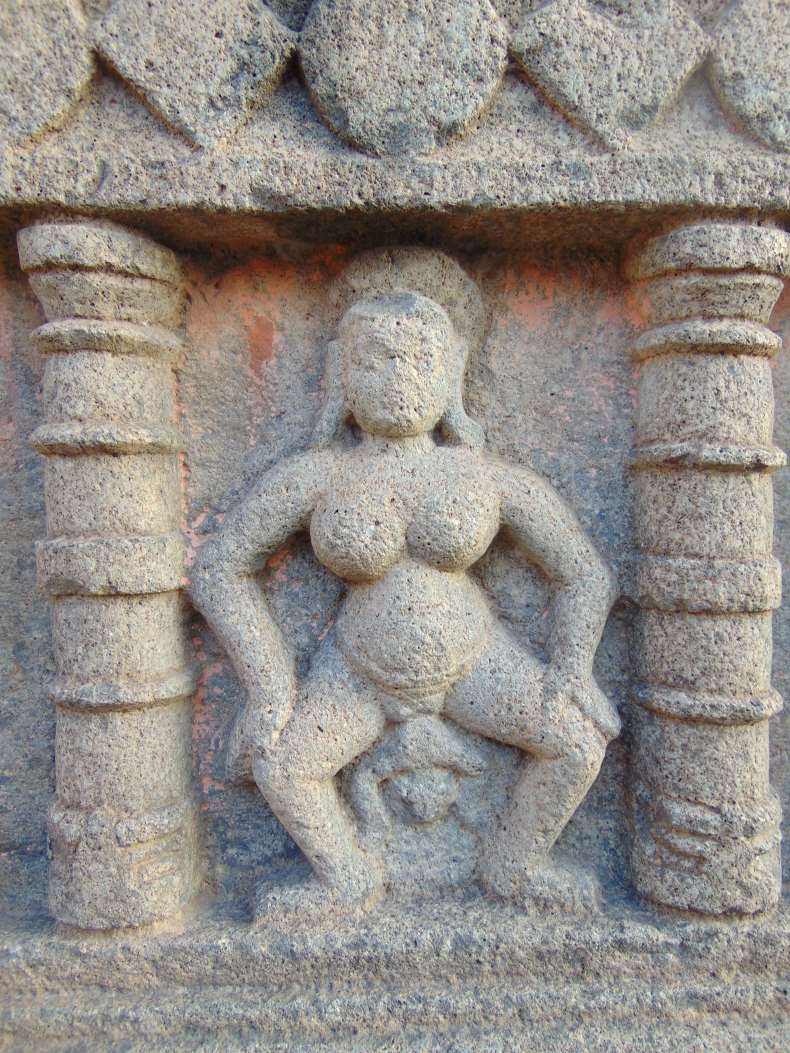
Birth-giving women
Kṛṣṇa-Līlās: The most striking sculptural panels depict the Kṛṣṇa-Līlā and are prominently displayed on the beams of the raṅgaśiḷā. These panels, which narrate tales of Kṛṣṇa-Līlā, were identified by Mr. Gopal Joge from Deccan College, Pune. They showcase various scenes sourced from the Bhāgavata and Harivaṃśa-Purāṇa. On the south beam, the tableau illustrates Vāsudeva's marriage to Devakī, attended by various deities. To the right of this depiction, figures include Sūrya, a chauri-bearer, Indra, Viṣṇu, Vāmana, and Brahmadeva, among others. To its left, potential representations are Devakī's mother, another chauri-bearer, Gaurī-hara pots, Sarasvatī, a maid, and Gaṇapatī.
The east beam displays sculptures of Kṛṣṇa with Gopas and cows, Kṛṣṇa's Rāsa-līlā, and an image of Kṛṣṇa with children from Vṛndāvana playing ball beside the Yamunā river. Moving to the north beam, subsequent episodes are depicted. This includes Balarāma and Kṛṣṇa's combat against Muṣṭika and Cānūra, respectively. This is followed by the narratives of the slaying of Vatsāsura, Keśī, and Ariṣṭāsura. On the west beam, the Govardhan scene is illustrated, centering on Kṛṣṇa, flanked by Gopas, Nanda, and Yaśodā. Subsequent to this, there's a depiction of Yaśodā churning buttermilk. Although the outer walls currently lack sculptures, it's plausible that they originally housed artworks within the niches outside the garbhagṛha.
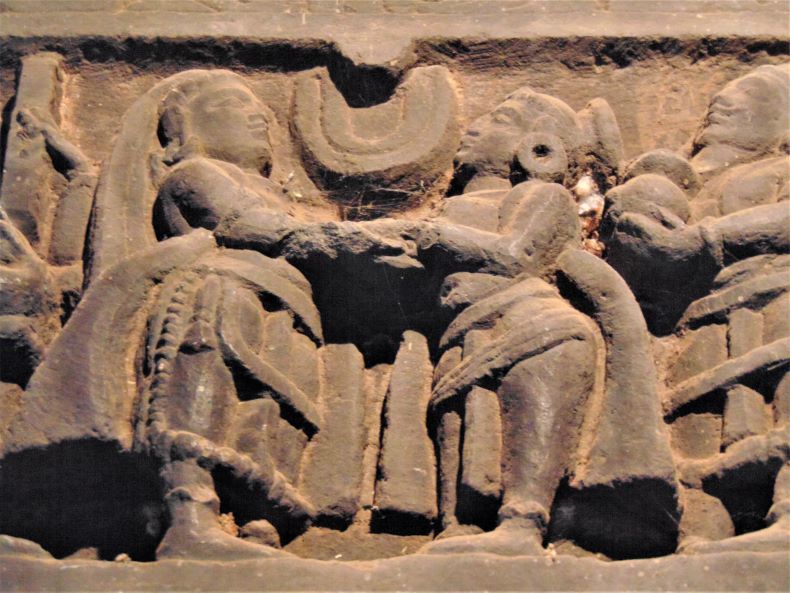
The scene of Vāsudeva marrying Devakī.
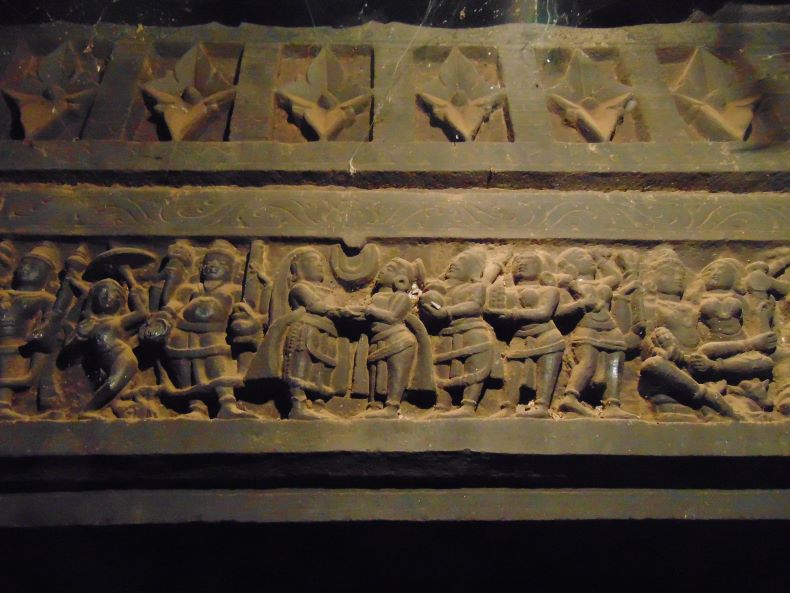
The scene of Vāsudeva marrying Devakī, and some deities attend this wedding.
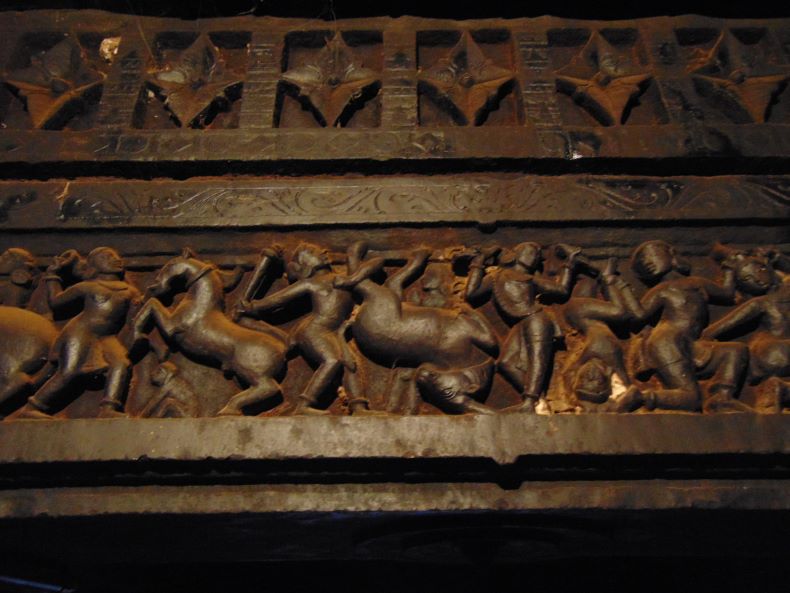
The scenes of the slaying of Keśī and Ariṣṭāsura and Balarāma and Kṛṣṇa fighting with Muṣṭika and Cānūra
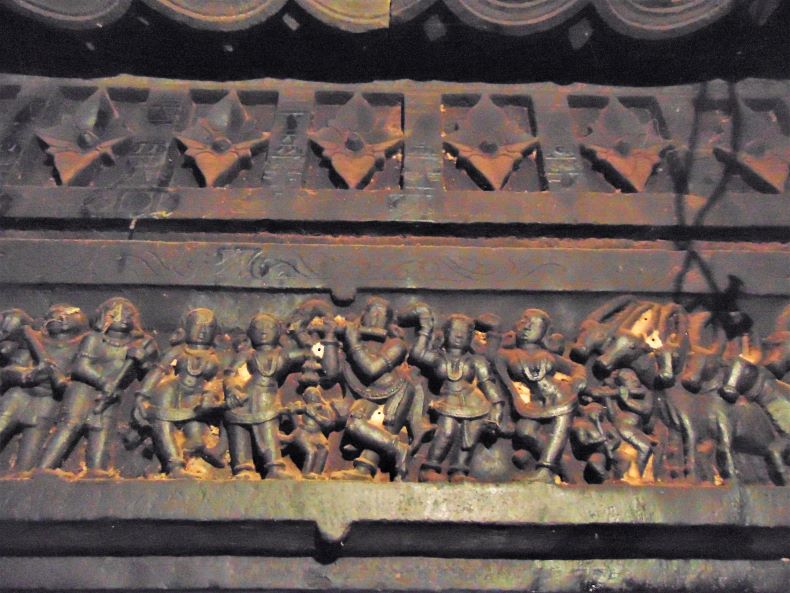
Sculptures of Kṛṣṇa, Gopas and cows, Rāsa-līlā of Kṛṣṇa.
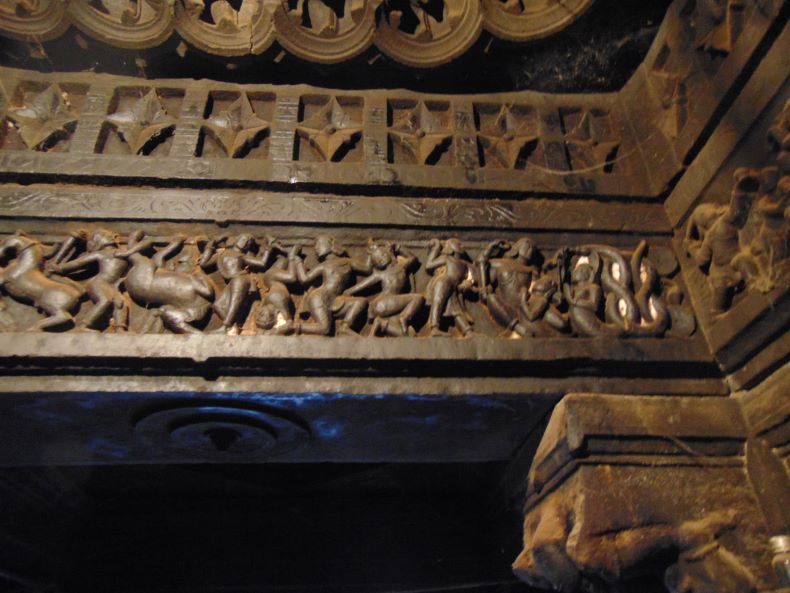
The scenes of the slaying of Keśī and Ariṣṭāsura, killing of Chanura-mustika and Kalia-mardana (from left to right)
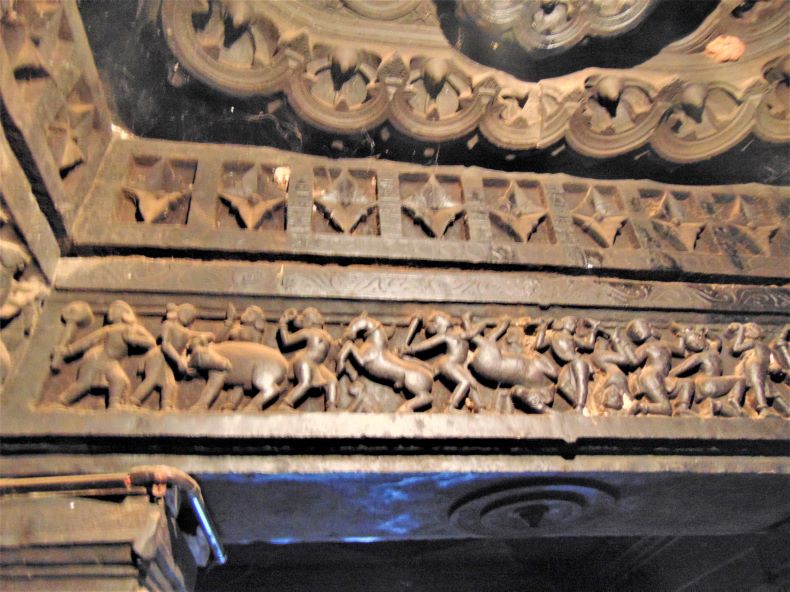
Slayings of Ariṣṭāsura, Keśī and Vatsāsura (From left to right)

A scene of Gopas and Nanda.
Yajña-Varāha: There is a beautiful Yajña-Varāha sculpture on the temple premises. The statue is intact except for the mouth part. We see conch, lotus, mace, and discus at the feet of the Yajña-Varāha. His tail is carved like a noose. Beneath the figure, we see a snake god in a reverence position. There are small Viṣṇu figures carved on the body of Yajña-Varāha. Such Varāhas are also found in Chakan, Bhuleshvar, and Pimpari-Dumala in Pune district.
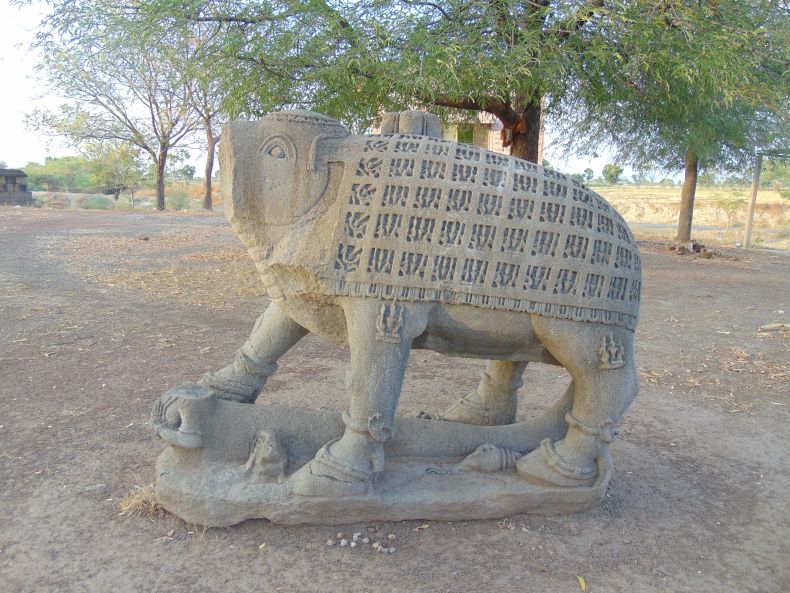
Yajña-Varāha sculpture
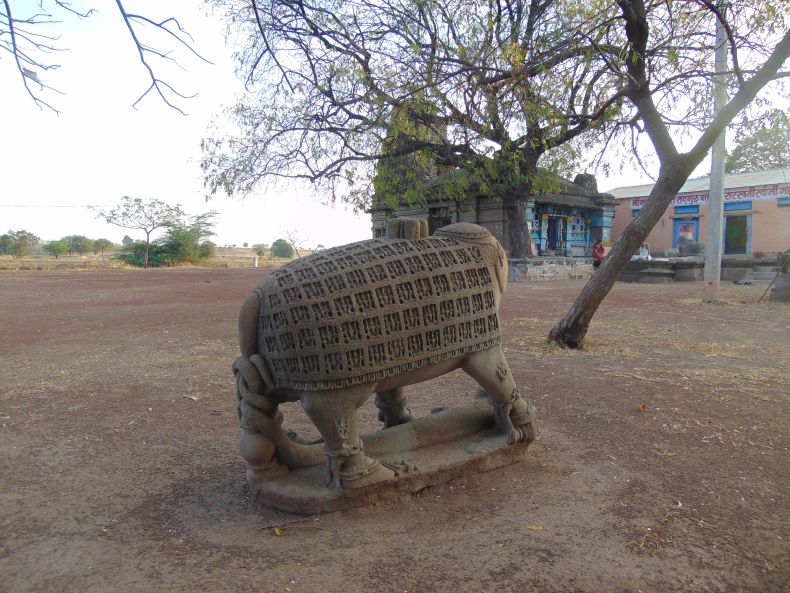
Another view of the Yajña-Varāha
Inscription: There are two painted inscriptions on the frontal beam of gūḍhamaṇḍapa. One inscription on the above mentions the name ‘Jogī’ and the inscription below mentions the name of the Nāthayogī –‘Cāṇgā Vaṭeśvara.’ The inscription is in Devanāgarī script and Marathi. It has two lines. These inscriptions possibly belong to the 14th-15th century CE.
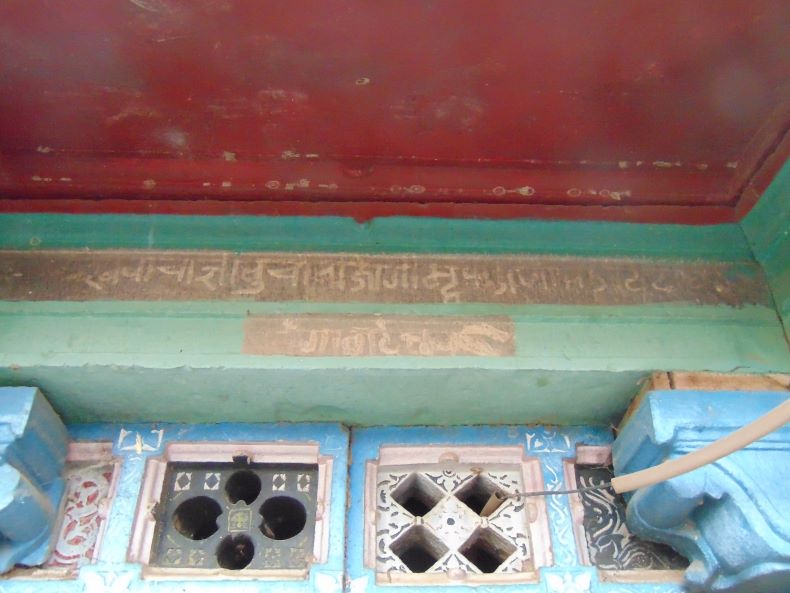
Painted inscription
Memorial: In proximity to the Mallikārjuna temple lies a memorial dedicated to the ascetic Svāmī Dattānanda Sarasvatī. A devout worshiper of Dattātreya, the local populace holds him in high regard, attributing miraculous deeds to him based on their beliefs. The birth festival of Dattātreya is a significant event celebrated at the temple every December. Further enhancing the spiritual landscape of the area is a small Śiva temple, located atop a hillock north of the Mallikārjuna temple. Positioned outside this temple is a Varāha sculpture, estimated to be 200-300 years old.
Bhapkar Wāḍā: In the town of Loni Bhapkar stands a noteworthy mansion that once belonged to Bhapkar sardār (leader). The mansion, commonly referred to as Wāḍā, is encircled by fortification walls. Architecturally, the Wāḍā typically comprises four distinct quadrants. Adjacent to this grand structure is a water tank. Unique features of the tank include steps that lead into it from both inside the mansion and from the outside via concealed underground passages.
Concluding Remarks: The temple serves as a crucial point of study for understanding the proliferation of Kṛṣṇa worship within Vaiṣṇavism during the medieval period. Furthermore, it offers insights into the evolutions of the Datta cult and the Śaiva-Vaṭeśvara cult. It stands out as possibly the sole temple in the Pune district that features such intricate and well-thought-out carvings depicting scenes from Kṛṣṇa's life. Based on its architectural style, it's likely that the temple was constructed in the 14th century CE. The temple's superstructure, designed in the Bhūmija style, remains in pristine condition—a rare occurrence for temples from the 14th-15th century. Indeed, only a handful, like the Mallikārjuna and the Paḷasanātha temple at Palasdev in Pune district, retain their original Bhūmija superstructures. The Pāṇḍeśvara temple's sabhāmaṇḍapa is another structure that boasts its original superstructure. However, the condition of the śikhara (superstructure) leaves much to be desired. Some of the sculptures in the Puṣkariṇī, or stepped well, show signs of erosion. A meticulous chemical conservation is in order to restore and preserve these invaluable artifacts.
There are many small and big Marāṭhā period temples at Sasvad located about 33 km away from Pune. The east-facing temple of Siddheśvara (18.338362, 74.007828) is one more in the series of grand temples like Sangameśvara, Cāngā Vaṭeśvara, Gaṇeśa, Bhairavanātha, etc. This temple is on the bank of the river Karha and a ghāṭ has also been built in front of it. A bridge has also been built here to cross the river. Although the sculptures on the temple are insignificant, it is an important temple for its Marāṭhā architecture.
Siddheśvara temple.
Architecture: The temple follows a traditional architectural layout comprising a nandīmaṇḍapa, sabhāmaṇḍapa, antarāḷa, and garbhagṛha. The nandīmaṇḍapa houses a striking Nandī image crafted from black basalt, which faces Siddheśvara. Atop the nandīmaṇḍapa, there is a small śikhara.
Upon entering the sabhāmaṇḍapa, one notices a Gaṇeśa carving on the lalāṭapaṭṭa and a kīrtīmukha on the uduṁbara. The entrance features three śikharas on its uttrāṅga. Inside, the sabhāmaṇḍapa is unadorned and devoid of pillars. Its vitāna is dome-shaped. Besides the main entrance, there are two additional doors on either side. The sides connecting to the antarāḷa feature two devakoṣṭhas: the right one houses an image of Gaṇeśa, while the left one contains an image of Viṣṇu. Niches for storing pūjā materials are also present. A Kūrmaśilpa is situated at the center of the maṇḍapa. Following this, one reaches the antarāḷa section.
The door to the garbhagṛha mirrors the simplicity of the sabhāmaṇḍapa entrance. The garbhagṛha itself is situated slightly lower than the sabhāmaṇḍapa. In its center stands a tall śivaliṅga. A sculpture of Pārvatī occupies a devakoṣṭha situated behind the śivaliṅga.
Nandī.
A ground-plan of the Siddheśvara temple.
Kūrmaśilpa.
Temple Exterior: The temple's exterior is notably plain, lacking any intricate carvings. Ventilators are found on three sides of the garbhagṛha, allowing for natural light and airflow. Both the sabhāmaṇḍapa and the garbhagṛha have śikharas that were recently restored. While the restoration was crucial due to the deteriorating condition of the original śikharas, it came at the cost of the temple's original architectural integrity. Unfortunately, the restoration efforts were not led by a specialized scientific team, resulting in a loss of original characteristics. The new śikharas are tall but devoid of any images or sculptures, further emphasizing the divergence from the temple's original design.
Some vīragaḷas belonging to the 14th-15th century have been kept outside the temple. A relatively ancient square-shaped śivaliṅga and Nandī are nearby. Apart from this, another ancient śivaliṅga can be seen on the temple premises. It seems that earlier, an ancient temple might have been located here
Vīragaḷas (Hero stones)
Concluding Remarks: Overall, based on the current status of architecture, the Siddheśvara temple was built in the 18th century CE, and a good example of classical Marāṭha architectural style.
Located on a high hill, the east-facing Firaṅgāī Mātā temple is a prominent feature of the village of Kurkumbh, which is situated 76 km from Pune on the Pune-Solapur highway. The temple was erected on August 3, 1729, by Sabaji Naik-Nimbalkar, a Marāṭhā Sardar from Phaltan. The temple is enclosed by a parakoṭa (rampart), with the Firaṅgāī Devī temple situated in the center of this enclosure. To access the temple, one climbs a series of steps leading up the hill from the base at Kurkumbh village. The temple is dedicated to Firaṅgāī Devī, a form of Parvati, and is visible from the Pune-Solapur highway.
Firaṅgāī Mātā temple on hill.
Architecture: The temple premises feature a large door on the eastern side, adorned with carvings of Śarabha and elephants. The architectural layout of the temple comprises a sabhāmaṇḍapa and a garbhagṛha. Measuring 510 x 510 cm, the sabhāmaṇḍapa offers an exit through a southern passage. Within the maṇḍapa, there are four kakṣāsanas supported by eight ardhastambhas, distributed as two for each kakṣāsana. Additionally, the maṇḍapa is structured with four stambhas and six more ardhastambhas. The pillars have a height of 215 cm.
A general view of the temple.
Inscription: A 12-lined Marathi inscription of Naik-Nimbalkar Sardāras is carved on a round stone slab of 74 cm diameter which is in the centre of the maṇḍapa. The reading of this inscription is as follows:
- Śrī
- Śrī caraṅī tatpar vaṅ
- śa nirantara Vanagoji Naik-Nim
- balkar tyāñce putra Mudhoji Naik
- tyāñce putra Sabaji Naik tyāñce putra Tu
- koram Naik tyāñce putra Amrutrao
- va Piraji Naik-Nimbalkar tyāñce putra Sa
- baji Naik-Nimbalkar Deshmukh praa Ph
- ḷaṭhaṇa deśa yani Śrī ce adnyanevarun devā
- ḷaya samagra sidh kele śake 1651
- Soumyanāma samvatsare Śrāvaṇa
- vadya pañcamī śrāra (Śrī rastu?)
Interpretaion: In Soumya samvatsara, on the day of Śrāvaṇa vadya 5 (Sunday), in the 1651st year of Śālivāhana śaka, Mr Sabaji Naik-Nimbalkar, son of Mr Piraji Naik-Nimbalkar has completed the temple on the command of Śrī (Firaṅgāī). The inscription gives a genealogy as Vanagoji Naik-Nimbalkar, his son Mudhoji, his son Sabaji, his son Tukoram, his son Amrutrao, his son Piraji, his son Sabaji.
A 12-lined Marathi inscription of Naik-Nimbalkar Sardāras.
Garbhagṛha: The garbhagṛha of the temple is 330 cm long and 326 cm wide. The tāndaḷā (undressed symbolic stone) of Firaṅgāī Devī is in the garbhagṛha.
The tāndaḷā (undressed symbolic stone) of Firaṅgāī Devī.
Śikhara: The śikhara of the temple is very beautiful and the influence of the Bhūmija style is visible in it. Five small śikharas and latās can be seen on all sides of the śikhara. Birds, aquatic animals, flowers, plants, human figures etc. are drawn on those. There are four small peaks around the grīvā.
The śikhara of the temple.
Owarīs: The parakoṭa of the temple has owarīs (platformed apartments). Out of these, the ovarīs on the southern side are very attractive. There are different styles of vitānas for ovarīs. Also, fine designs have been carved on them. On the facades of ovarīs, sculptures of Śrī Krṣṇa, Hanumāna, Garuḍa, peacocks, monkeys and others are carved. Two small temples are also visible on the temple premises. Kurkumbh has two temples of Firaṅgāī Devī. Another temple is built at the base of the hill.
Ovarīs
Concluding Remarks: Overall, the transformed appearance of the Bhūmija style śikhara from the Marāṭhā period is noteworthy. Devotees frequently visit the temple, keeping the tradition of paraḍī bharaṇe (offering) and jogavā magaṇe (asking for sustenance) vibrant. The temple attracts visitors from all castes in the region. The expansive landscape visible from the temple premises offers visual solace. Steps are provided to reach the parakoṭa. Near the western door, a tomb is visible, likely belonging to a member of the Naik-Nimbalkar family of the erstwhile Maraṭhā sardars. The temple's priests are Shri. Kashinath Bhagwan Gore (Bhagat) and Shri. Rahul Kulkarni (Brahmin).


No comments:
Post a Comment